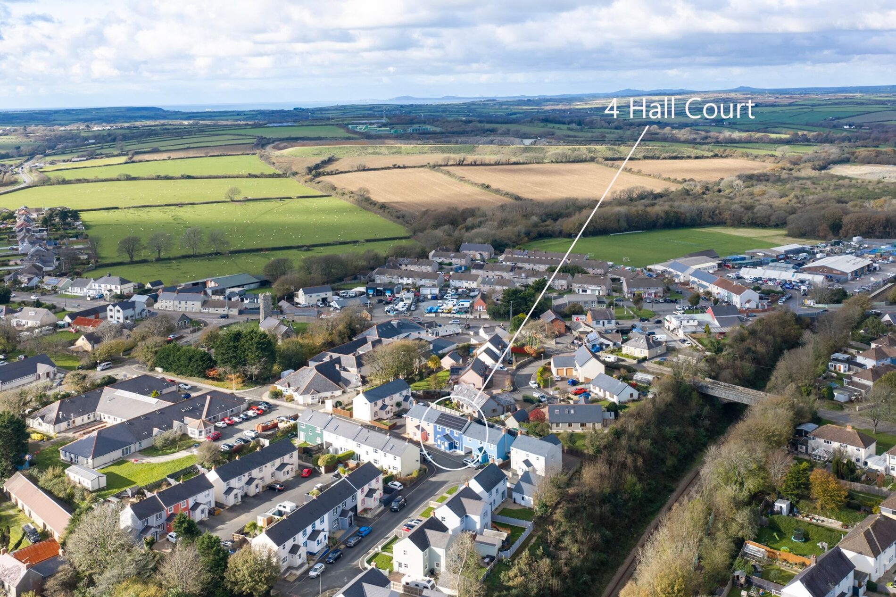
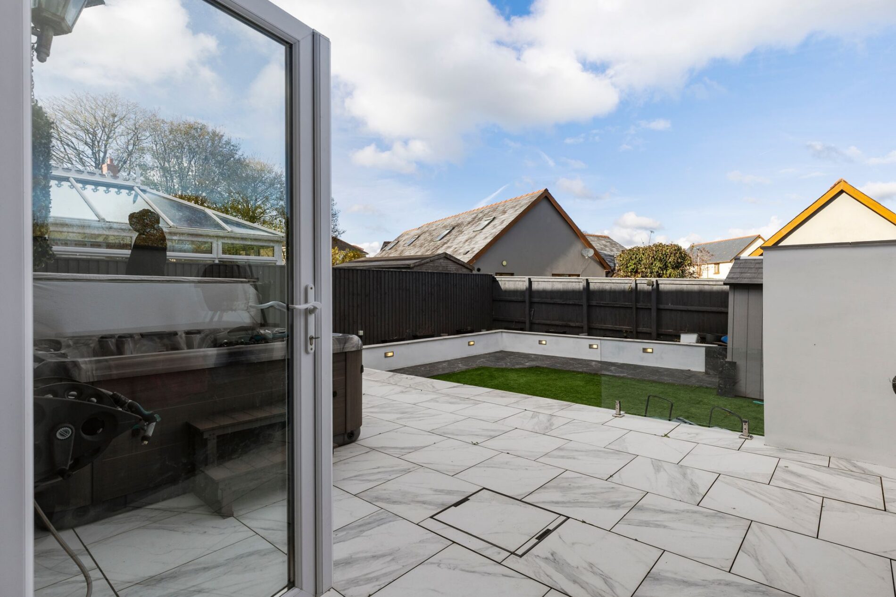
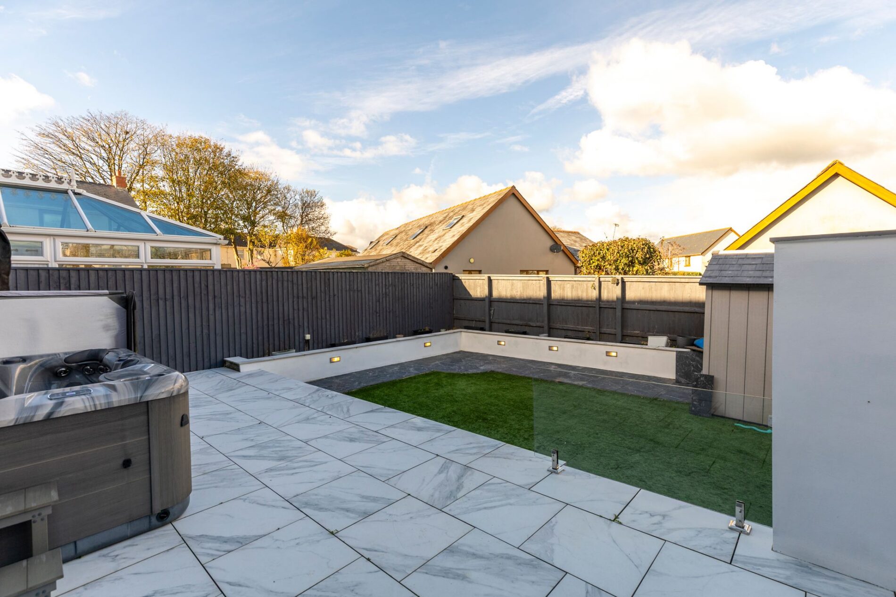
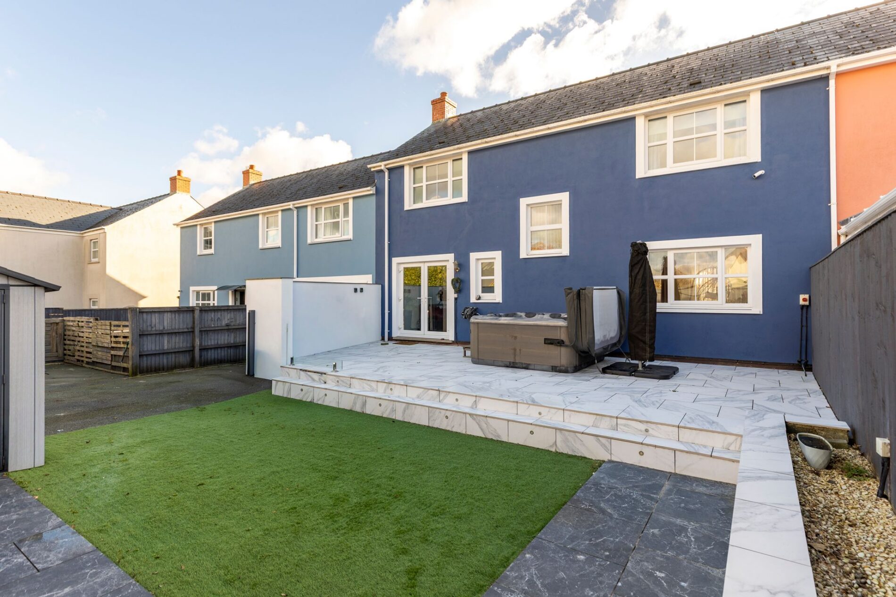
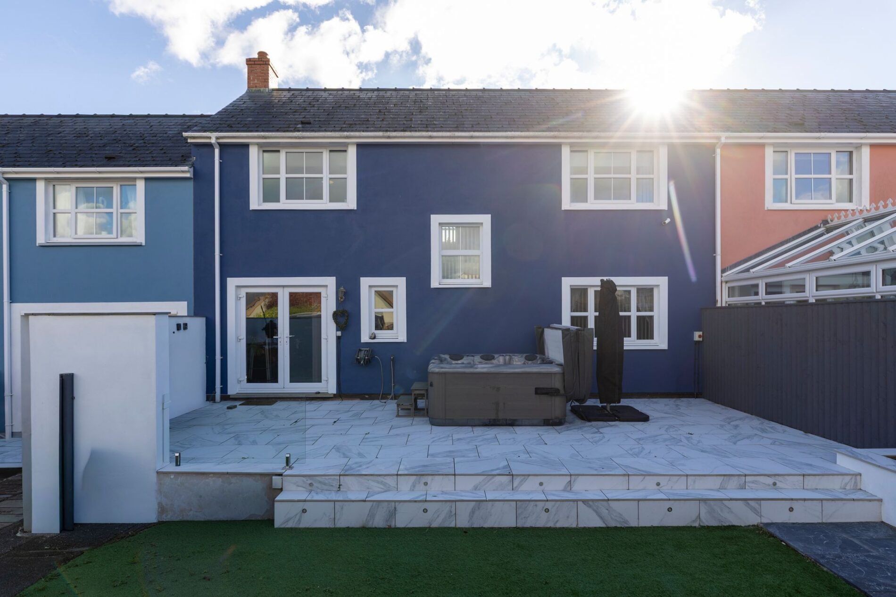
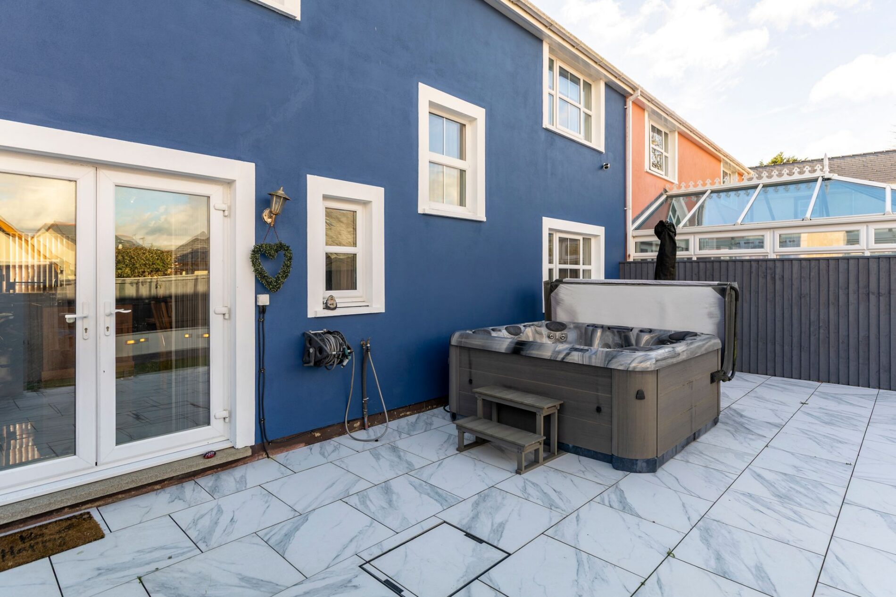
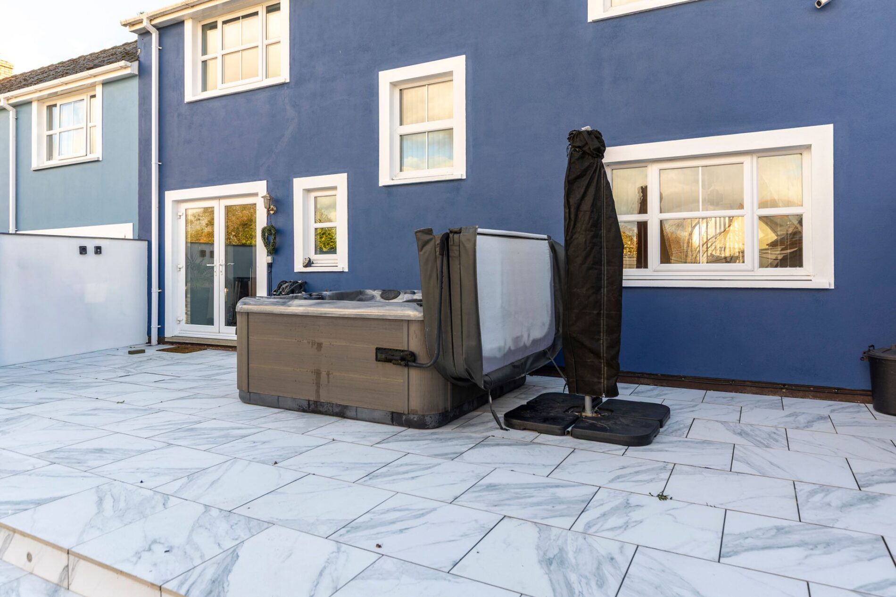
Hall Court, Haverfordwest
£295,000
Full Description
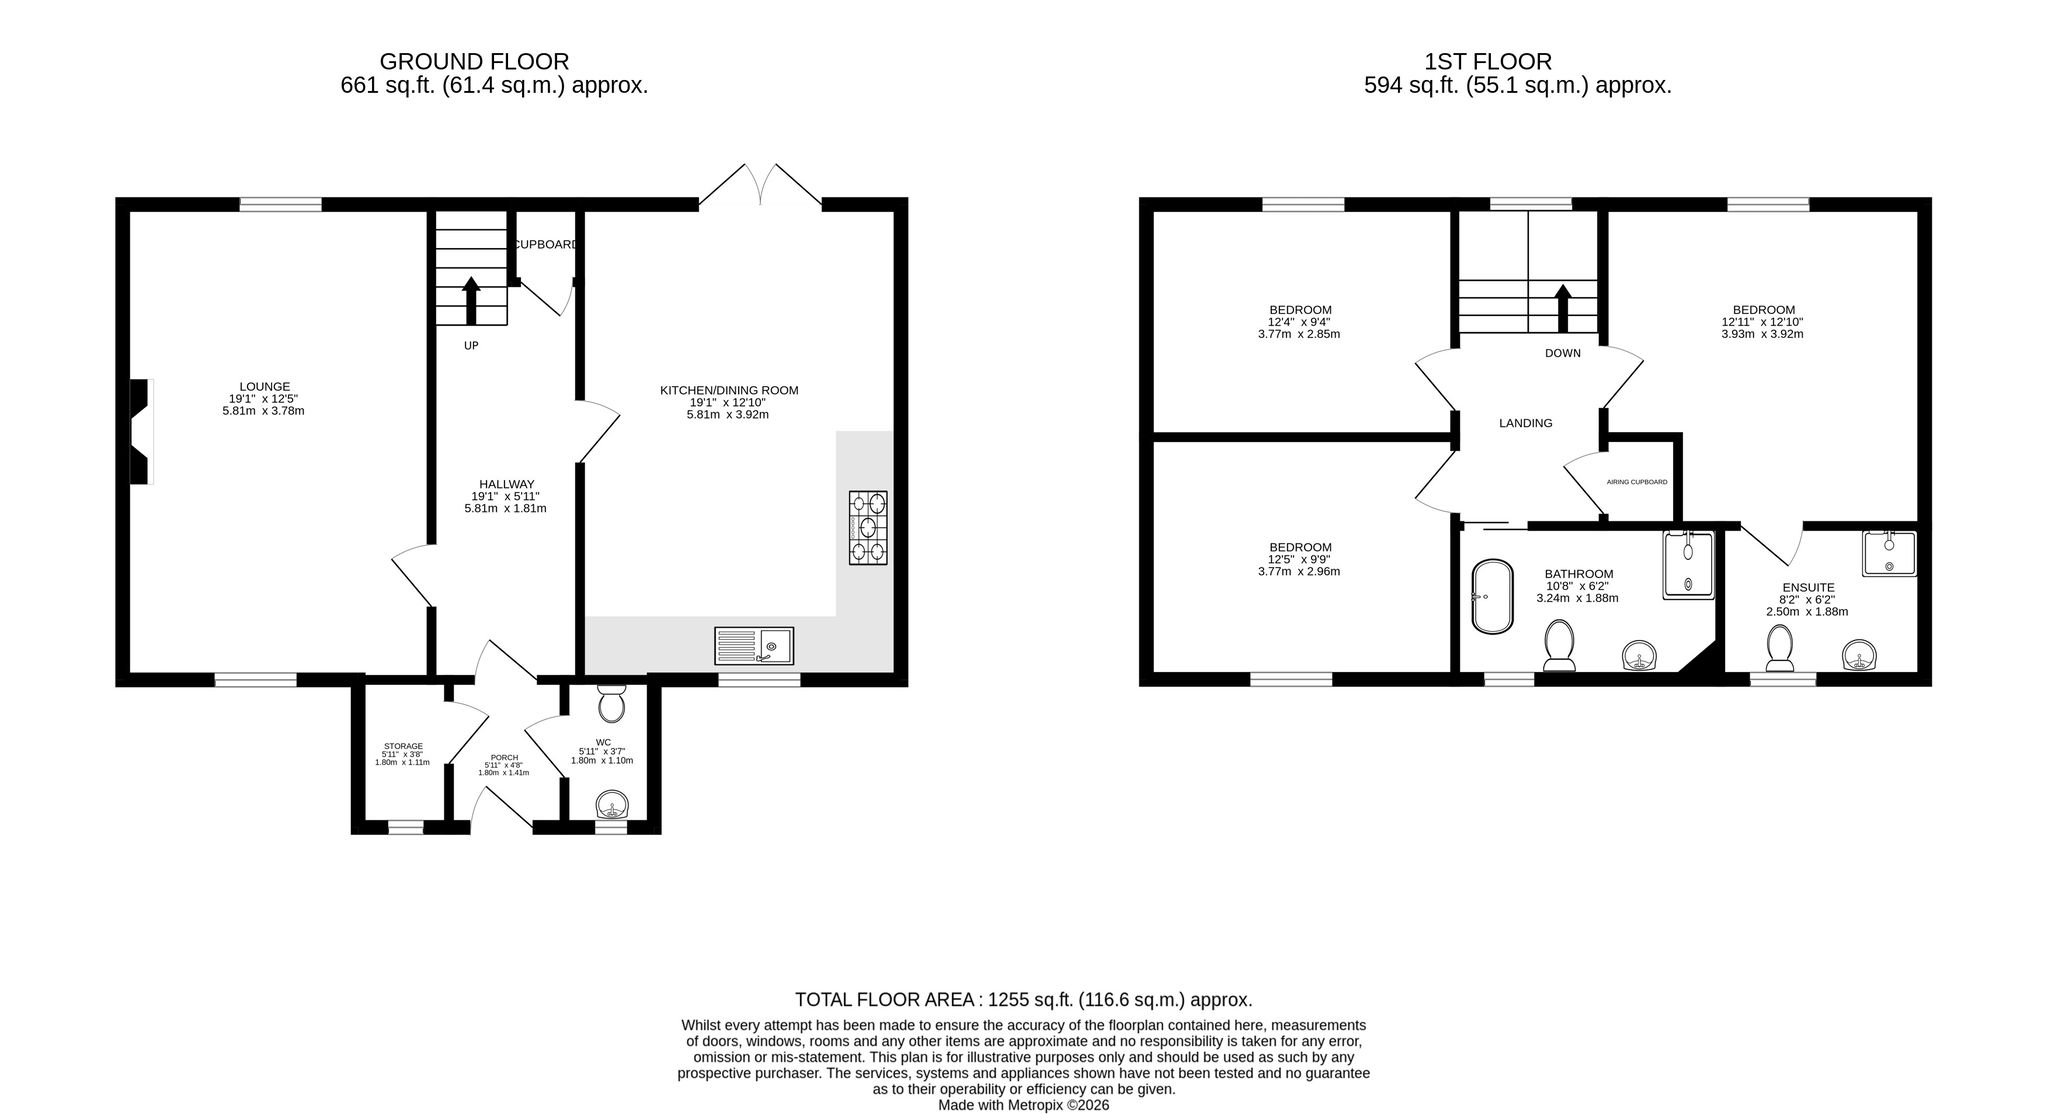
Entrance Porch
5' 11" x 4' 8" (1.80m x 1.42m)
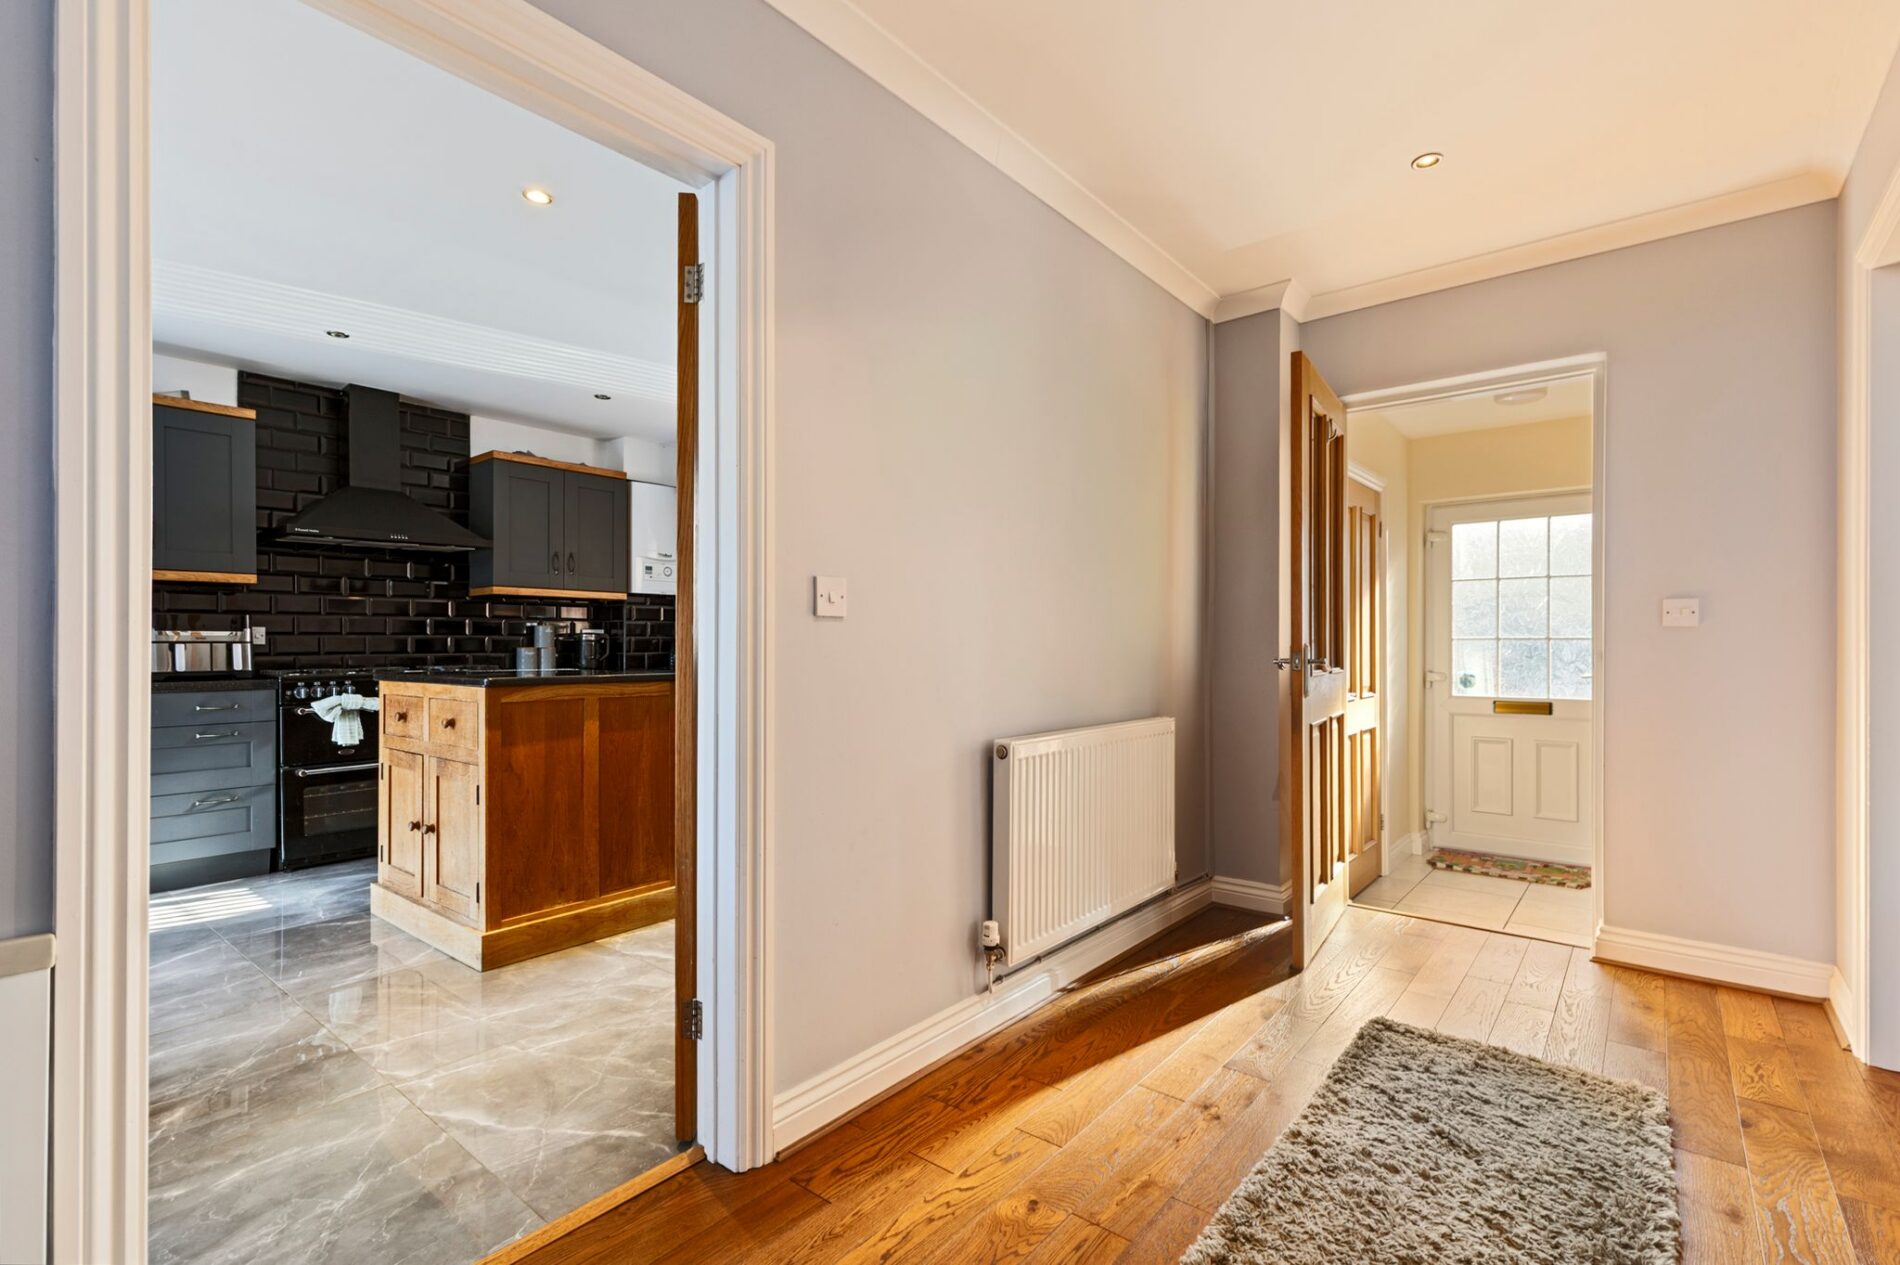
Hallway
19' 1" x 5' 11" (5.82m x 1.80m)
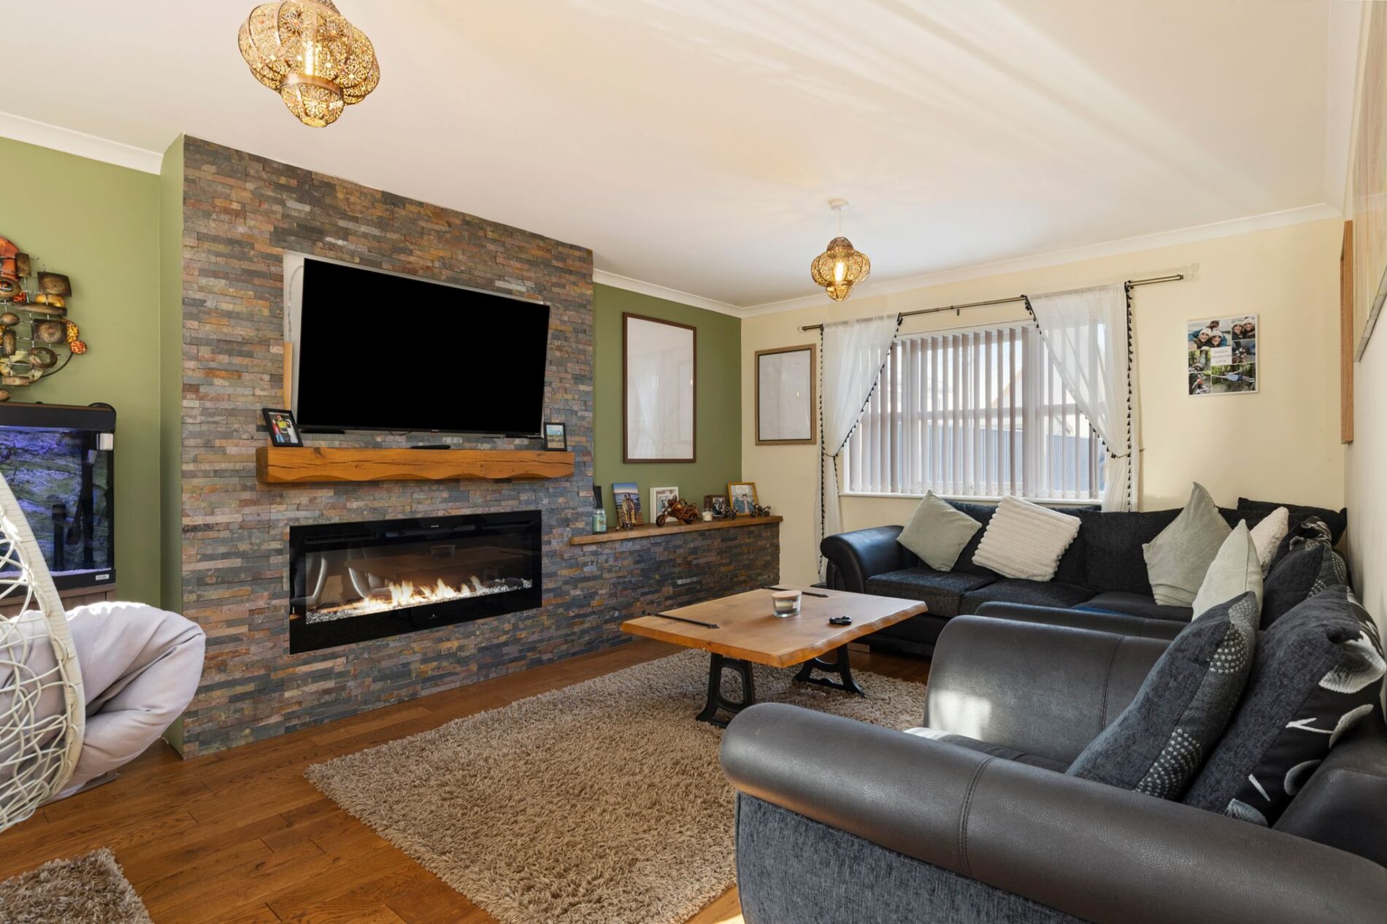
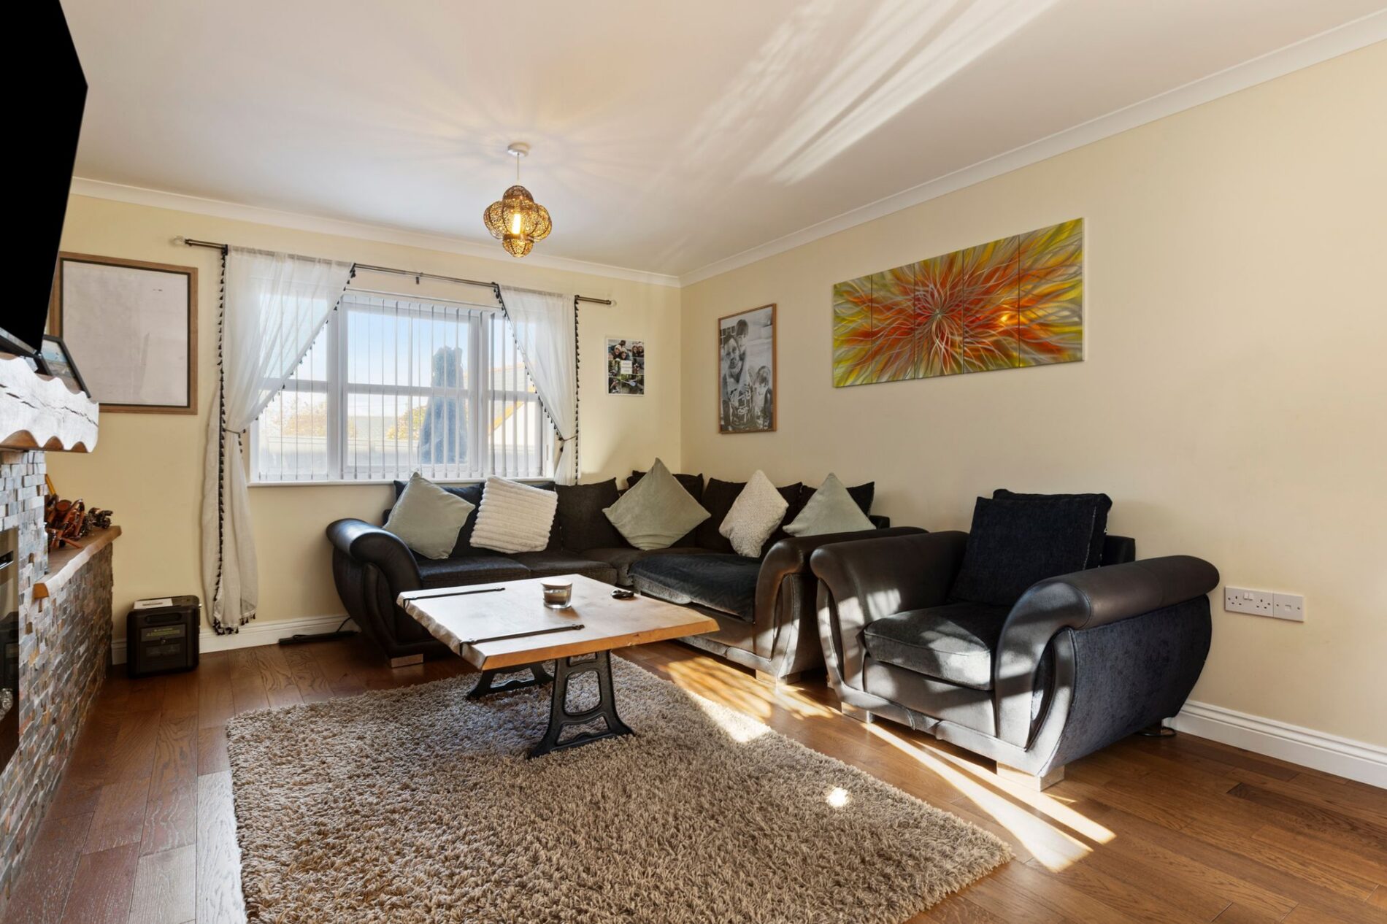
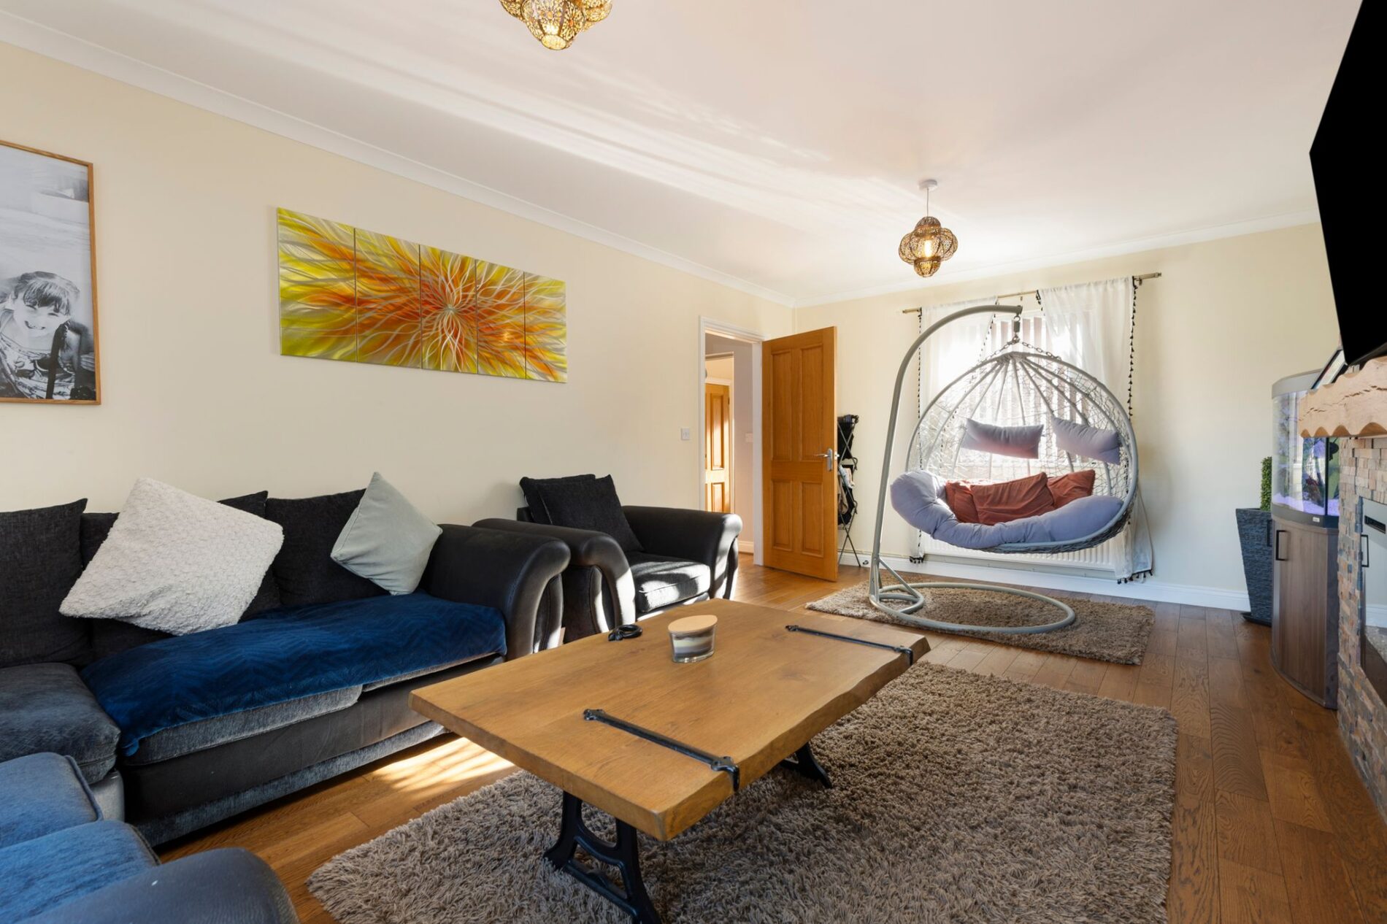
Lounge
19' 1" x 12' 5" (5.82m x 3.78m)
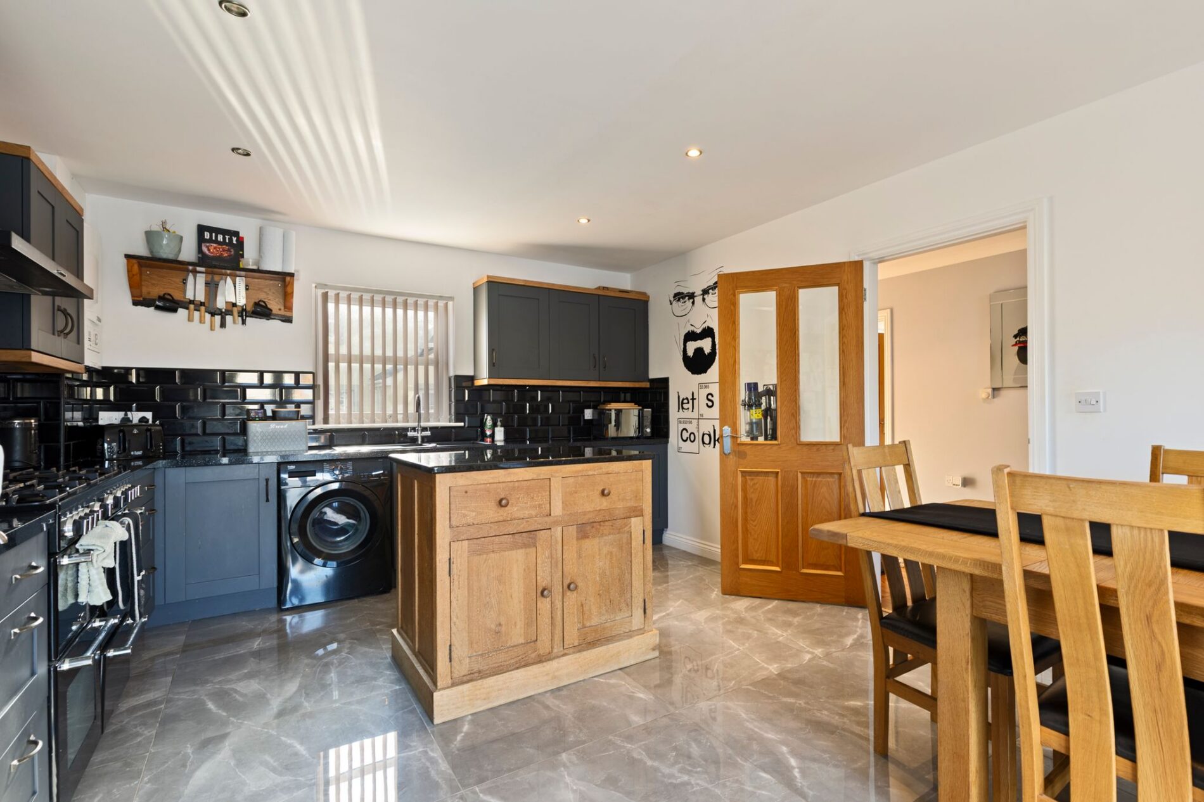
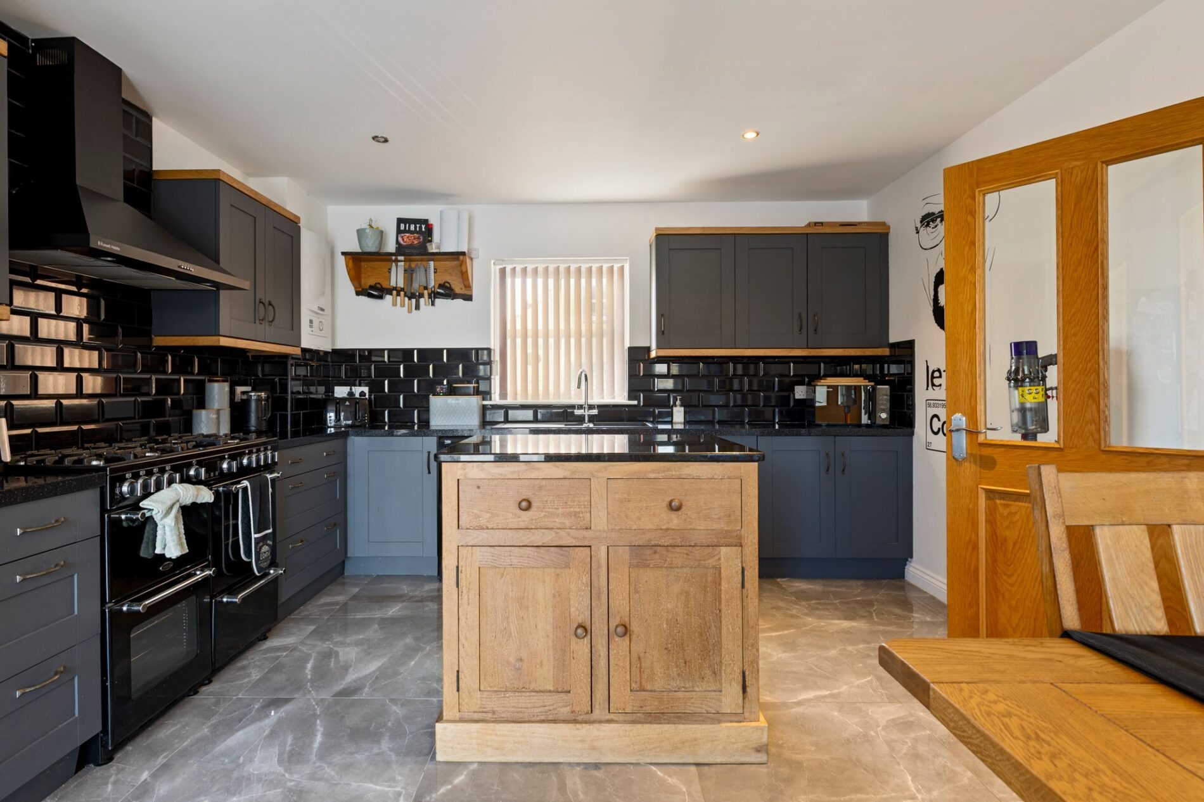
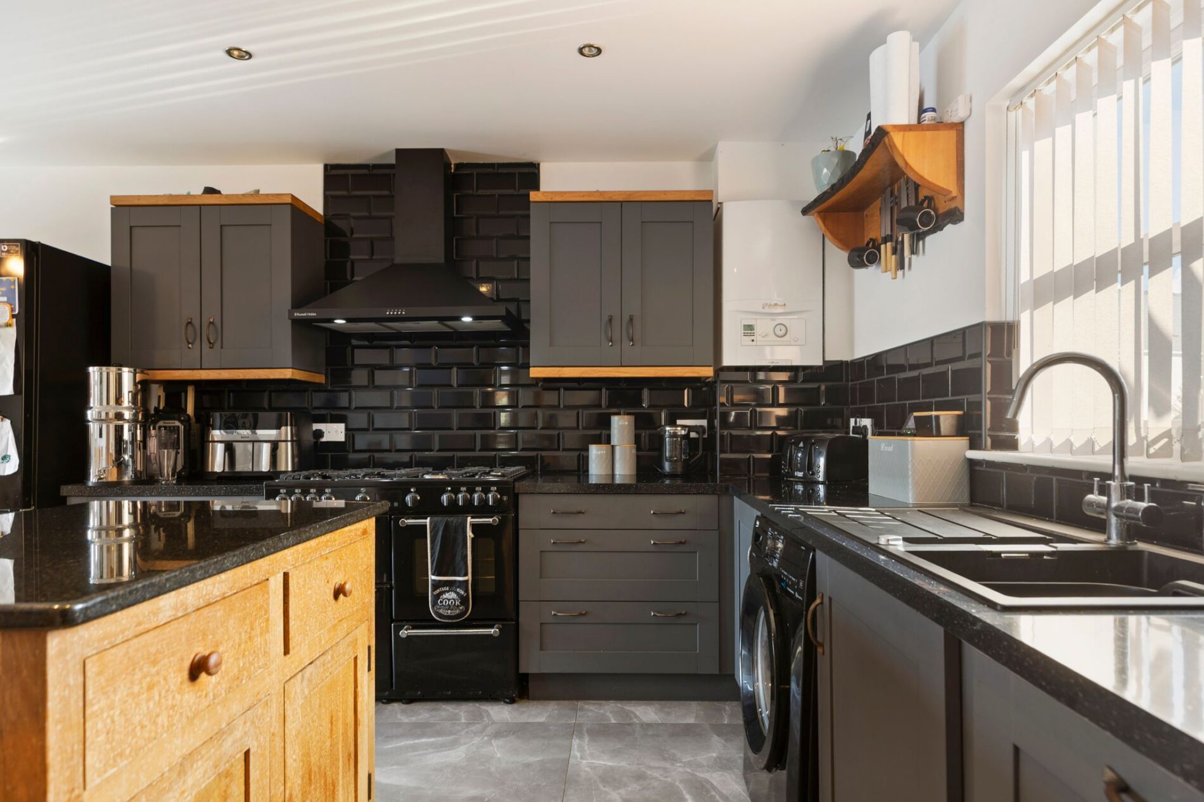
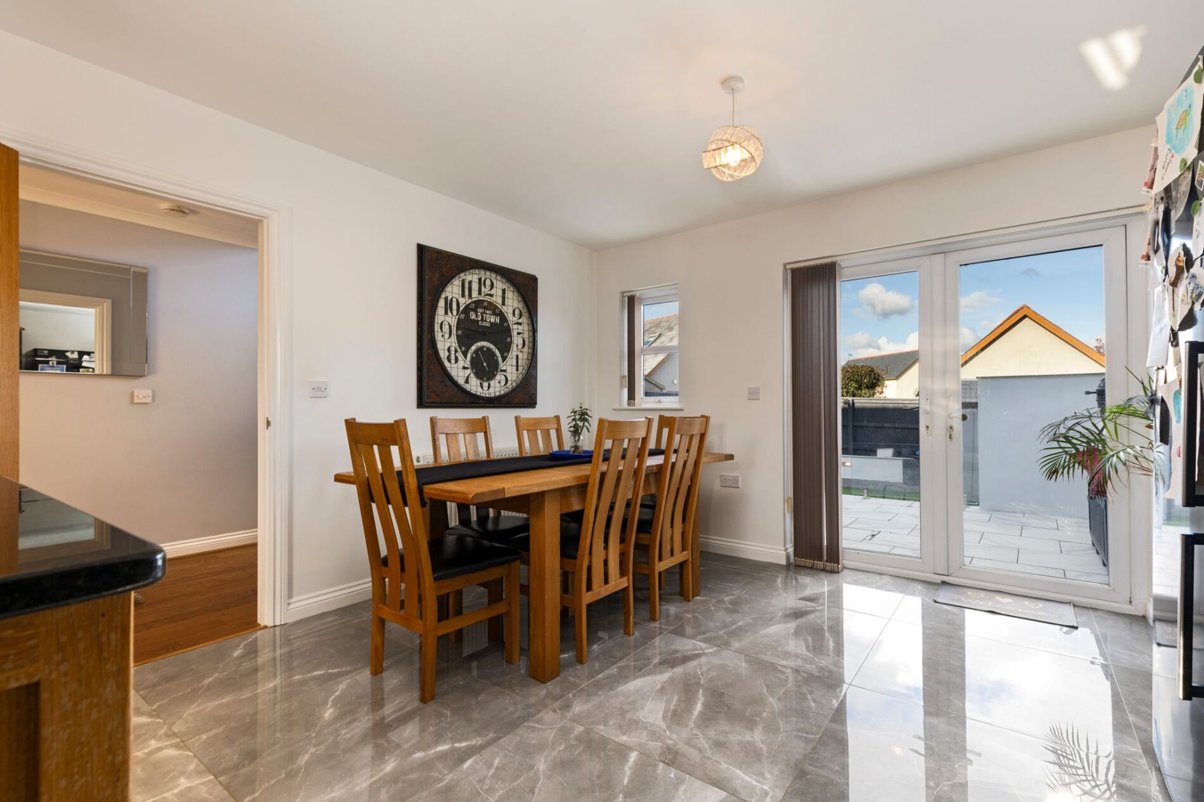
Kitchen / Dining Area
19' 1" x 12' 10" (5.82m x 3.91m)
WC
5' 11" x 3' 7" (1.80m x 1.09m)
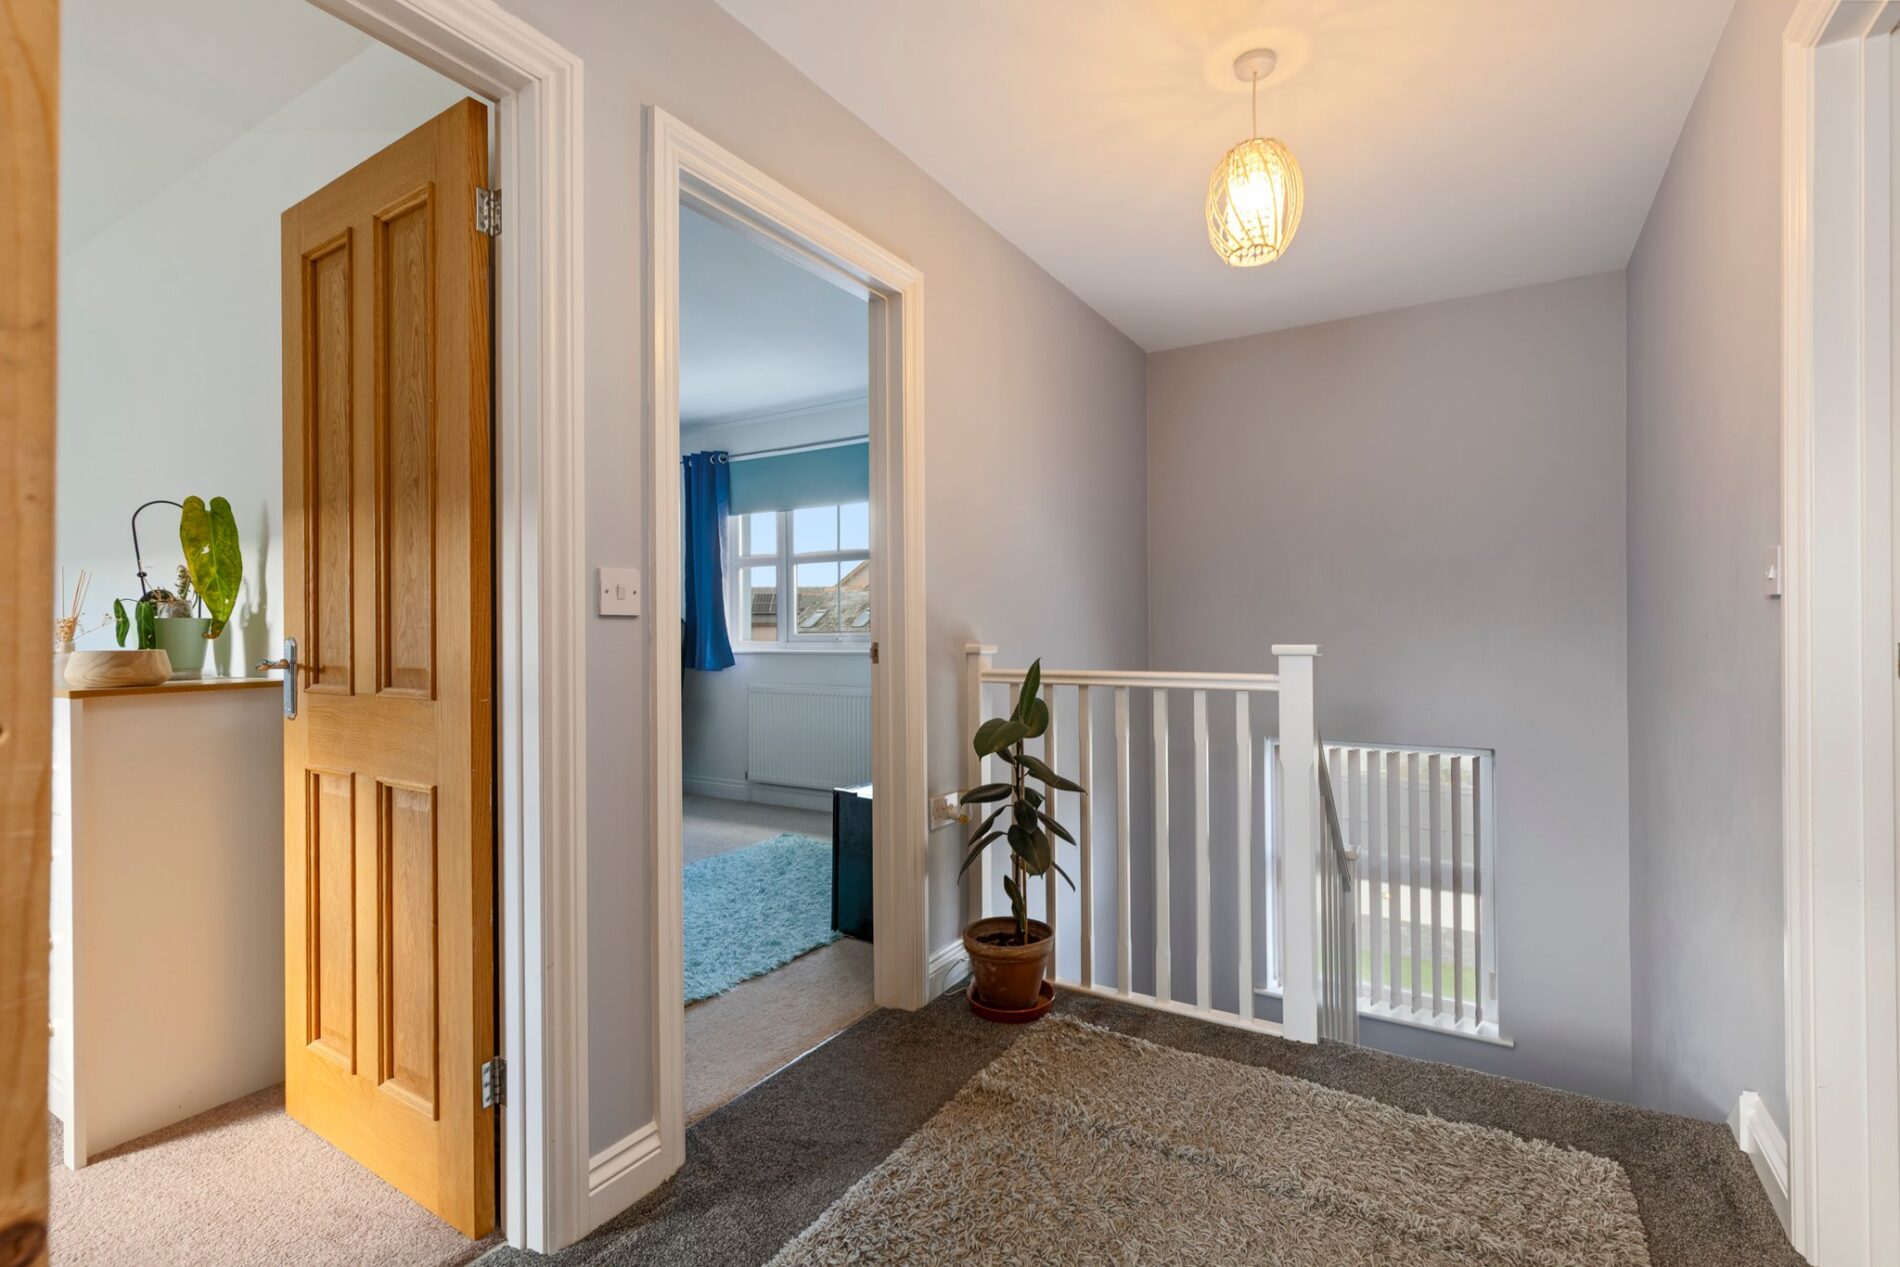
First Floor Landing
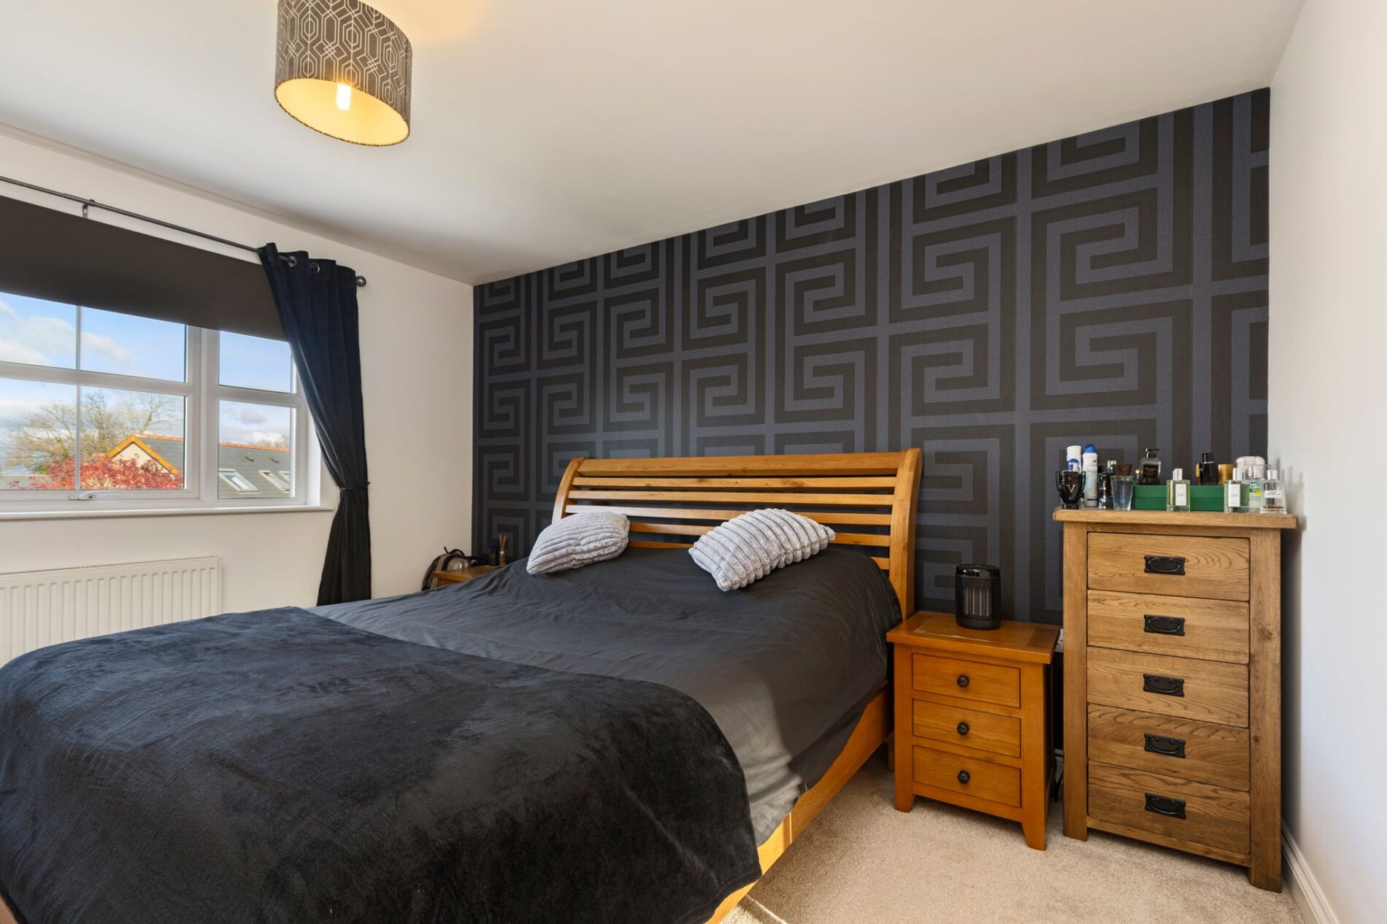
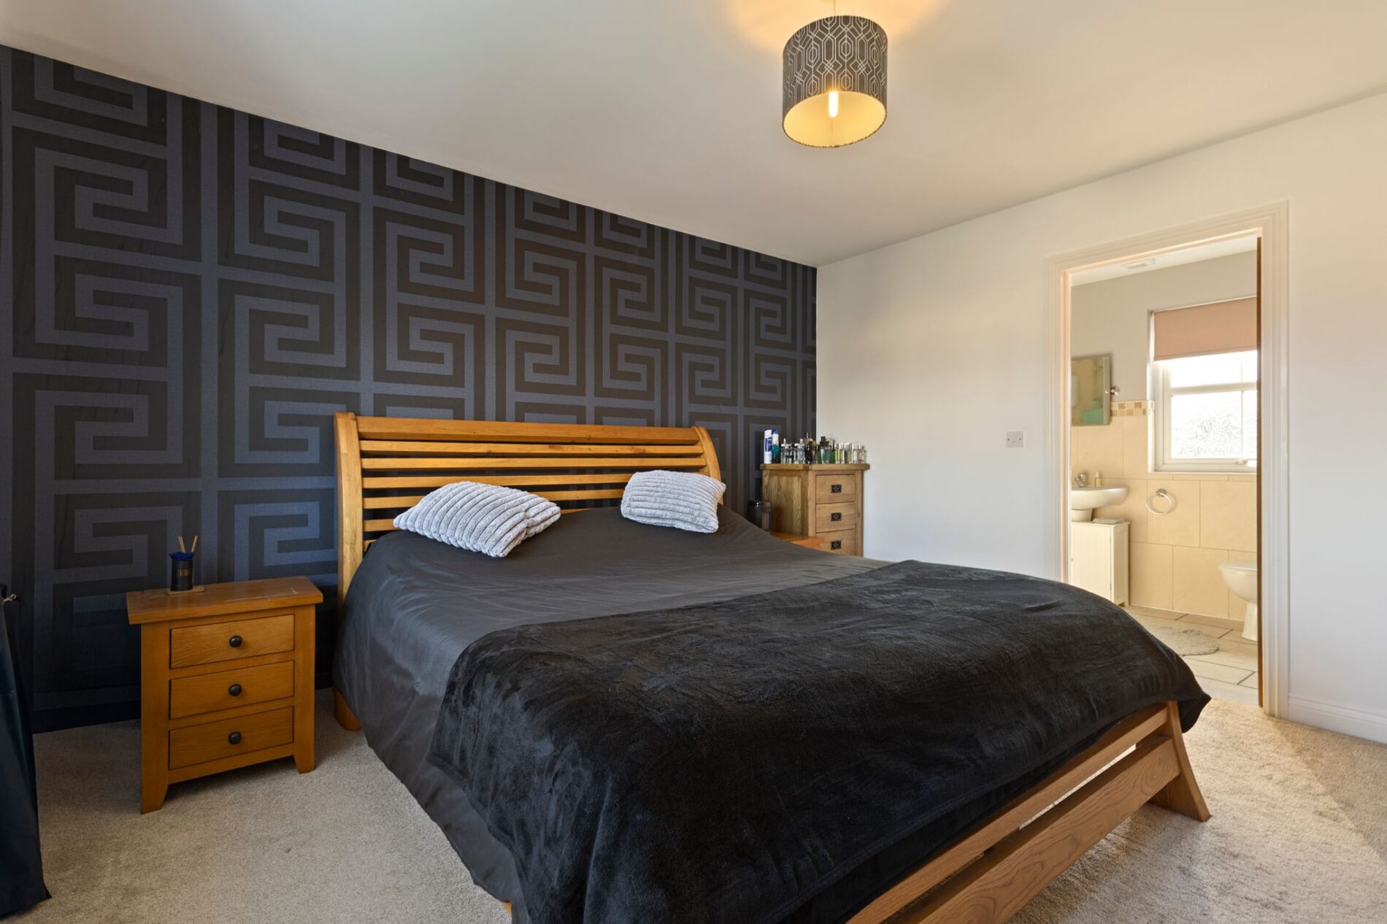
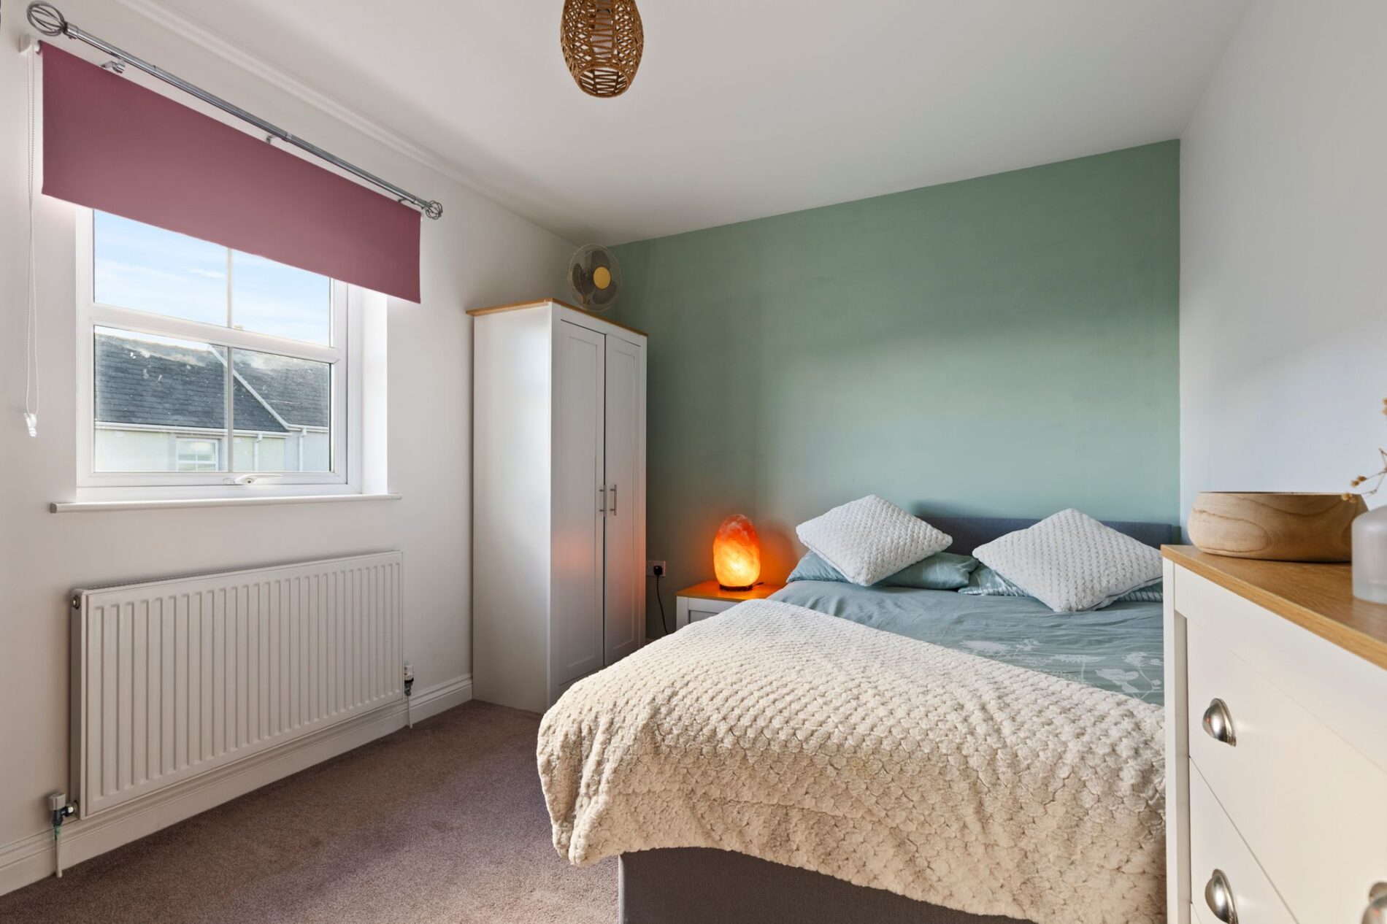
Bedroom
12' 11" x 12' 10" (3.94m x 3.91m)
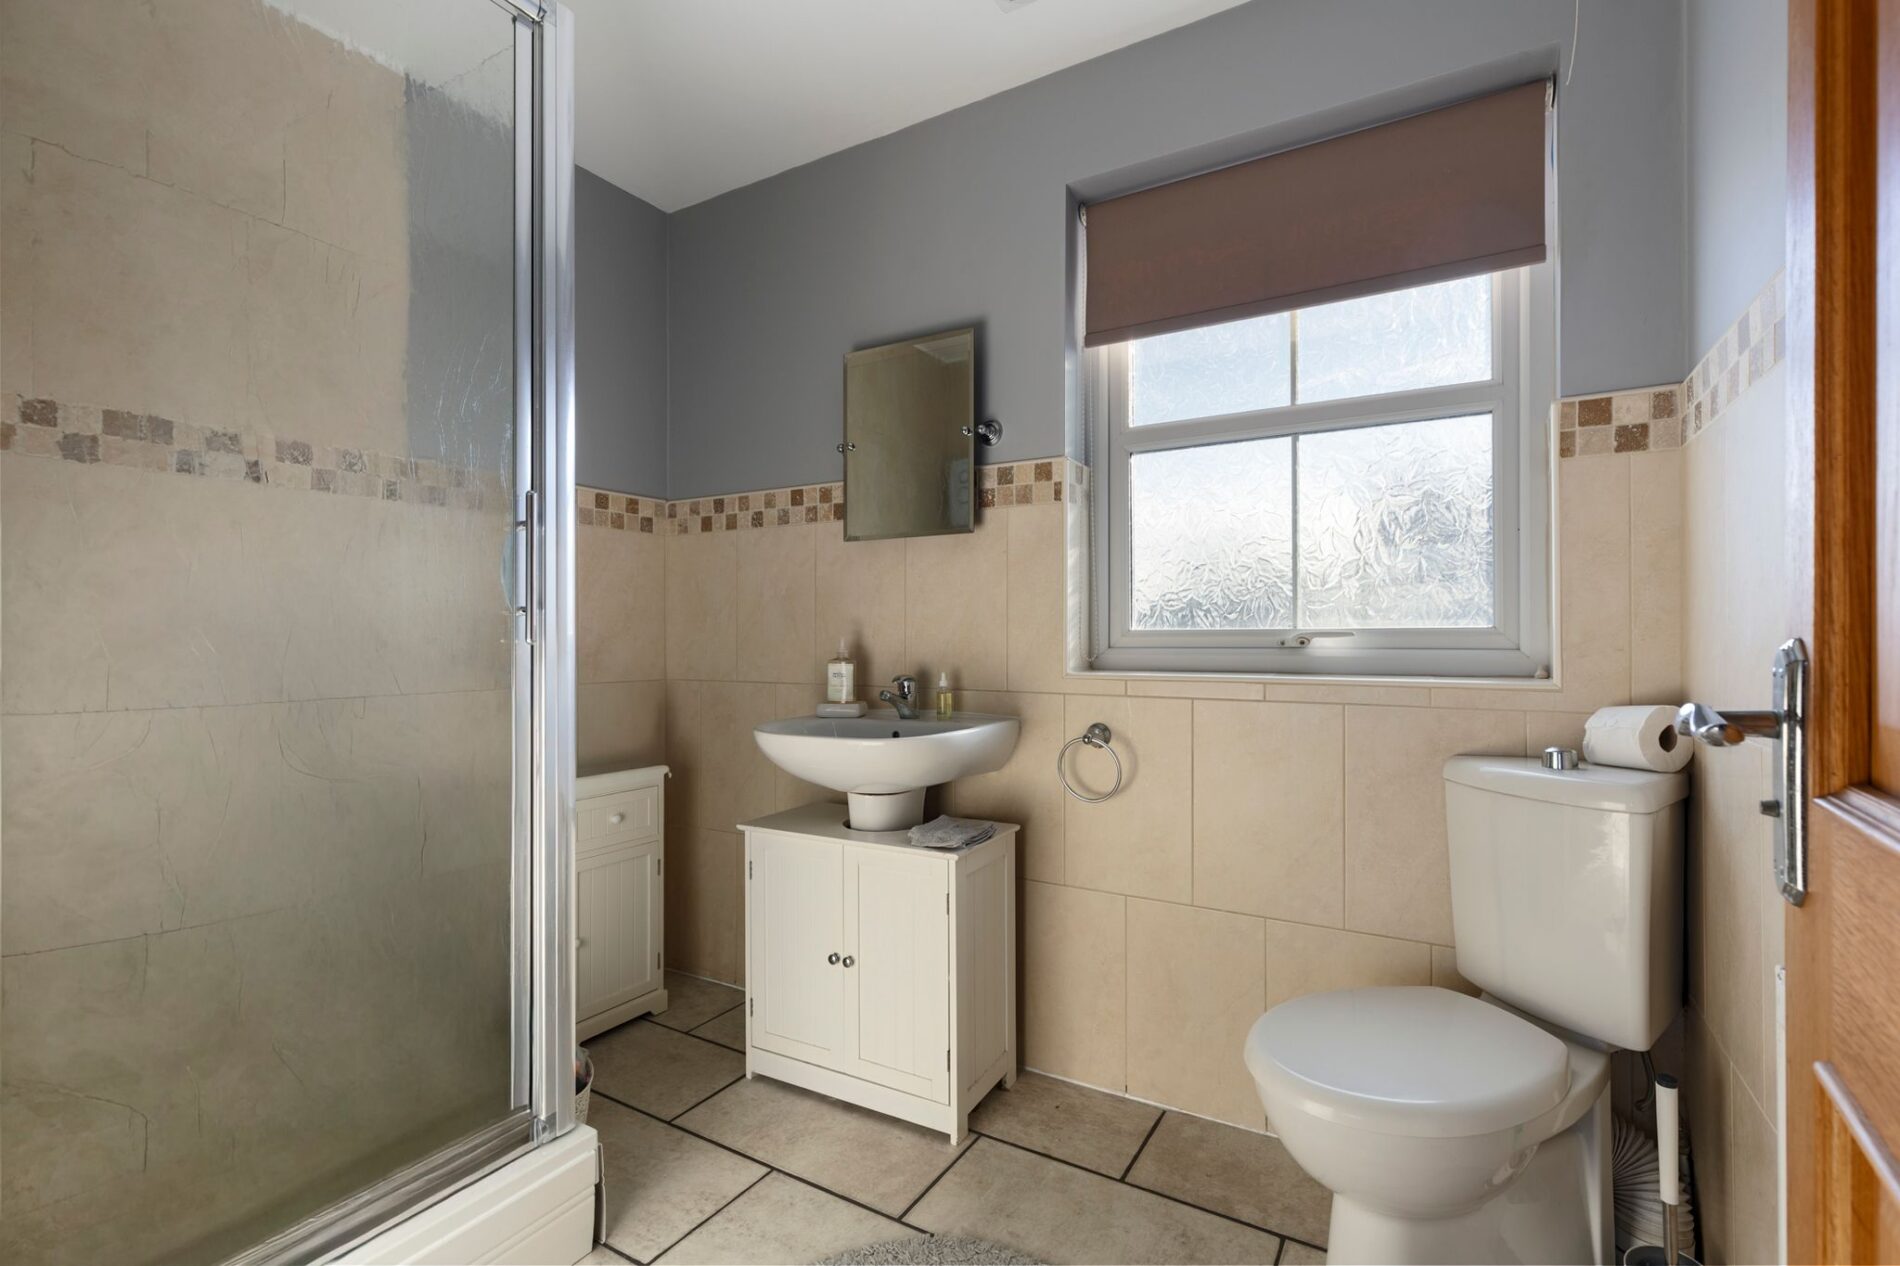
En Suite Shower Room
8' 2" x 6' 2" (2.49m x 1.88m)
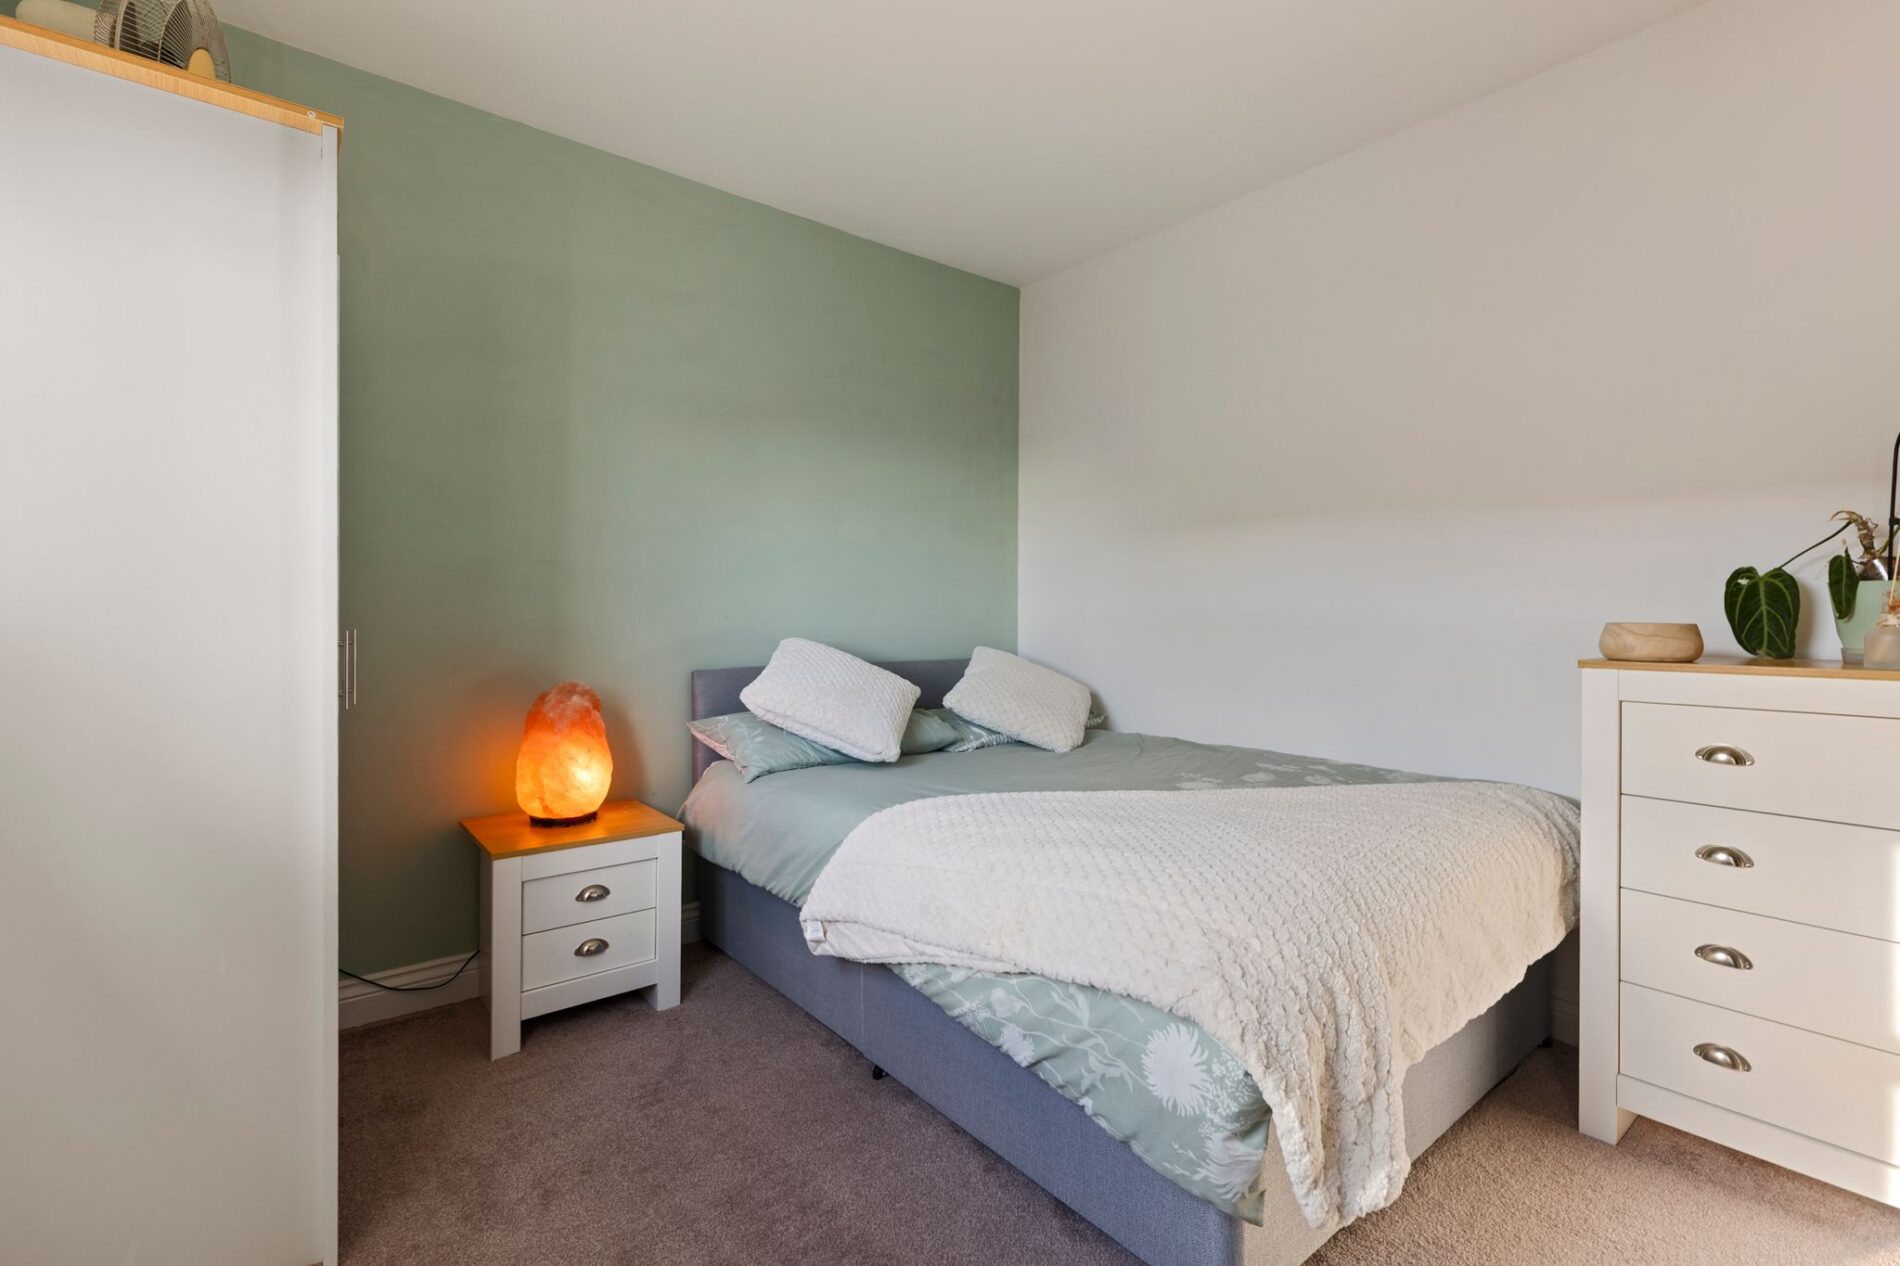
Bedroom
12' 4" x 9' 4" (3.76m x 2.84m)
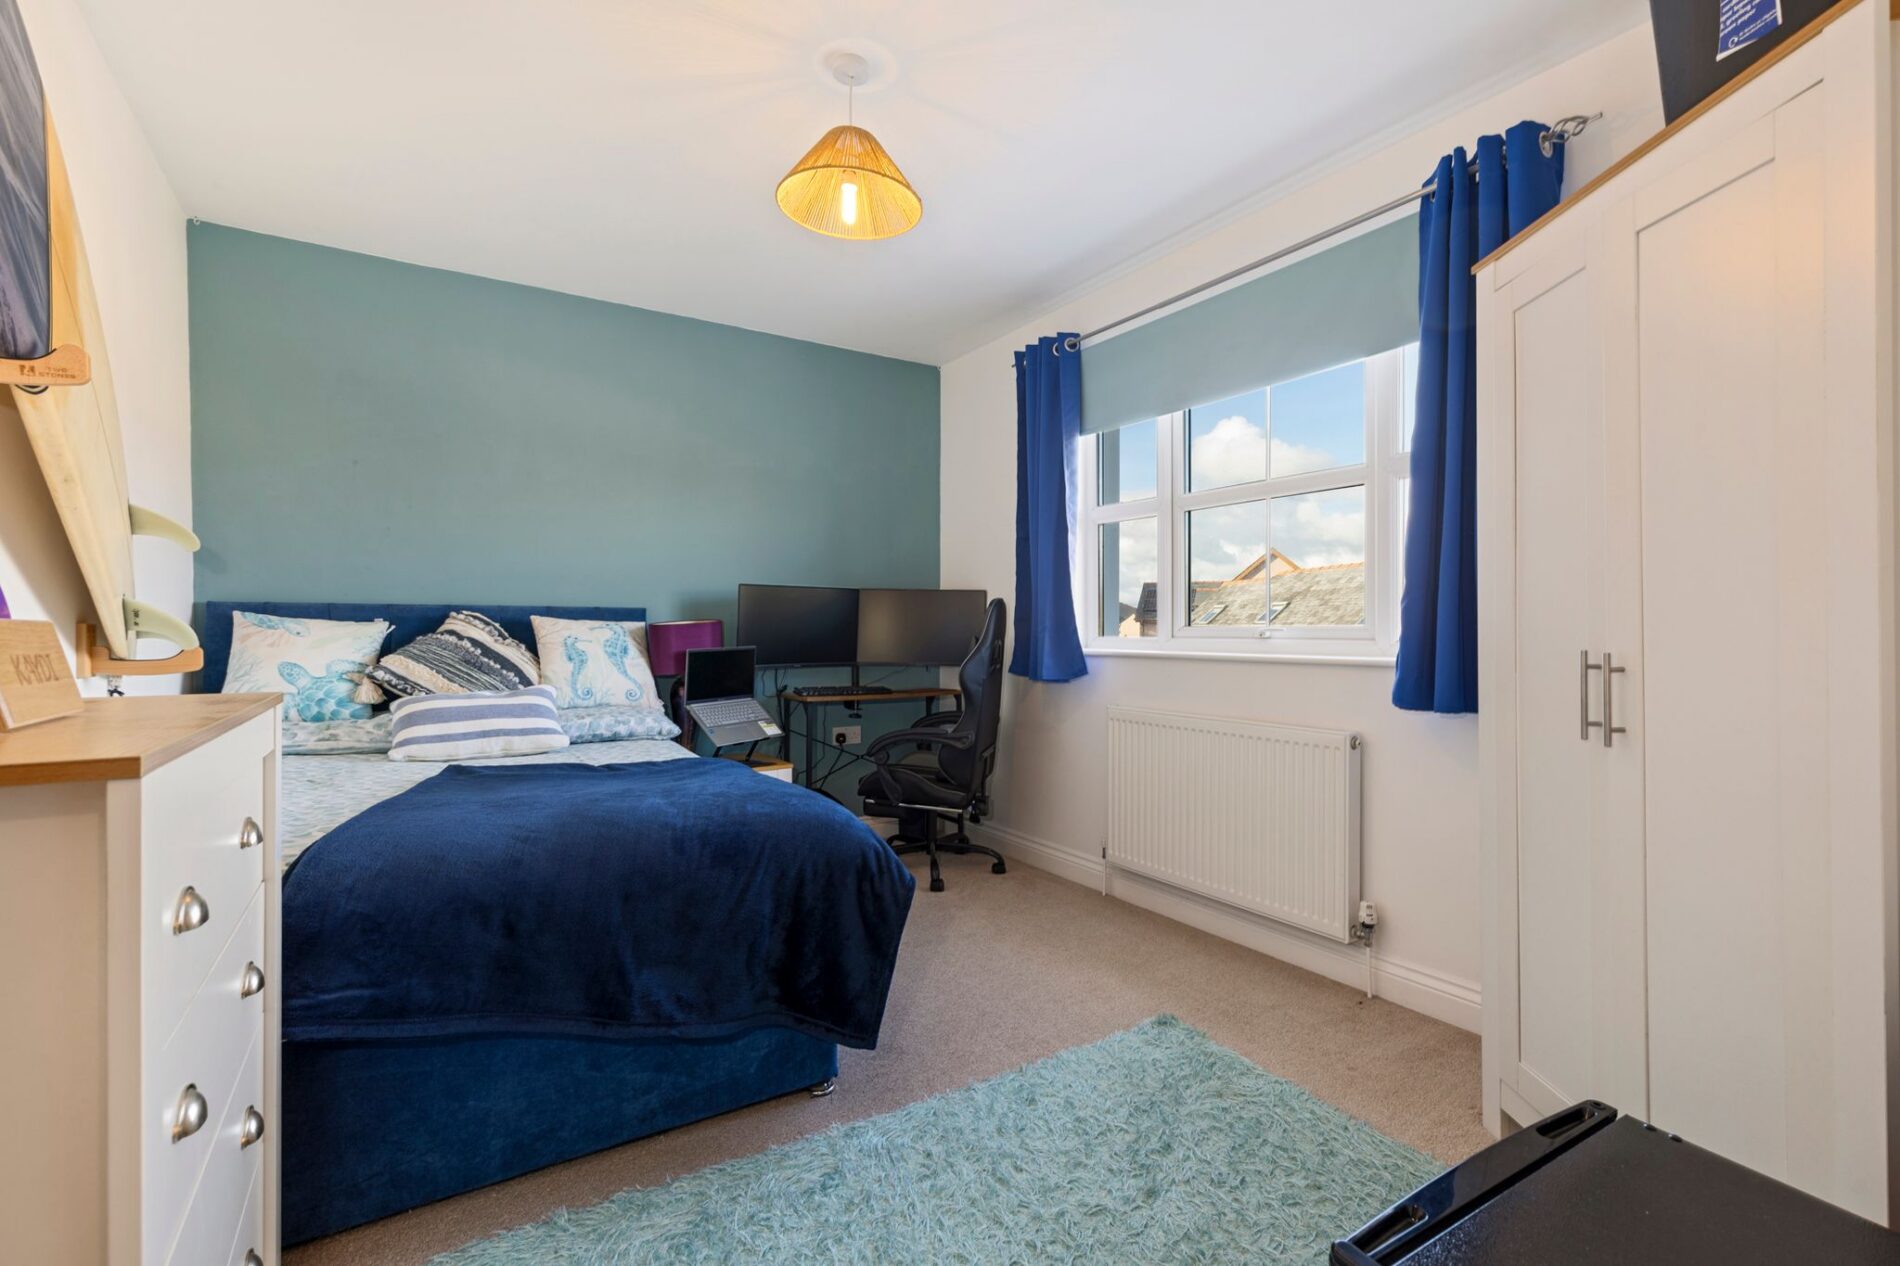
Bedroom
12' 5" x 9' 9" (3.78m x 2.97m)
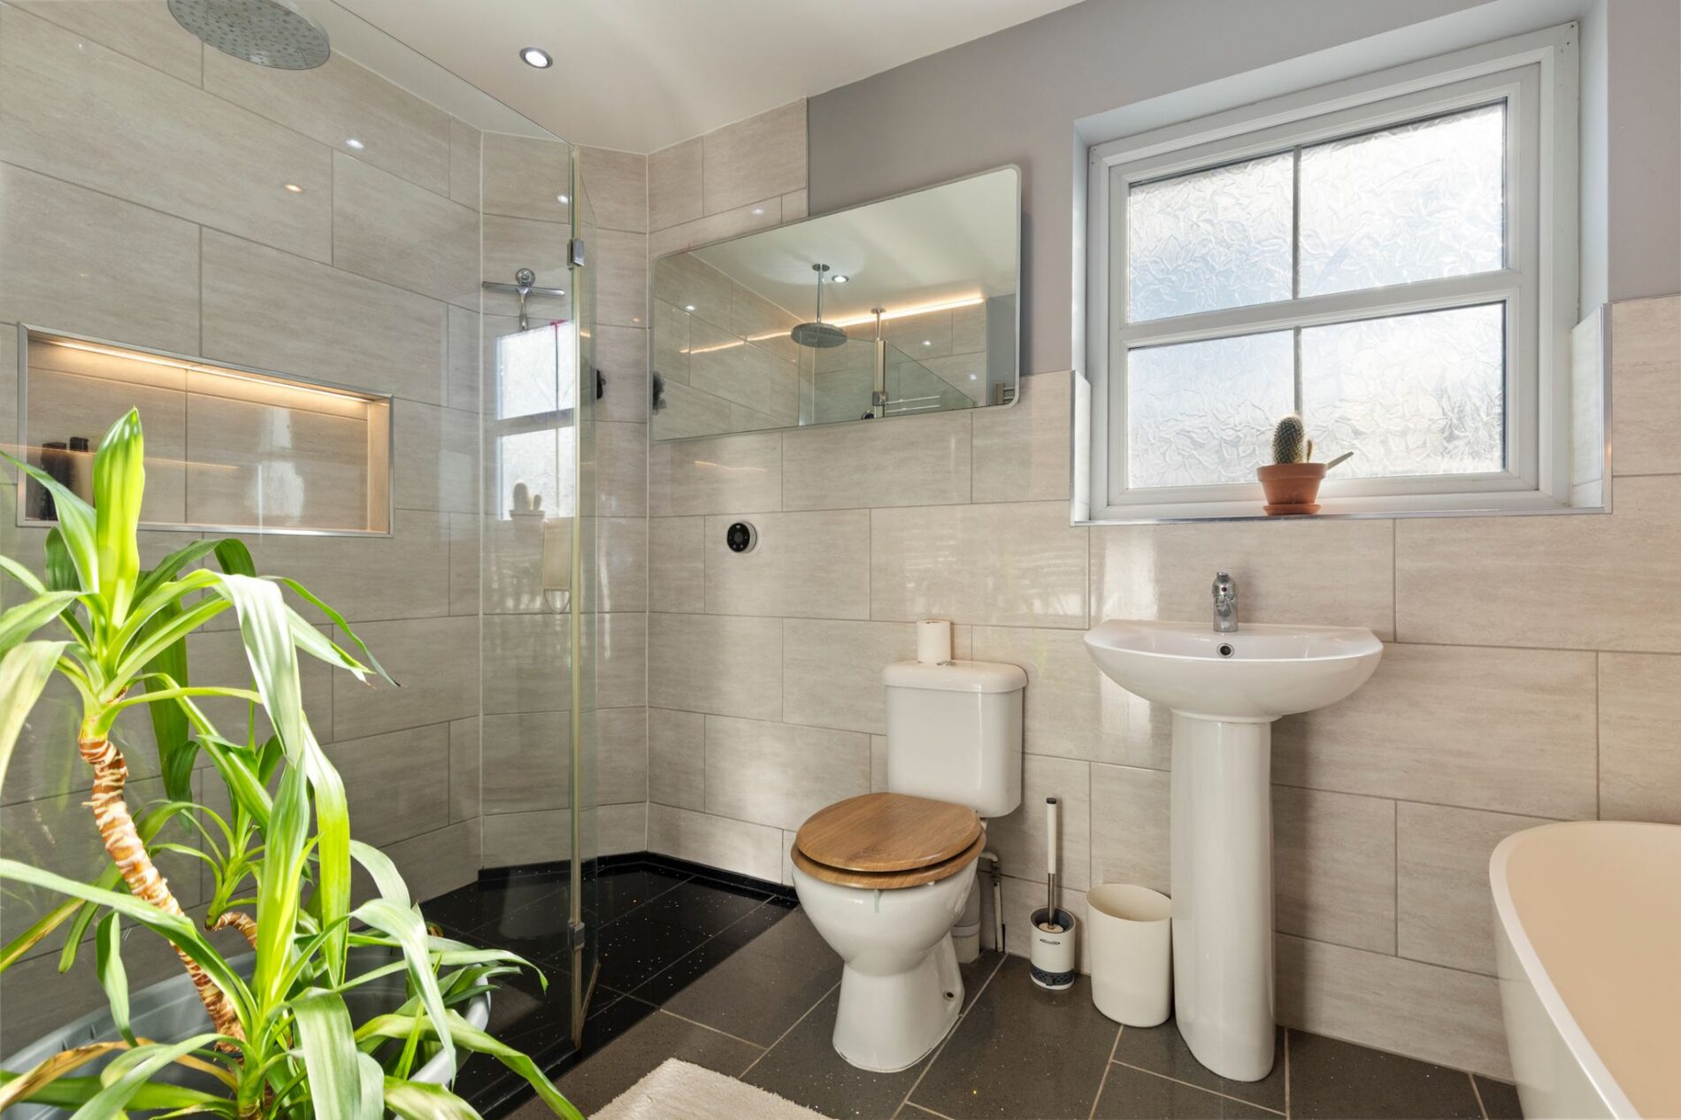
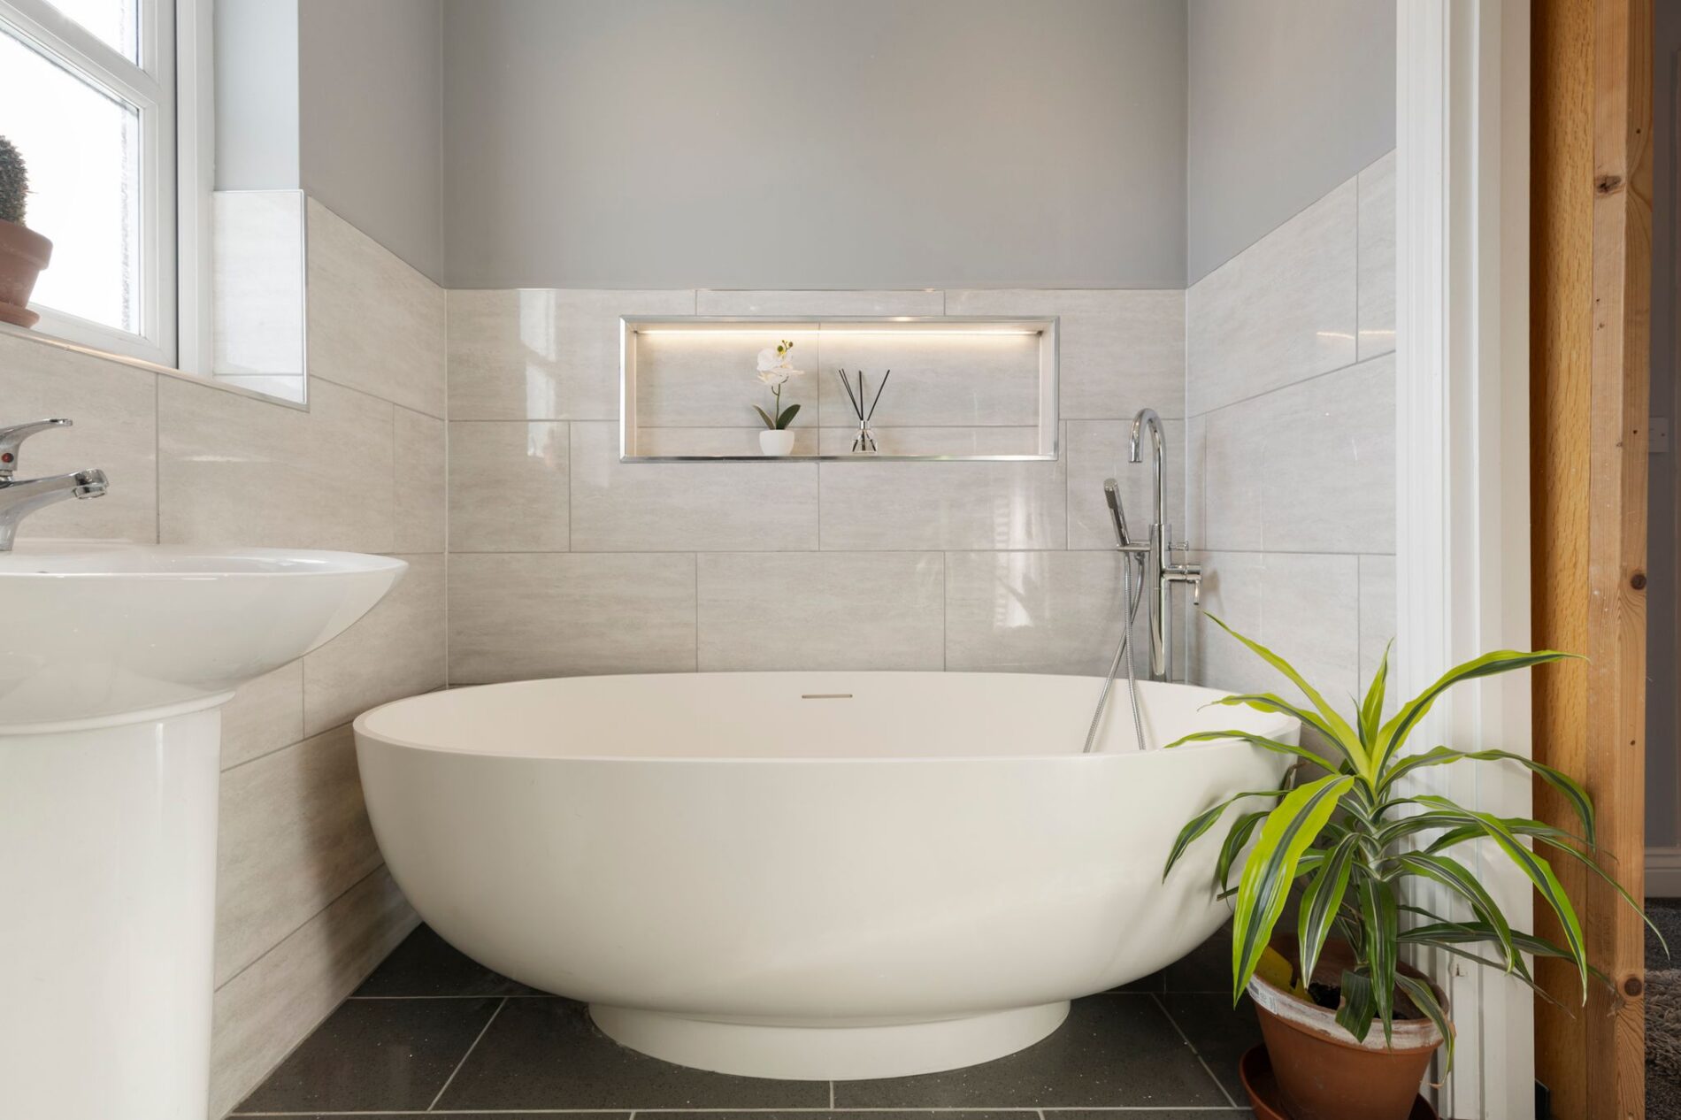
Bathroom
10' 8" x 6' 2" (3.25m x 1.88m)
Features
- Spacious and well-proportioned home extending to approximately 1,255 sq. ft.
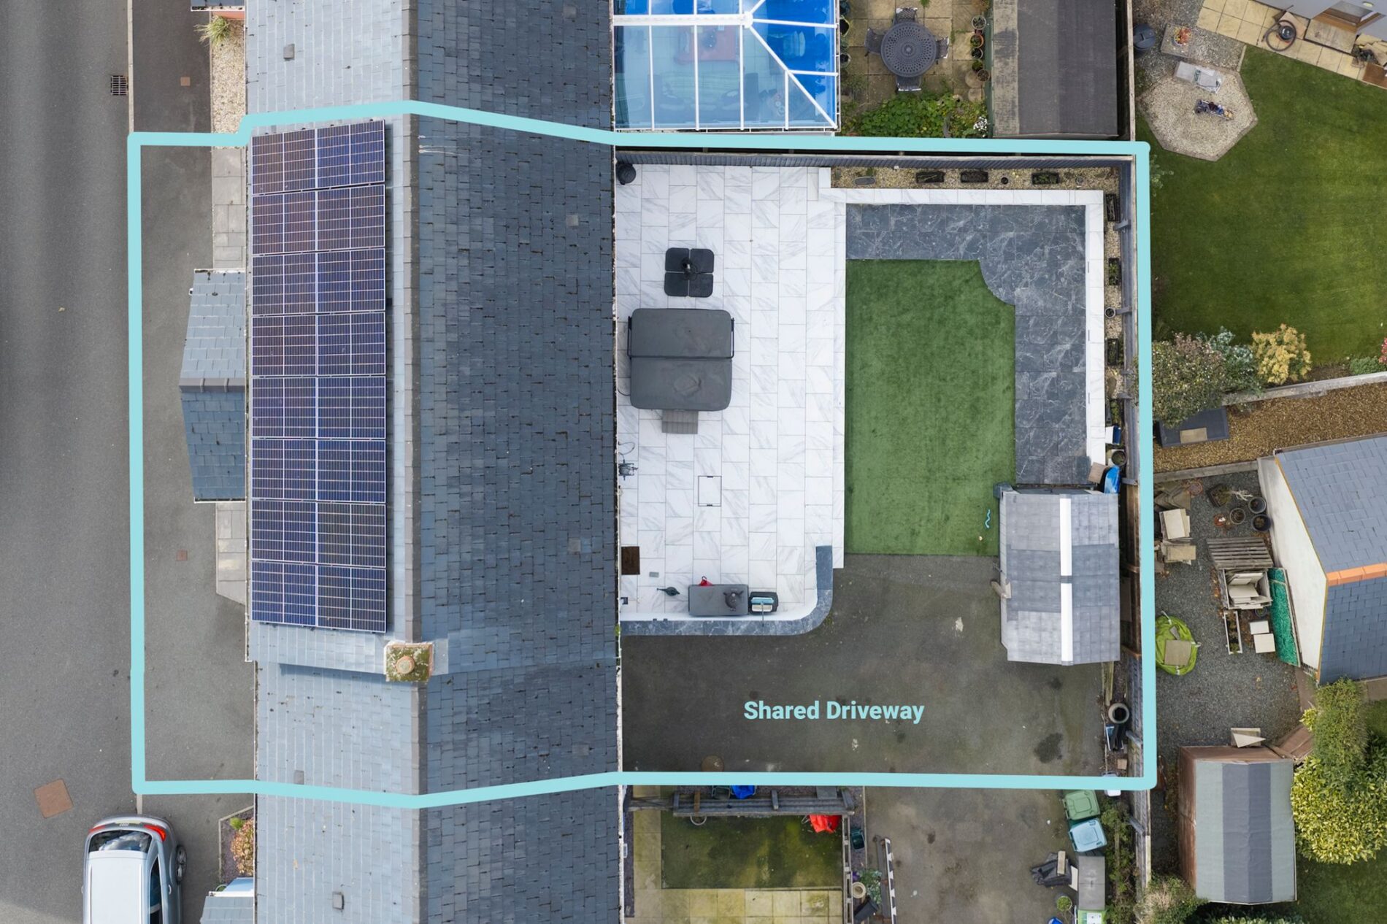
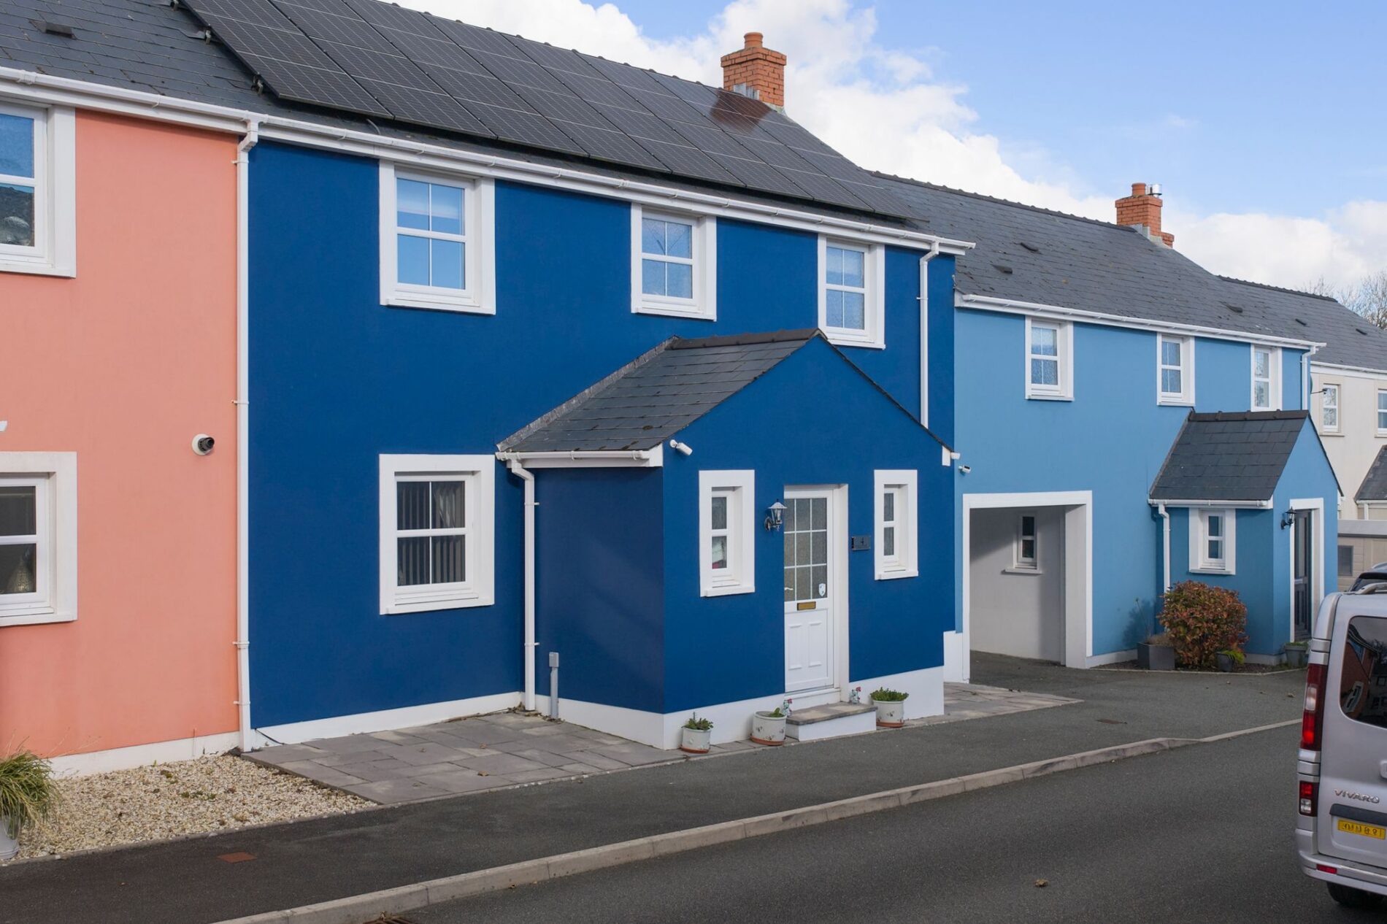
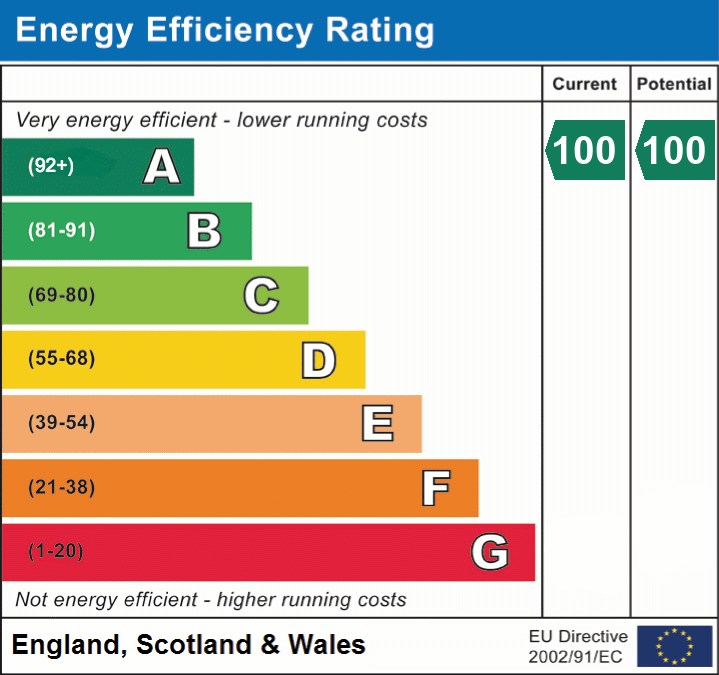
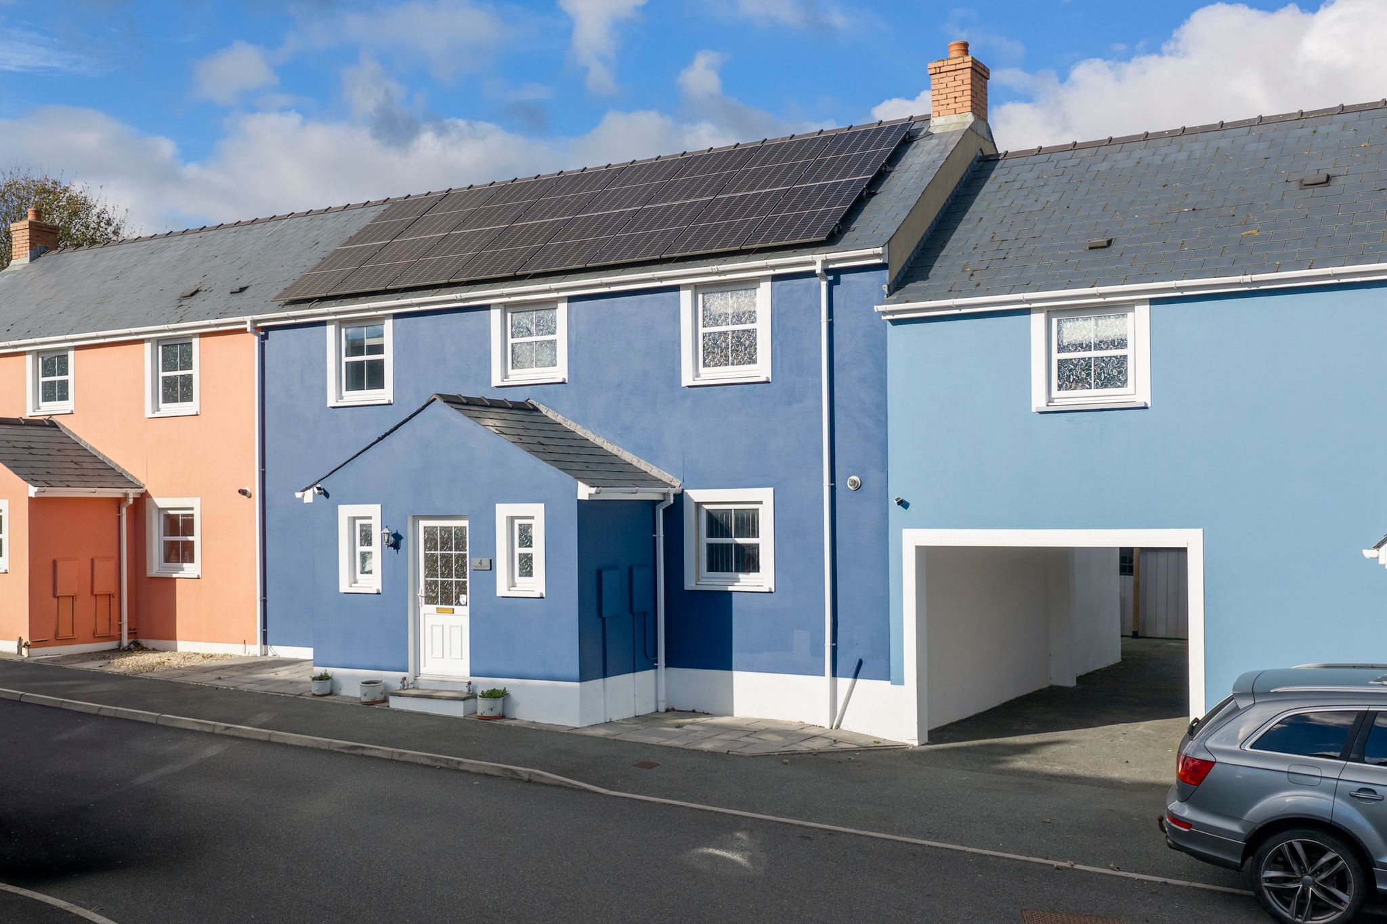
- 7.2kWp Solar PV System complemented by a substantial 10kWh battery storage system, helping to significantly reduce reliance on grid electricity and household energy bills.
- Spacious Kitchen/Dining Room, ideal for family living and entertaining.
- Three well-proportioned bedrooms, including a principal bedroom with en-suite shower room.
- No Onward Chain.
Contact Us
Pembrokeshire PropertiesE: info@pembrokeshire-properties.co.uk