Haverfordwest
£525,000
Full Description
Entrance Porch
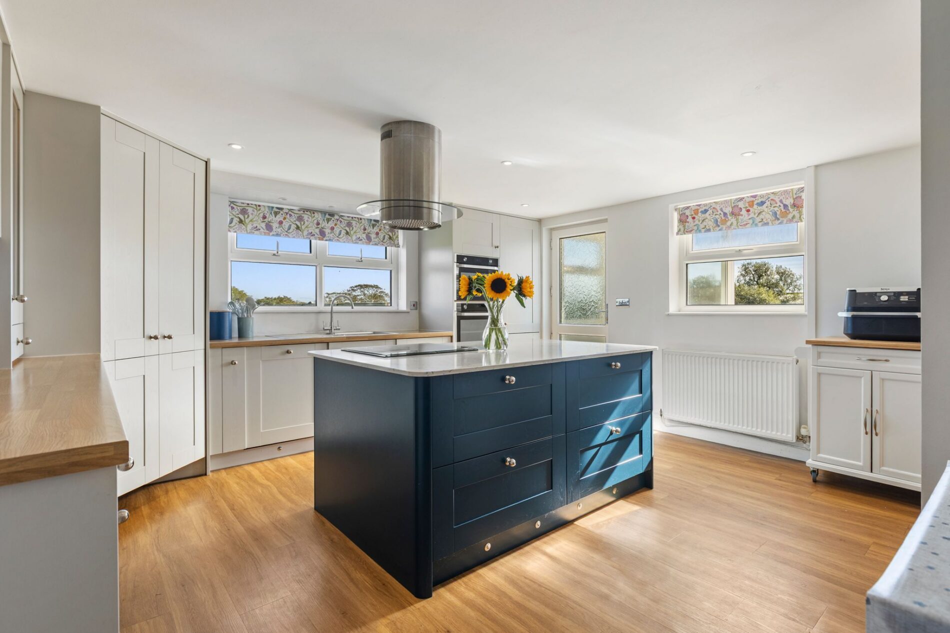
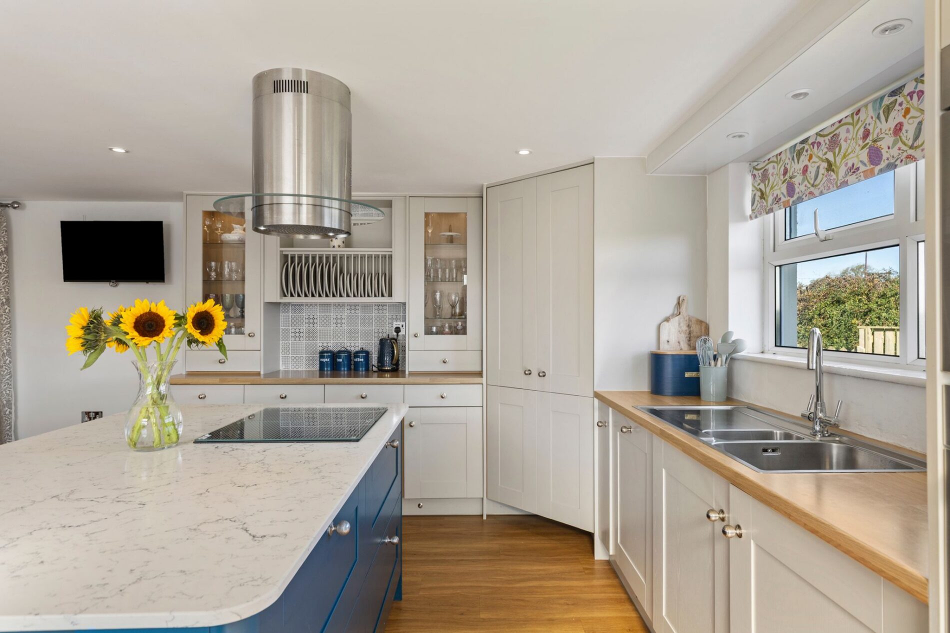
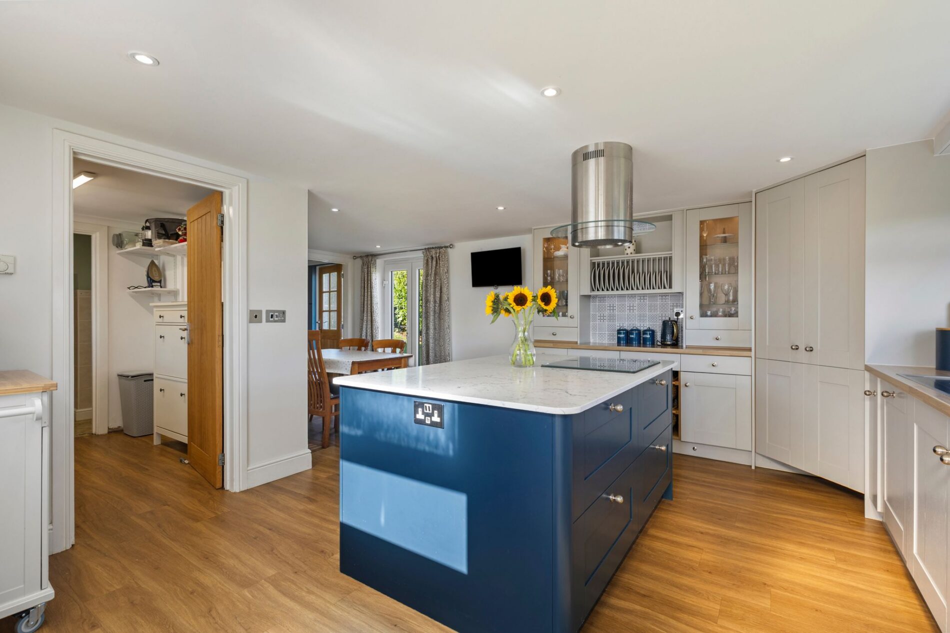
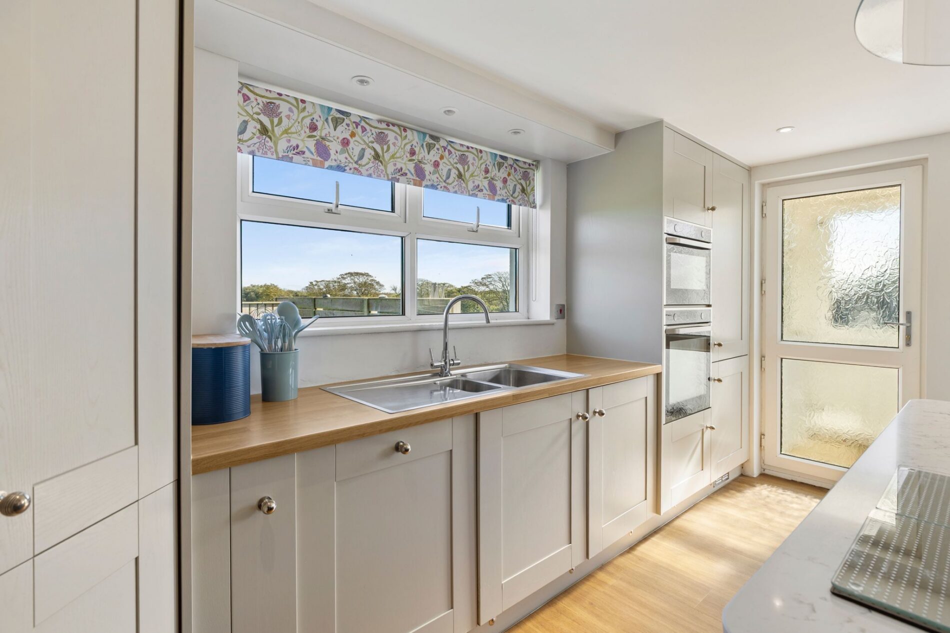
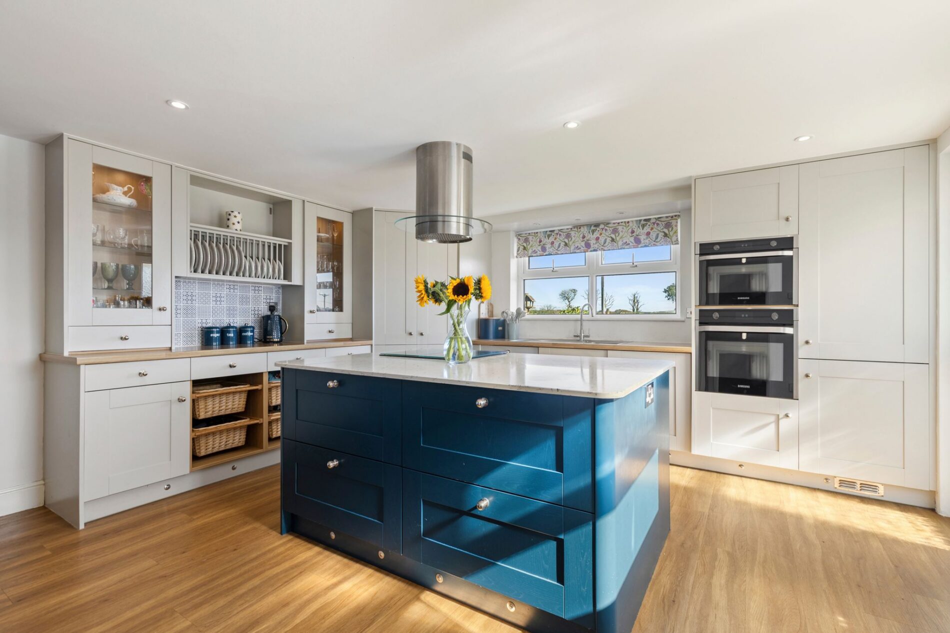
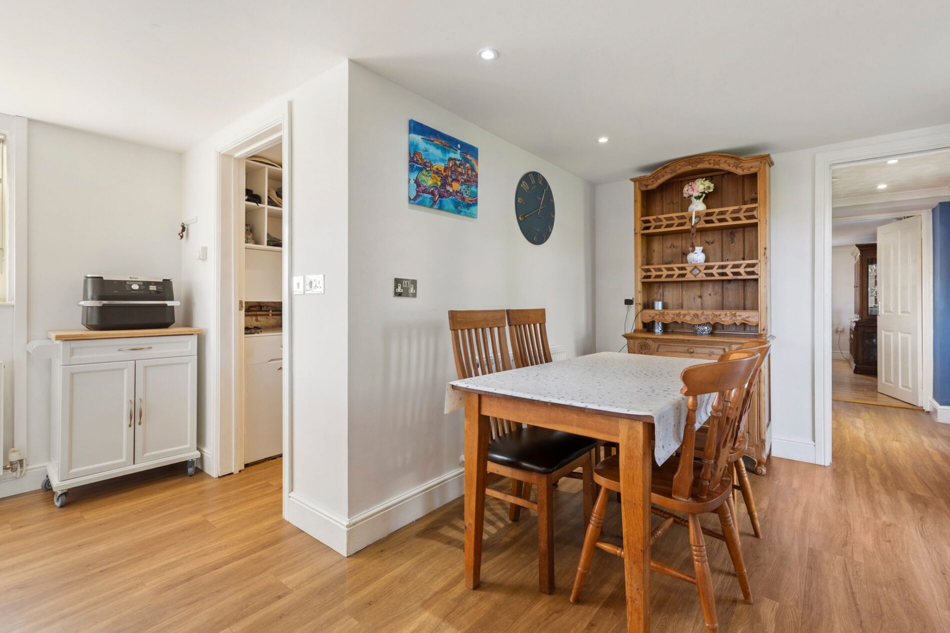
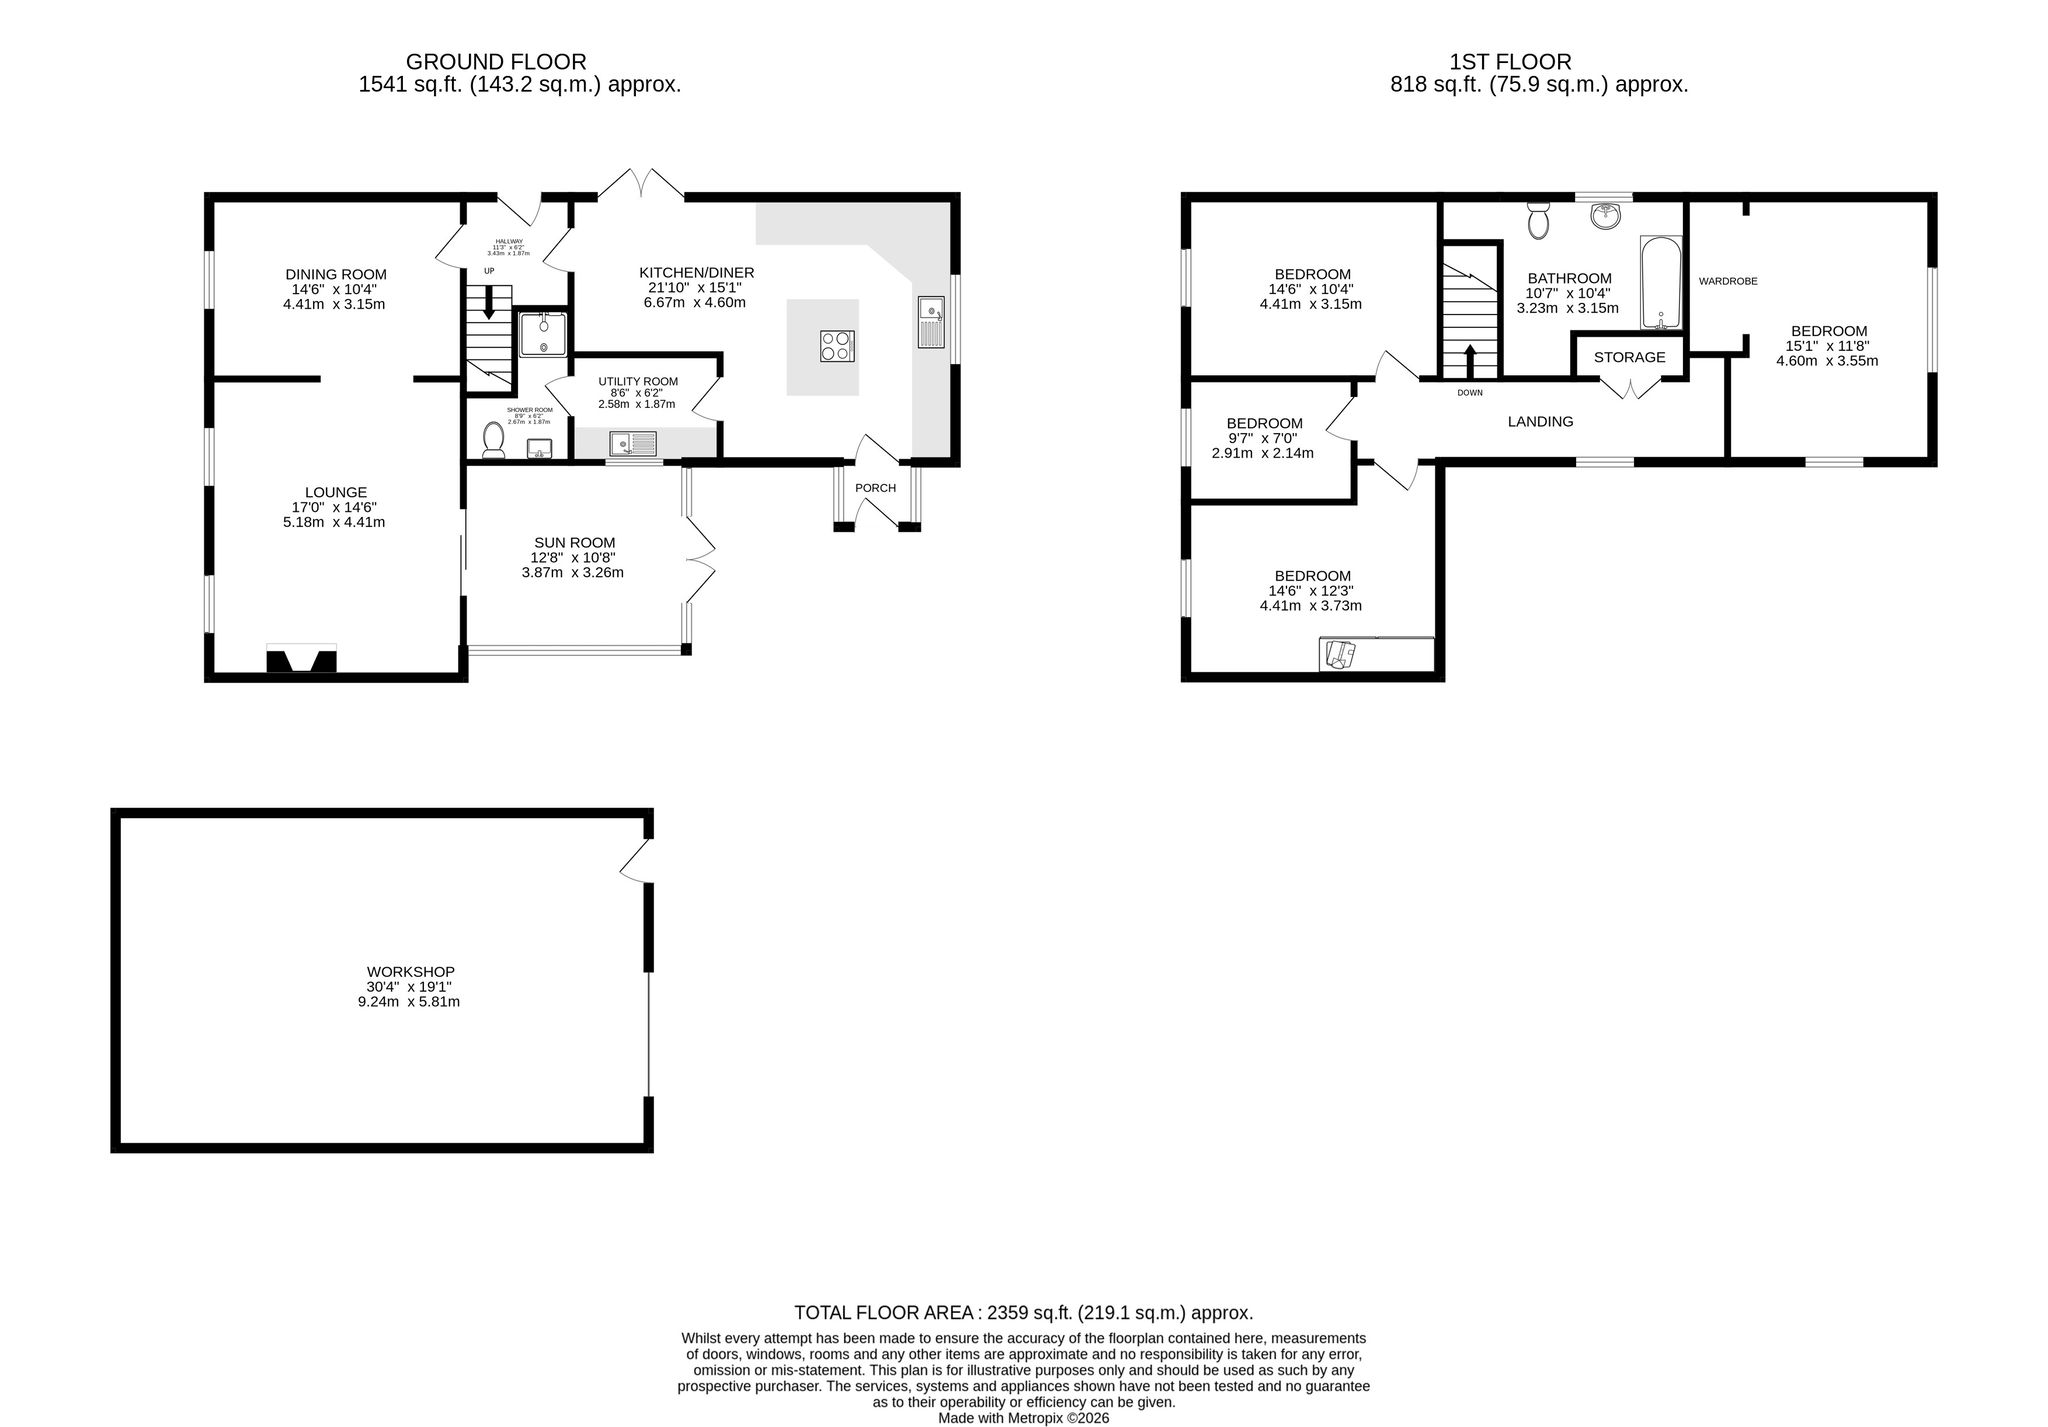
Kitchen / Dining Area
21' 10" x 15' 1" (6.65m x 4.60m)
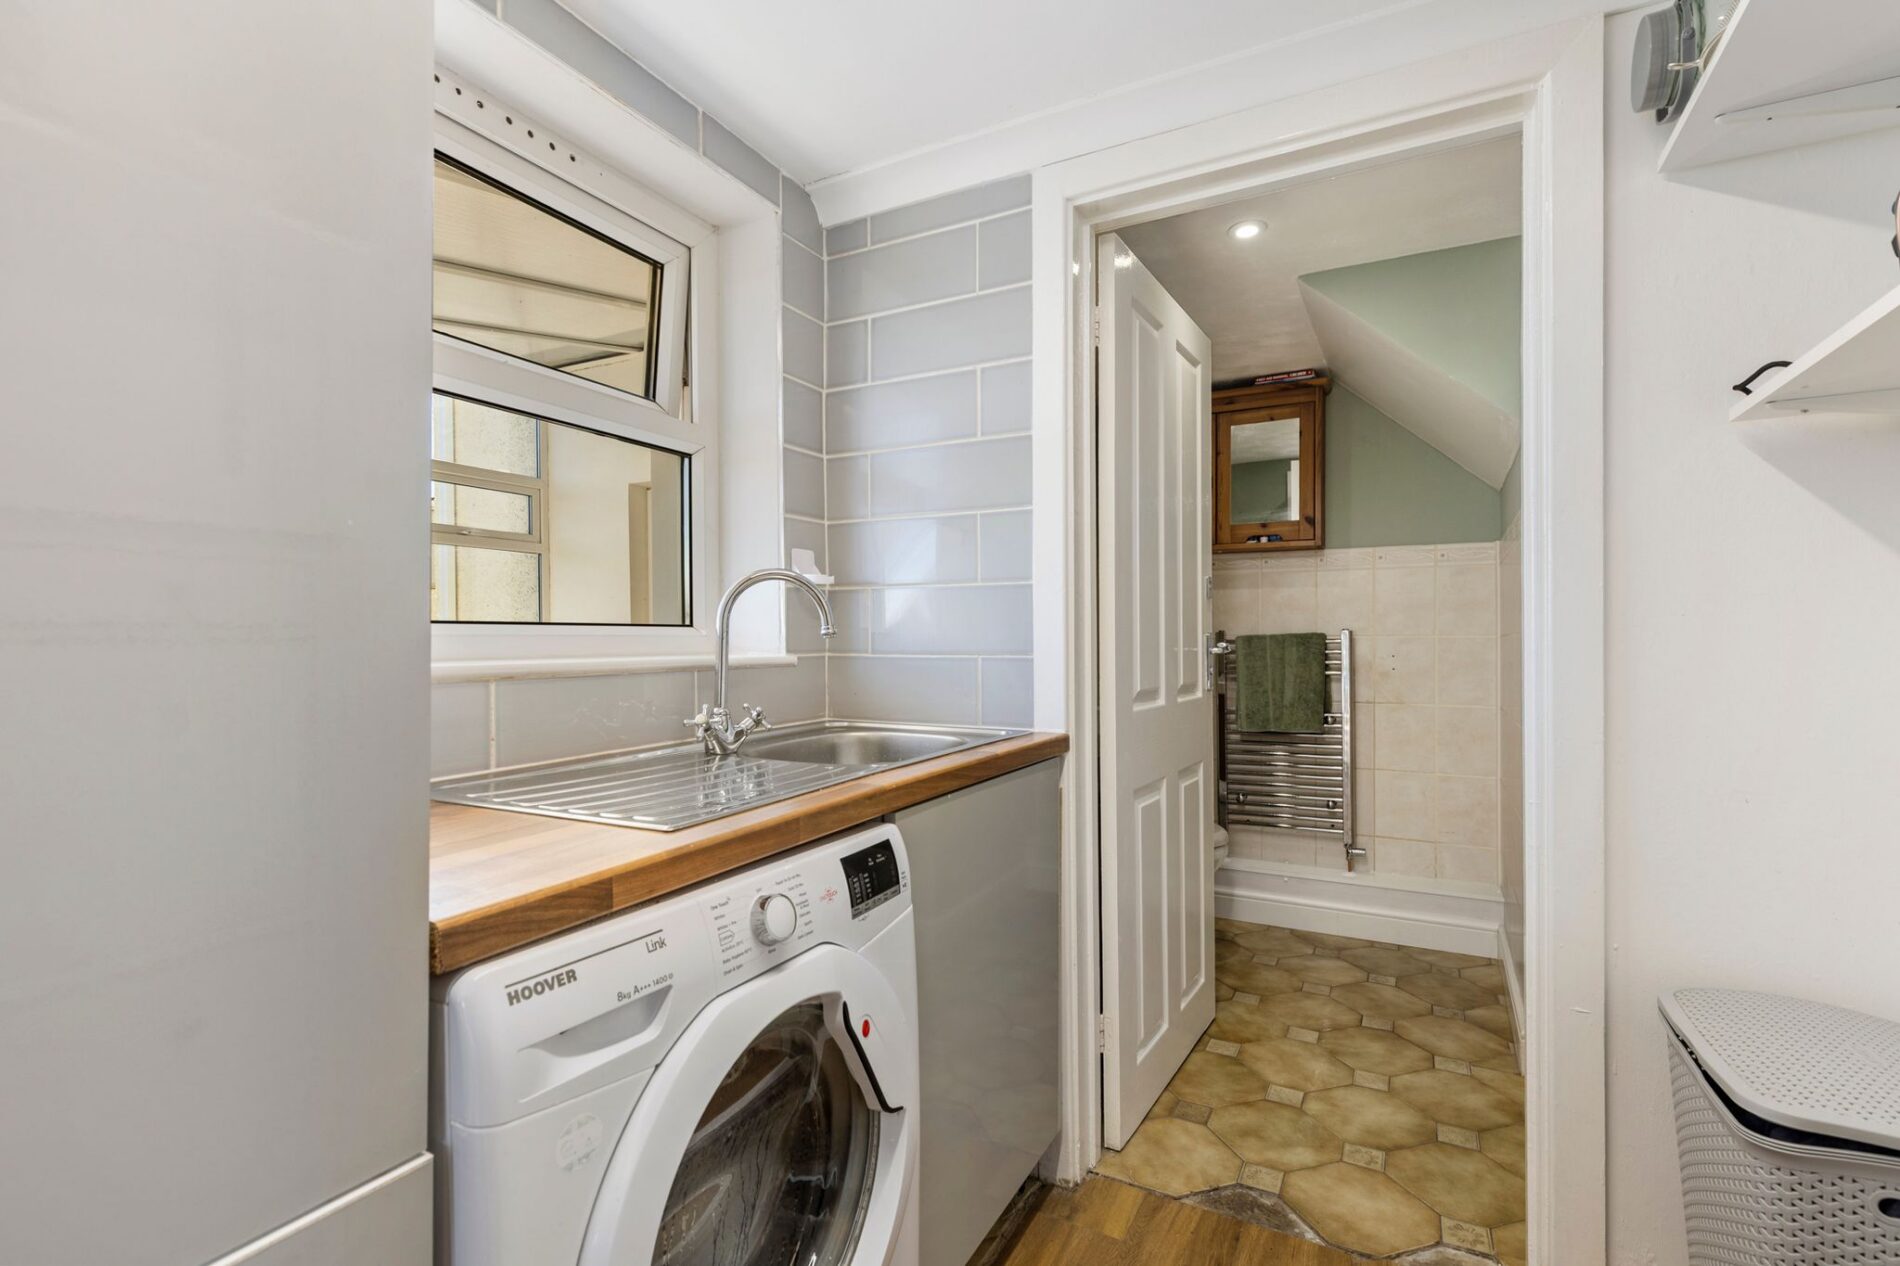
Utility Room
8' 6" x 6' 2" (2.59m x 1.88m)
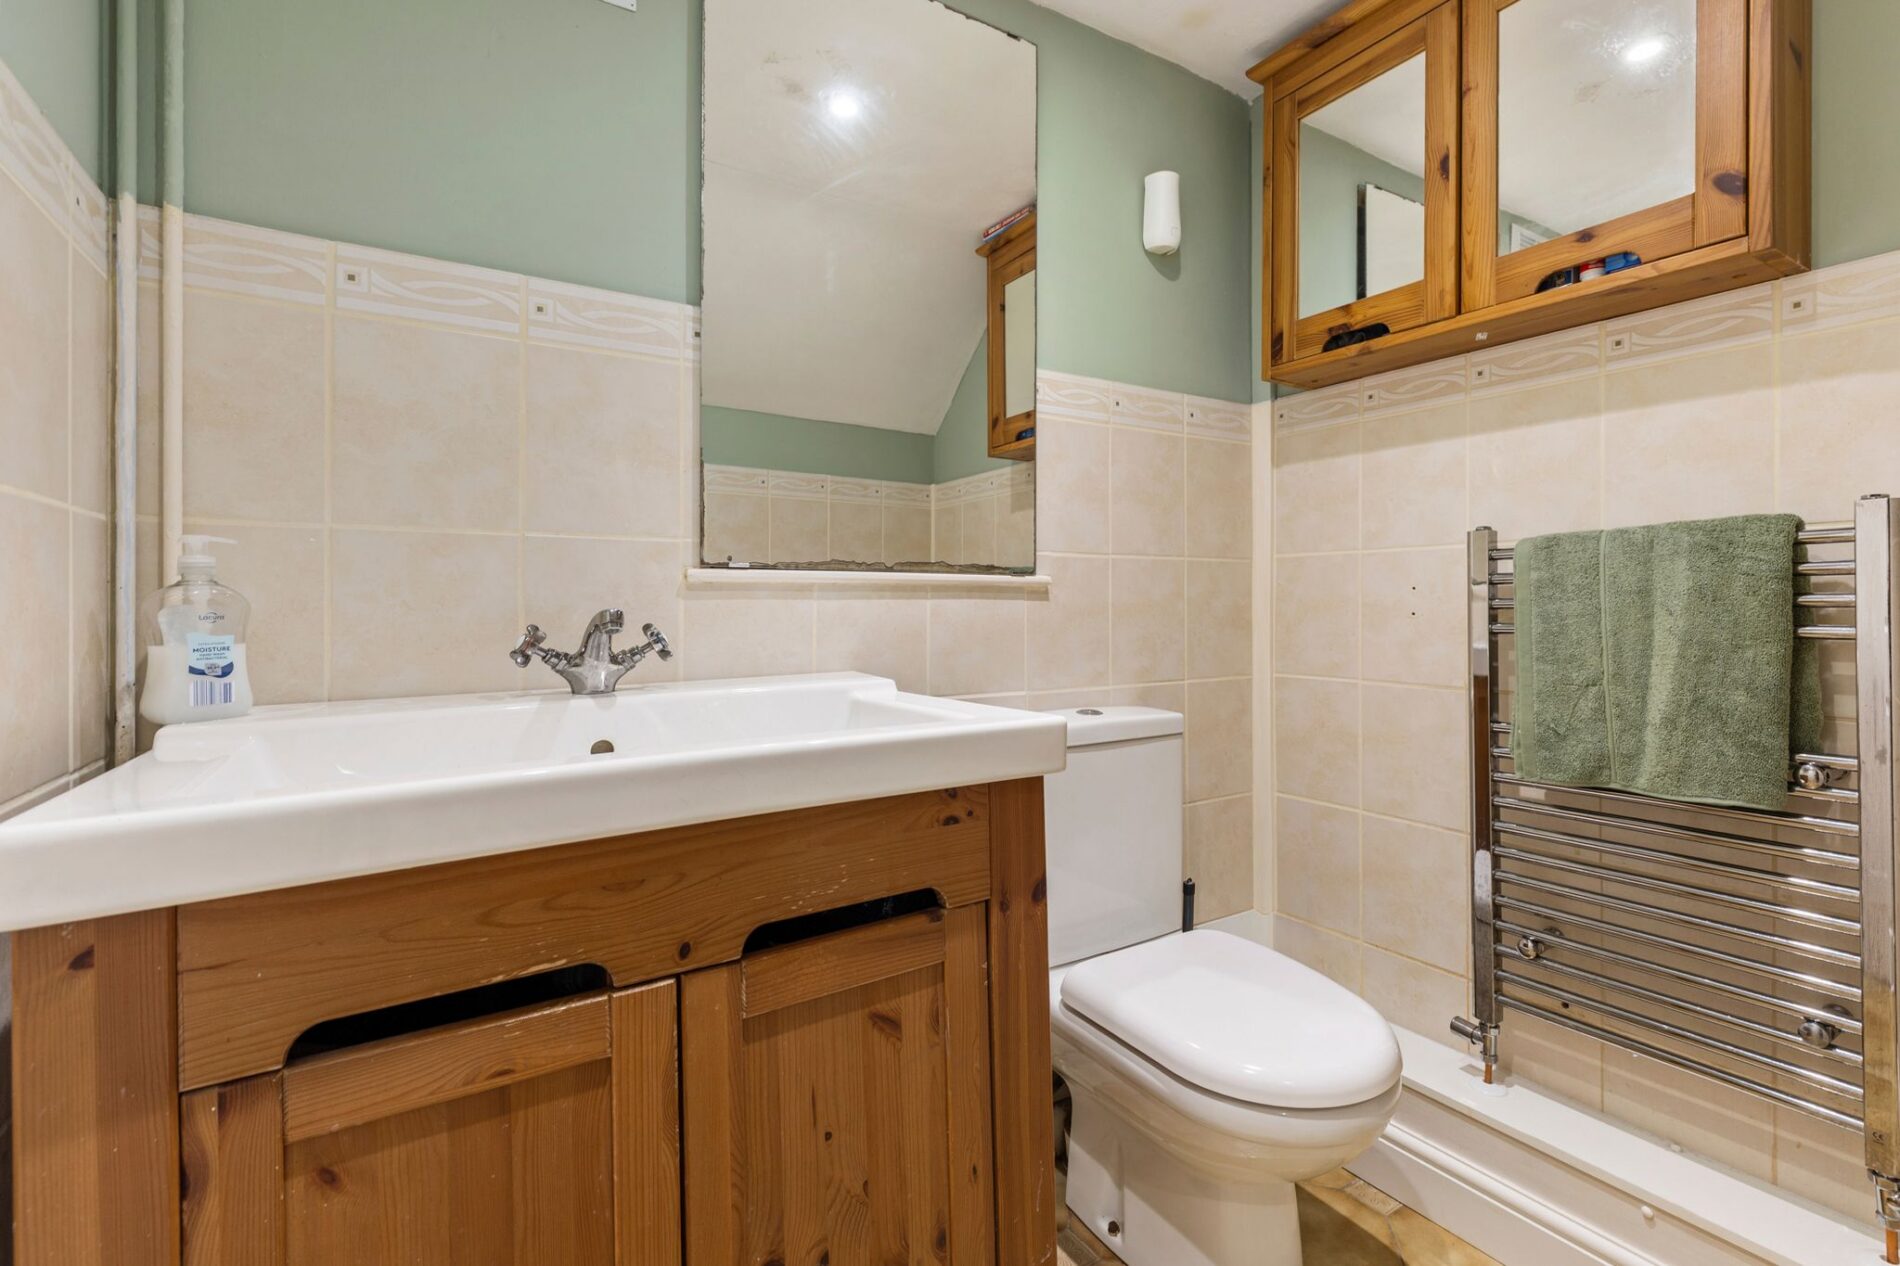
Shower Room
8' 9" x 6' 2" (2.67m x 1.88m)
Hallway
11' 3" x 6' 2" (3.43m x 1.88m)
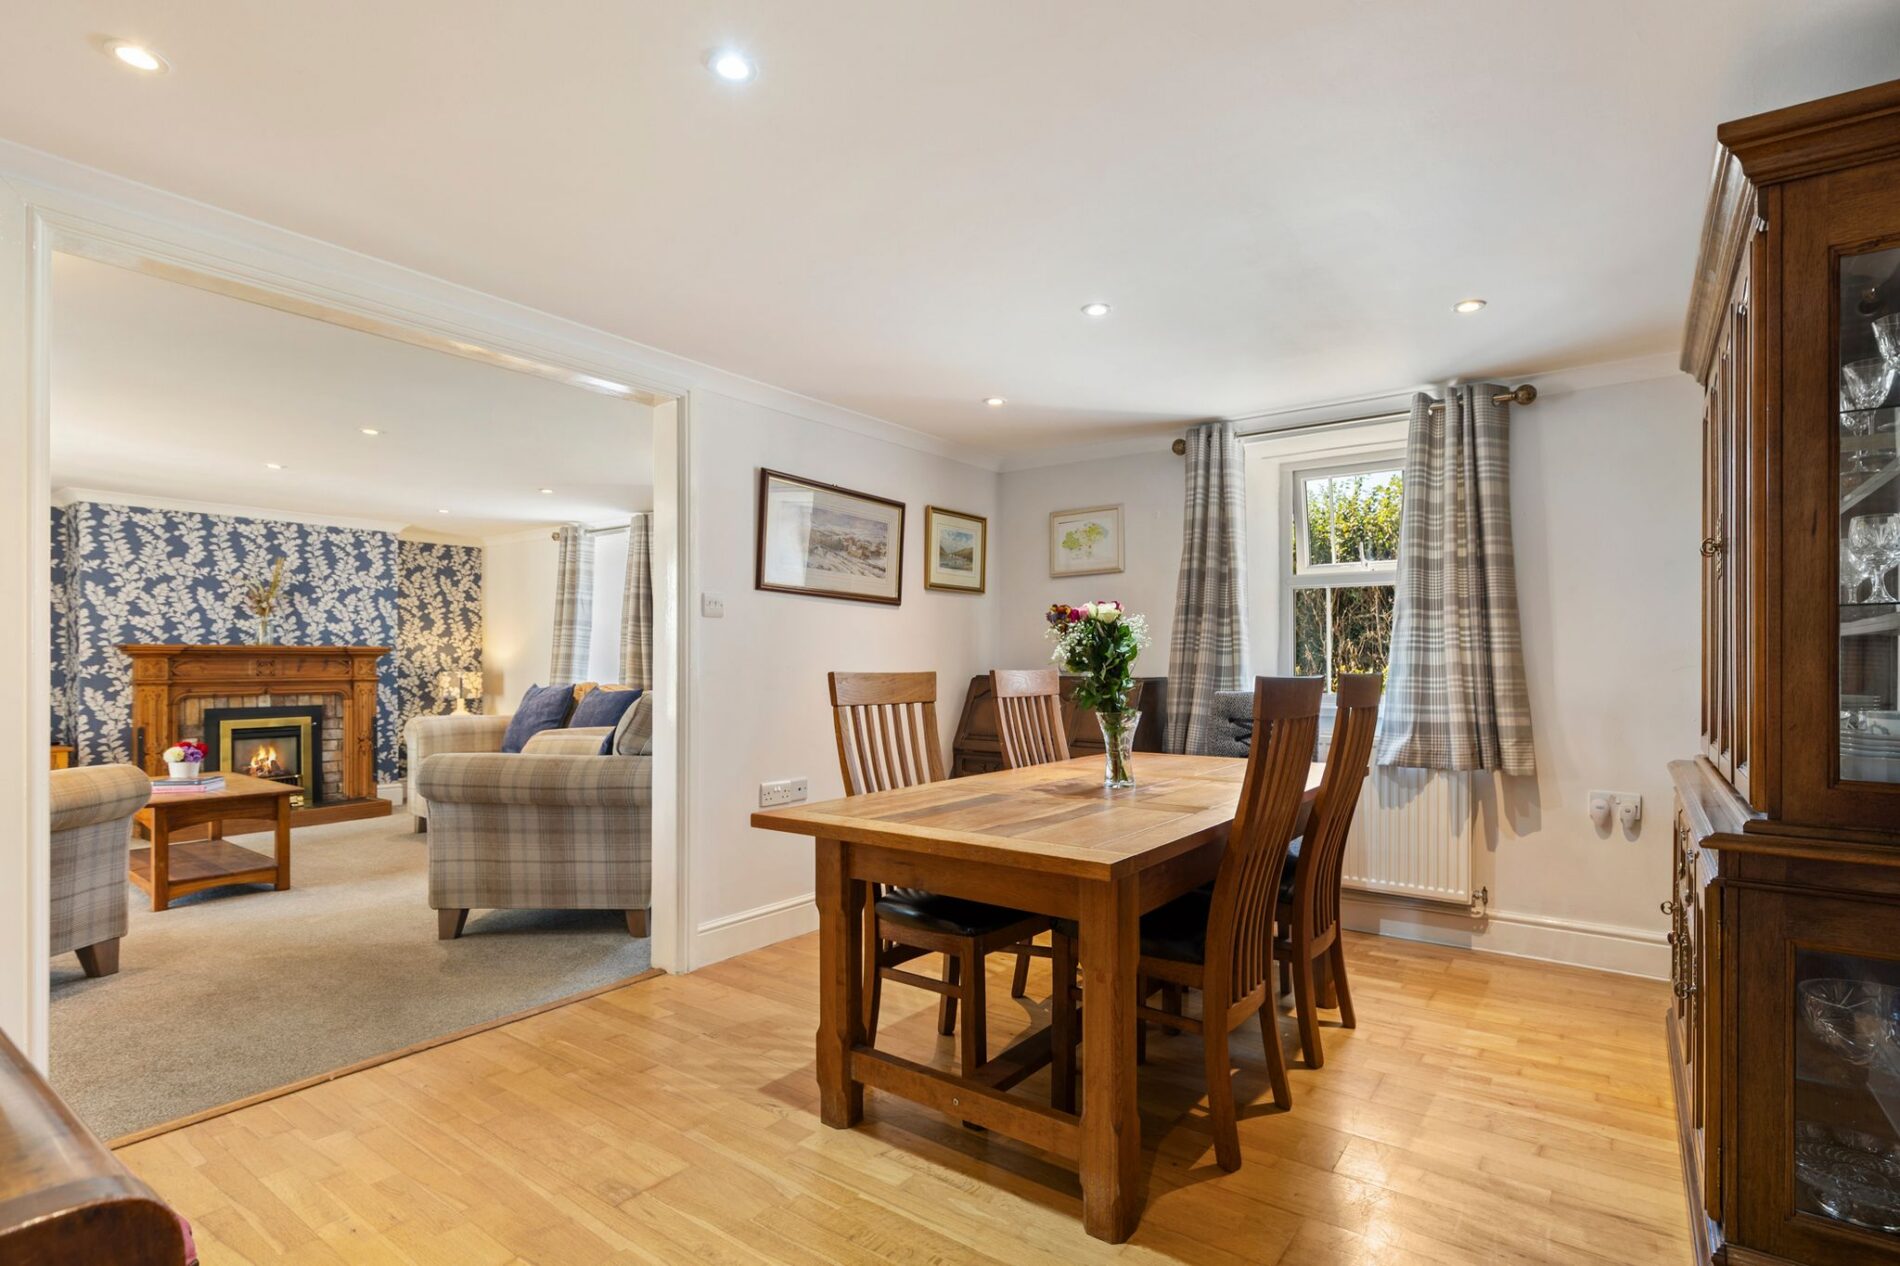
Dining Room
14' 6" x 10' 4" (4.42m x 3.15m)
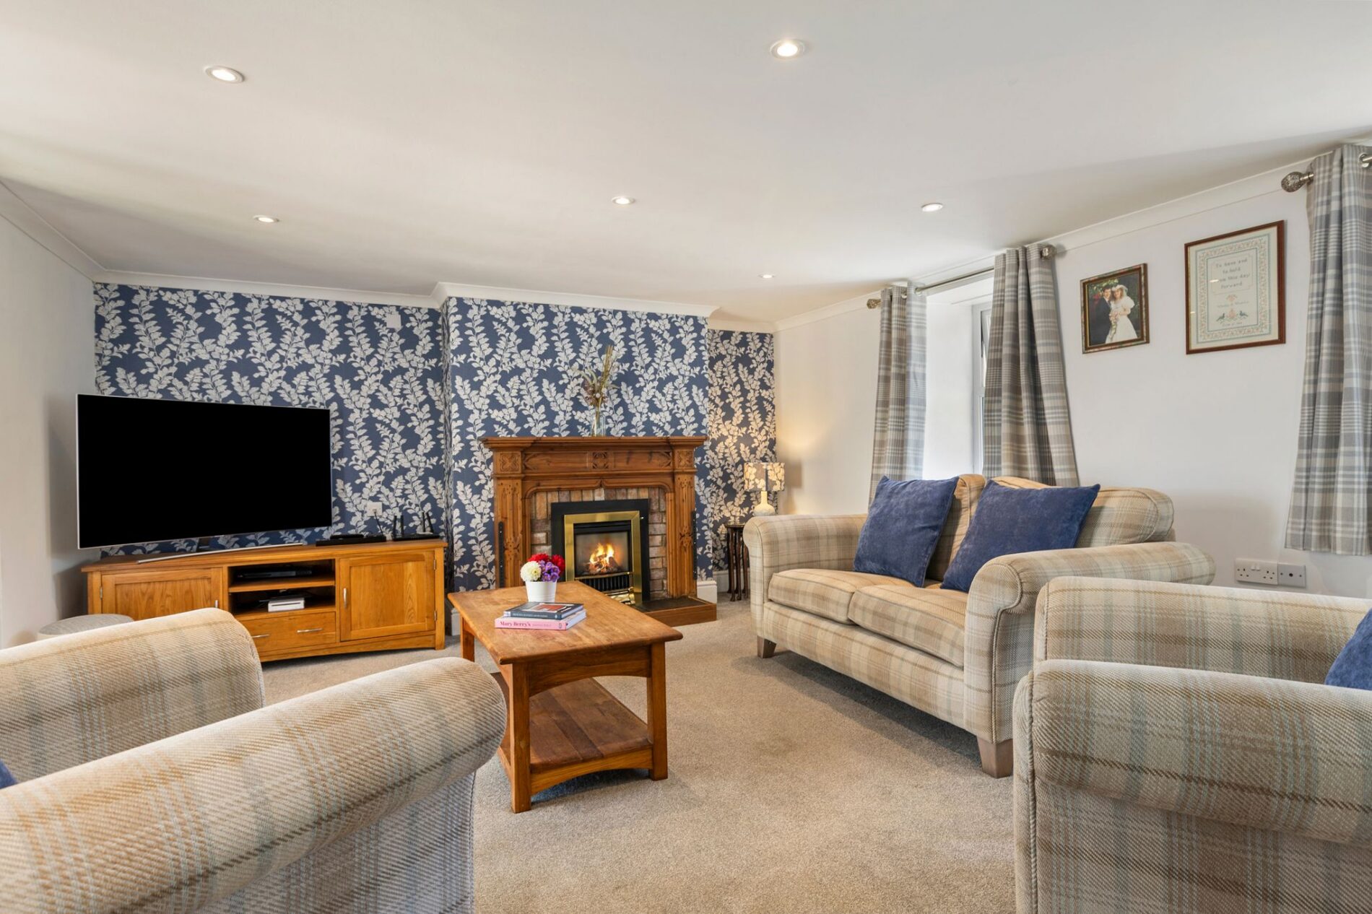
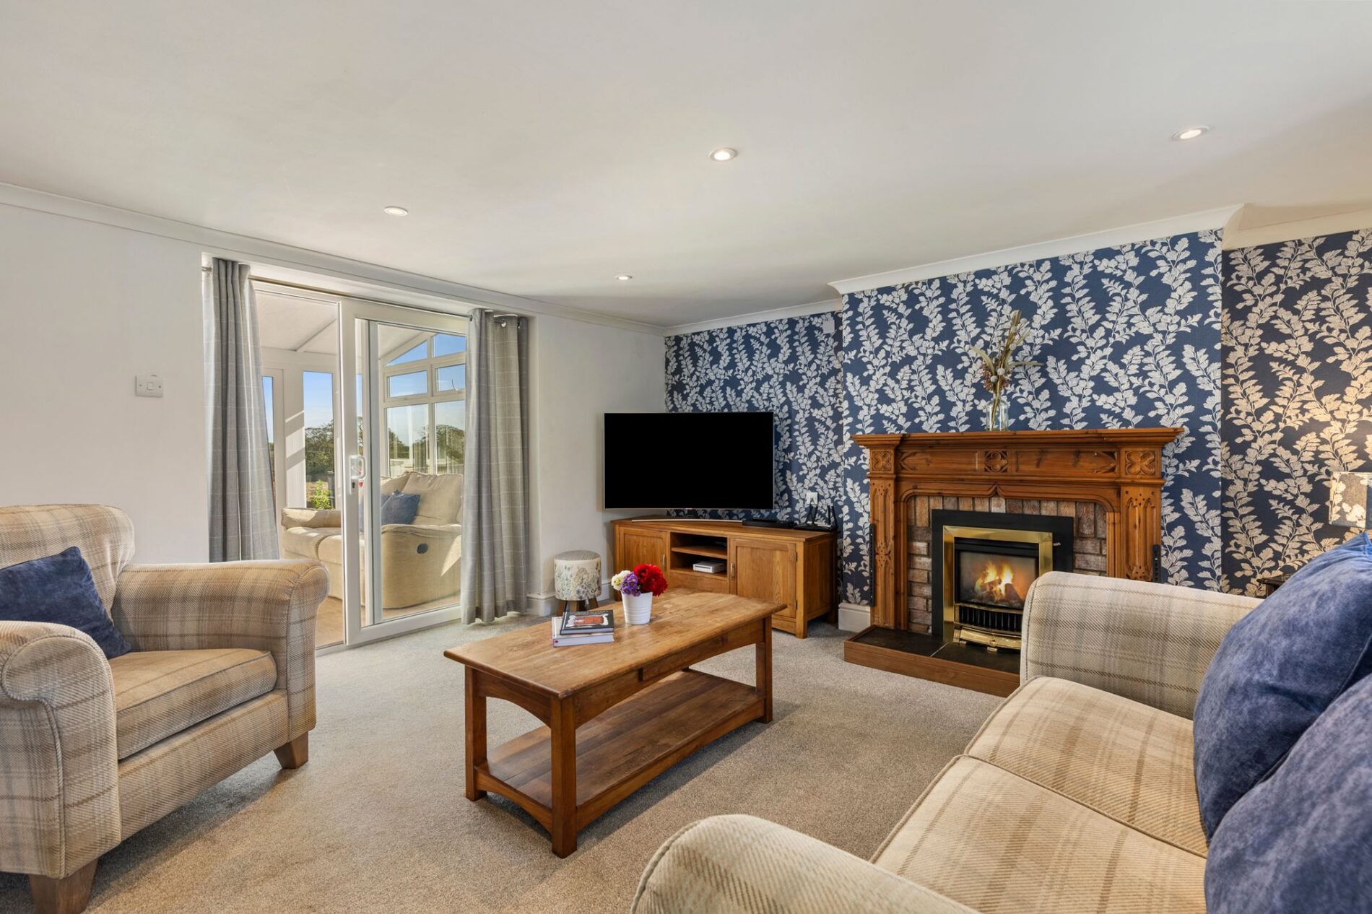
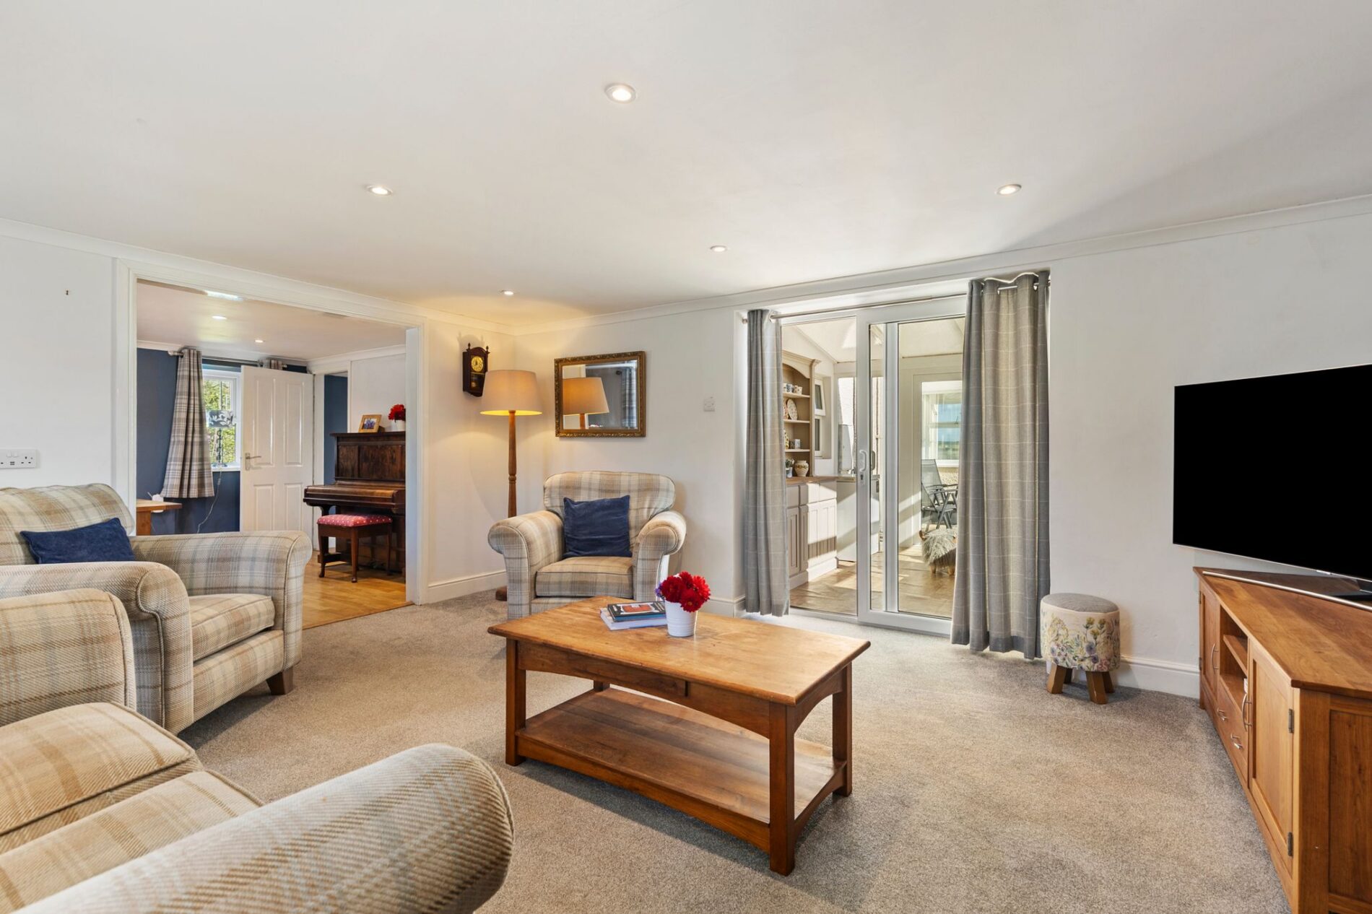
Lounge
17' 0" x 14' 6" (5.18m x 4.42m)
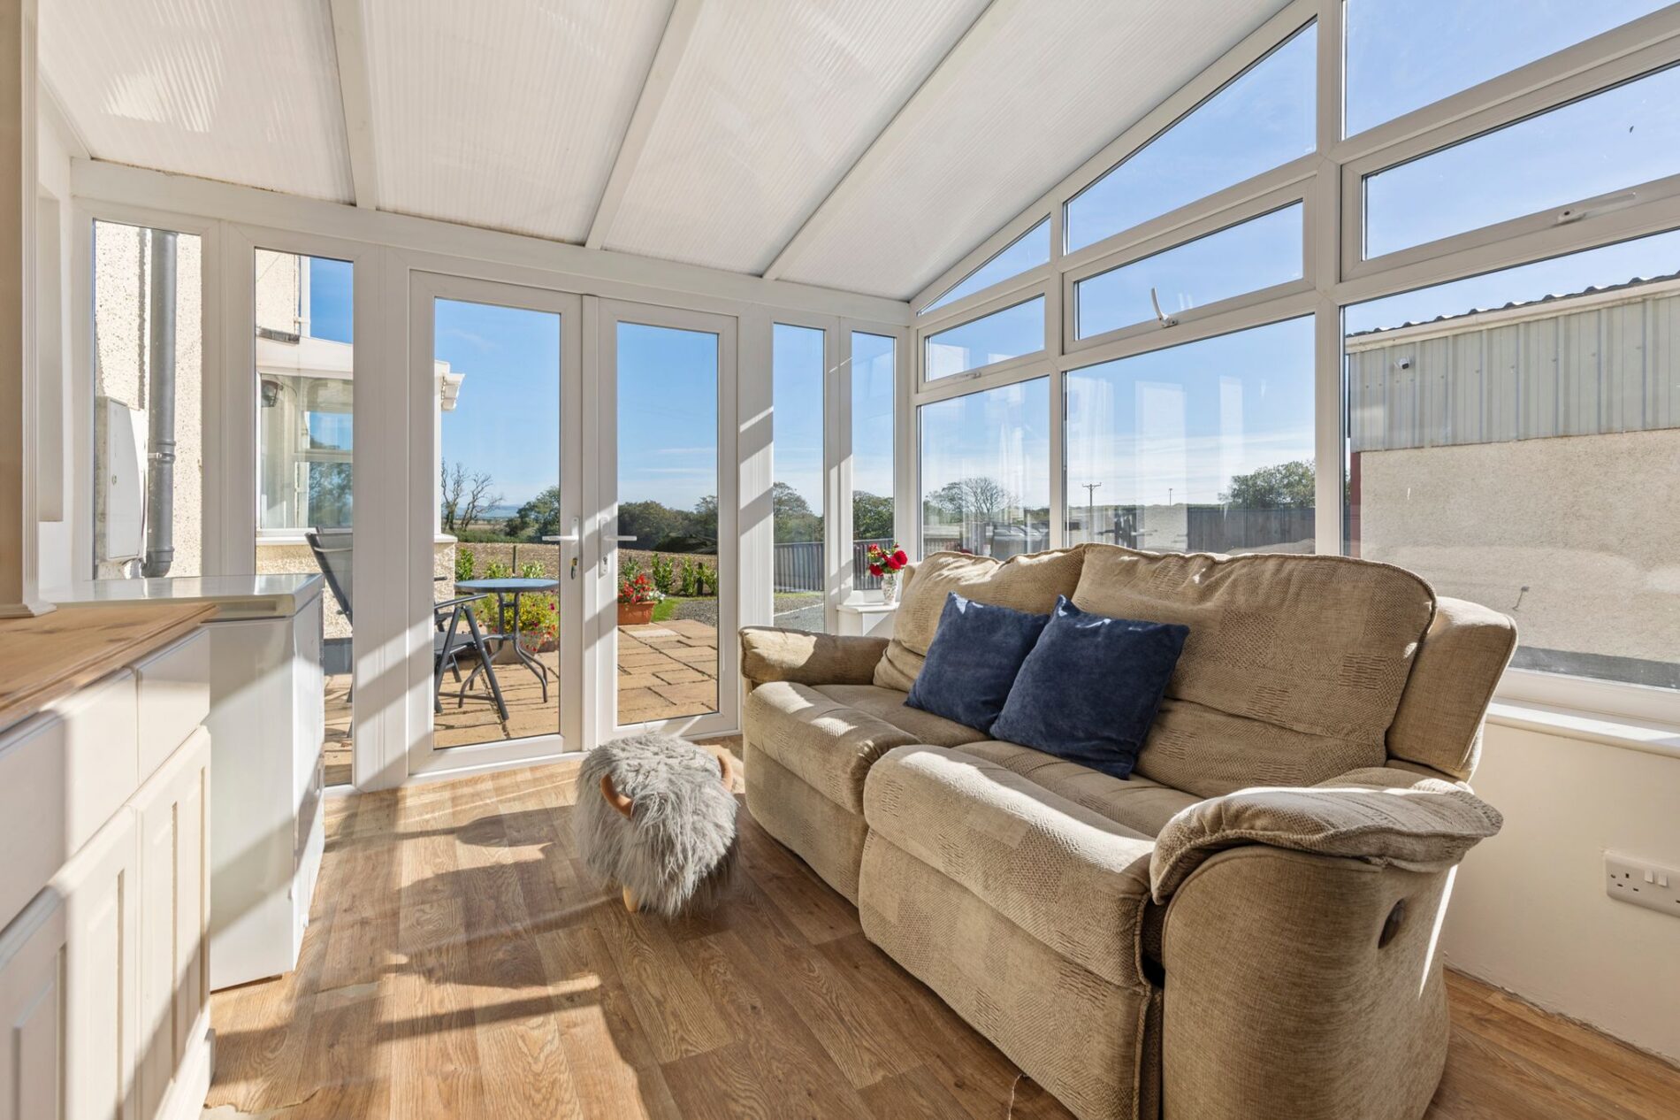
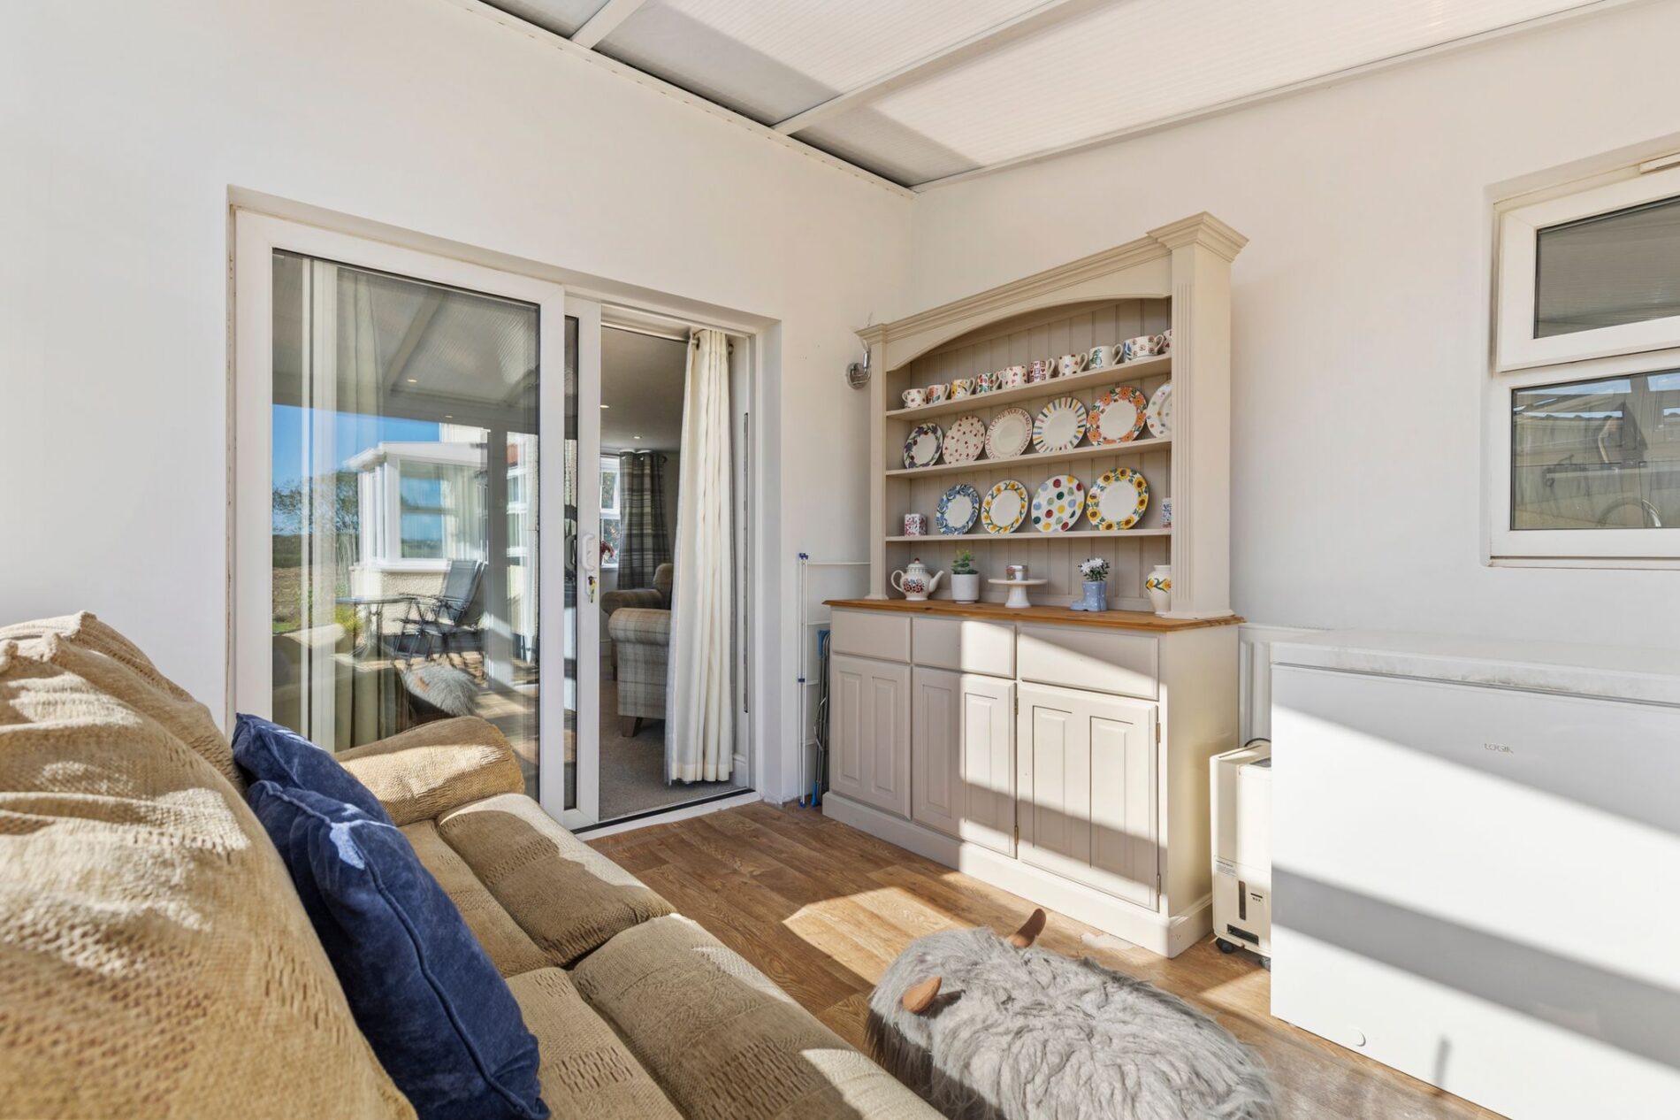
Sun Room
12' 8" x 10' 8" (3.86m x 3.25m)
First Floor Landing
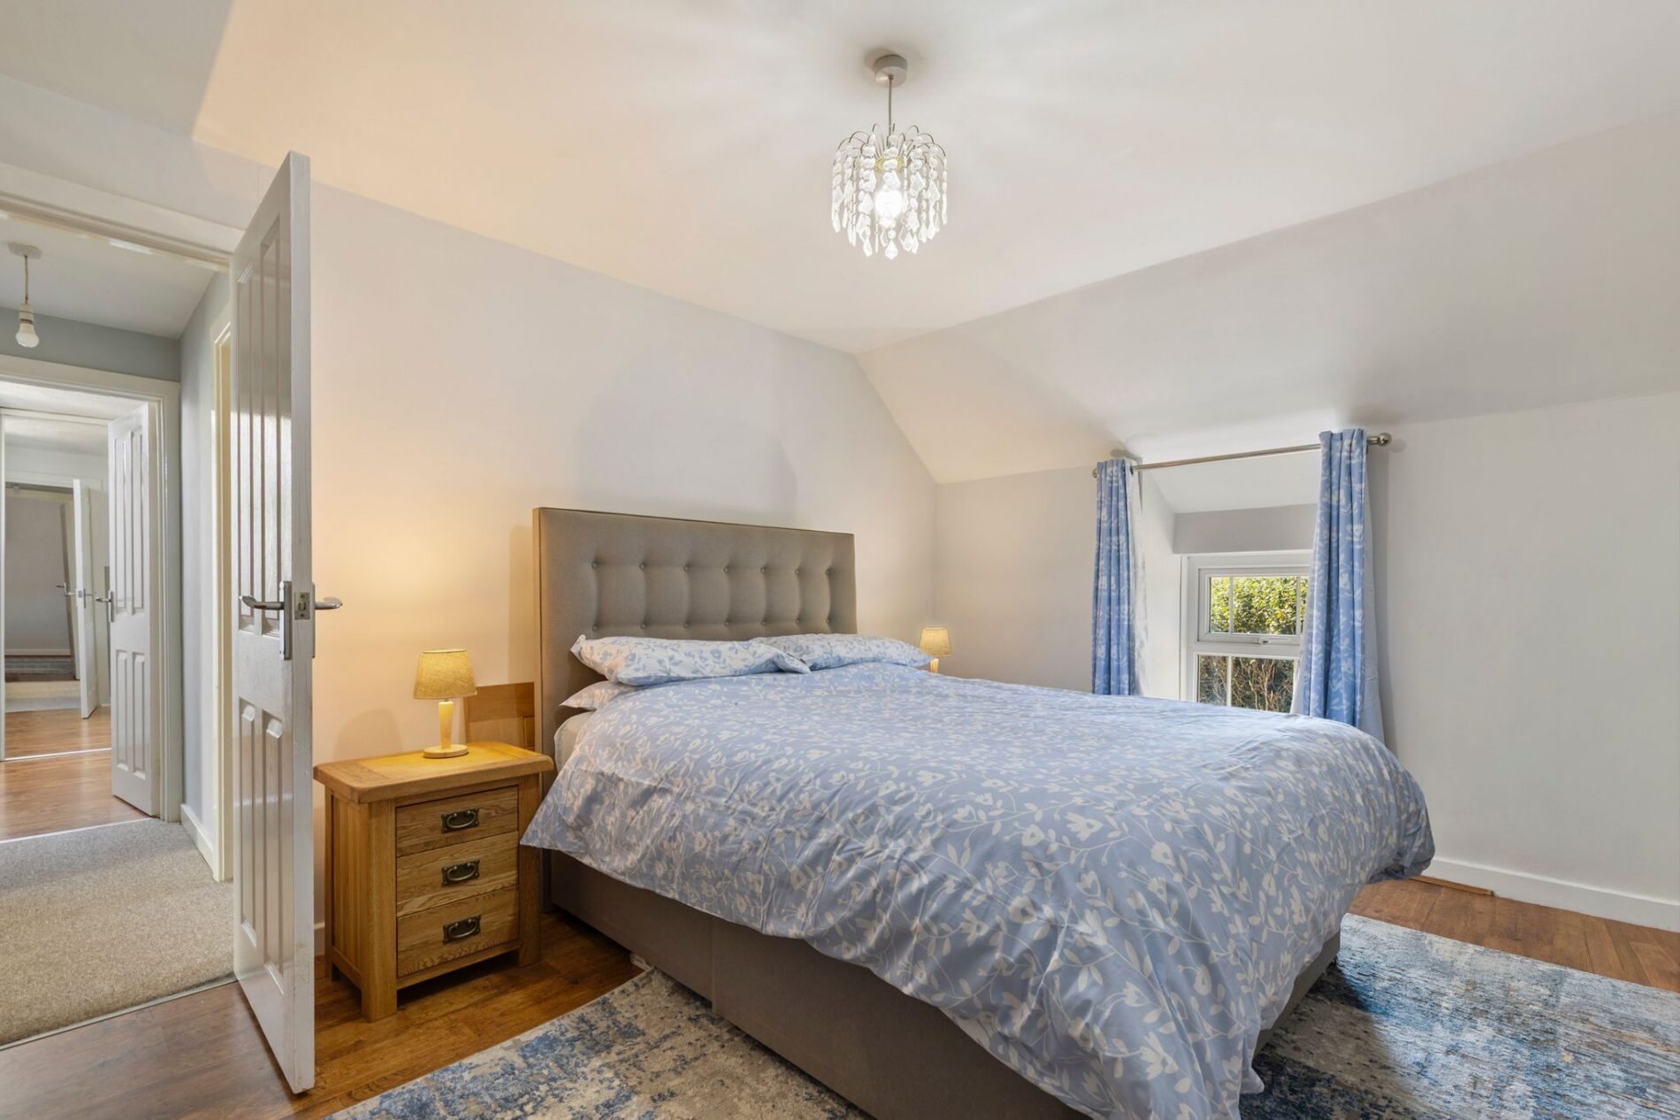
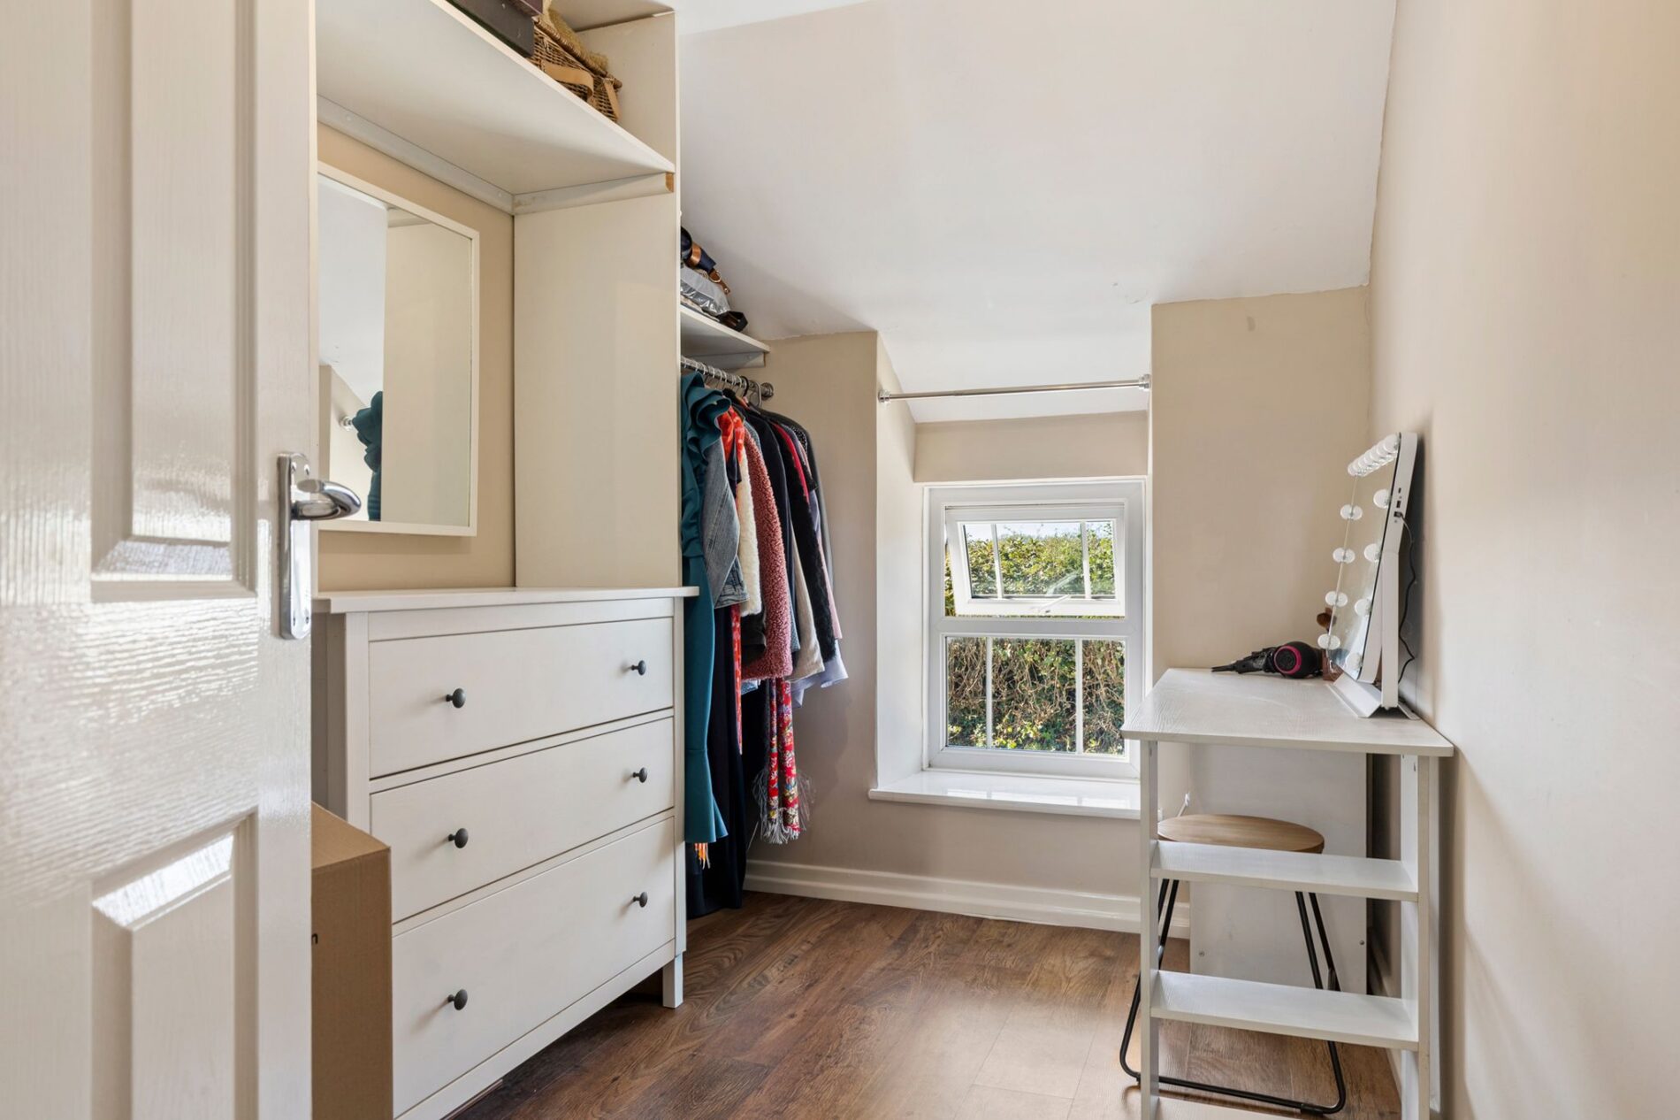
Bedroom
15' 1" x 11' 8" (4.60m x 3.56m)
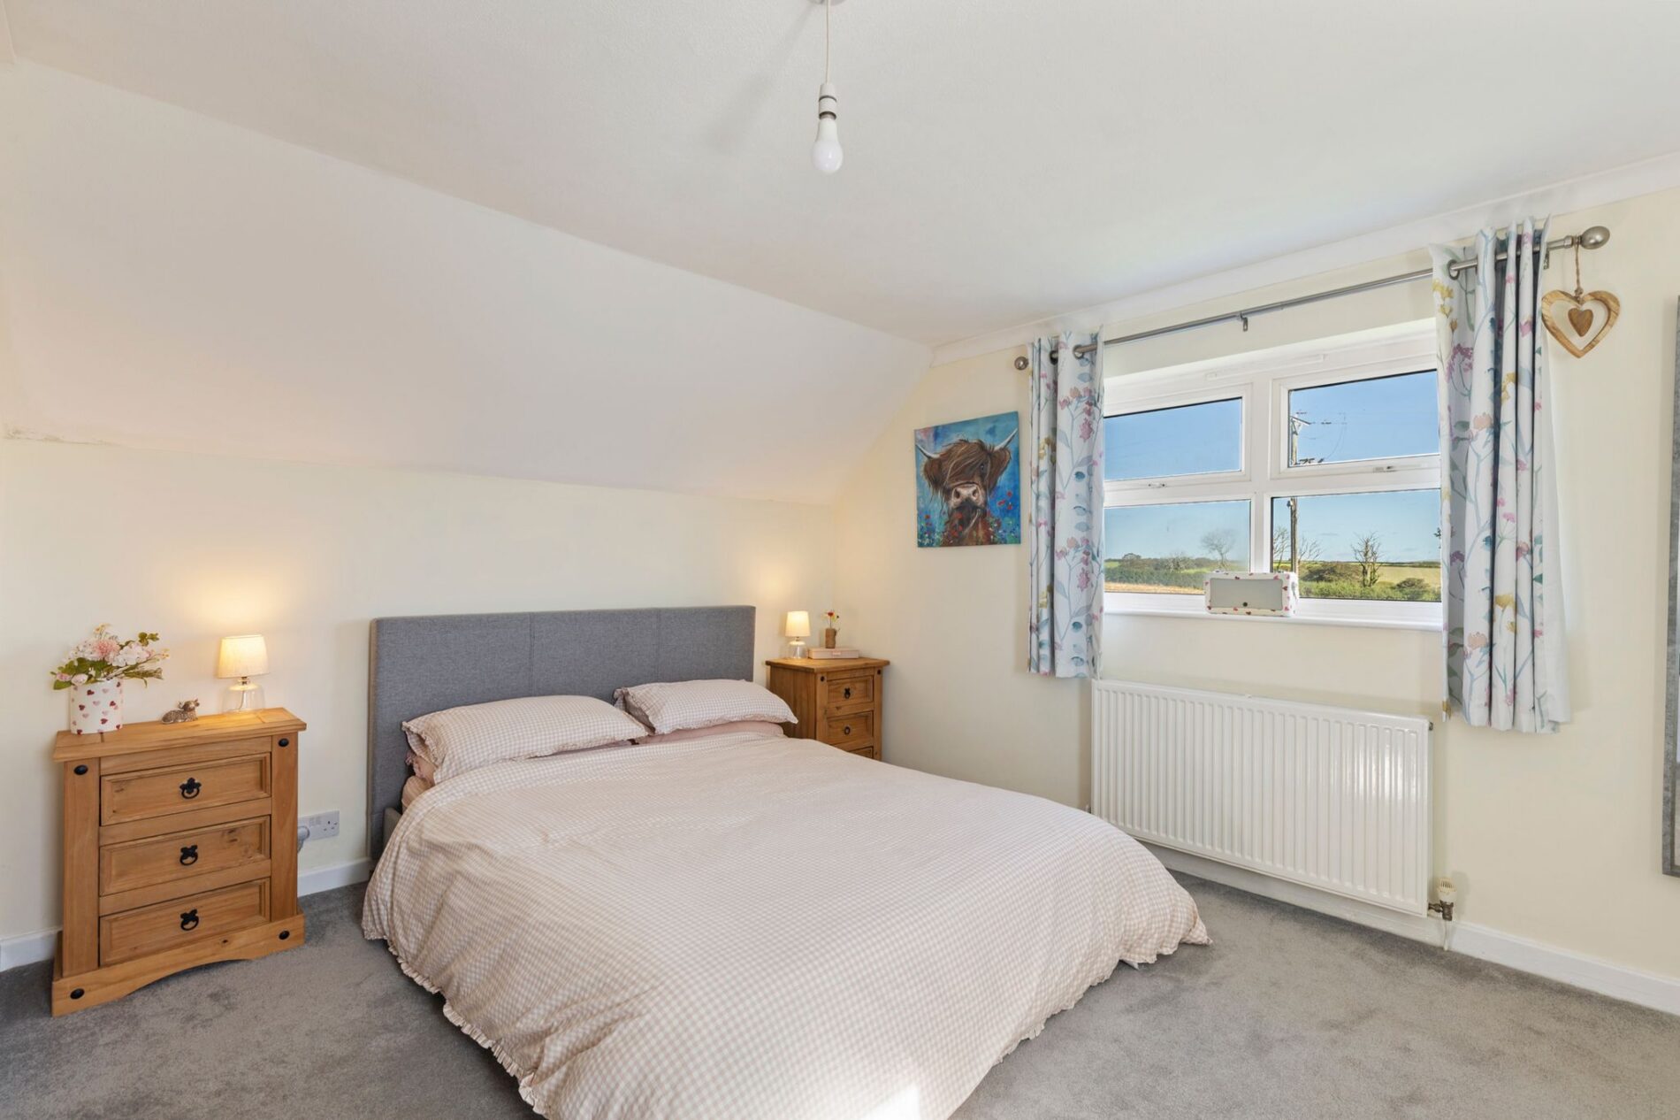
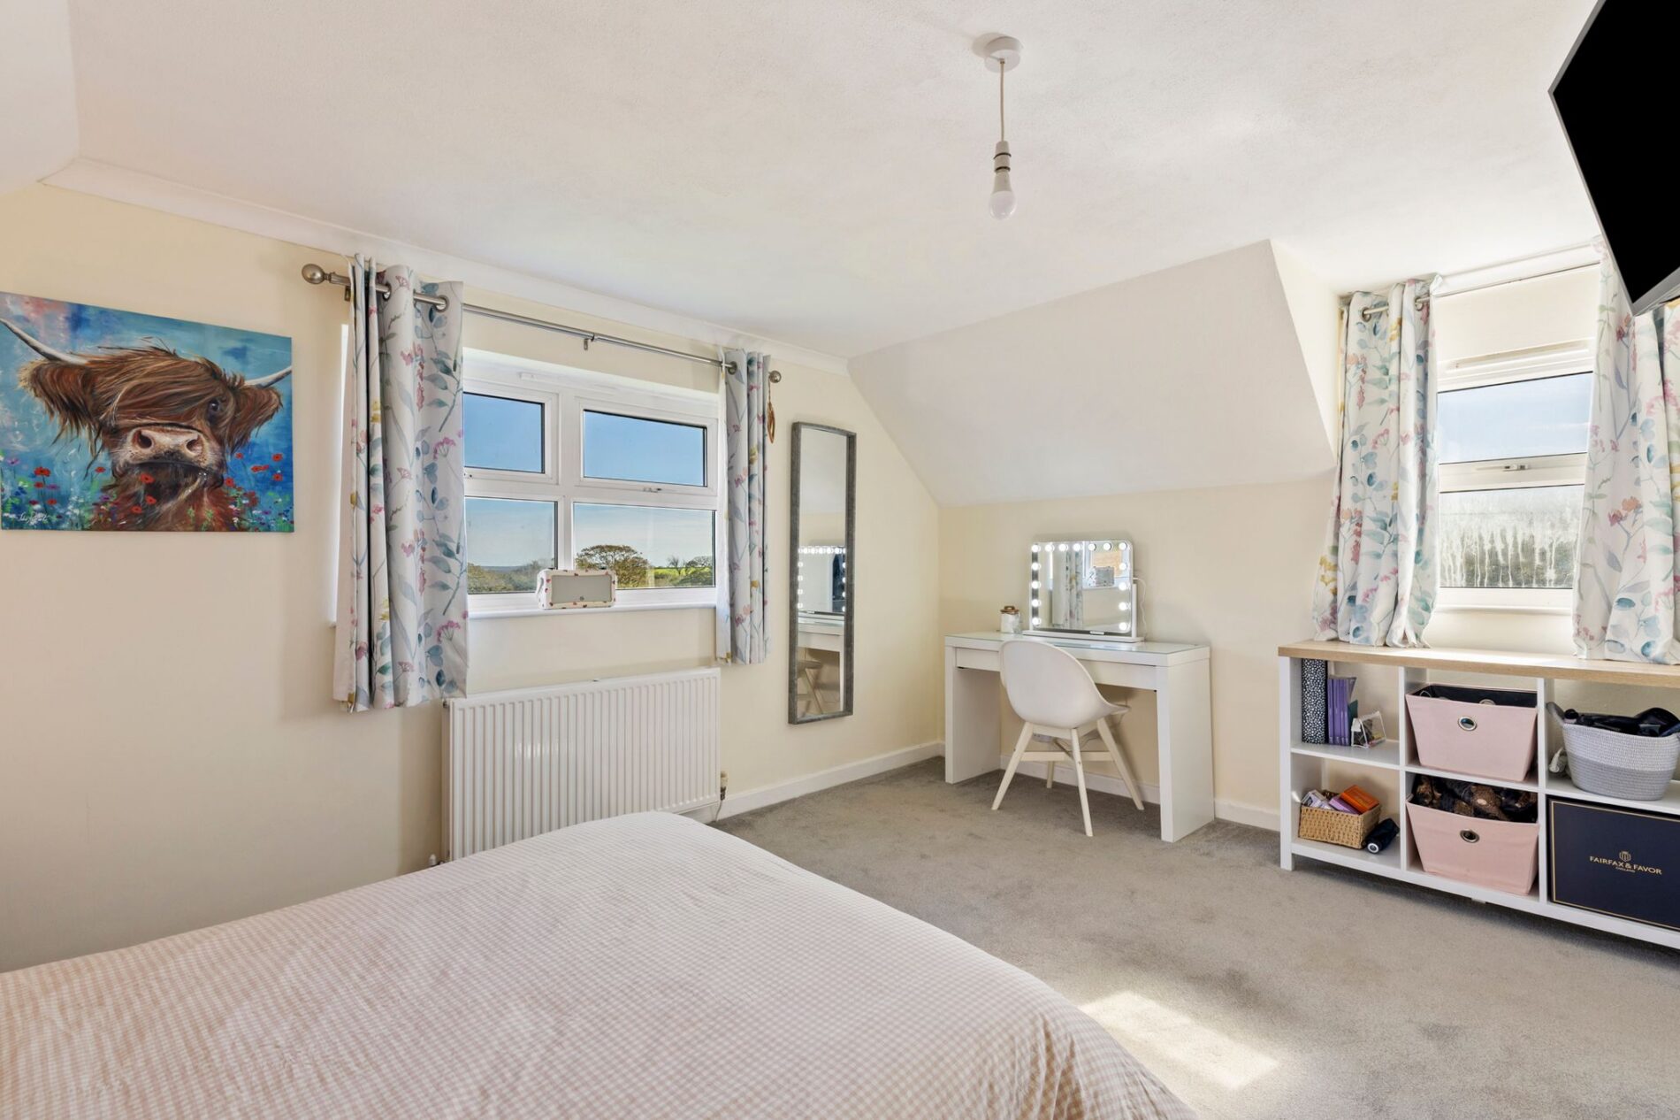
Bedroom
14' 6" x 12' 3" (4.42m x 3.73m)
Bedroom
14' 6" x 10' 4" (4.42m x 3.15m)
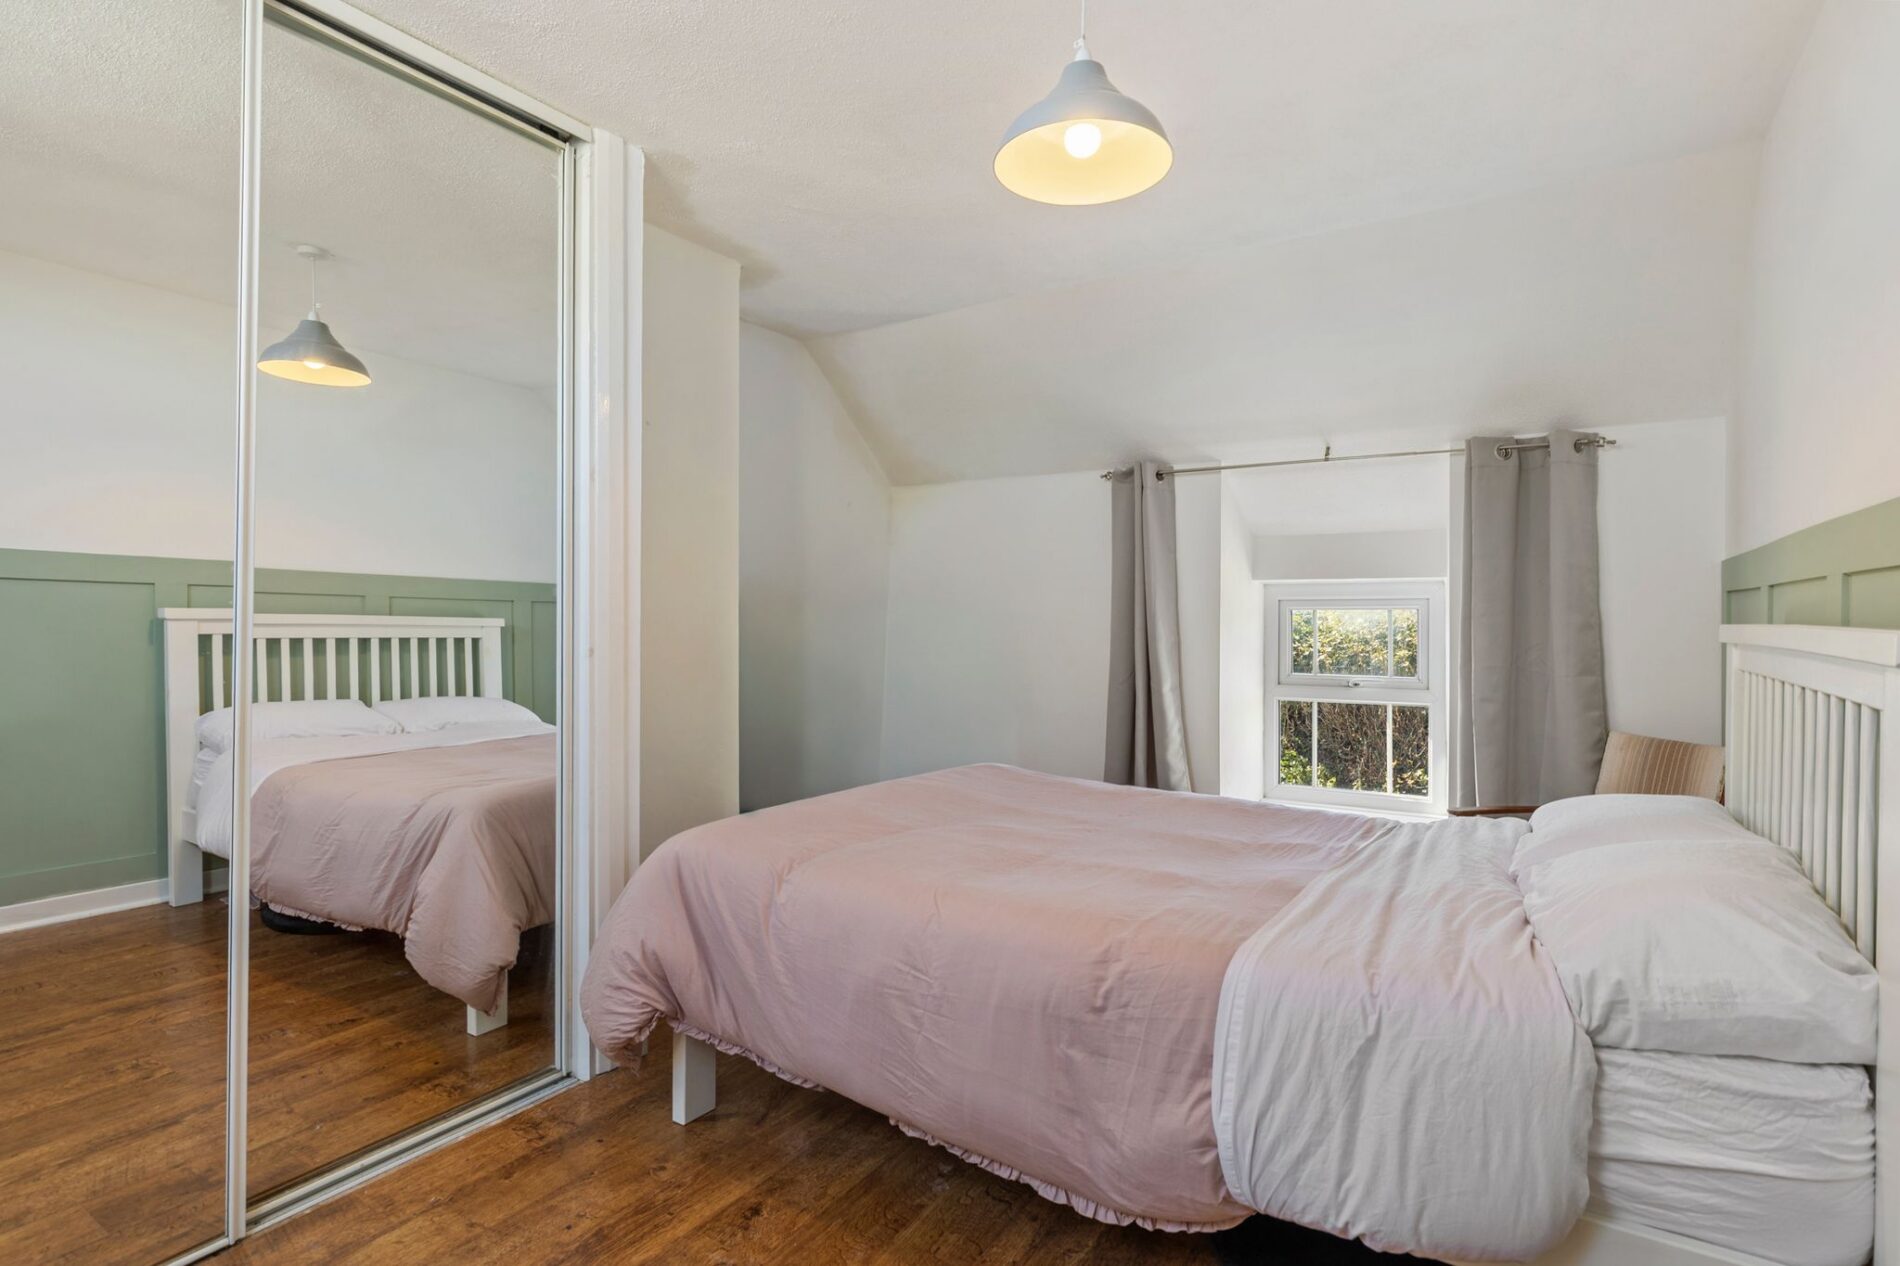
Bedroom
9' 7" x 7' 0" (2.92m x 2.13m)
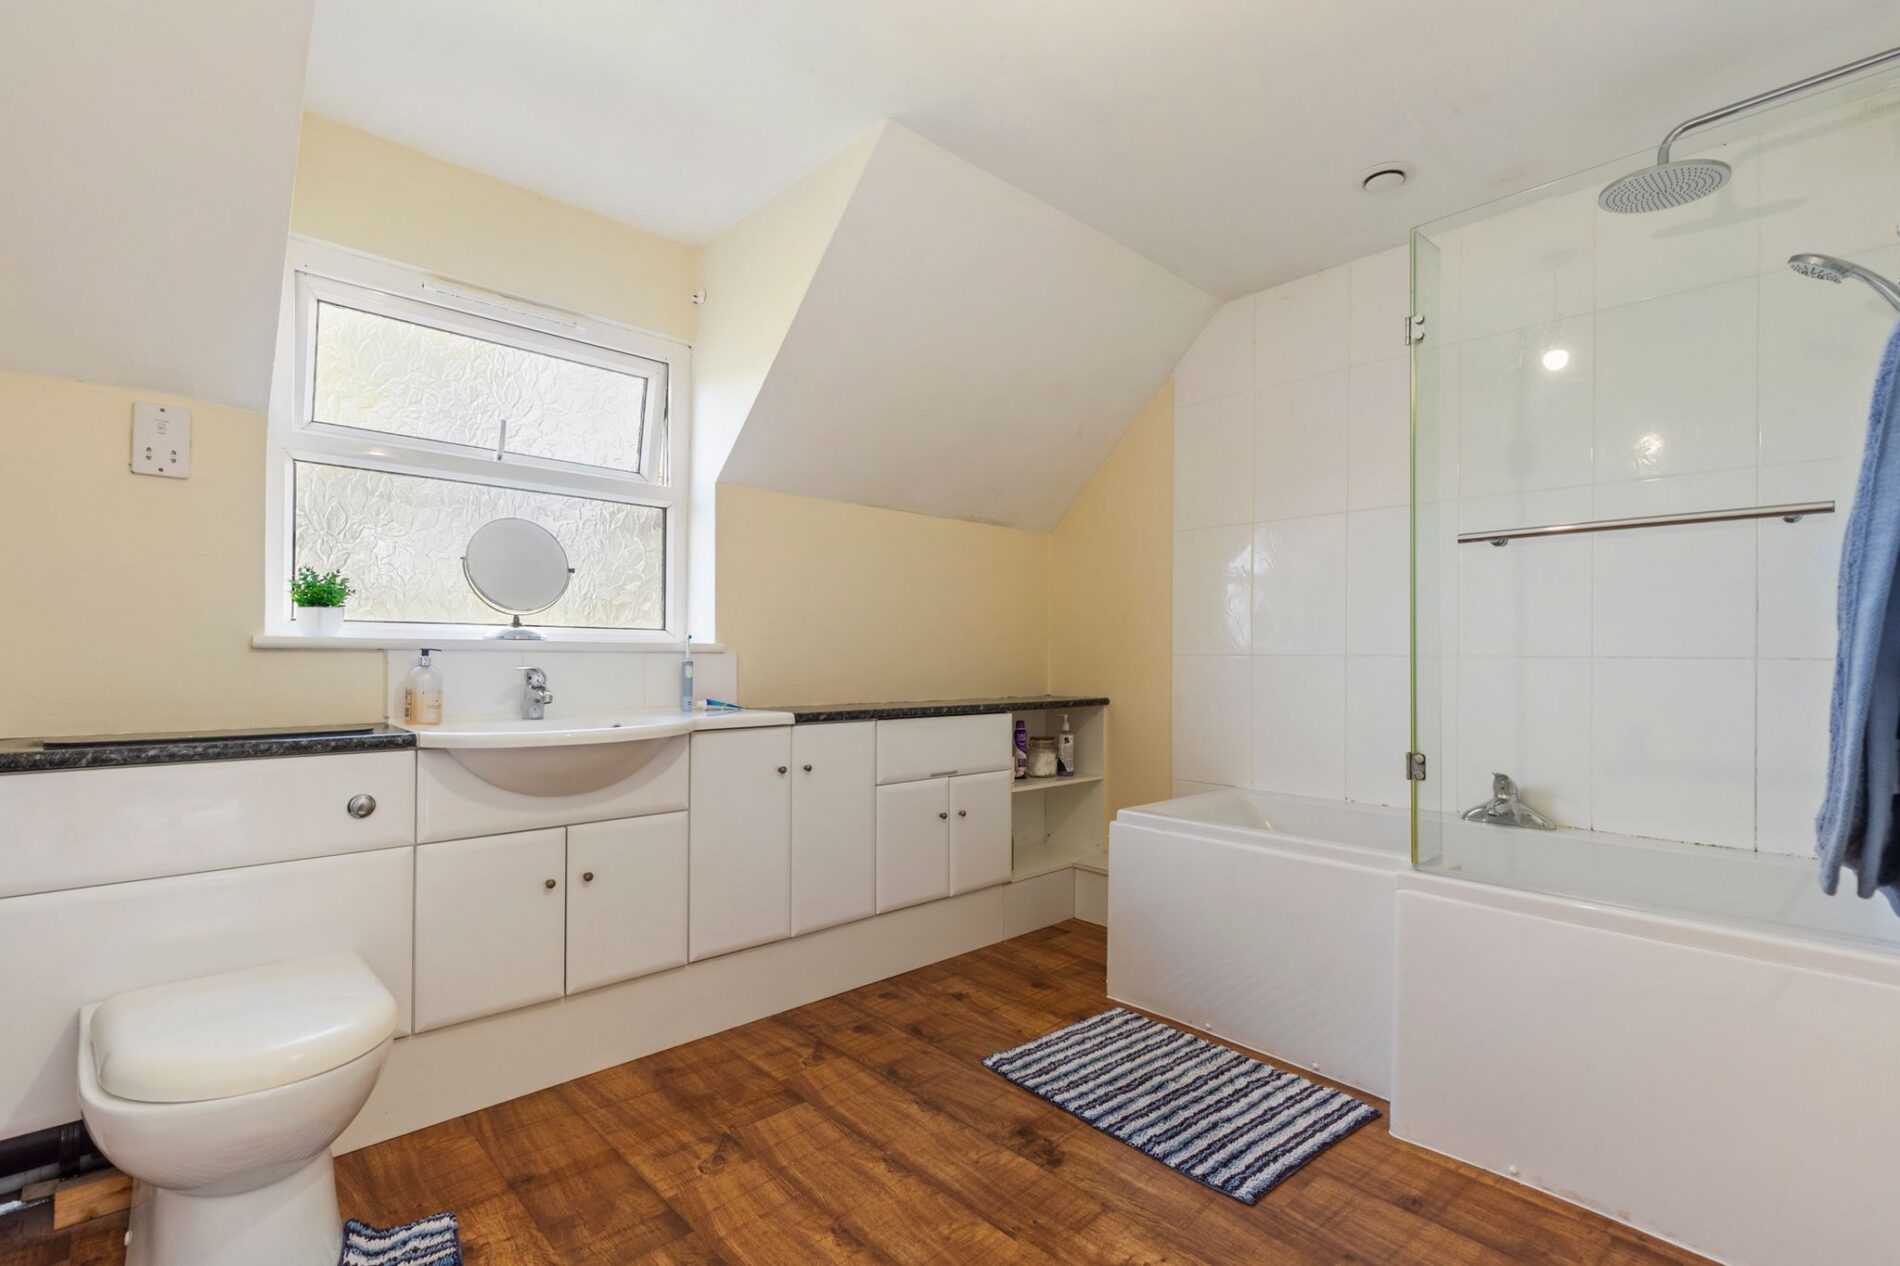
Bathroom
10' 7" x 10' 4" (3.23m x 3.15m)
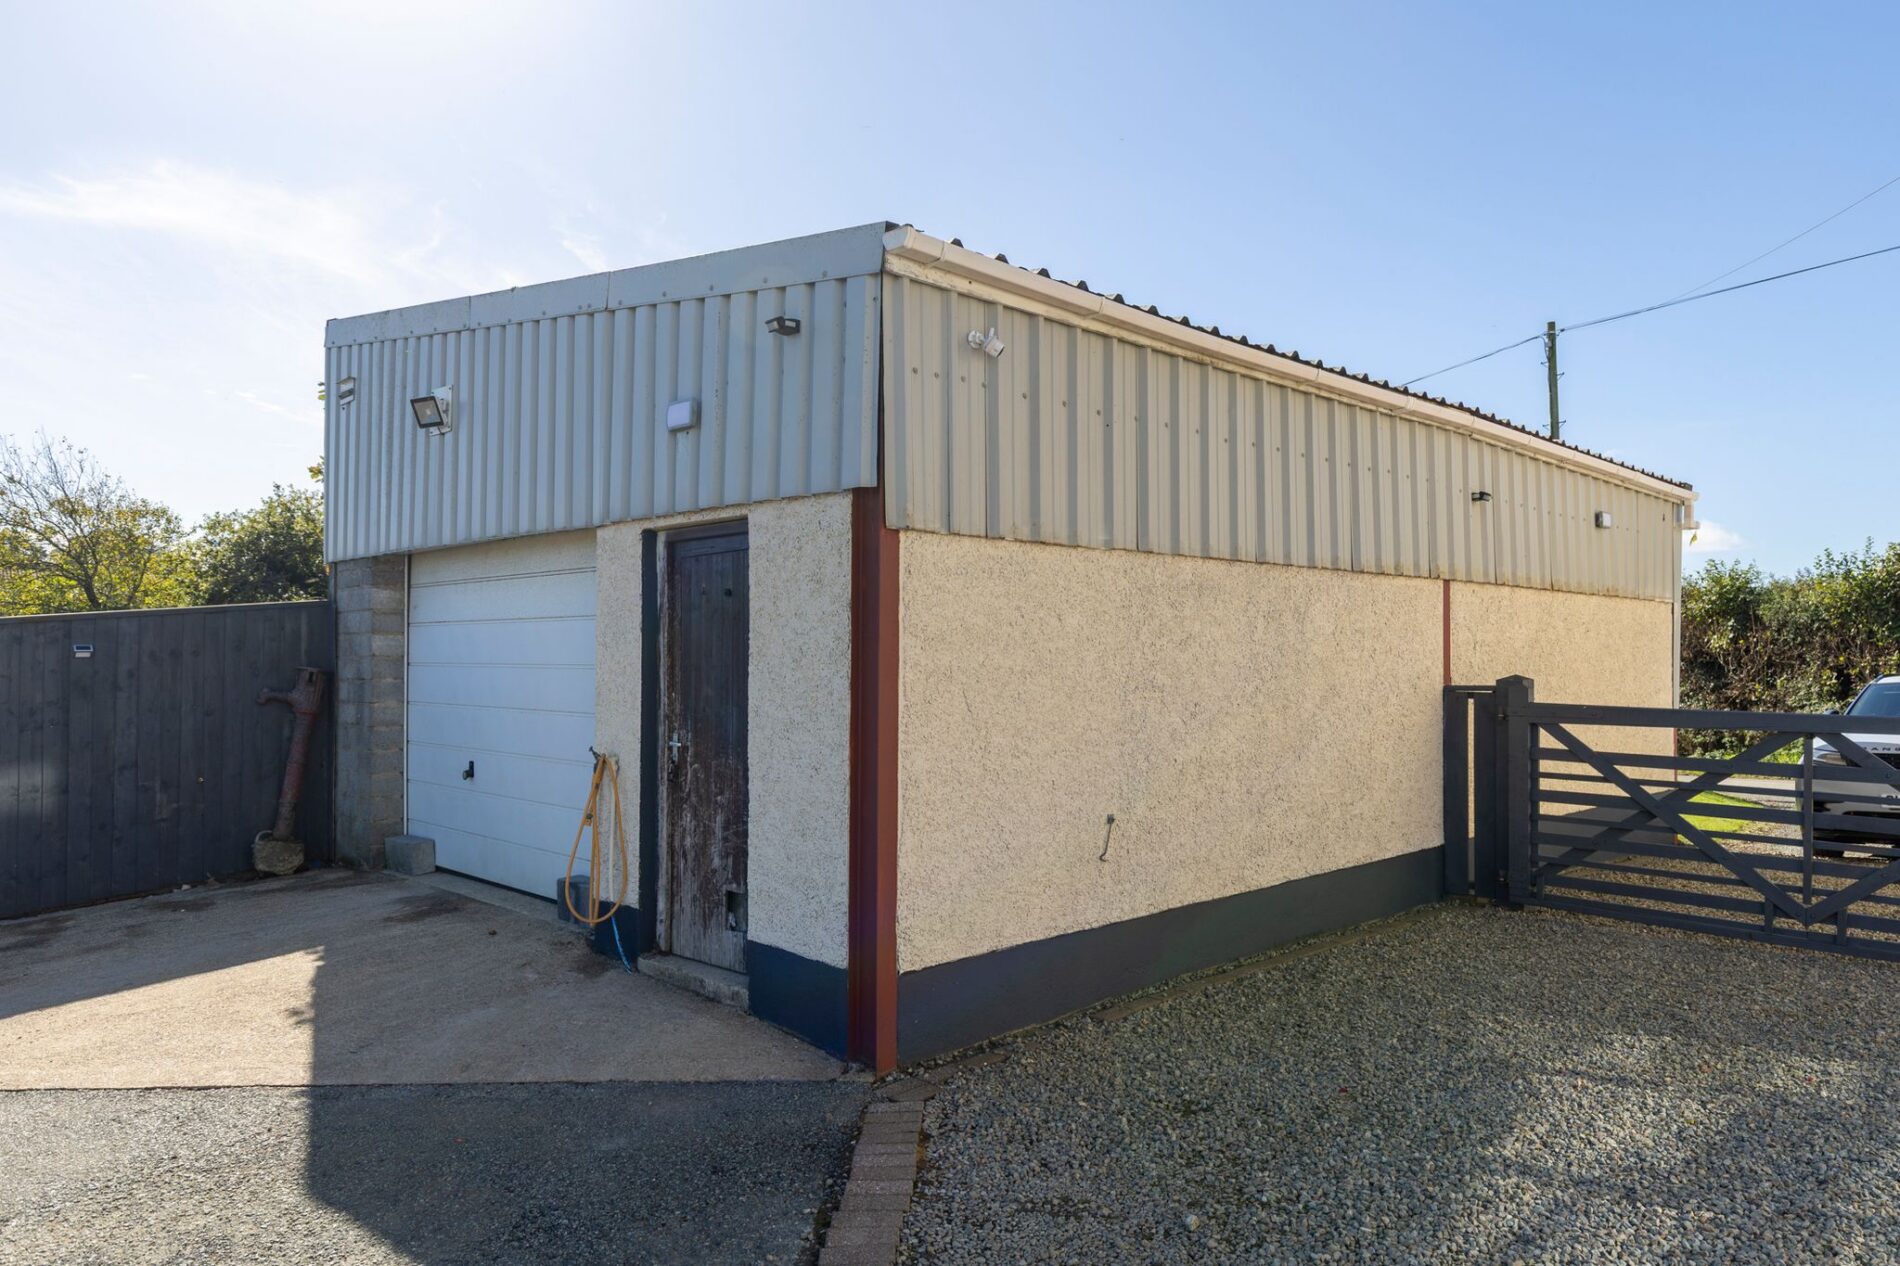
Detached Workshop
30' 4" x 19' 1" (9.25m x 5.82m)
Features
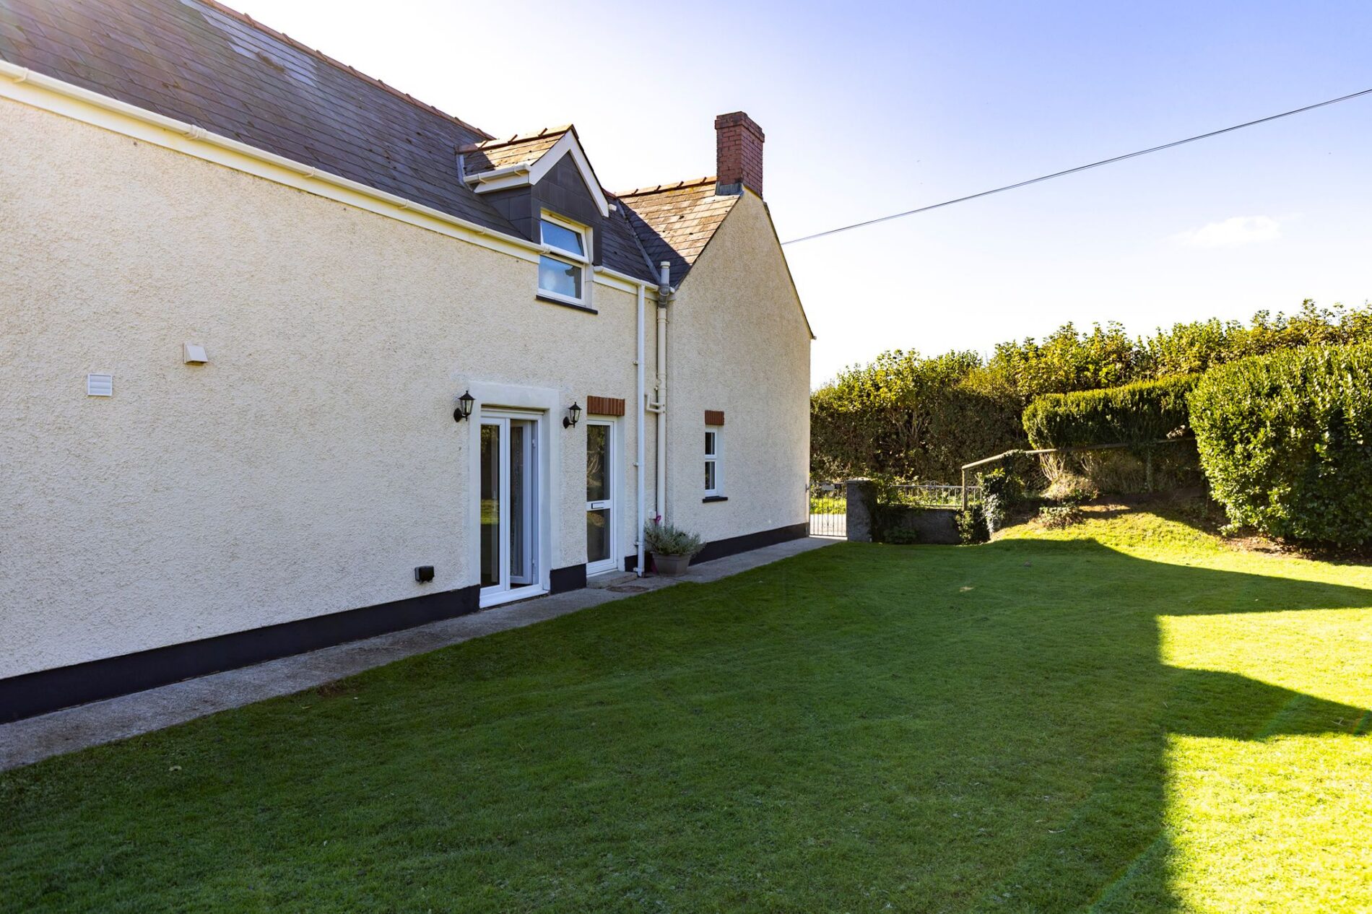
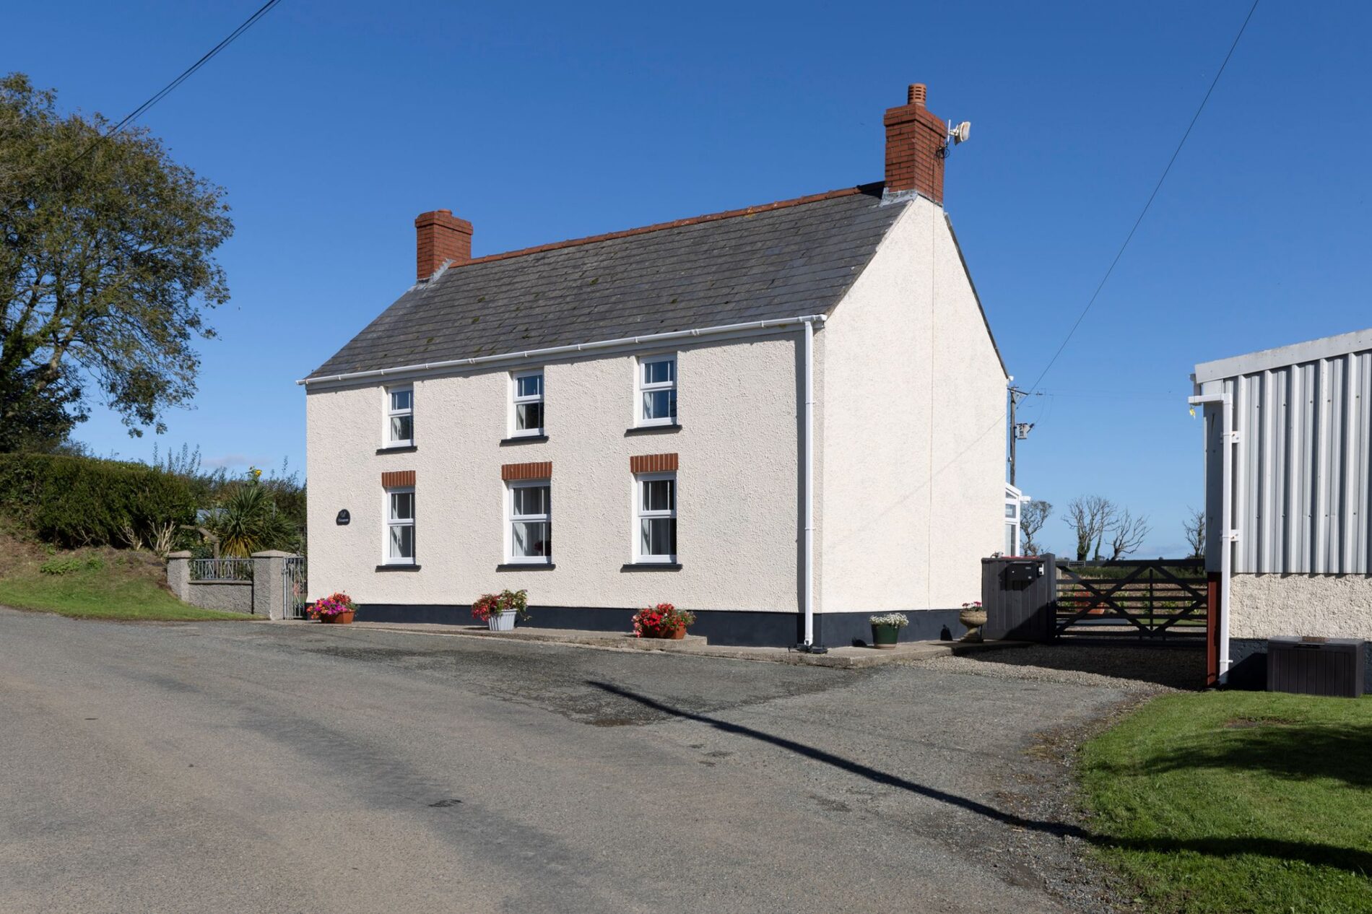
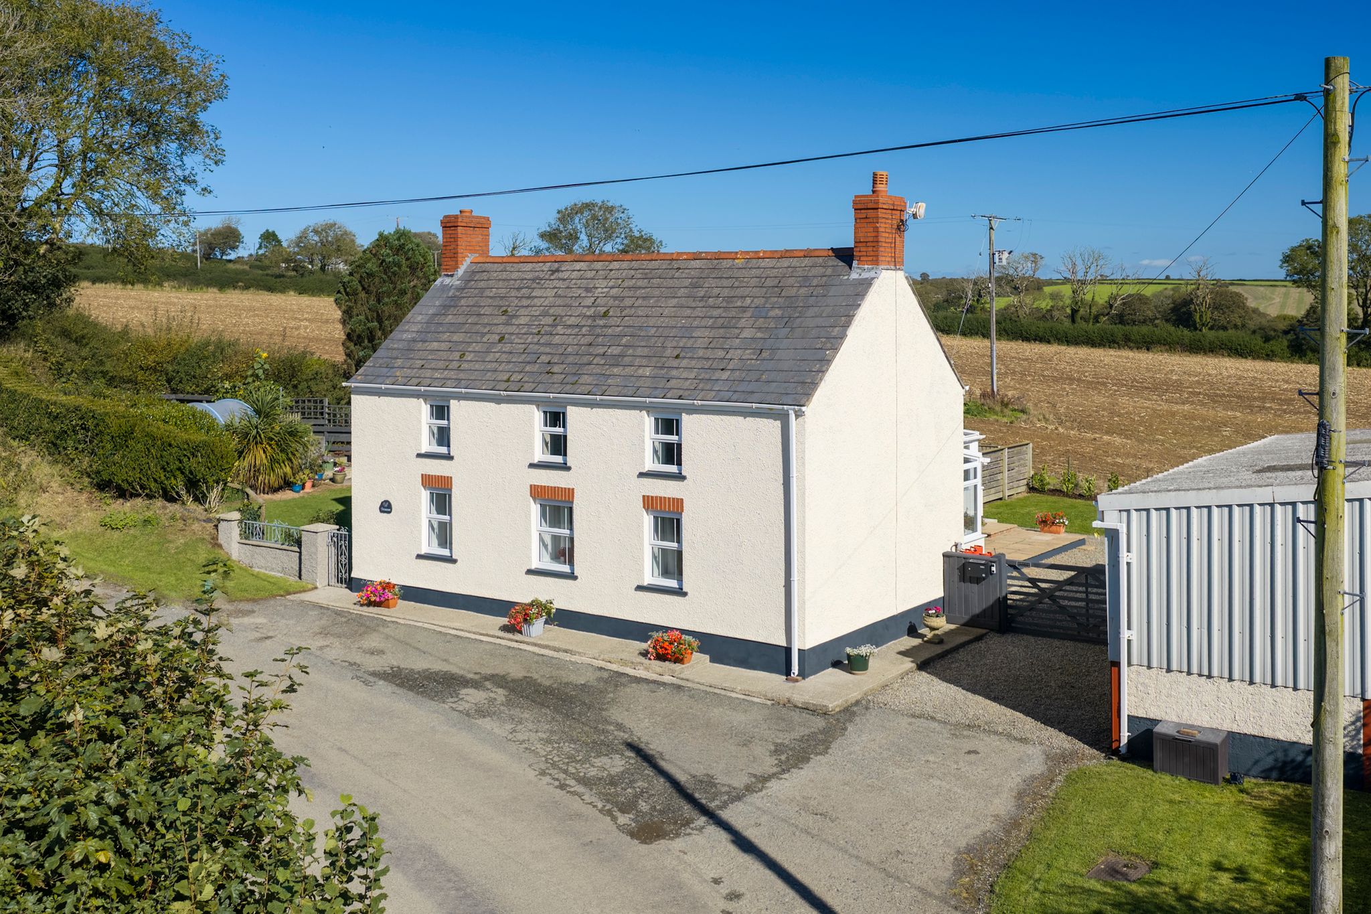
- Charming four-bedroom country home with generous and versatile accommodation arranged over two floors.
- Impressive 30'4" x 19'1" detached workshop, ideal for tradespeople, hobbies, storage or those needing substantial workspace.
- Spacious kitchen, separate dining room and conservatory, creating excellent everyday living and entertaining space.
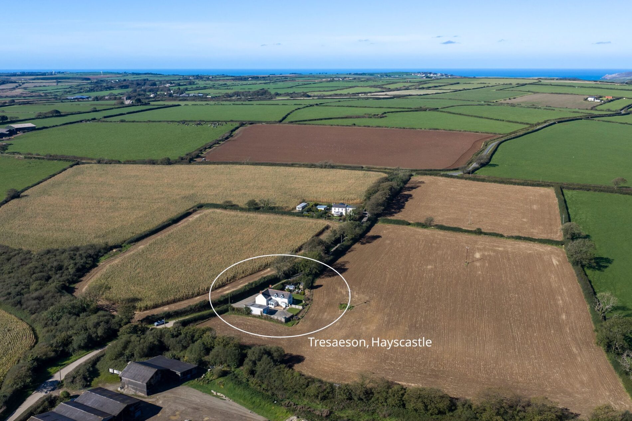
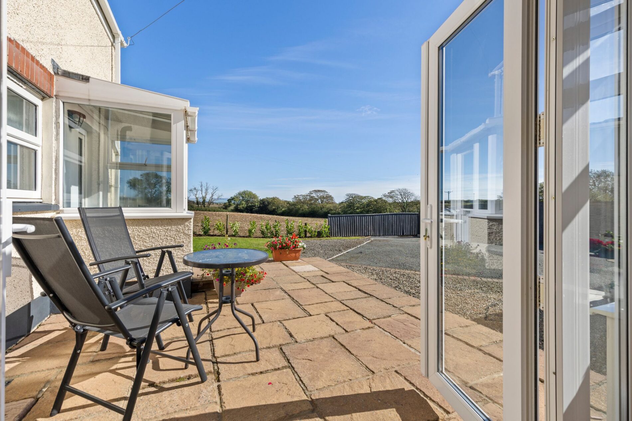
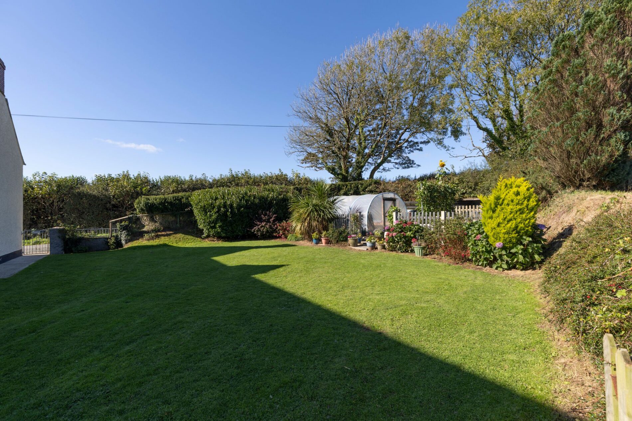
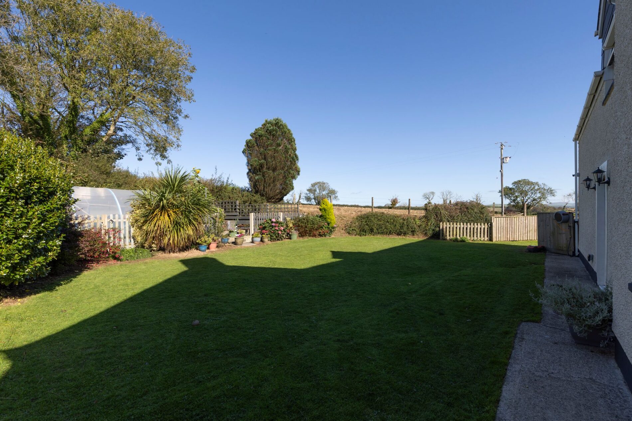
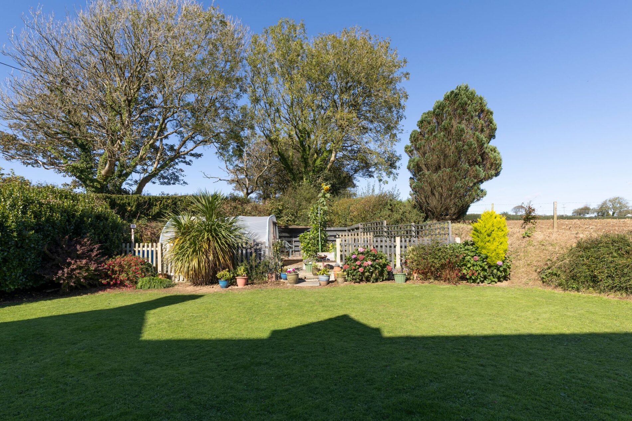
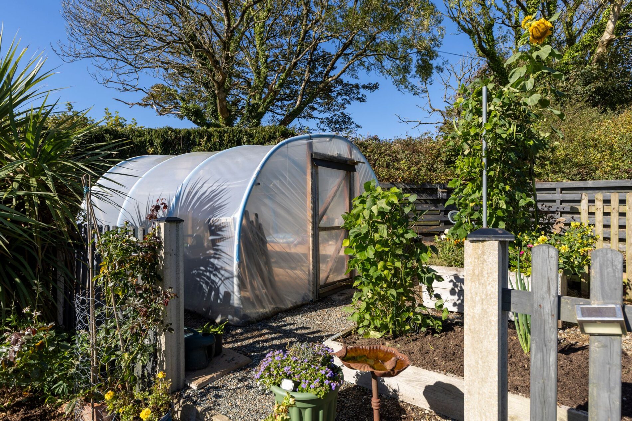
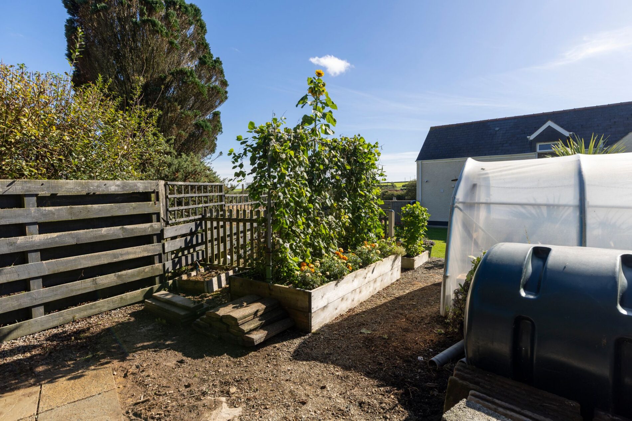
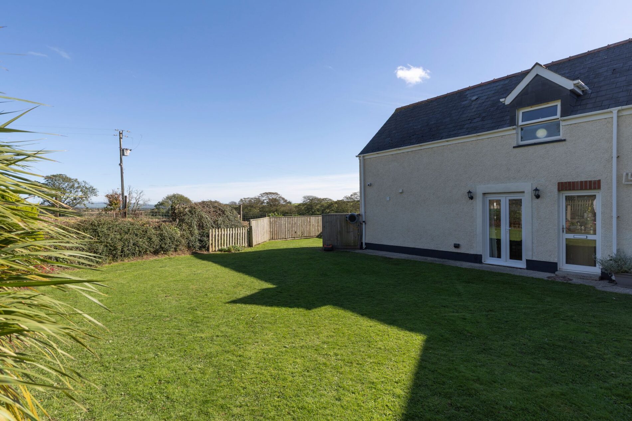
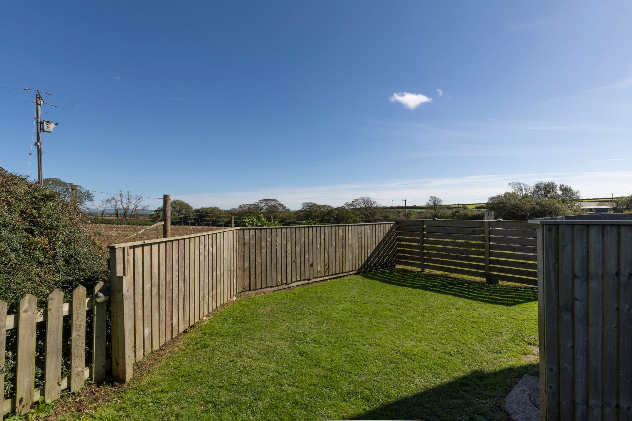
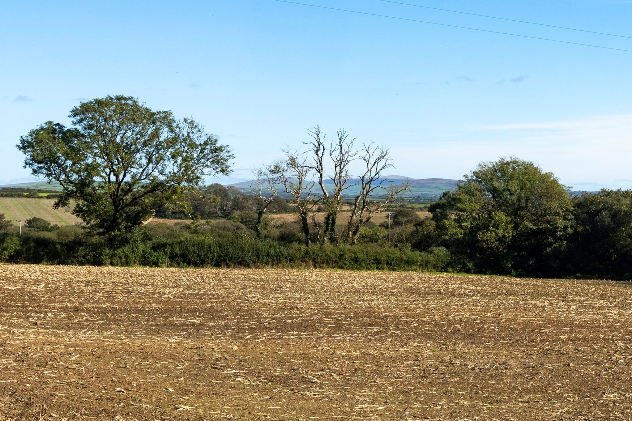
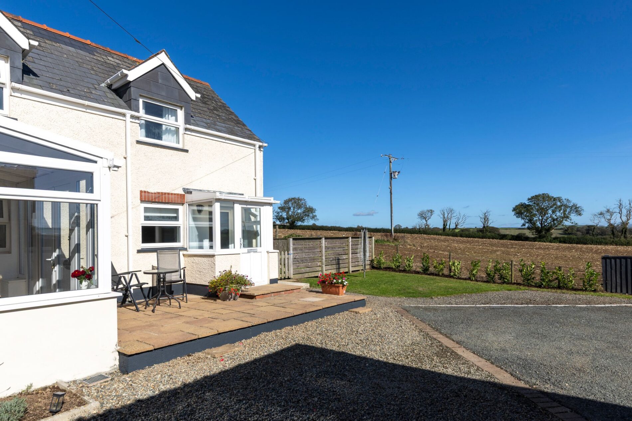
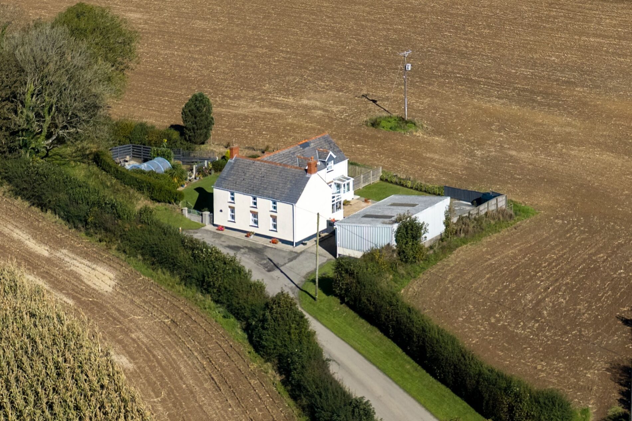
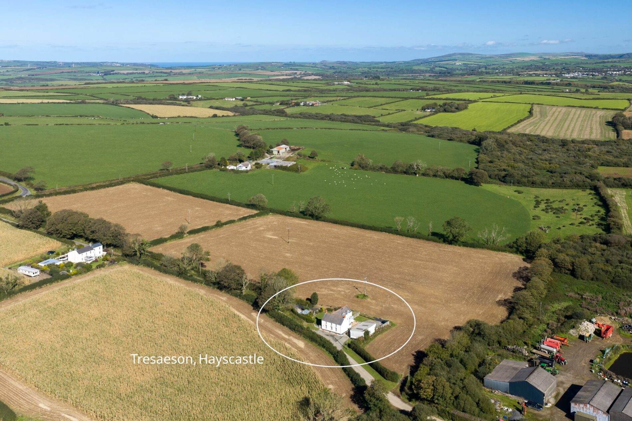
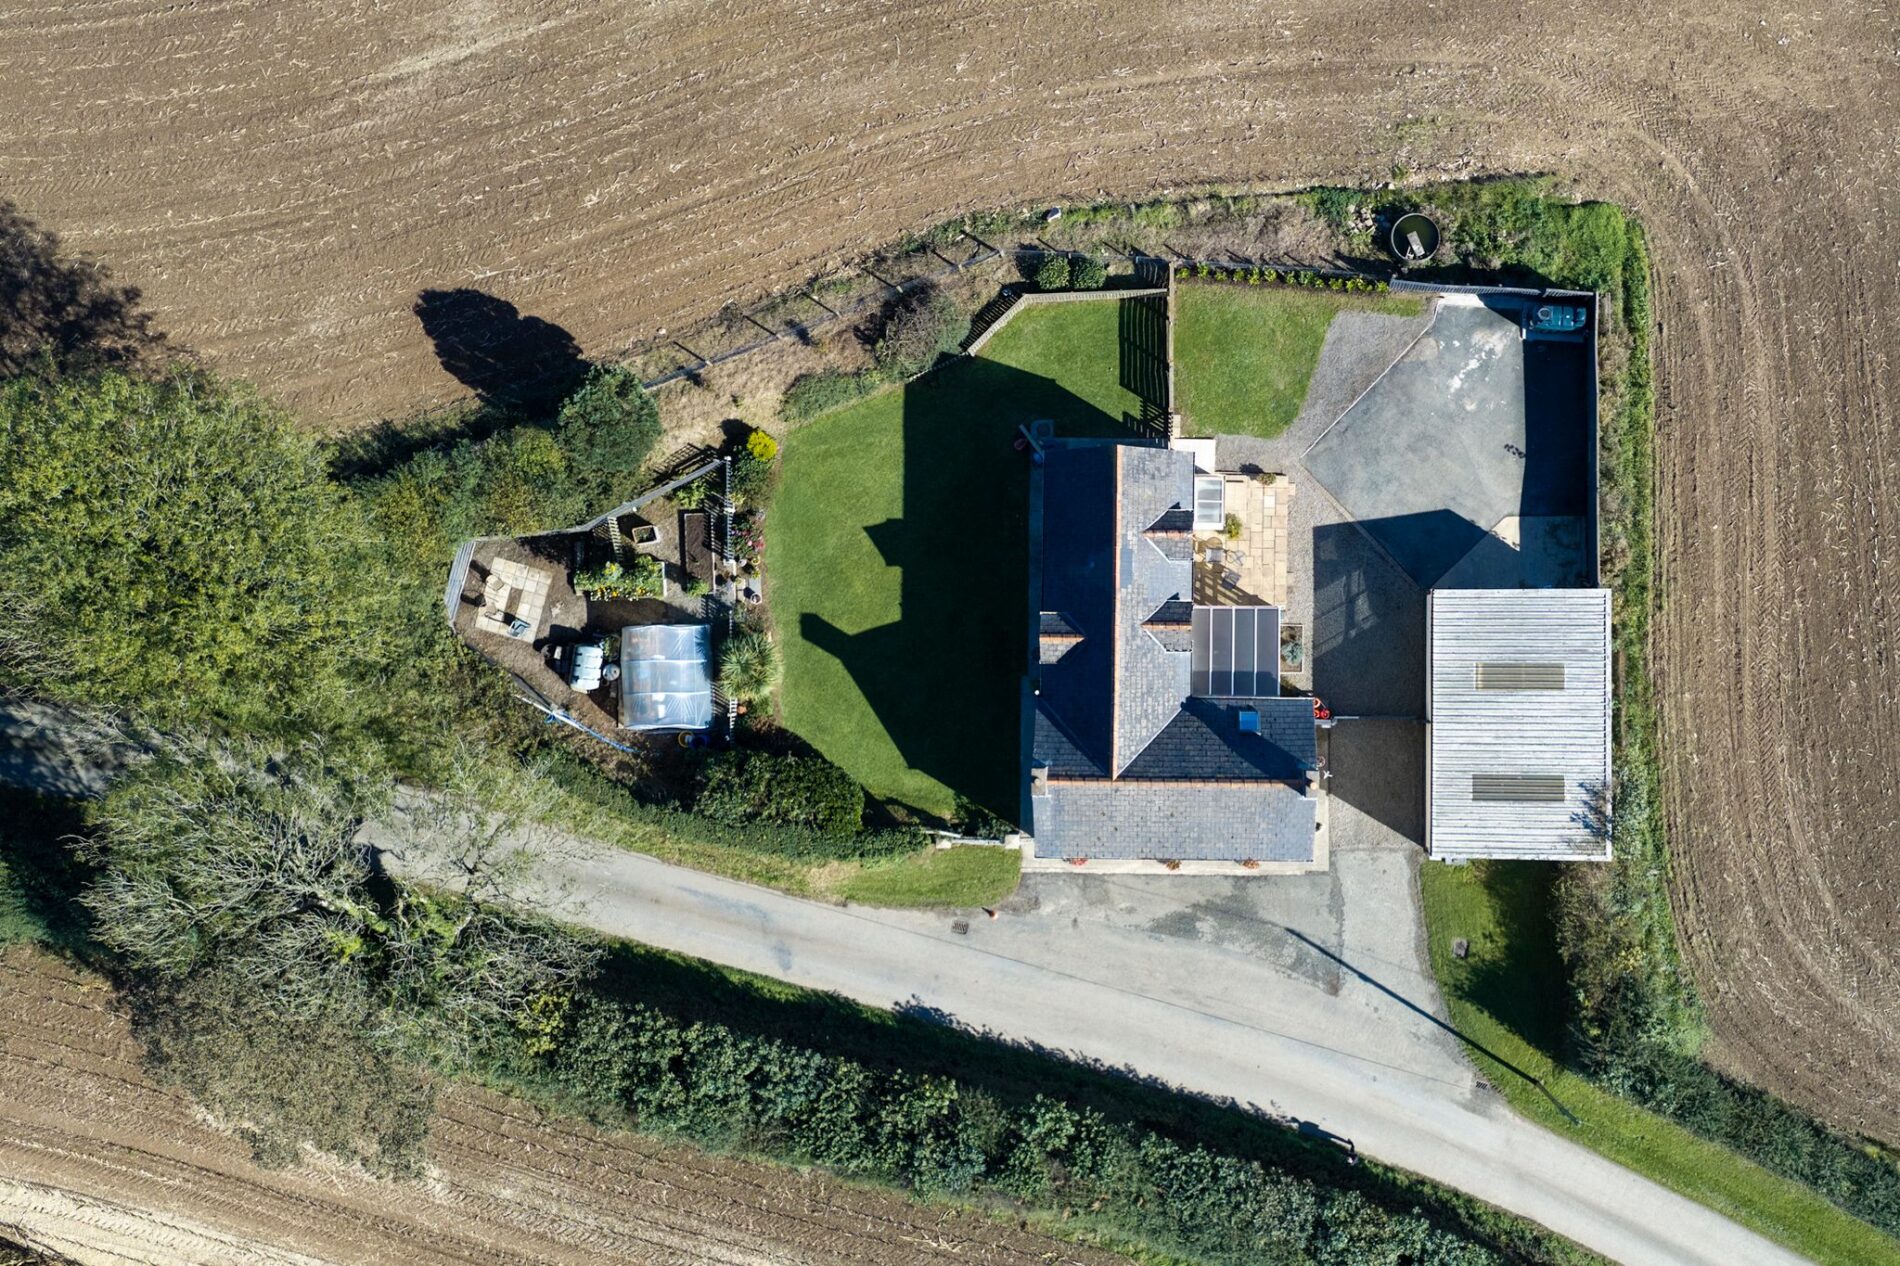
- Generous parking, attractive garden and lovely open countryside views, enjoying a peaceful rural setting in the heart of the Pembrokeshire countryside.
Contact Us
Pembrokeshire PropertiesE: info@pembrokeshire-properties.co.uk