Hayscastle
£595,000
Full Description
Entrance porch
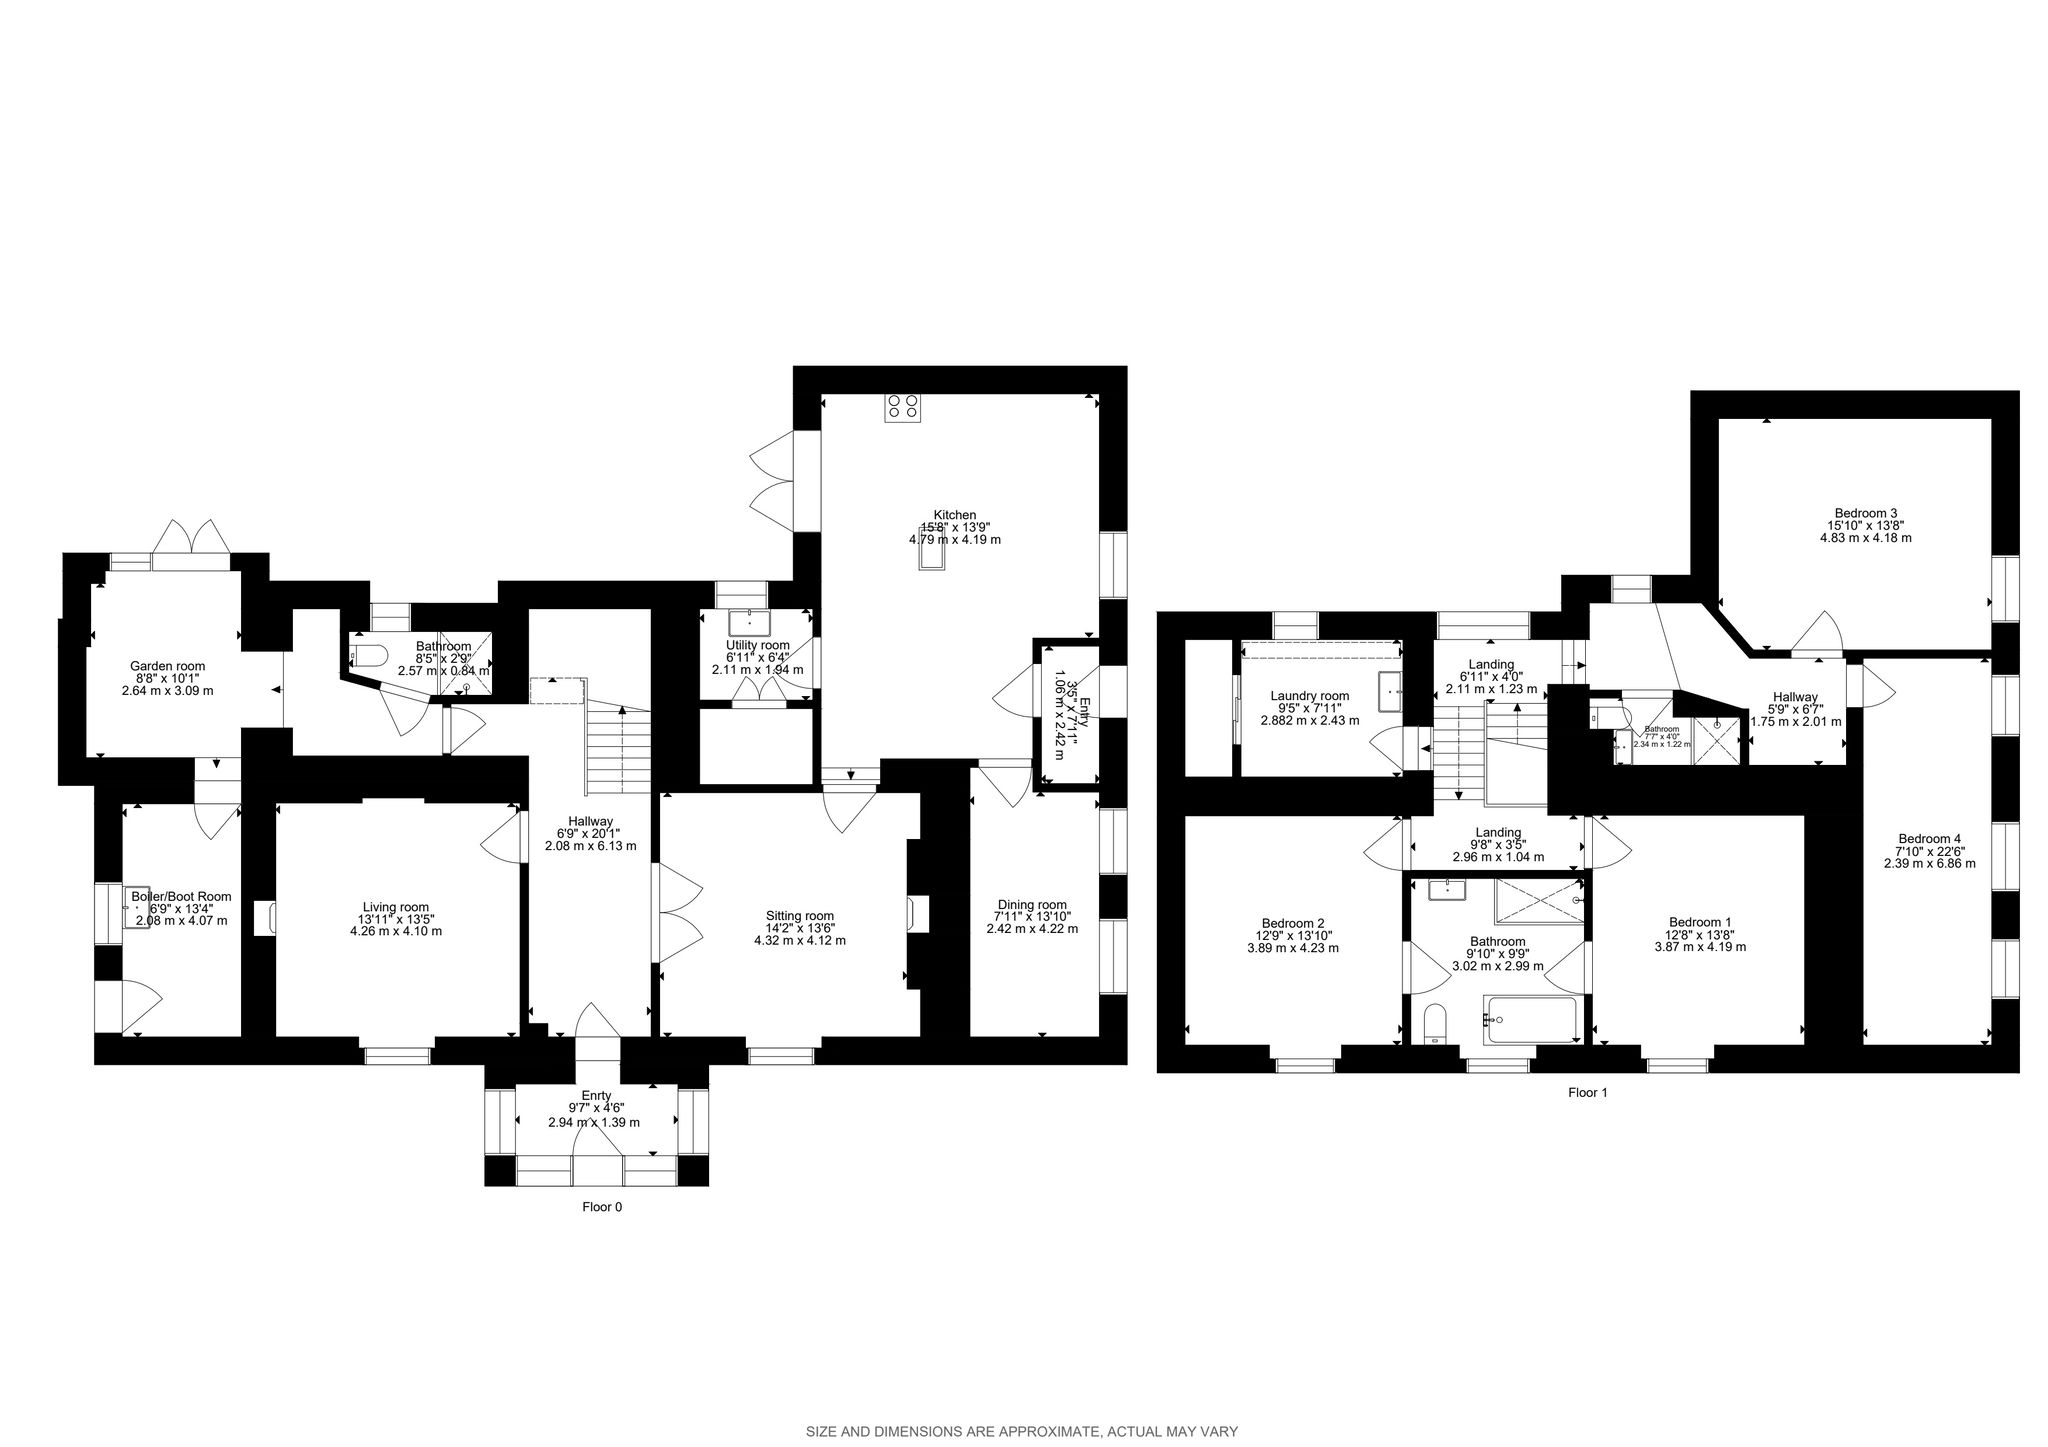
Entering from the front of the property, you arrive in a handy entrance porch which offers space to take off wet boots before entering the main home in front of you.
Main hallway
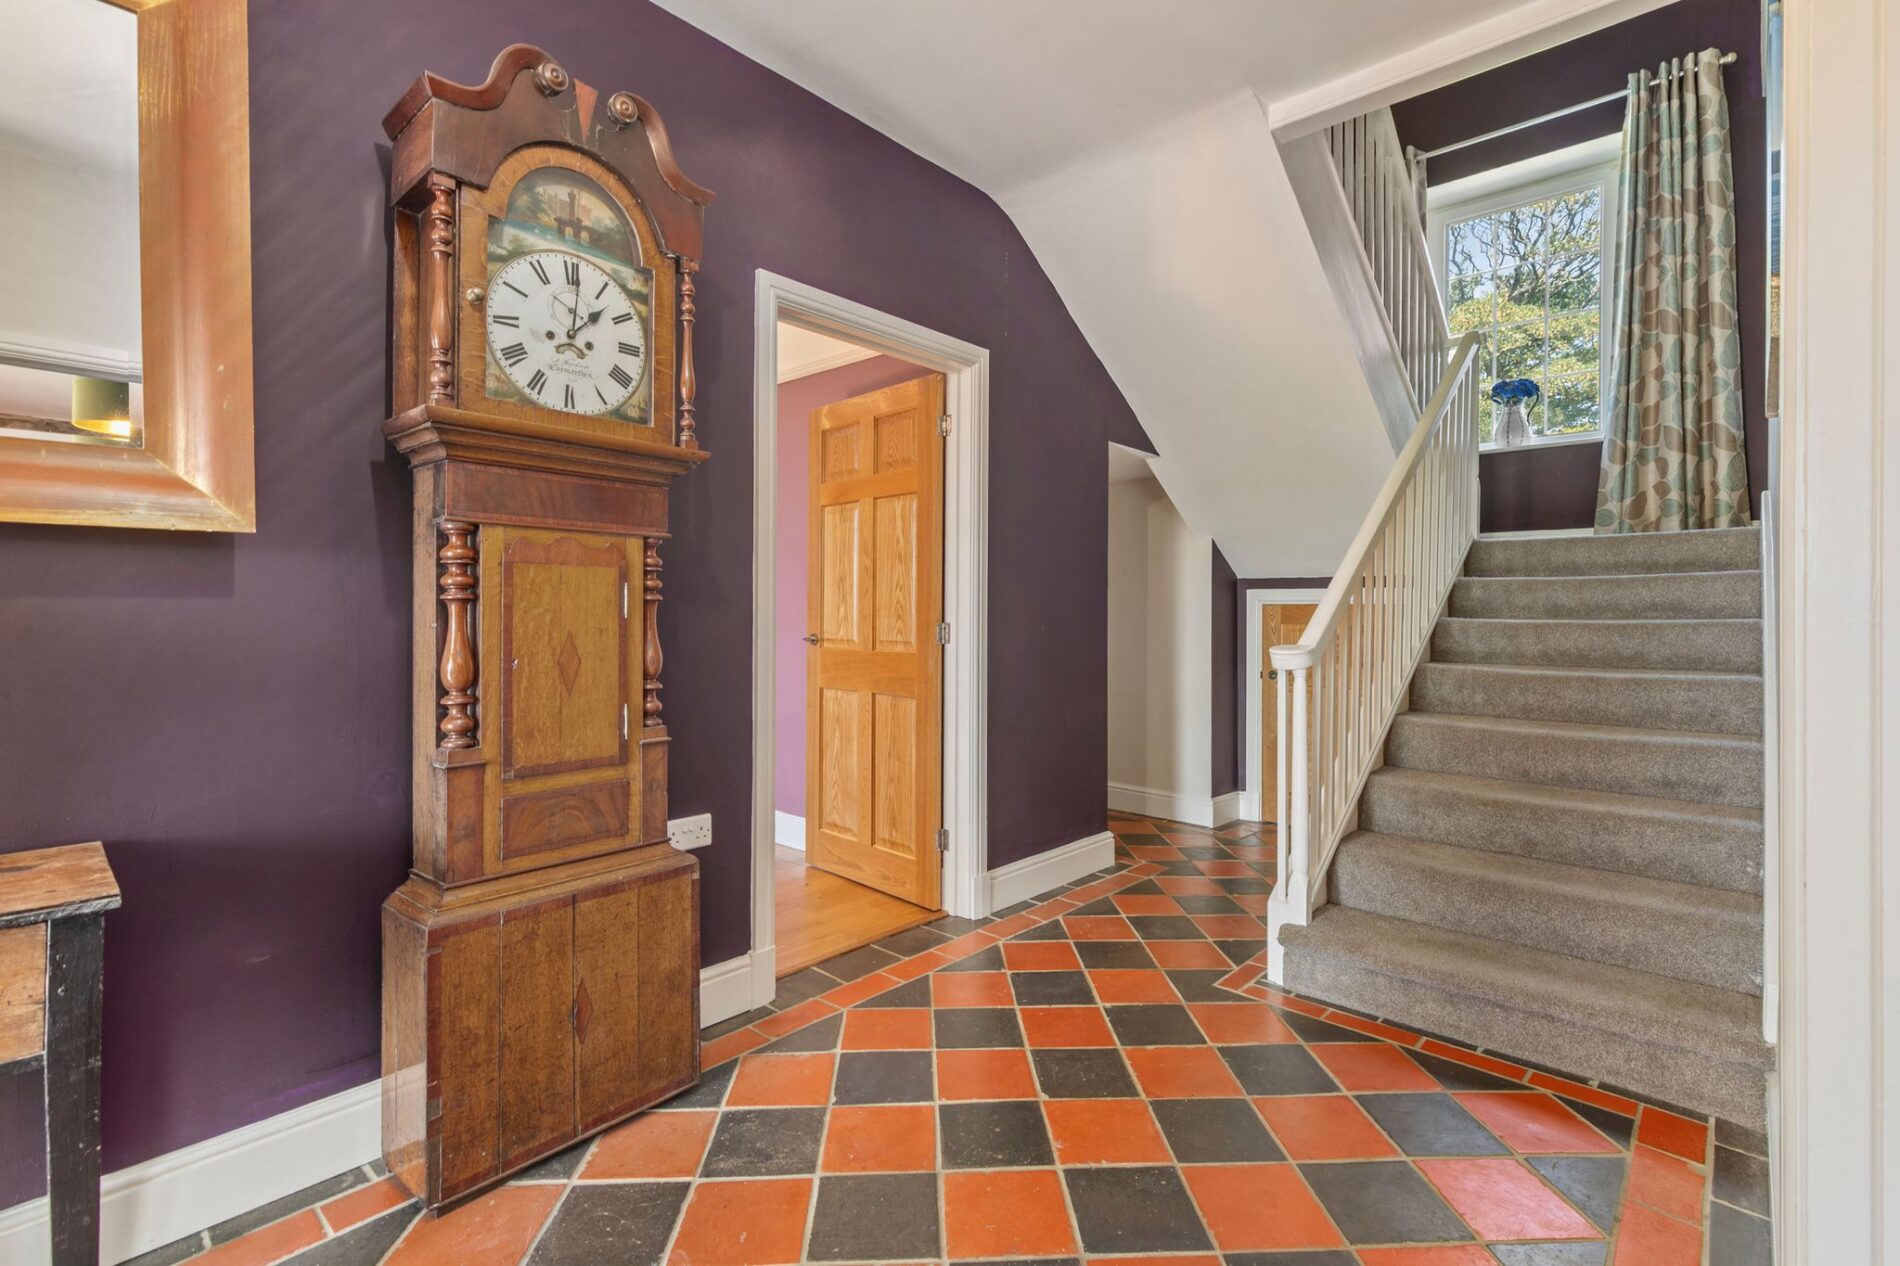
The main hallway is a lovely space filled with light from the large window on the half-landing at the end of the room. To your right, double doors lead into the sitting room, with a door on your left giving access to the living room. The staircase to the first floor is found in front of you, with a door to the rear of the property beside it. The space is finished with polished quarry tiles.
Living room
The door to the left of the hallway leads to the living room, a great flexible space which has a window to the front and offers plenty of room for freestanding furniture.
Sitting room
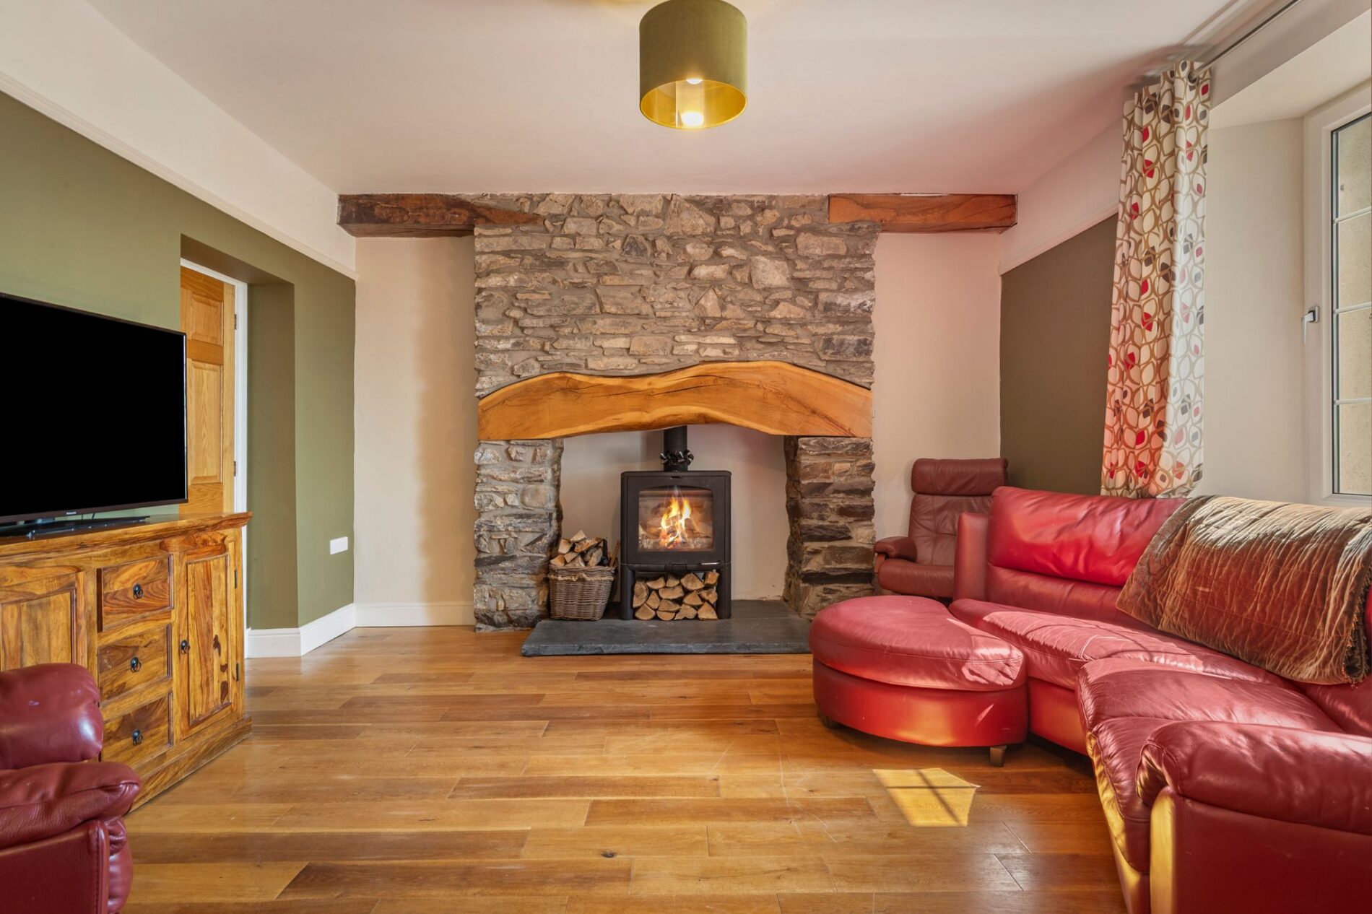
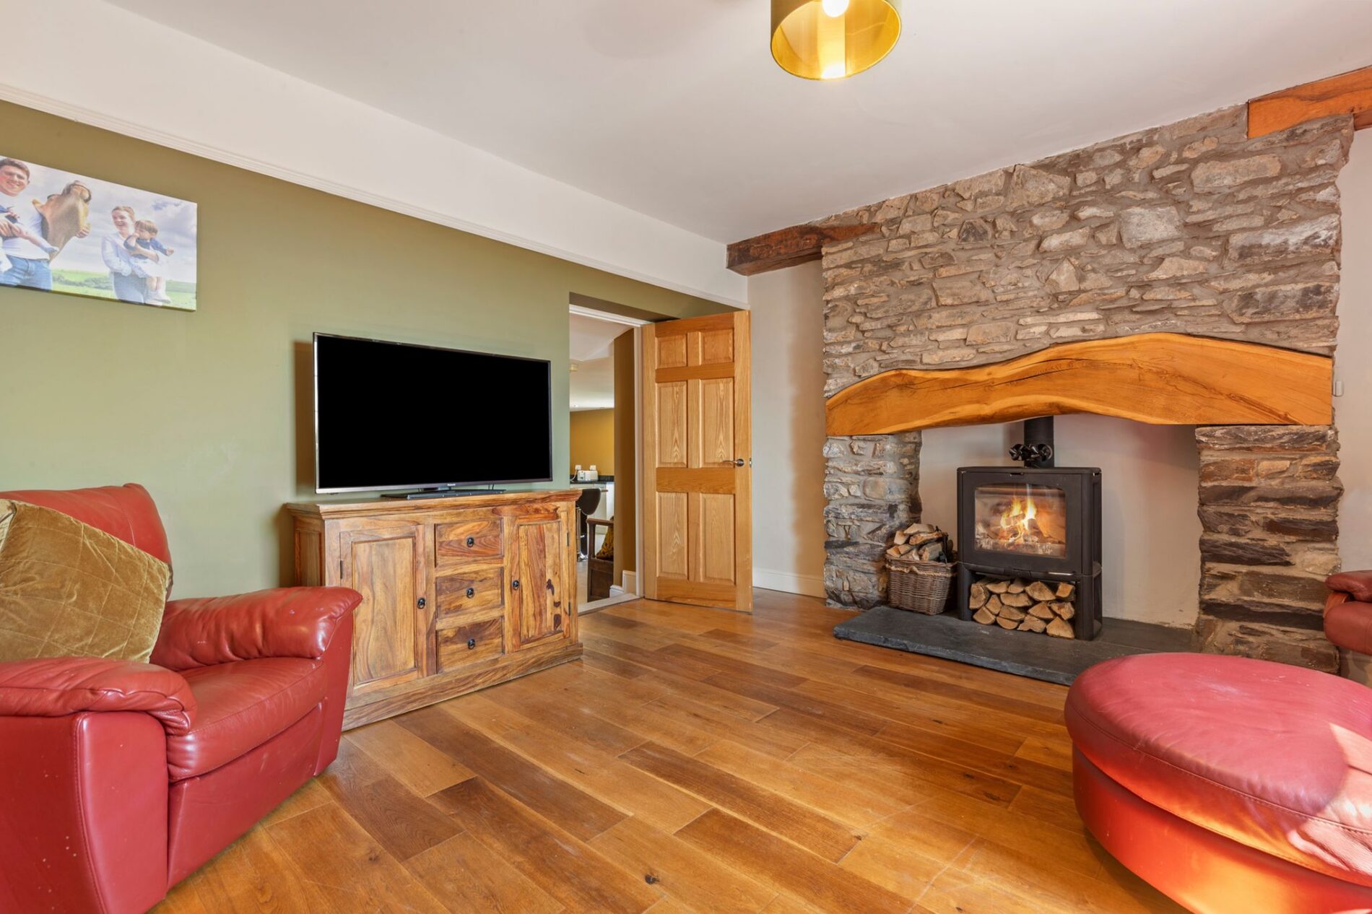
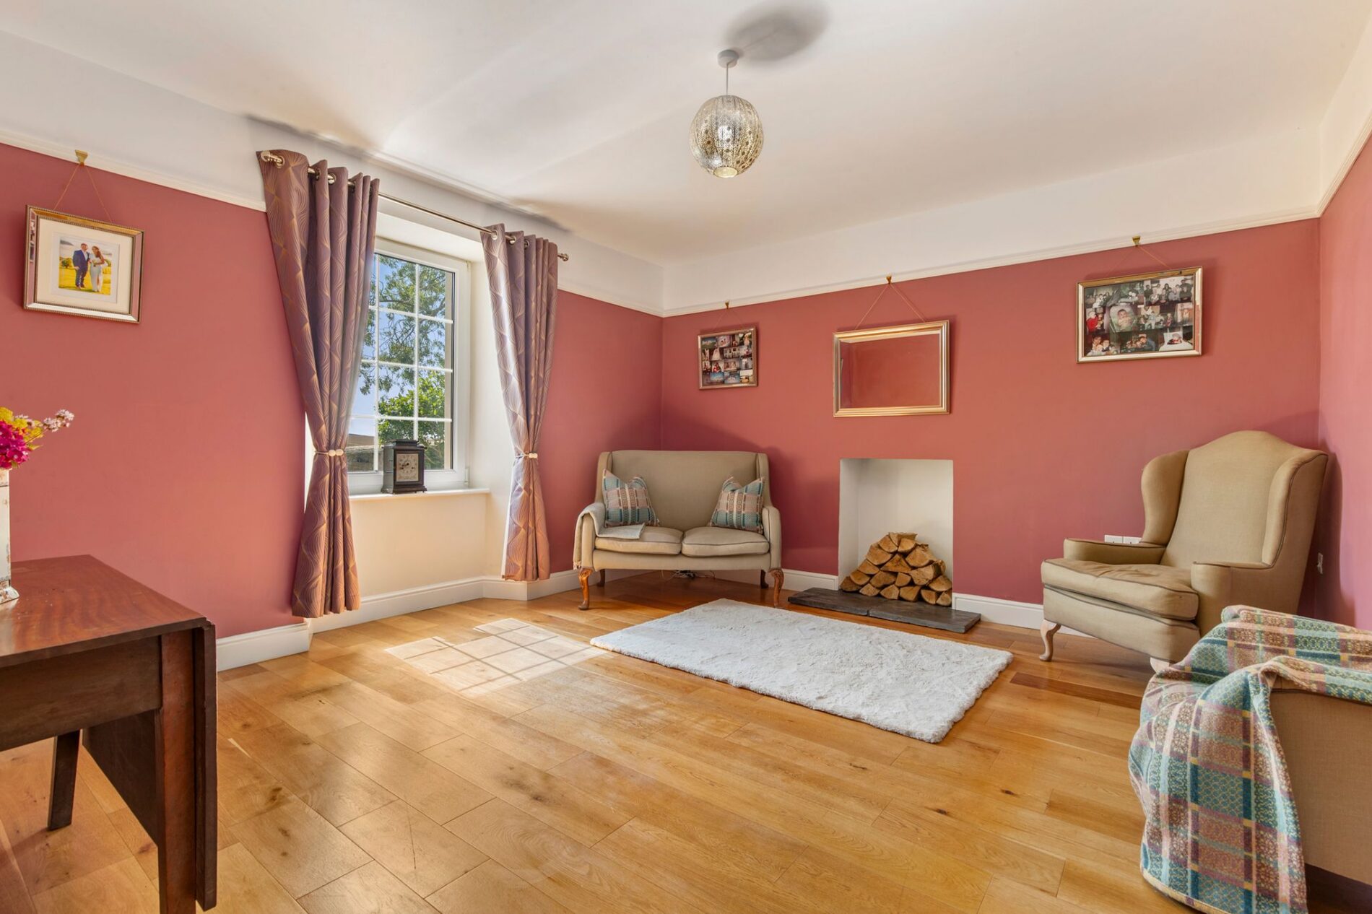
This large space is accessed off the main hallway through a pair of double doors and has a wood-burning stove set within an inglenook as its focal point. The room has a large window to the front and opens into the kitchen via a door in the far wall.
Kitchen
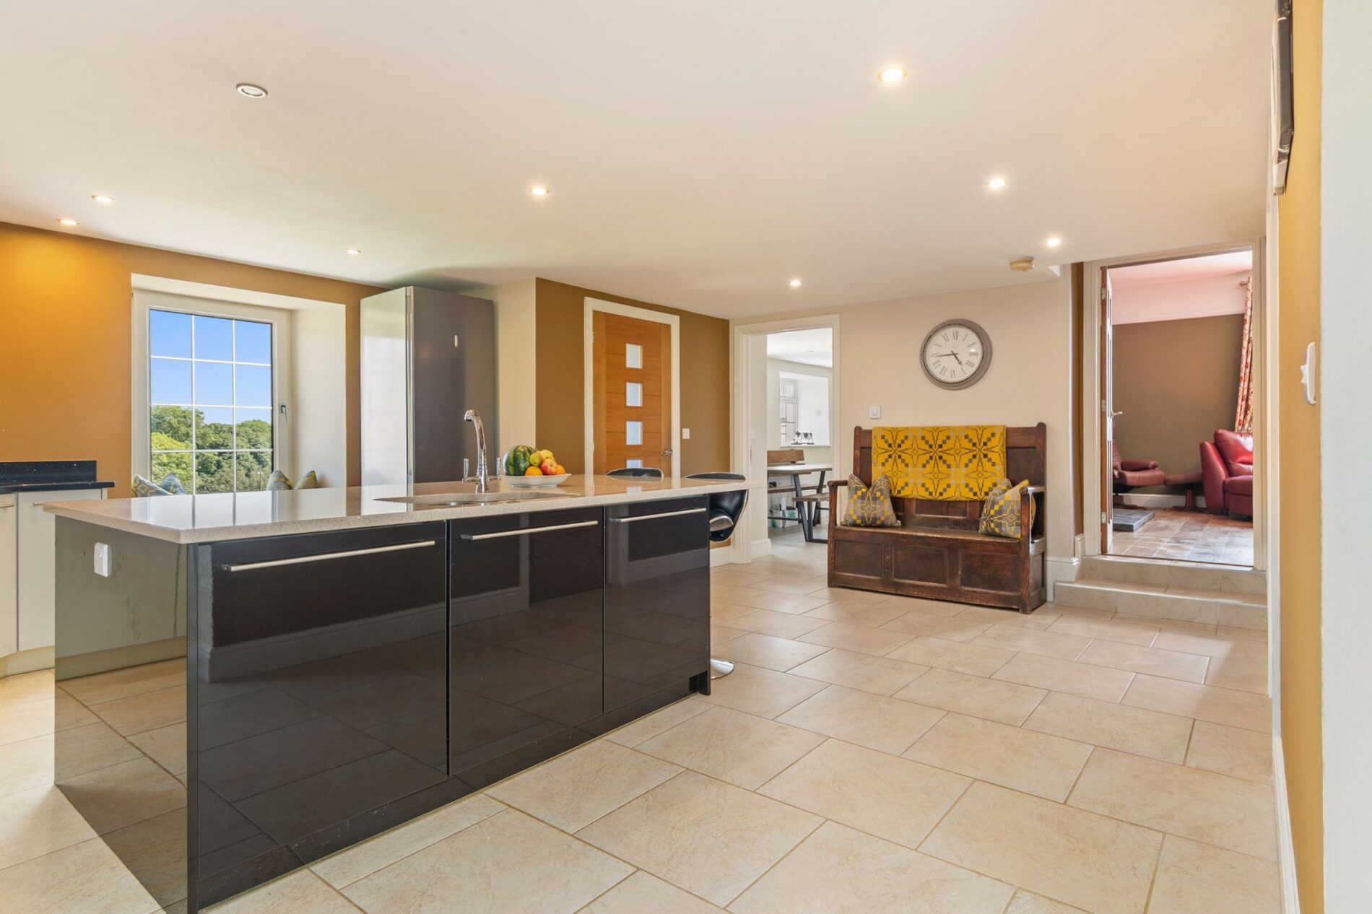
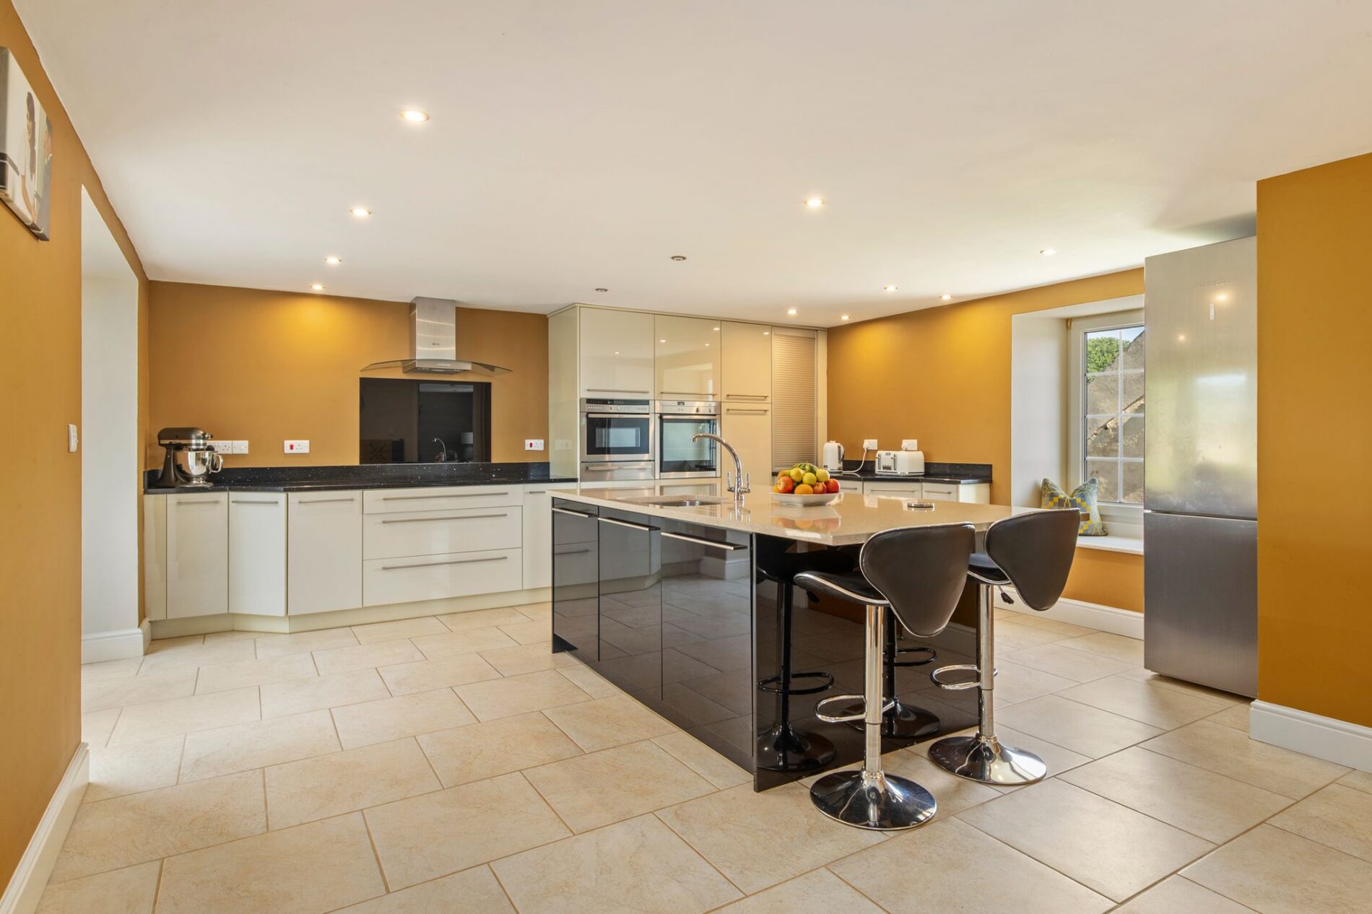
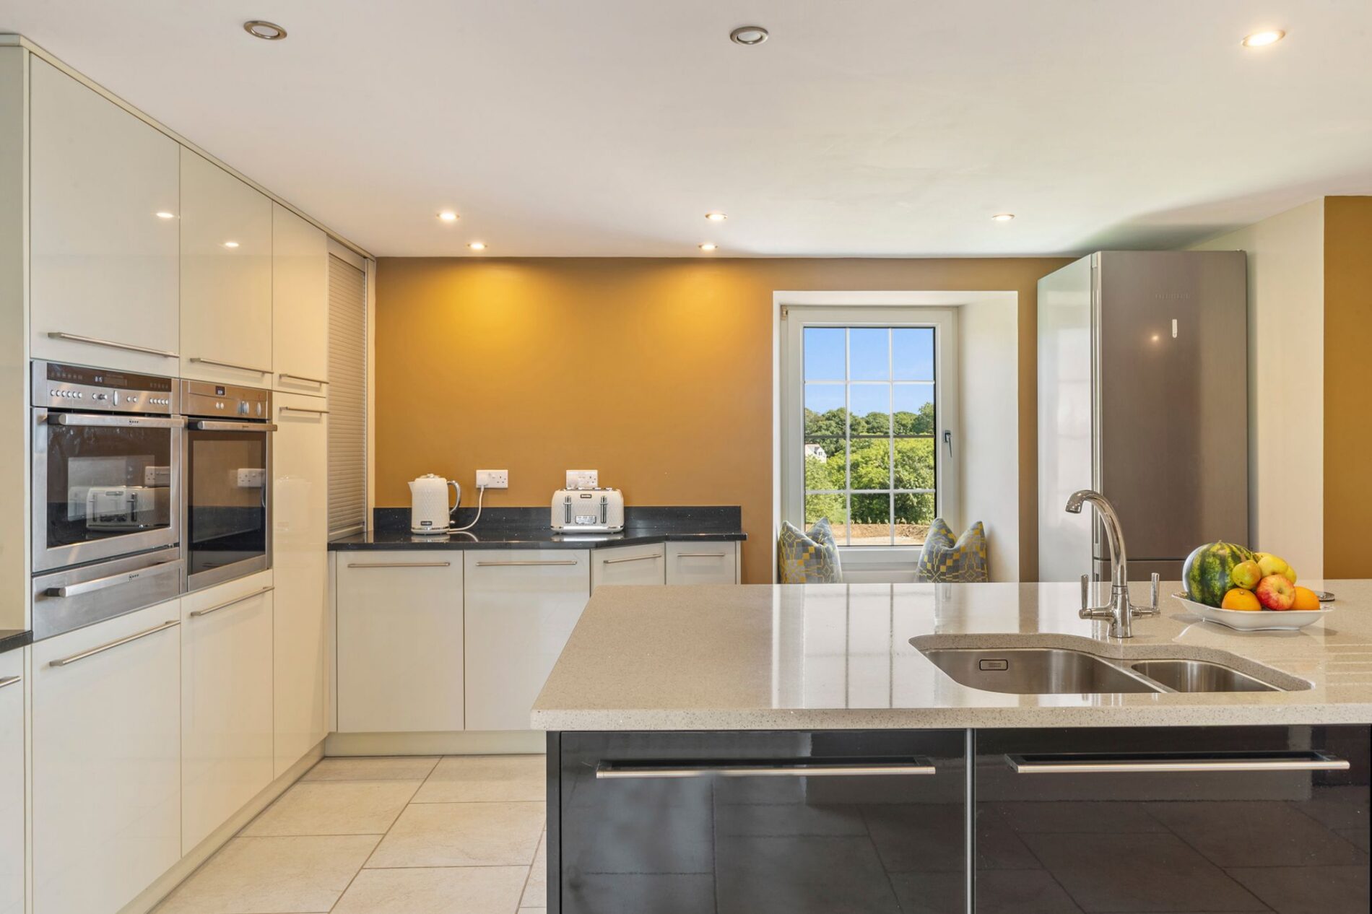
The centre point of the home is the large kitchen, which has windows to the side of the property and glazed doors leading out to the garden. Offering a great range of appliances and kitchen cabinetry, the space is a practical hub for any chef and, with the large central island incorporating a breakfast bar, also makes a great place for entertaining. Off this space are doors leading to the side porch and the formal dining room.
Dining room
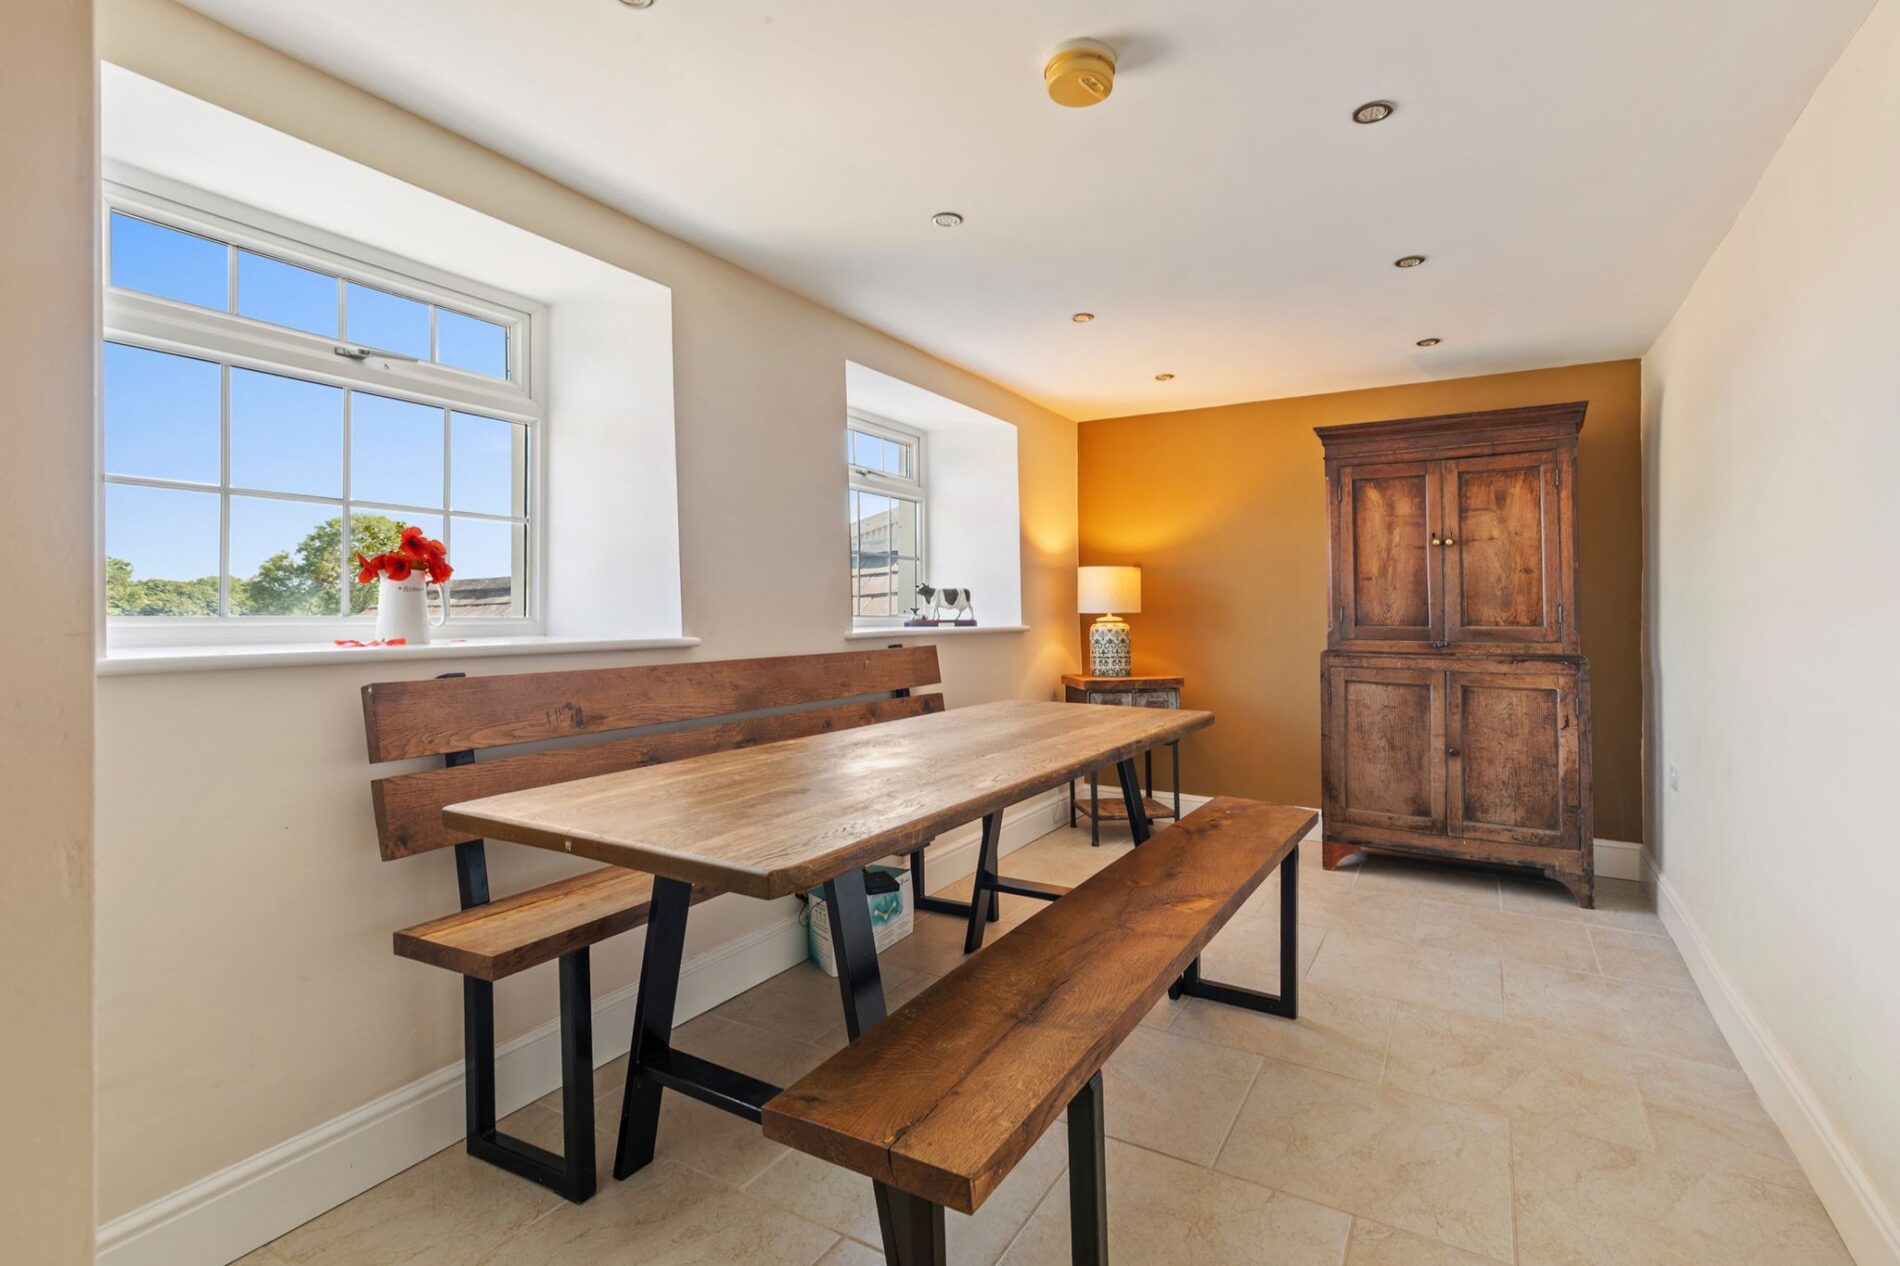
This space has two windows to the side of the property and offers a great area for entertaining. It could also easily function as a home office or children's playroom.
Side porch
A small porch giving access to an external door leading out to the side of the home.
Utility – This useful space is found off the kitchen and offers a run of kitchen counters and space for a freestanding fridge freezer. Off the main room are double doors leading into a spacious pantry.
Garden room
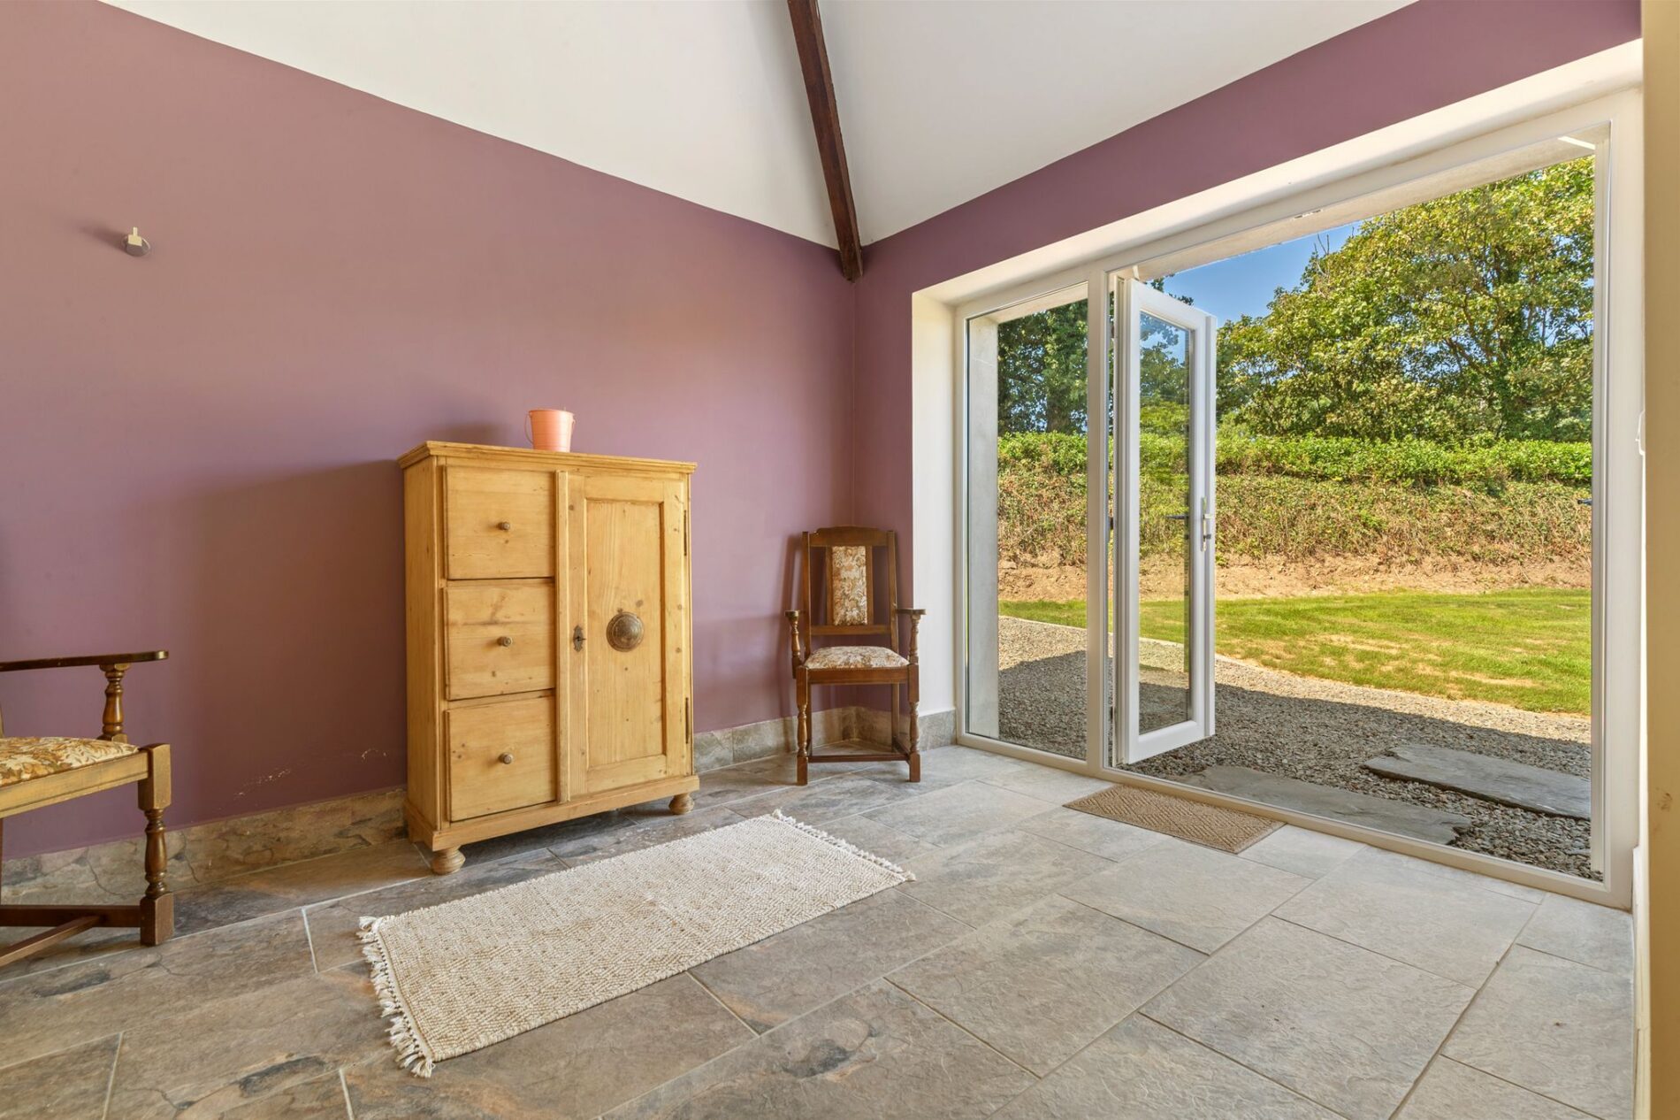
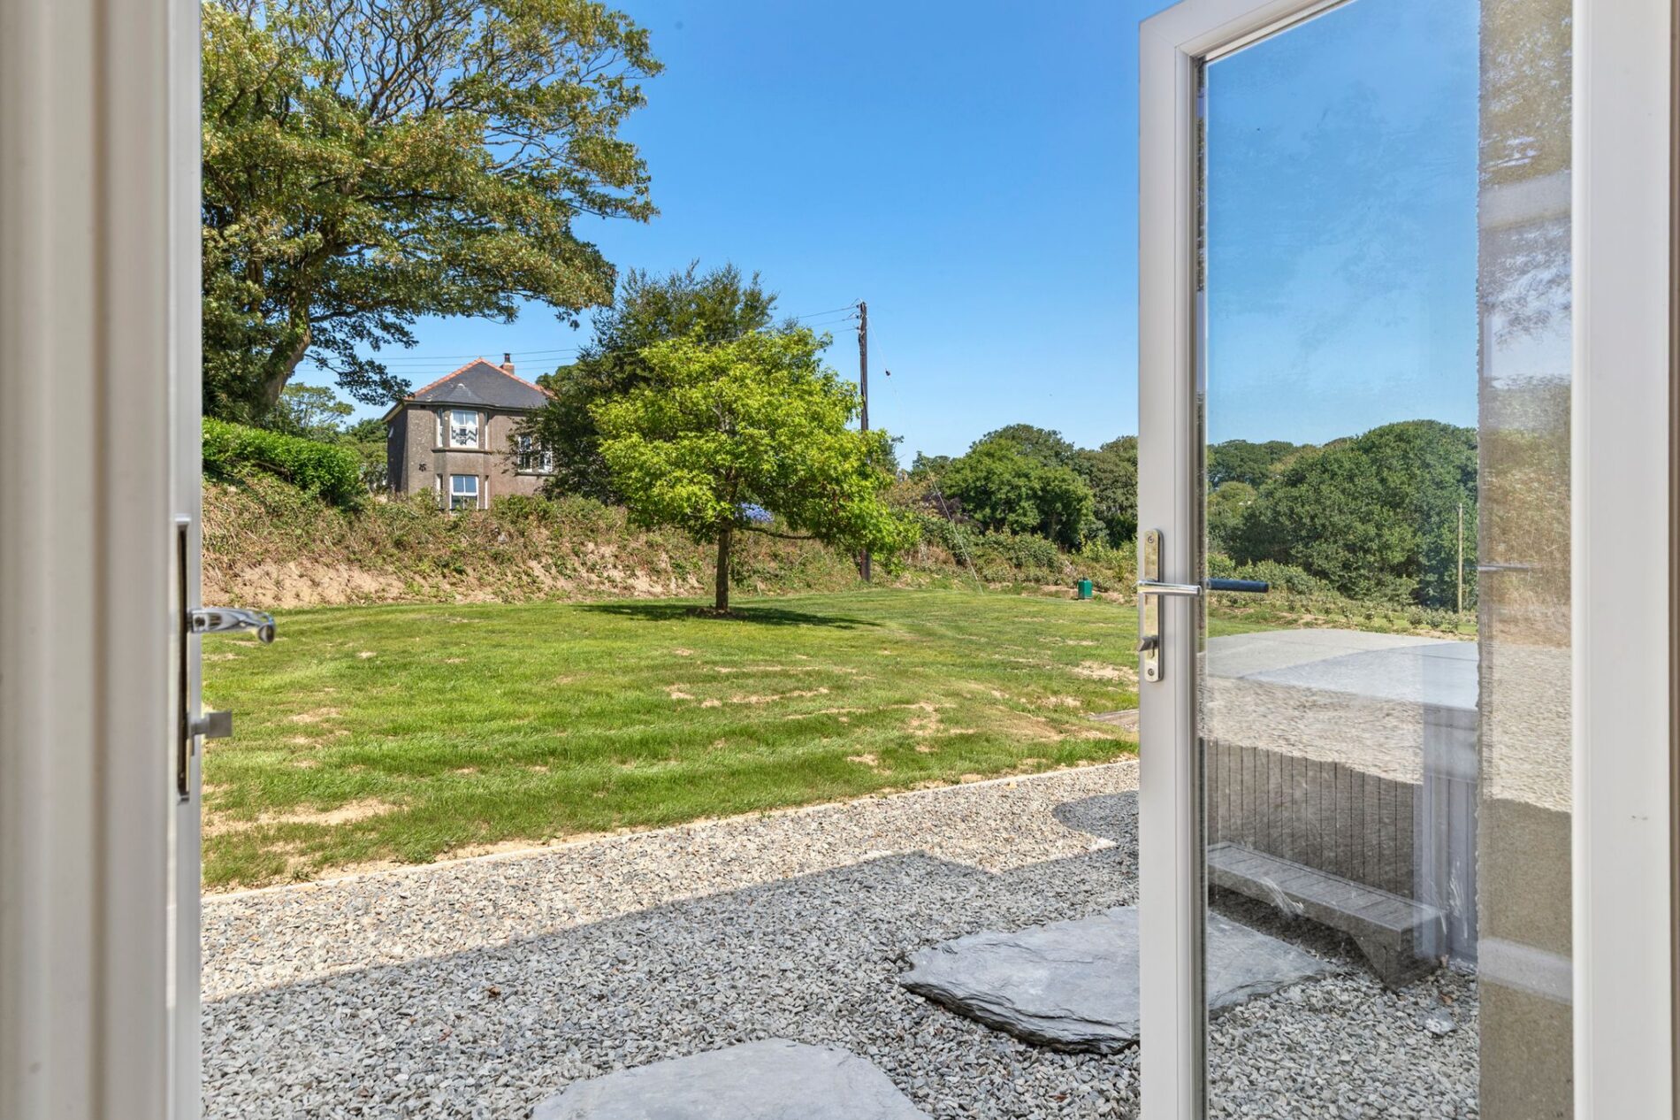
A door off the main hall leads into this flexible space at the rear of the home. The room has a door to the ground-floor shower room on the right and opens into a large space with double doors leading out to the garden. This room would suit a variety of uses and has an internal door leading to the boot room at the side of the home.
Ground floor shower room
This handy space offers a lavatory, hand basin, and double shower.
Boot room
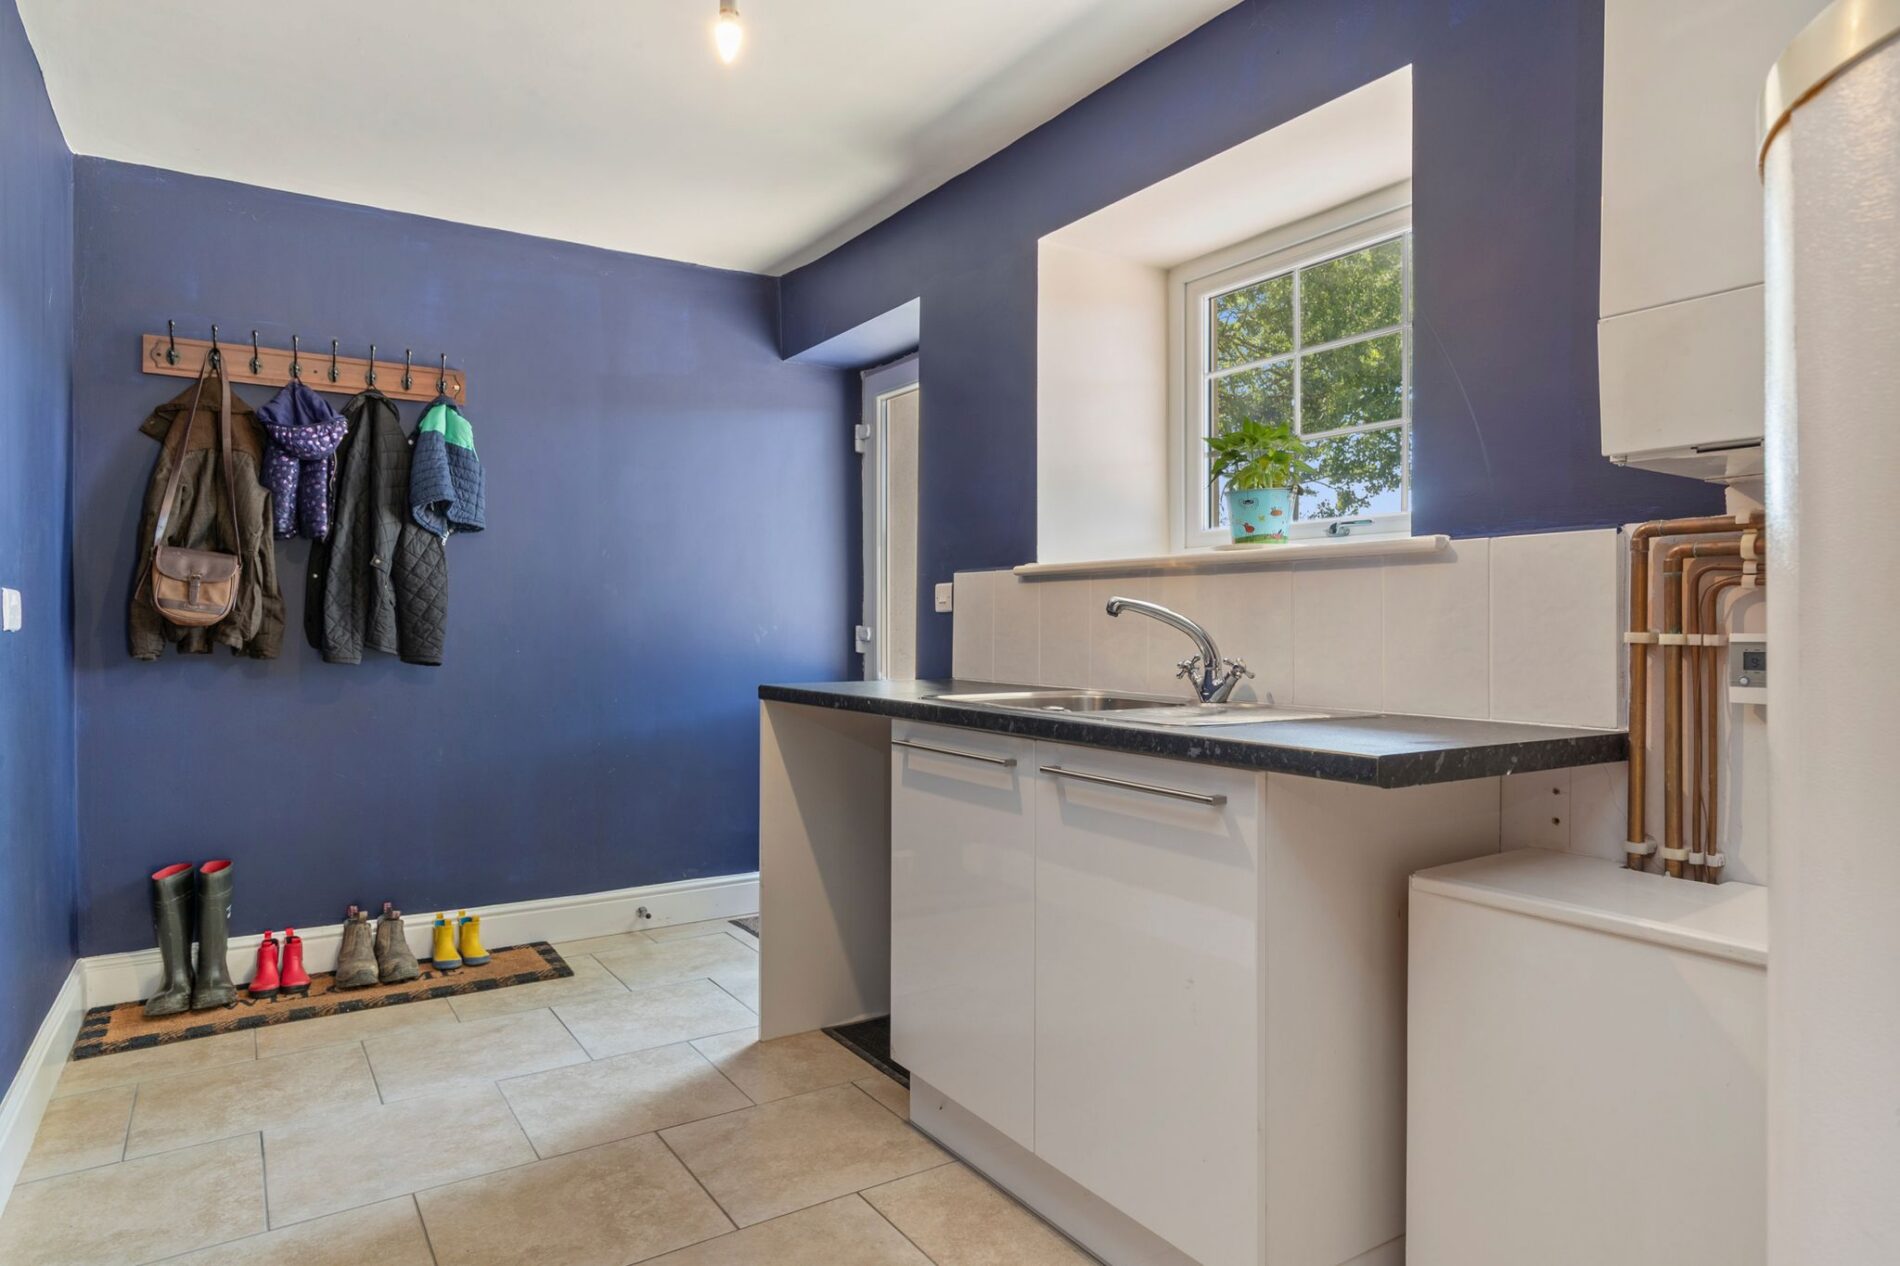
With a door to the driveway at the side of the property, this space contains the heating system for the home and offers a run of kitchen units and space for white goods.
First floor landing
The stairs from the ground floor lead up to a split landing which allows access to bedrooms three and four at the rear of the home and continues up to a second landing with doors to bedrooms one and two. On the way up, there is also a door leading to the useful laundry room.
Bedroom one
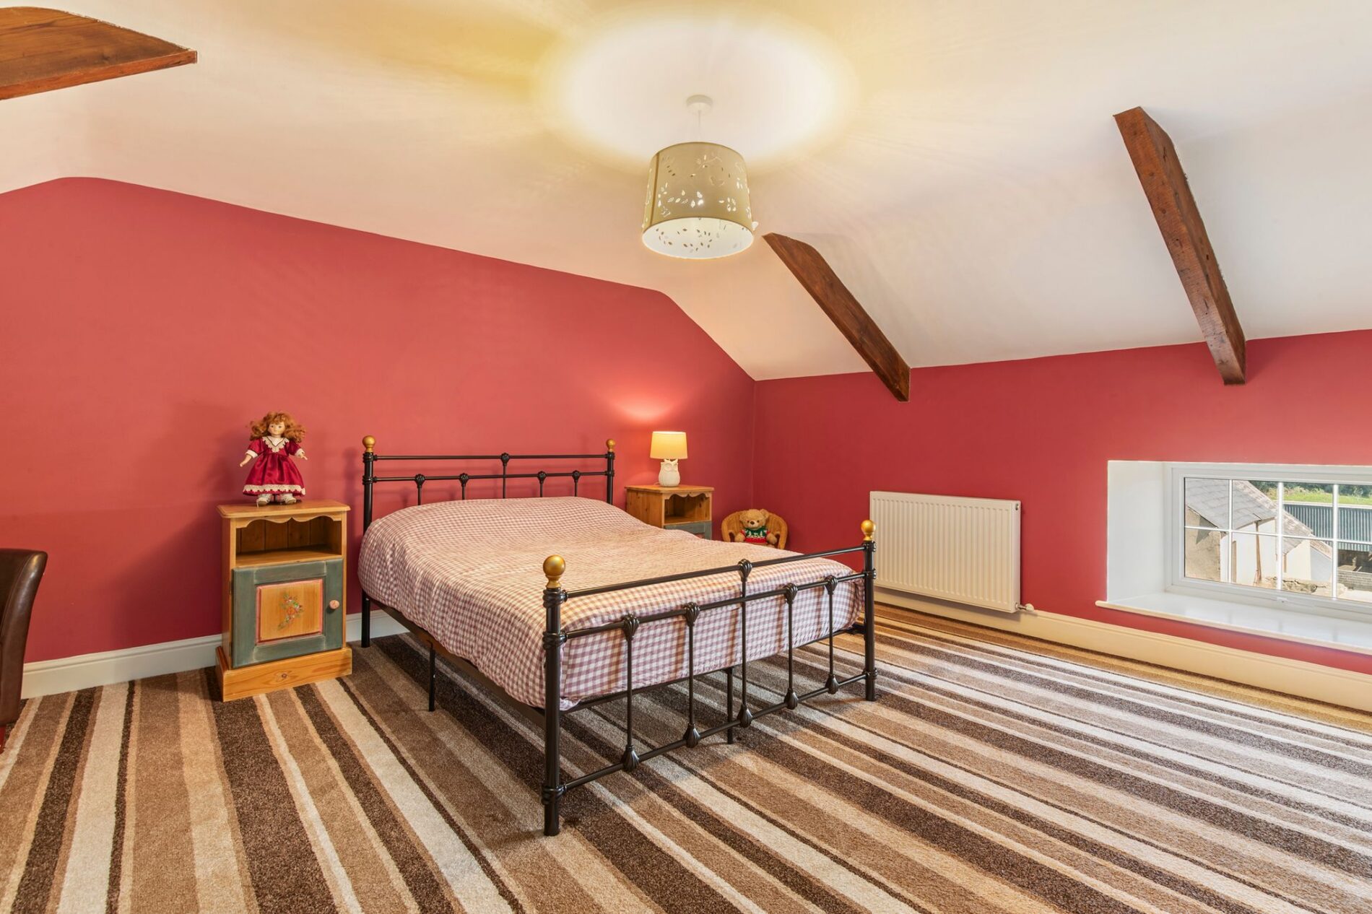
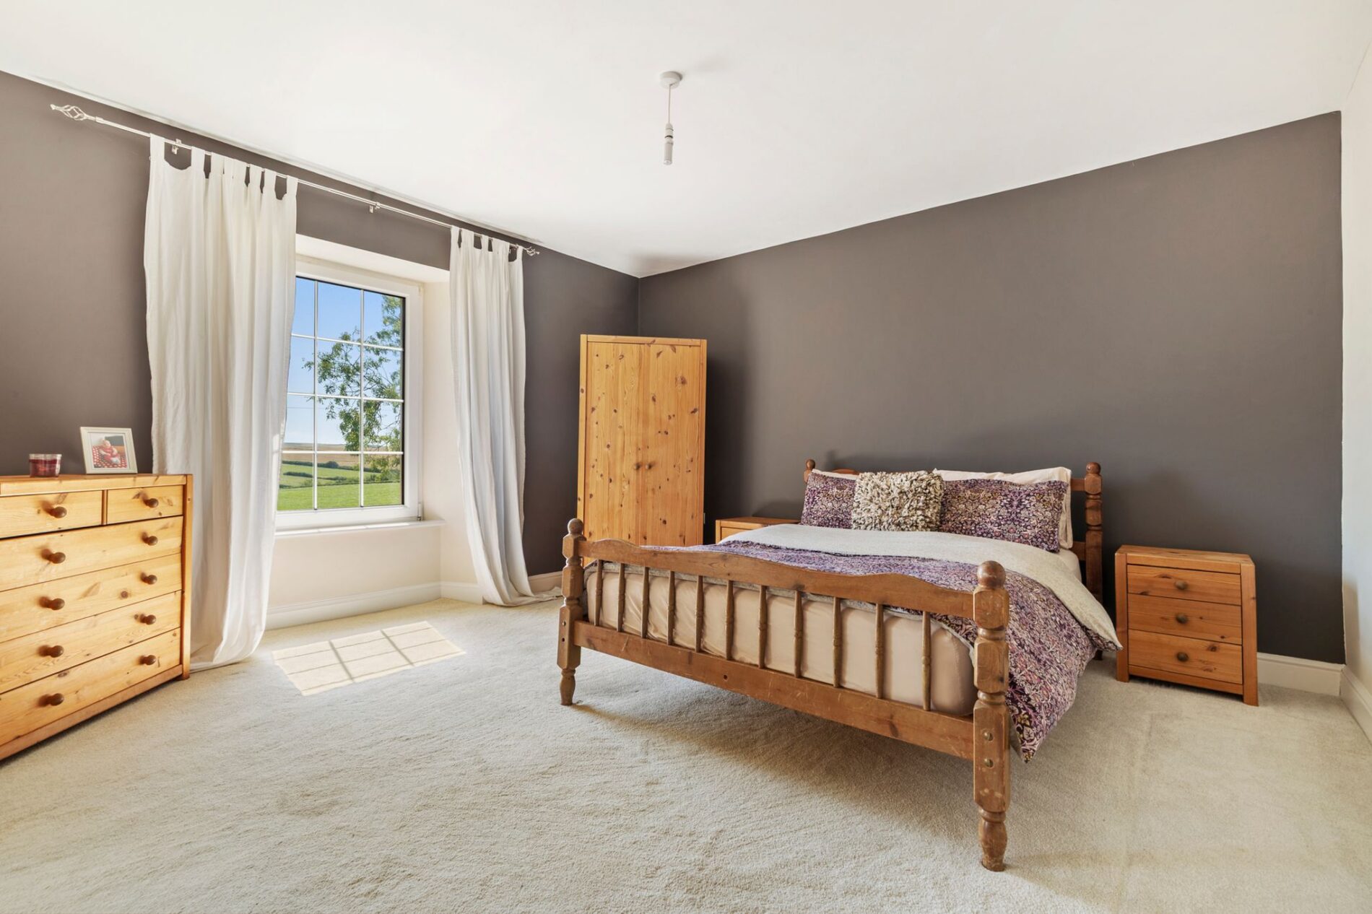
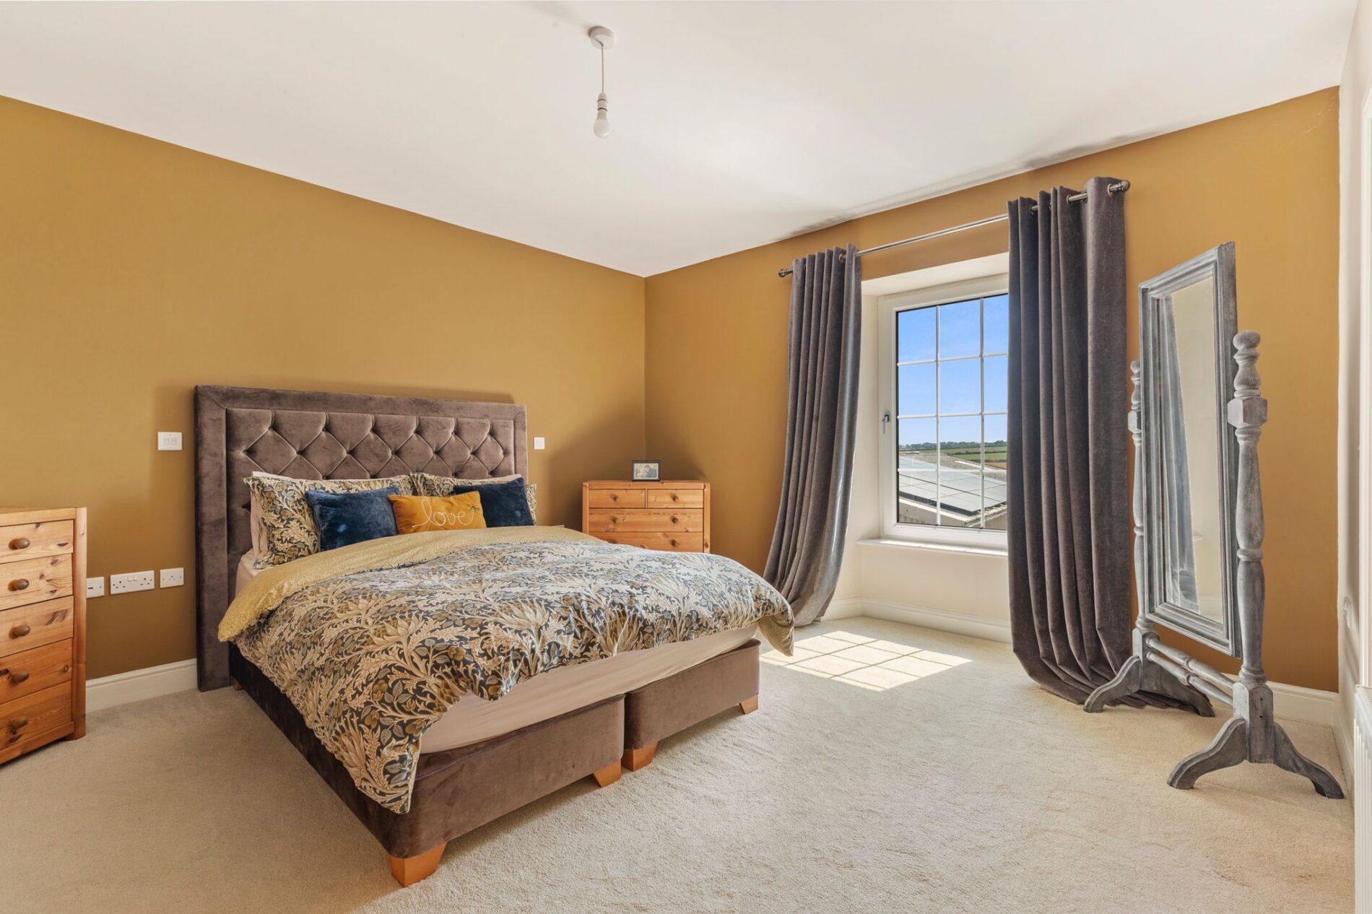
This very good-sized double looks out over the front of the property and offers plenty of space for bedroom furniture. On the inner wall is a door to the spacious Jack-and-Jill bathroom, which it shares with bedroom two.
Jack and Jill bathroom
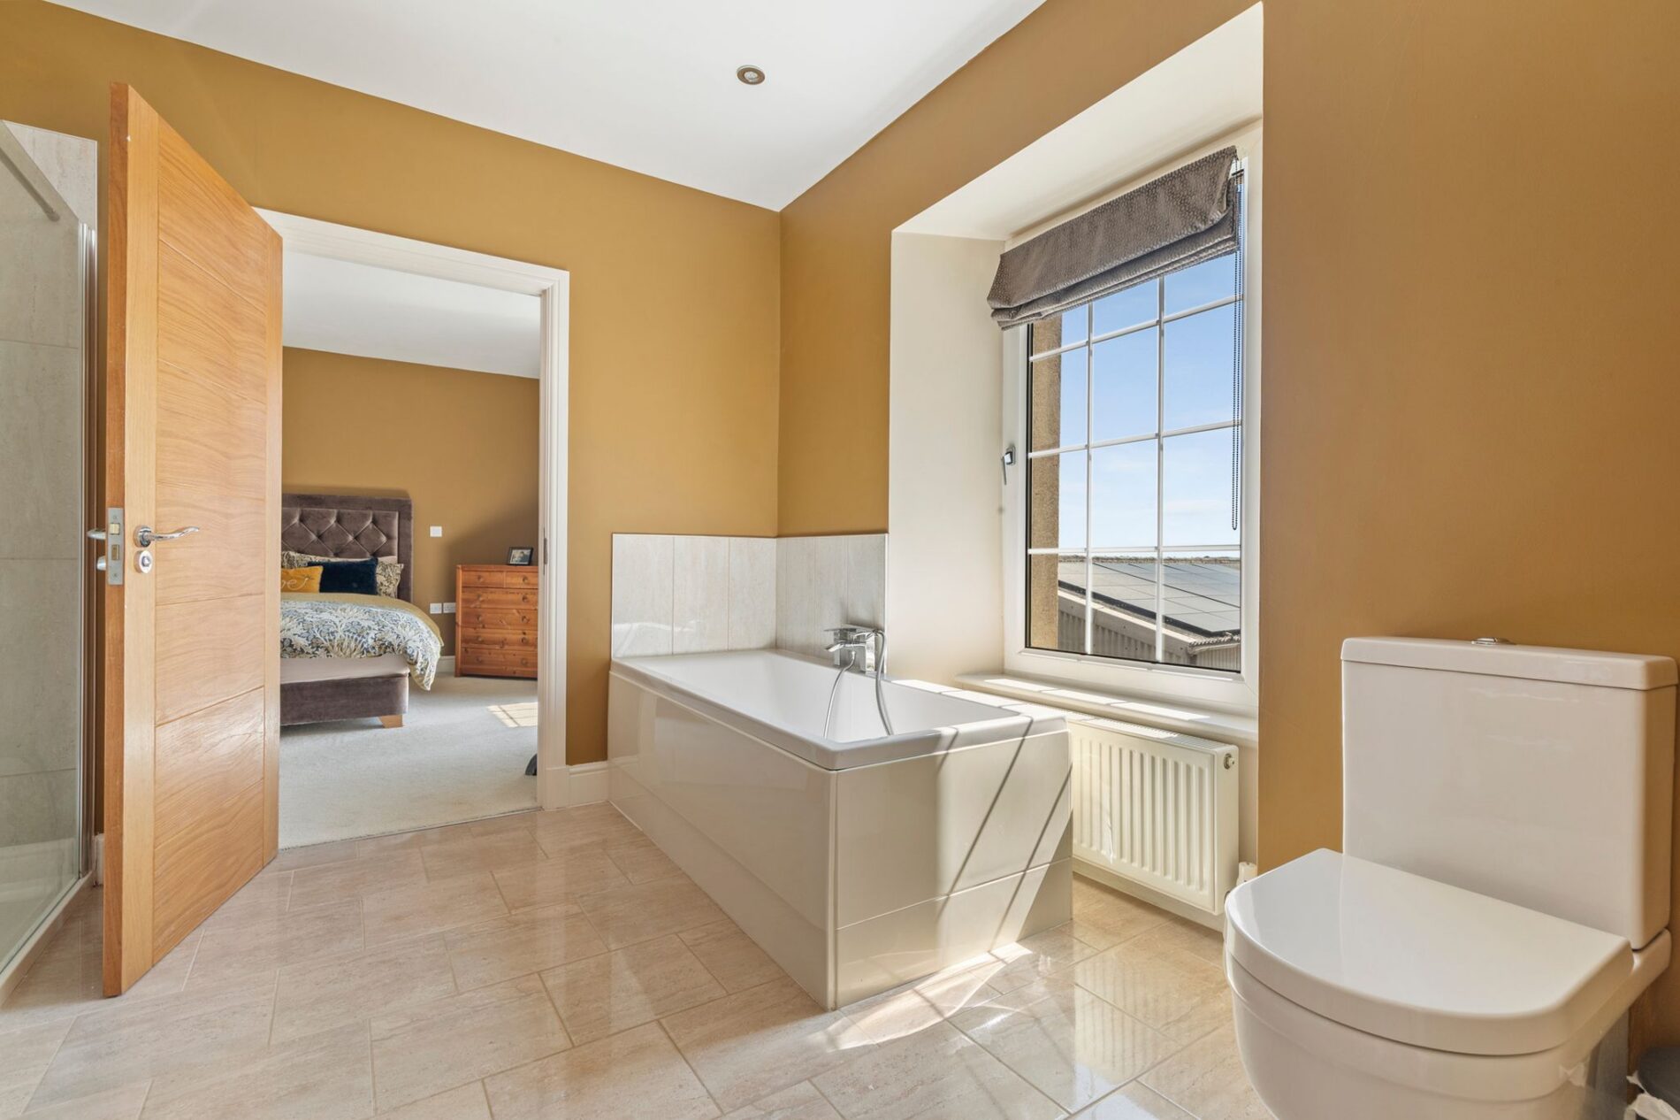
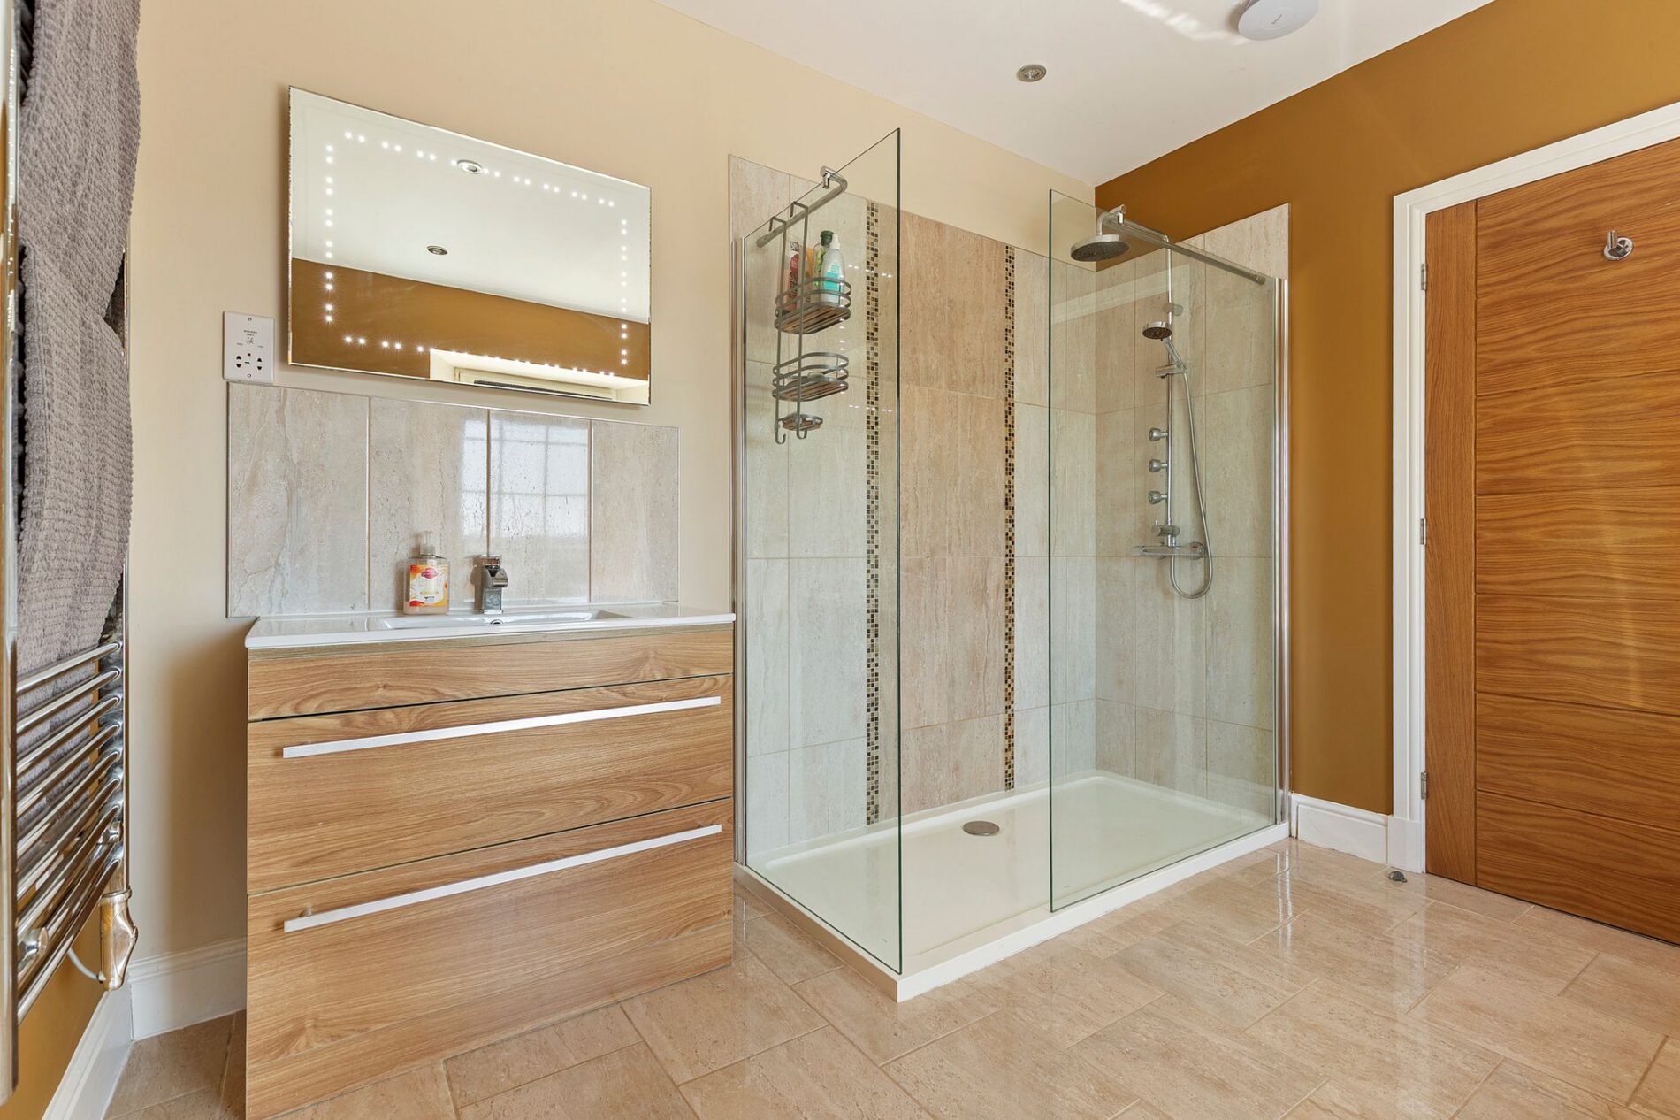
This spacious bathroom offers a walk-in double shower, bath positioned beneath the large window at the front, lavatory, and hand basin set within a vanity unit. The bathroom has doors to bedrooms one and two.
Bedroom two
Another great-sized double, this space looks out over the farmland to the front of the home and has doors to both the bathroom and the first-floor landing.
Laundry room
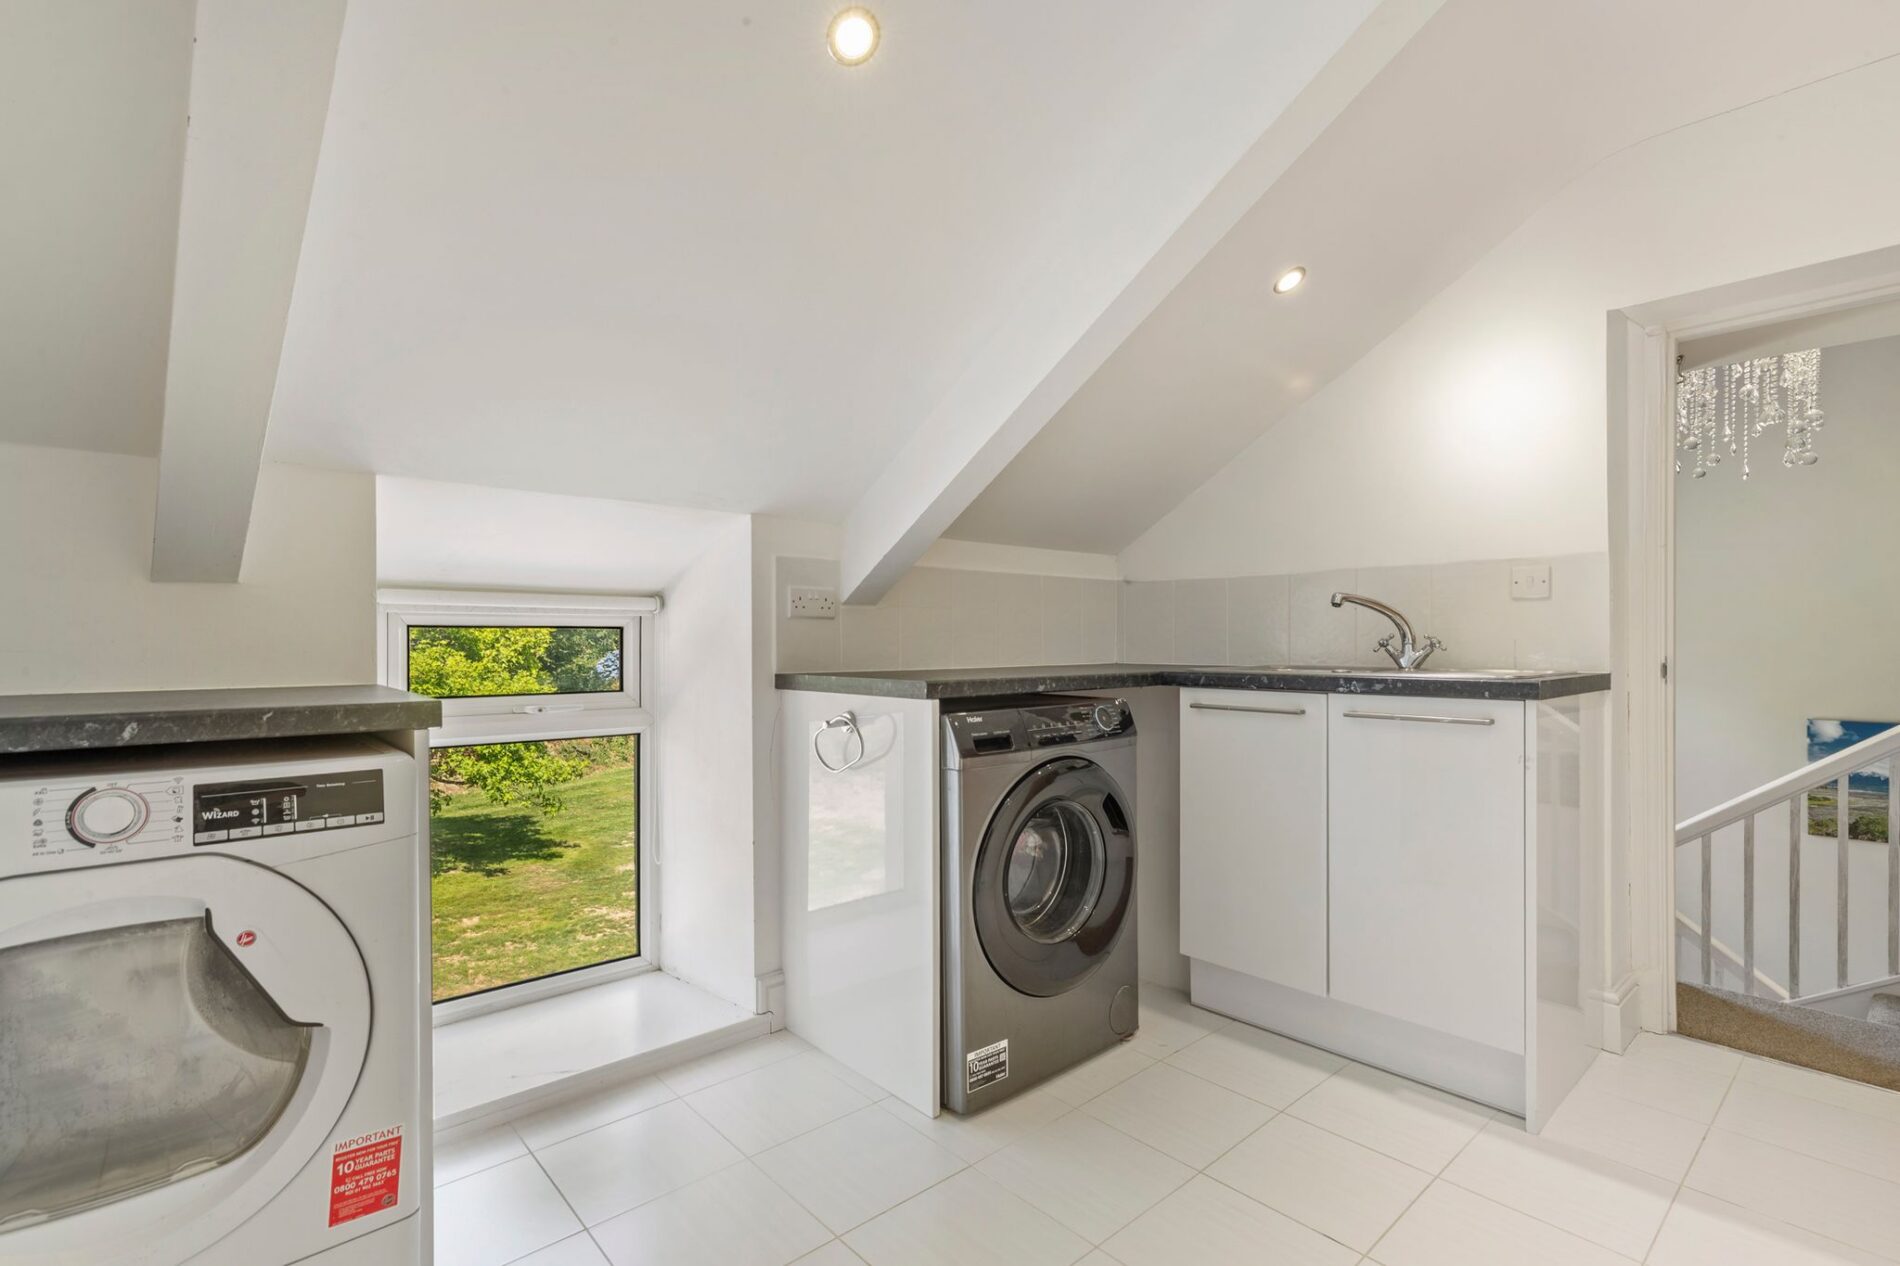
A very handy space, this room has a sink, storage, and space for a washing machine and tumble dryer. At the end of the room is a large built-in airing cupboard with shelving for towels and bed linen.
Bedroom three
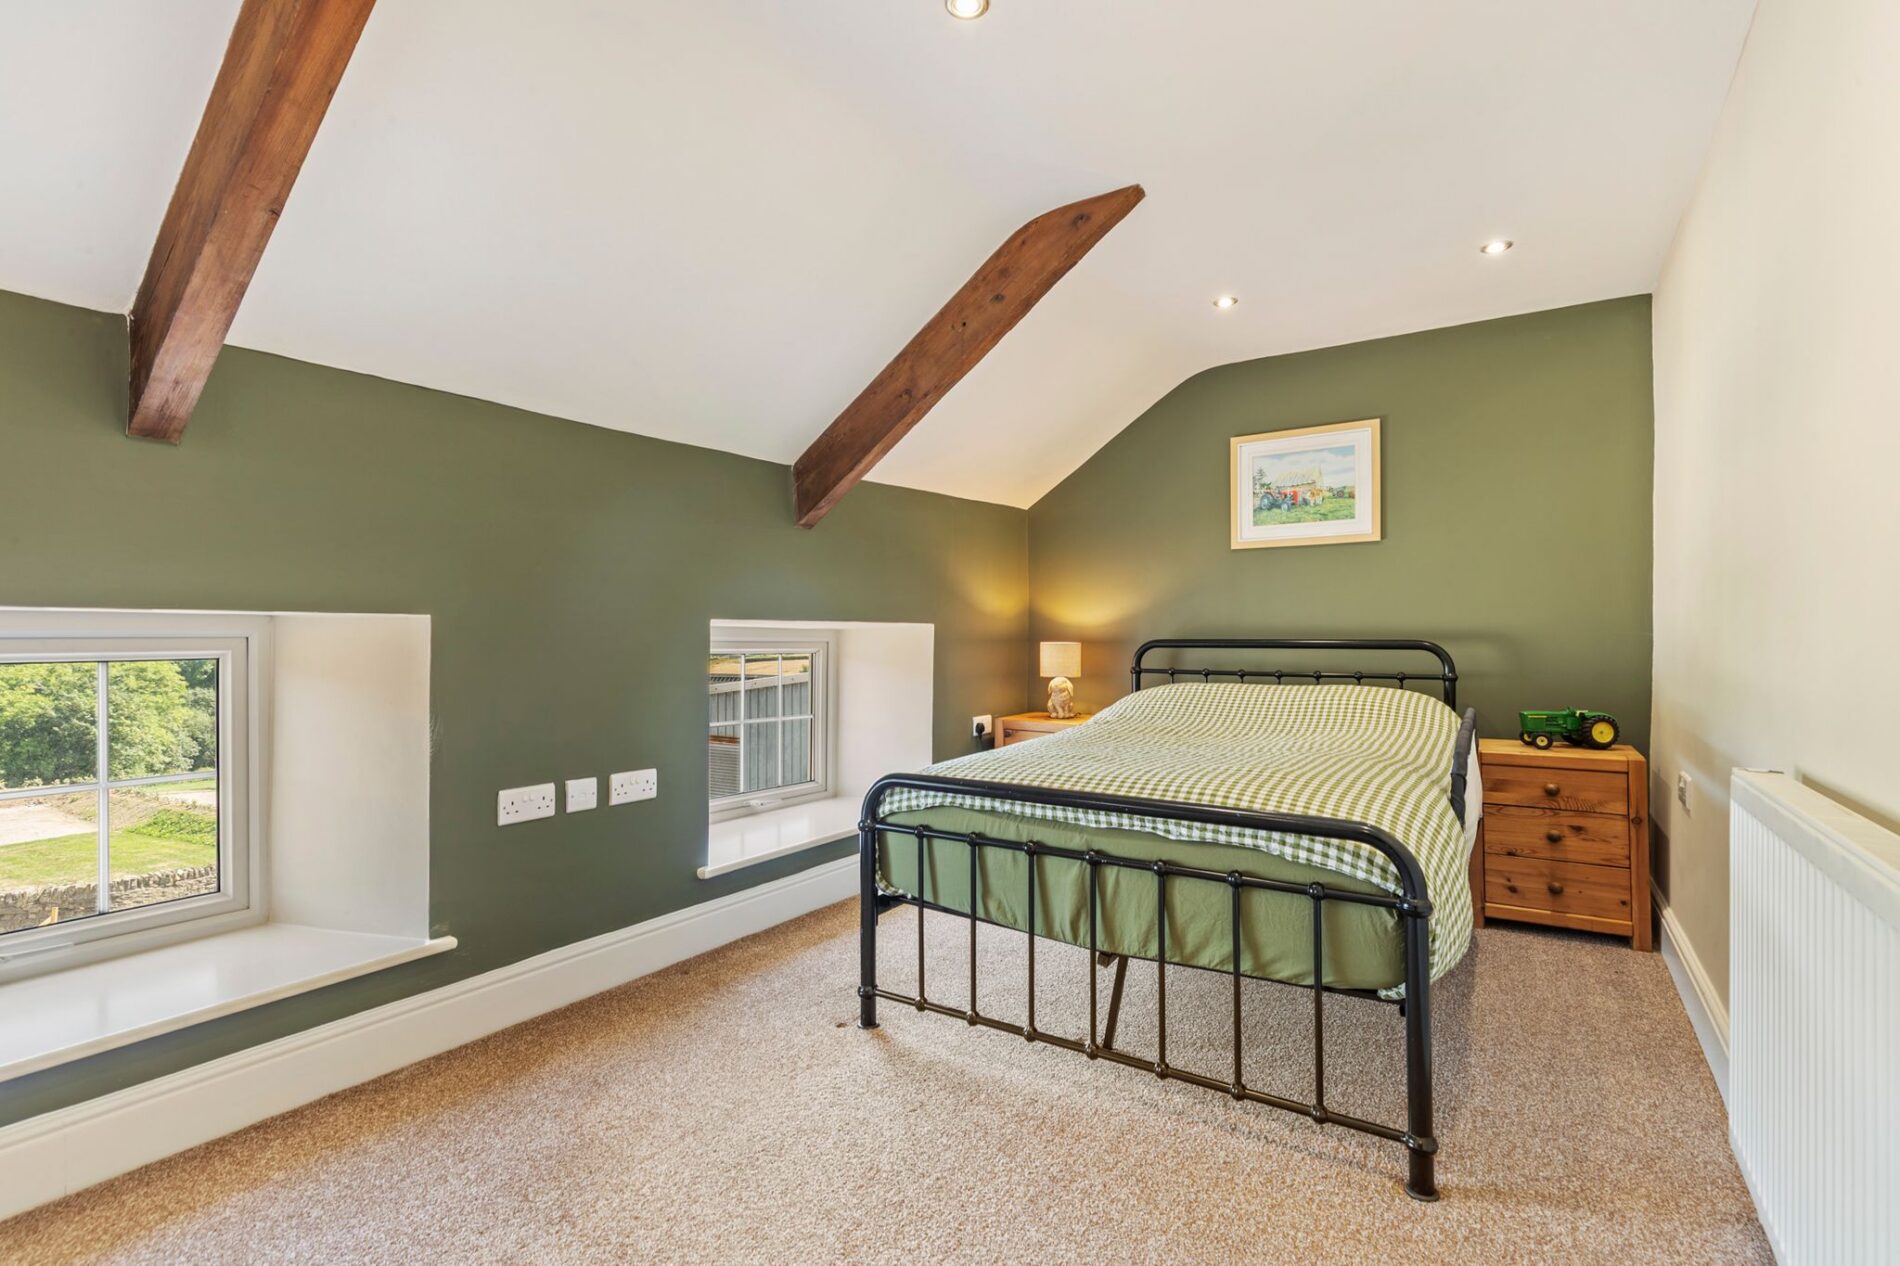
This great-sized double has a window to the side of the home and beautiful exposed beams in the roof above. The room offers ample space for freestanding bedroom furniture.
Bedroom four
This bedroom is positioned next to bedroom three. The space has three windows to the side of the home and exposed beams within the sloping roof.
Shower room
Accessed from the rear landing, this shower room serves bedrooms three and four. The room offers a lavatory, hand basin, and shower.
External
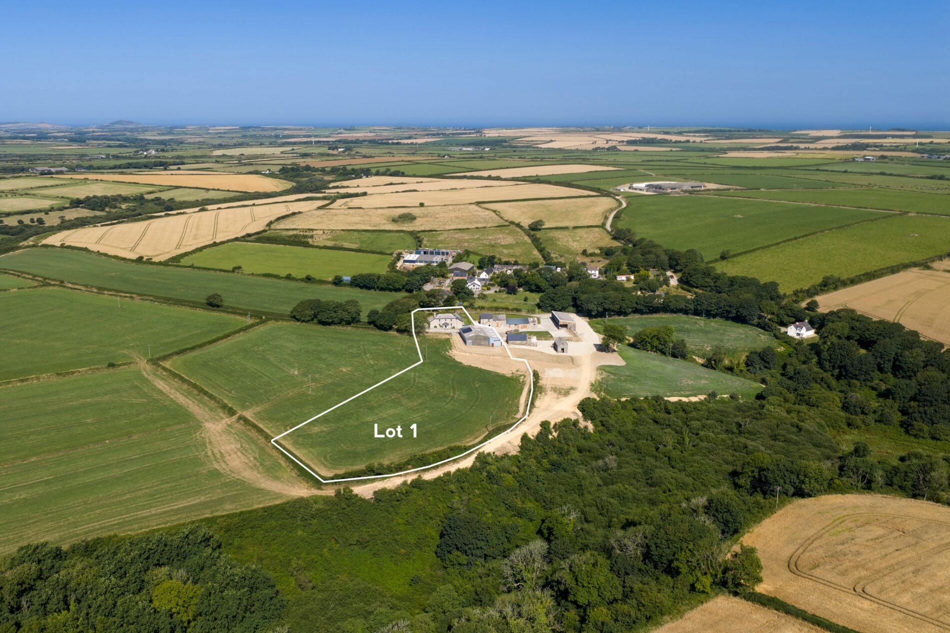
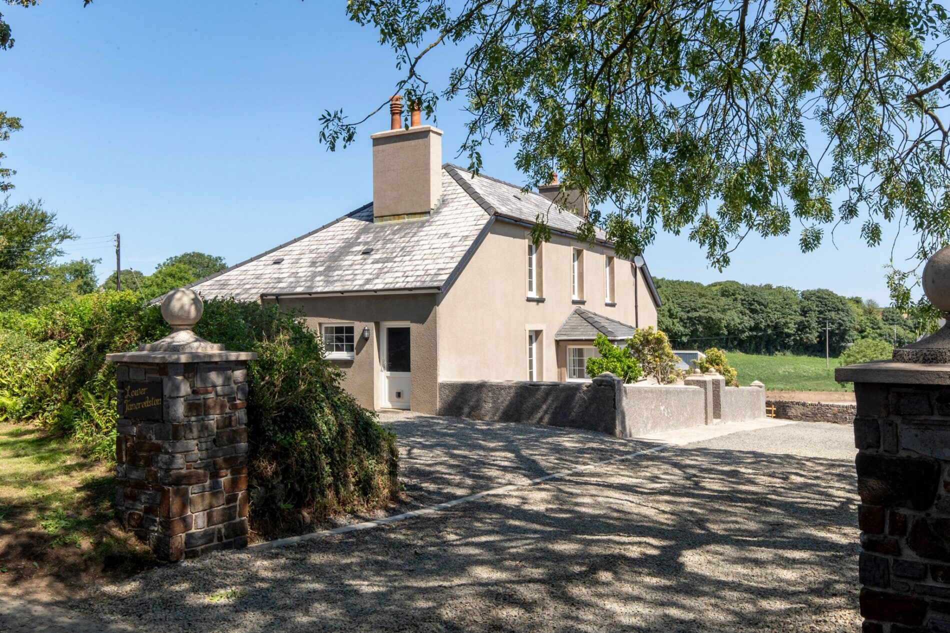
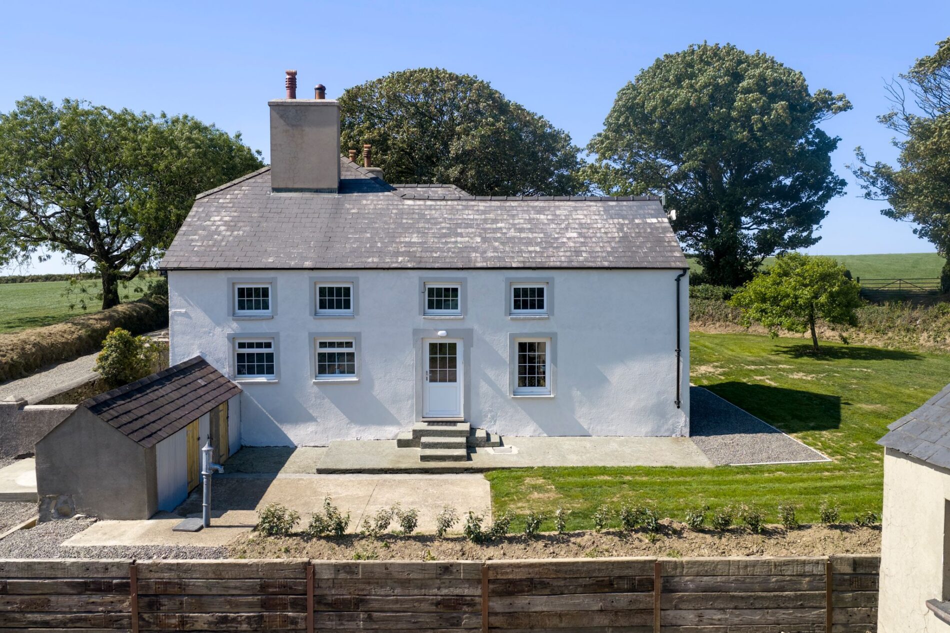
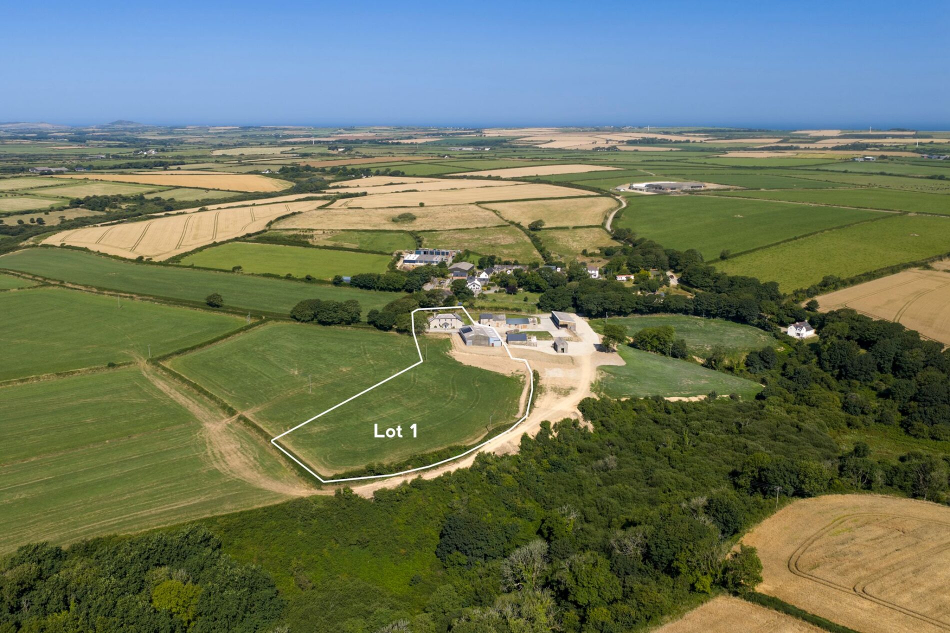
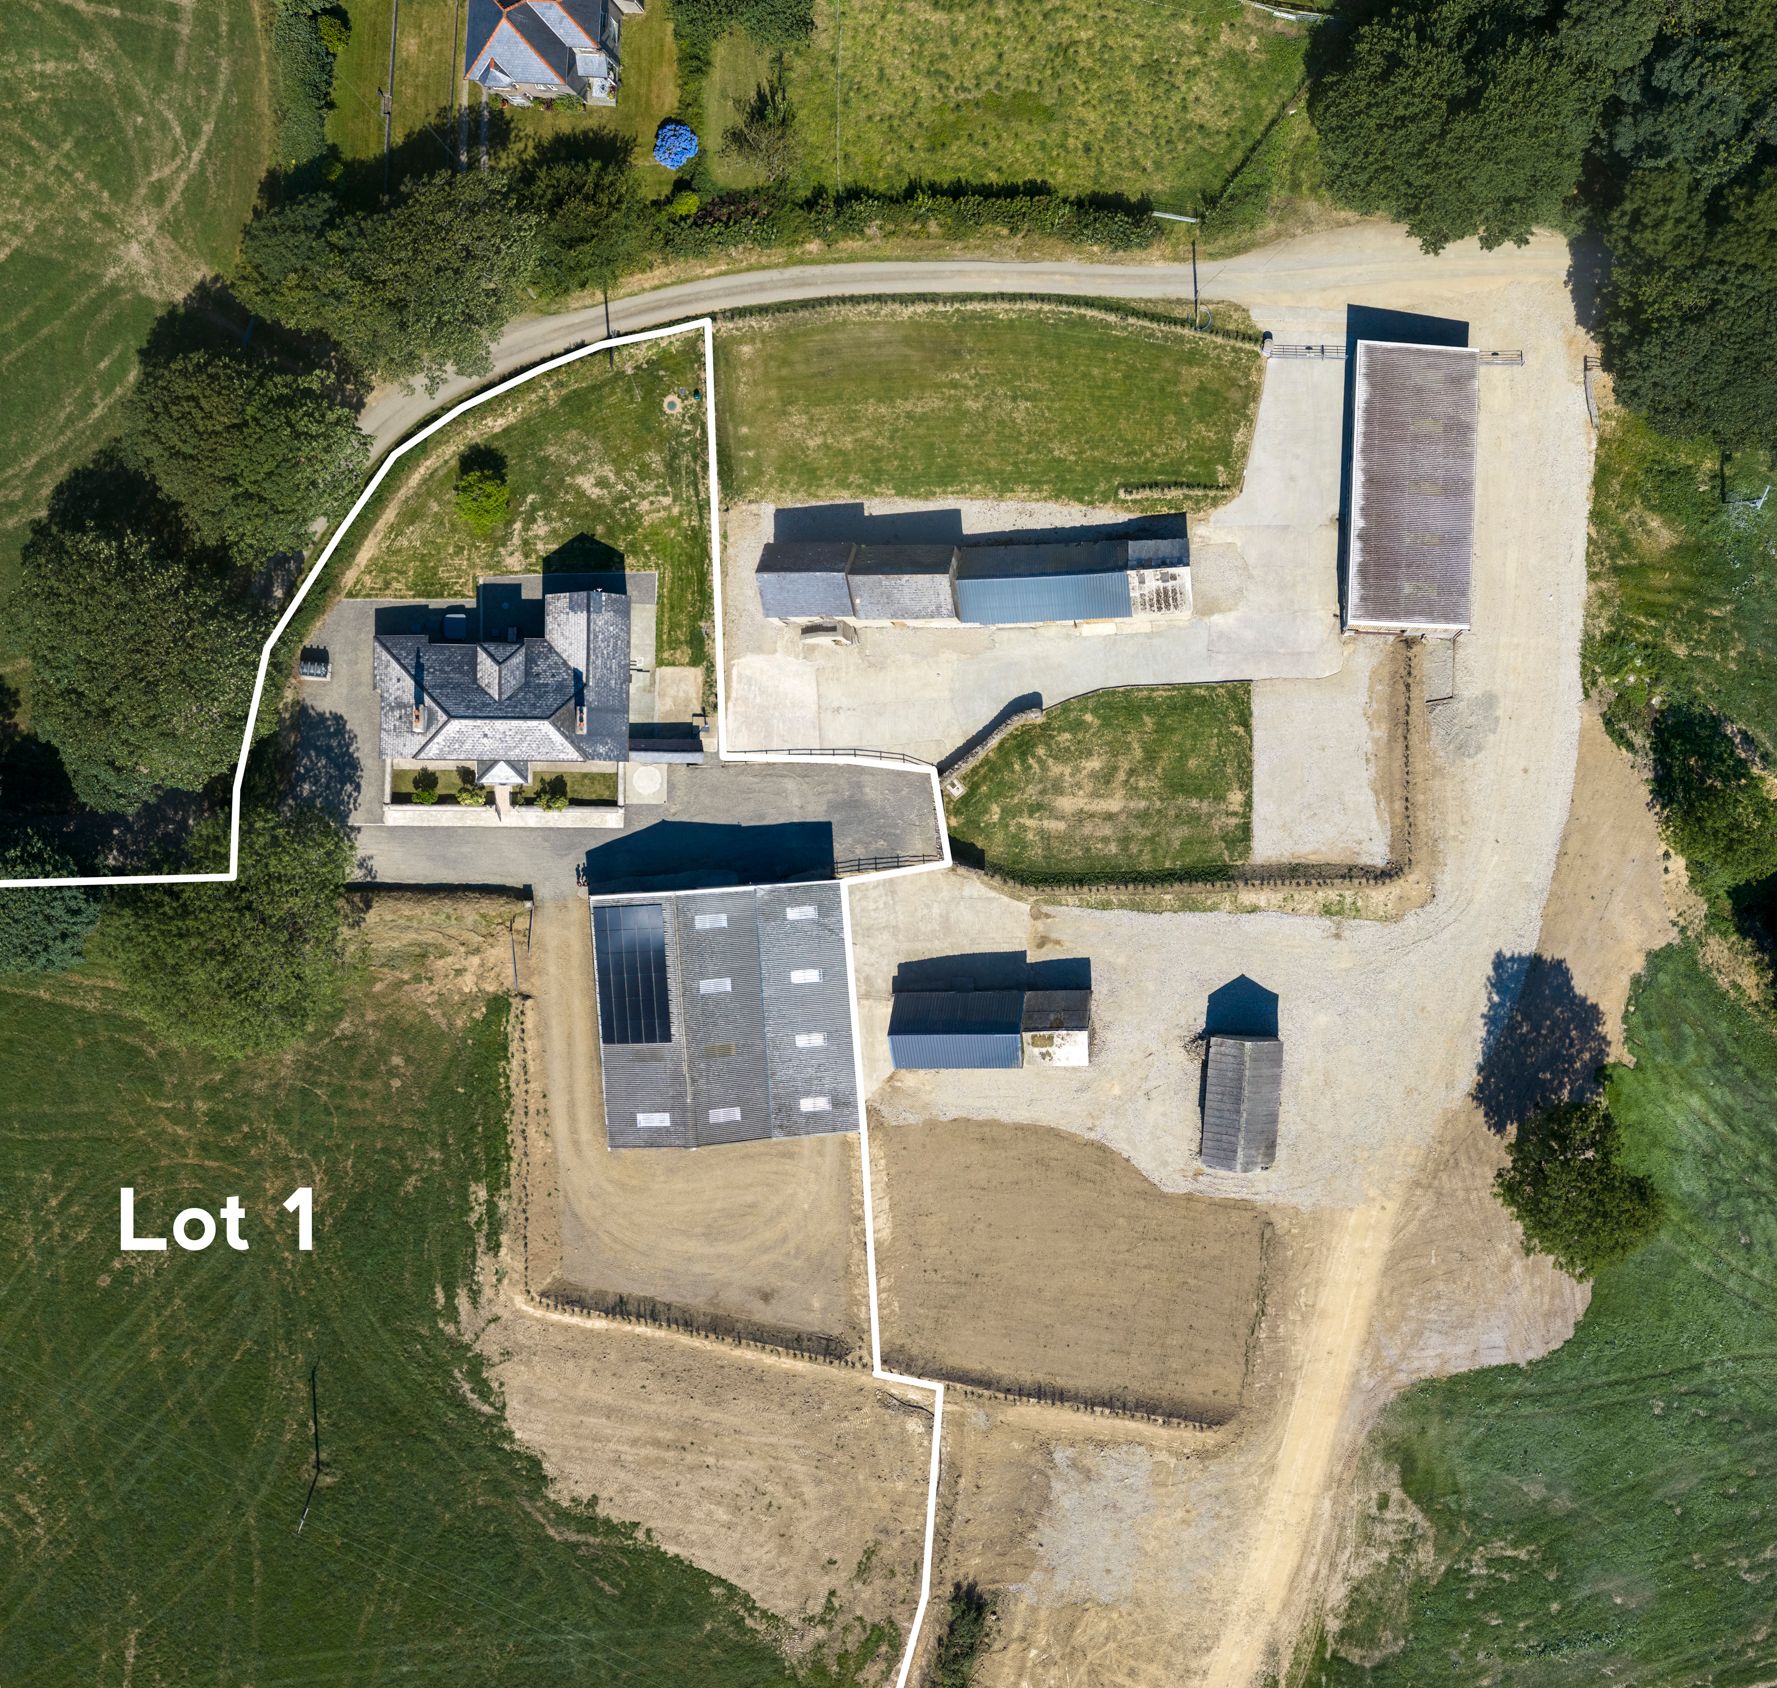
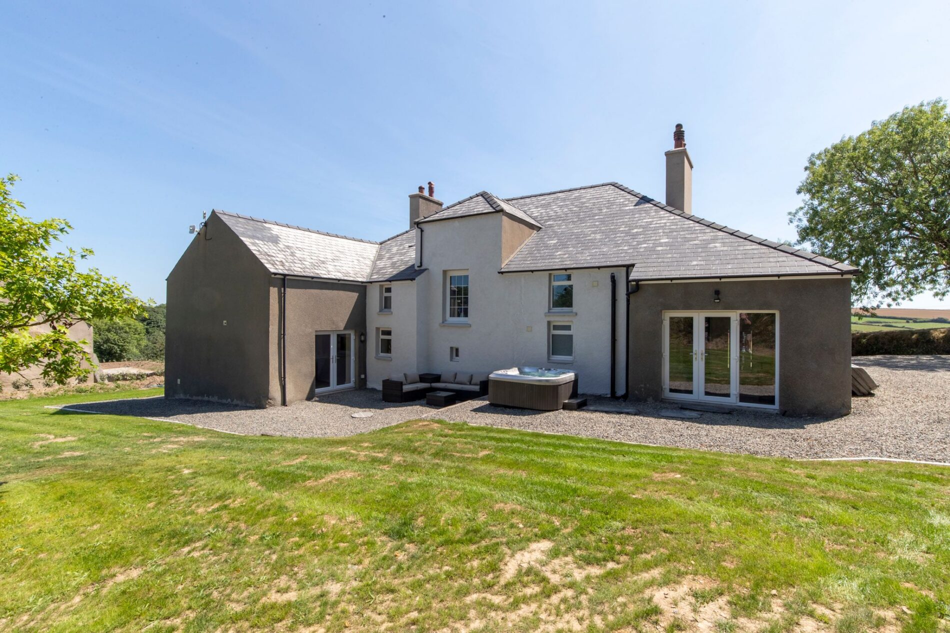
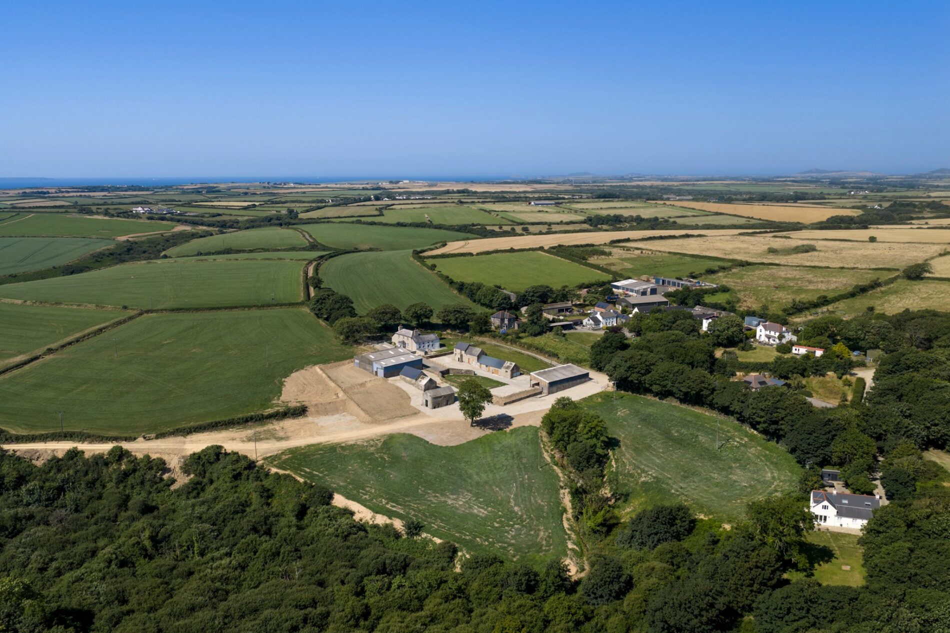
Lower Tancredston House has parking for several vehicles to the side on a newly laid gravel driveway. This driveway continues past the house and leads down to the large agricultural building to offer even more parking. To the rear of the house, you find a large garden which faces due west. This garden is laid to lawn and enjoys a gravel seating area surrounding the home.
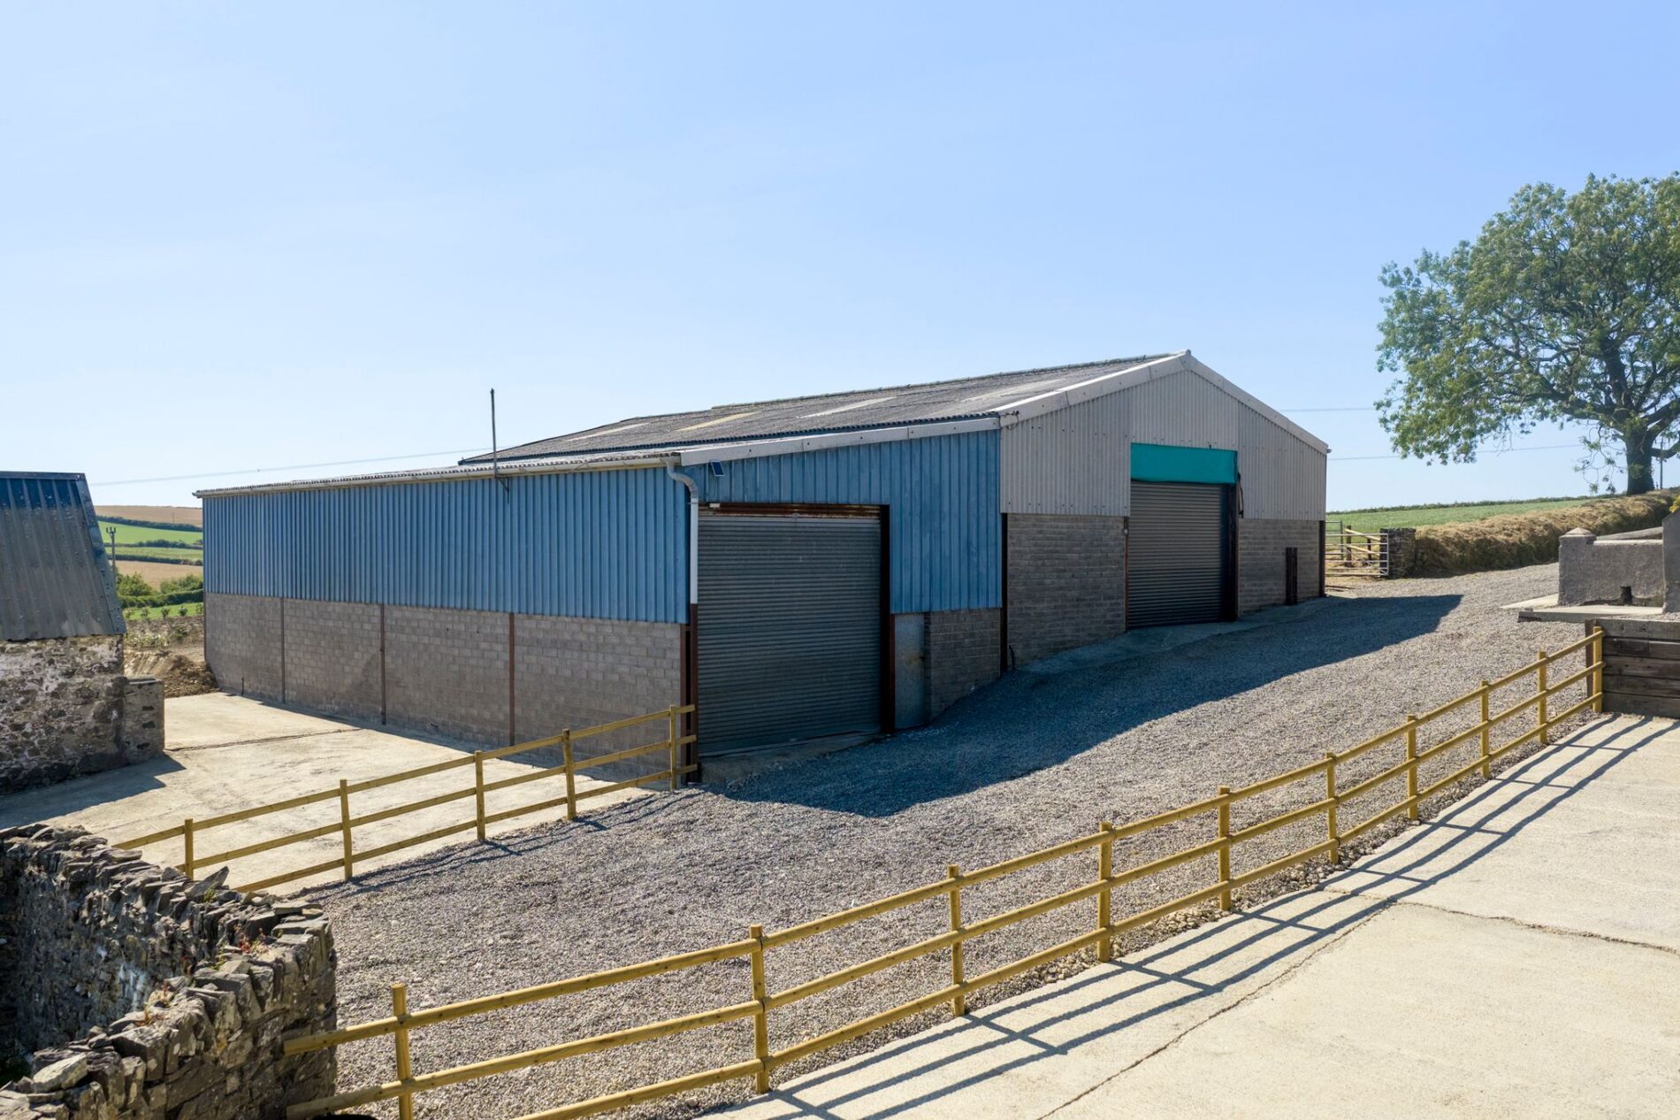
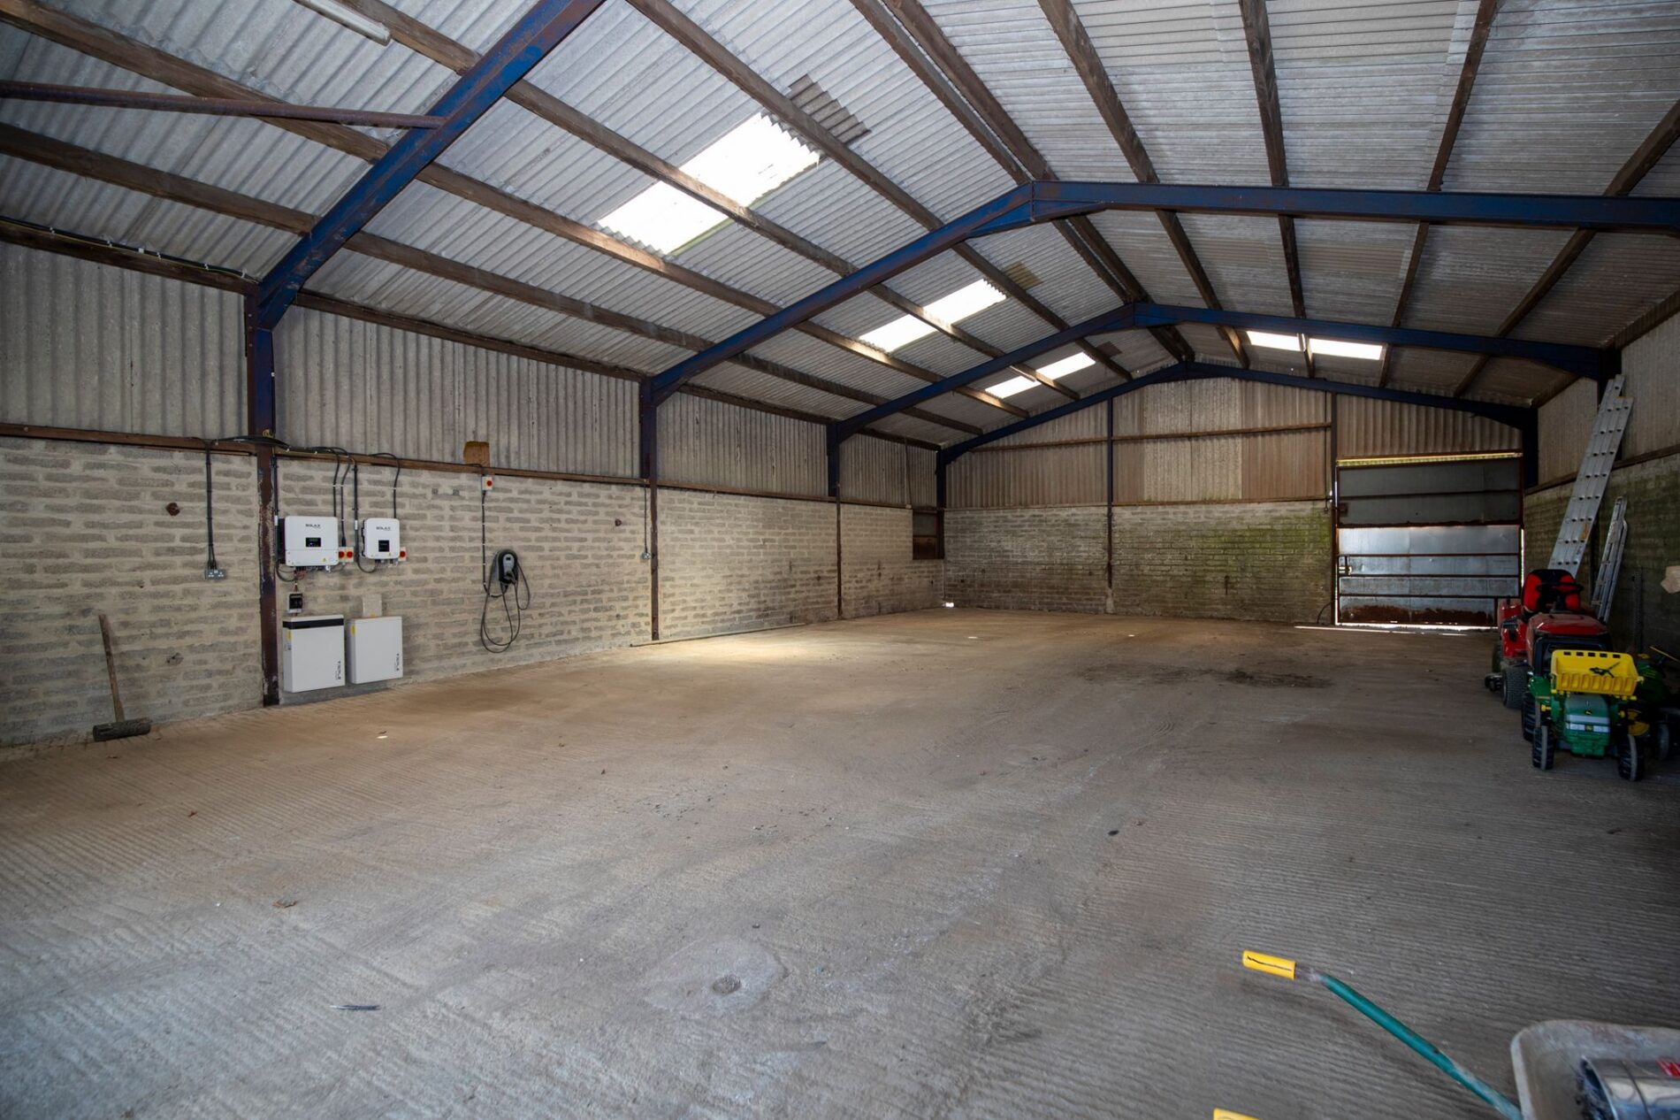
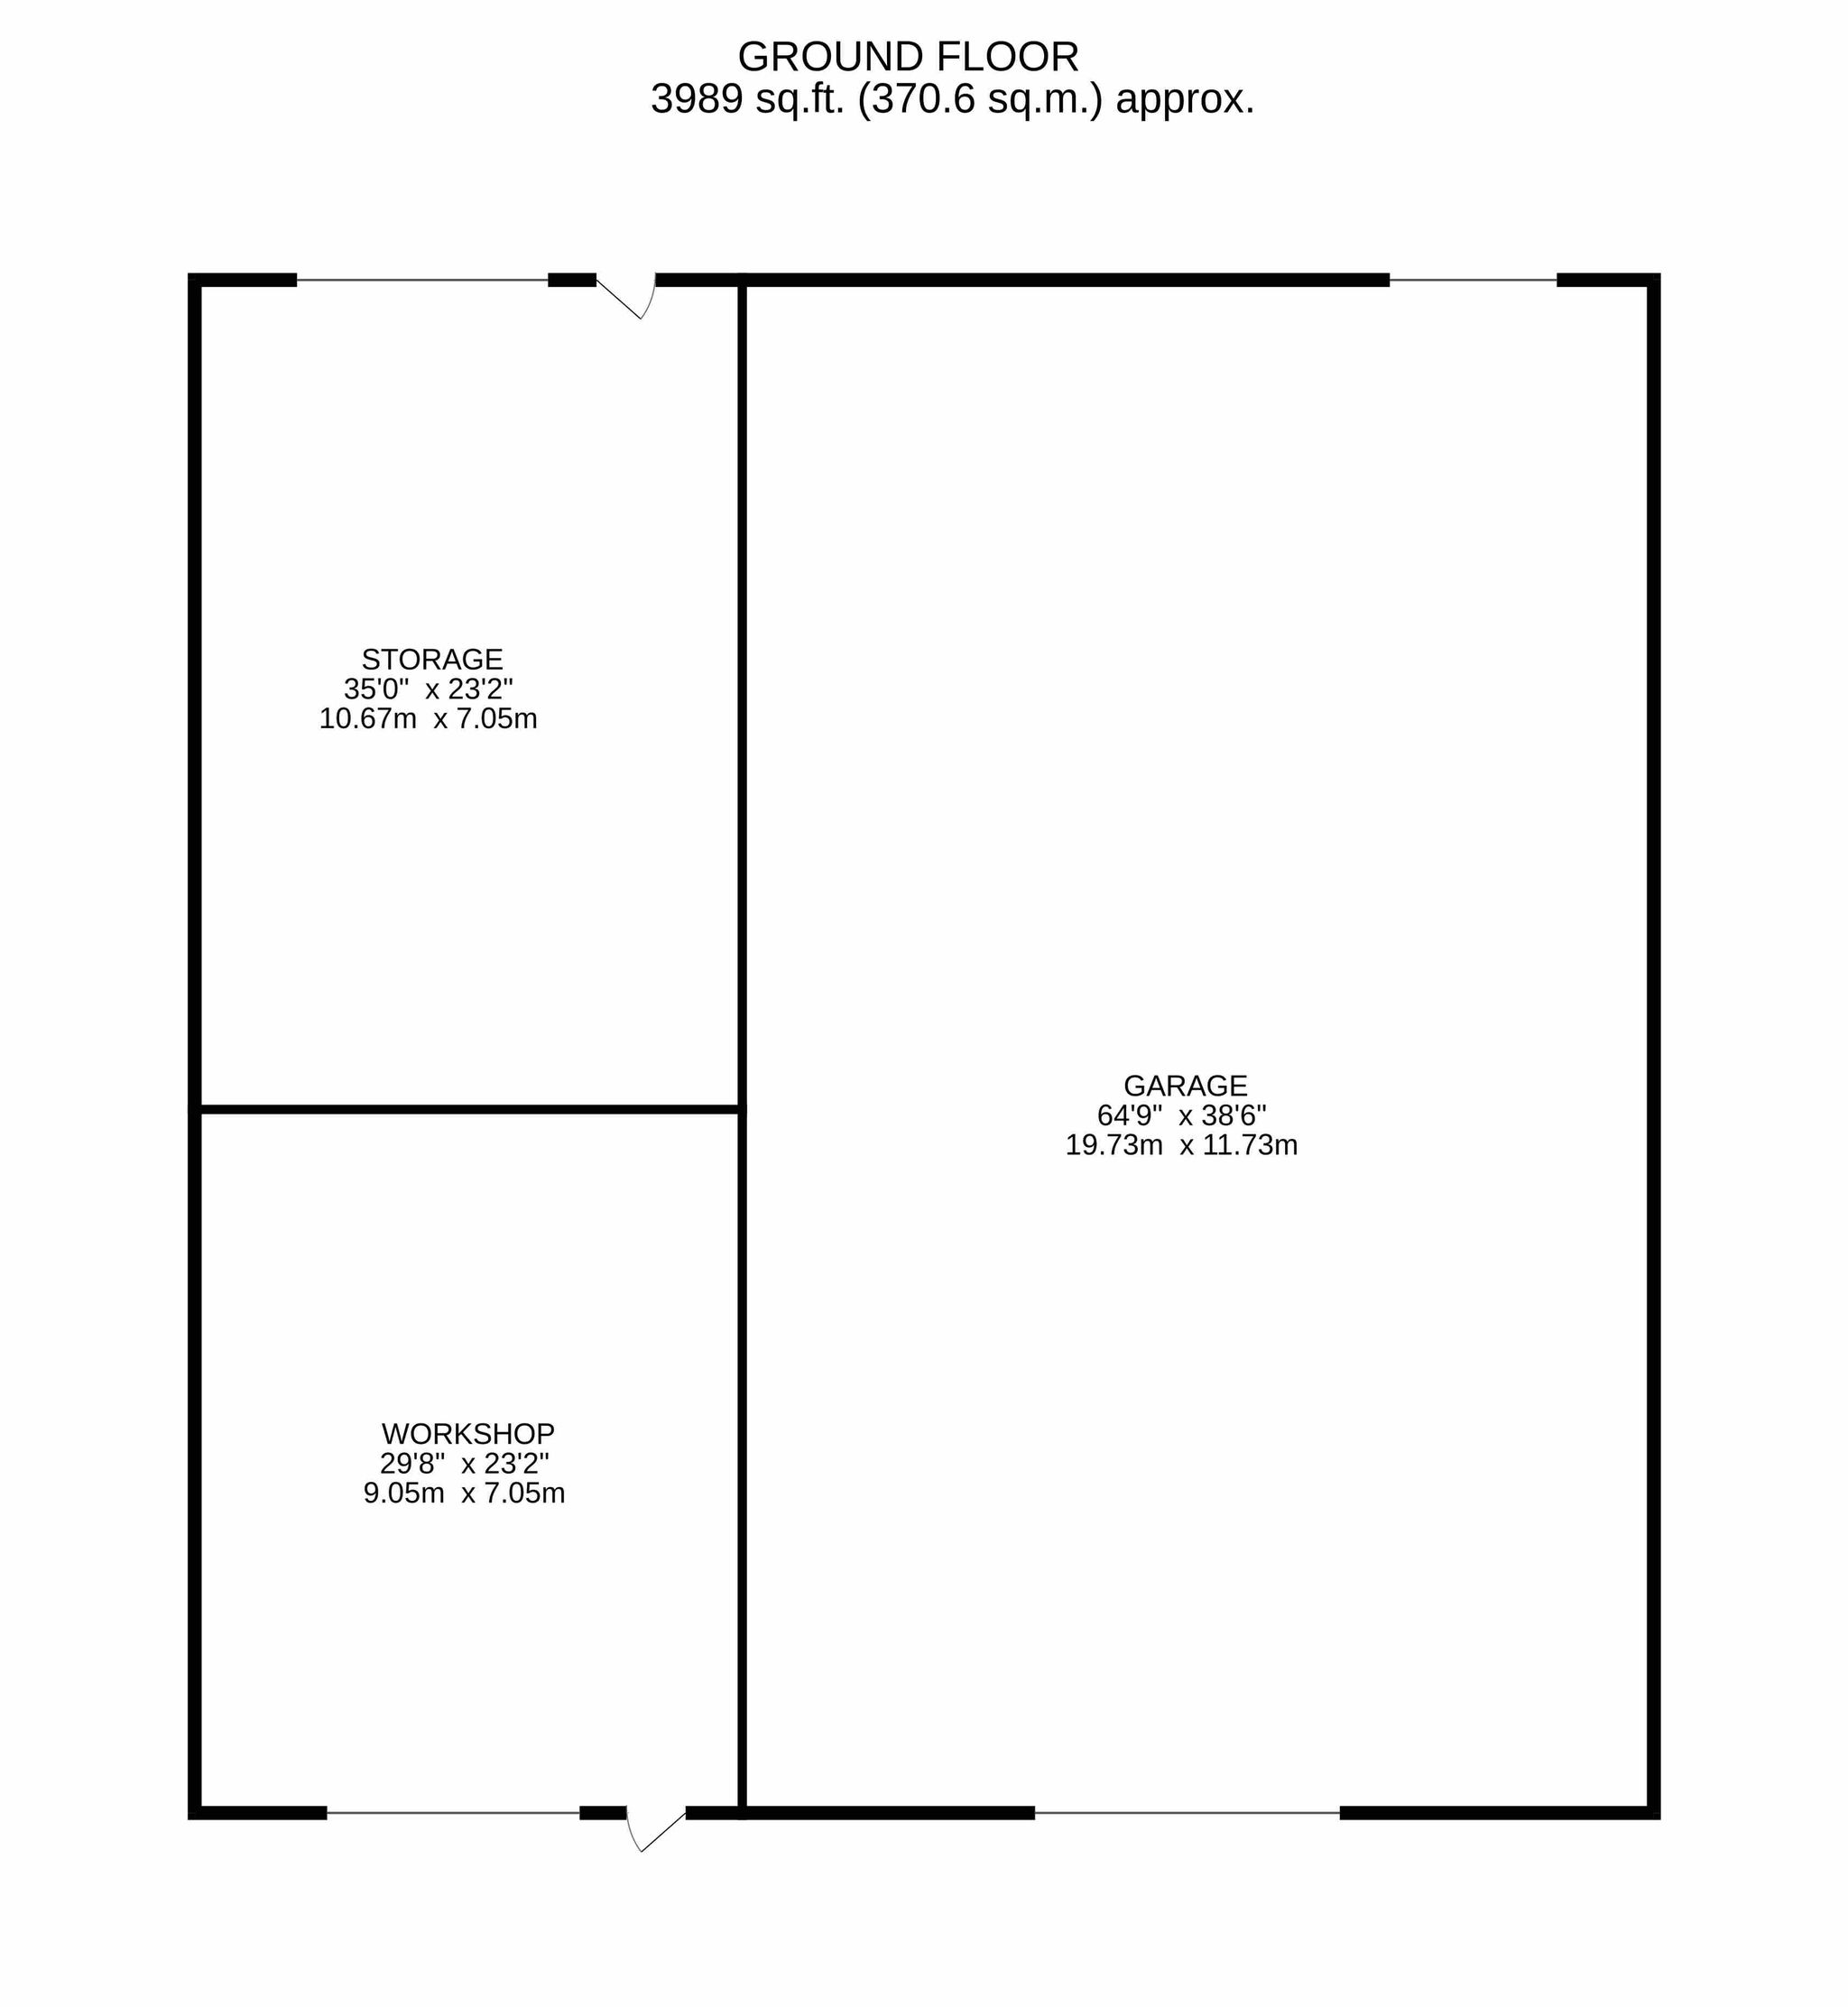
Opposite the house you find a large agricultural building which is set up over two levels, with two roller doors to the front and one to the rear. Internally the barn is divided into three sections with the largest running the full width of the structure. This space provides excellent storage and workspace and would fulfil a range of uses for any purchaser. The building also boasts 11kw of solar panels on the roof along with 10kwh of battery storage and a 7kw EV charging point.
The sale includes two acres of paddock in the field opposite the main house, with more land available by separate negotiation if required.
Directions
Directions
From the county town of Haverfordwest proceed north on the B4330 passing Camrose and Hayscastle Cross. At Hayscastle Cross take the left hand turn by the pub and follow this road out of the village. At the crossroads turn right and continue on this road passing through a farmyard and past St Mary’s Church. Passing Castle Hil Farm head into some woodland then take the left-hand fork and follow the road around and you will come to Lower Tancredston on your left-hand side. The entrances to the Old Dairy and Old Mill are first on your left-hand side with the access to Lower Tancredston House beyond this, also on your left-hand side.
What3Words location for entrance to Lower Tancredston House: ///downsize.claims.taken
What3Words location for entrance to Old Dairy: ///shut.encoding.sobs
What3Words location for entrance to Old Mill: ///tragedy.forgotten.beaks
Disclaimer
Disclaimer
1.Money laundering regulations: Intending purchasers will be asked to produce identification documentation at a later stage, and we would ask for your co-operation in order that there will be no delay in agreeing the sale.
2. General: While we endeavour to make our sales particulars fair, accurate and reliable, they are only a general guide to the property and, accordingly, if there is any point which is of particular importance to you, please contact the office and we will be pleased to check the position for you, especially if you are contemplating travelling some distance to view the property.
3. Any measurements and distances indicated are supplied for guidance only and as such must be considered incorrect.
4. Services: Please note we have not tested the services or any of the equipment or appliances in this property, accordingly we strongly advise prospective buyers to commission their own survey or service reports before finalising their offer to purchase.
5. These particulars are issued in good faith but do not constitute representations of fact or form part of any offer or contract. The matters referred to in these particulars should be independently verified by prospective buyers or tenants. Neither the Country Living Group nor any of its employees or agents has any authority to make or give any representation or warranty whatever in relation to this property.
Features
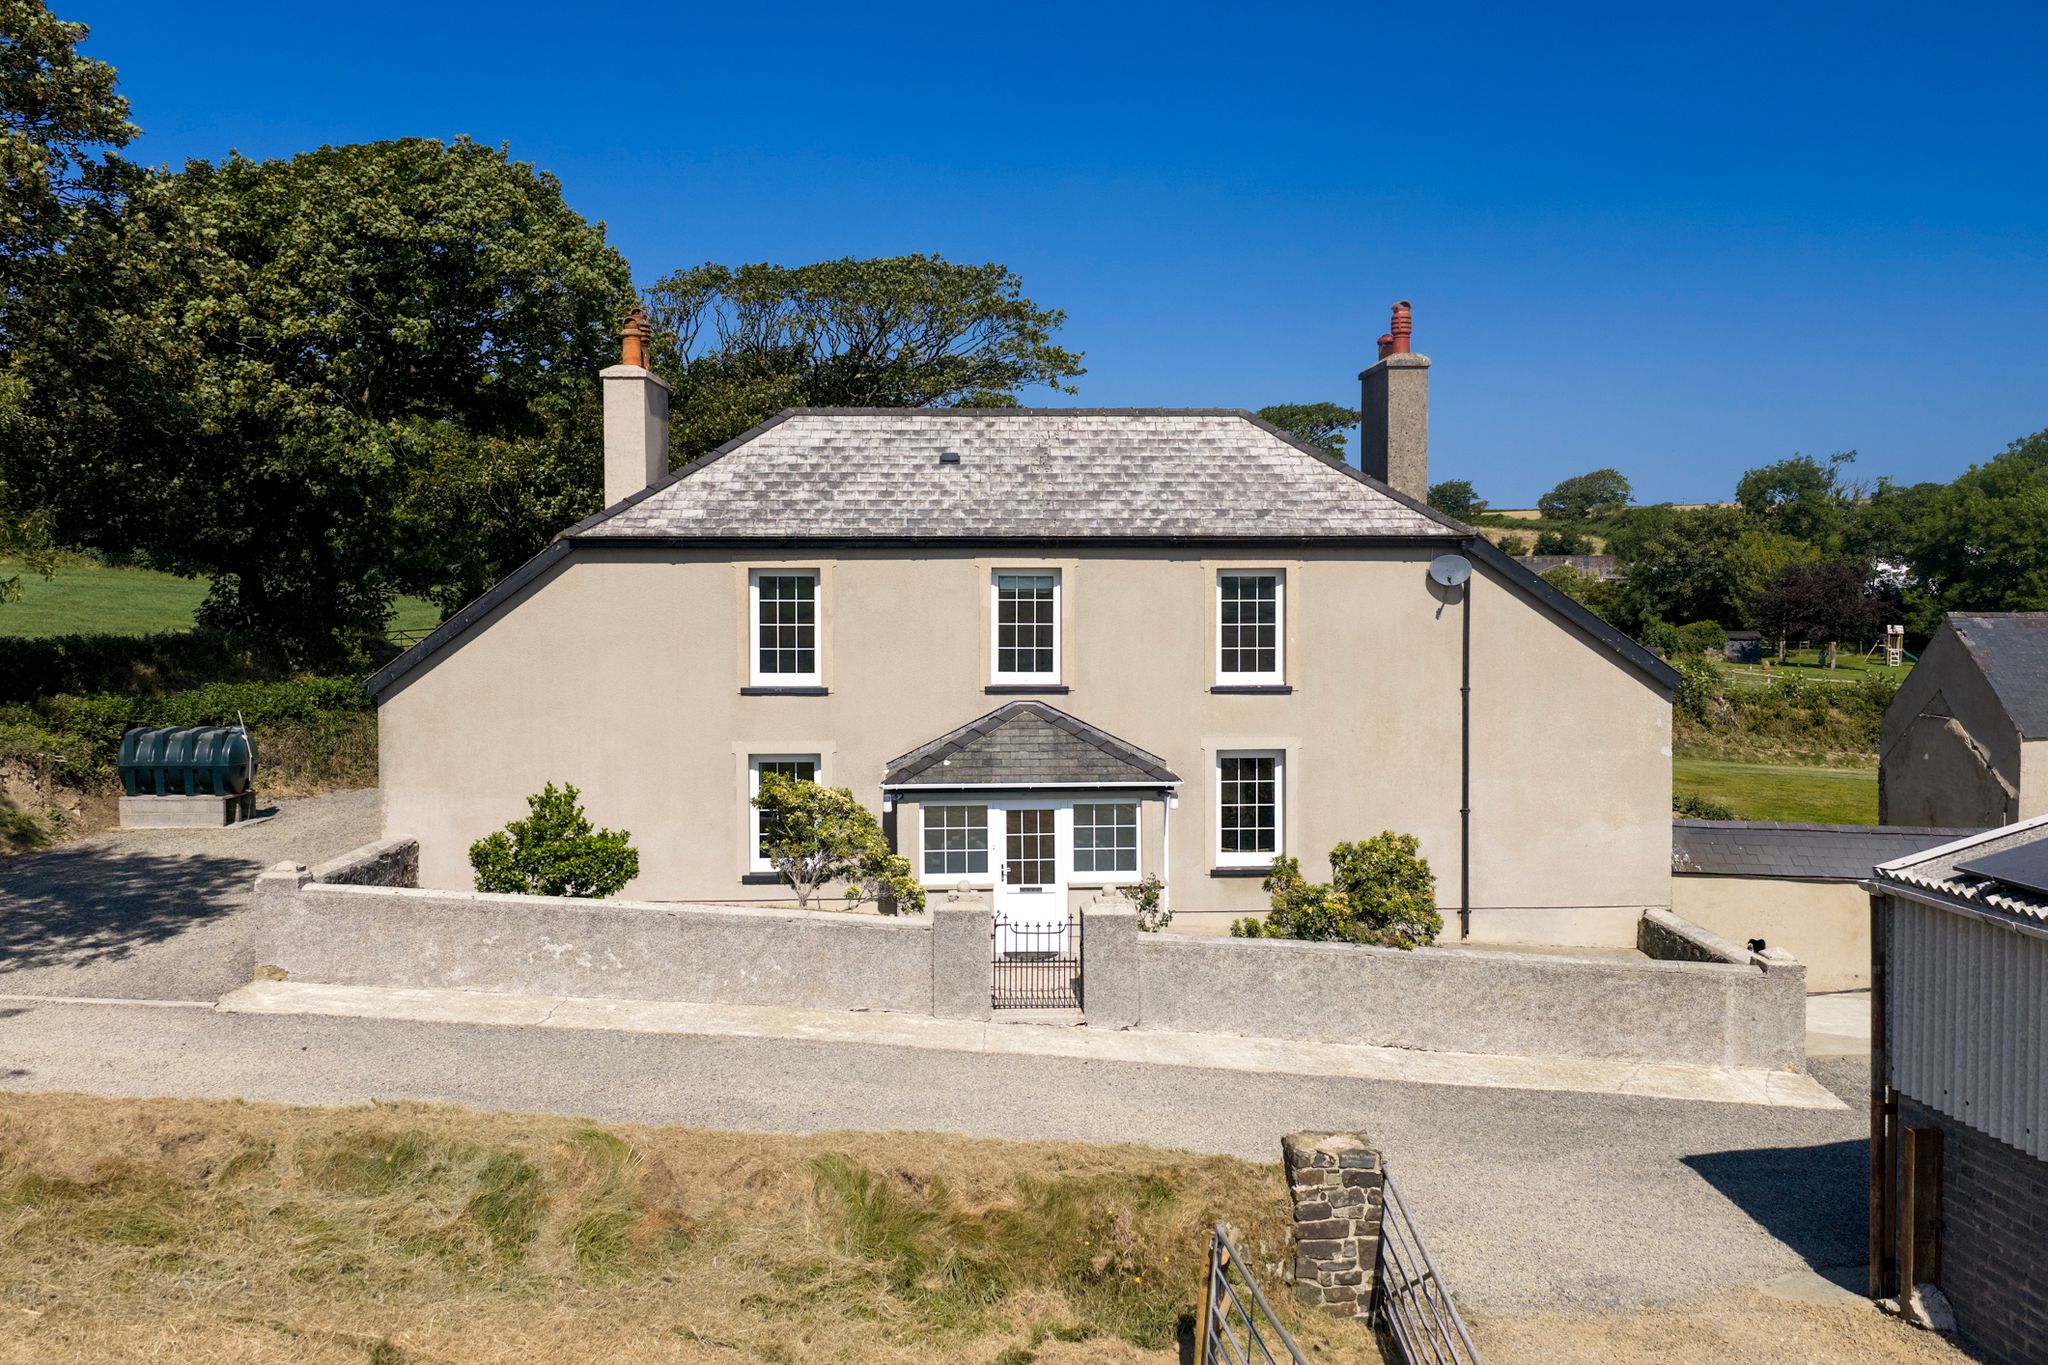
- Well-presented traditional Pembrokeshire Farmhouse
- Large agricultural building with solar panels and battery storage
- Beautiful rural setting close to the west Pembrokeshire coastline
- 2 acres of land, more available by separate negotiation.
Contact Us
Pembrokeshire PropertiesE: info@pembrokeshire-properties.co.uk