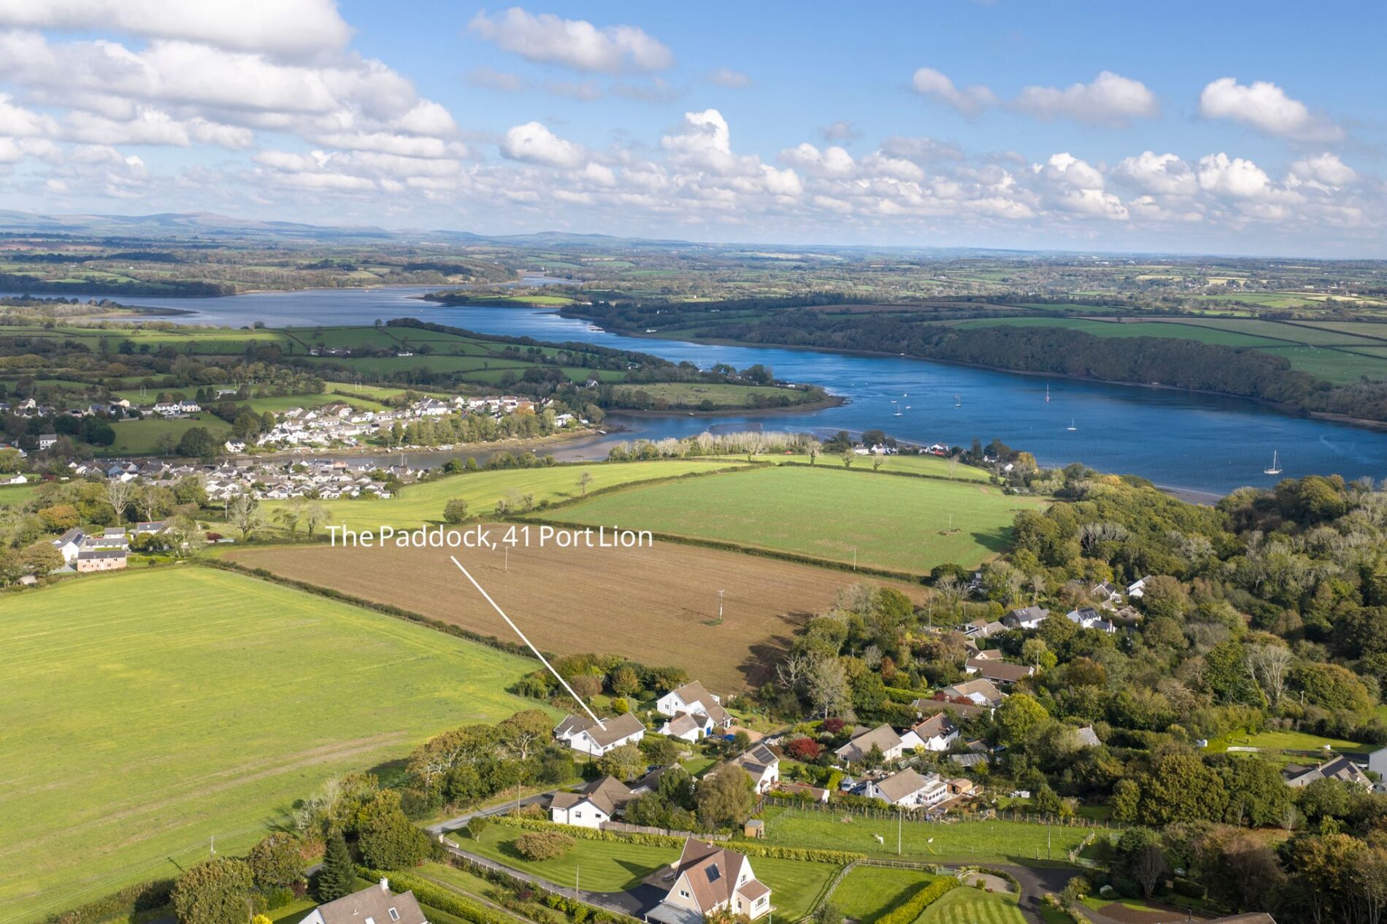
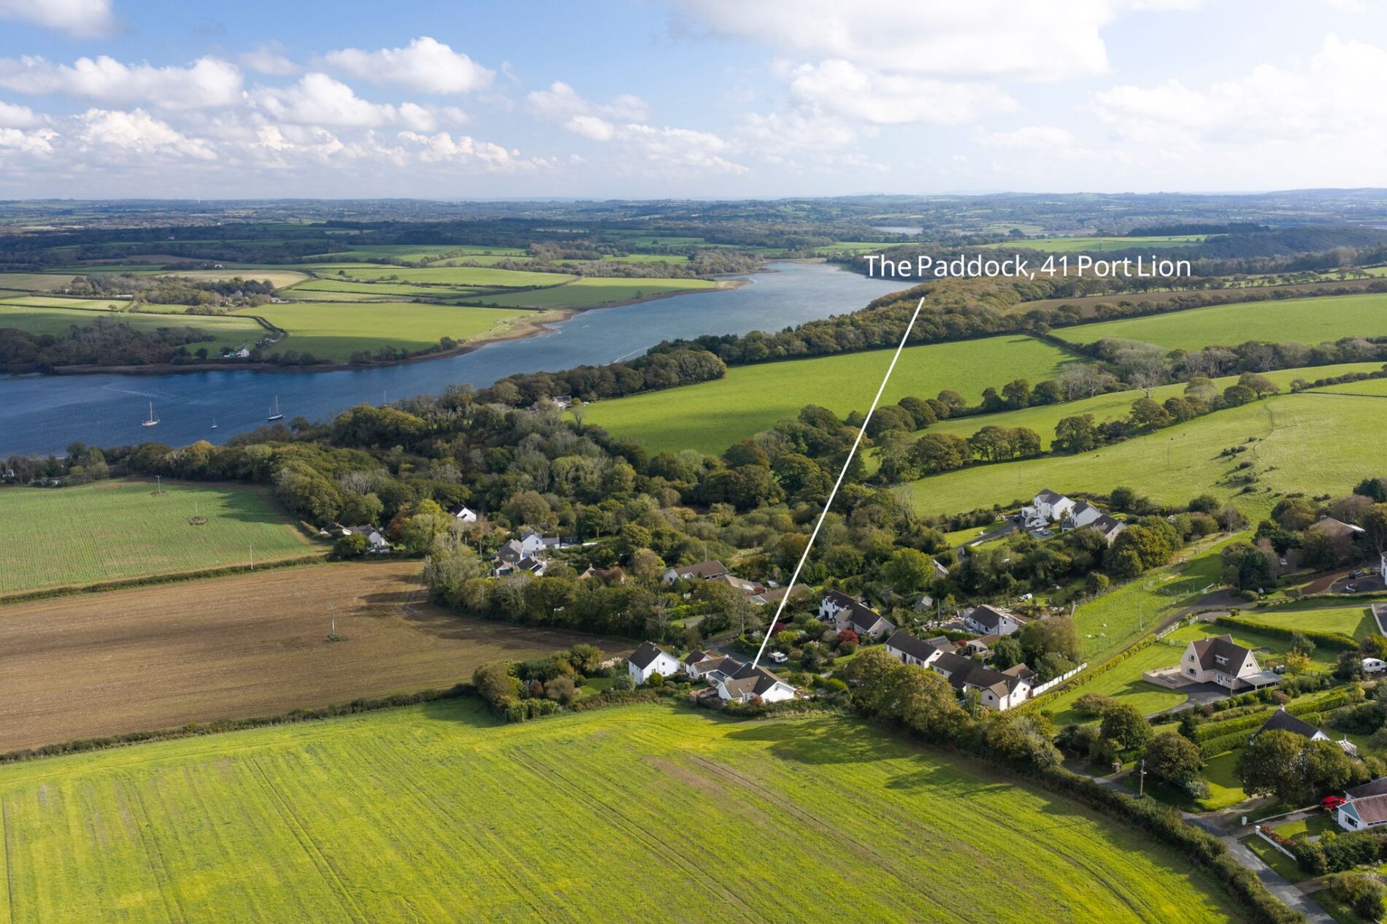
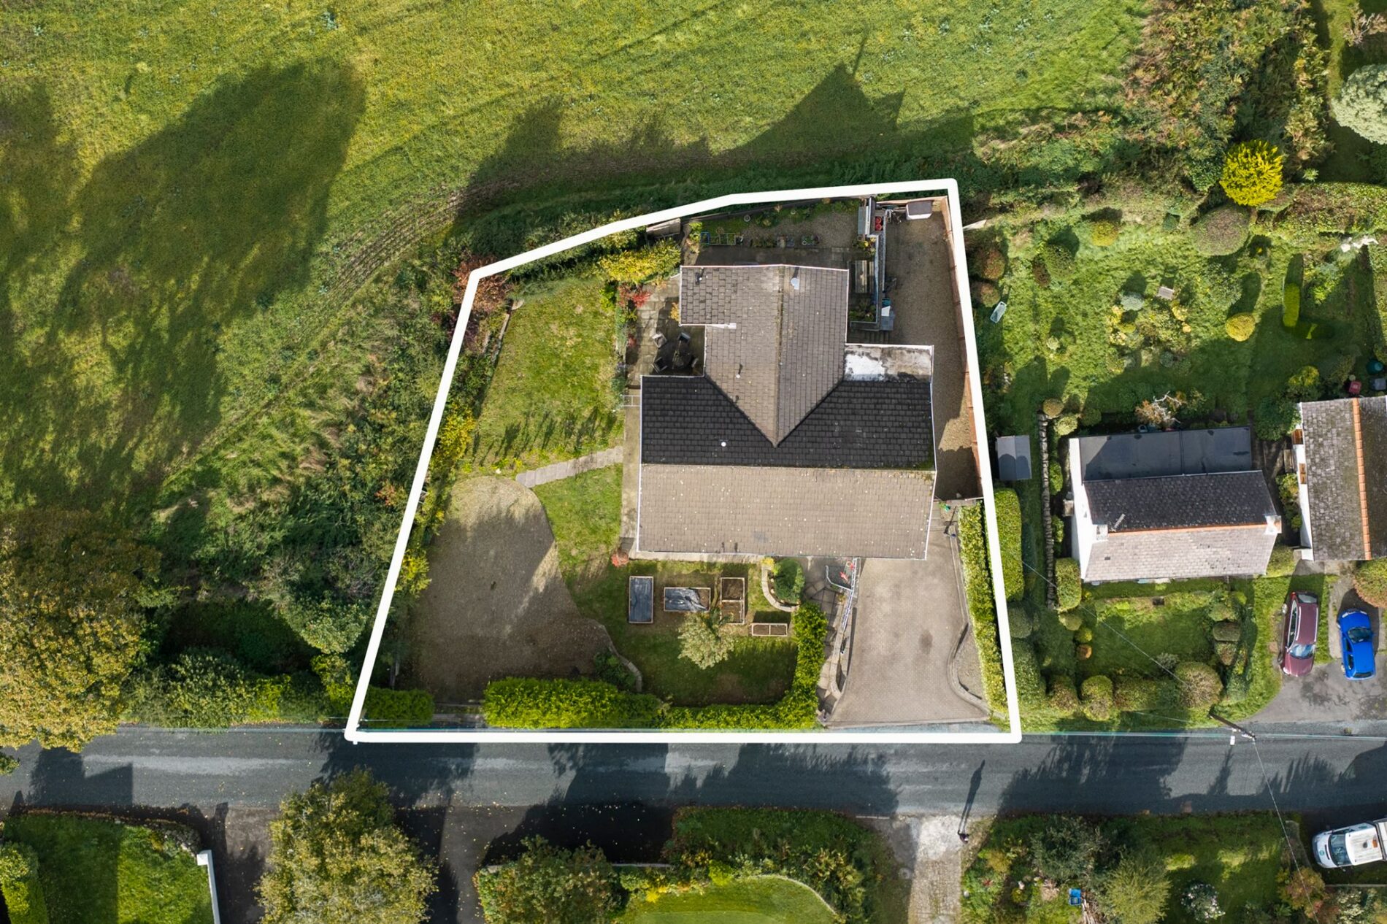
Port Lion, Haverfordwest
£450,000
Full Description
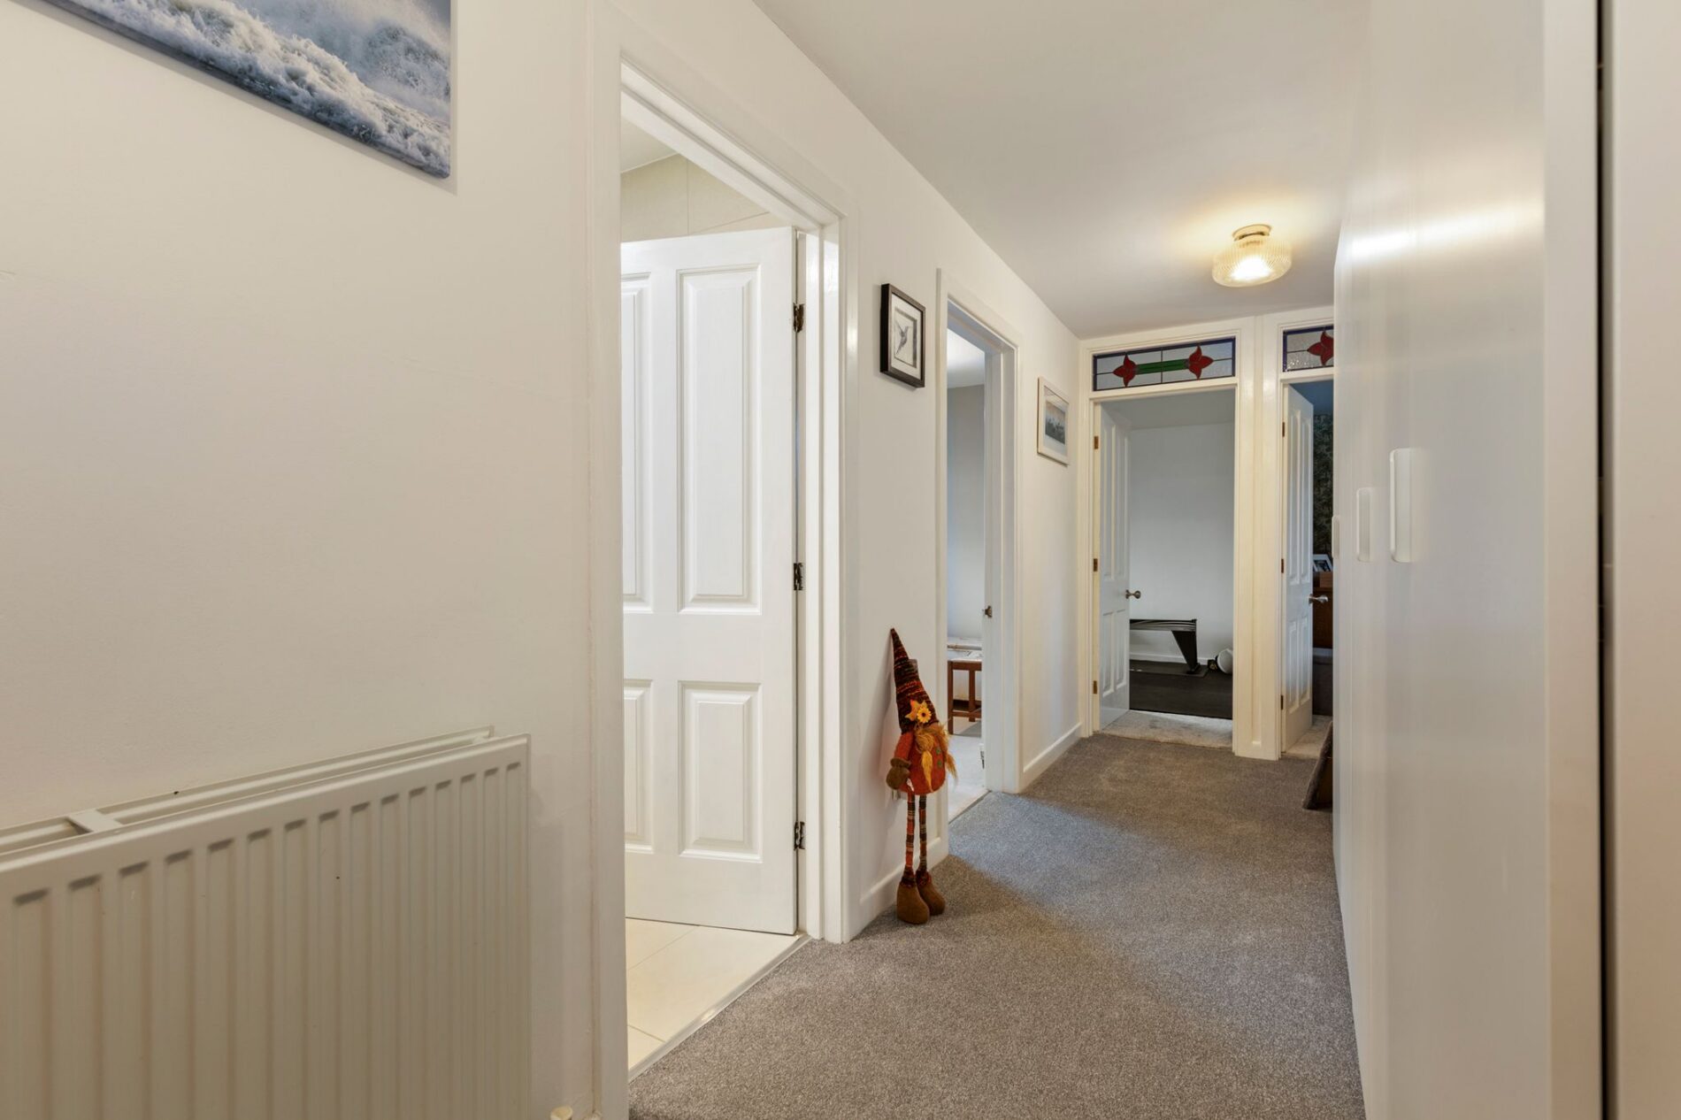
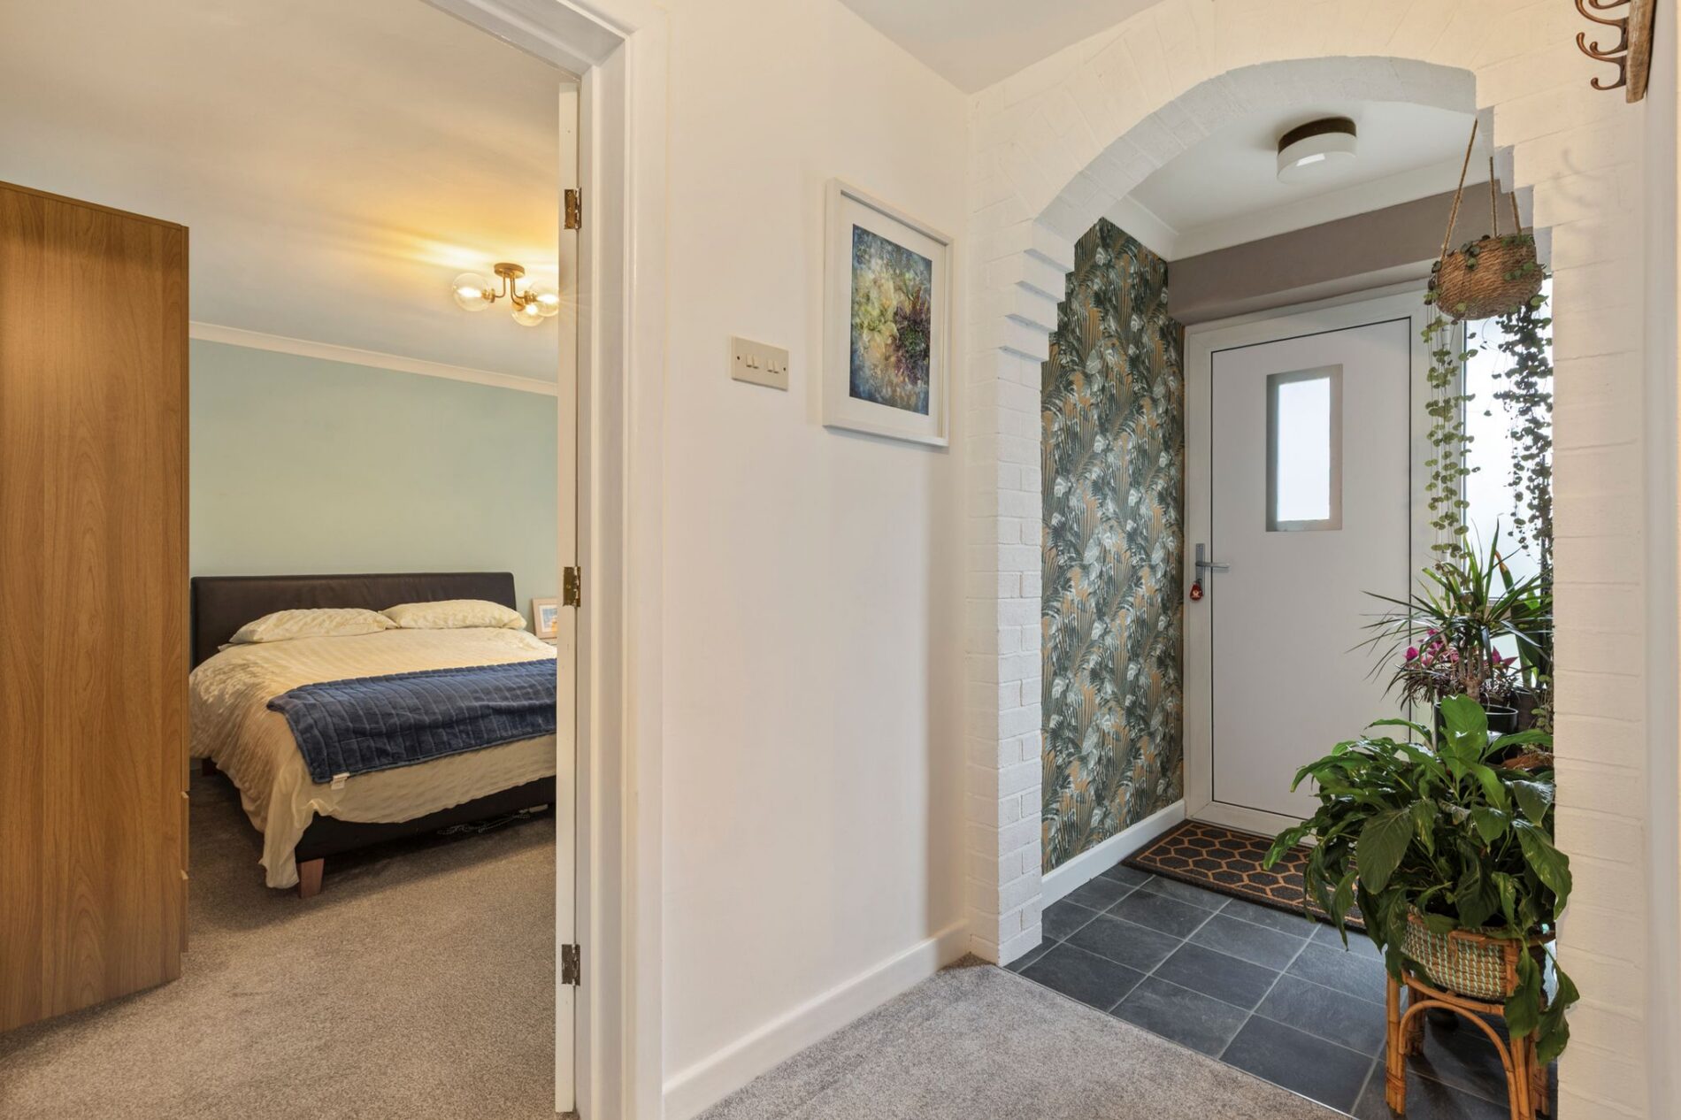
Main Hallway
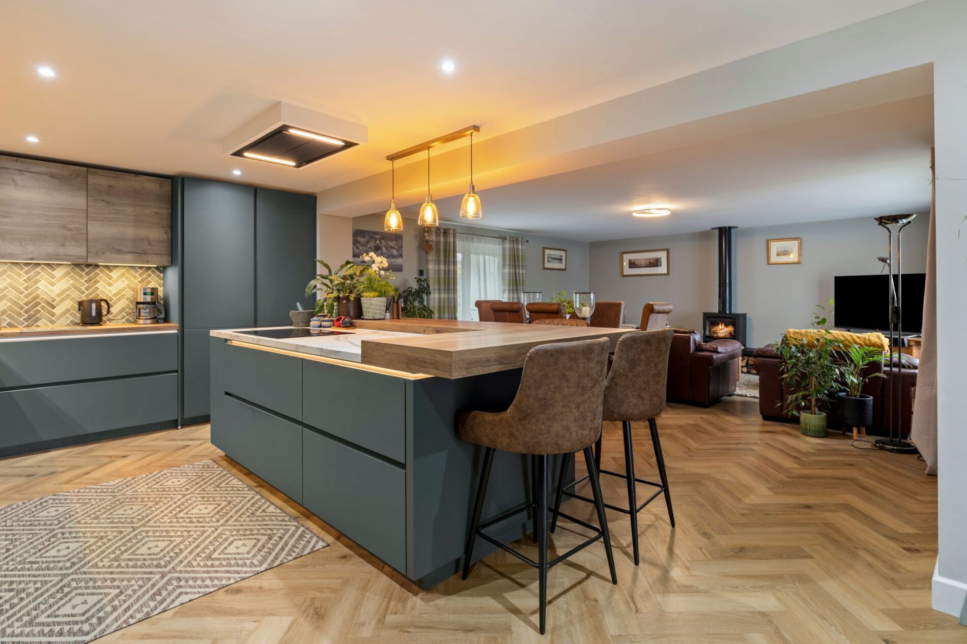
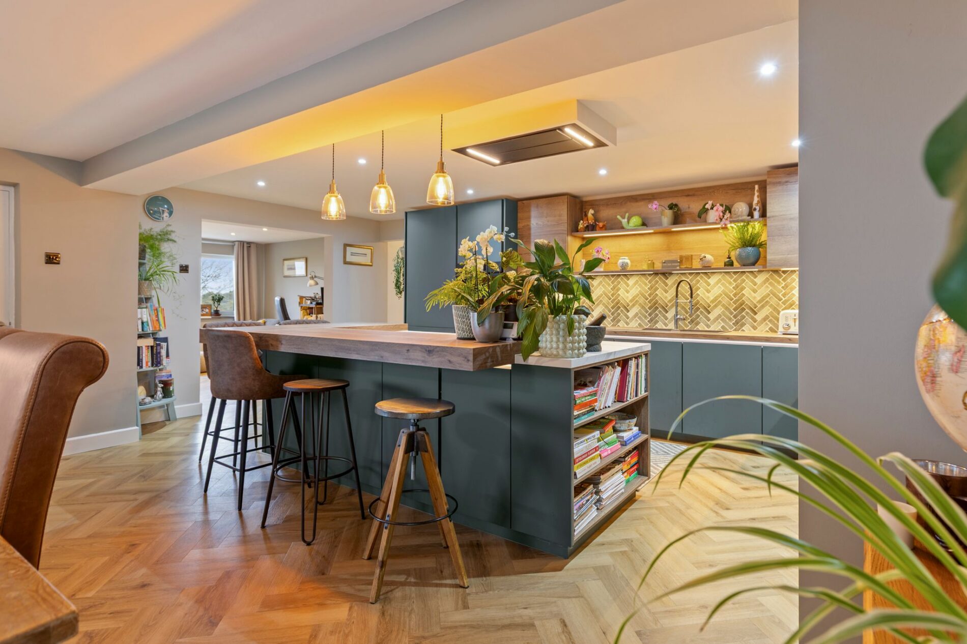
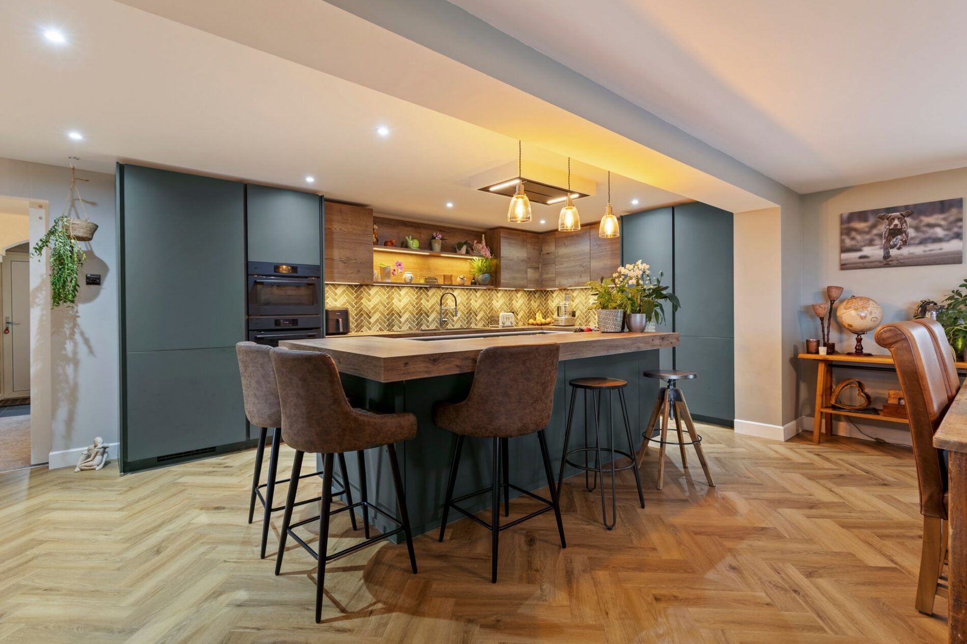
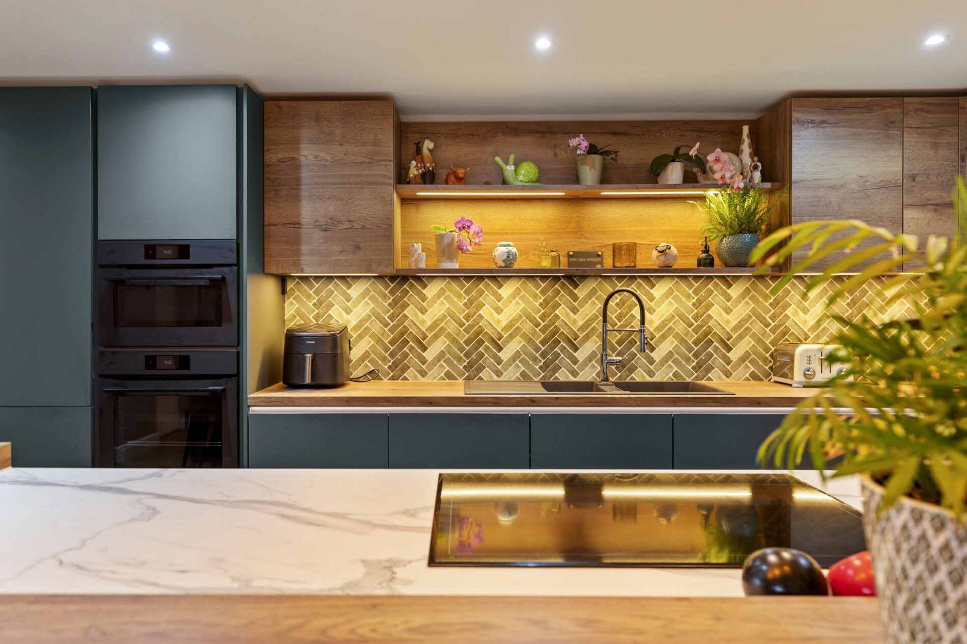
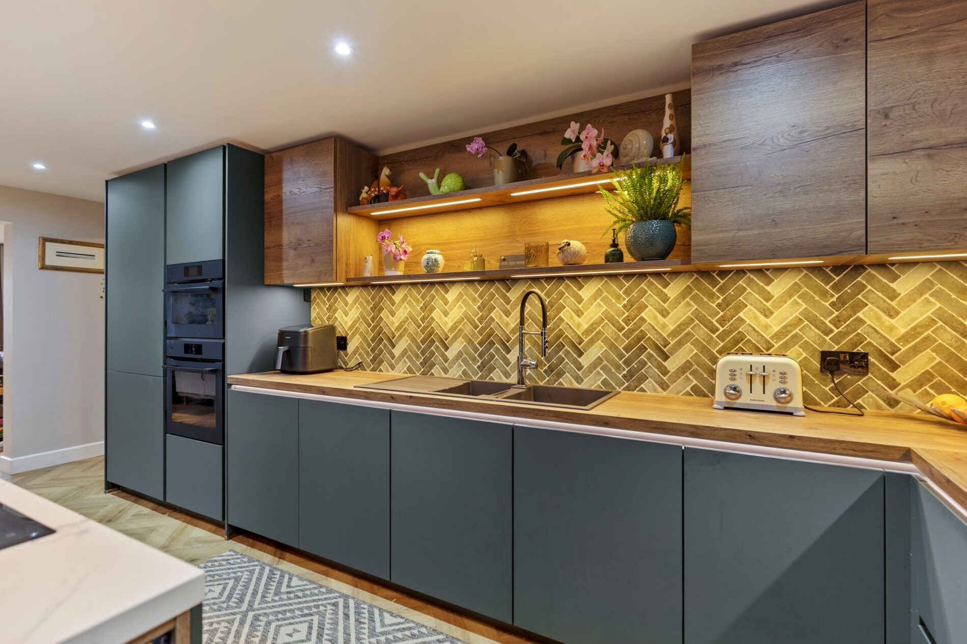
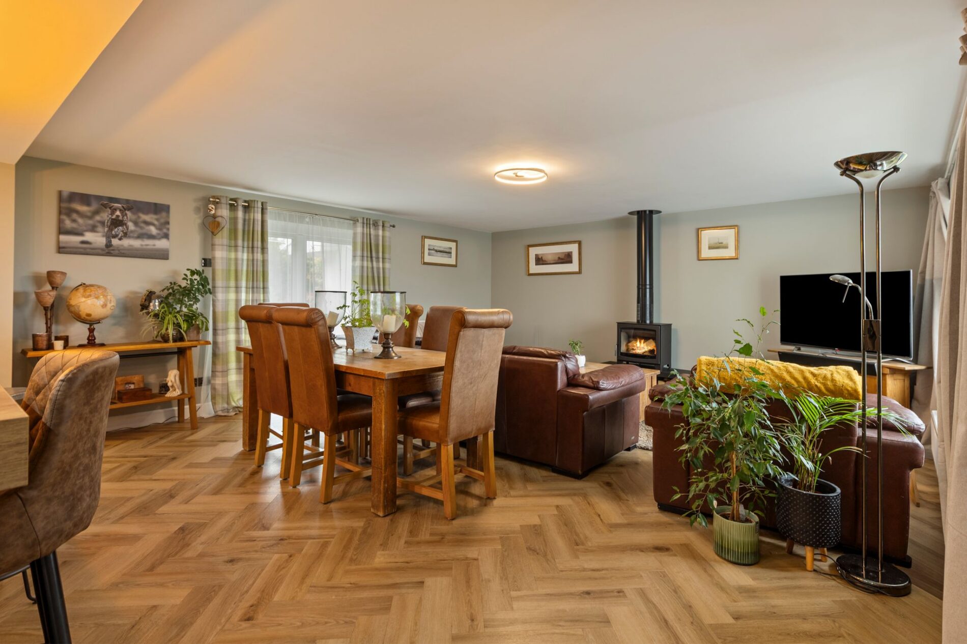
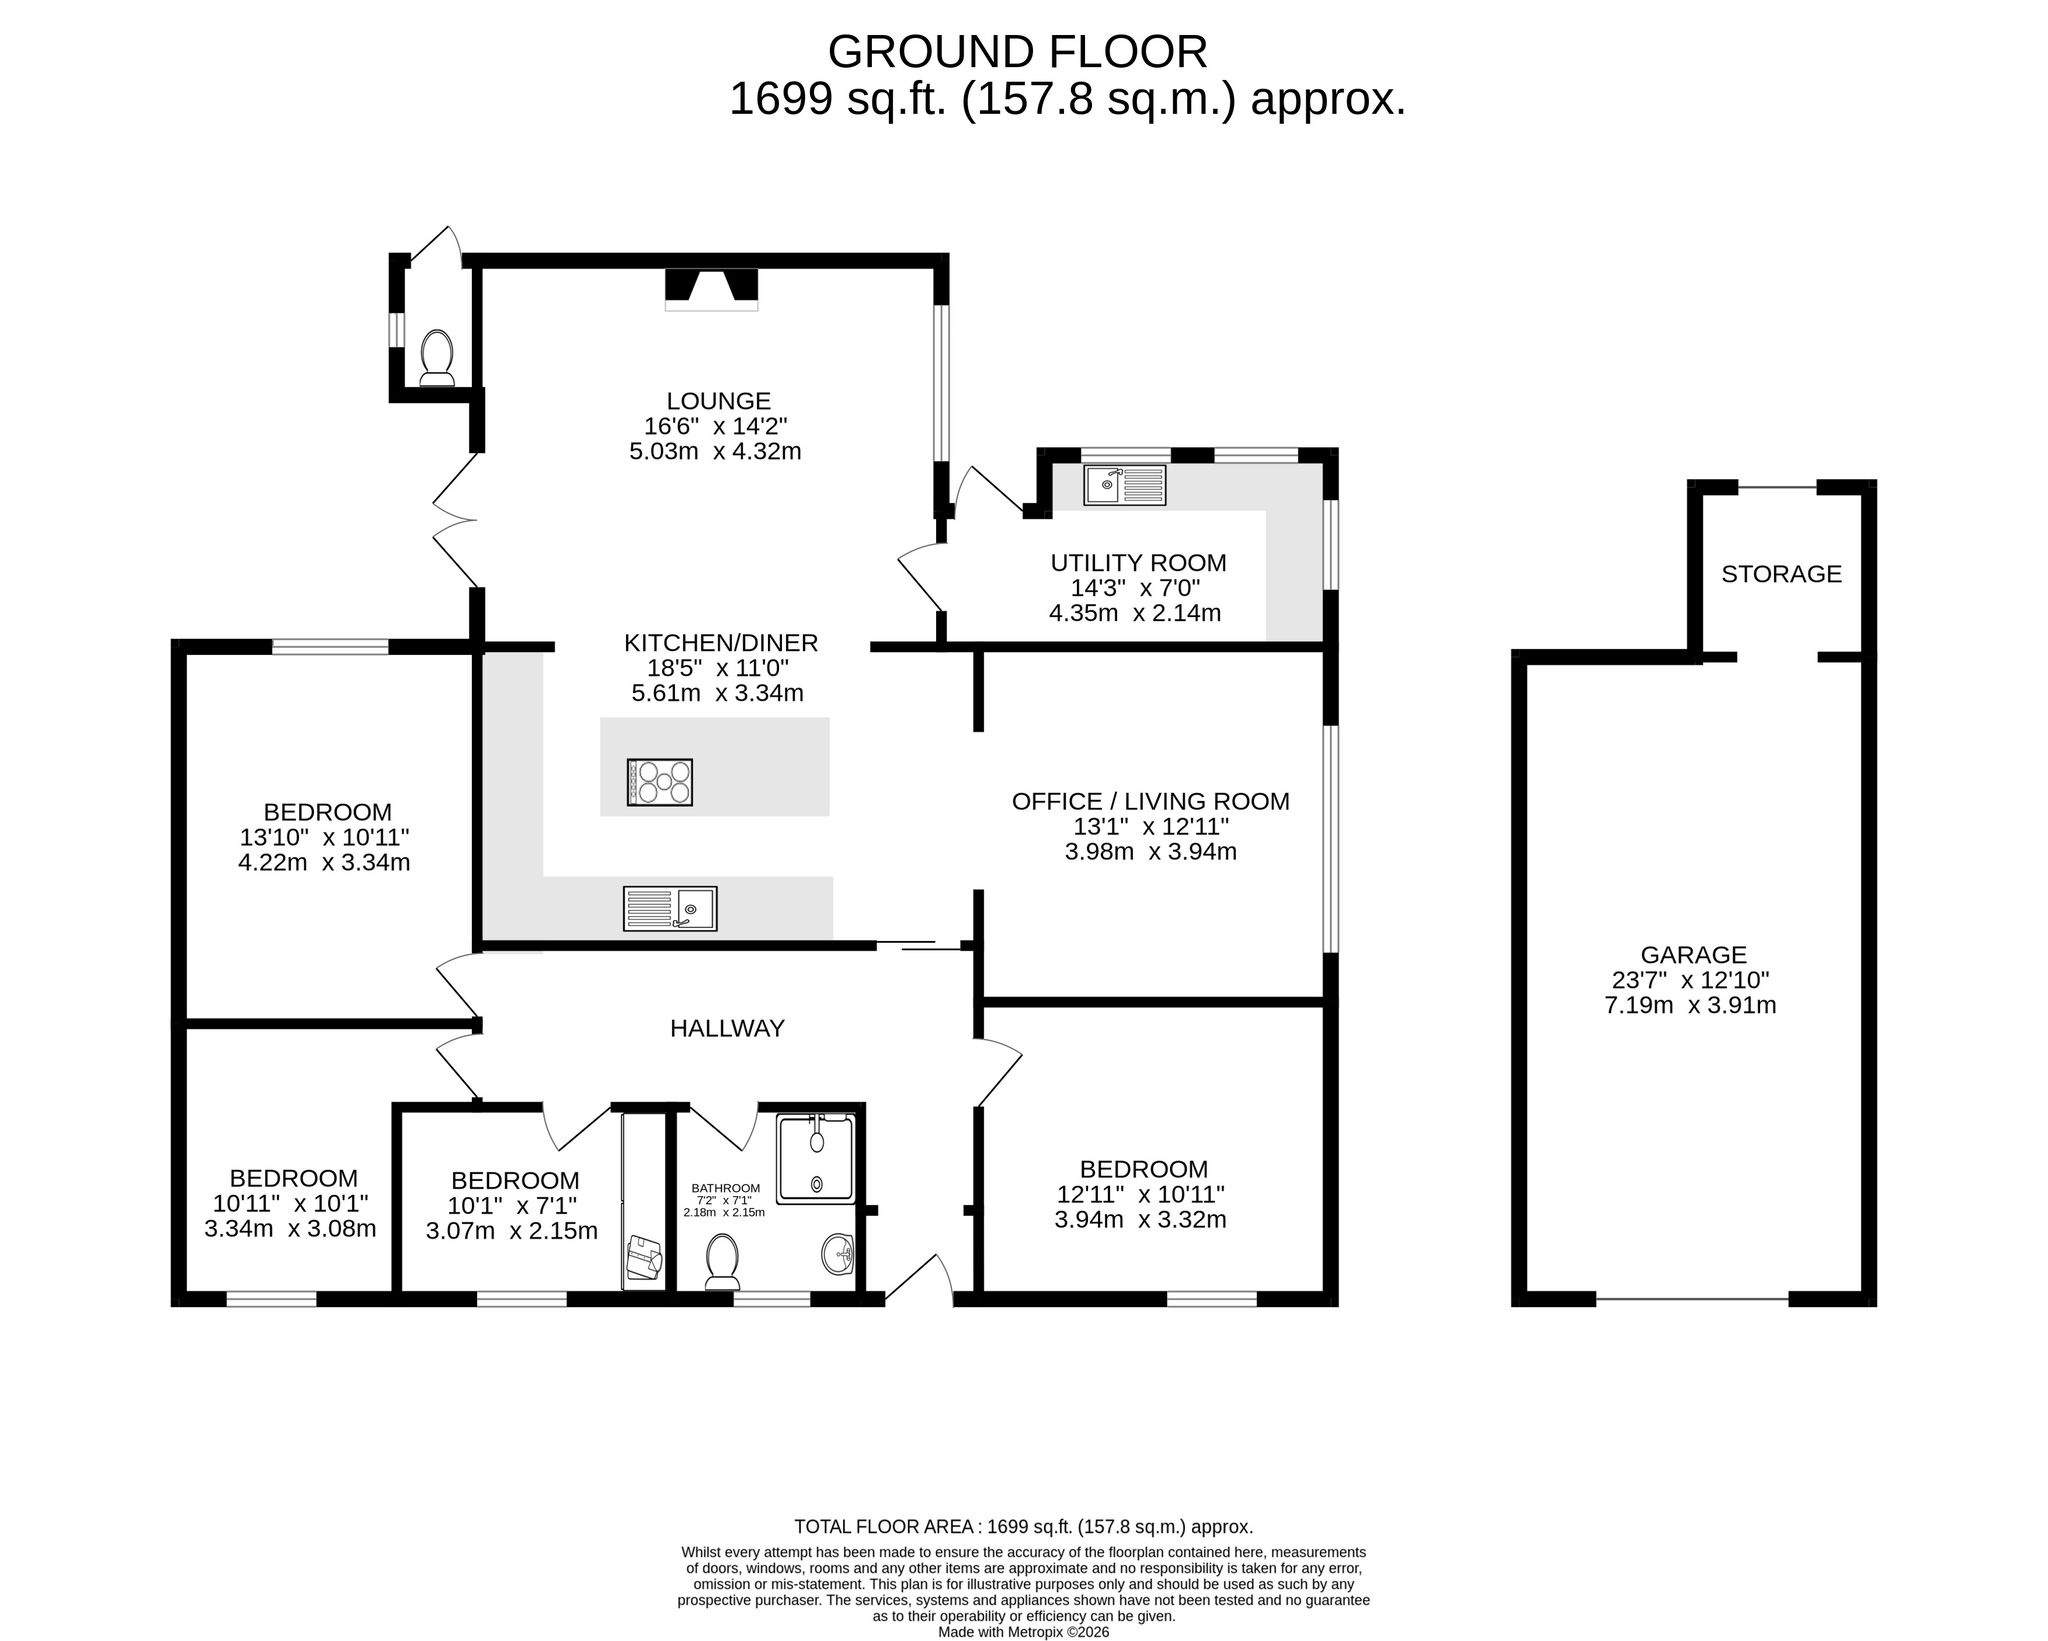
Kitchen / Dining Area
18' 5" x 11' 0" (5.61m x 3.35m)
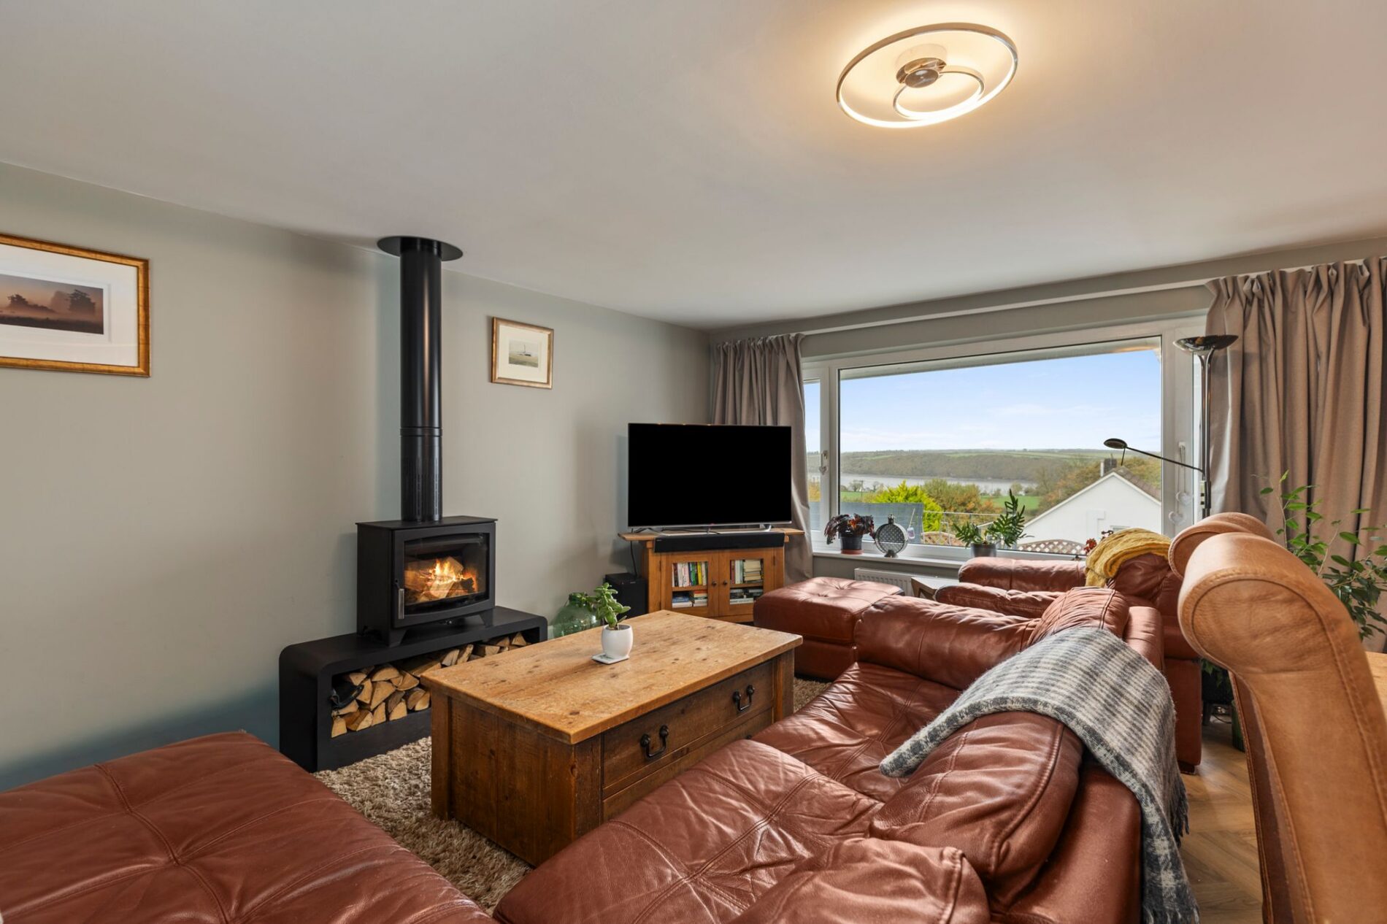
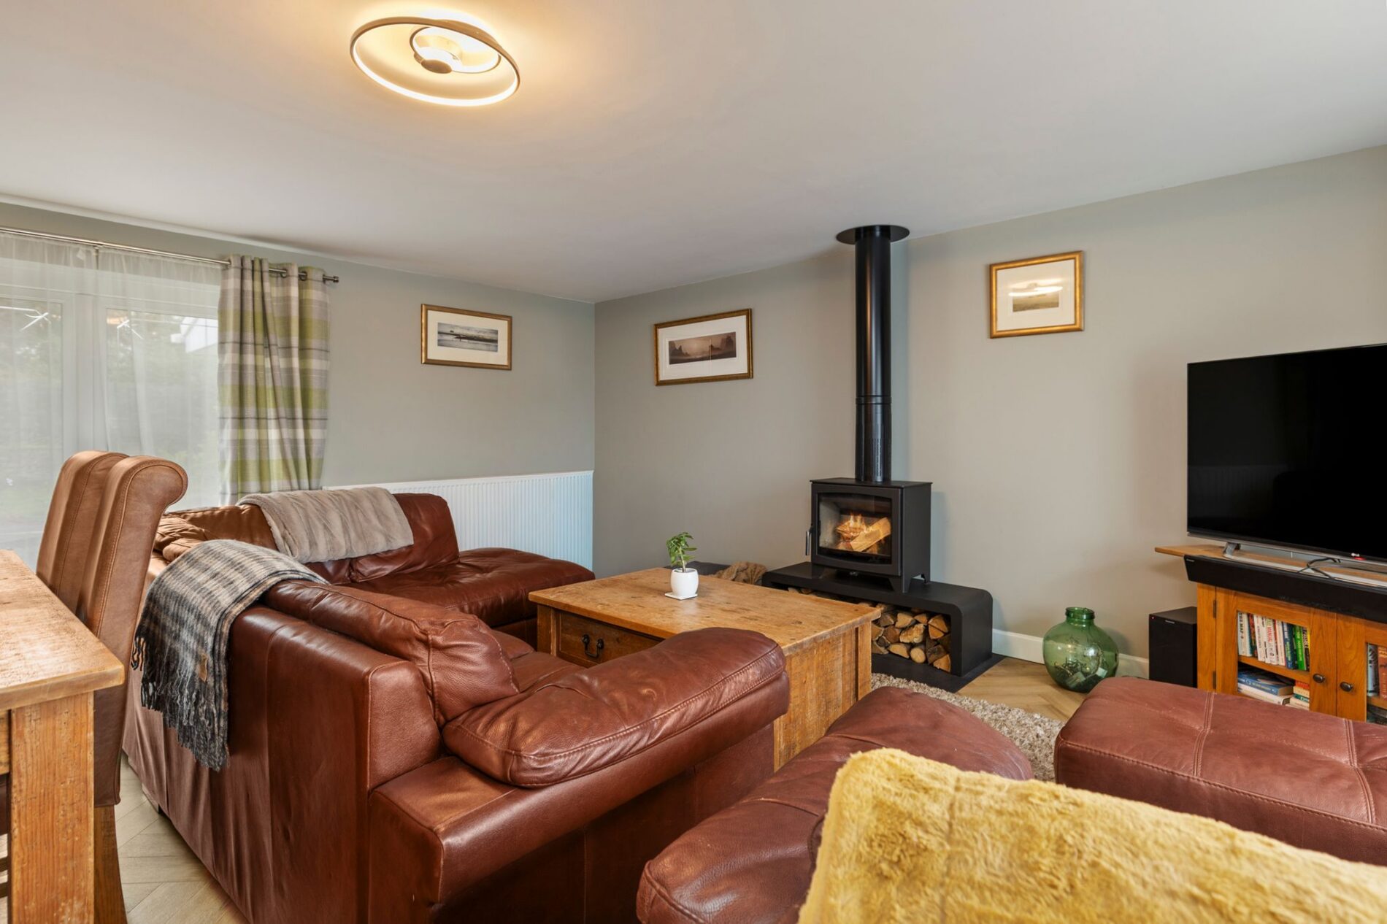
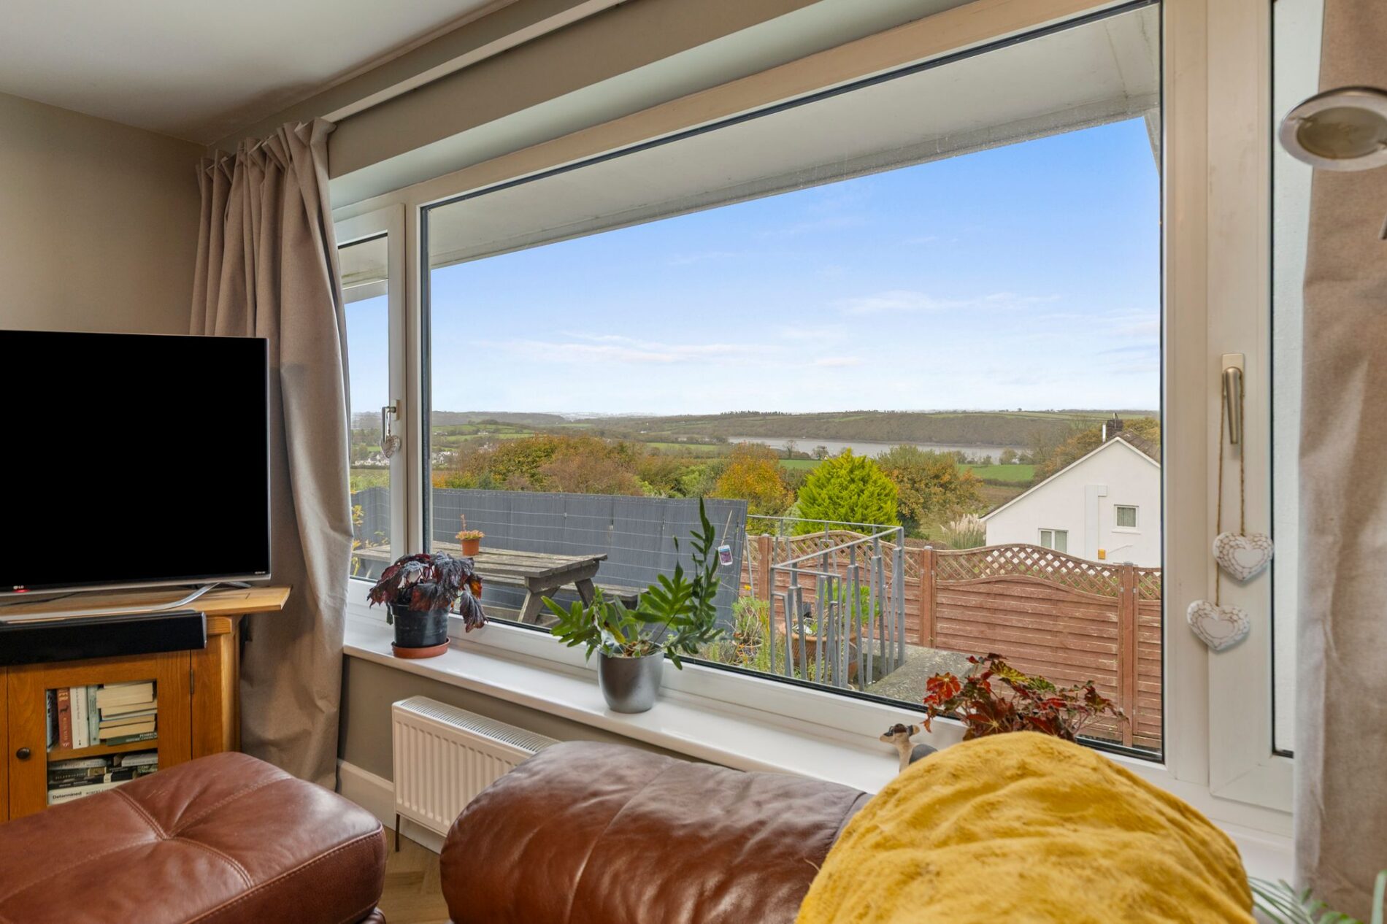
Lounge
16' 6" x 14' 2" (5.03m x 4.32m)
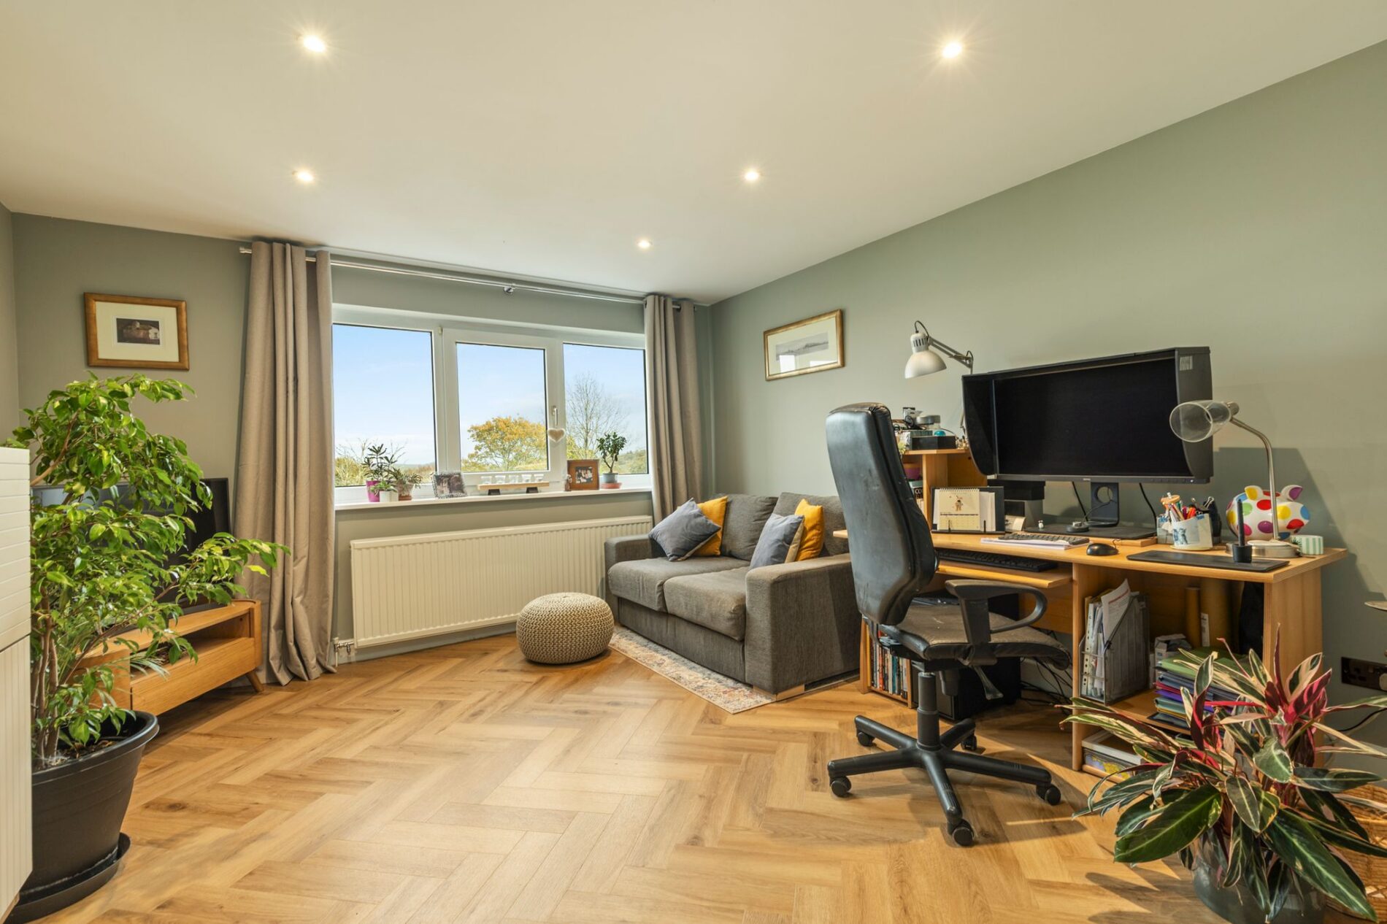
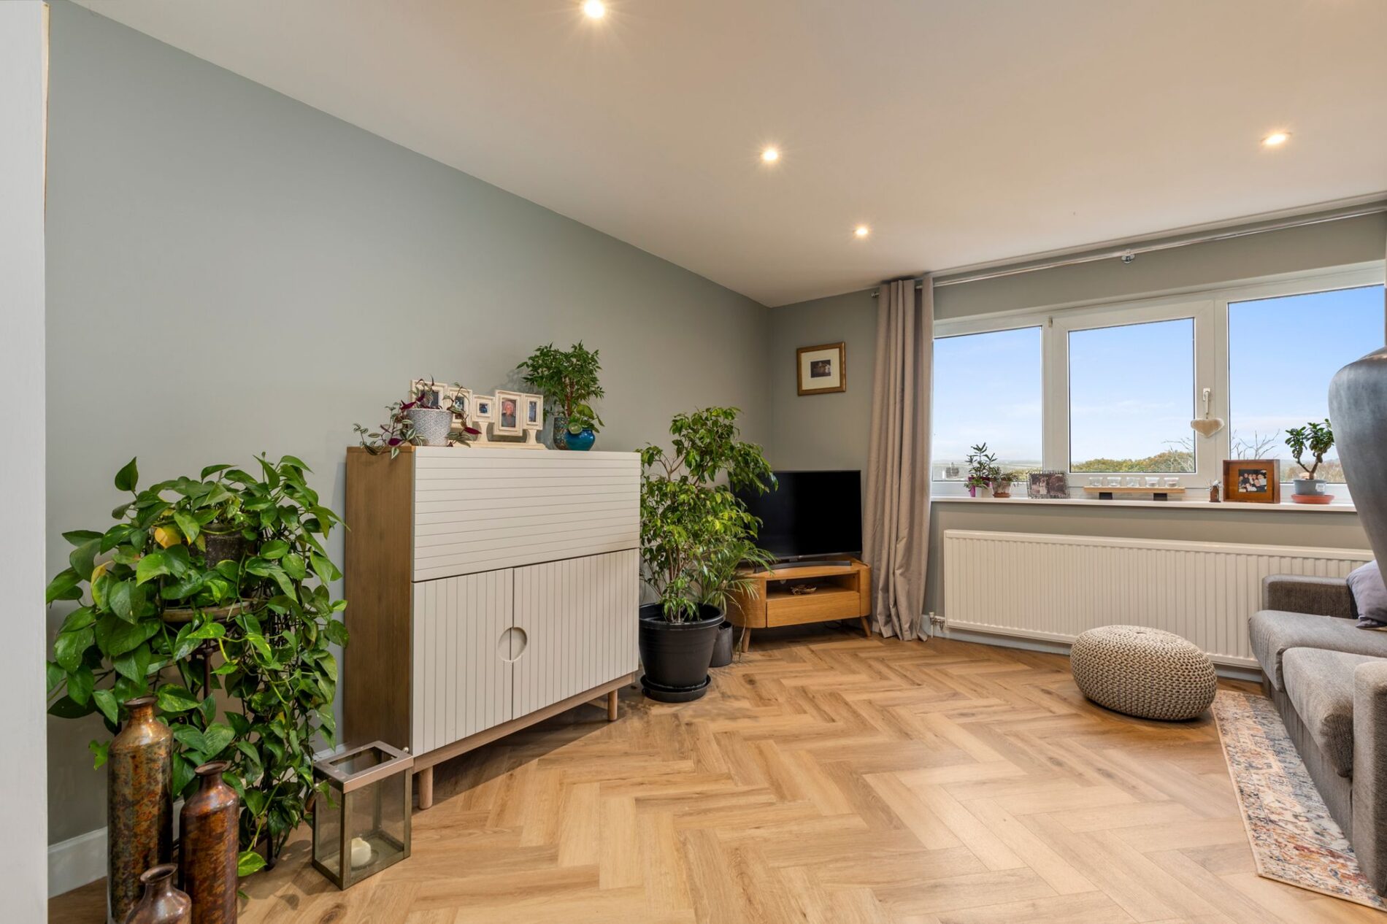
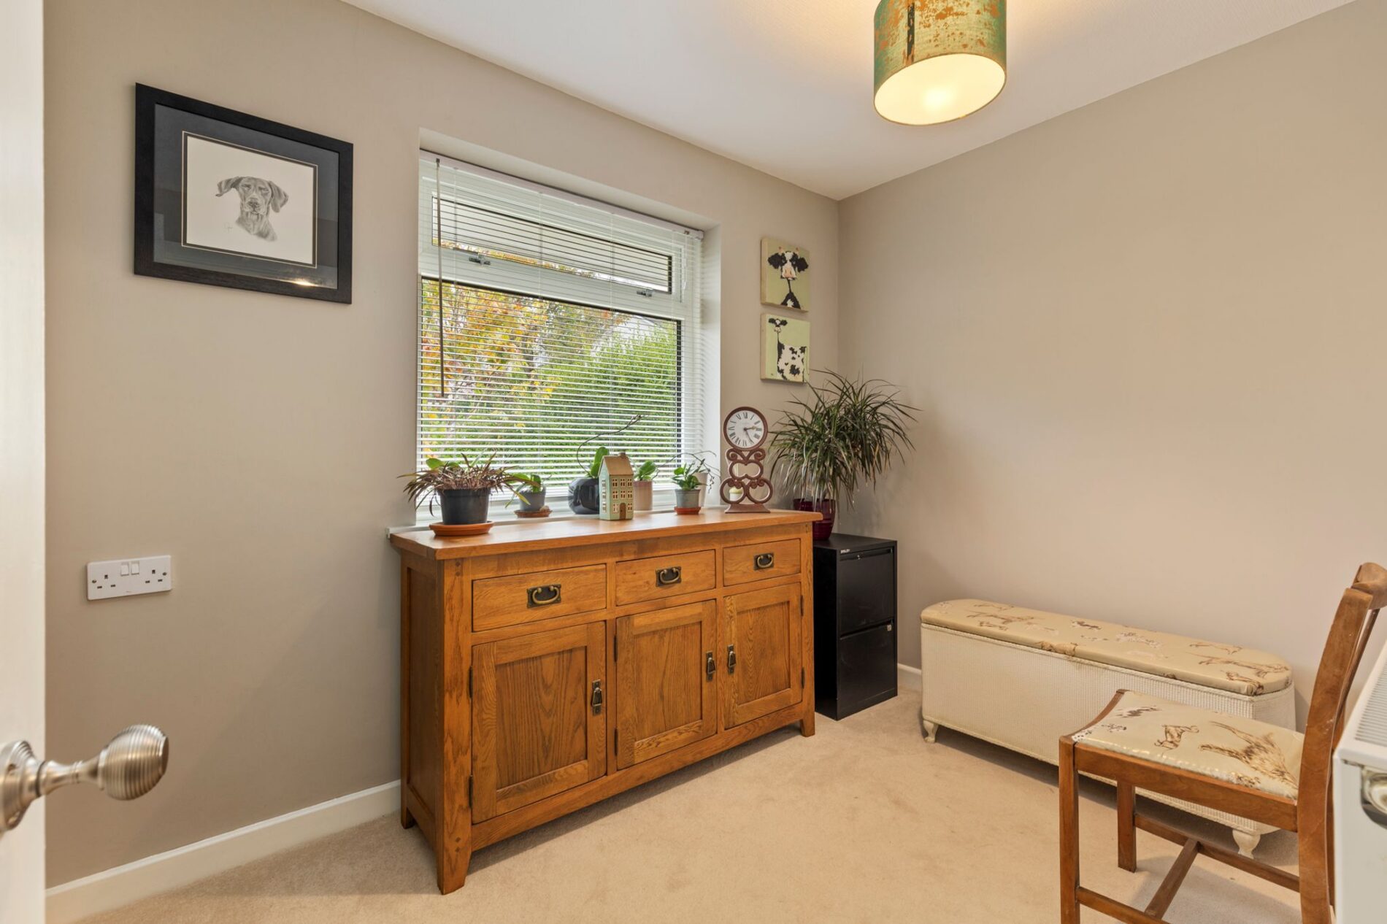
Office / Living Room
13' 1" x 12' 11" (3.99m x 3.94m)
Utility Room
14' 3" x 7' 0" (4.34m x 2.13m)
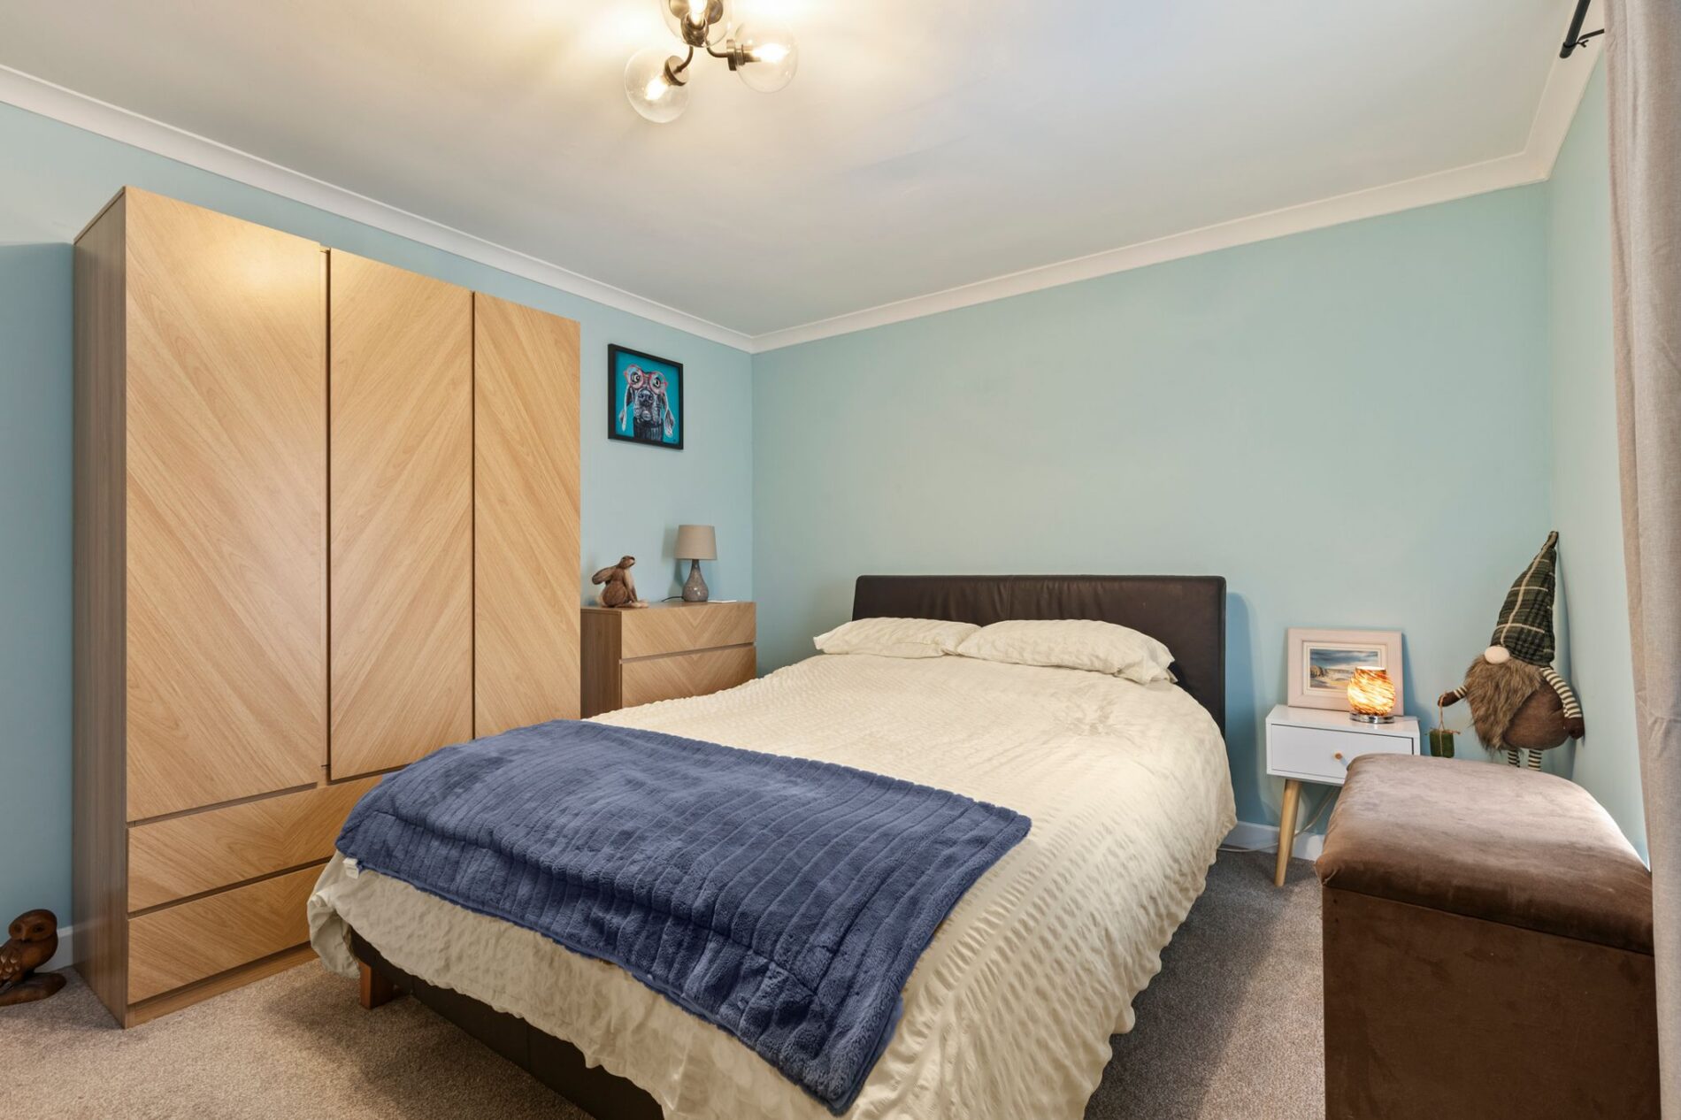
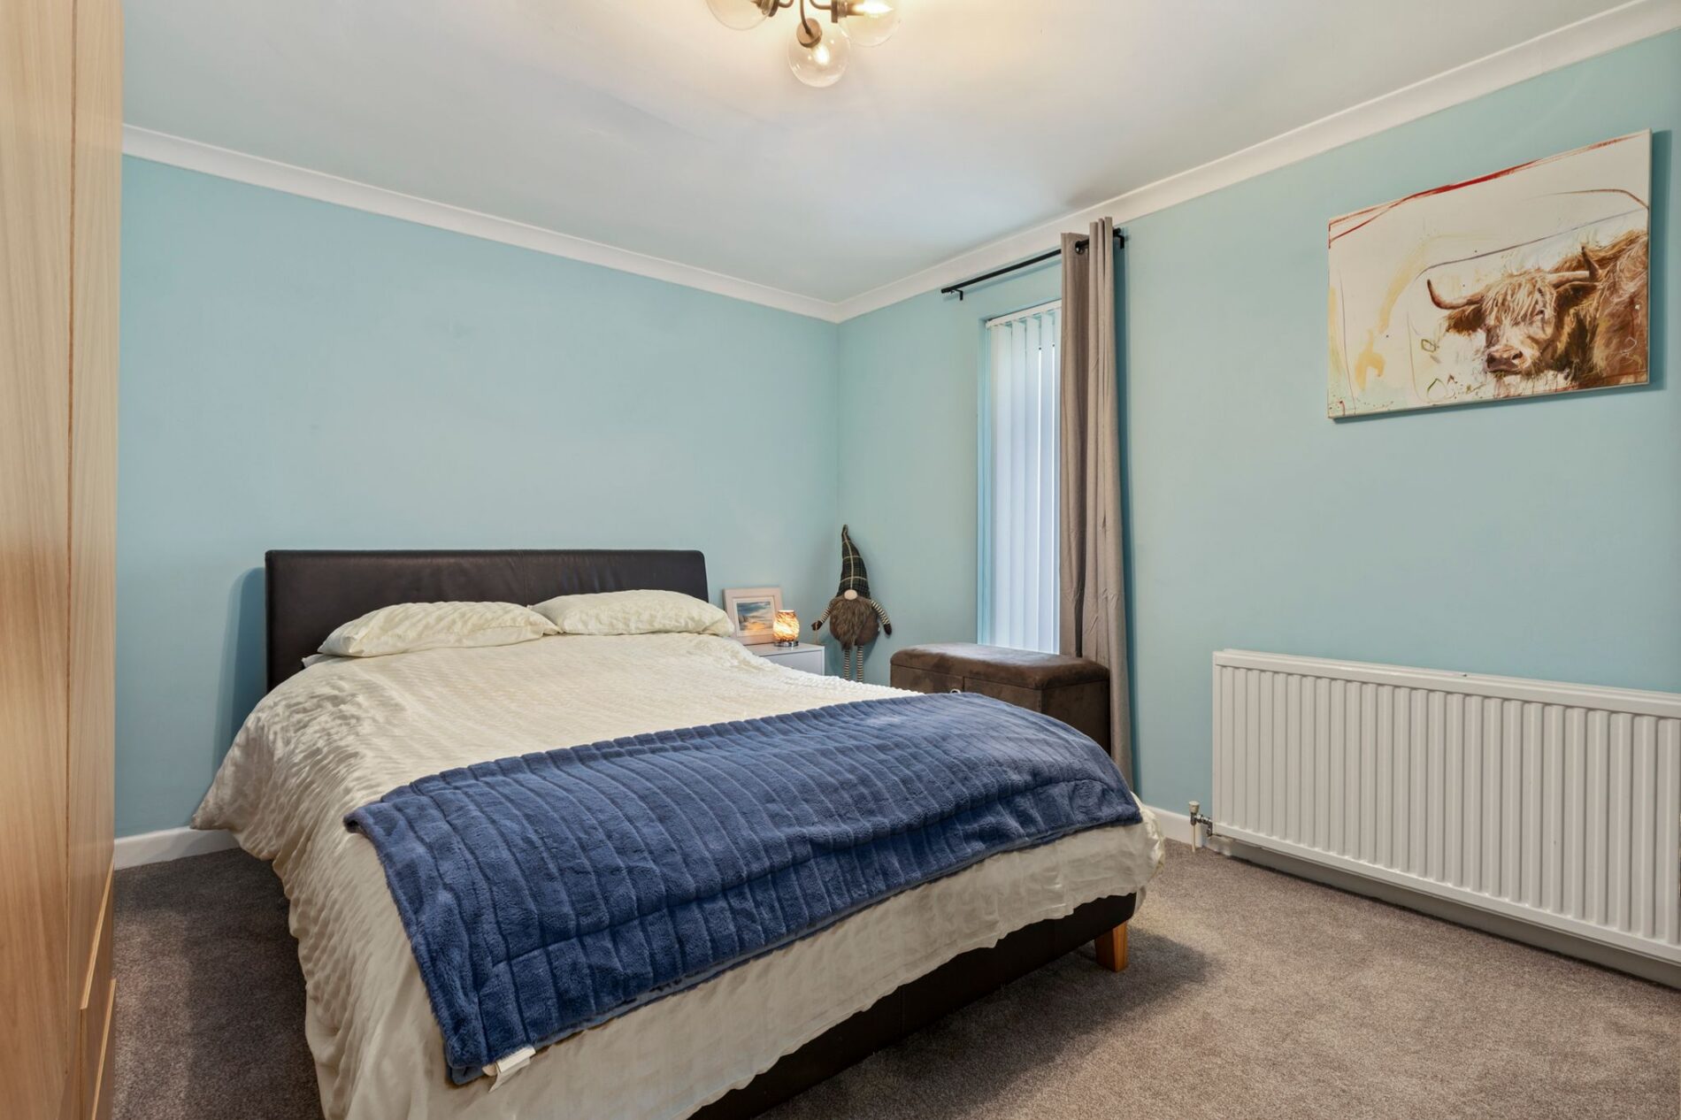
Bedroom
13' 10" x 10' 11" (4.22m x 3.33m)
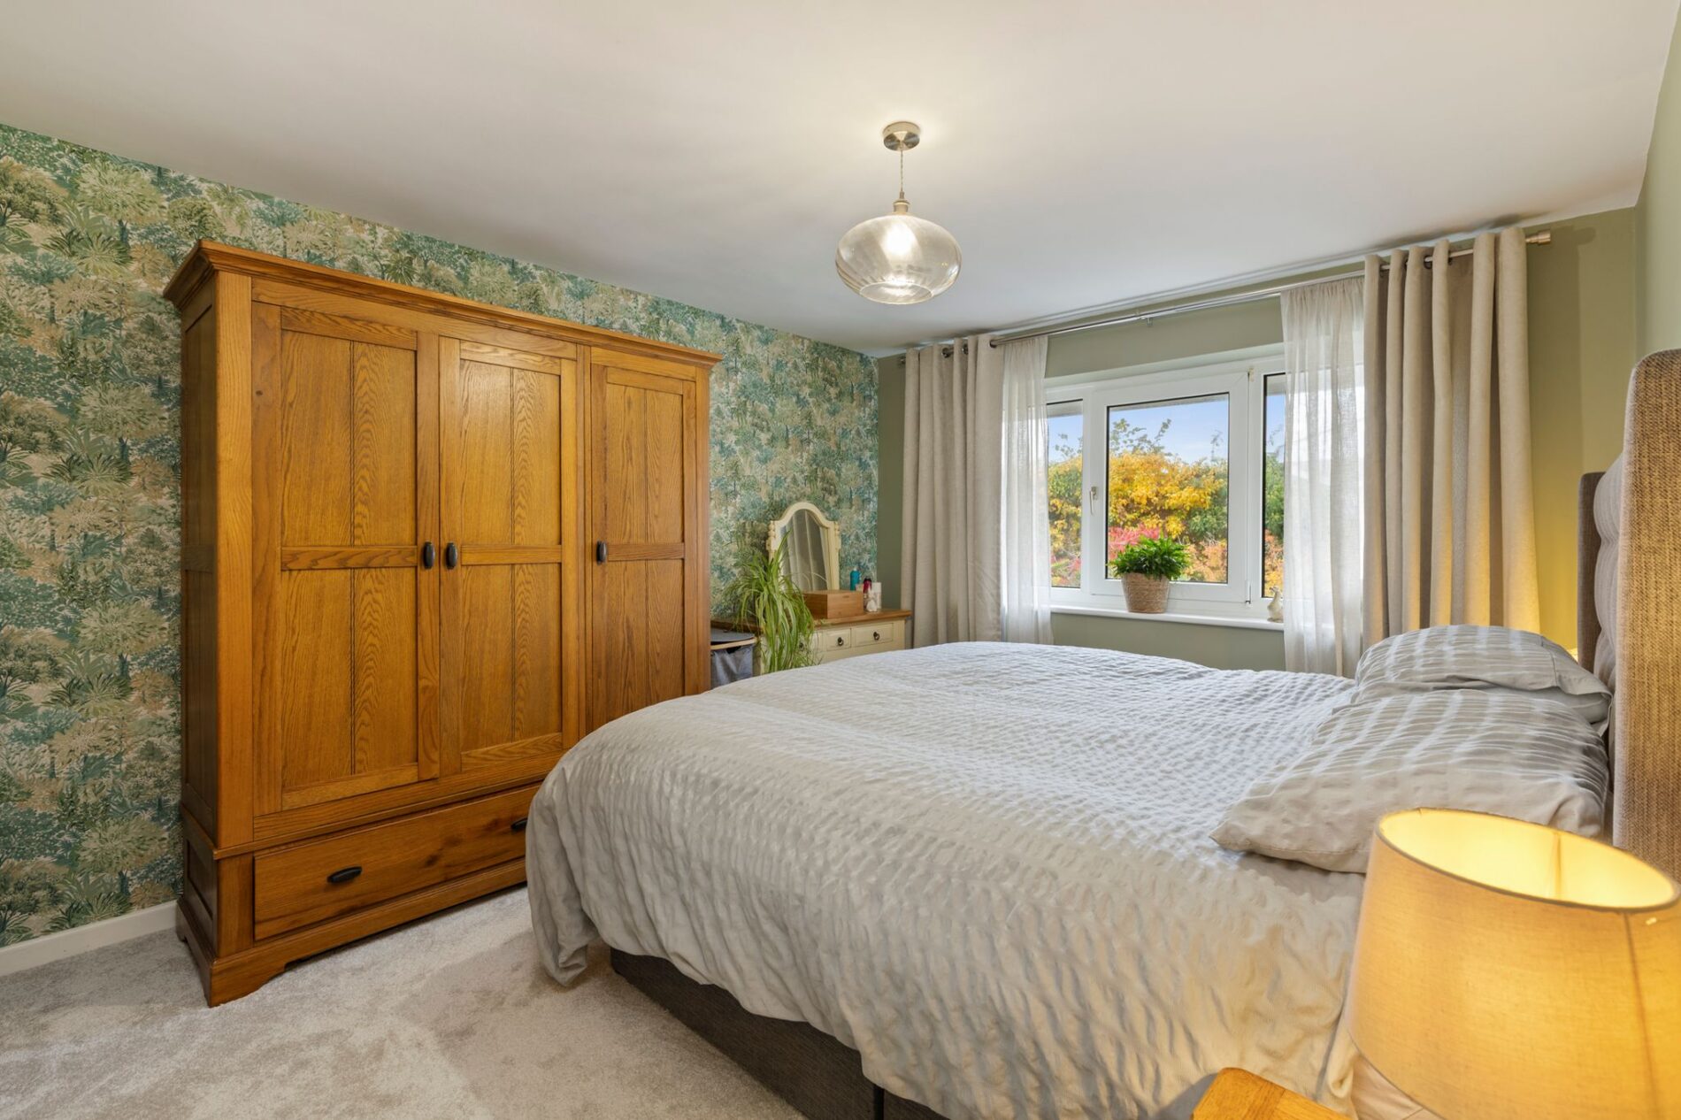
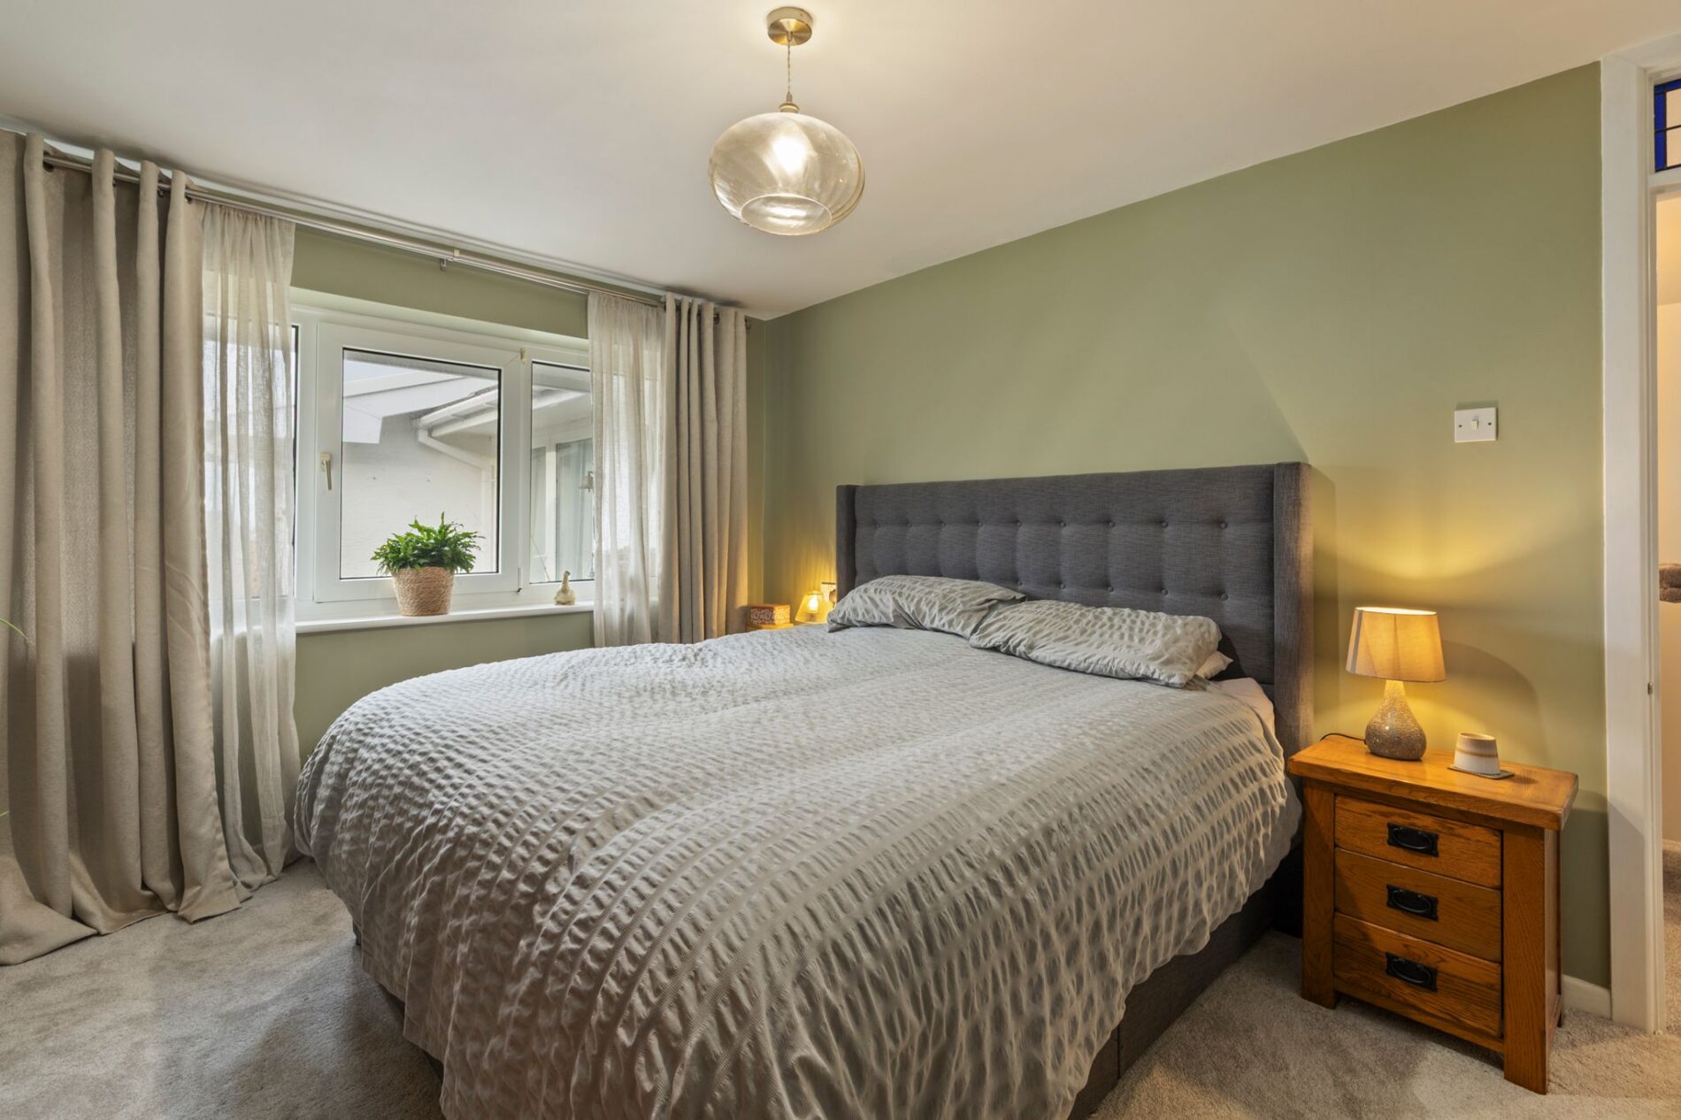
Bedroom
12' 11" x 10' 11" (3.94m x 3.33m)
Bedroom
10' 11" x 10' 1" (3.33m x 3.07m)
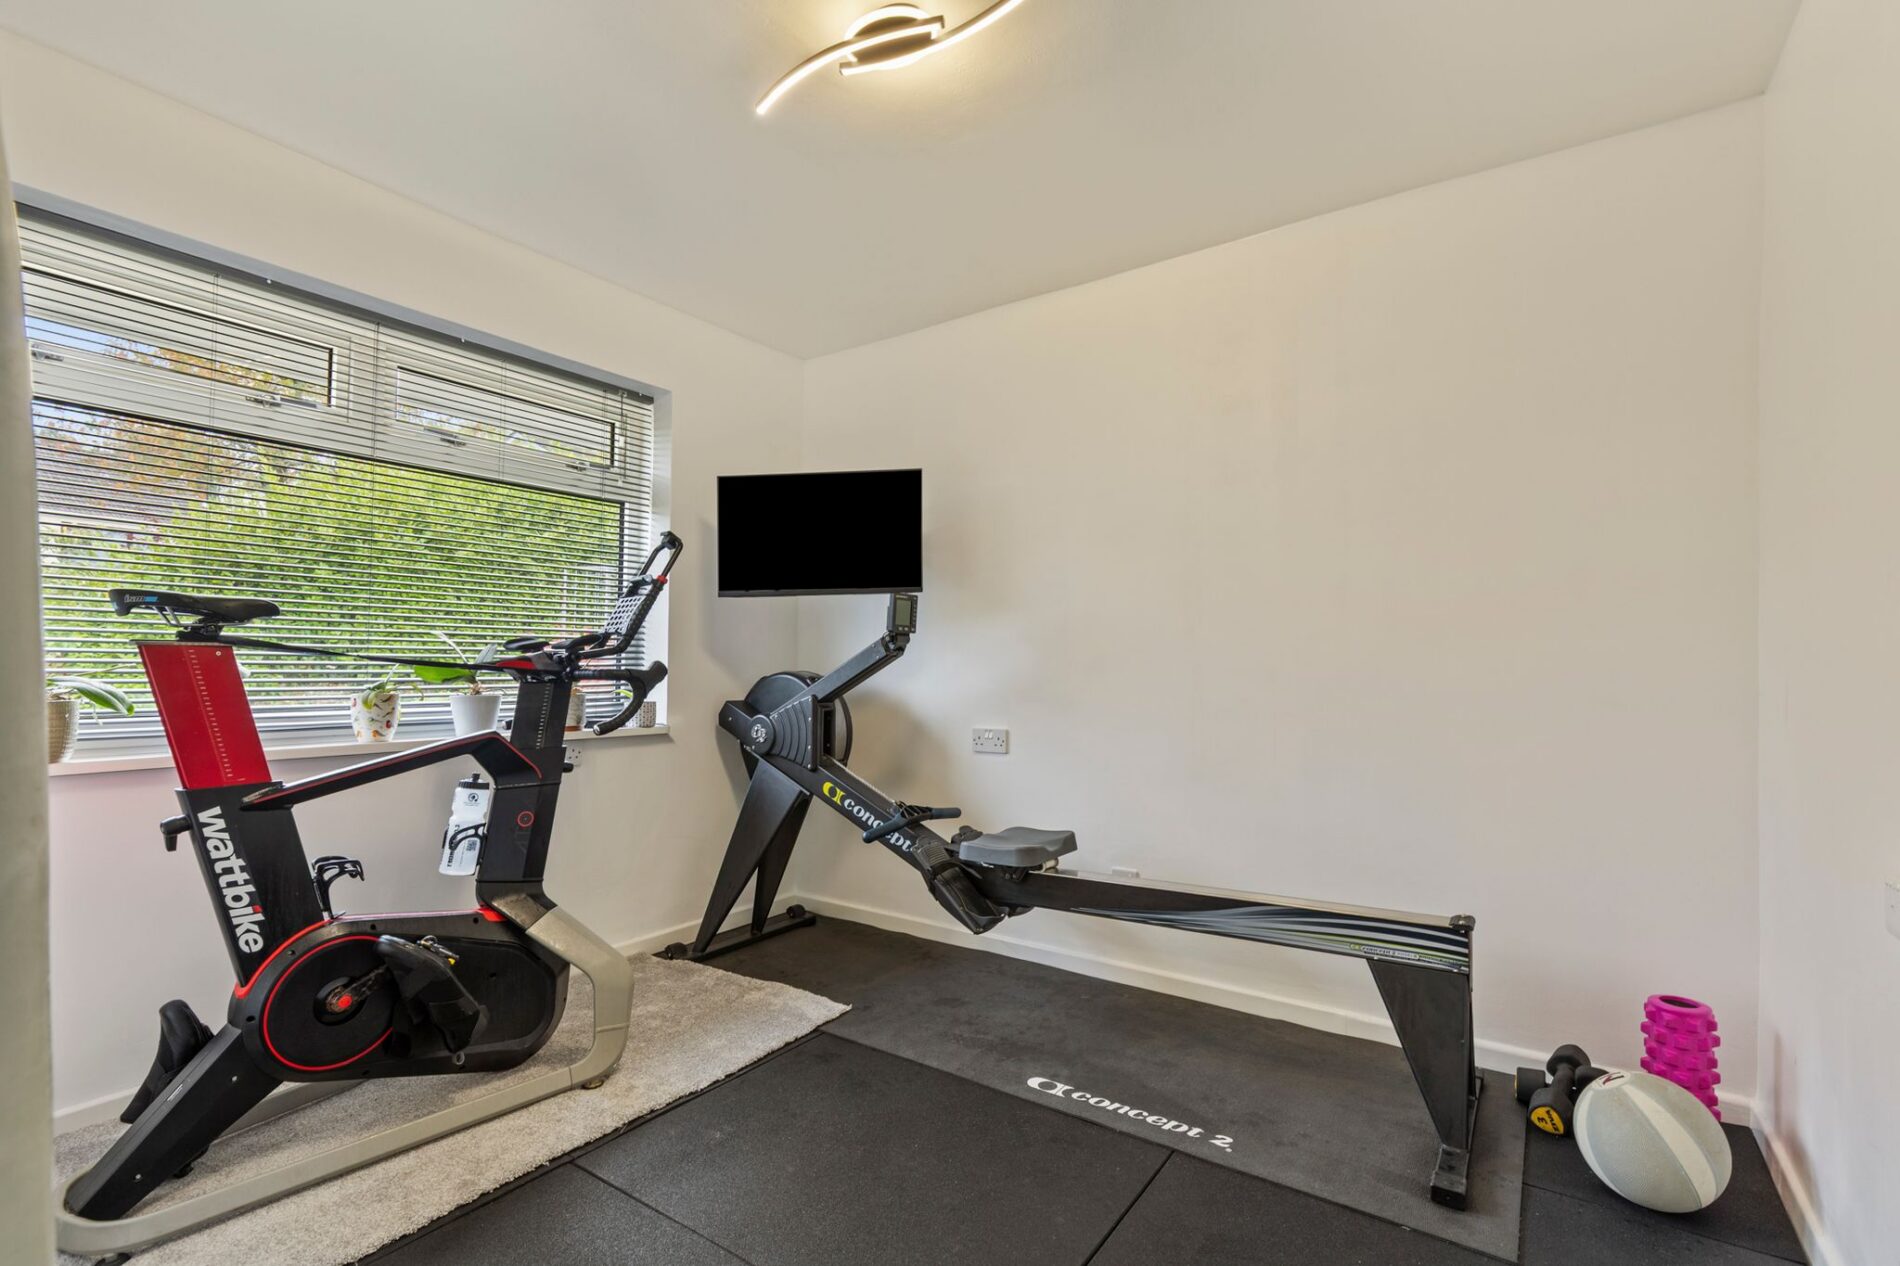
Bedroom / Study
10' 1" x 7' 1" (3.07m x 2.16m)
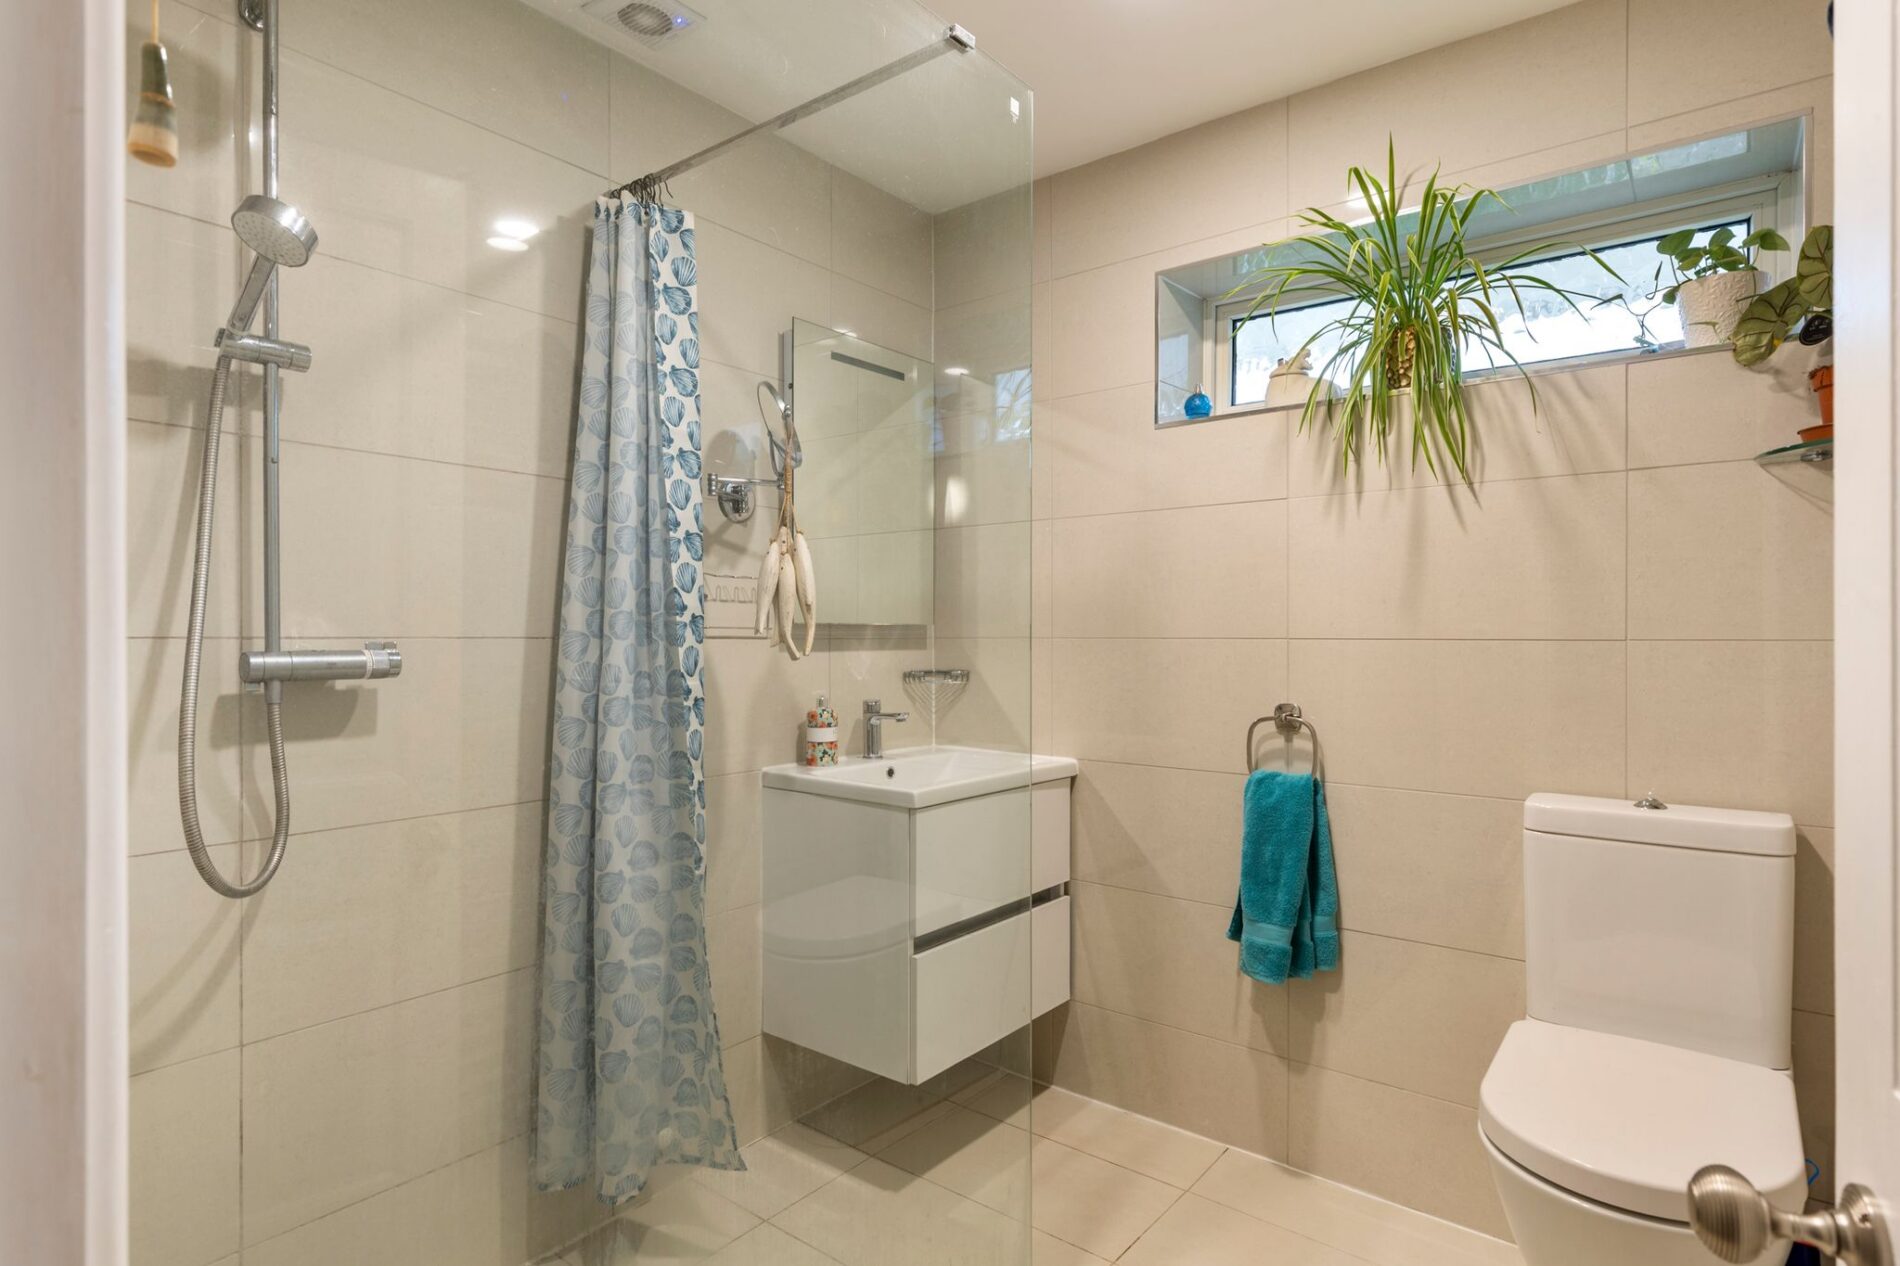
Bathroom
7' 2" x 7' 1" (2.18m x 2.16m)
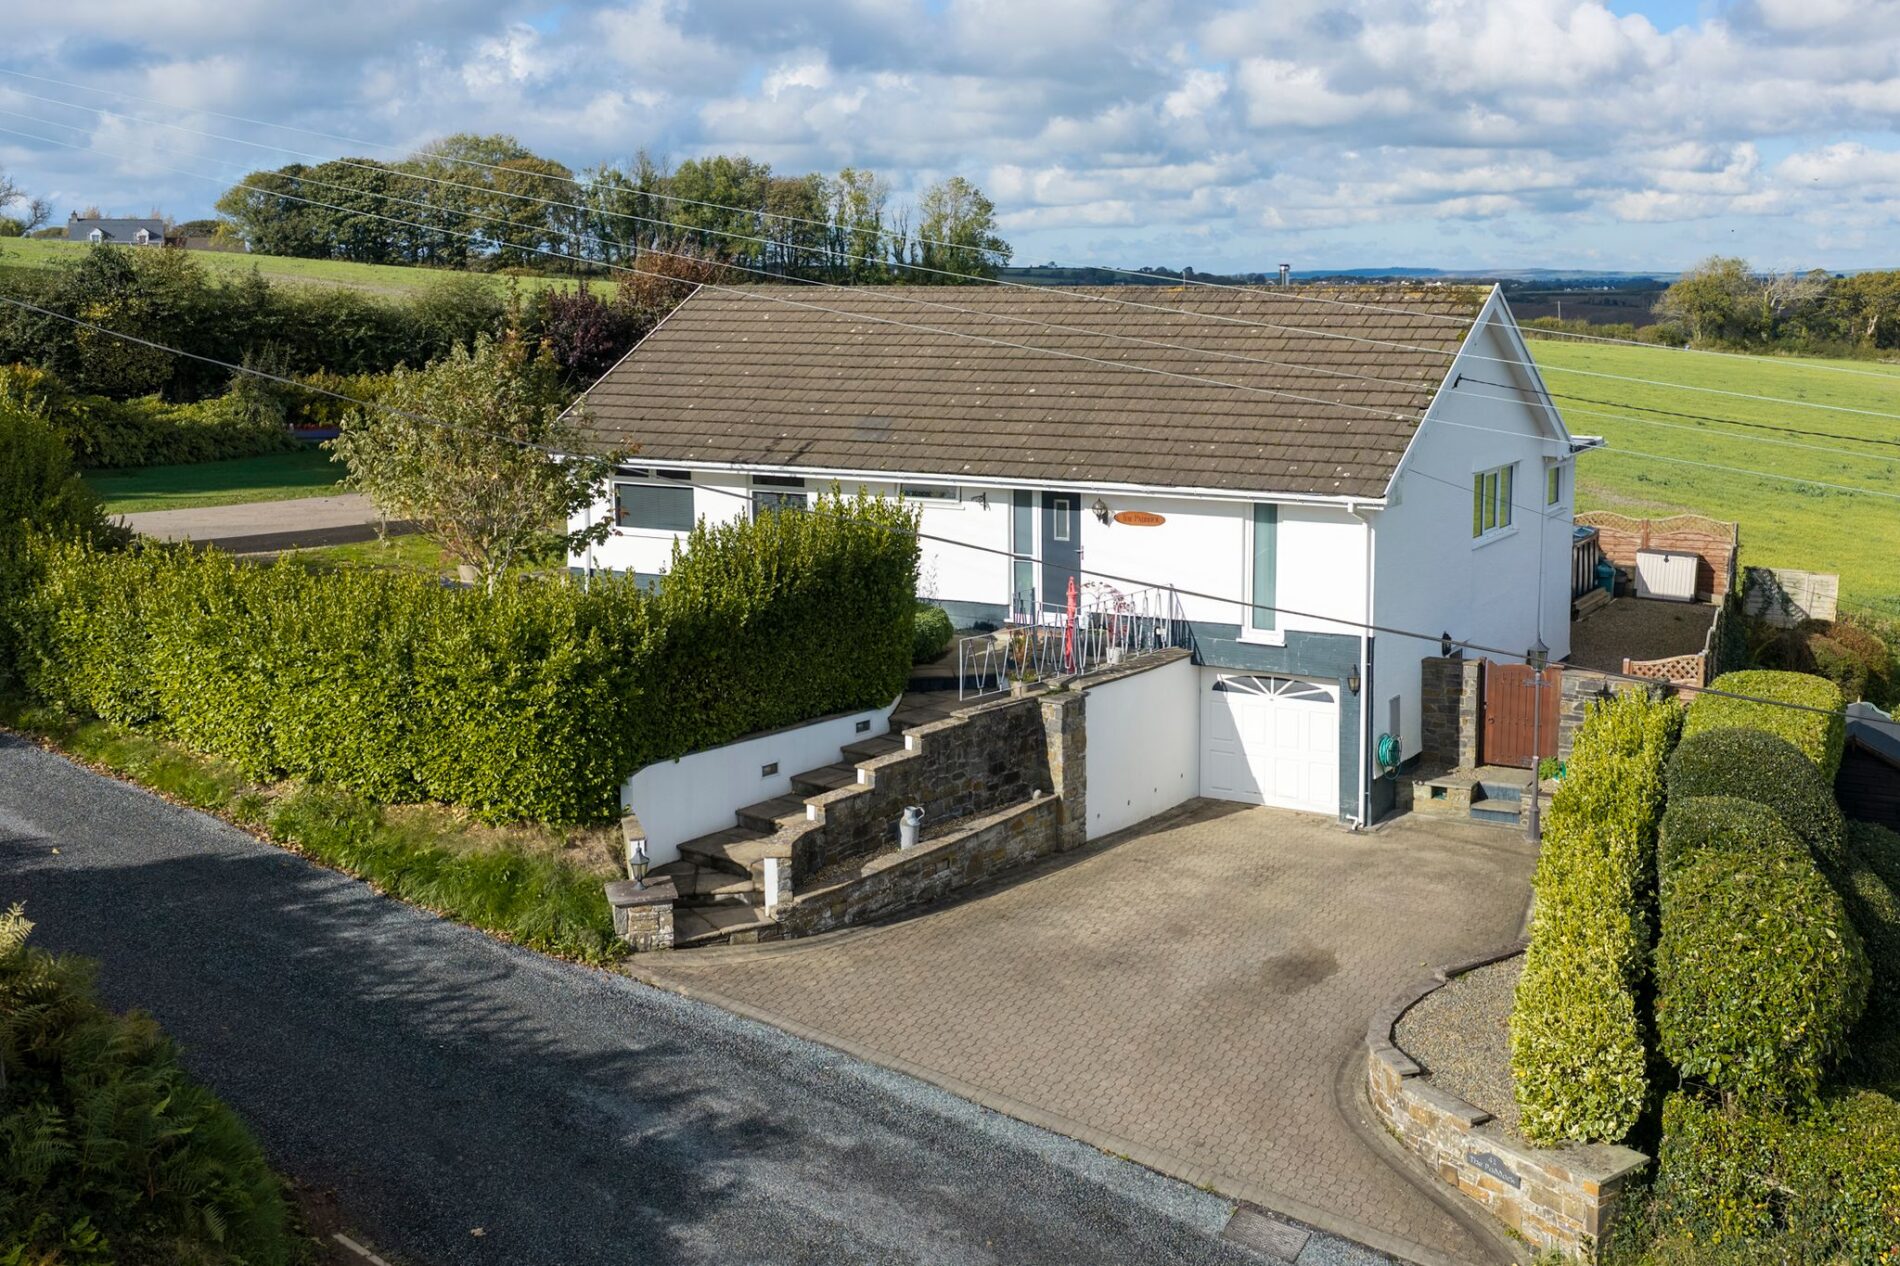
Garage
23' 7" x 12' 10" (7.19m x 3.91m)
Features
- Spacious three/four-bedroom accommodation extending to approximately 1,699 sq. ft.
- Stylish open-plan kitchen/living space featuring a new Cwtch Haus kitchen and log burner.
- Versatile additional office/sitting room, utility room and family bathroom.
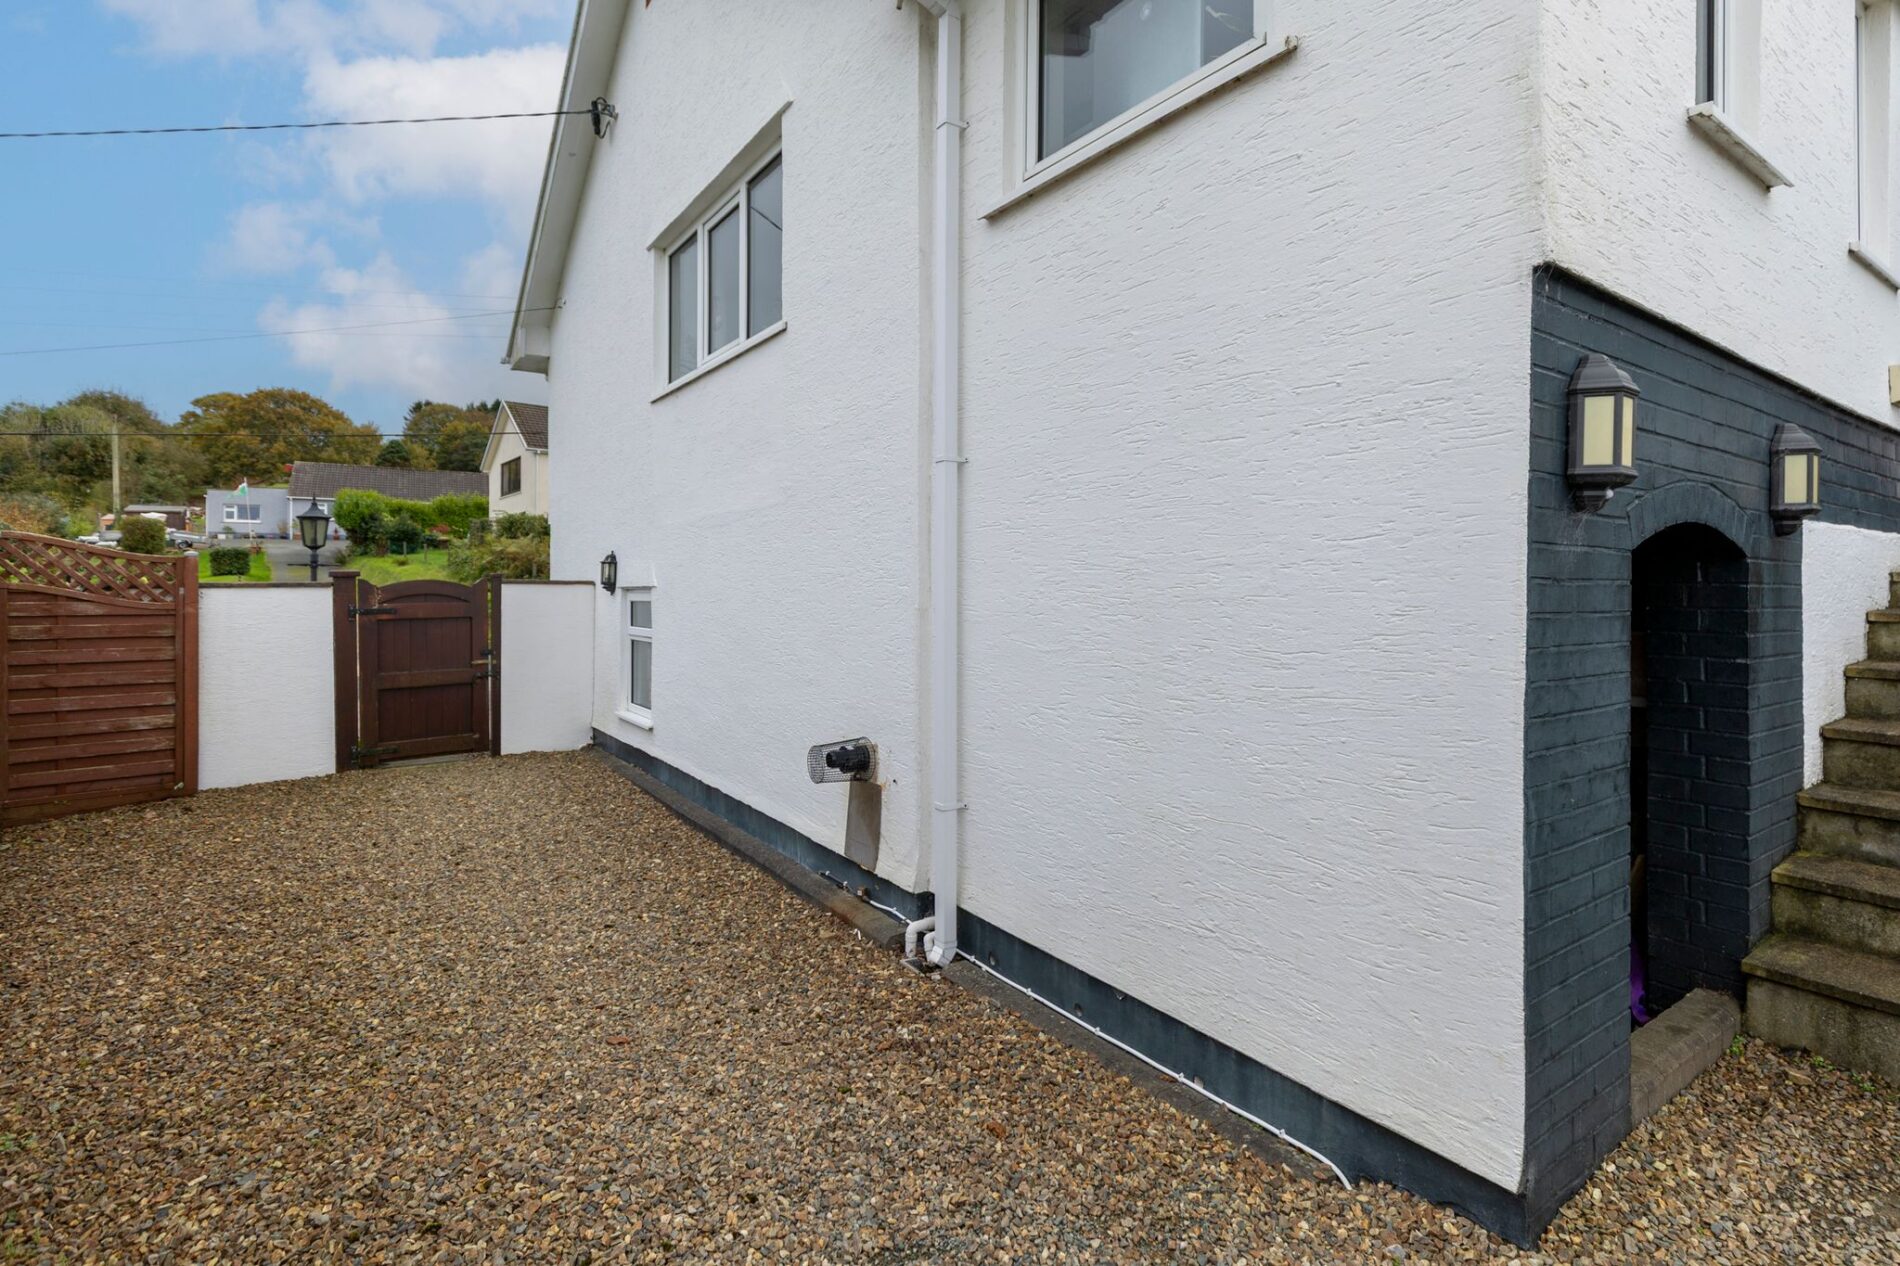
- Extensively improved throughout, with garage and separate storage.
Contact Us
Pembrokeshire PropertiesE: info@pembrokeshire-properties.co.uk