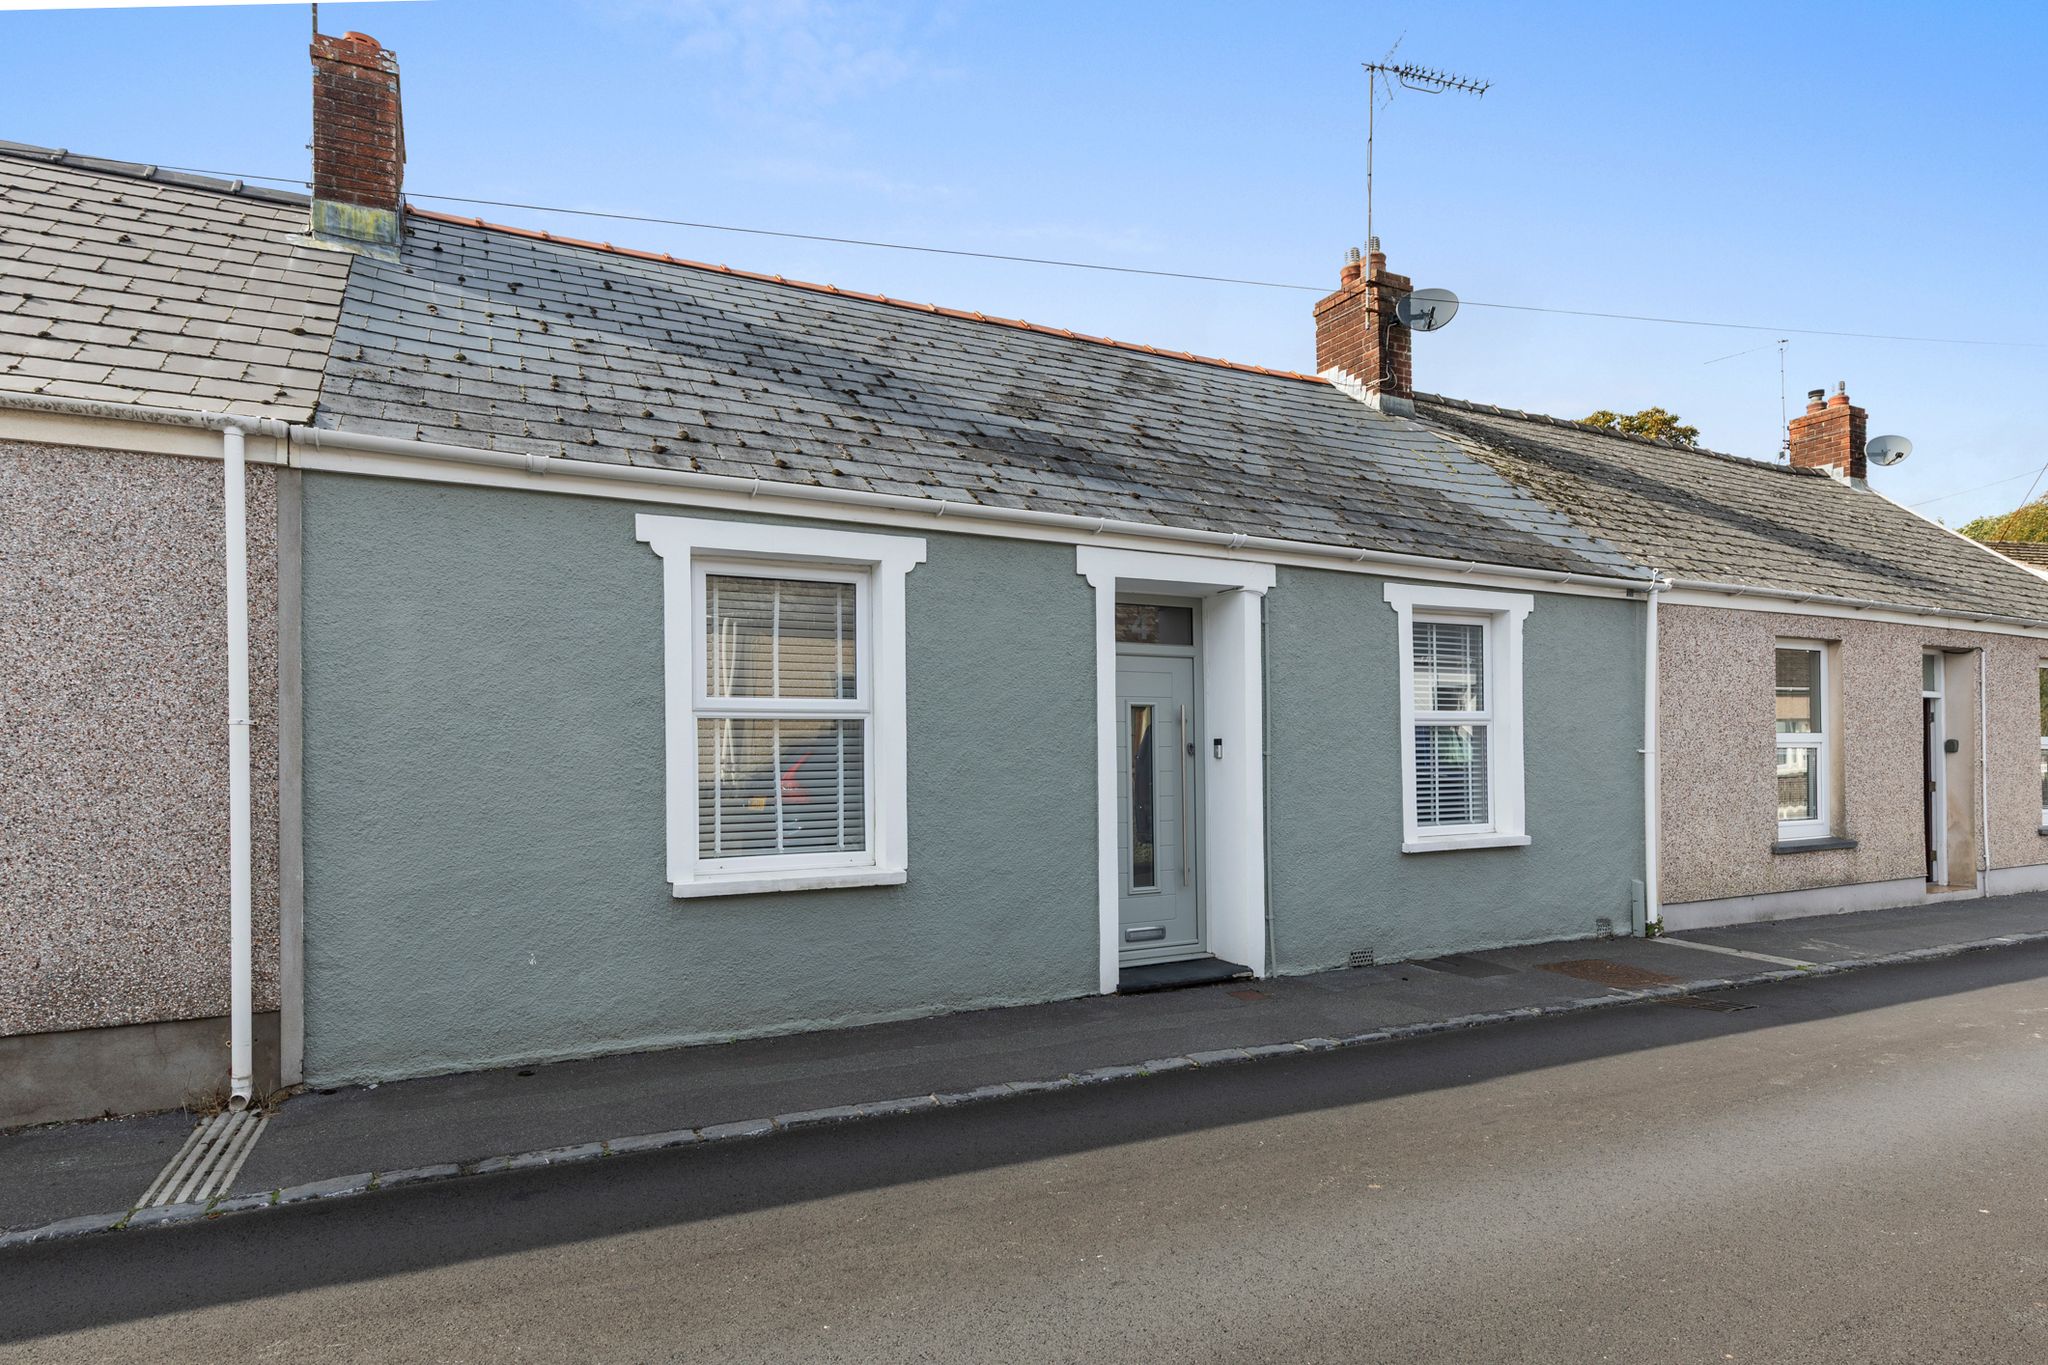
West Street, Pembroke
£245,000
Full Description
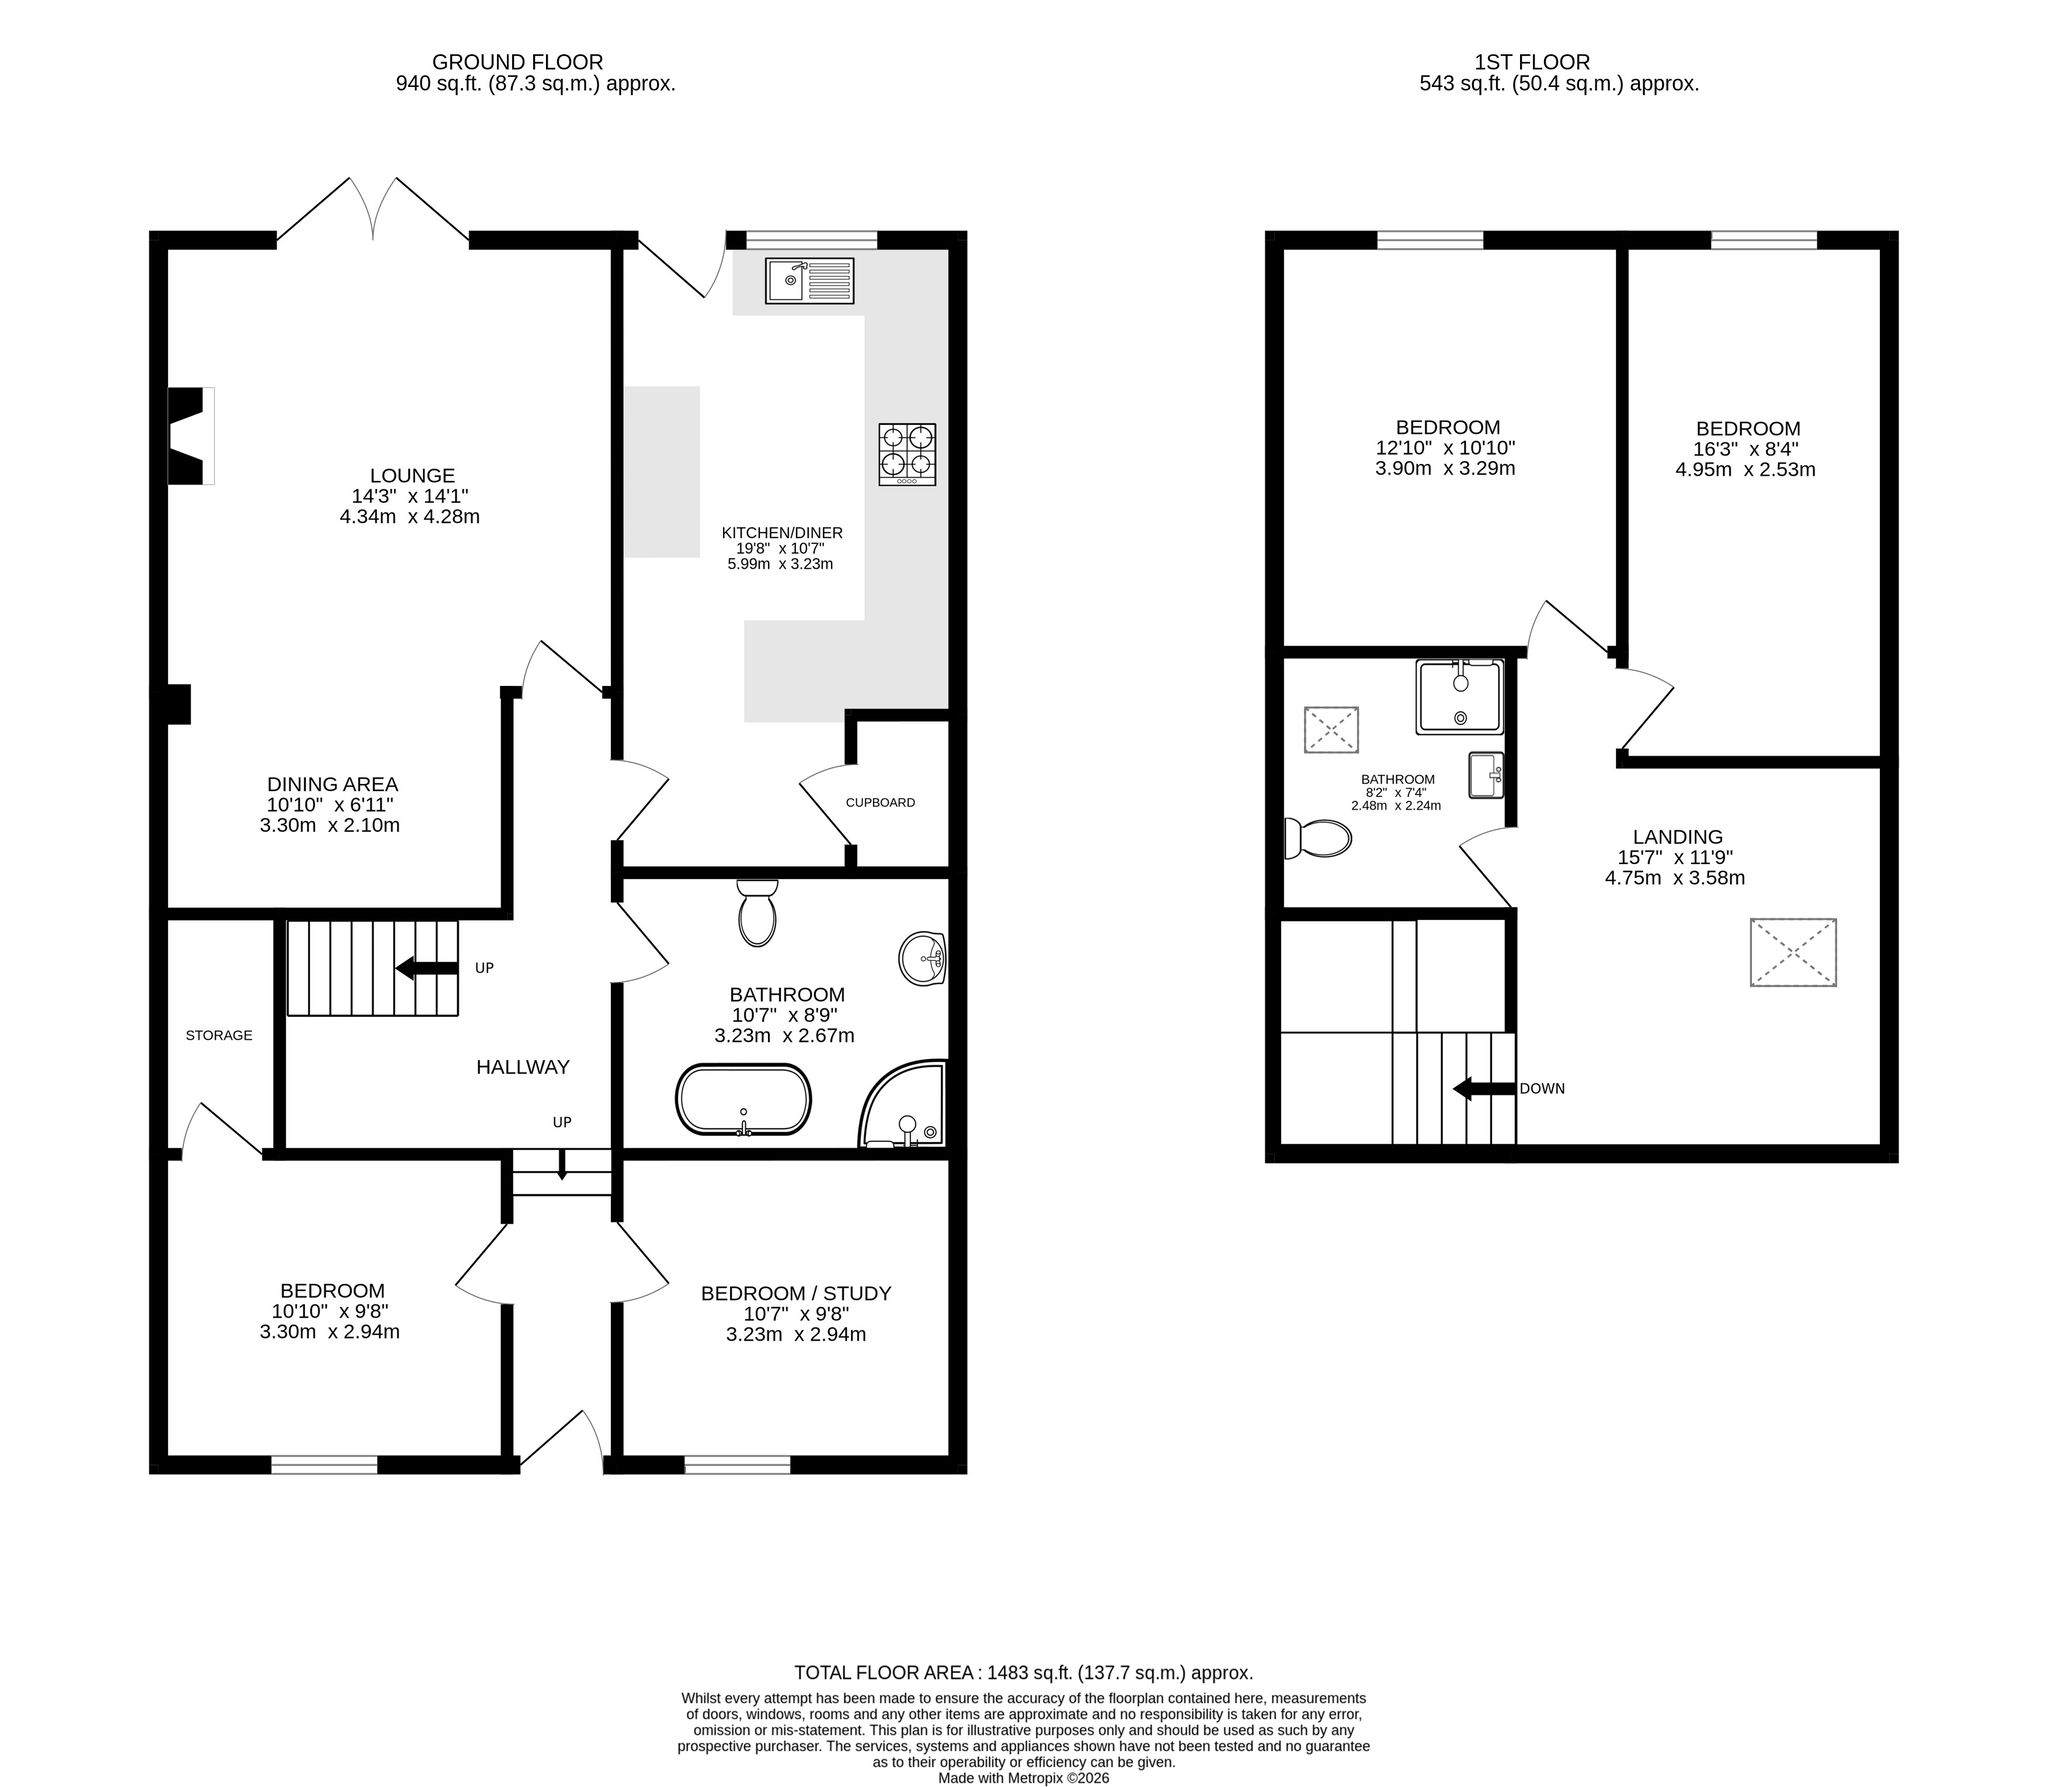
Entrance Hallway
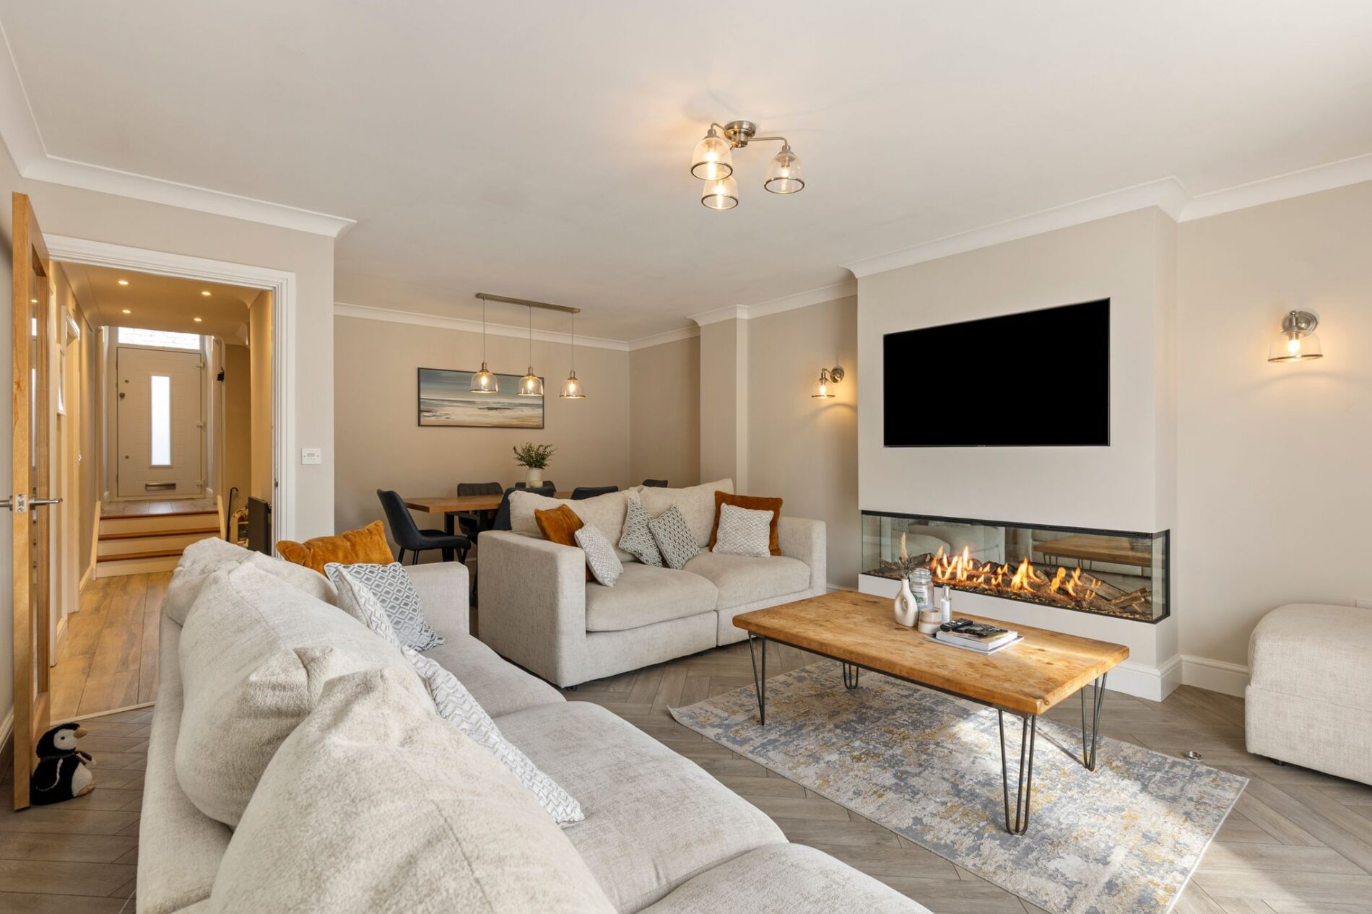
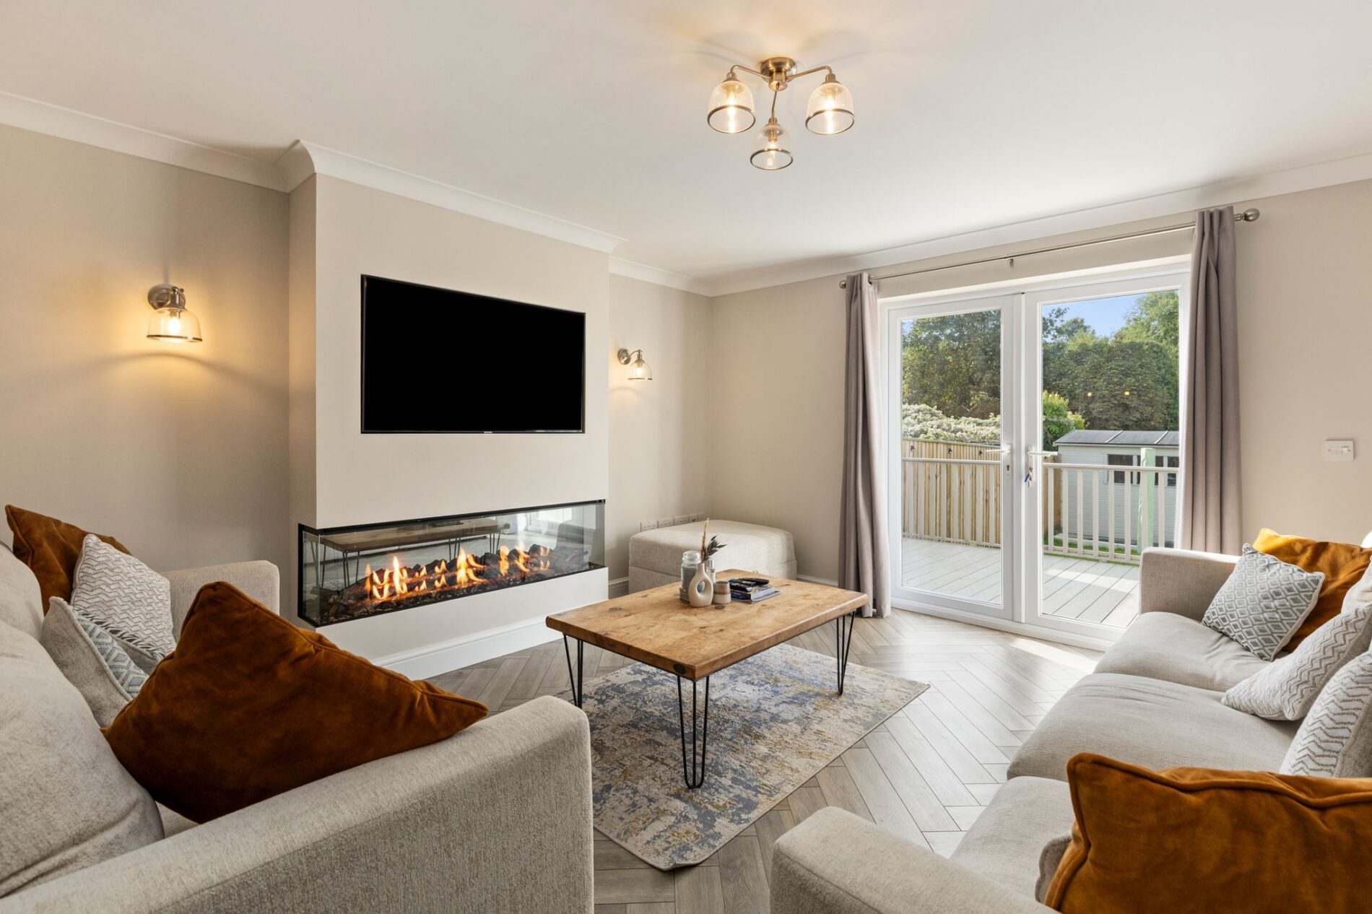
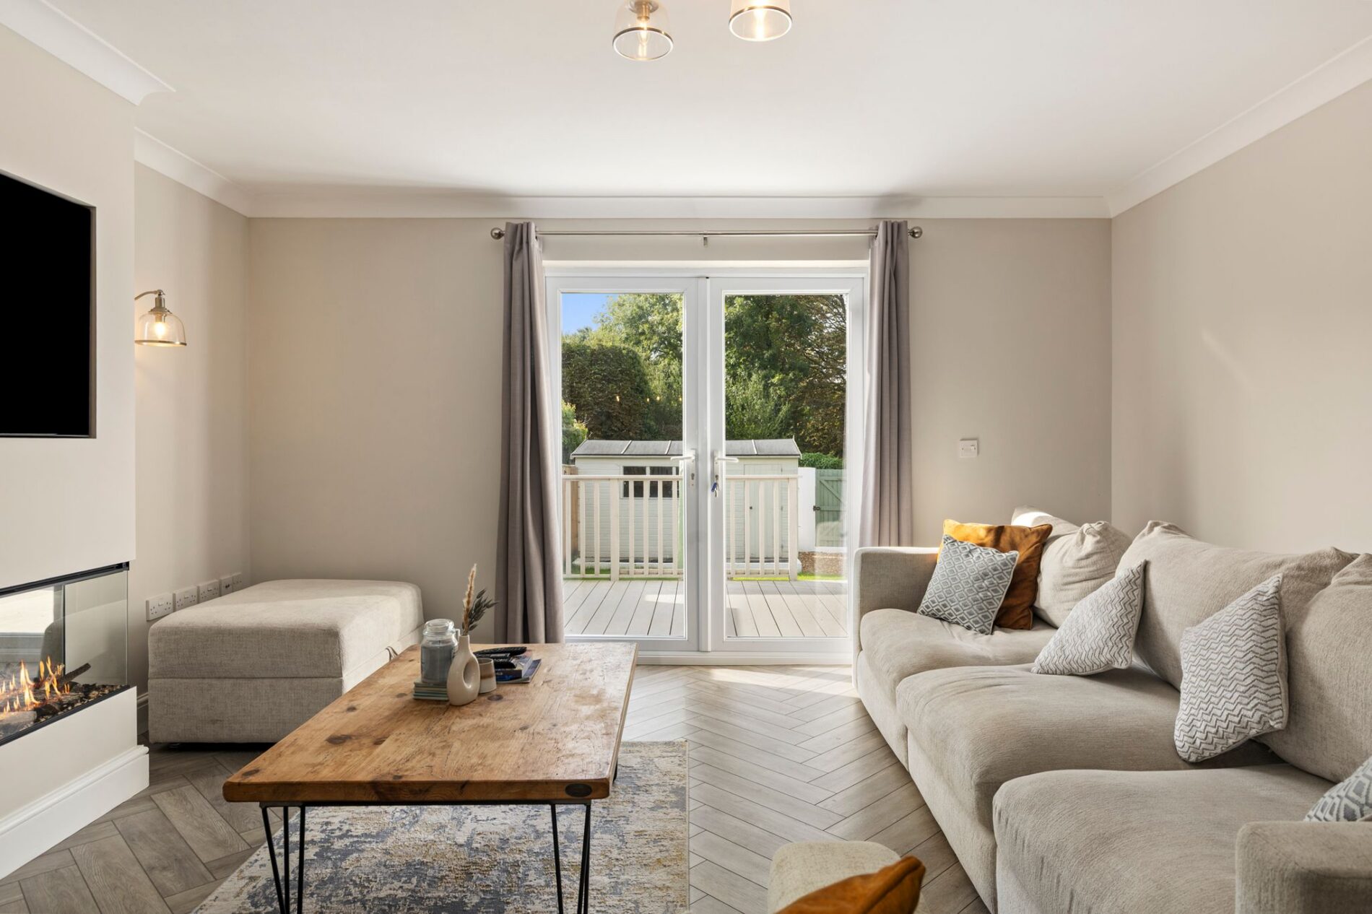
Lounge
14' 3" x 14' 1" (4.34m x 4.29m)
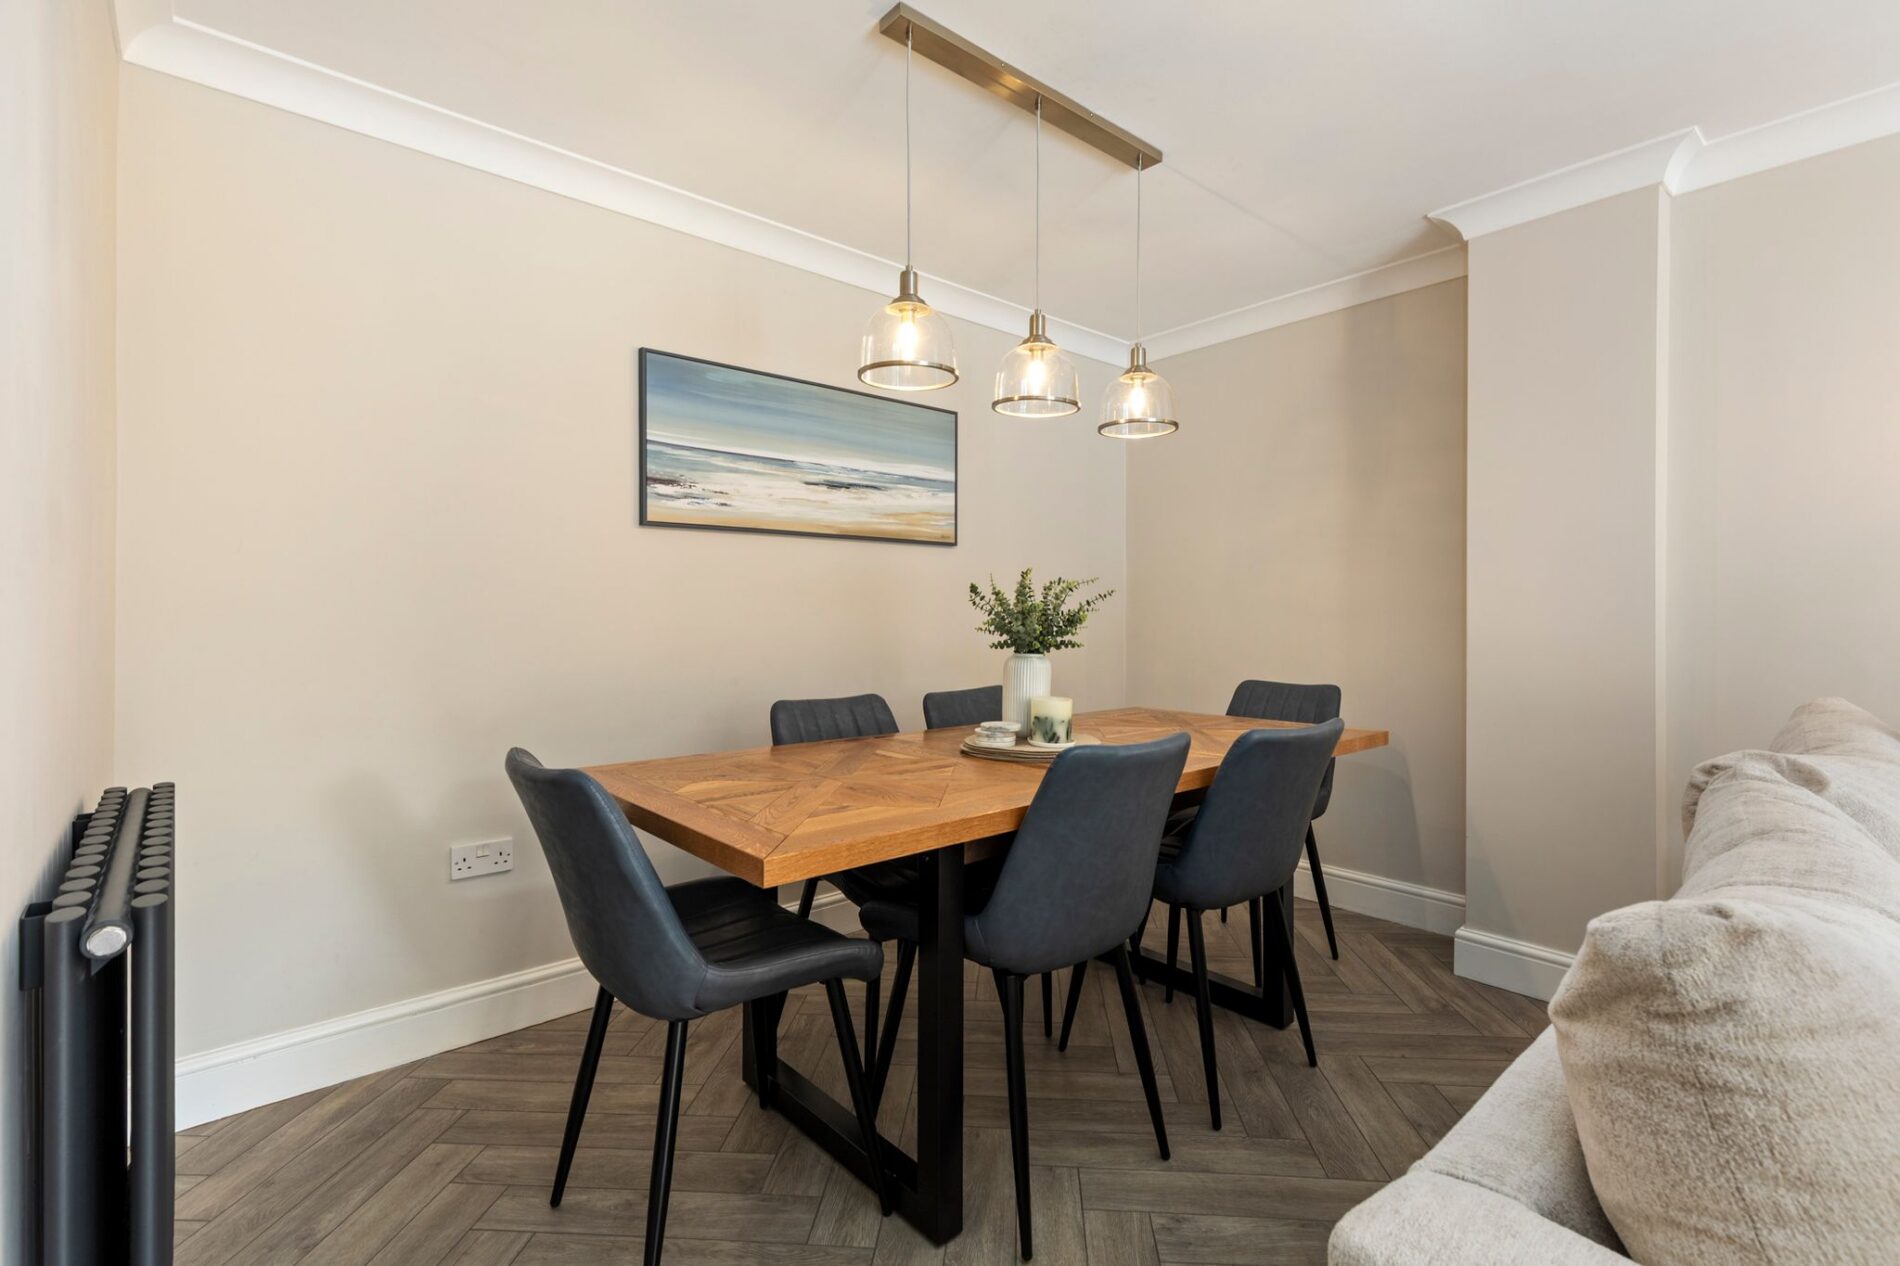
Dining Area
10' 10" x 6' 11" (3.30m x 2.11m)
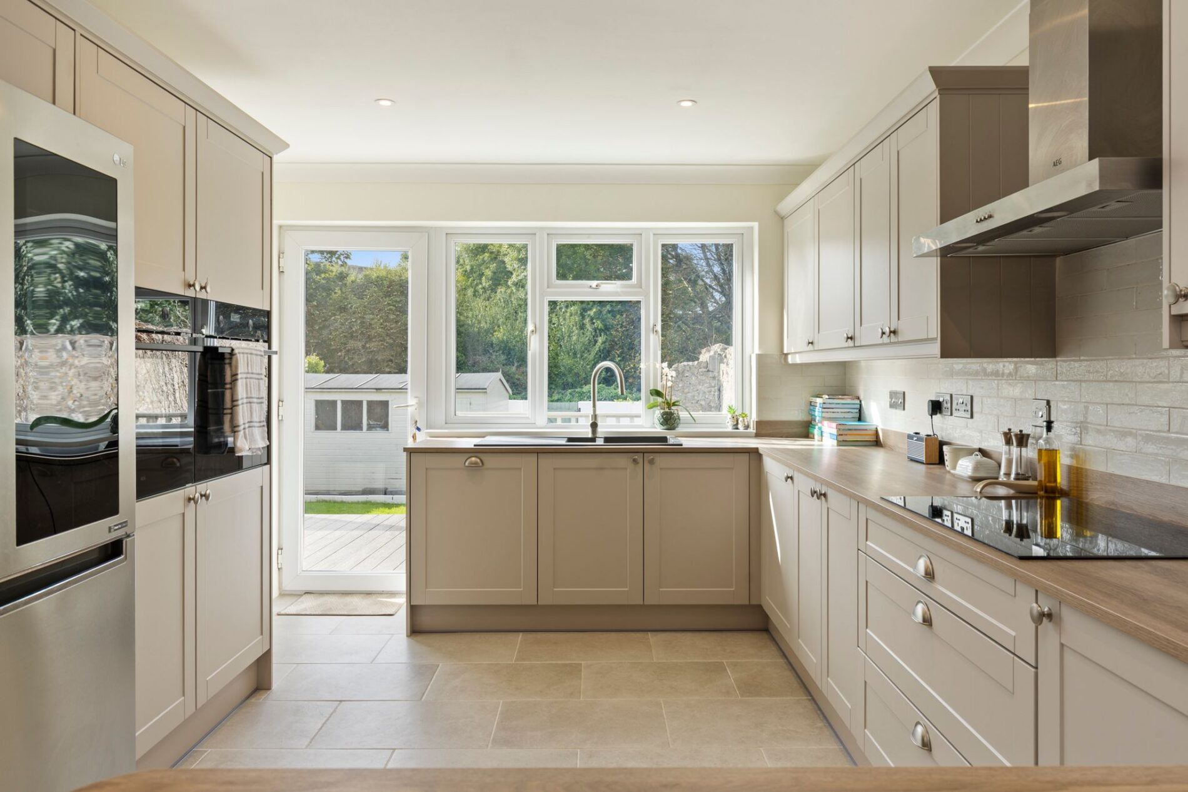
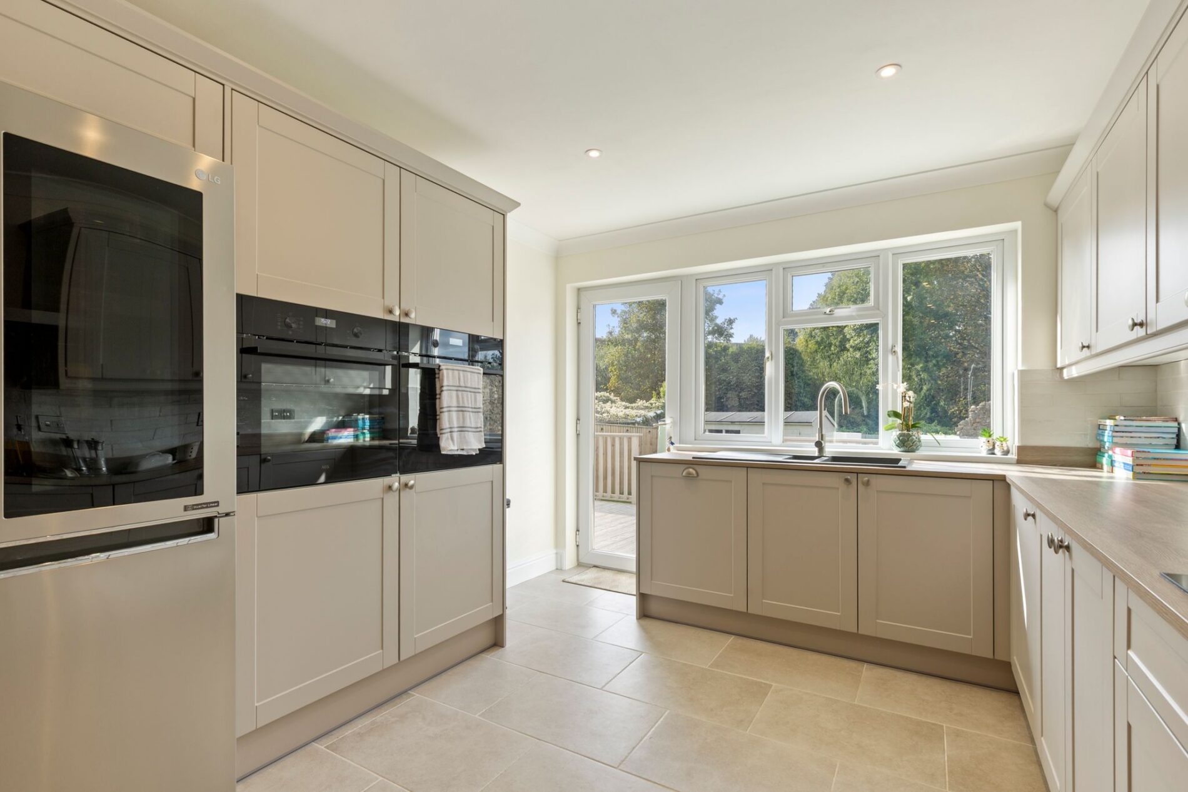
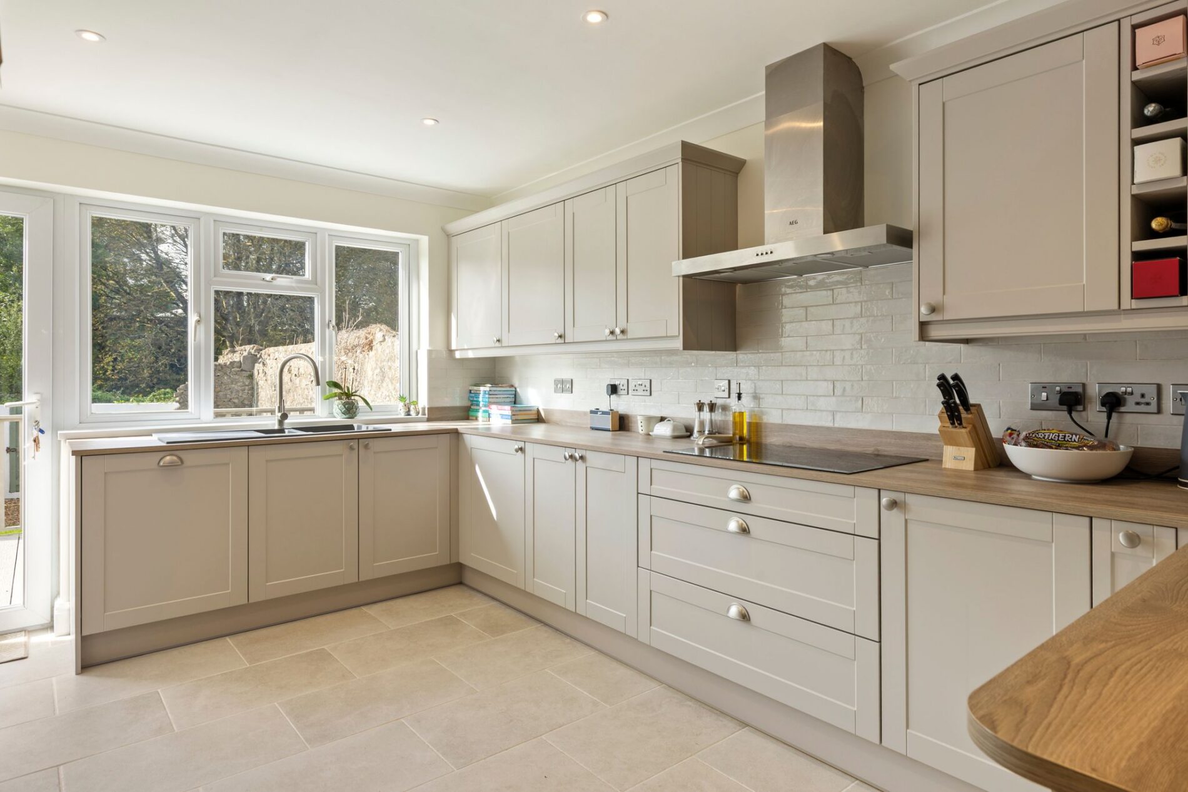
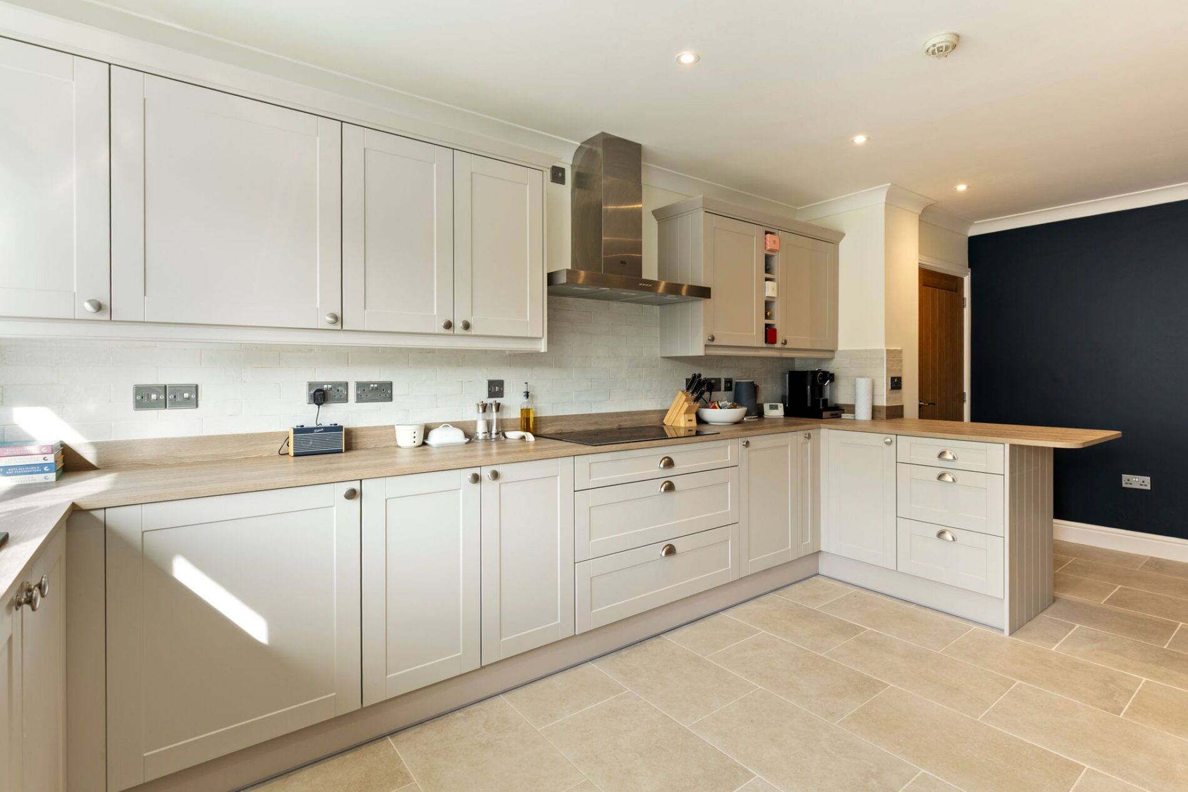
Kitchen
19' 8" x 10' 7" (5.99m x 3.23m)
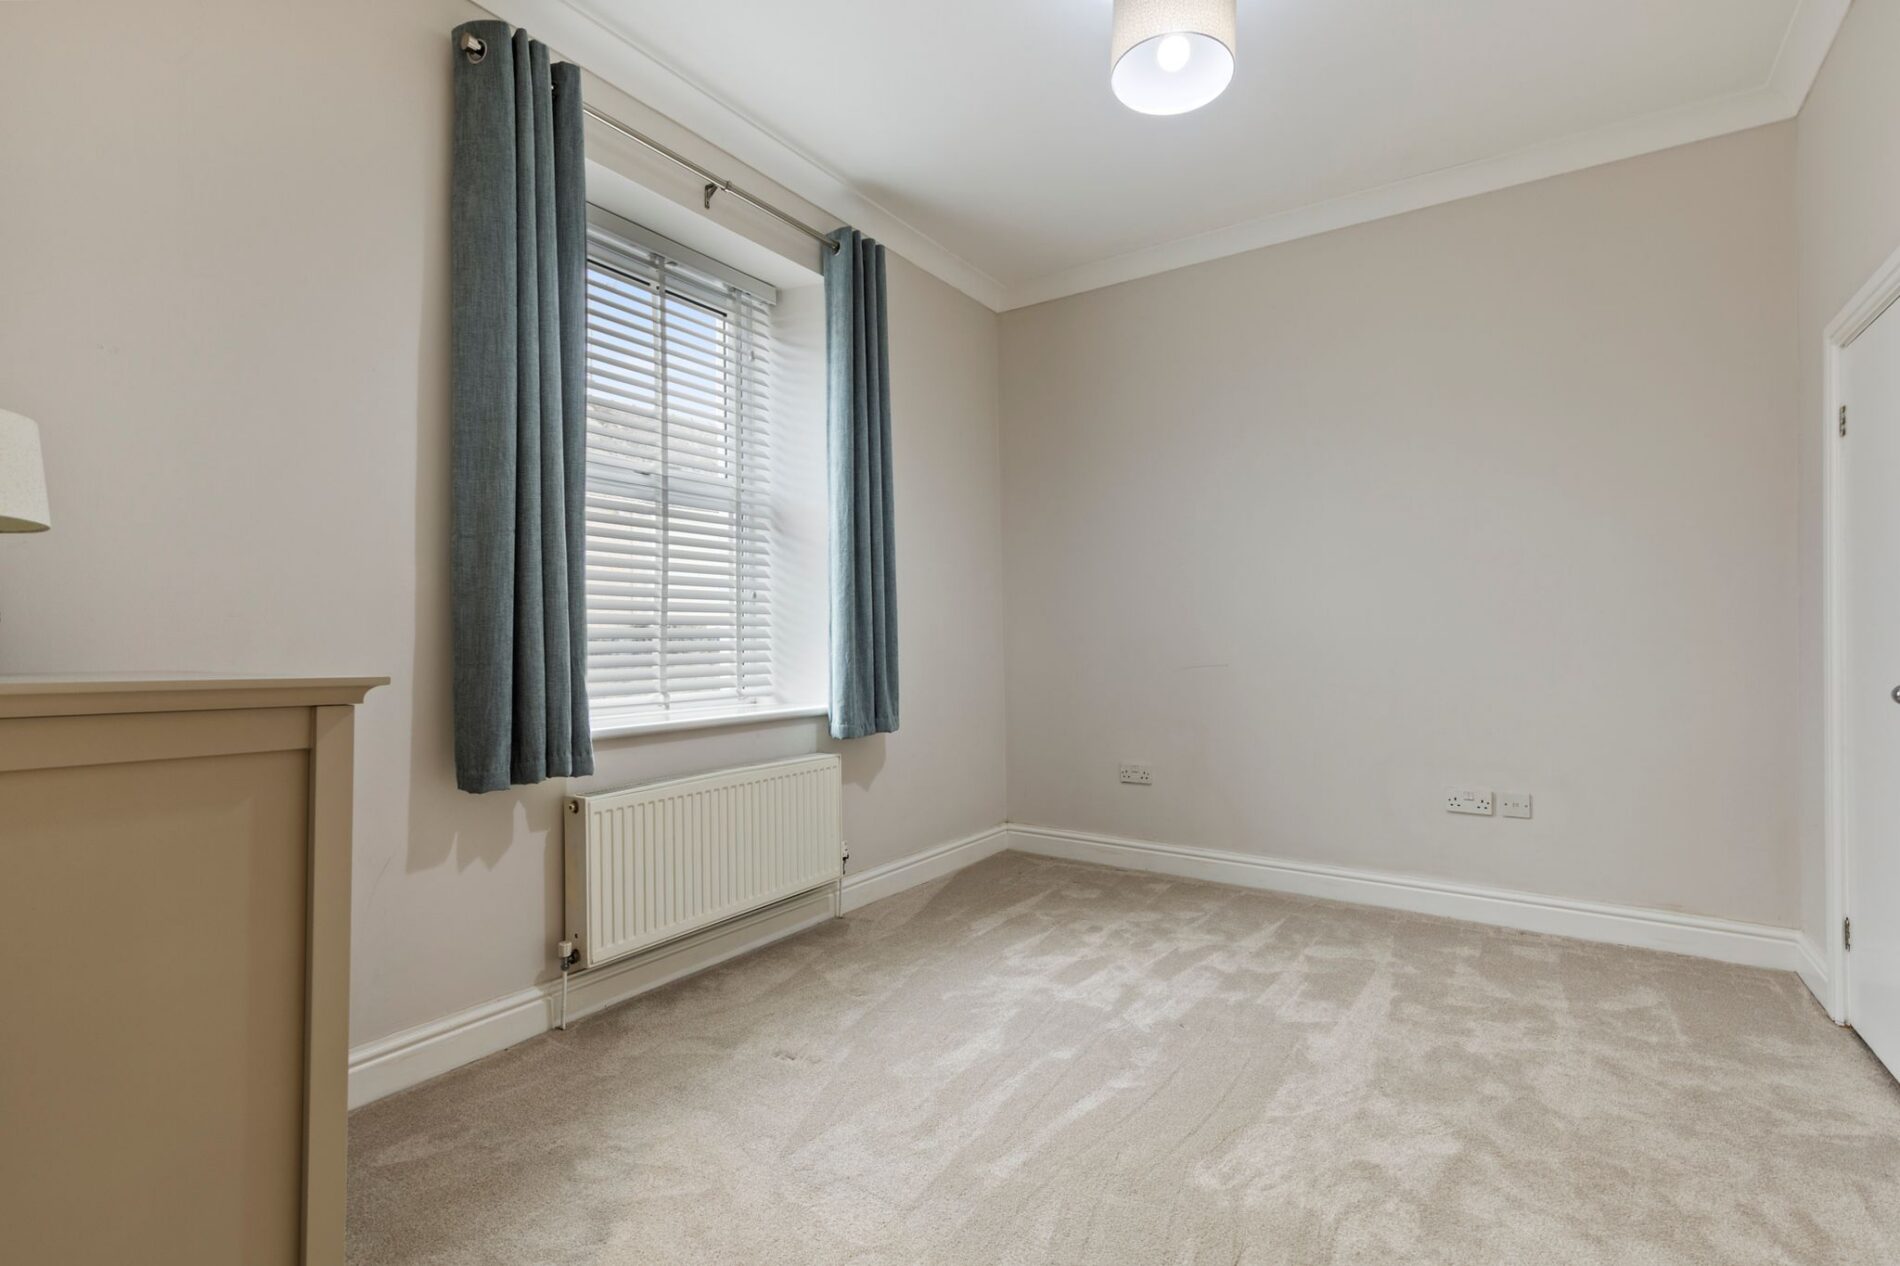
Bedroom
10' 10" x 9' 8" (3.30m x 2.95m)
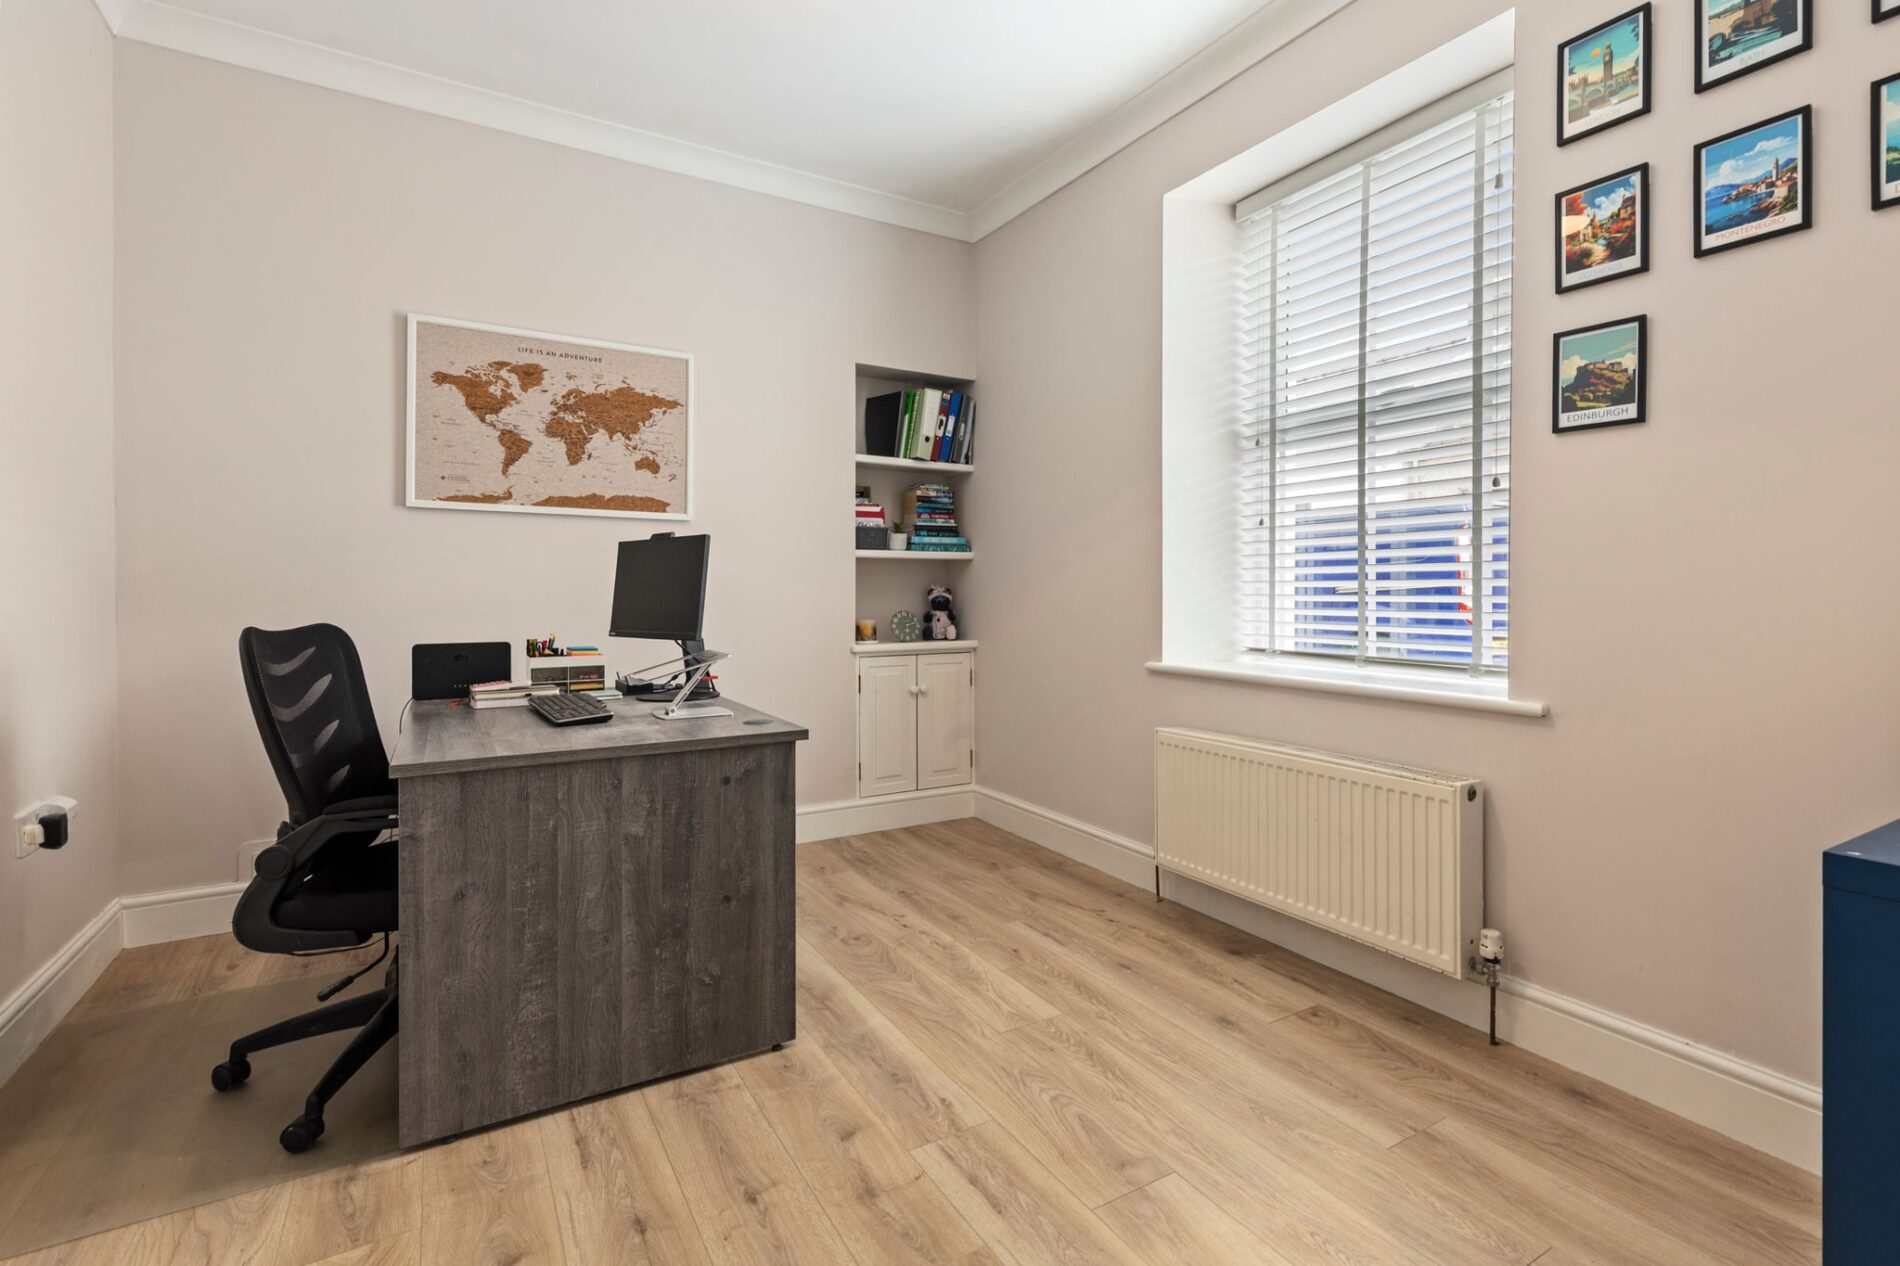
Bedroom / Study
10' 7" x 9' 8" (3.23m x 2.95m)
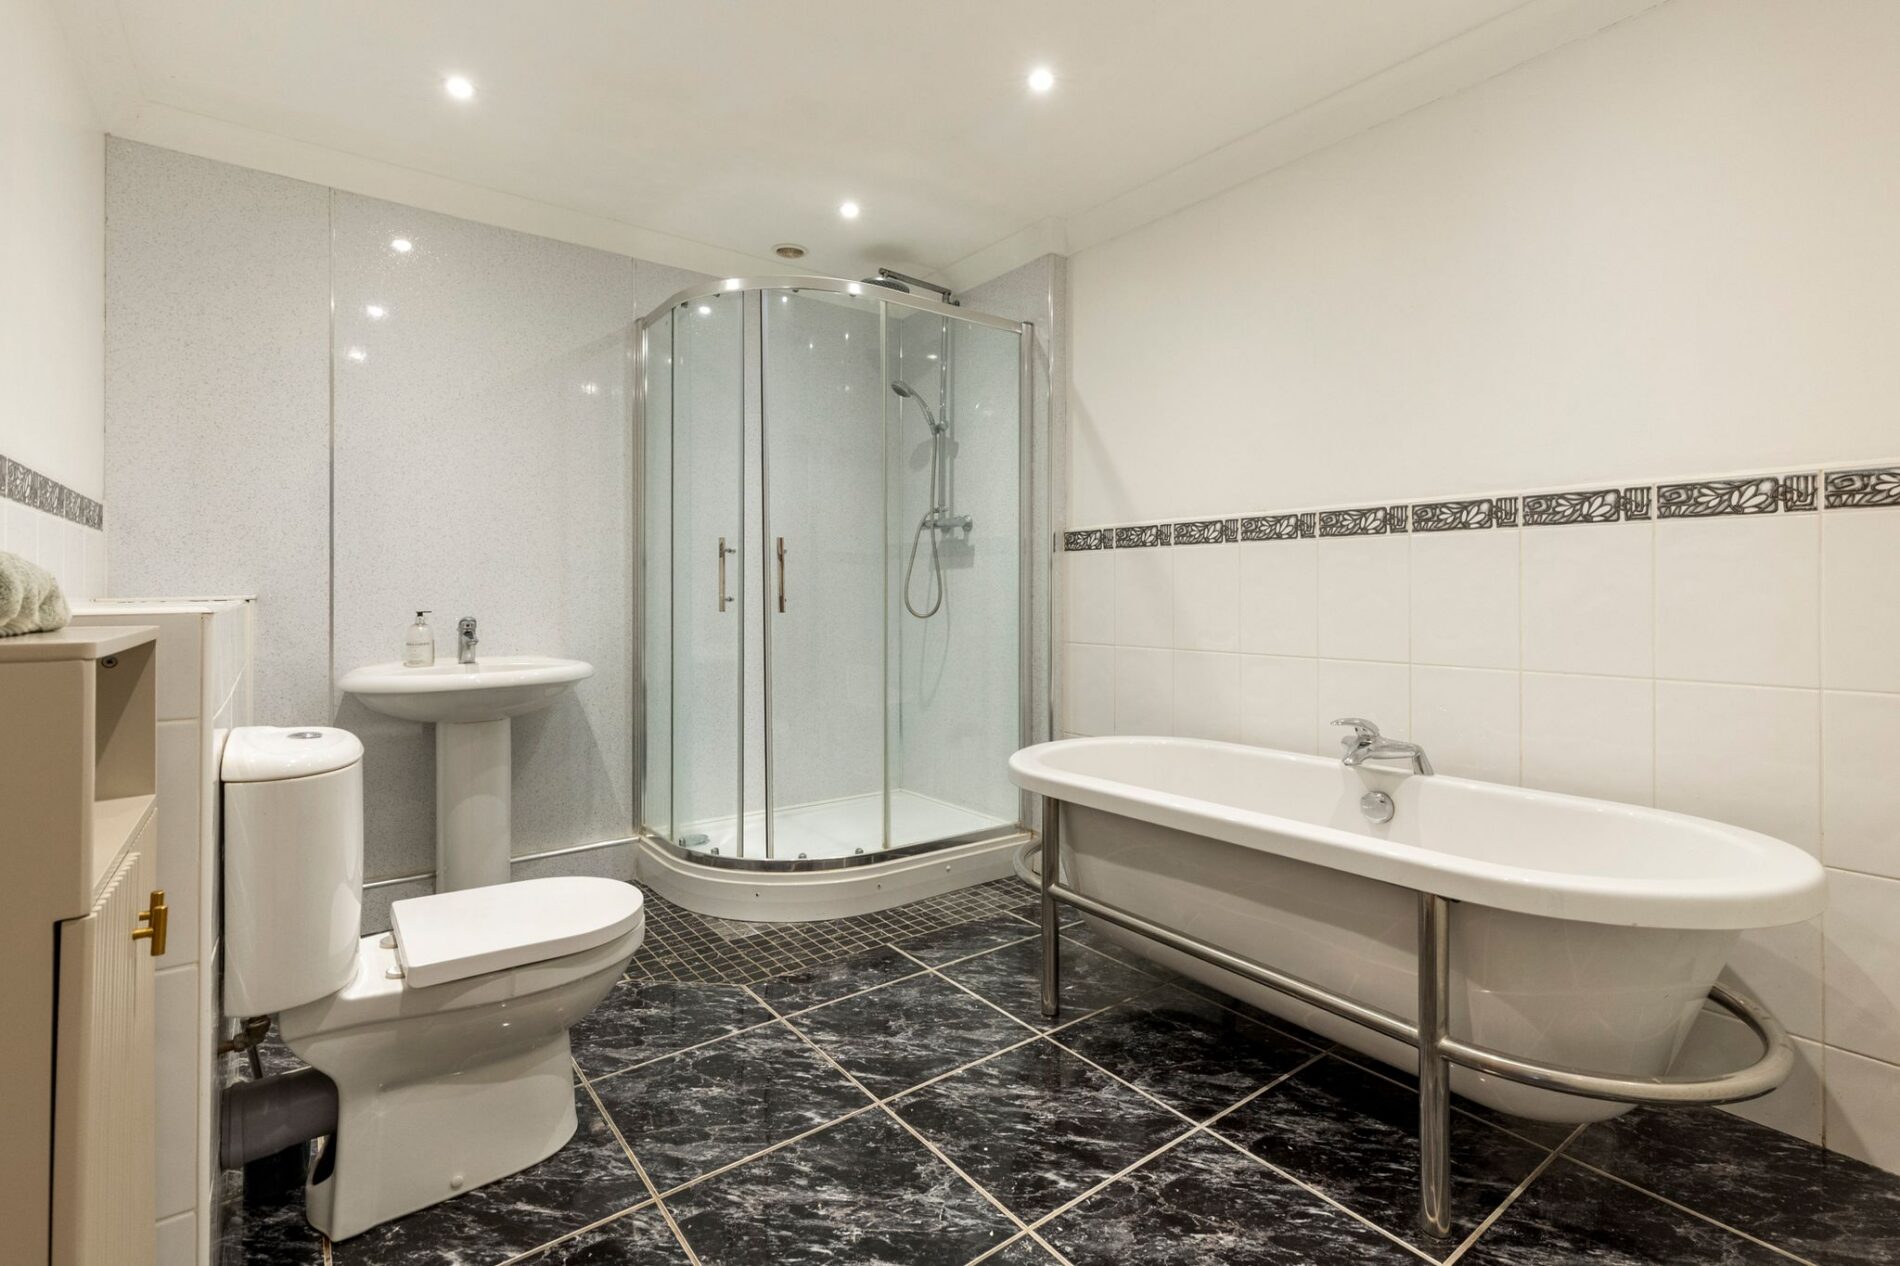
Bathroom
10' 7" x 8' 9" (3.23m x 2.67m)
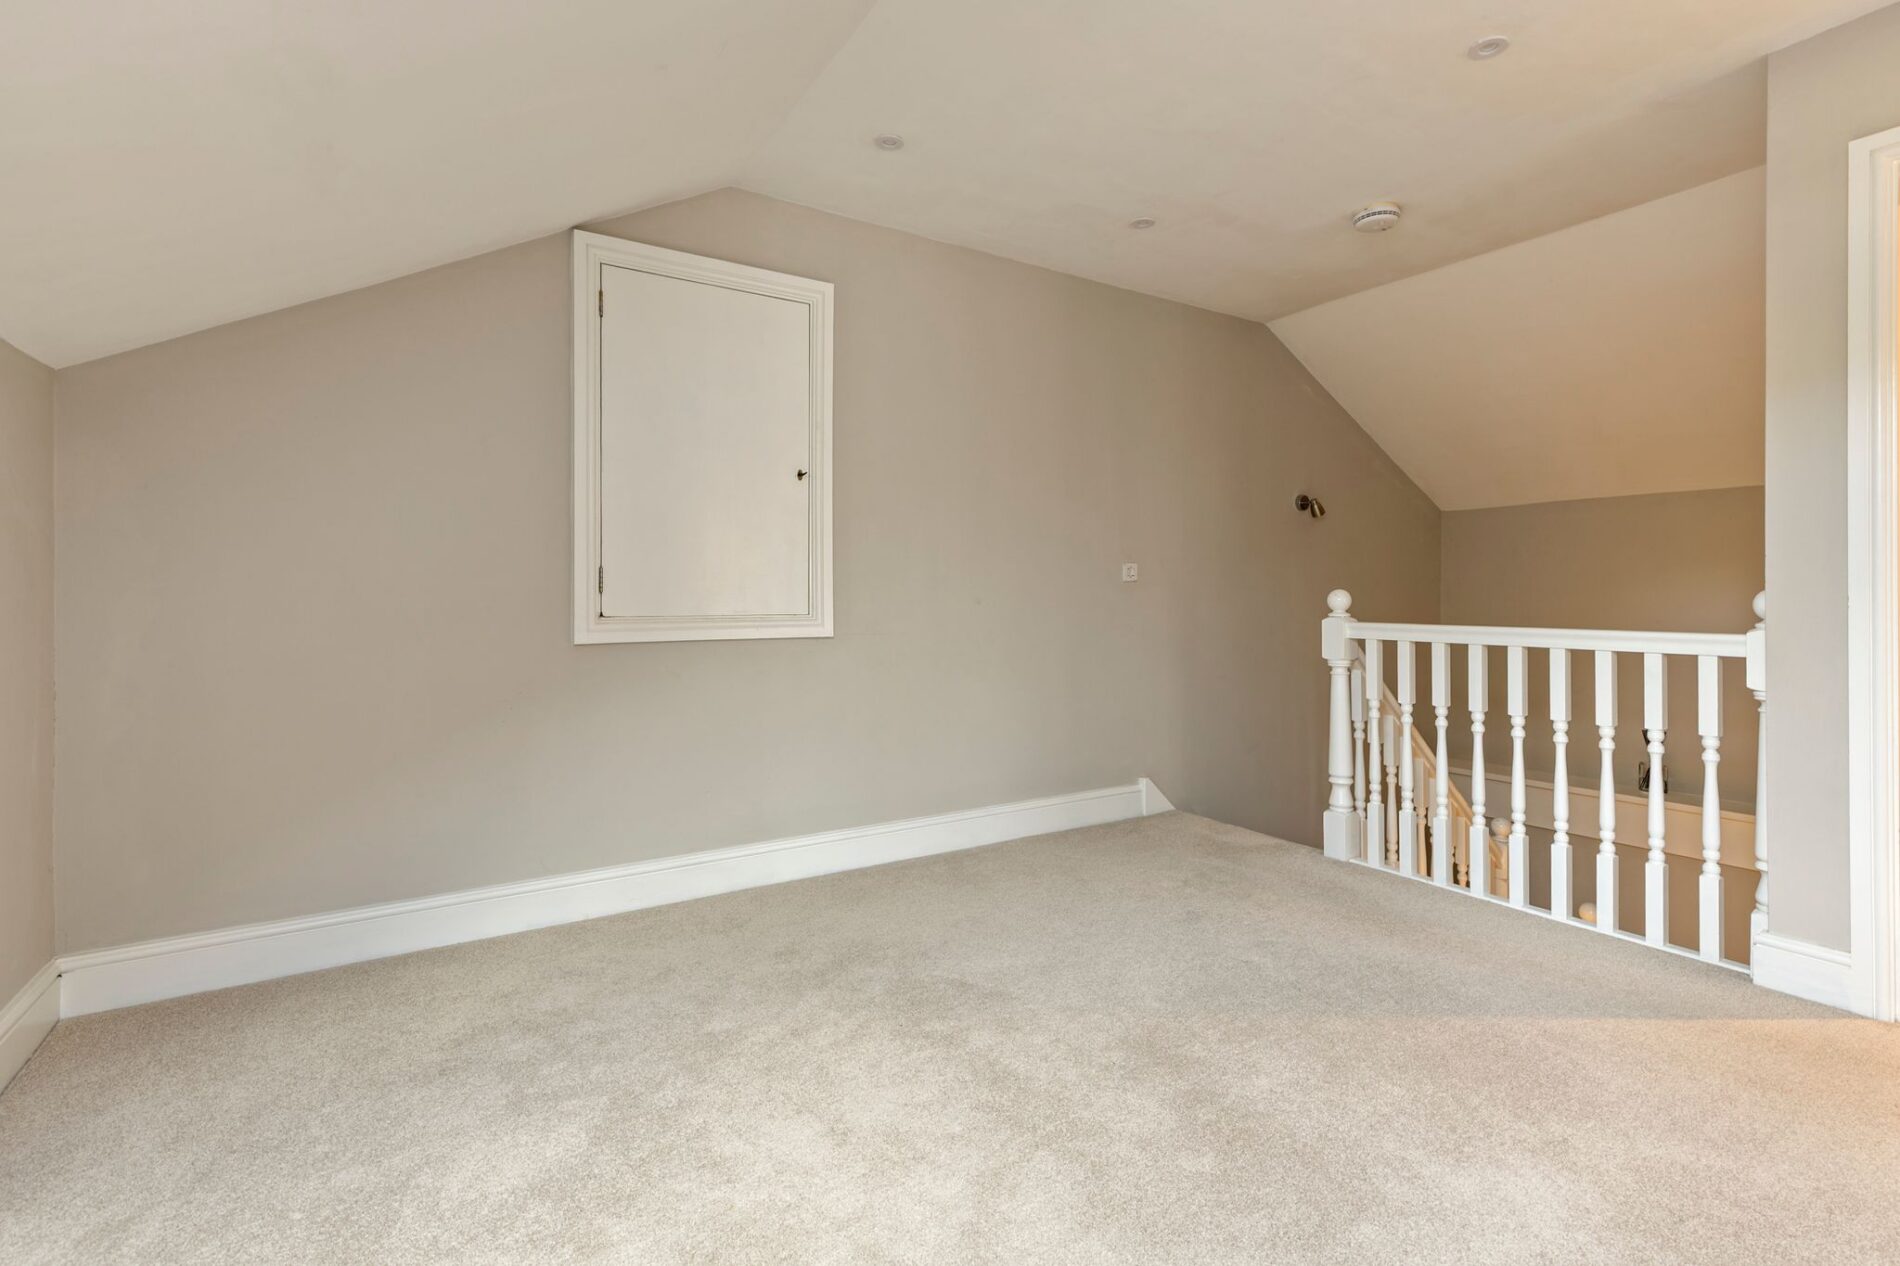
First Floor Landing
15' 7" x 11' 9" (4.75m x 3.58m)
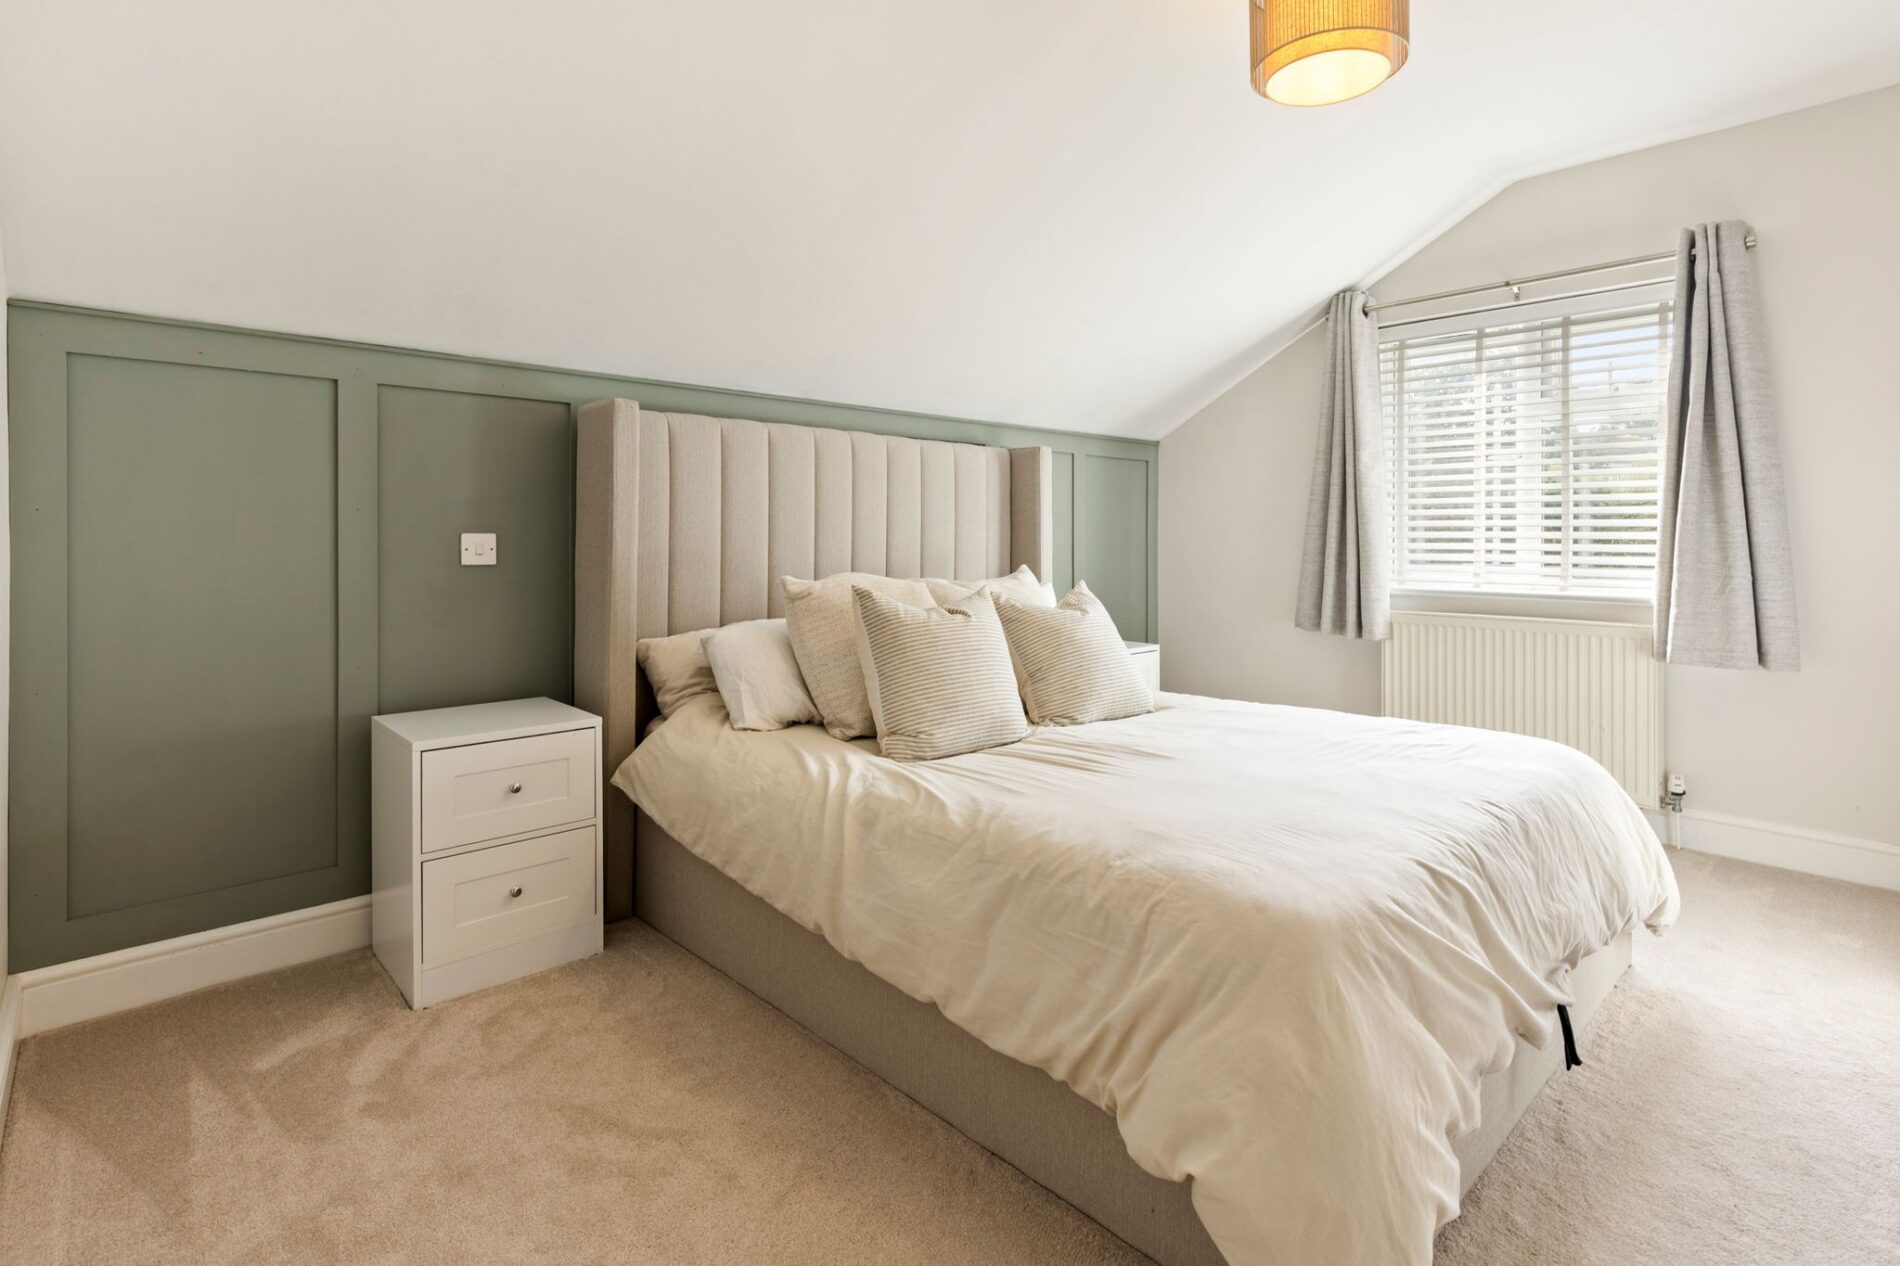
Bedroom
12' 10" x 10' 10" (3.91m x 3.30m)
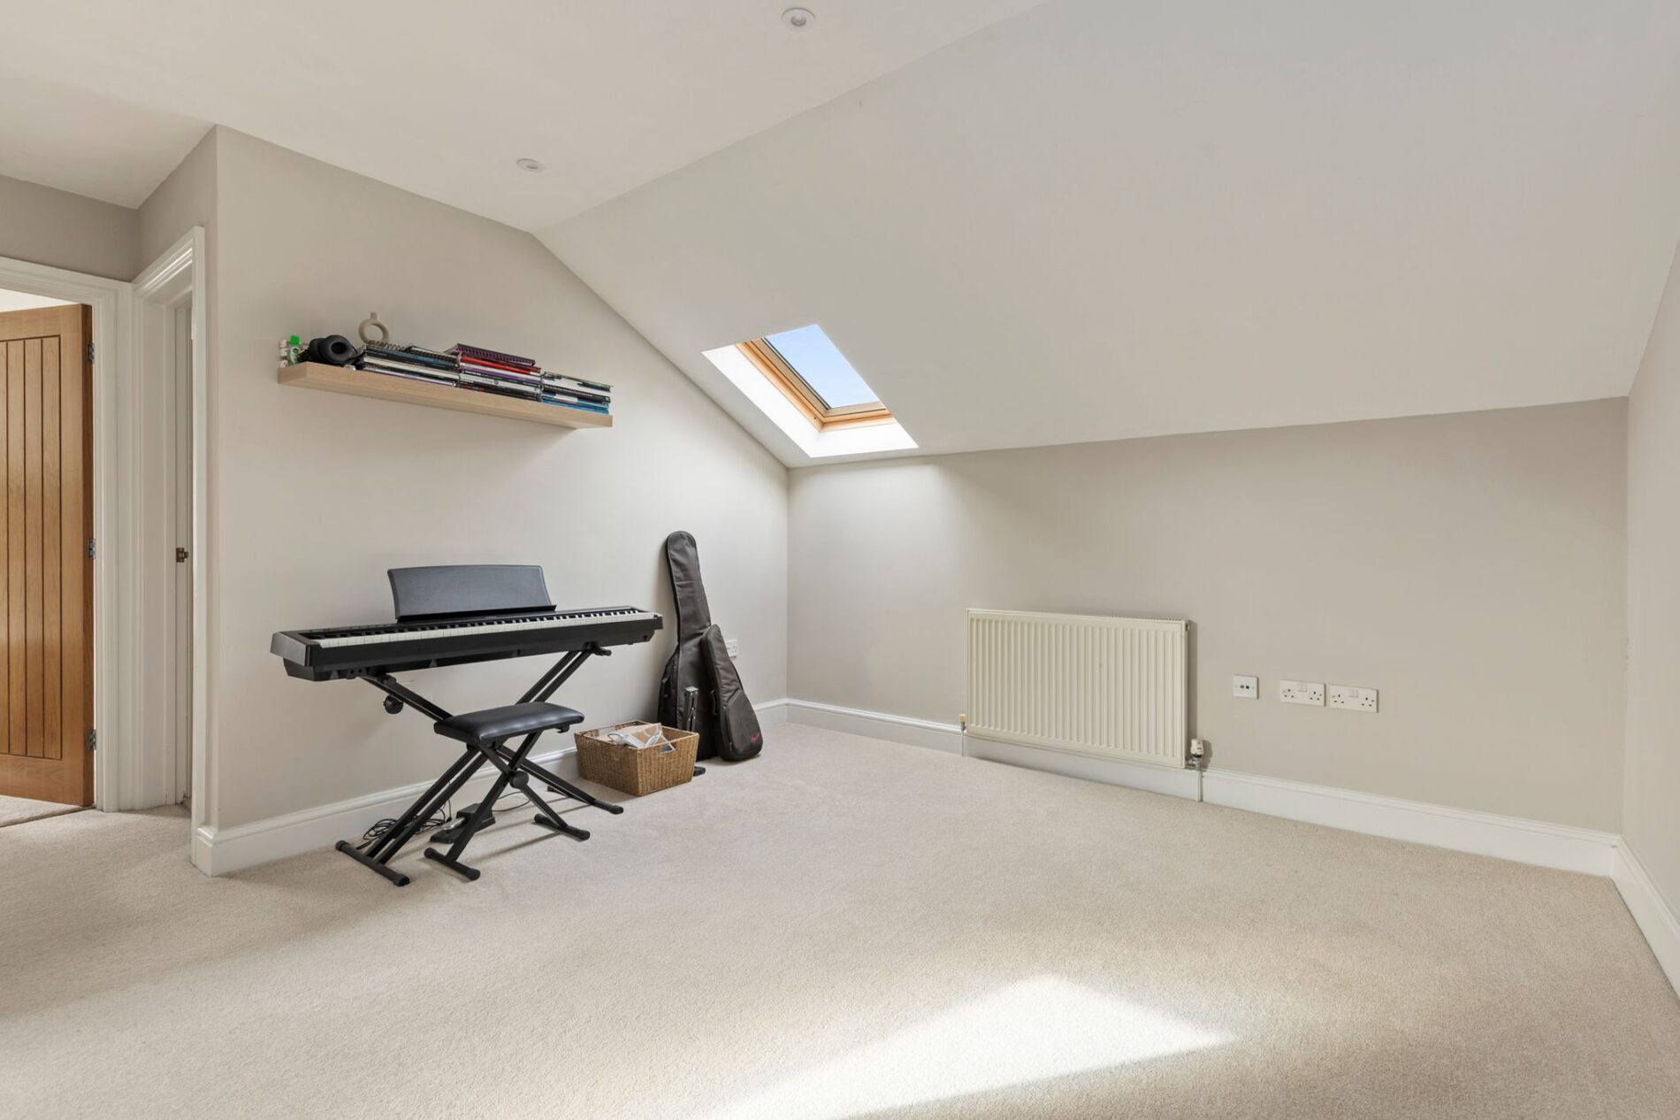
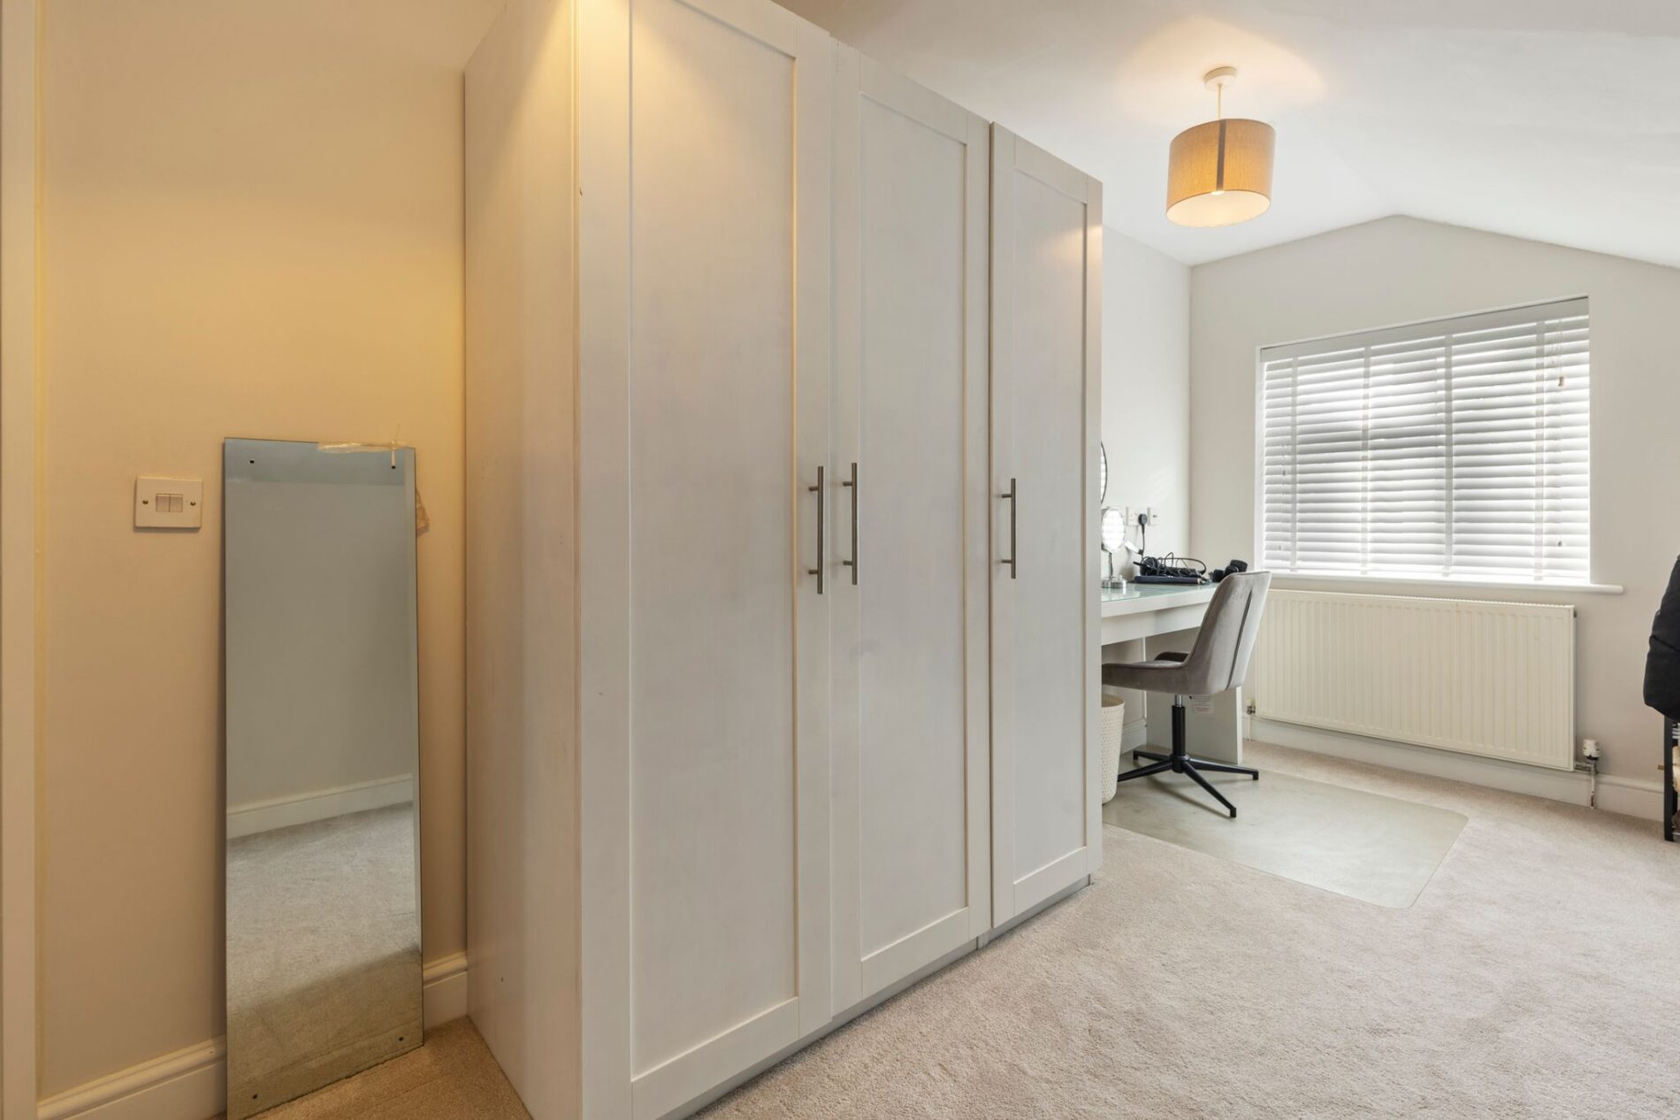
Bedroom
16' 3" x 8' 4" (4.95m x 2.54m)
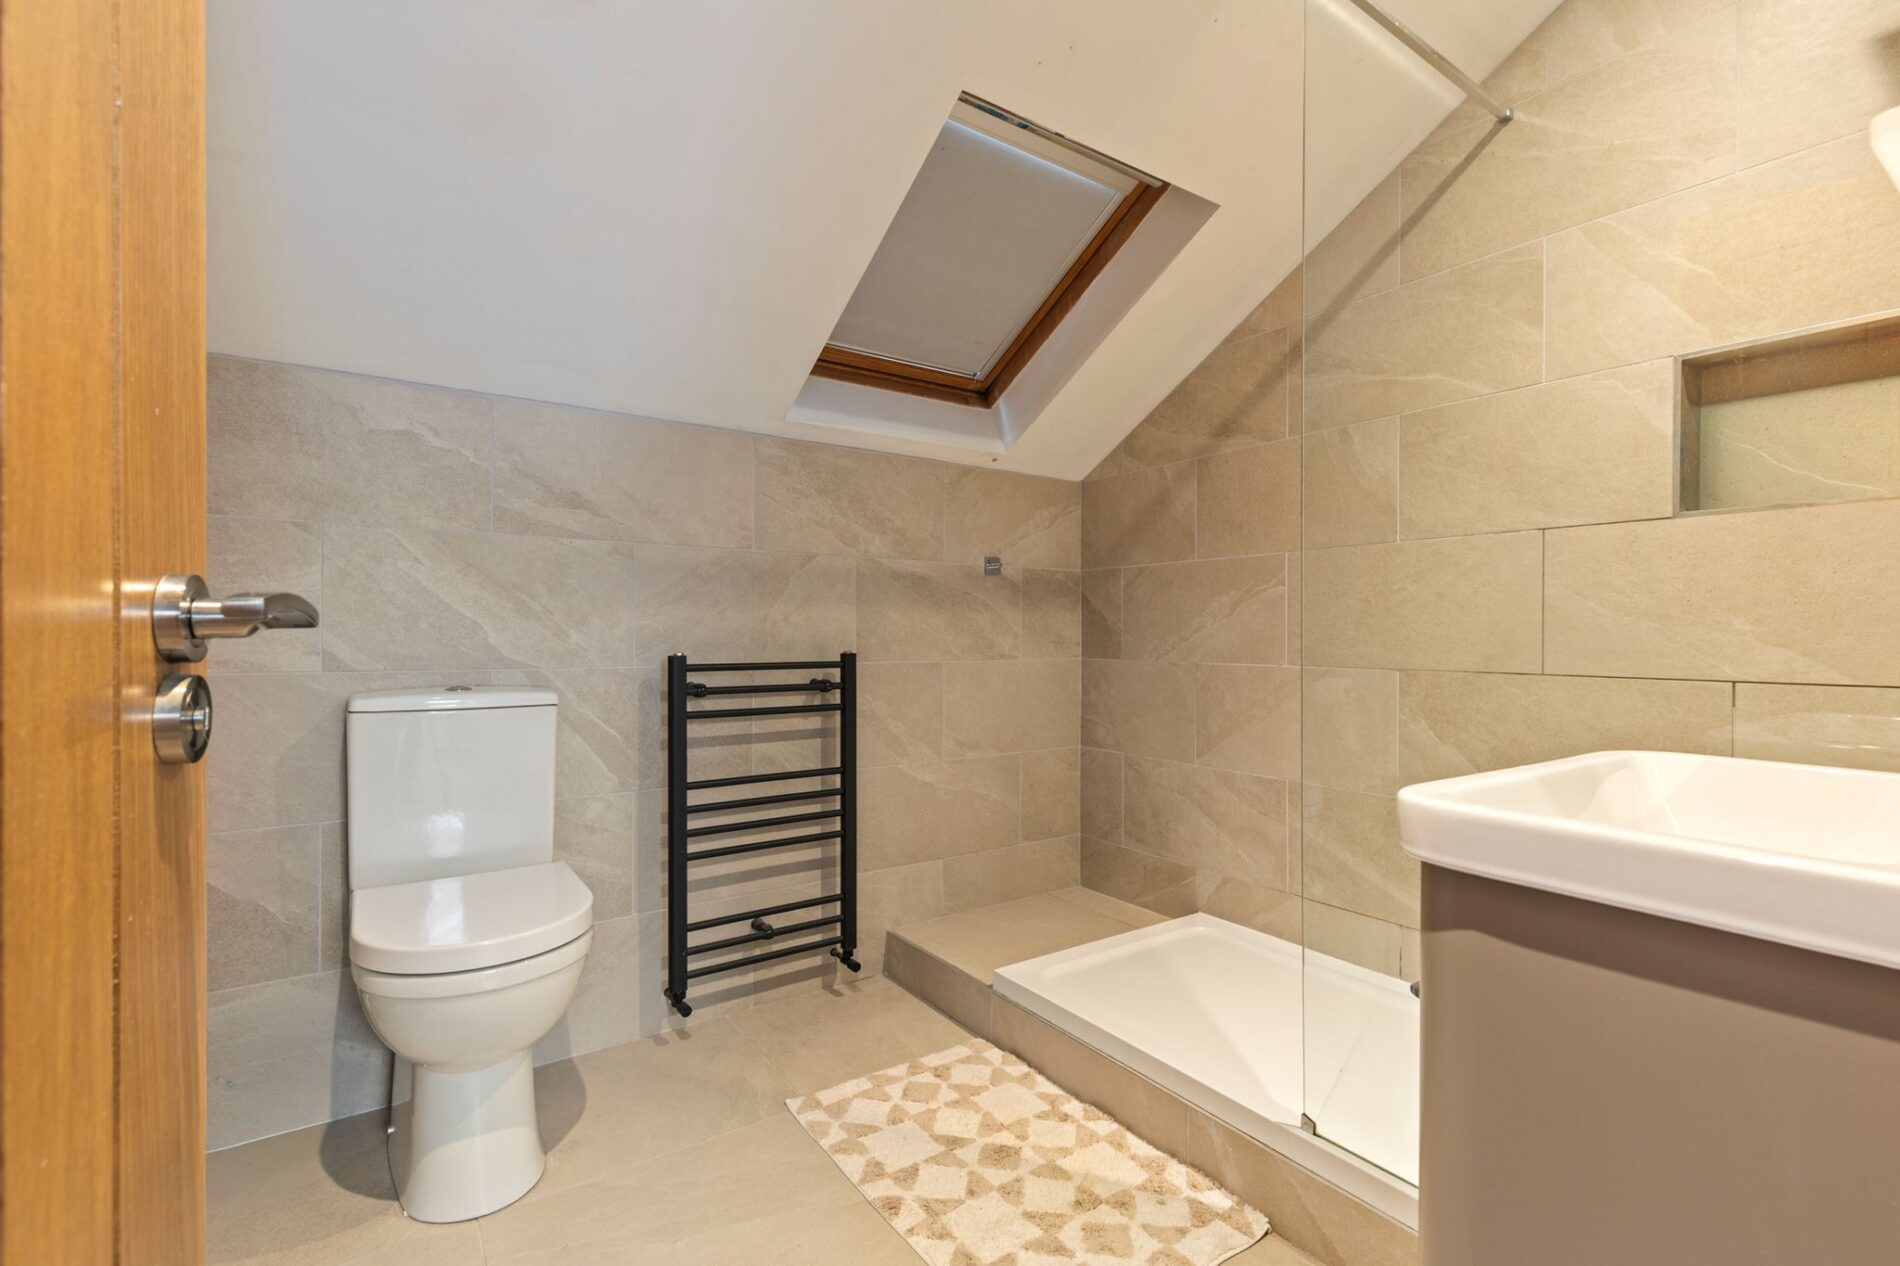
Shower Room
8' 2" x 7' 4" (2.49m x 2.24m)
Agents Note
Staff Affiliation Disclosure - The vendor of this property is an employee of the selling agent. This relationship is disclosed to all prospective purchasers and forms part of the agent’s statutory and professional disclosure obligations.
Features
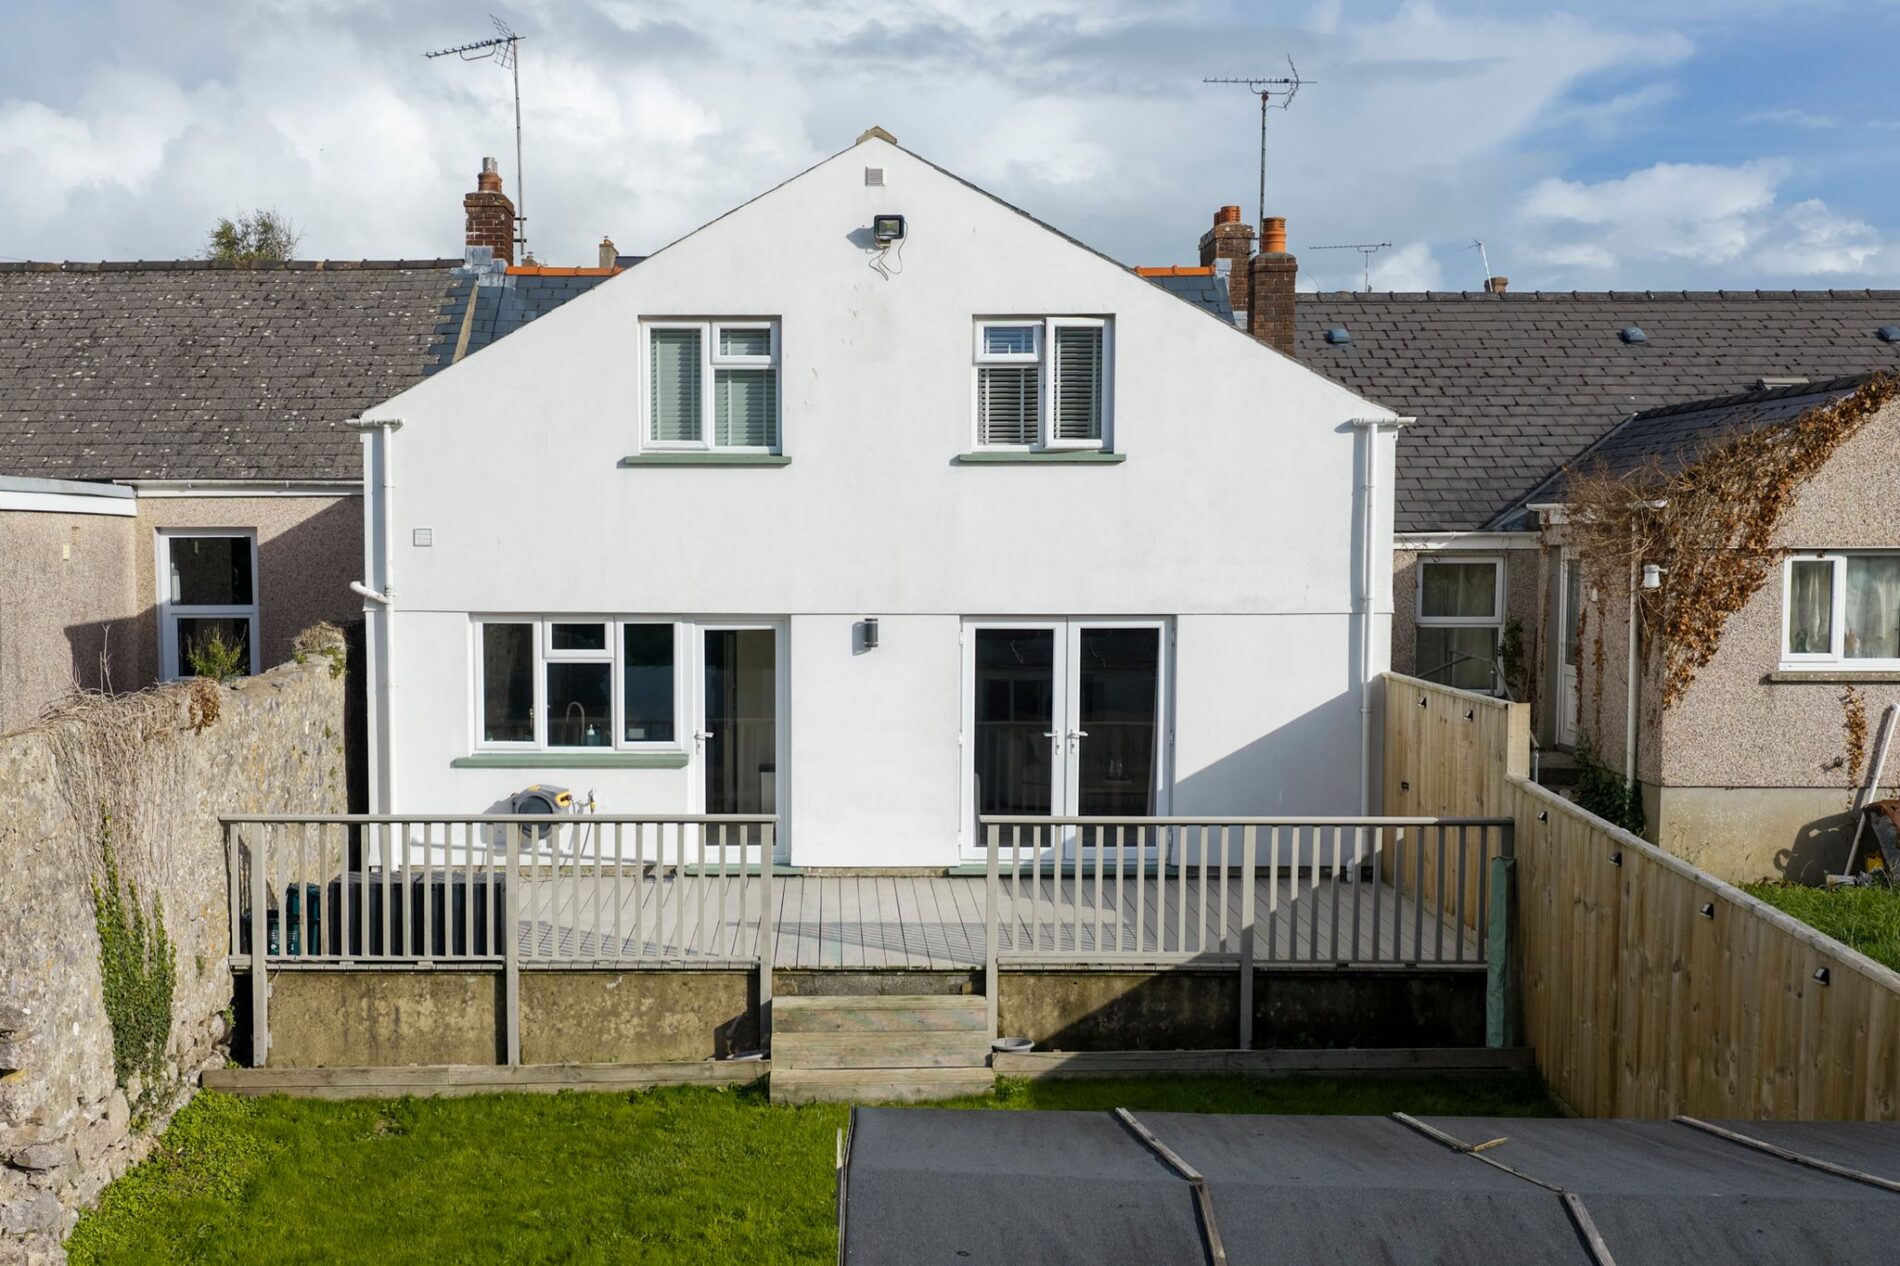
- Spacious Four Bedroom Accommodation Offering approximately 1,483 sq. ft. of versatile living space arranged over two floors.
- Two Bathrooms Providing convenience and practicality for family living.
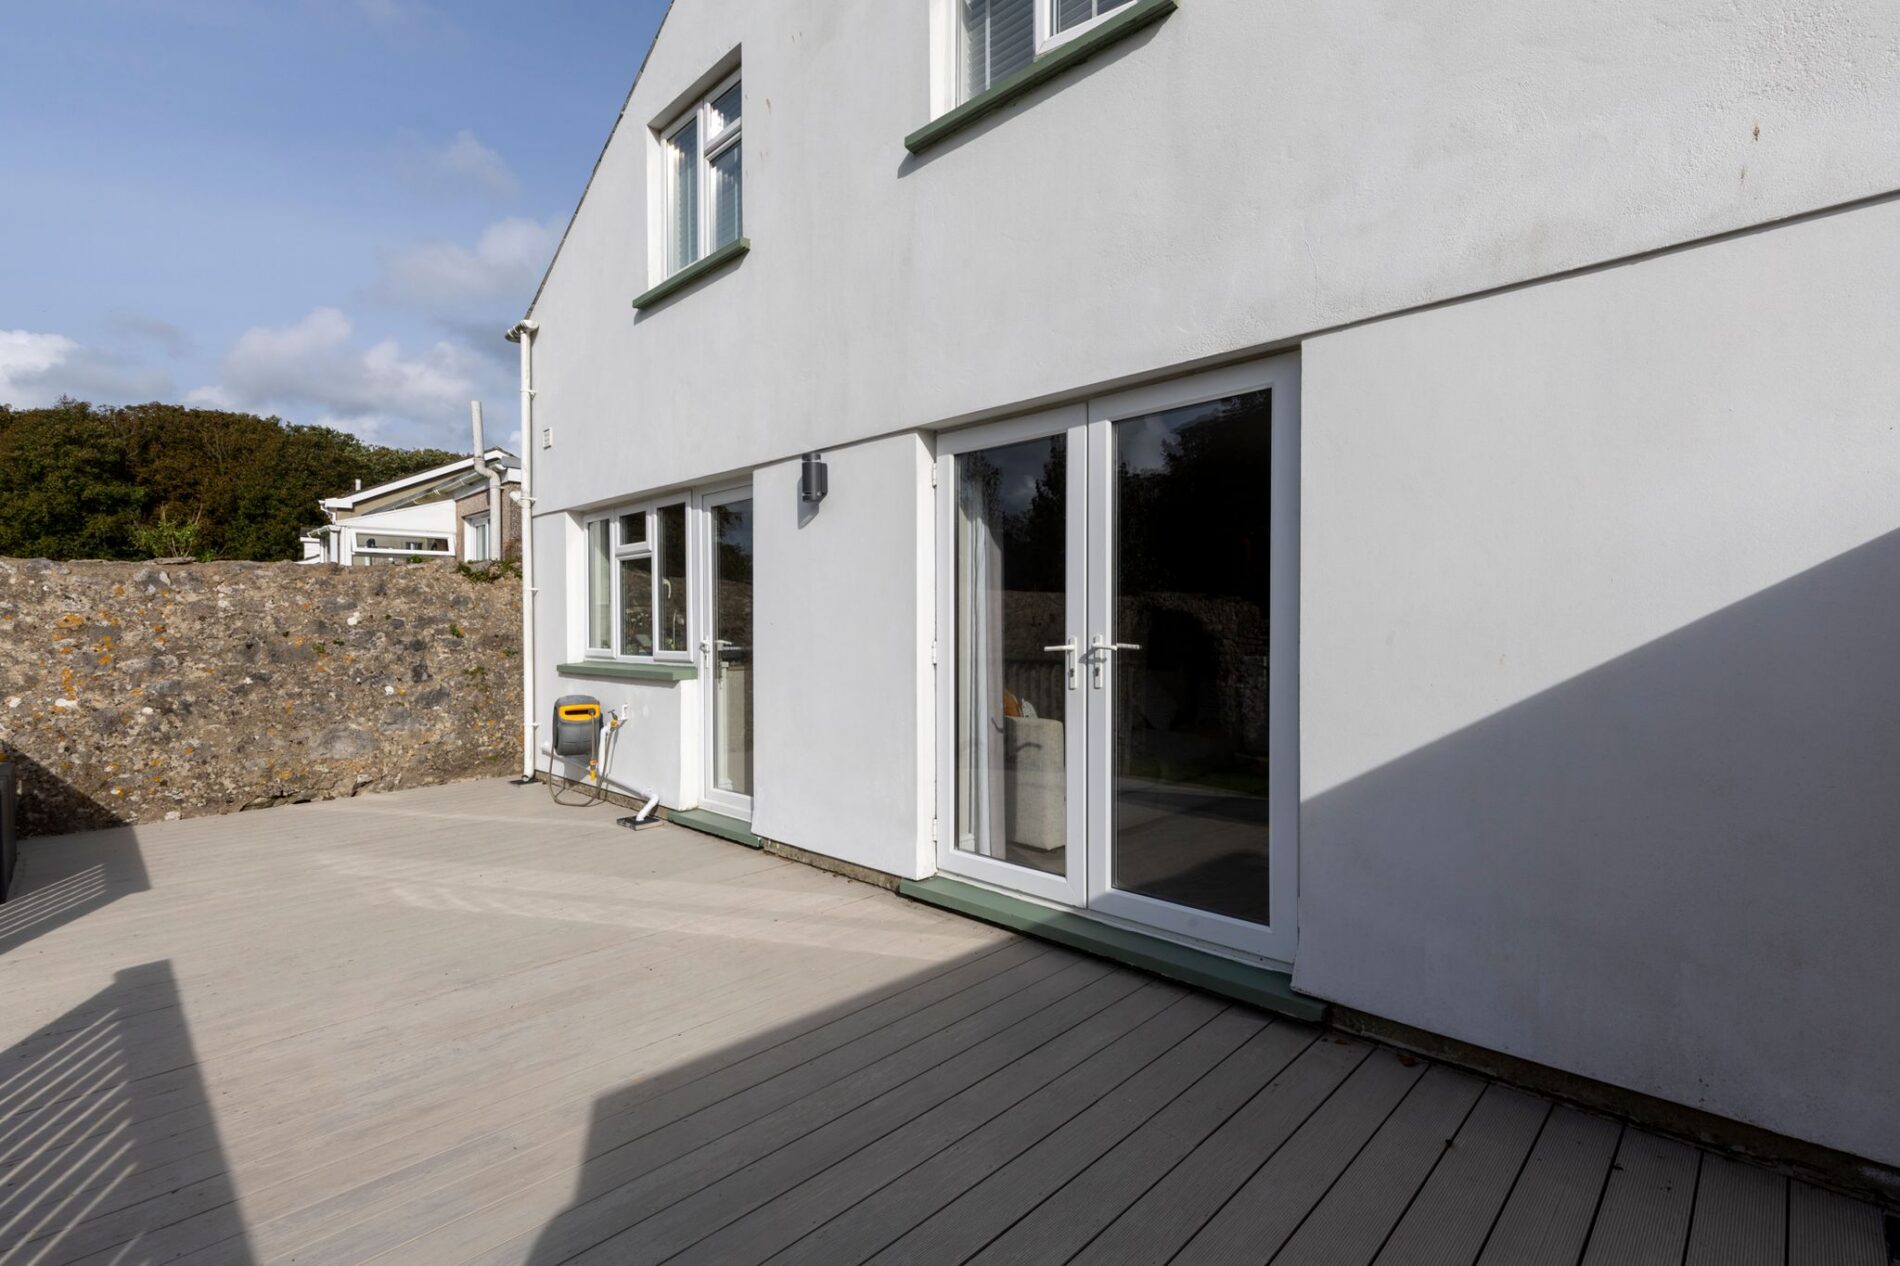
- A generous reception space providing comfortable living and dining areas, with double doors opening directly onto the rear garden.
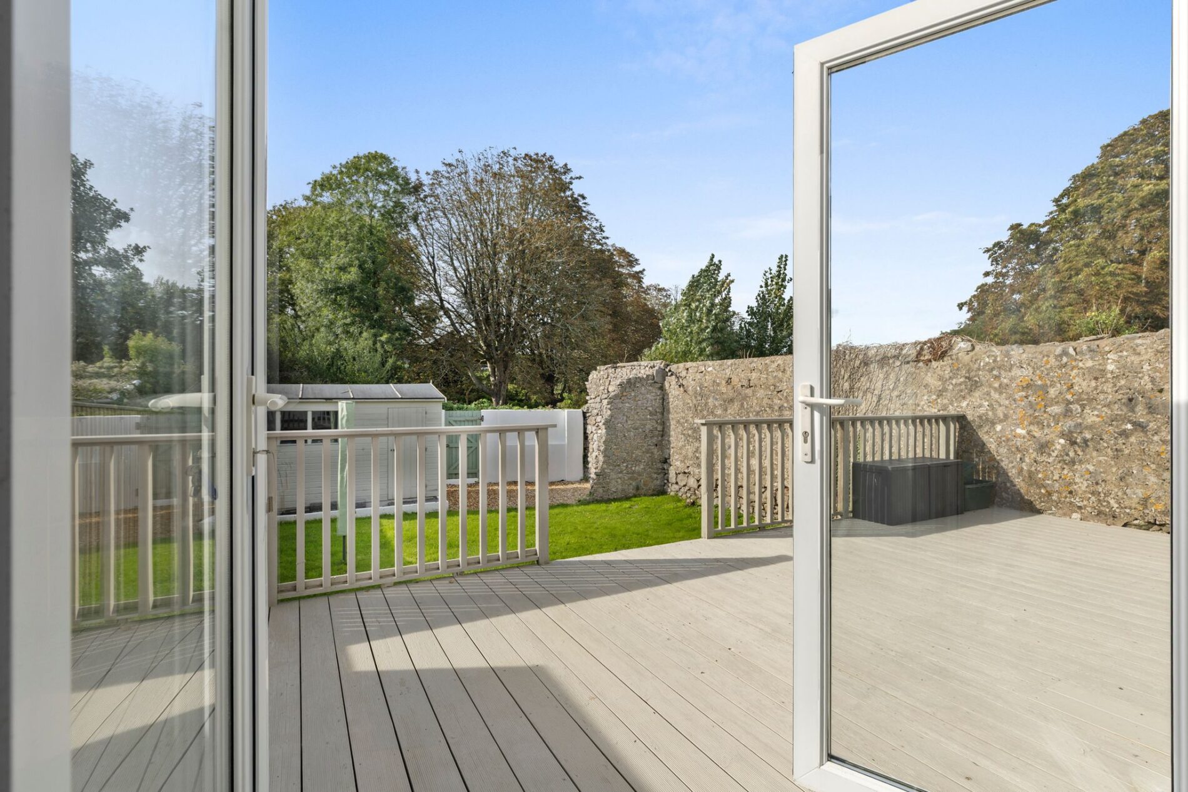
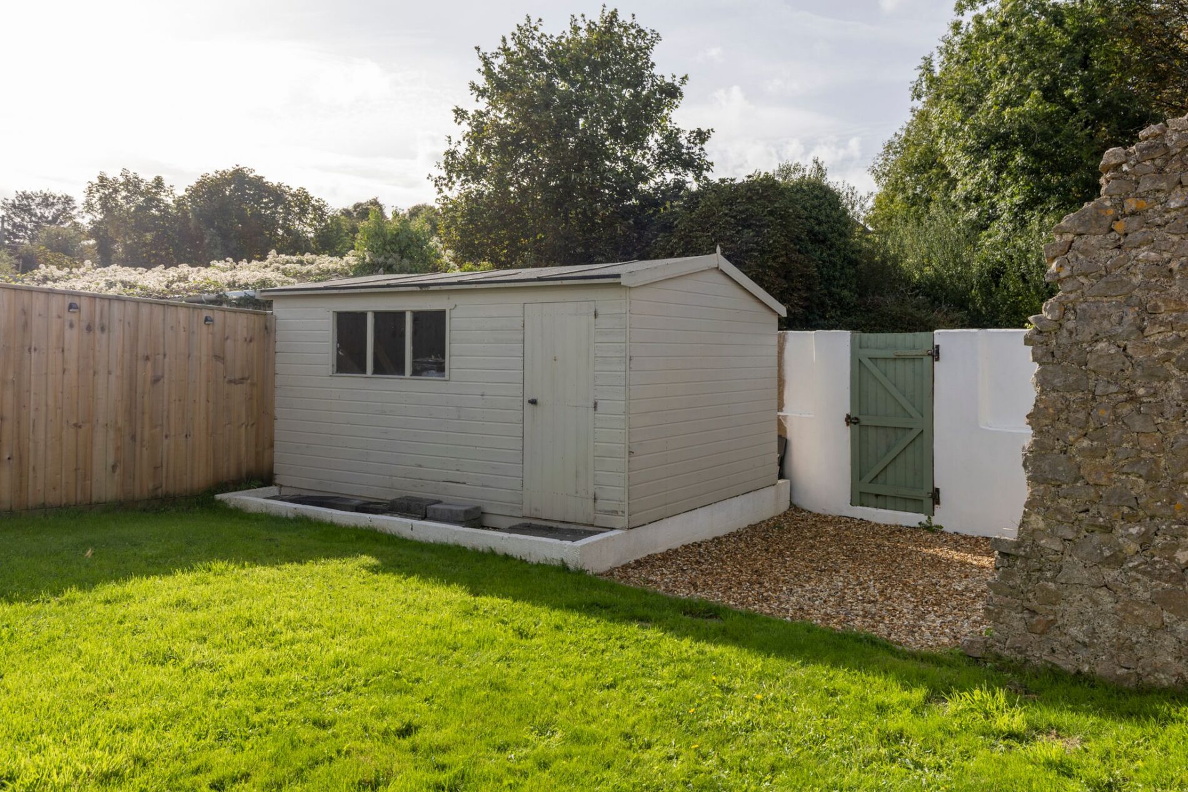
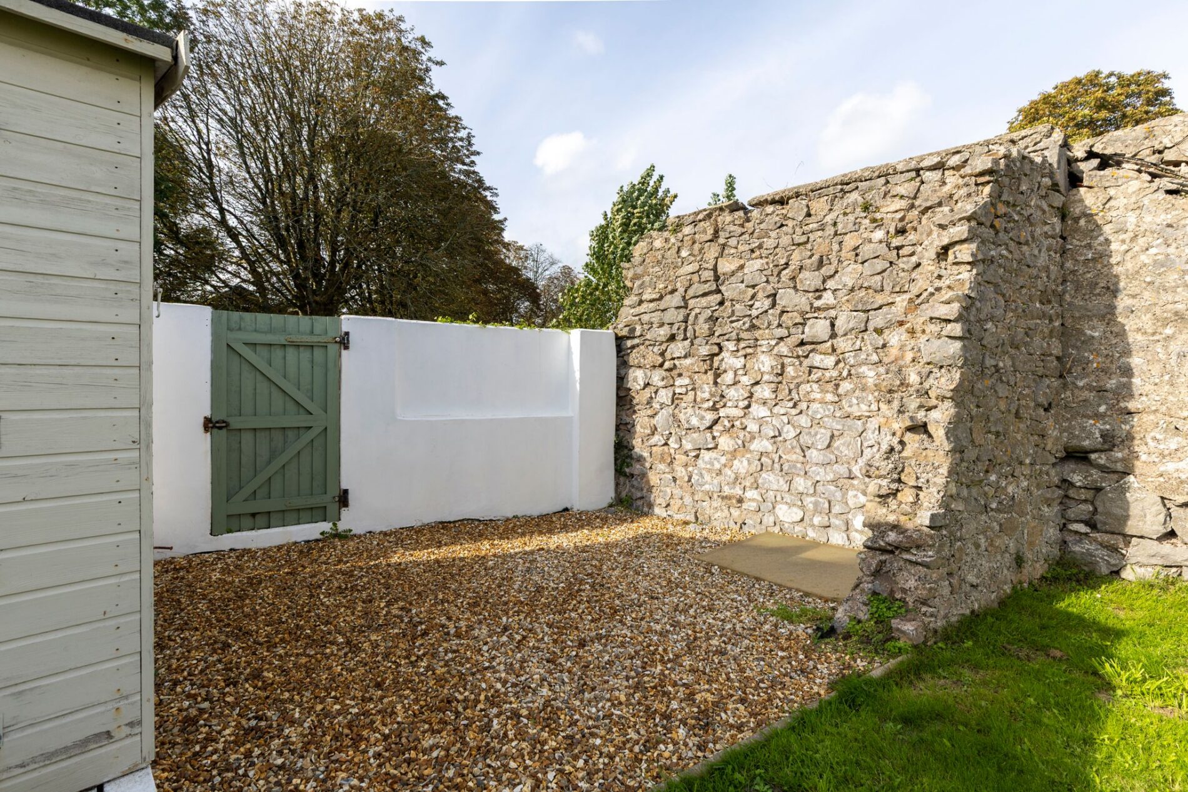
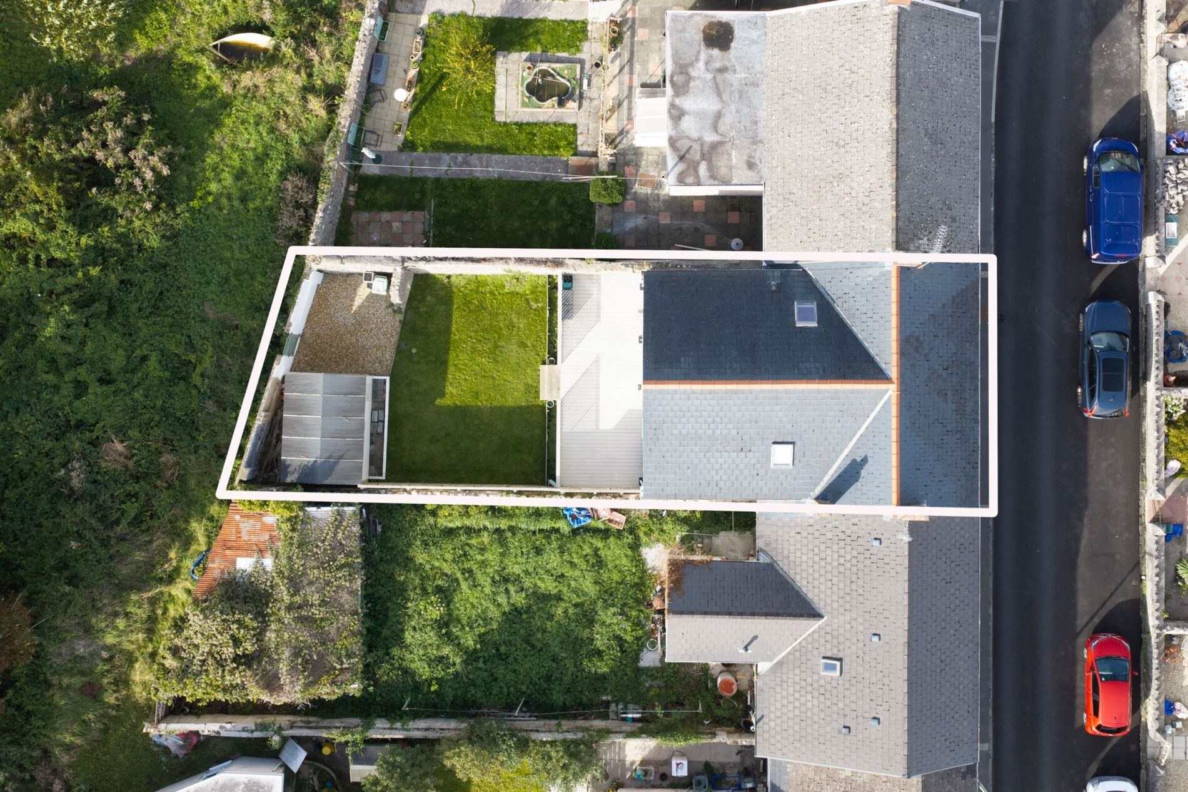
- Enclosed Rear Garden Featuring raised decking ideal for outdoor dining, with steps leading down to a lawned area.
Contact Us
Pembrokeshire PropertiesE: info@pembrokeshire-properties.co.uk