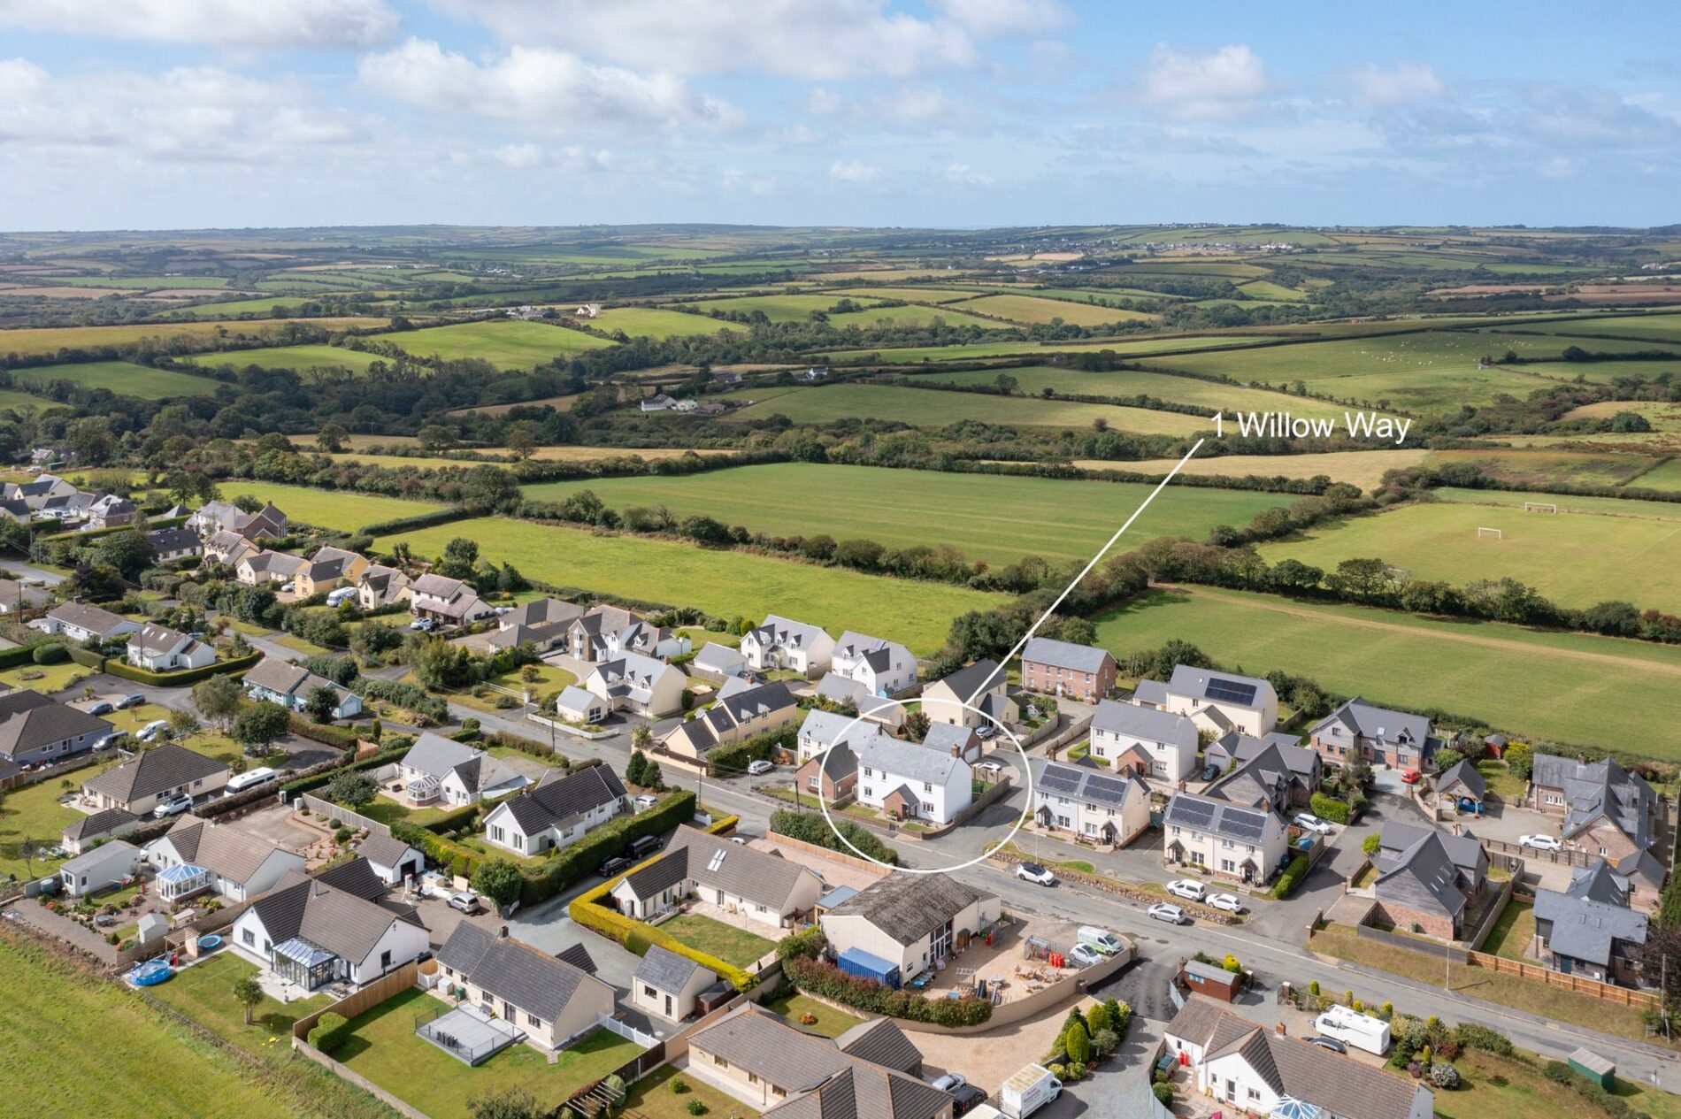
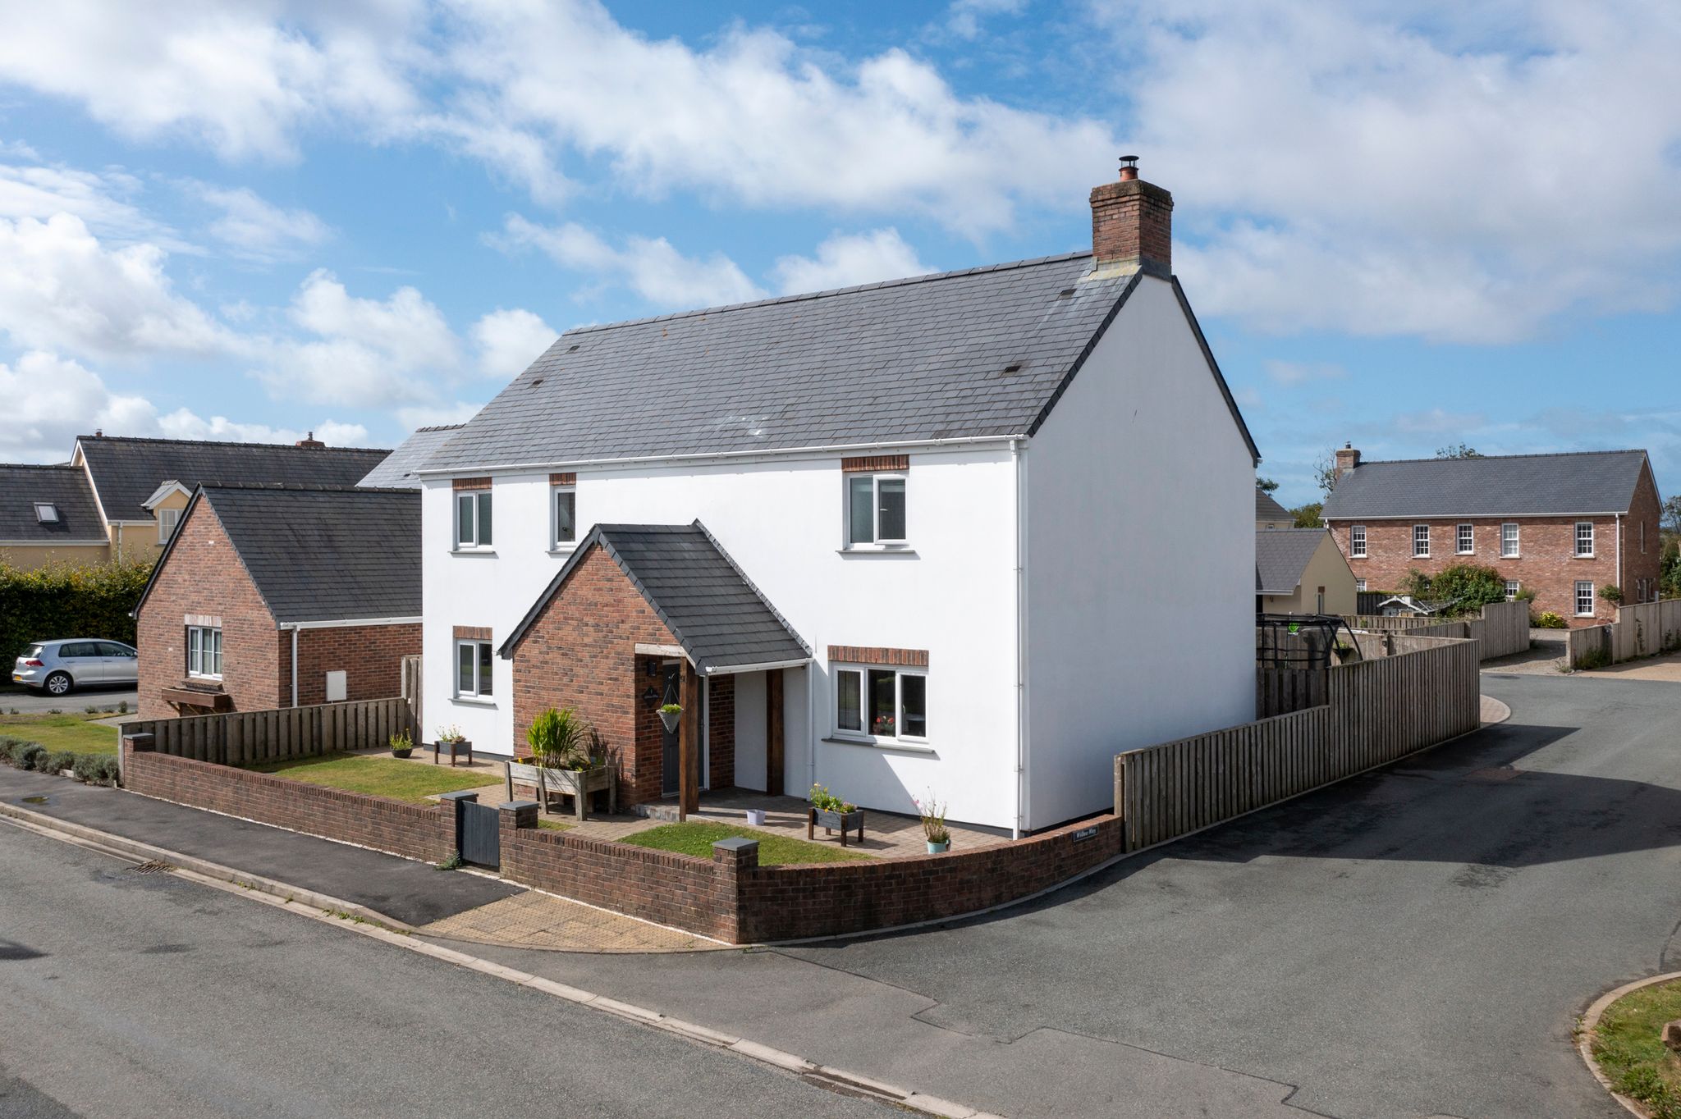
Willow Way, Camrose
£435,000
Full Description
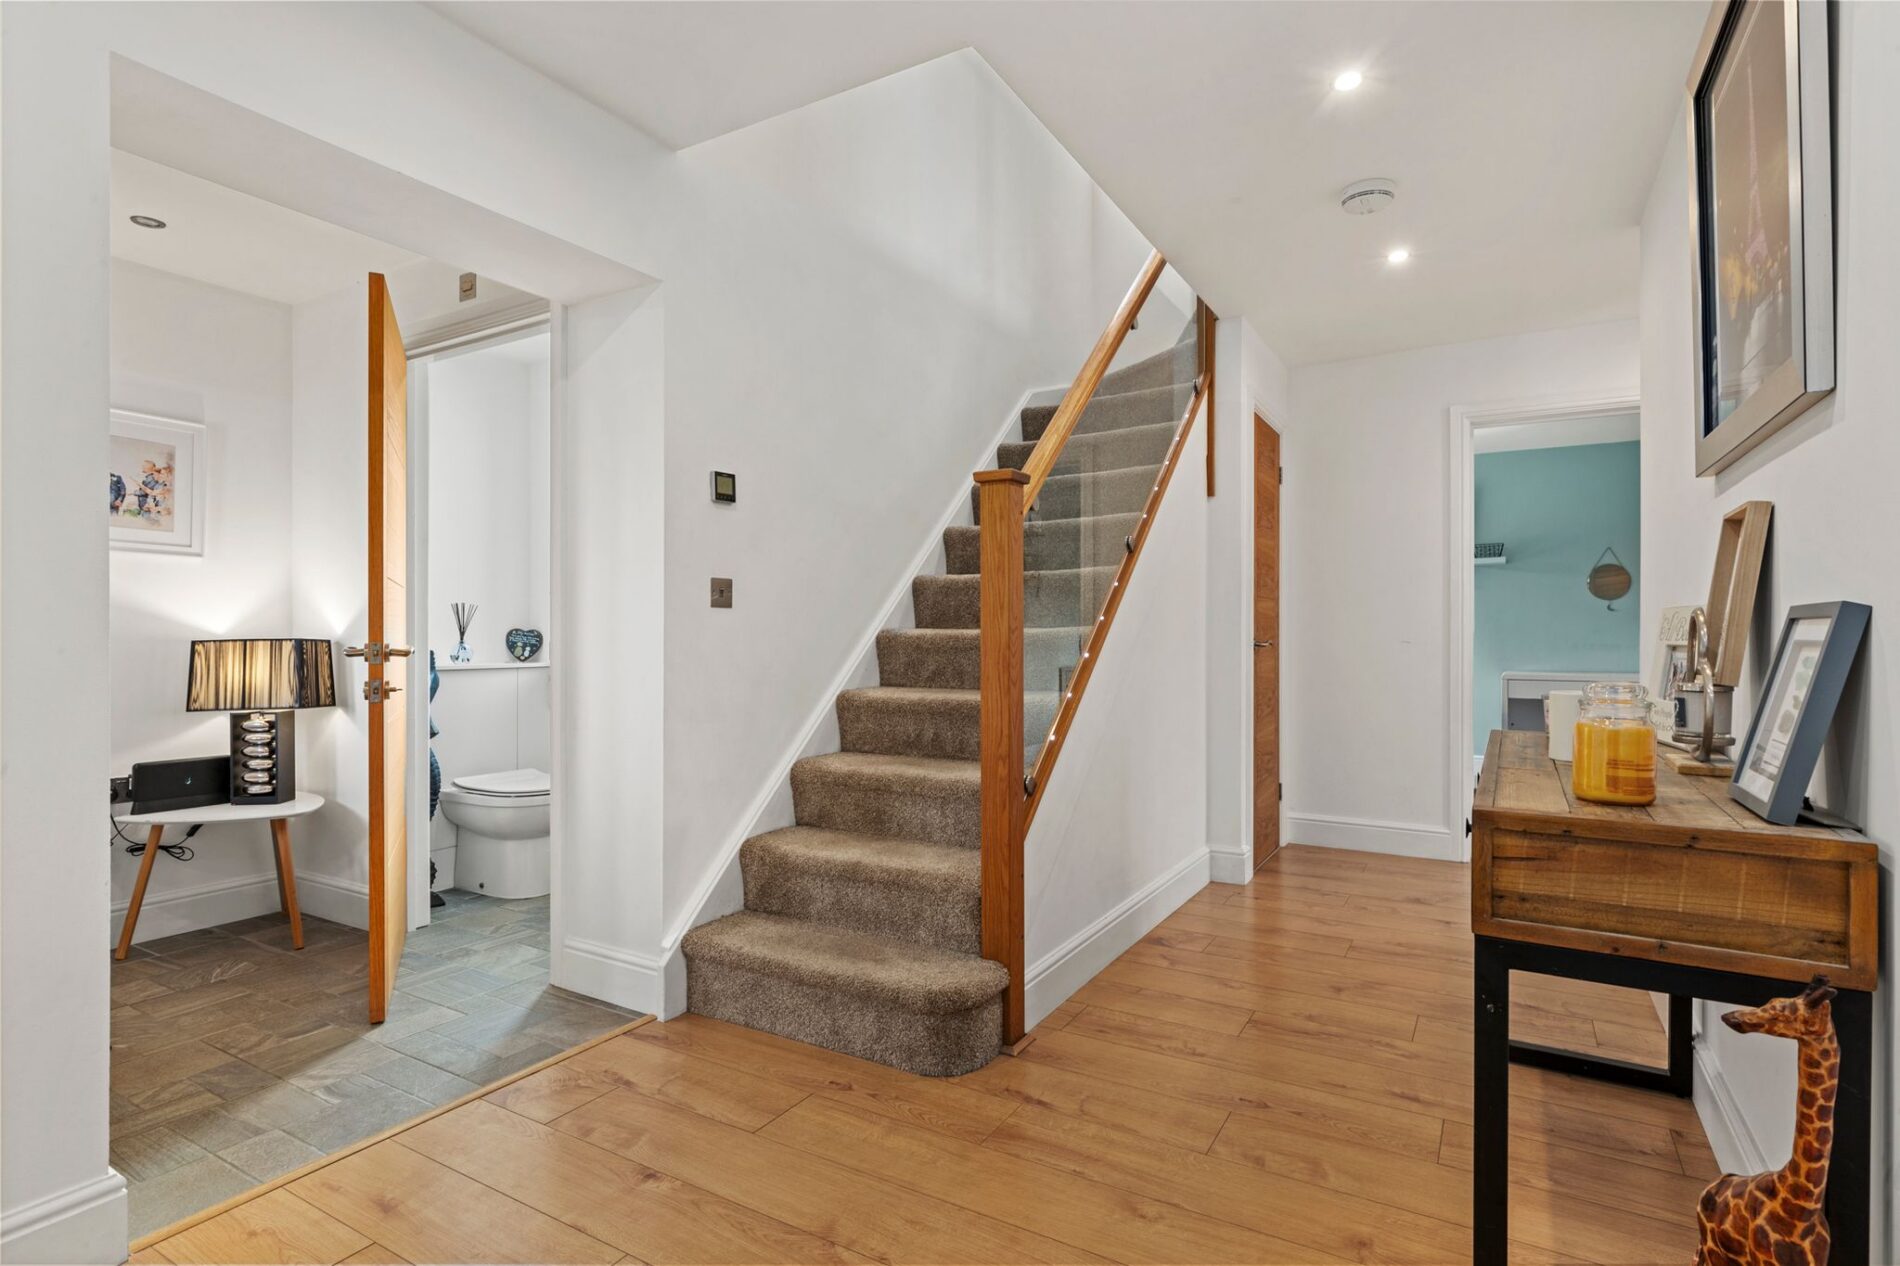
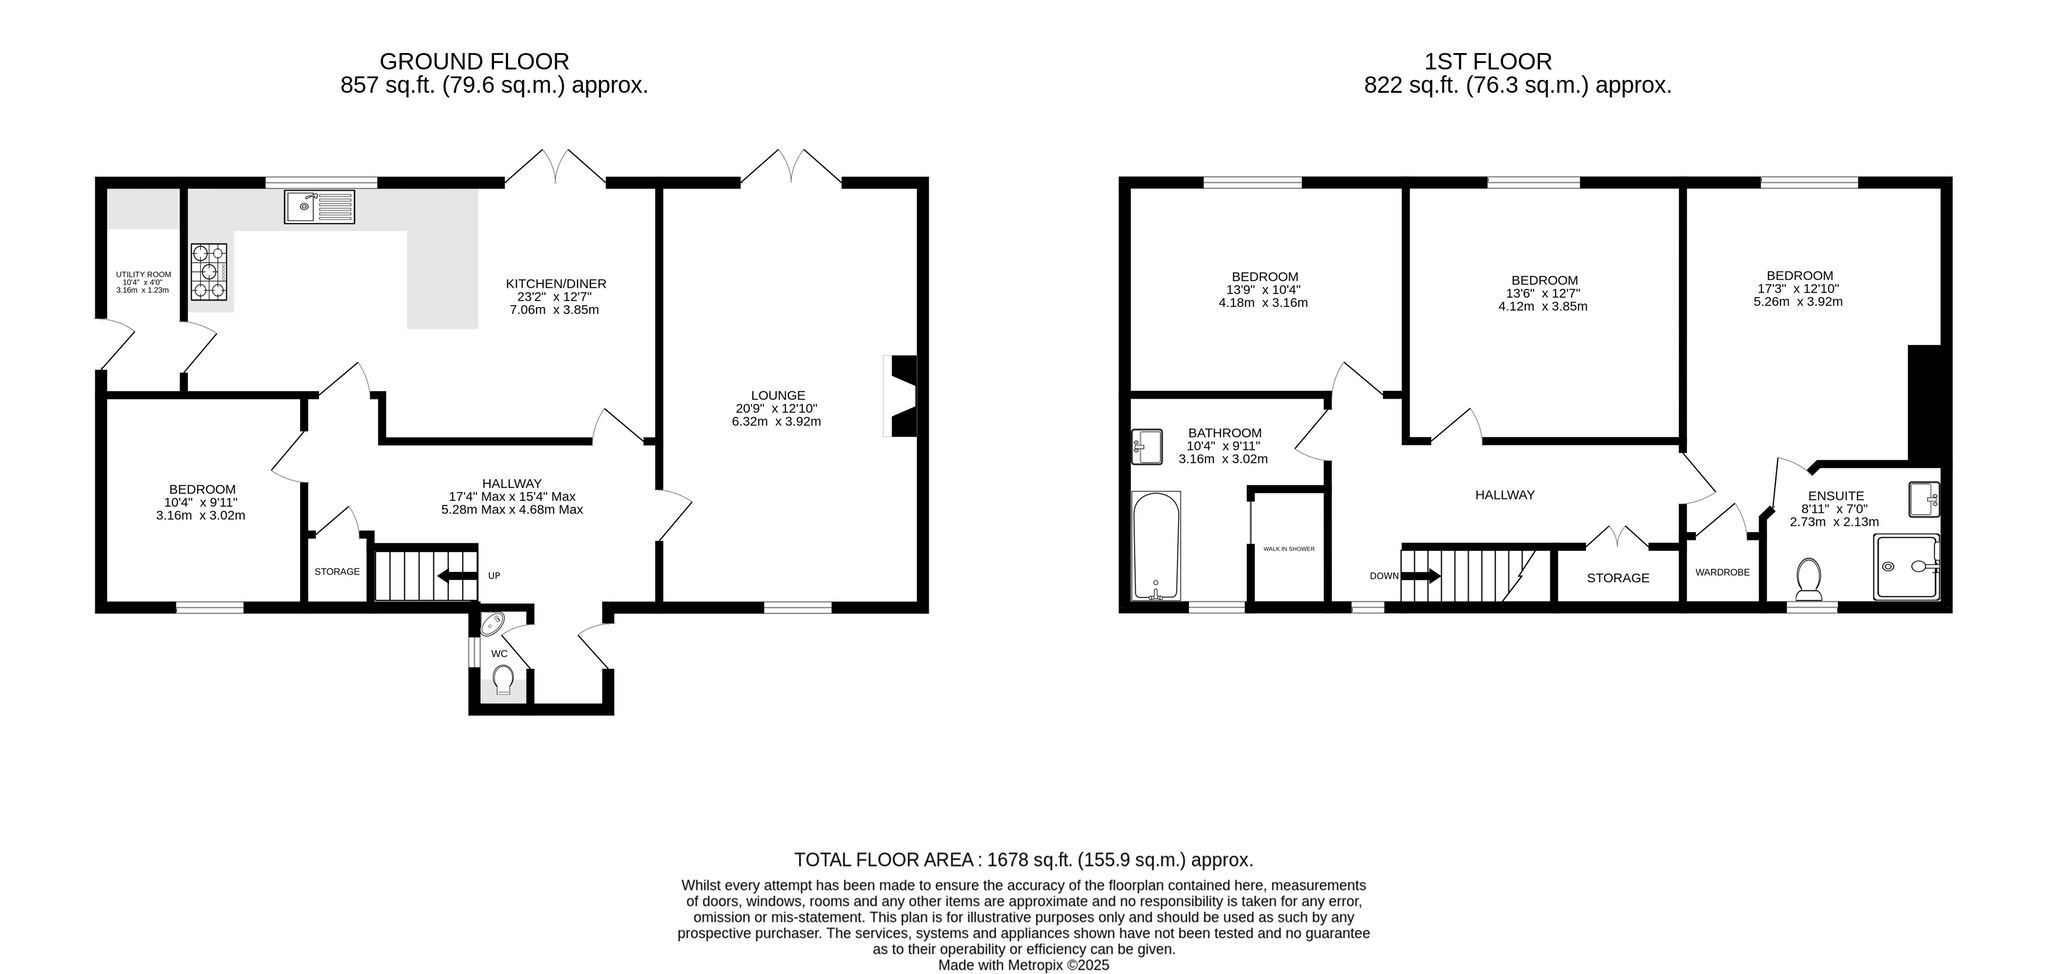
Hallway
17' 4" x 15' 4" (5.28m x 4.67m)
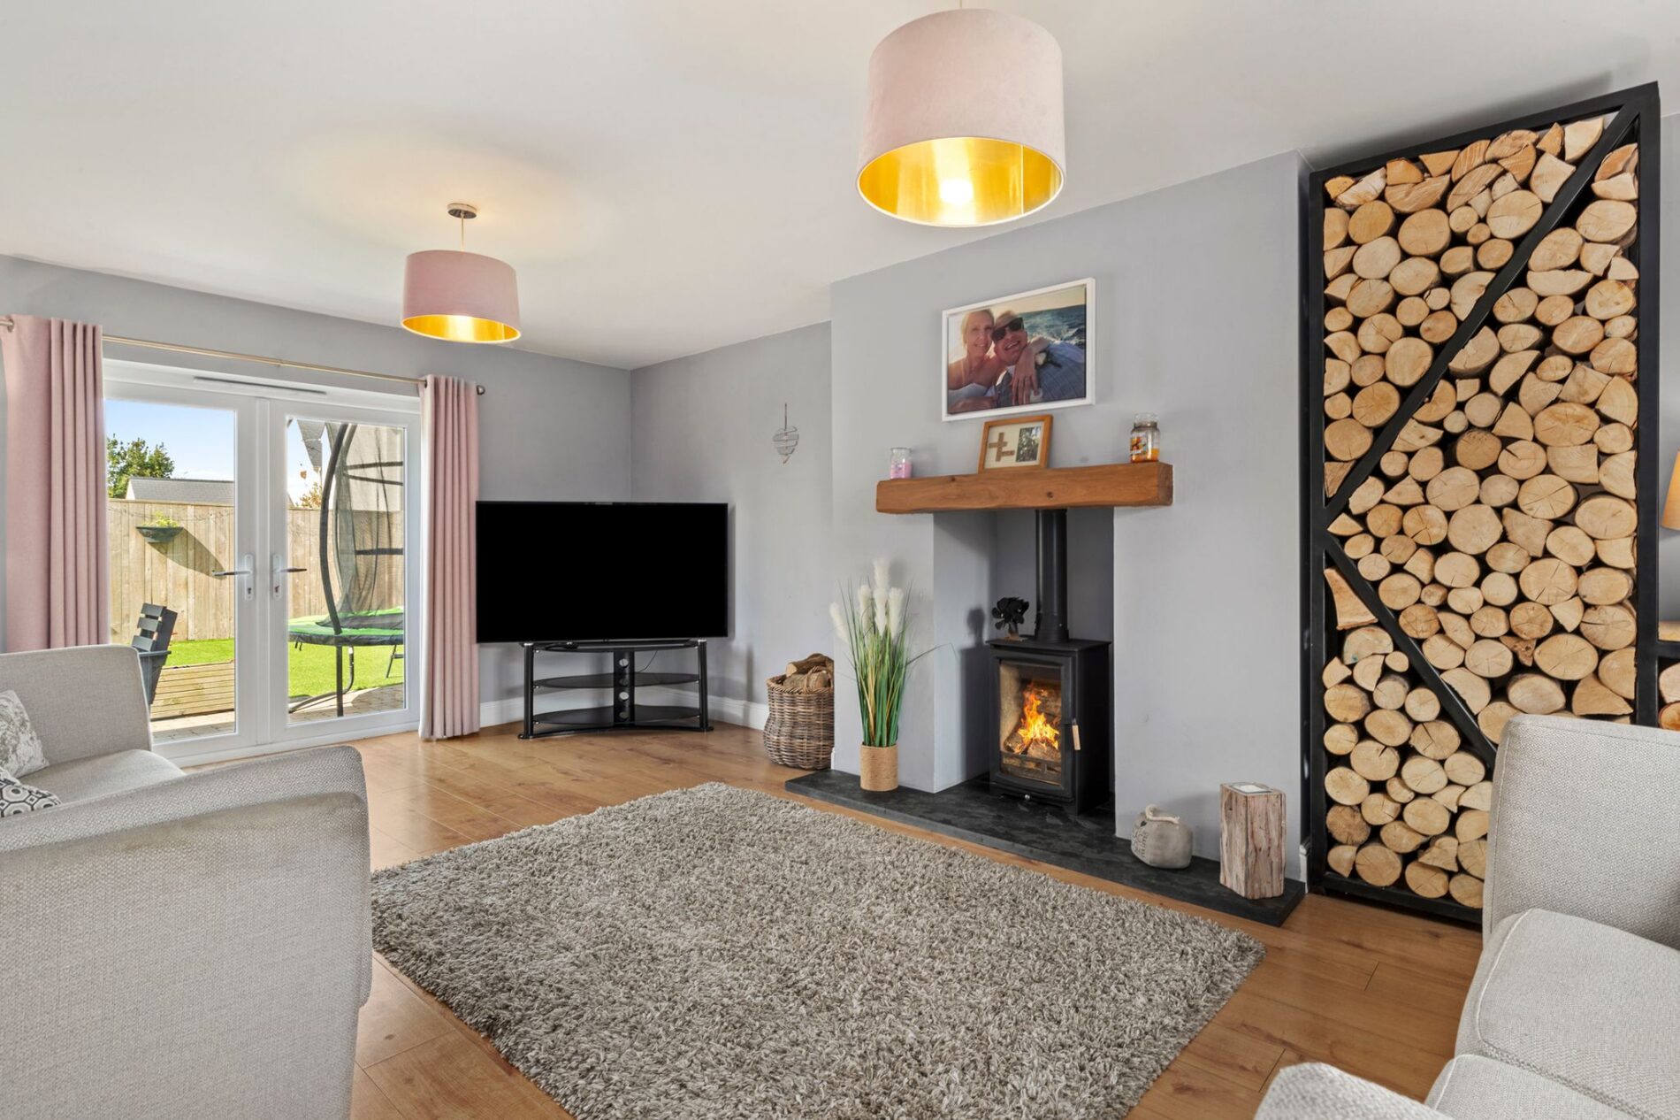
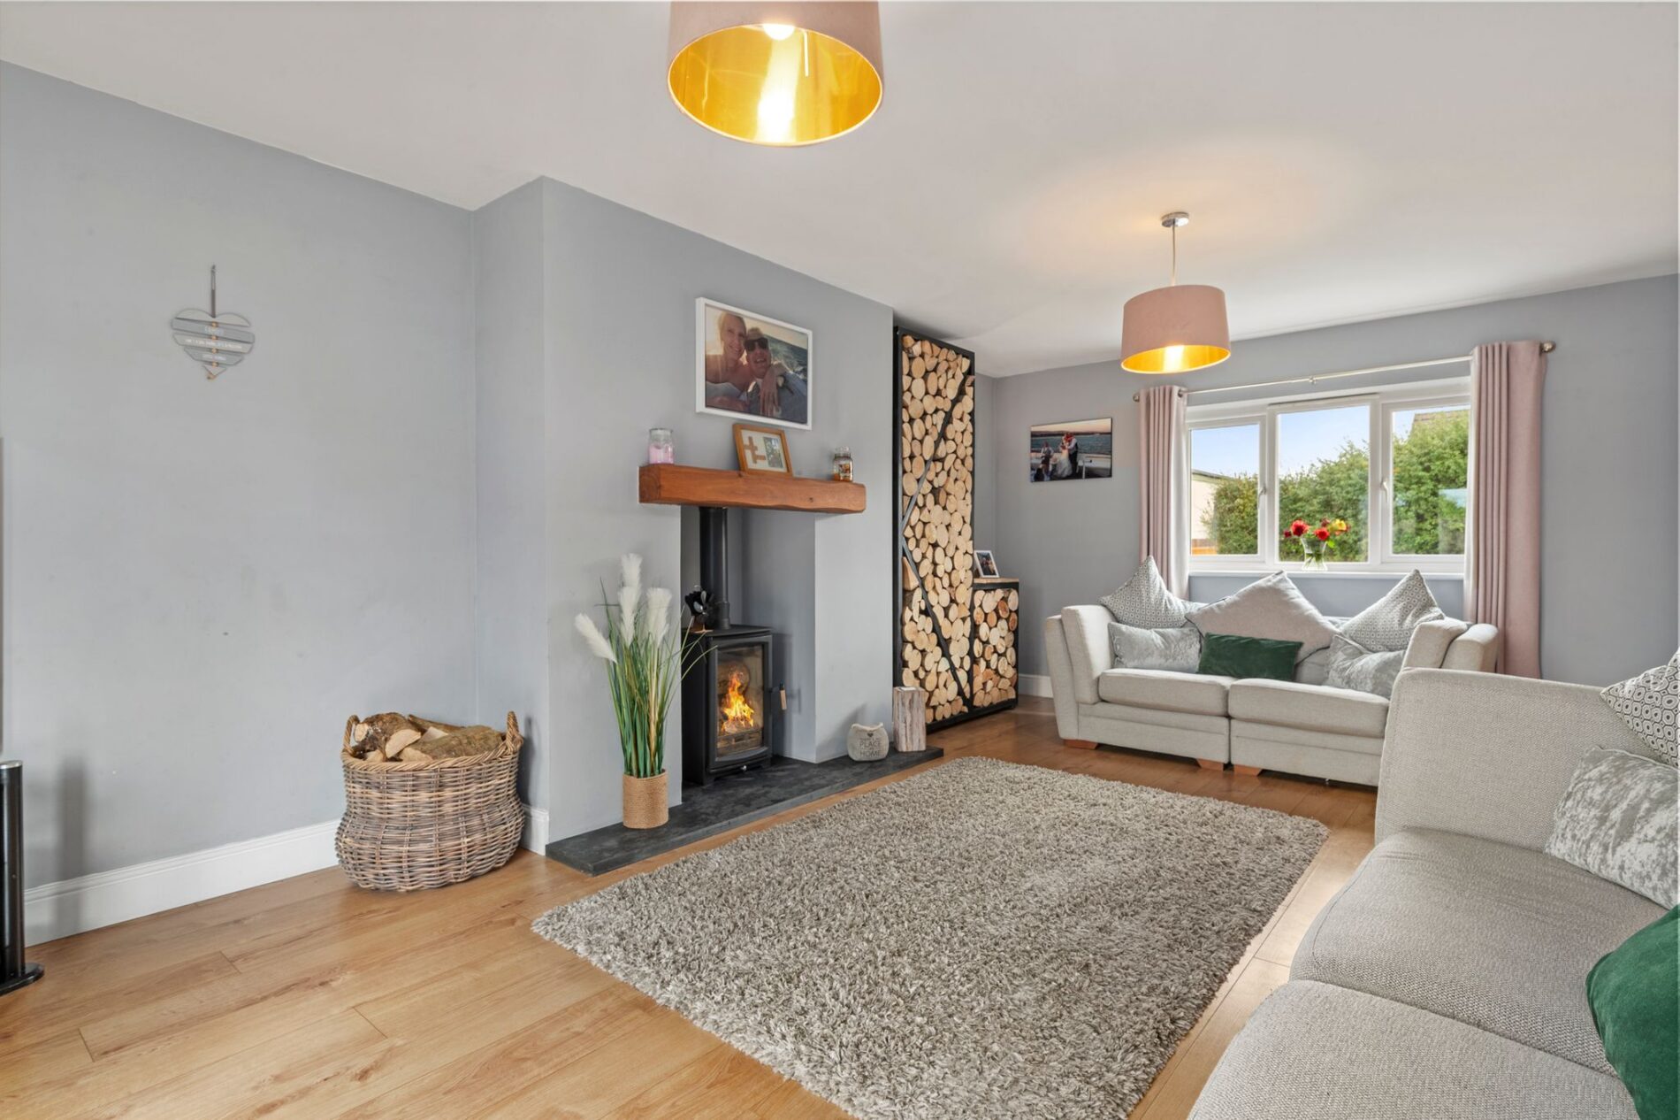
Lounge
20' 9" x 12' 10" (6.32m x 3.91m)
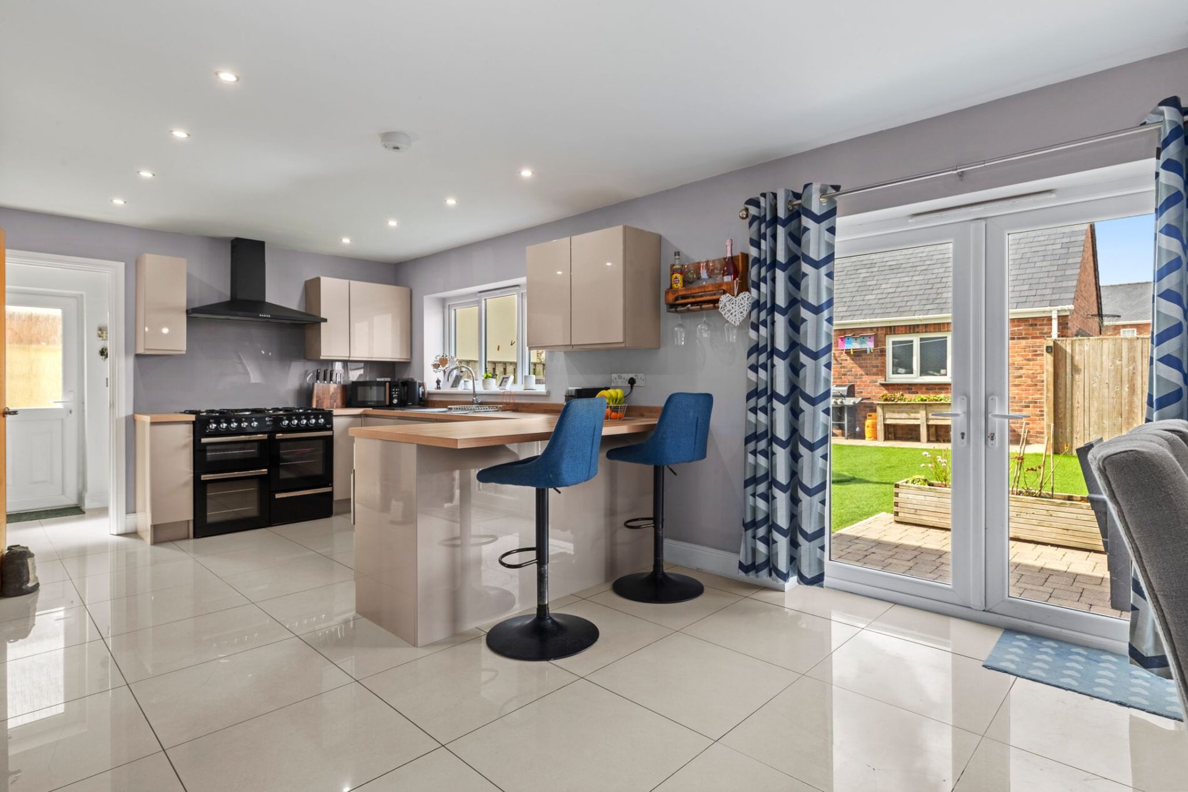
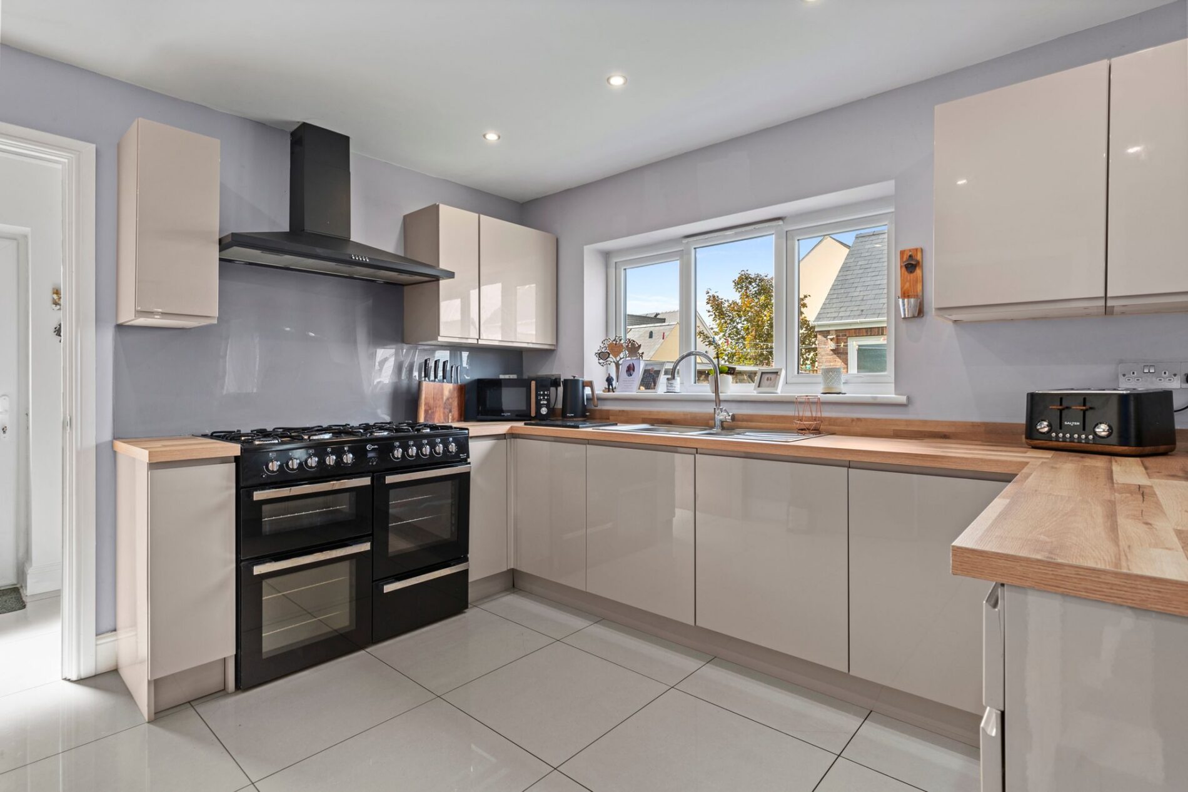
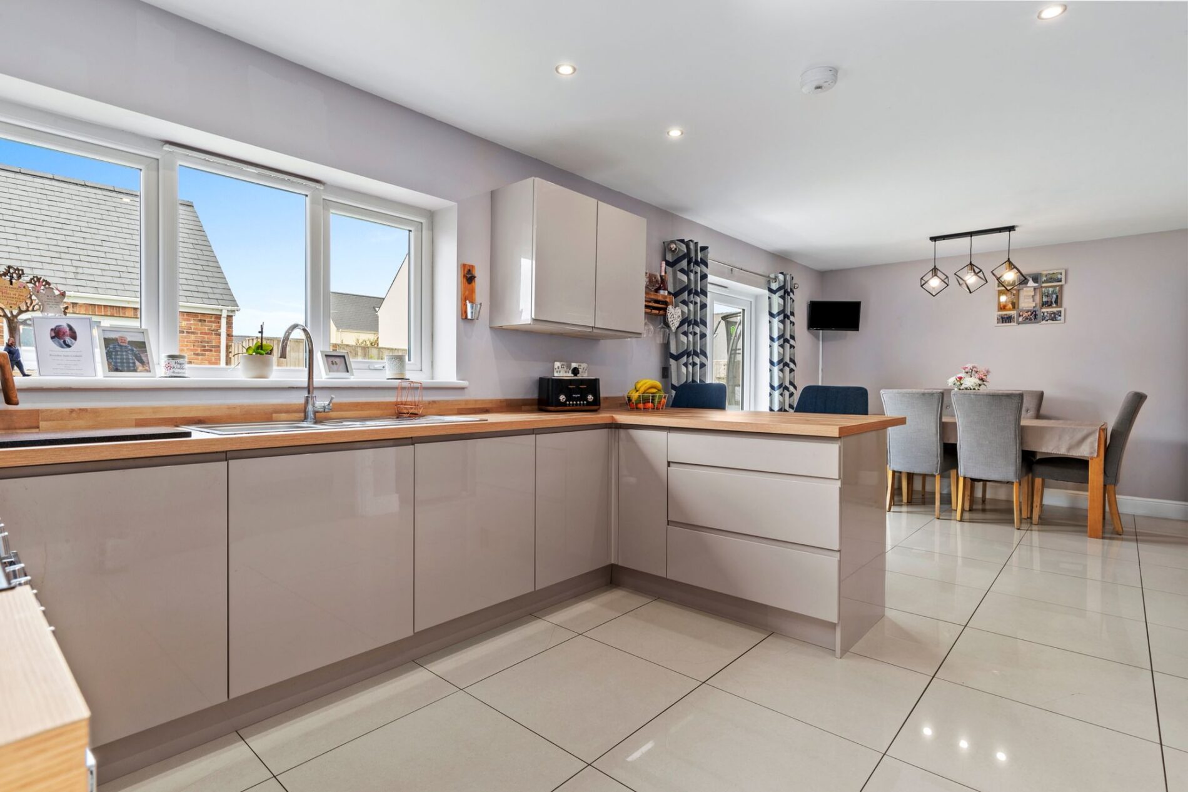
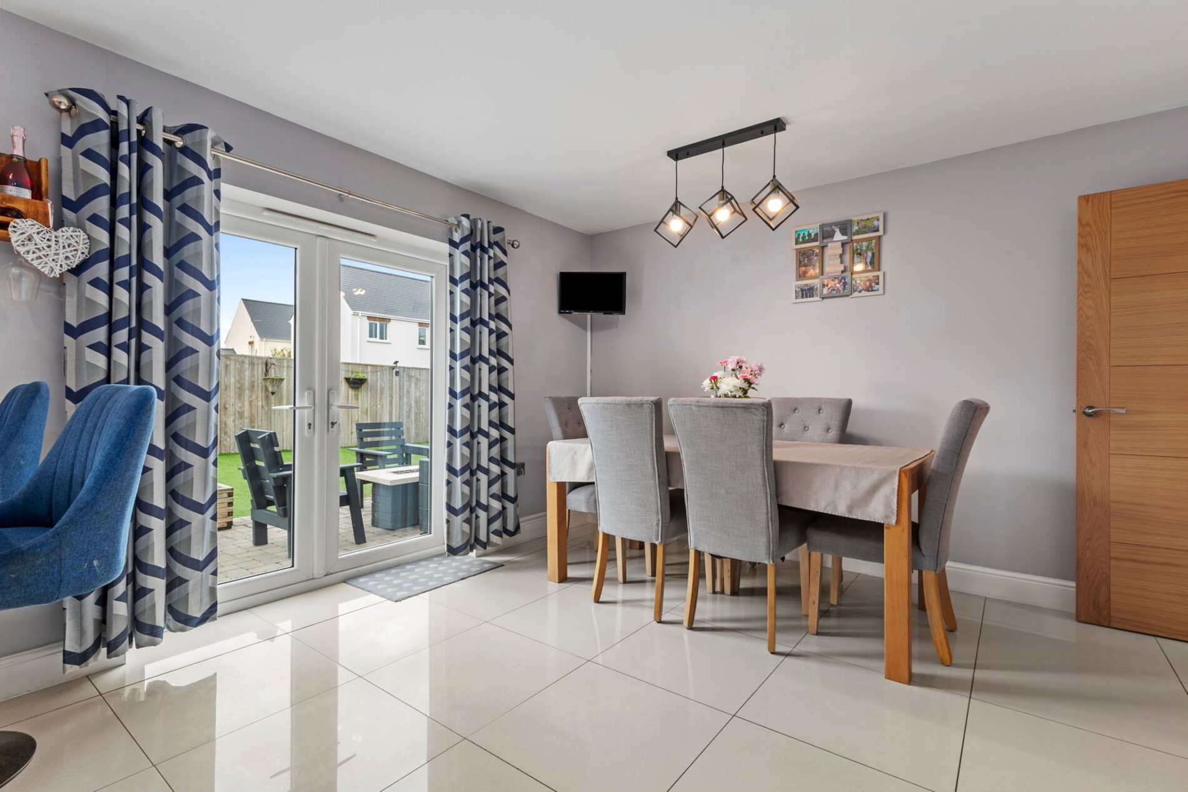
Kitchen / Dining Area
23' 2" x 12' 7" (7.06m x 3.84m)
Utility Room
10' 4" x 4' 0" (3.15m x 1.22m)
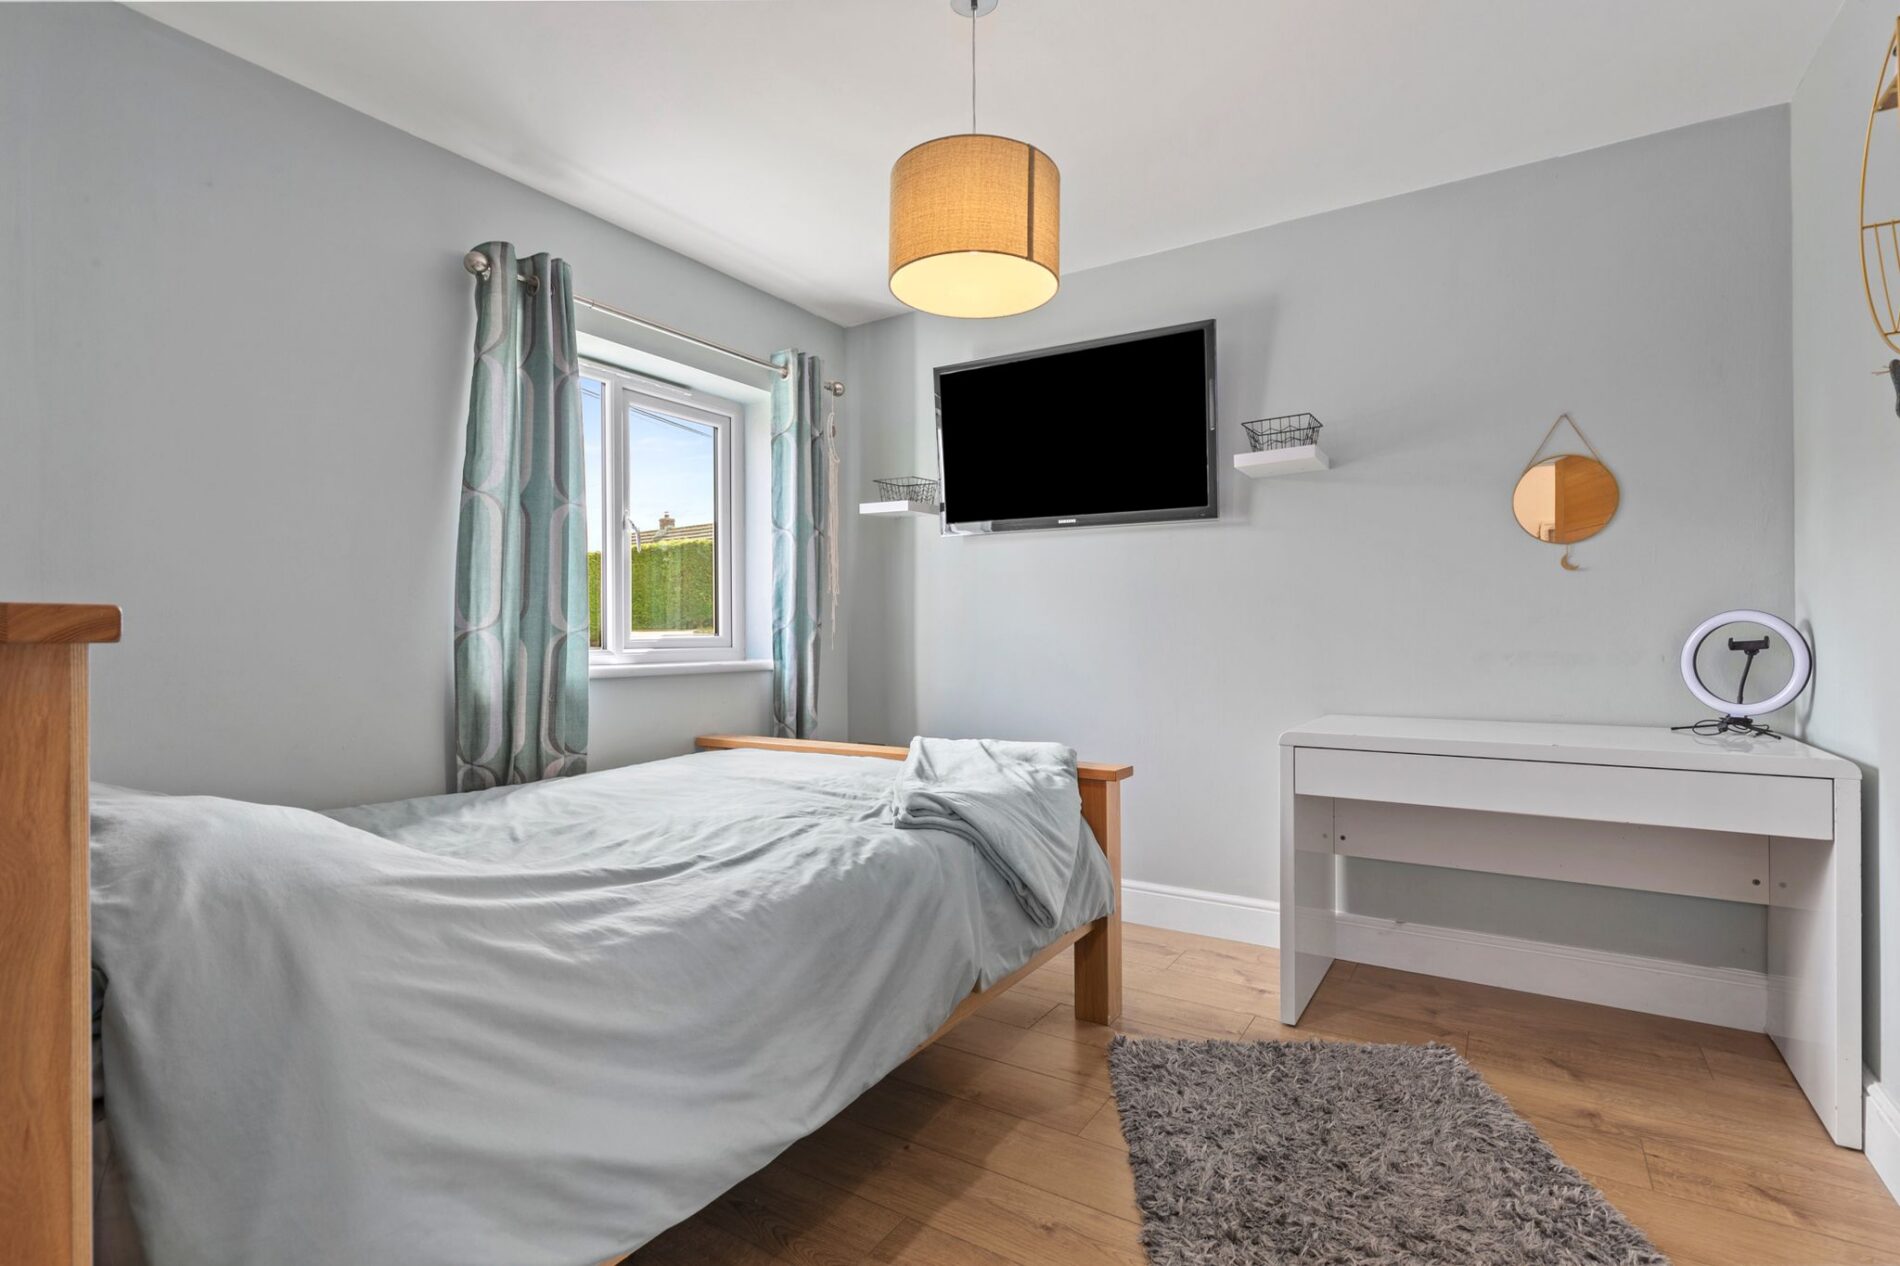
Bedroom
10' 4" x 9' 11" (3.15m x 3.02m)
WC
First Floor Landing
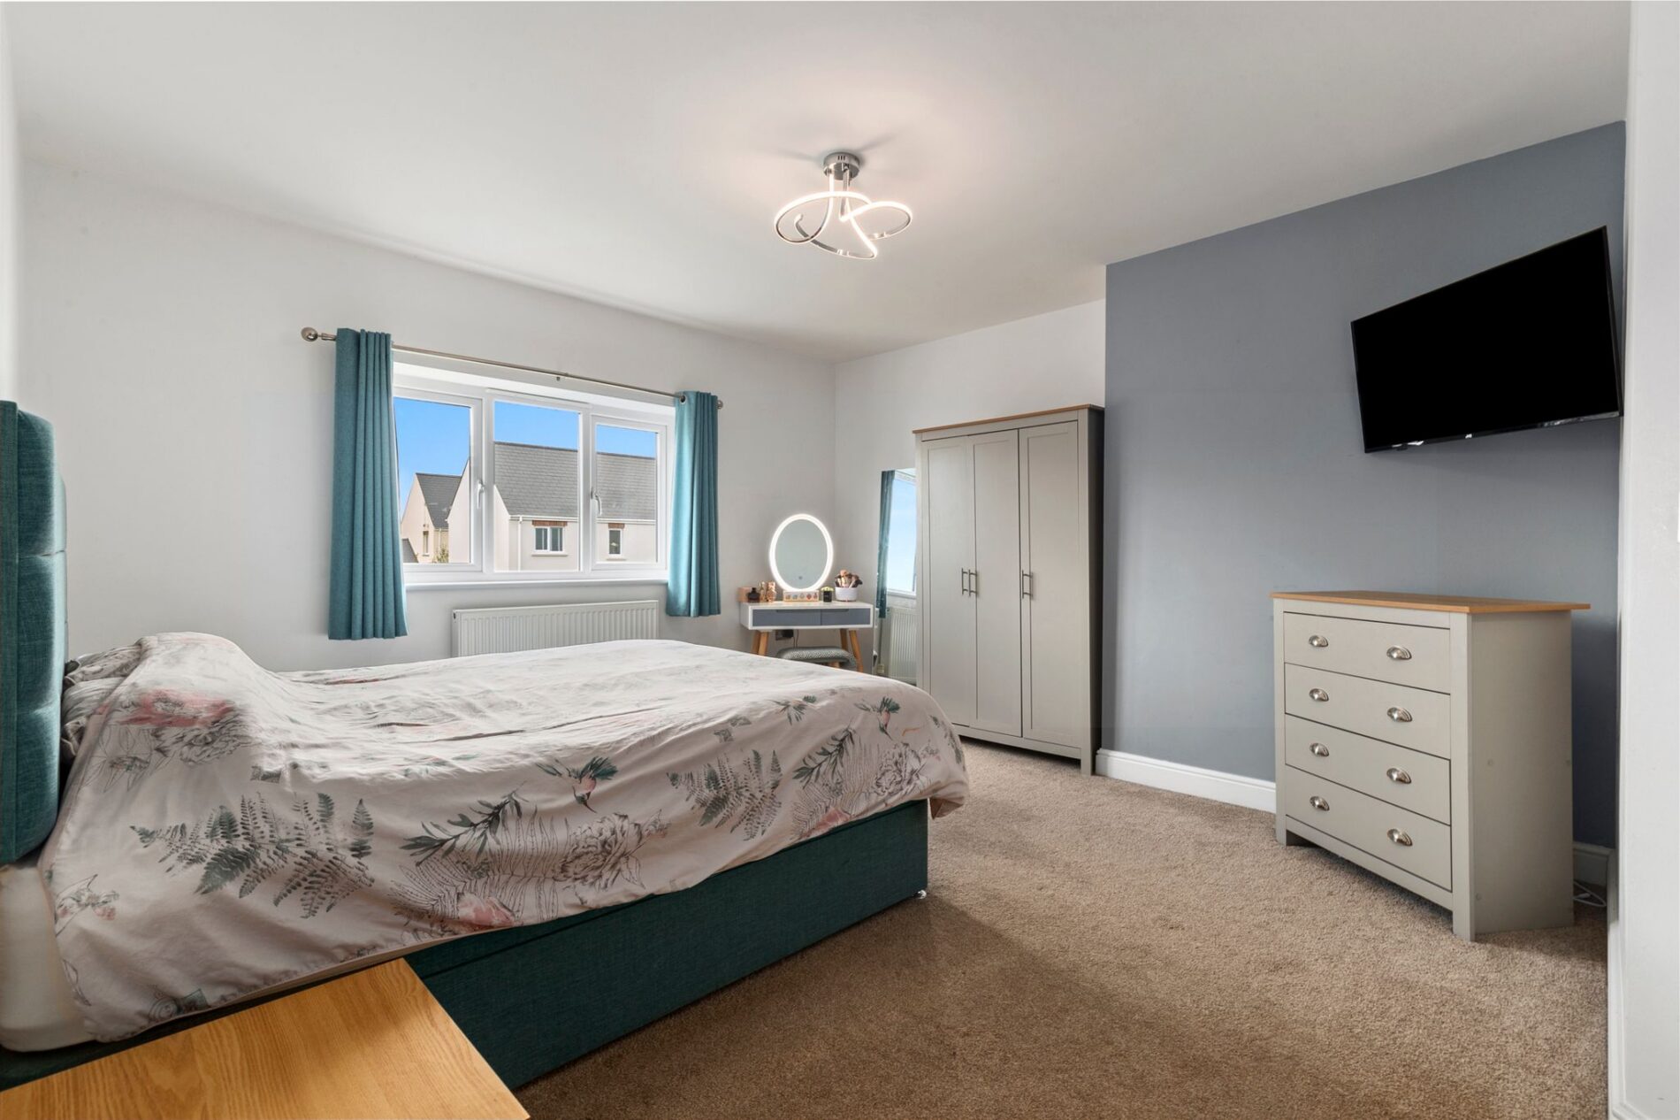
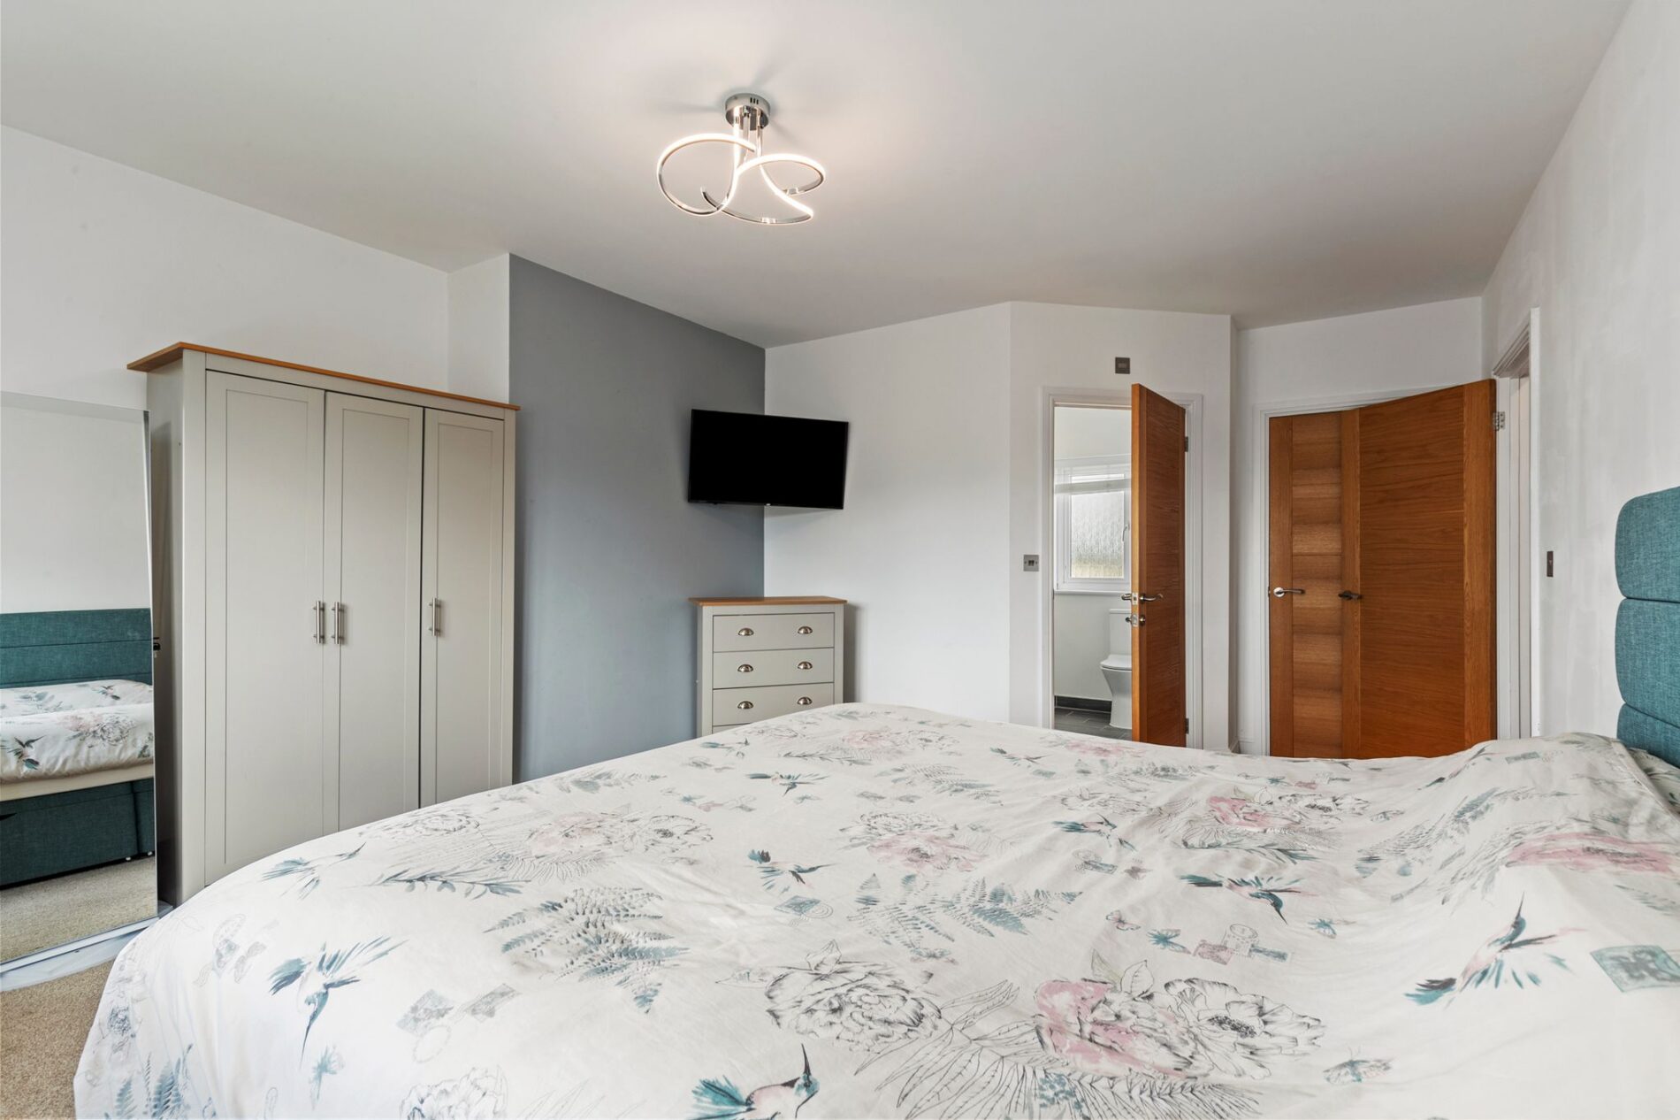
Bedroom
17' 3" x 12' 10" (5.26m x 3.91m)
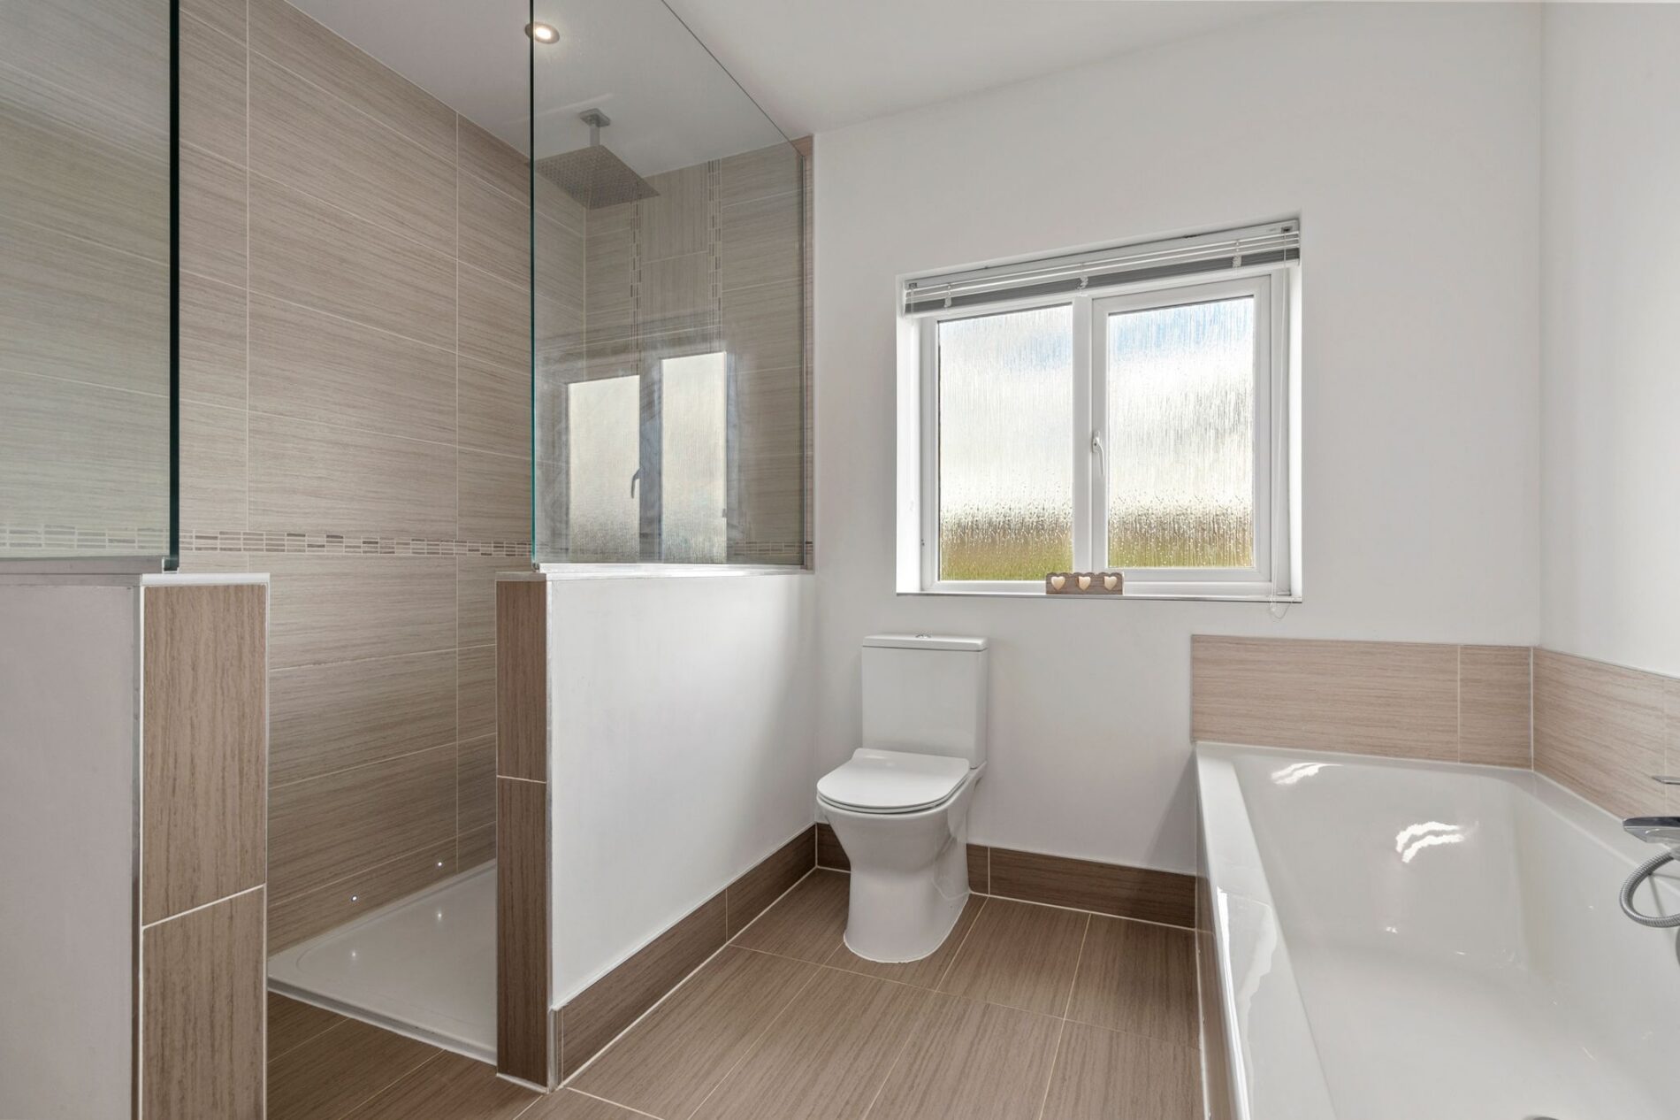
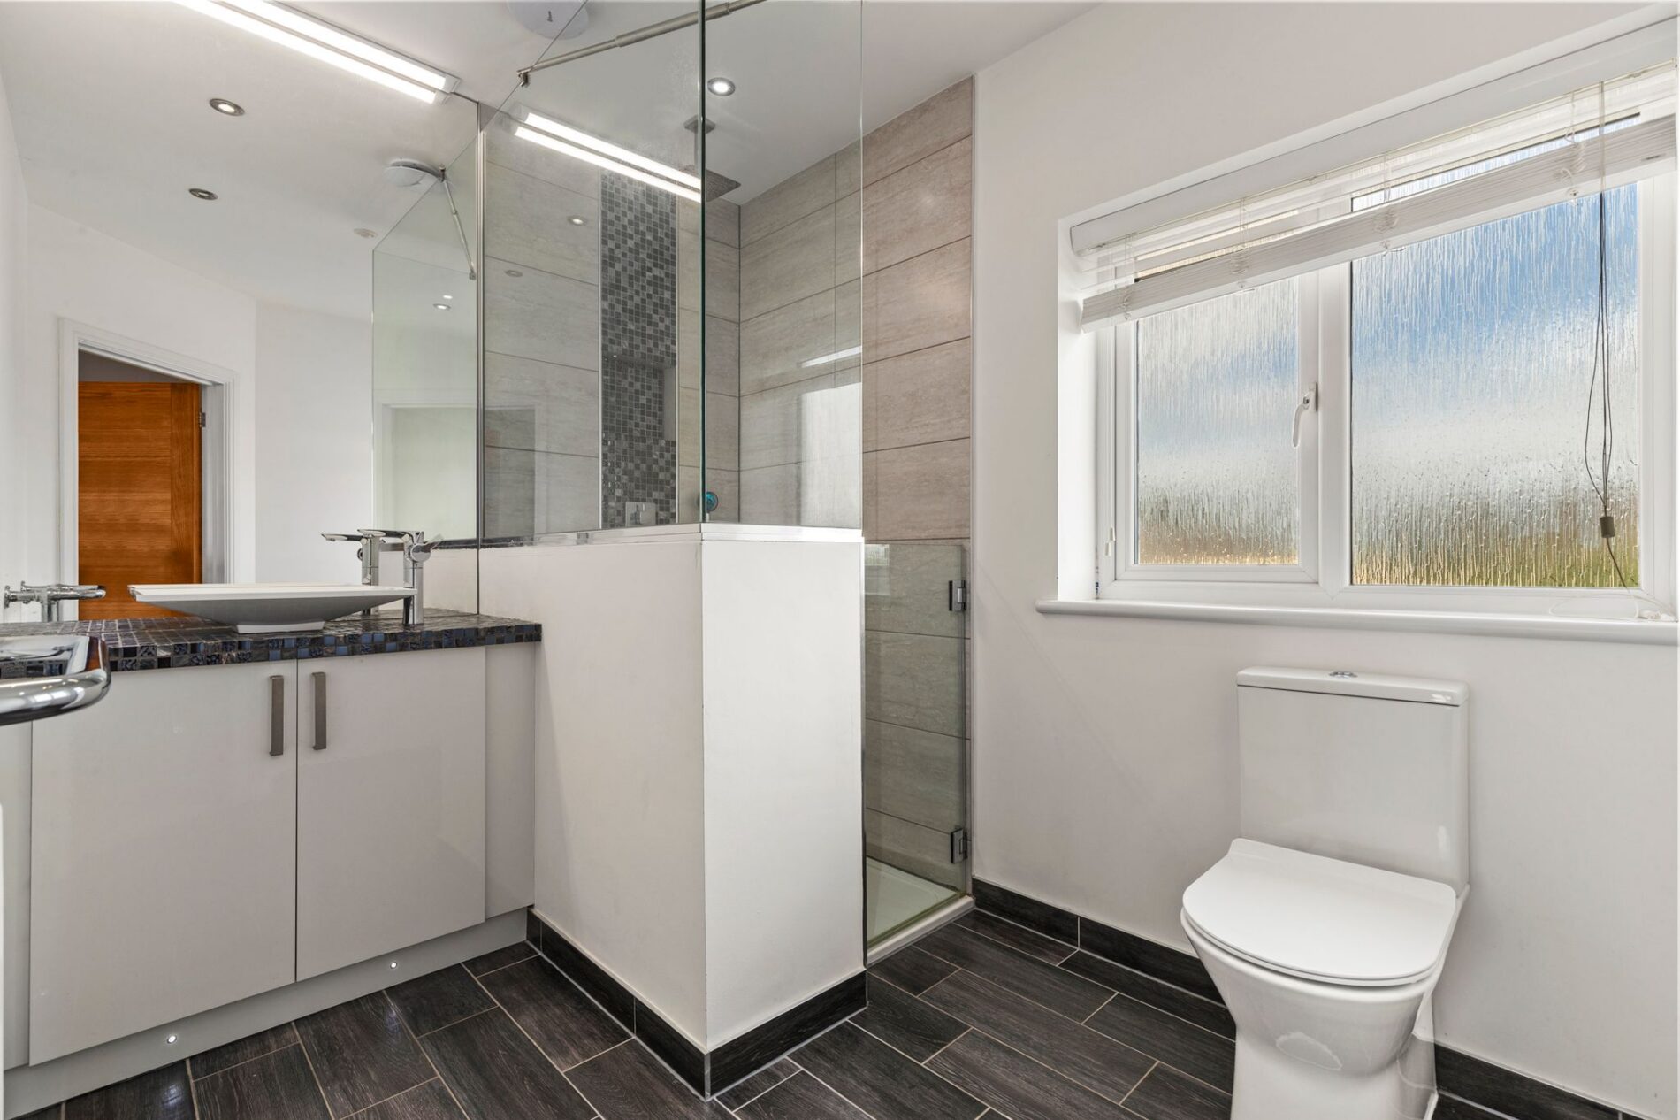
En Suite Shower Room
8' 11" x 7' 0" (2.72m x 2.13m)
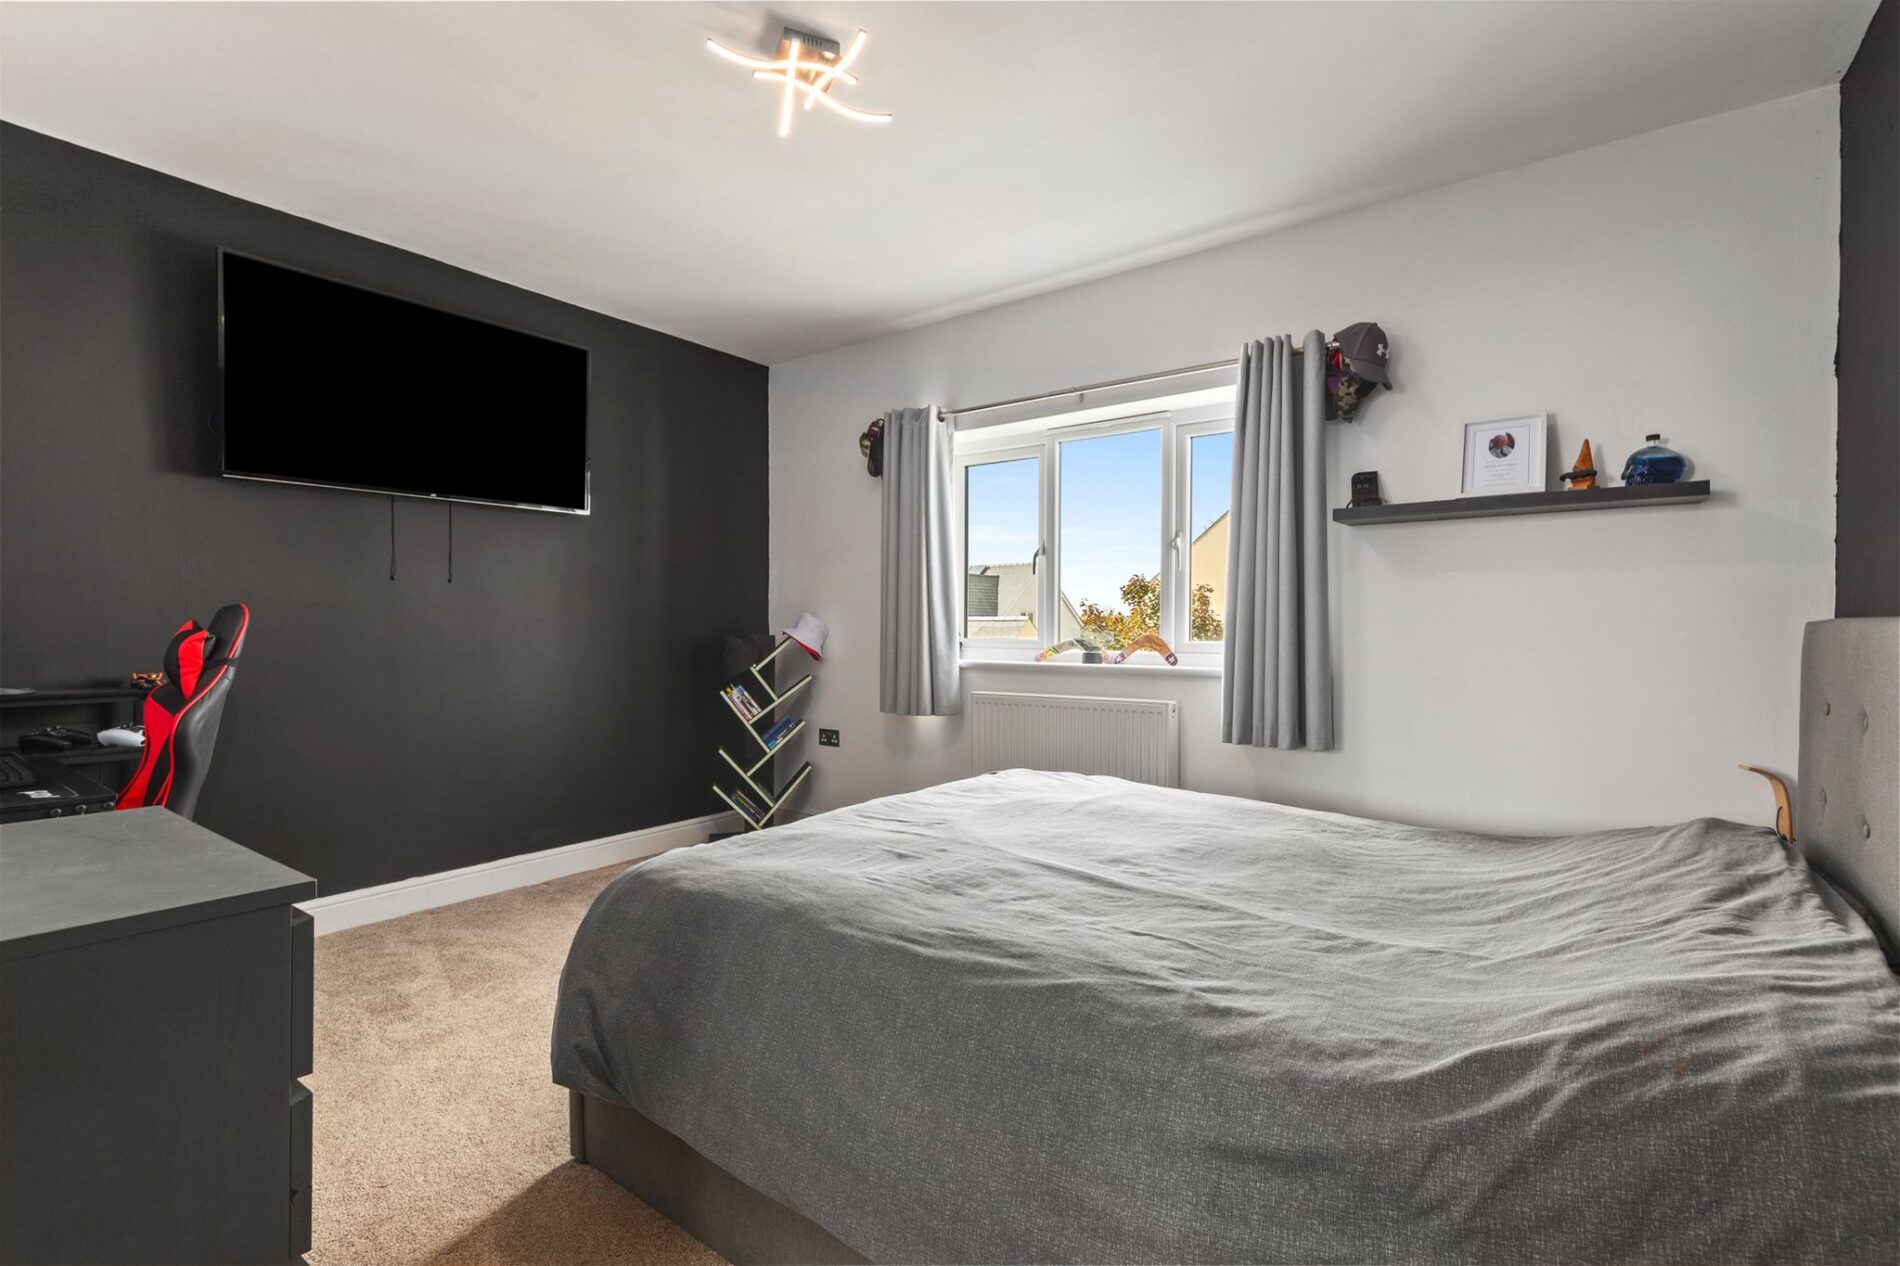
Bedroom
13' 6" x 12' 7" (4.11m x 3.84m)
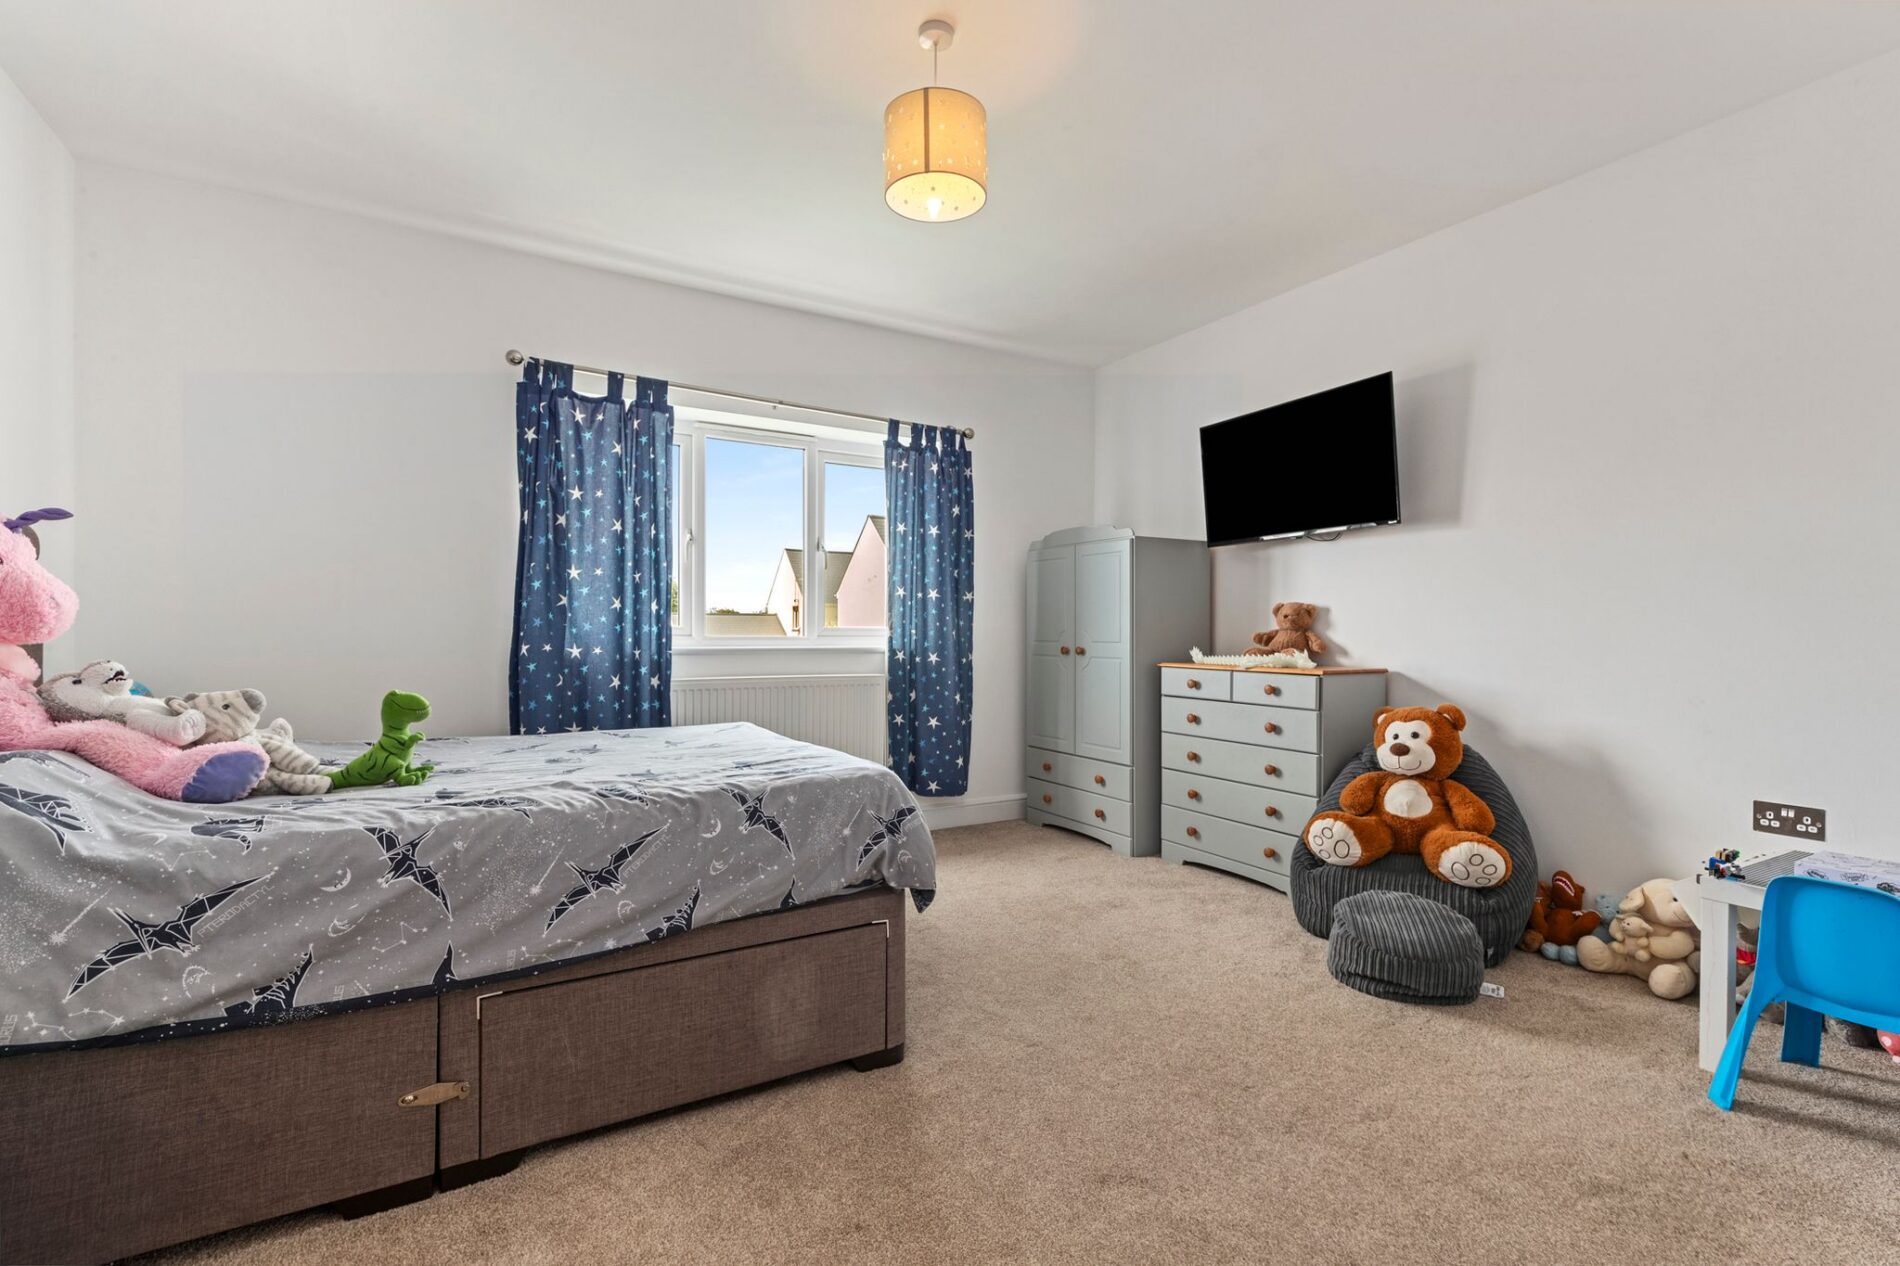
Bedroom
13' 9" x 10' 4" (4.19m x 3.15m)
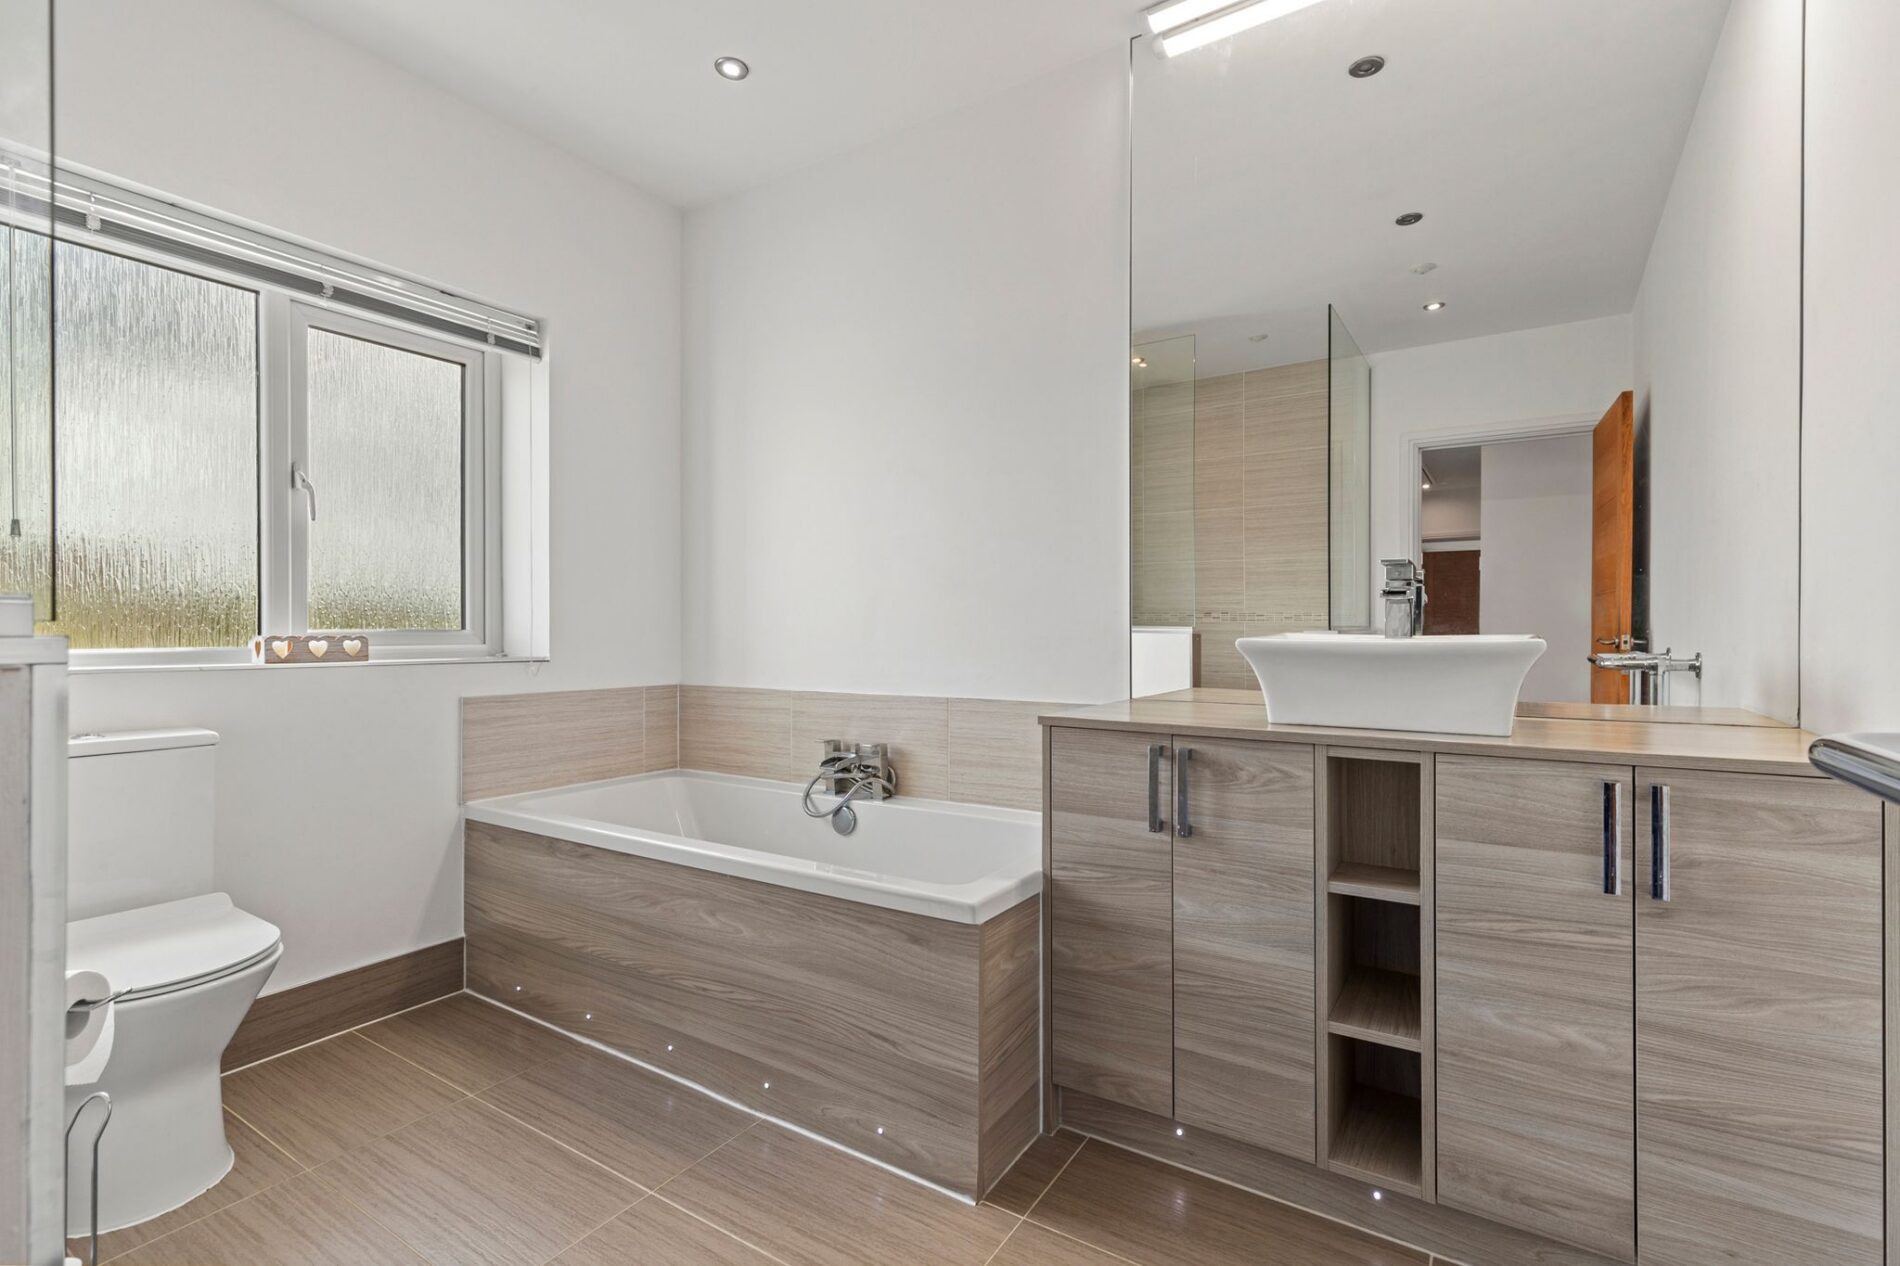
Bathroom
10' 4" x 9' 11" (3.15m x 3.02m)
Features
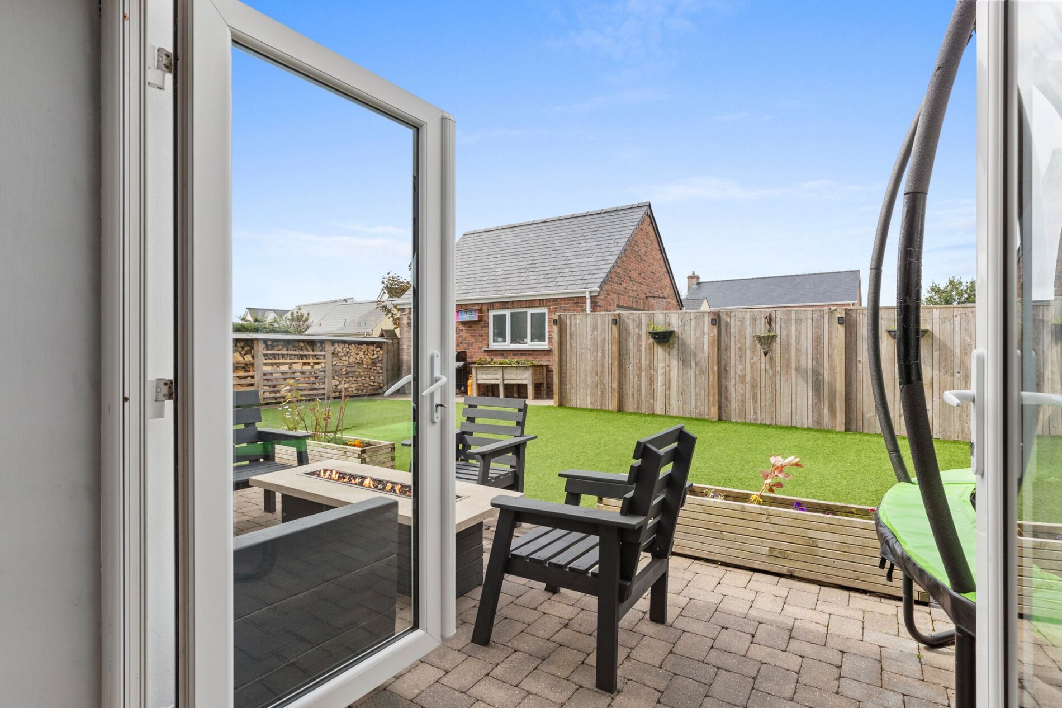
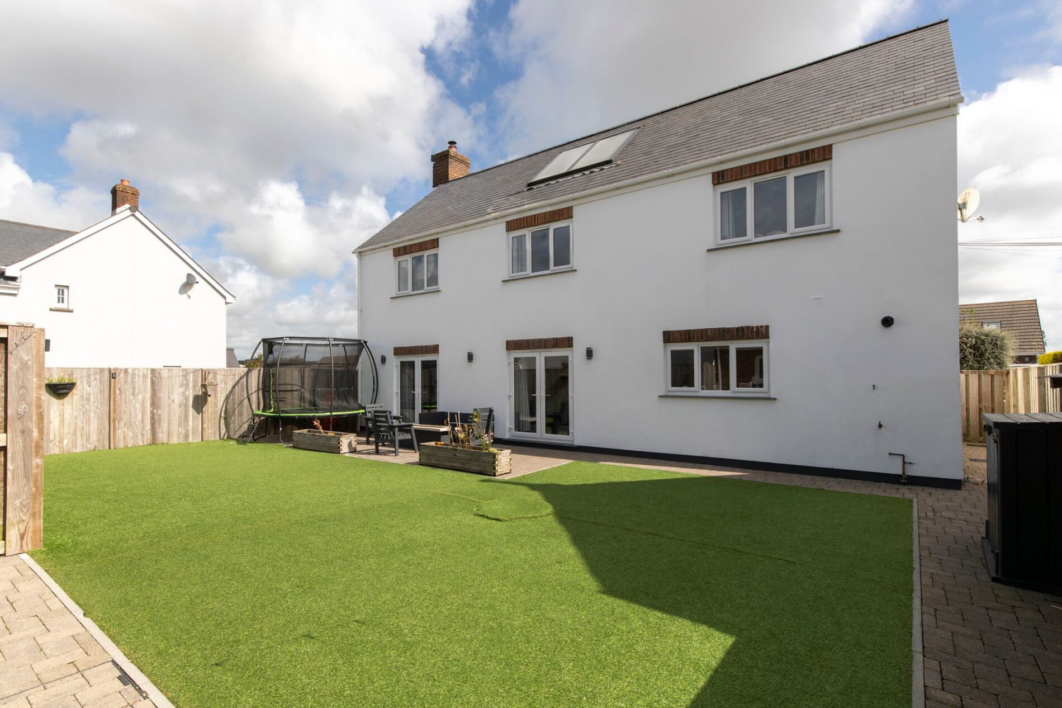
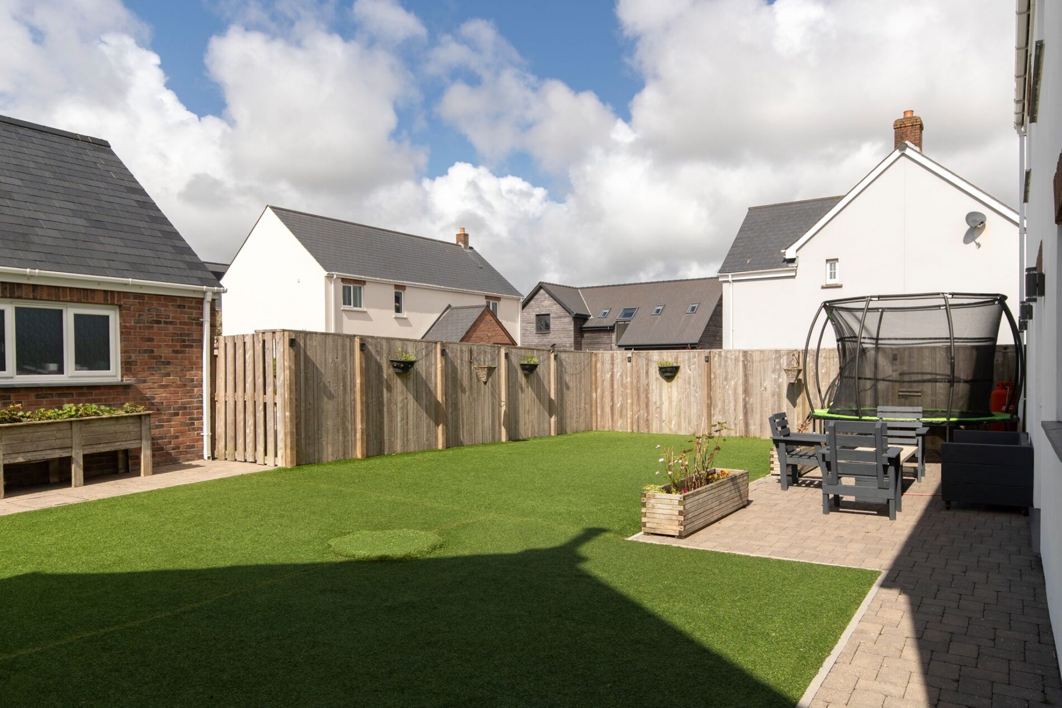
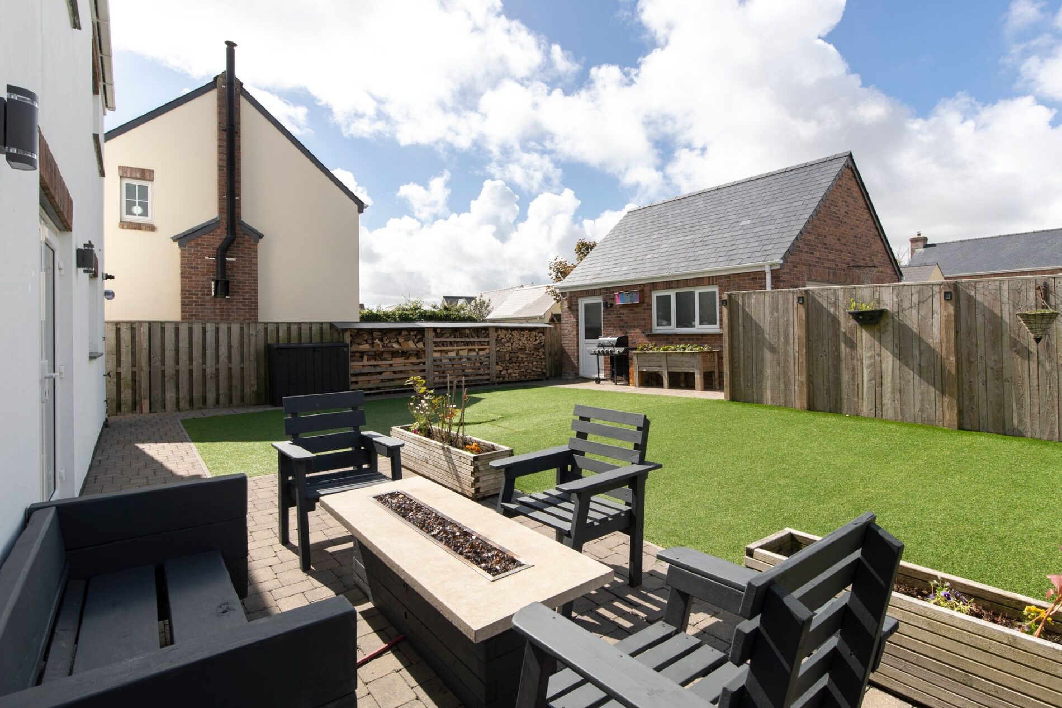
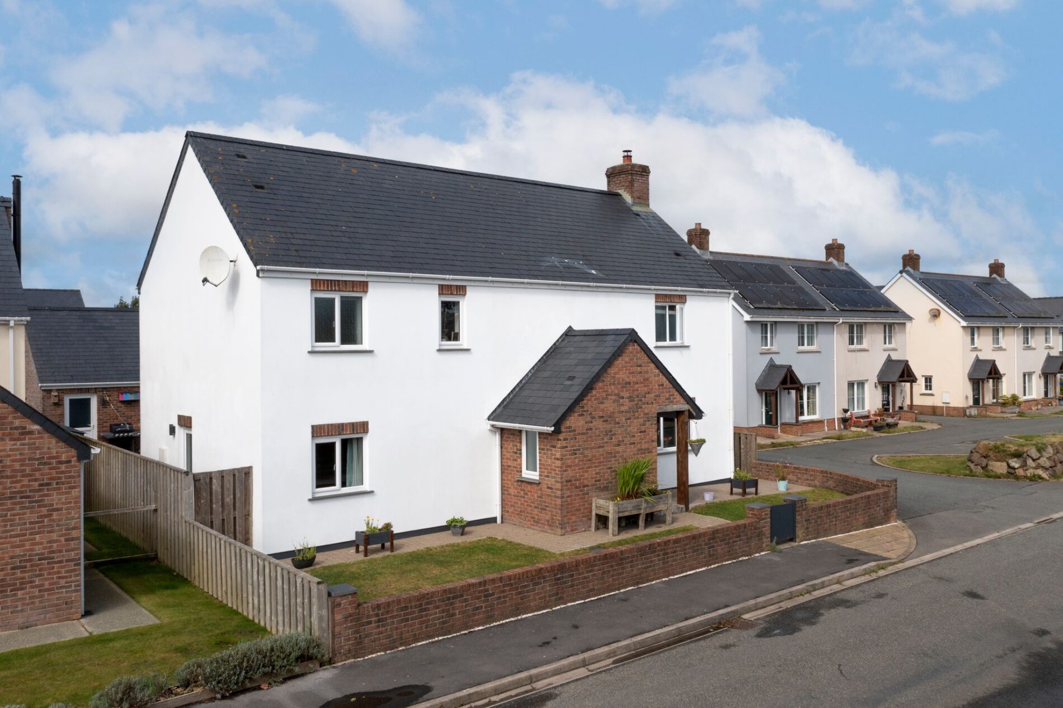
- Ideal family home: spacious, low-maintenance and contemporary
- Four double bedrooms in a high-spec property
- Log burner in living room; lower-level underfloor heating with solar hot water
- Porcelain floored kitchen; oak doors and floors
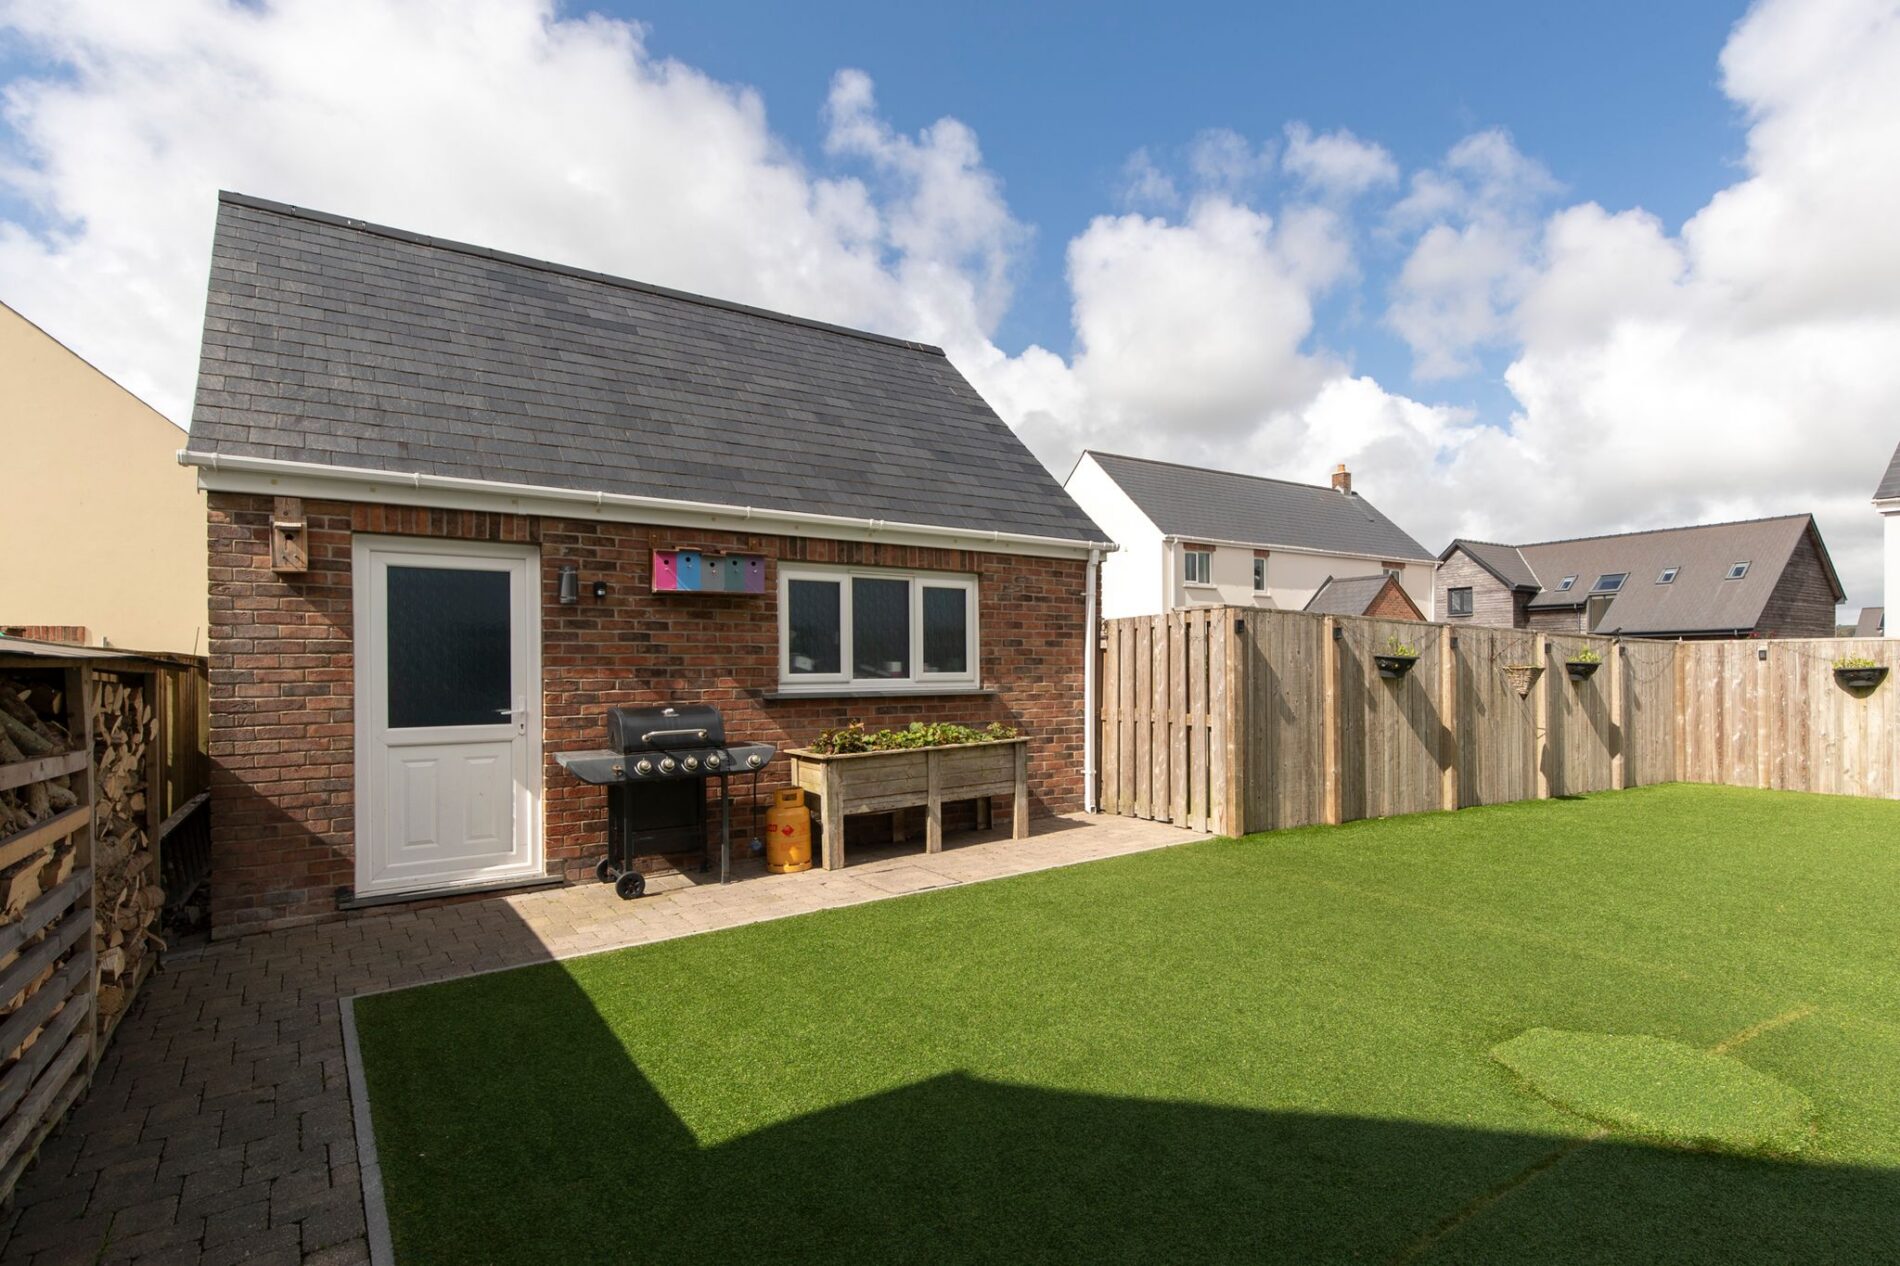
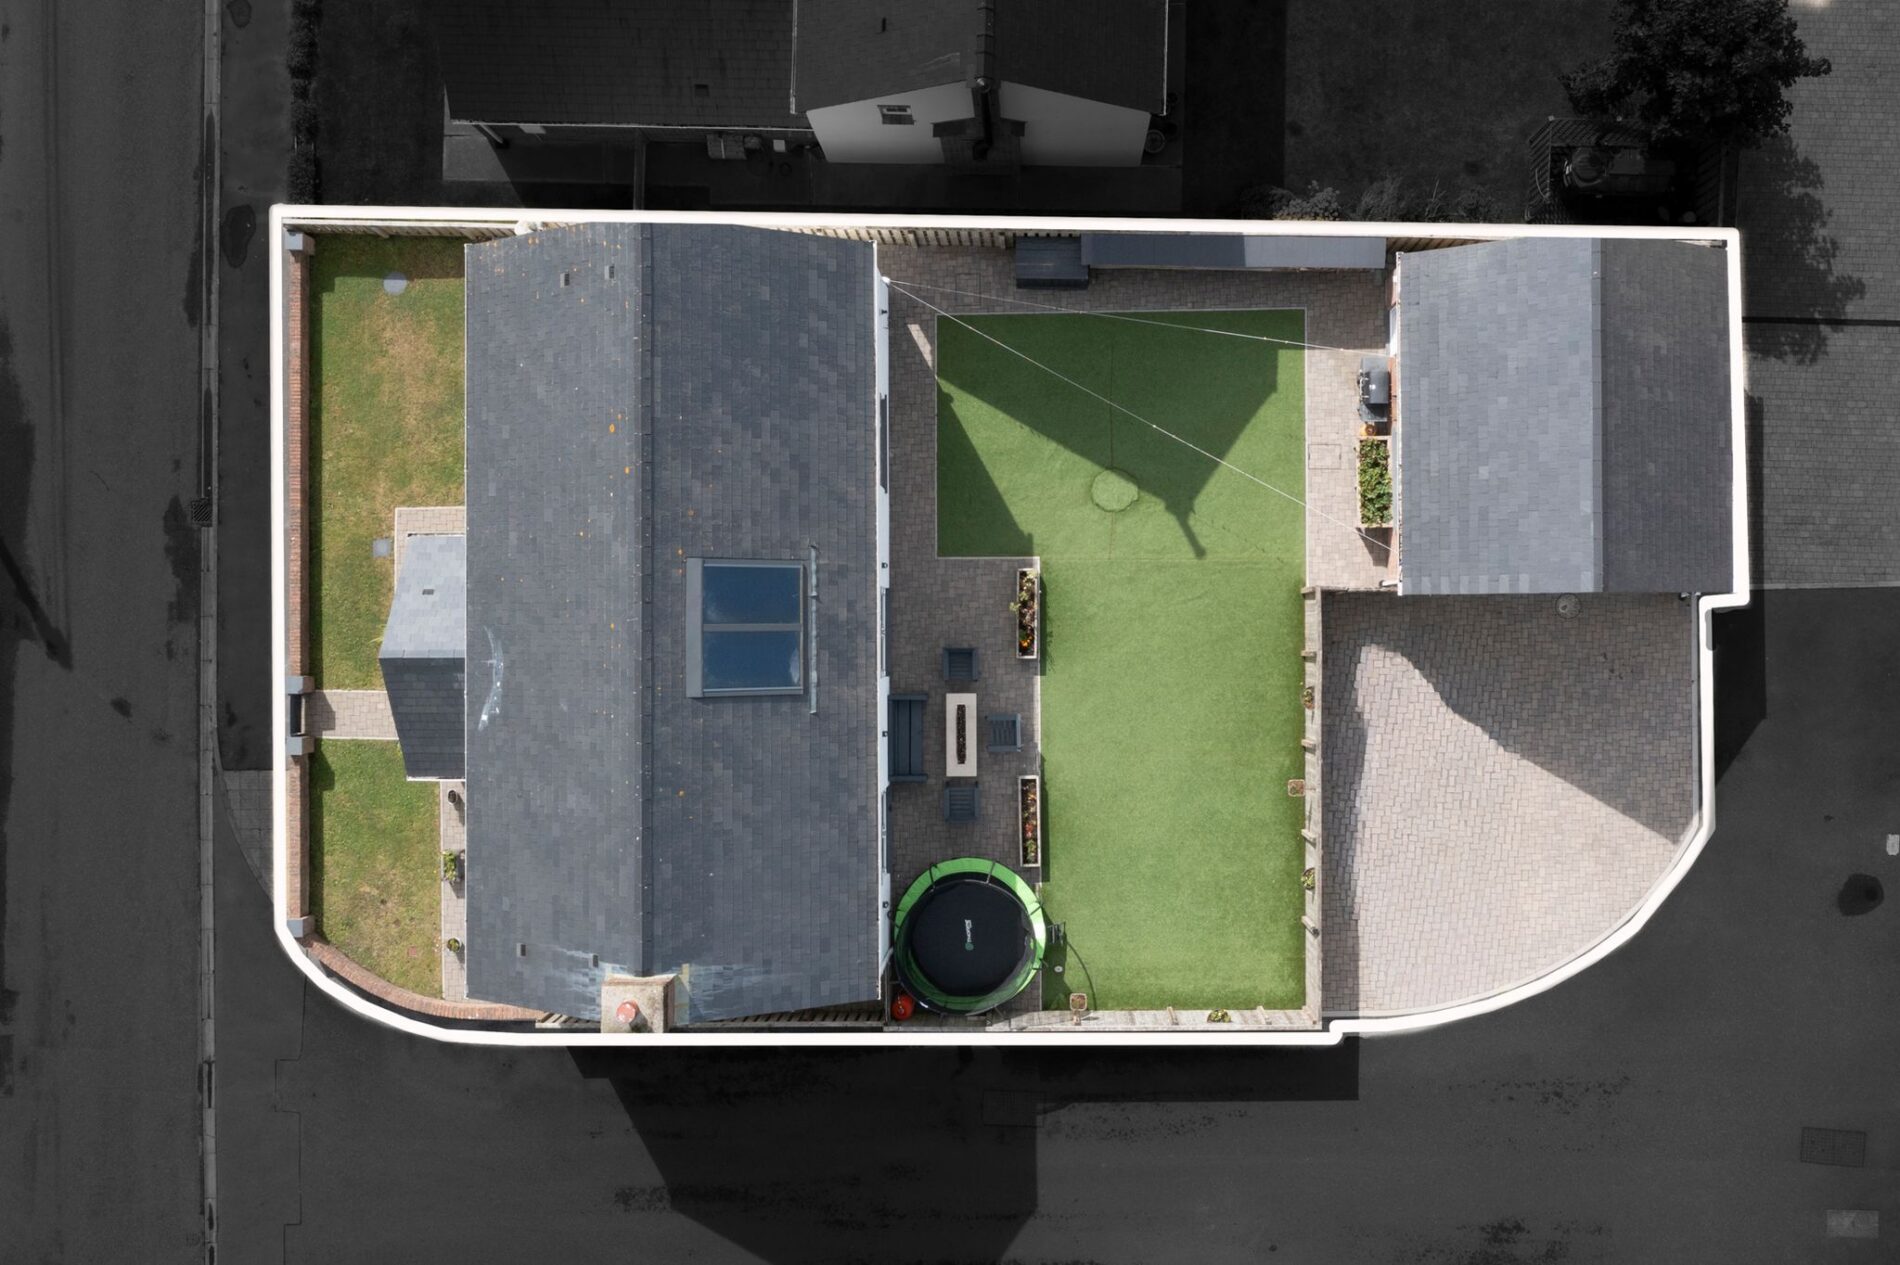
- Quiet Folly Cross, Camrose with off-road parking, detached garage and coast access
Contact Us
Pembrokeshire PropertiesE: info@pembrokeshire-properties.co.uk