Narberth, SA67 7PA
Narberth
£295,000 Guide Price
Property features
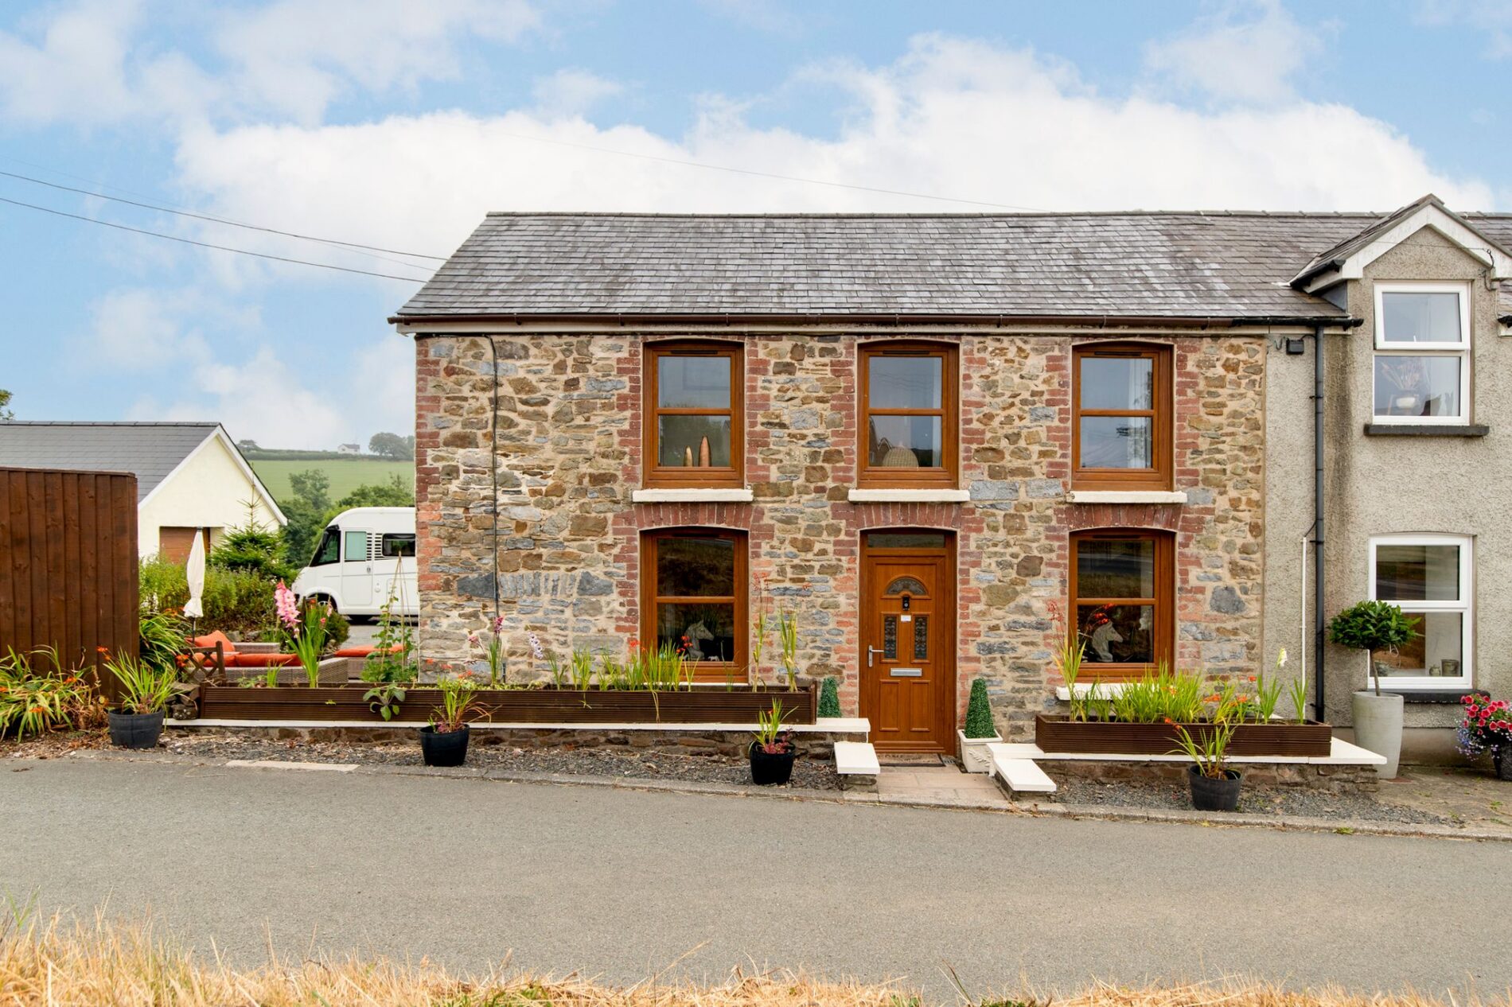
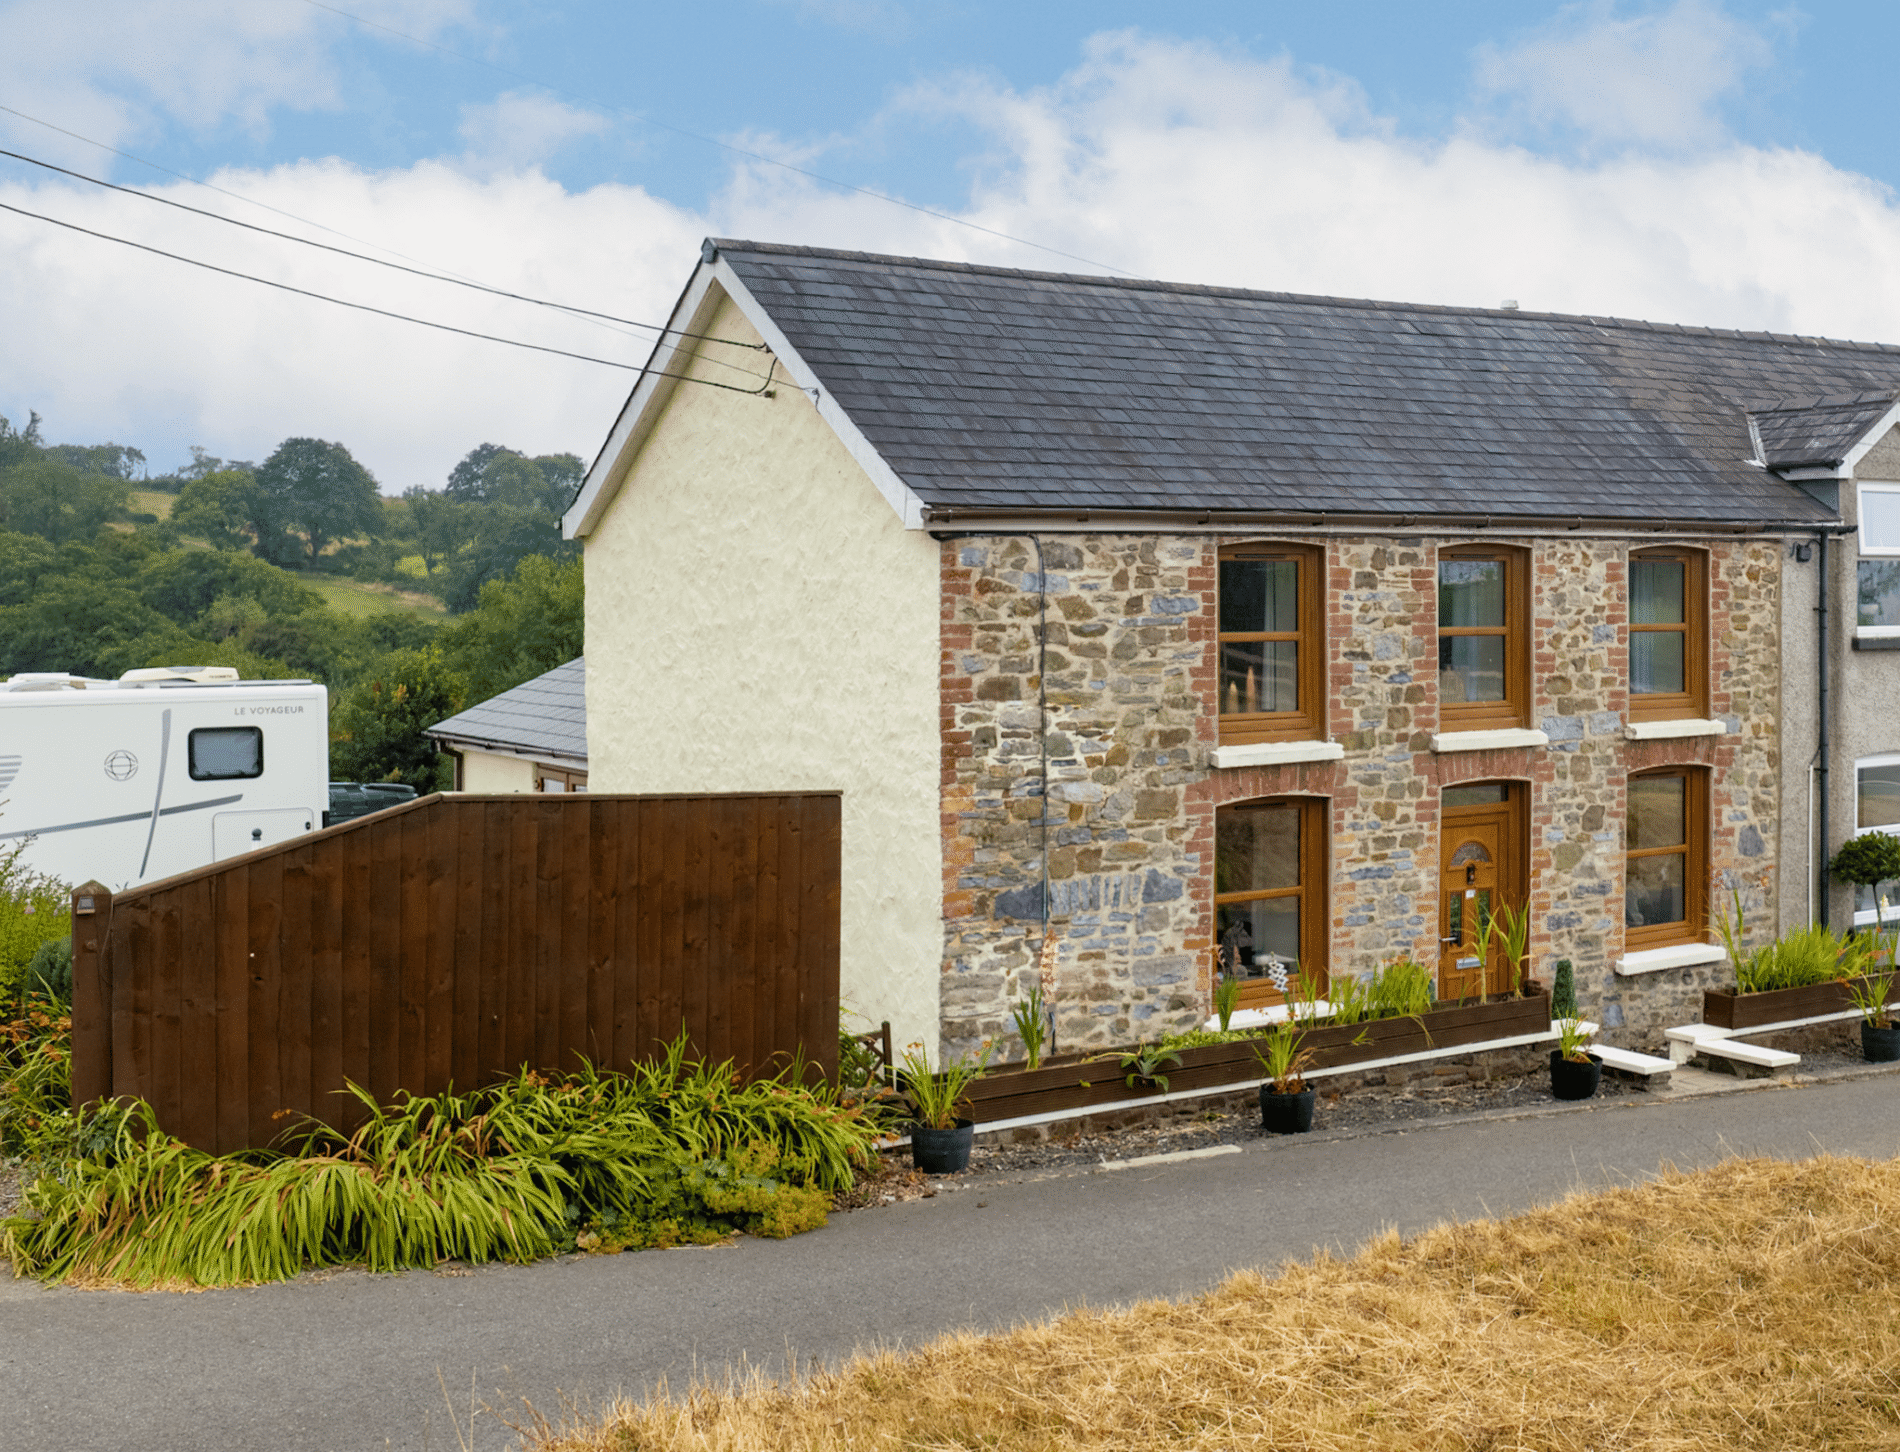
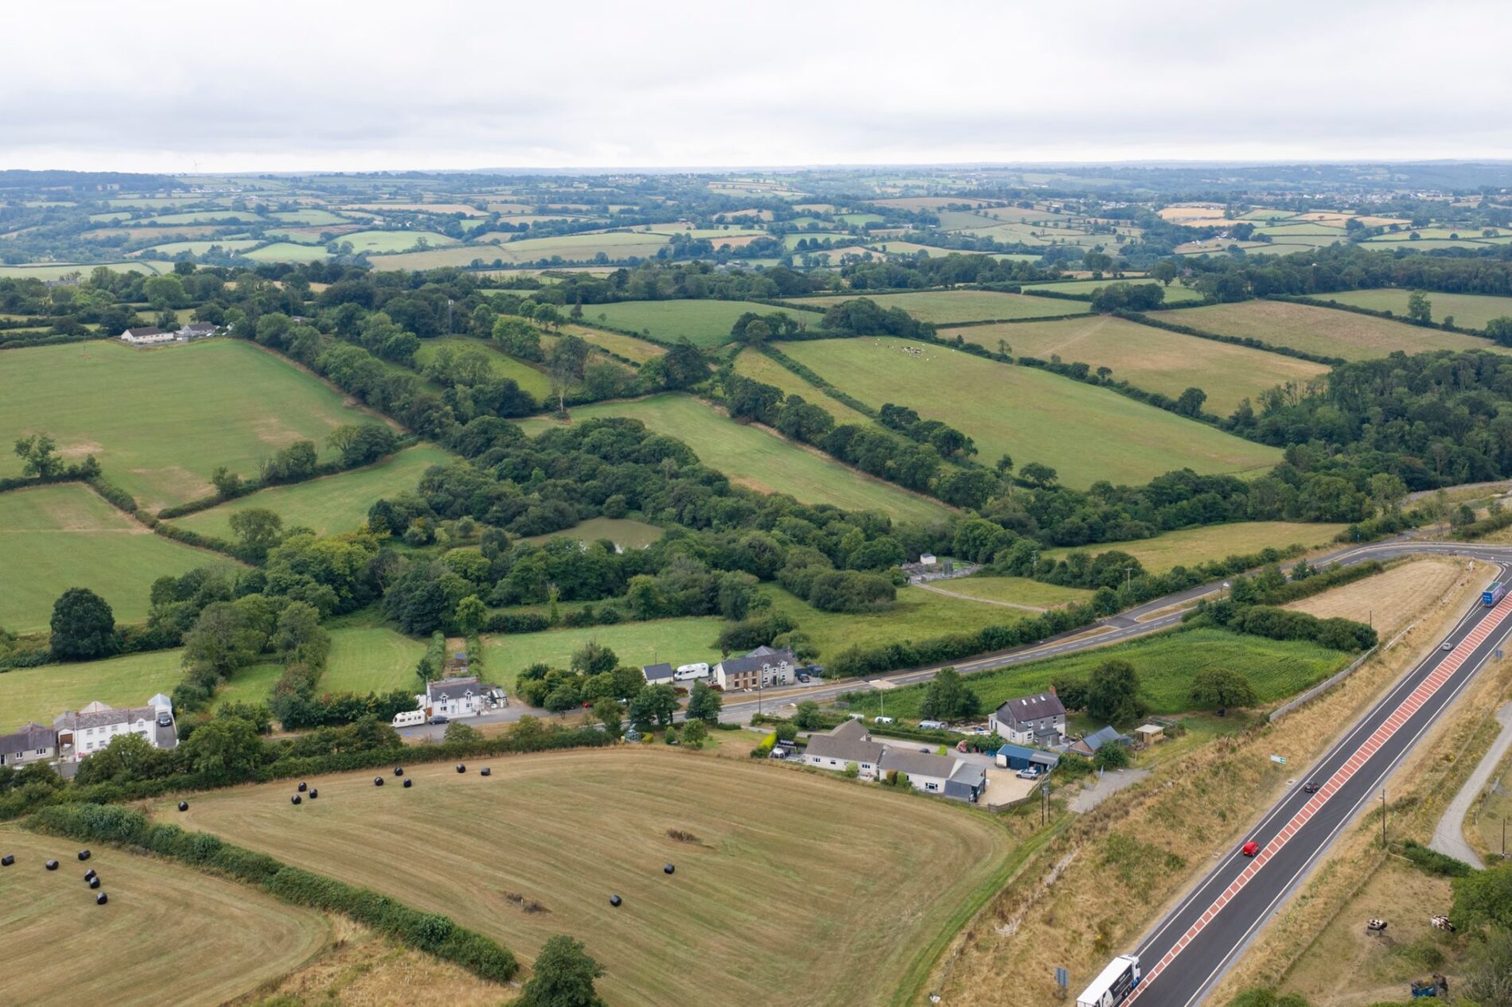
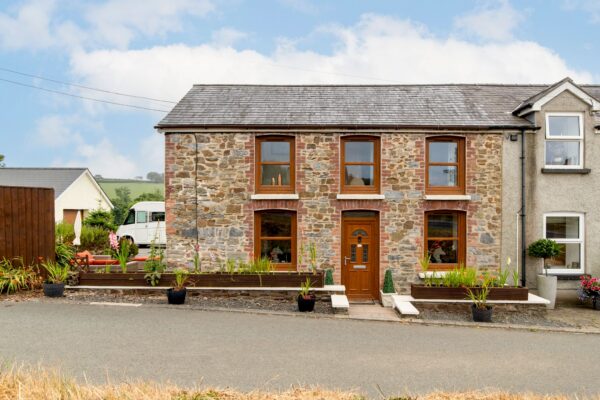
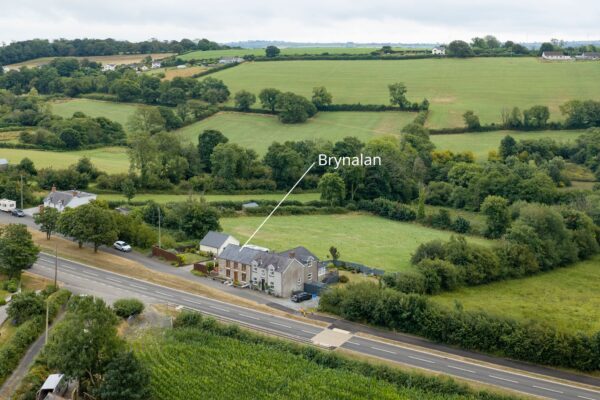
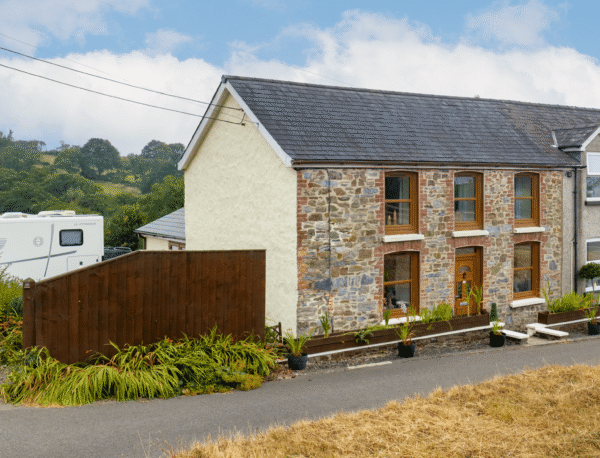
- Charming semi-detached stone-fronted cottage situated in the desirable village of Llanddewi Velfrey, within easy reach of Narberth.
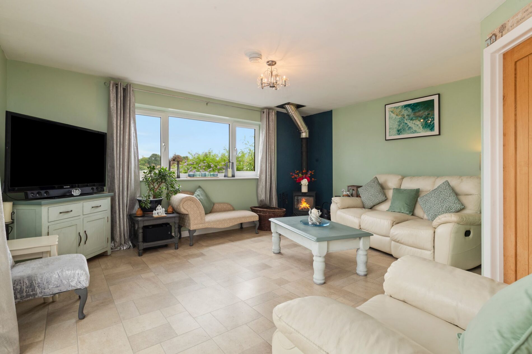
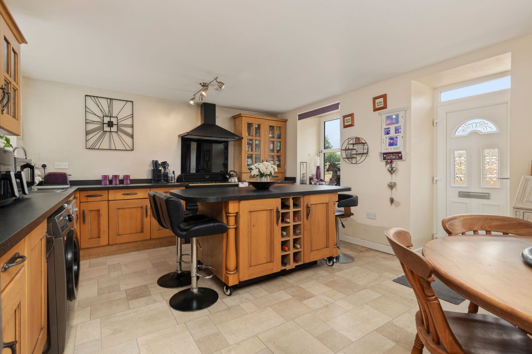
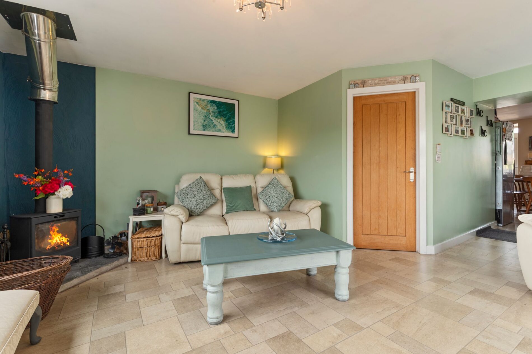
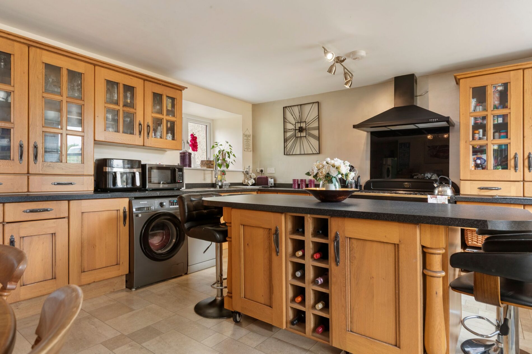
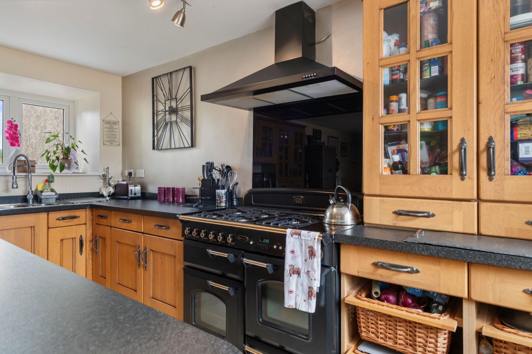
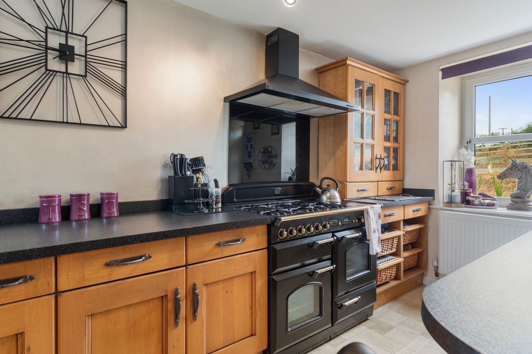
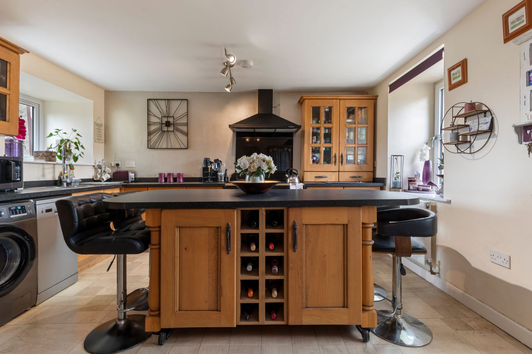
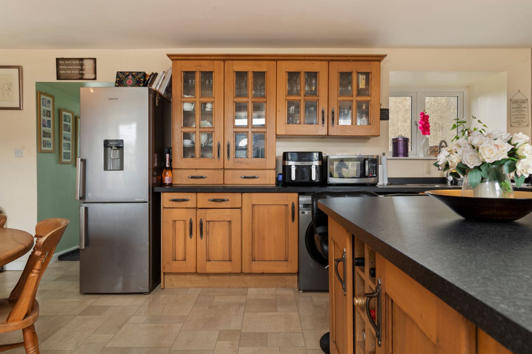
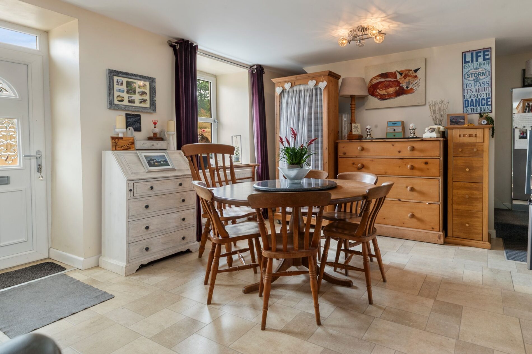
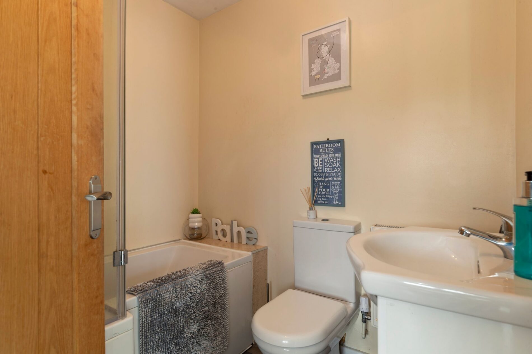
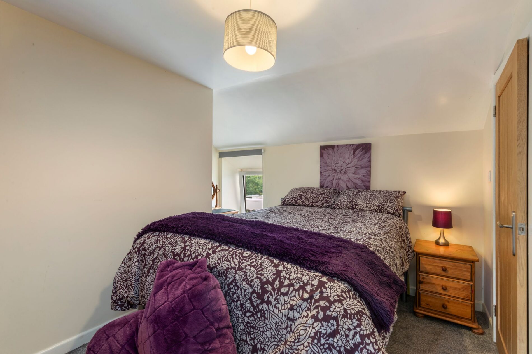
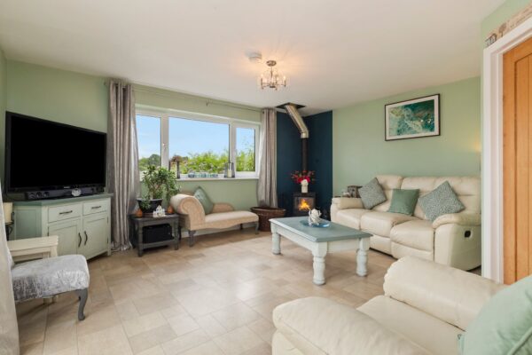
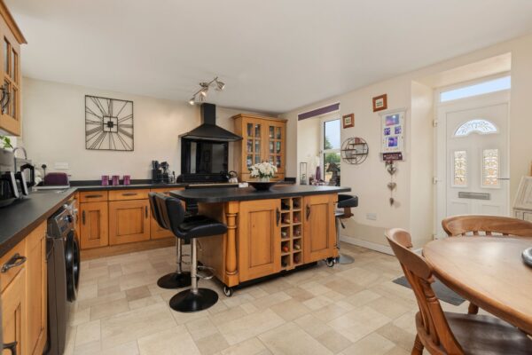
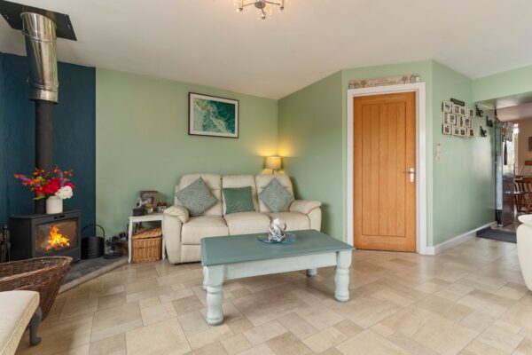
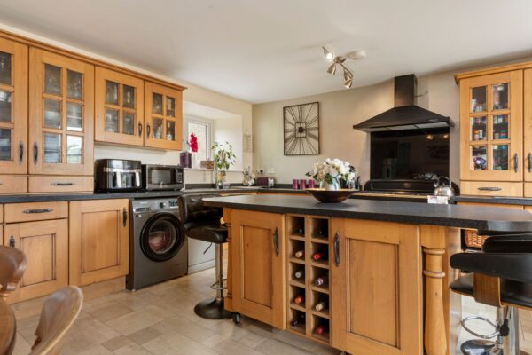
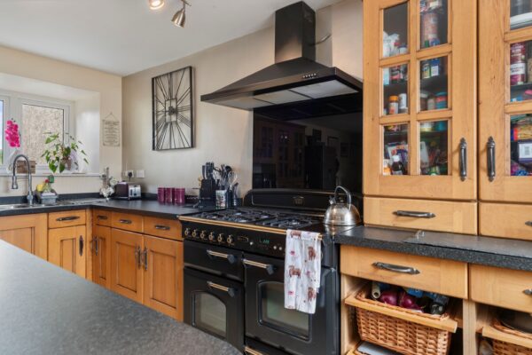
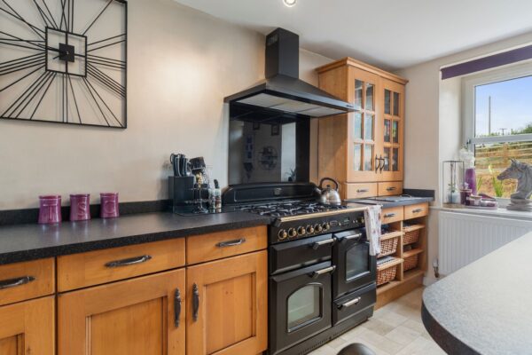
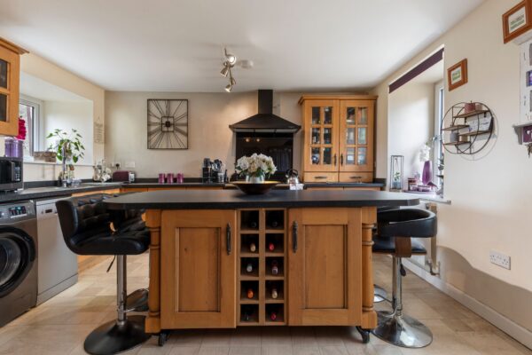
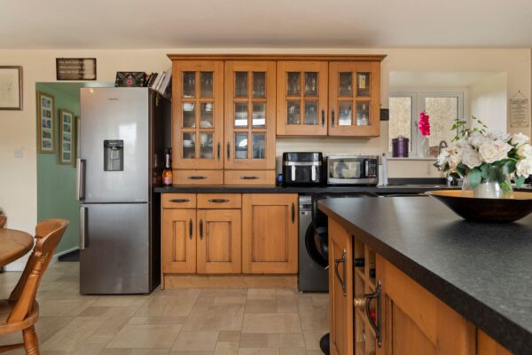
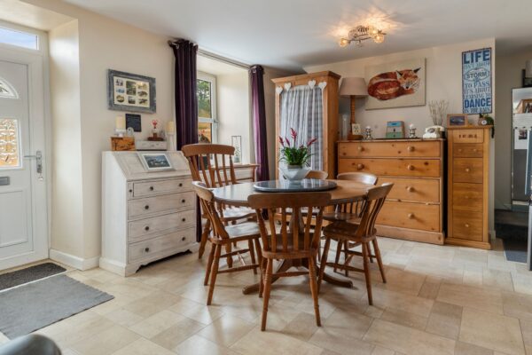
- Spacious accommodation including a generous lounge with log burner, an impressive kitchen/dining room, two bedrooms, en-suite shower room and ground floor bathroom.
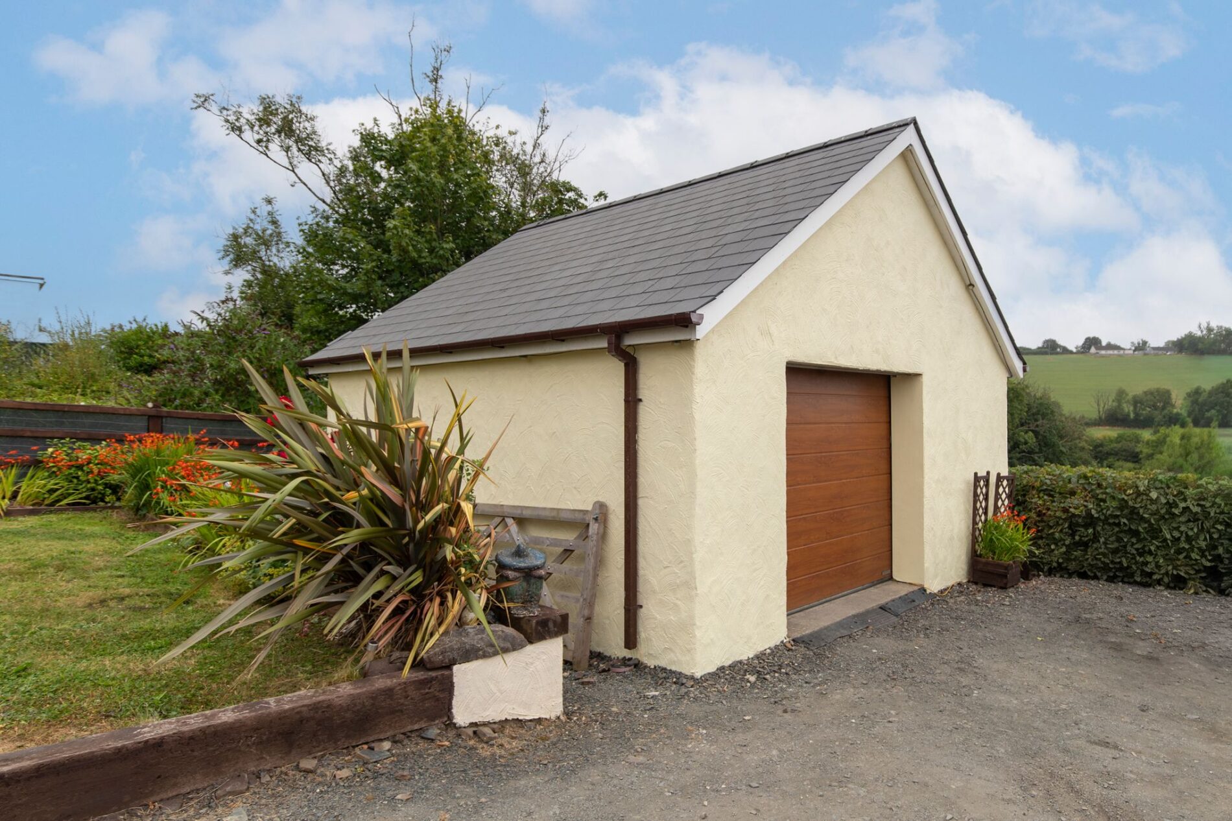
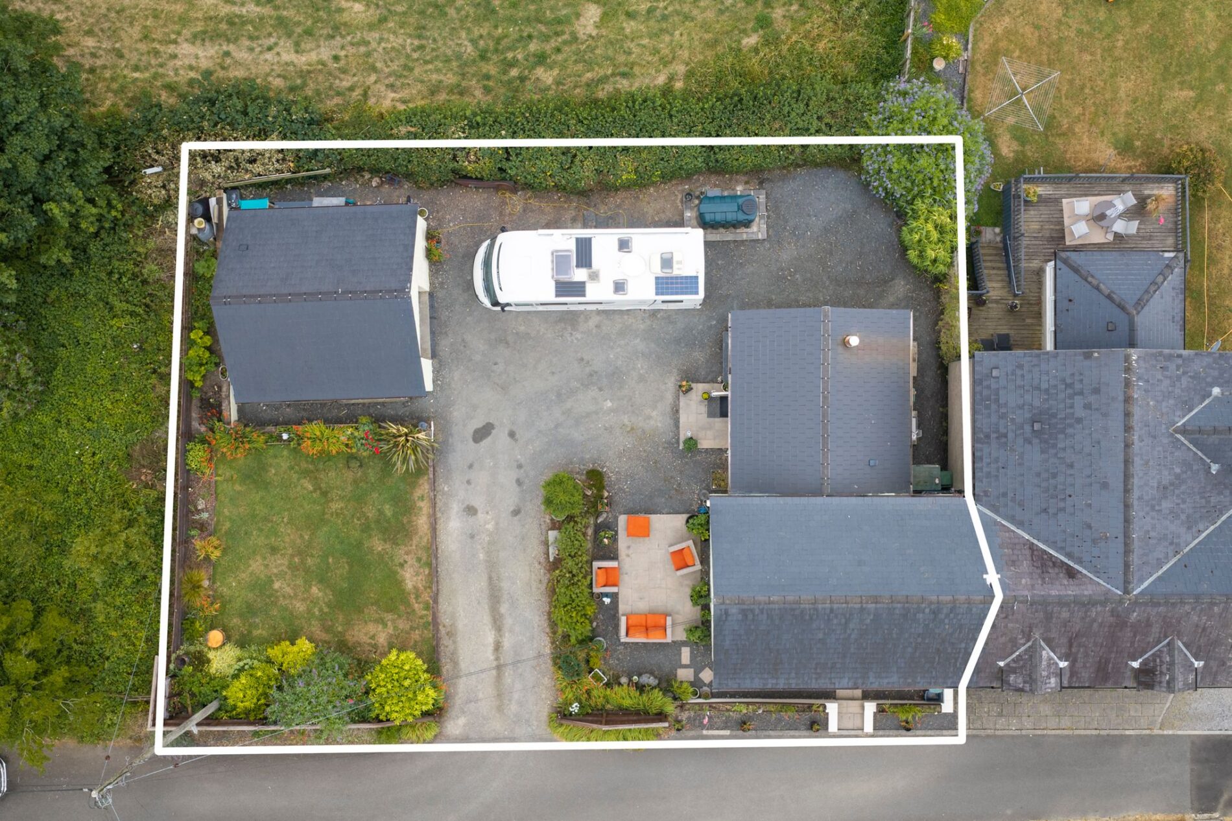
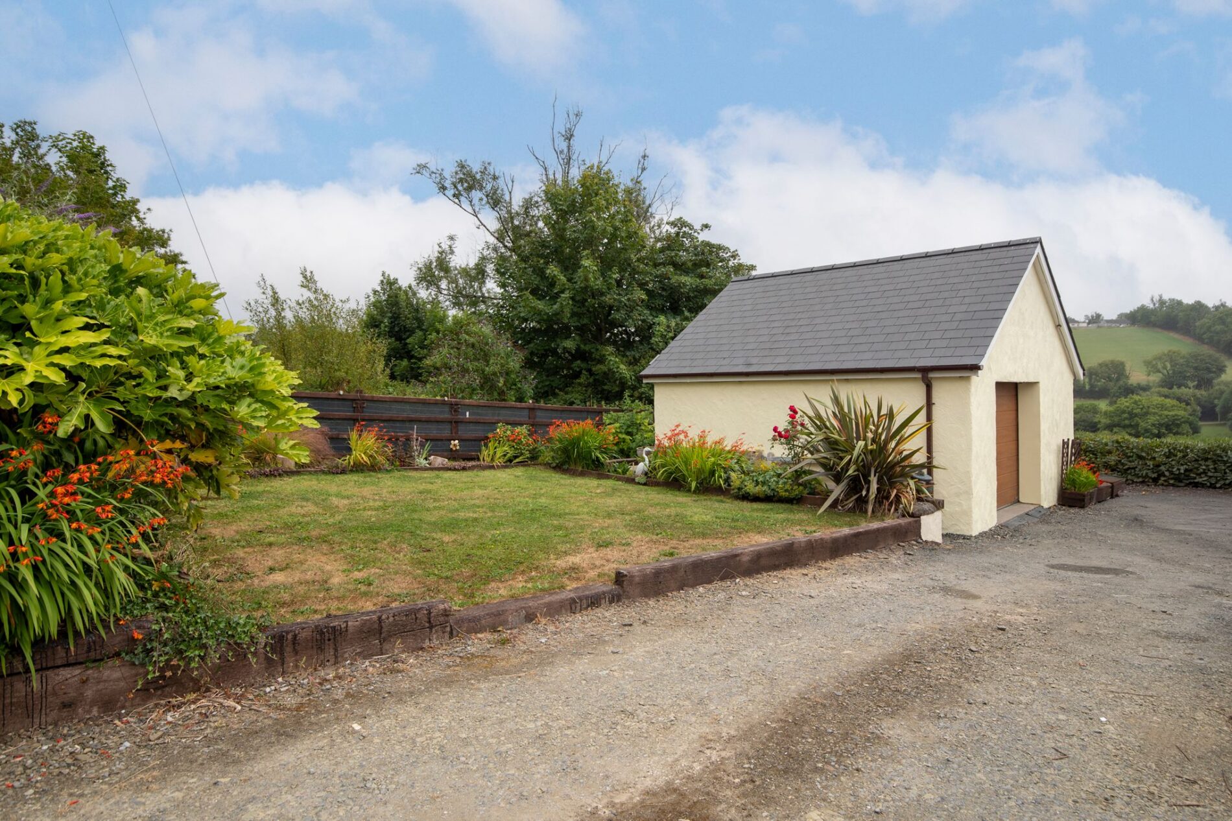
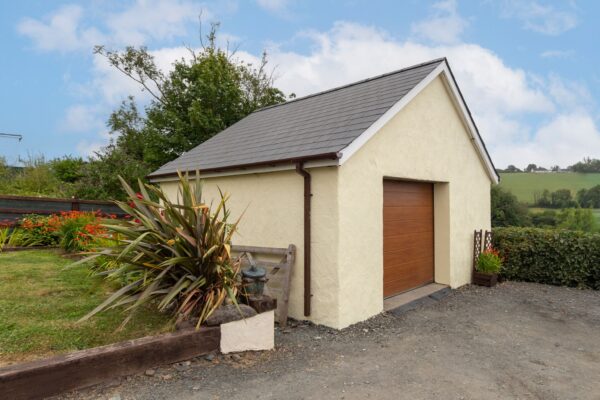
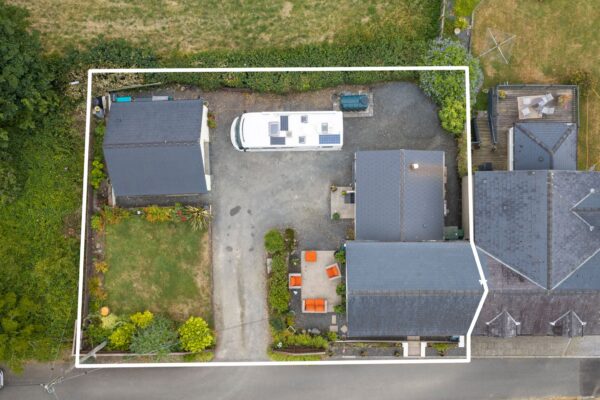
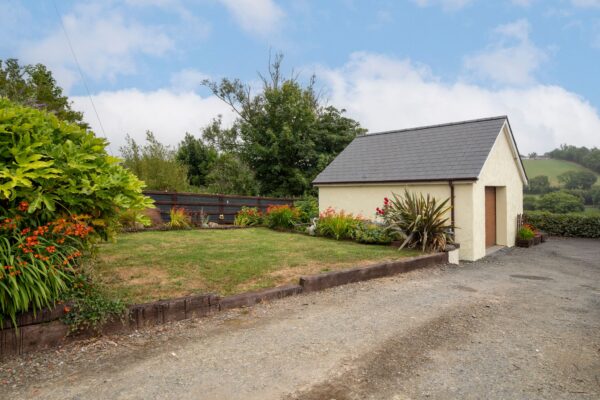
- Detached garage providing excellent storage, workshop potential or secure parking.
- Outstanding scope to extend, with previously approved planning permission (now lapsed) for a two-storey side extension creating an additional reception room and principal bedroom with en-suite.
Summary
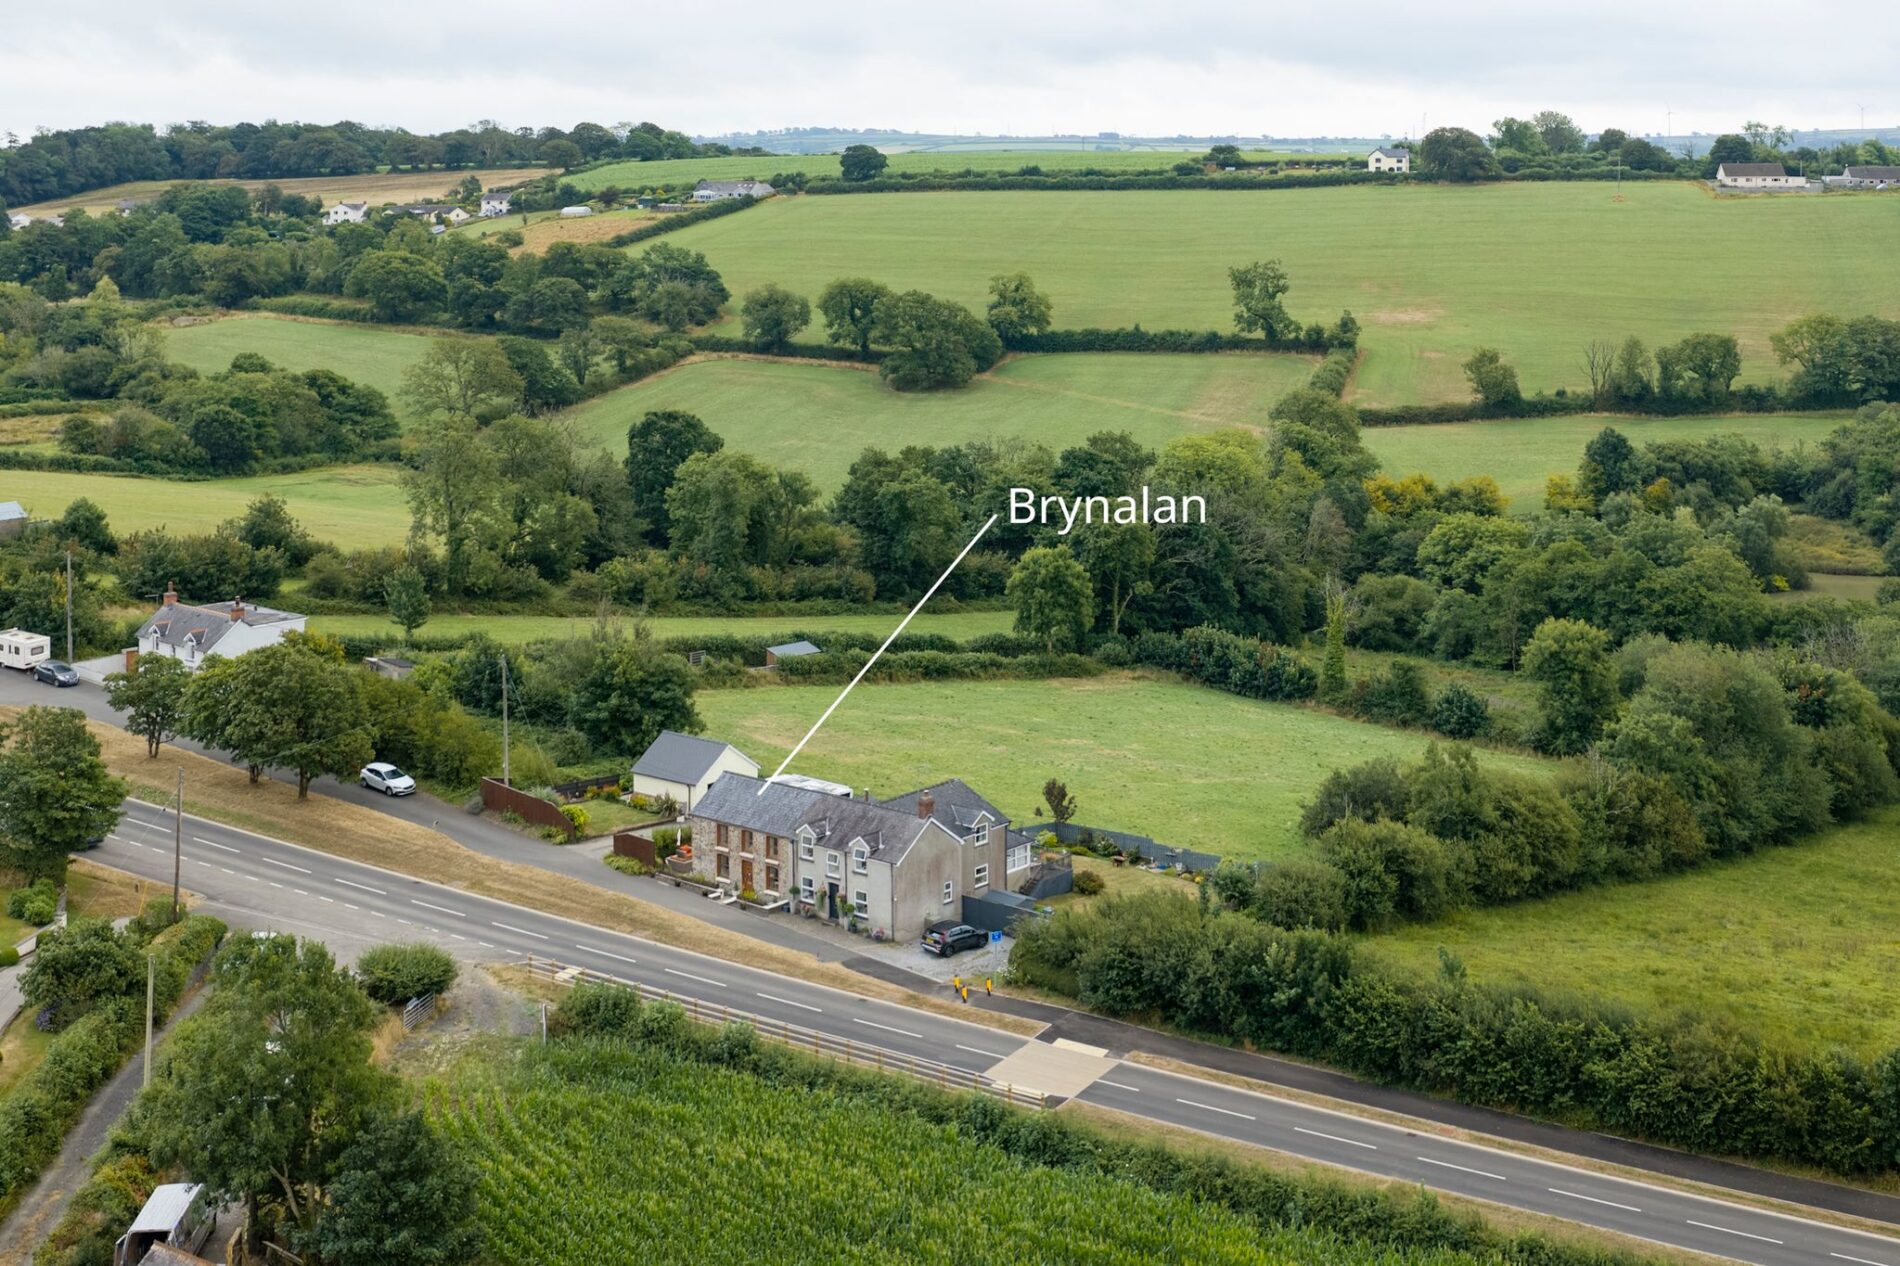
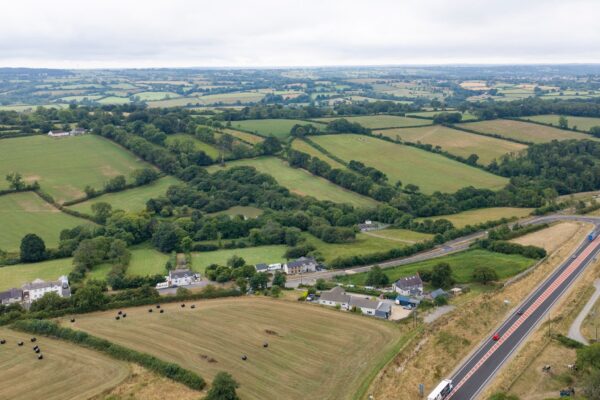
Nestled within the sought-after rural village of Llanddewi Velfrey, just a short drive from the bustling market town of Narberth, Brynalan is a charming semi-detached stone-fronted cottage that perfectly blends character, comfort and exciting future potential. Enjoying a peaceful village setting, the property offers deceptively spacious accommodation throughout, with a welcoming entrance leading into a generous lounge complete with a feature log burner, creating a warm and inviting focal point, whilst the impressive kitchen/dining room provides an excellent space for both everyday family living and entertaining. A well-appointed ground floor bathroom further enhances the practicality of the accommodation, making the property suitable for a variety of buyers, whether as a permanent residence, country retreat or holiday home.
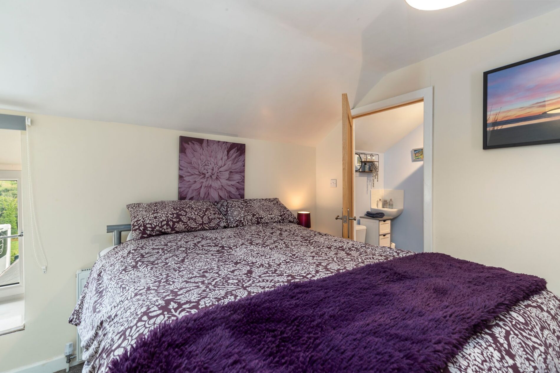
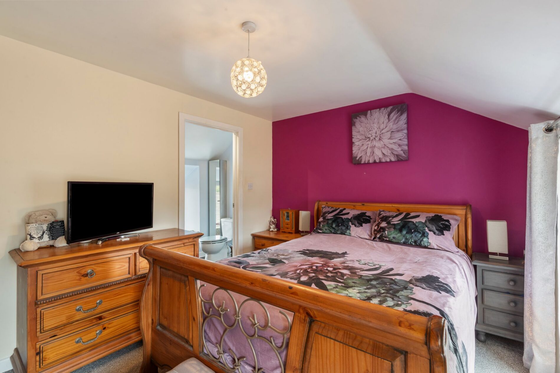
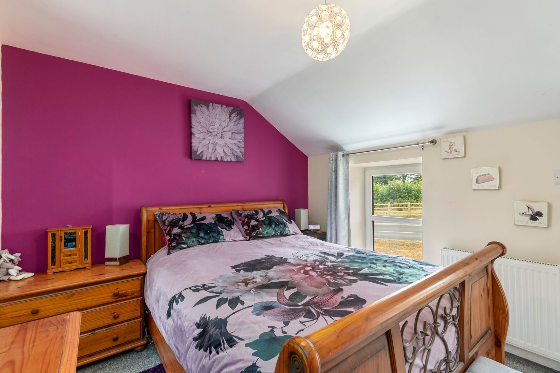
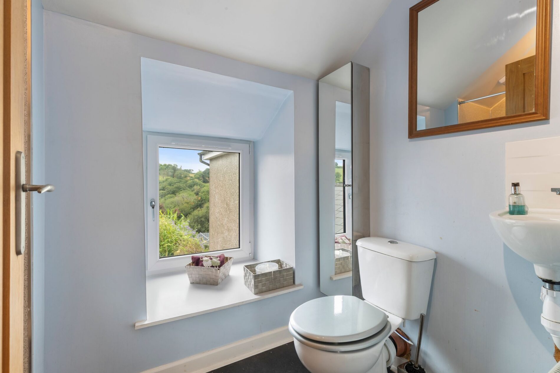
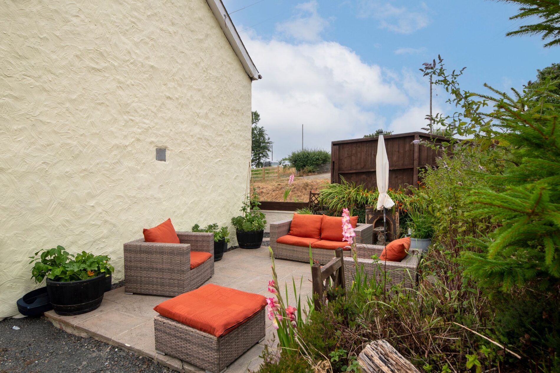
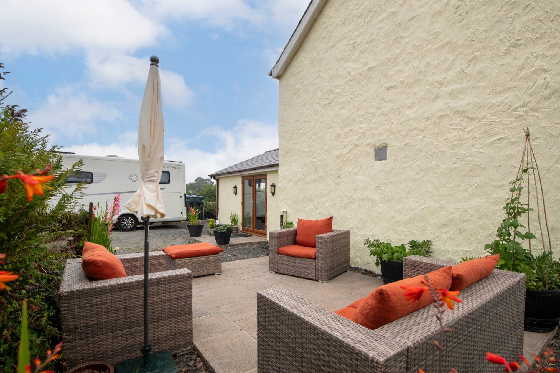
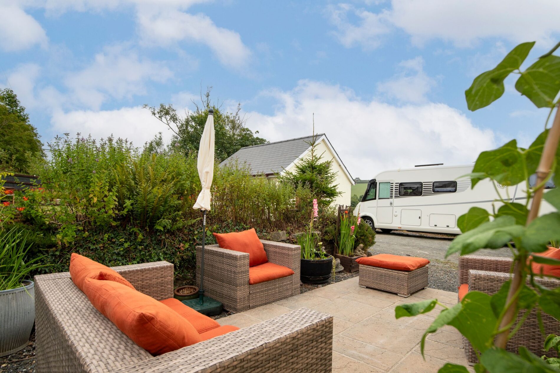
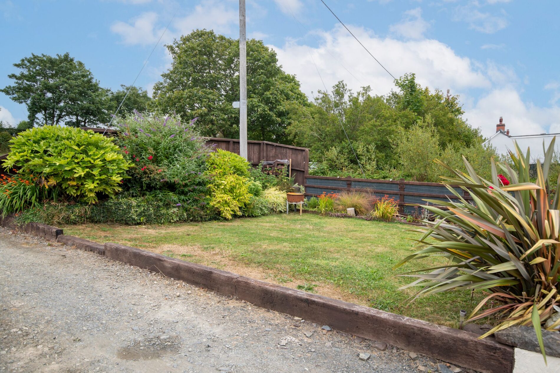
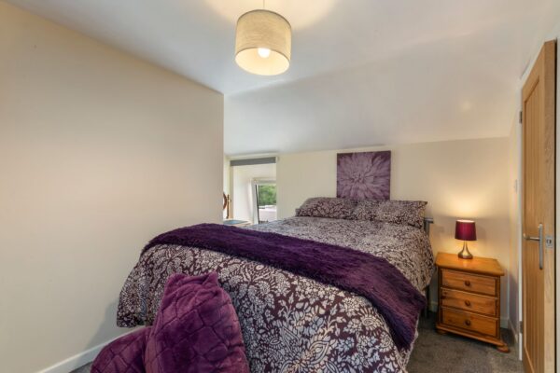
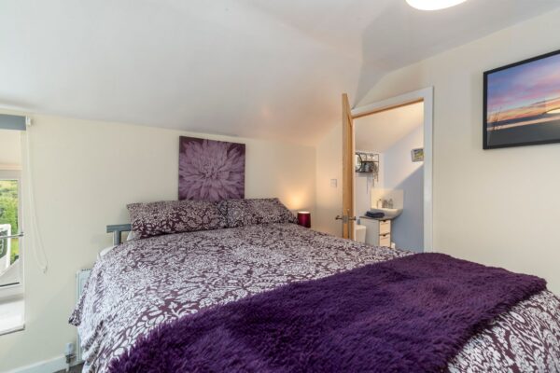
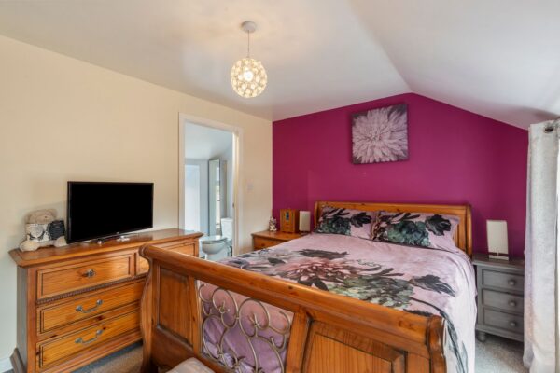
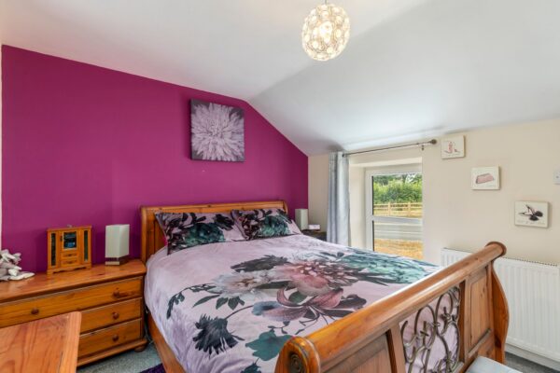
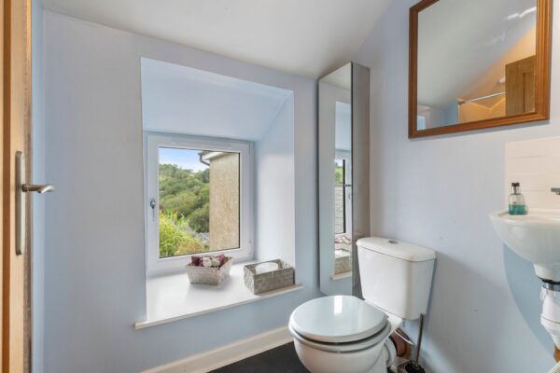
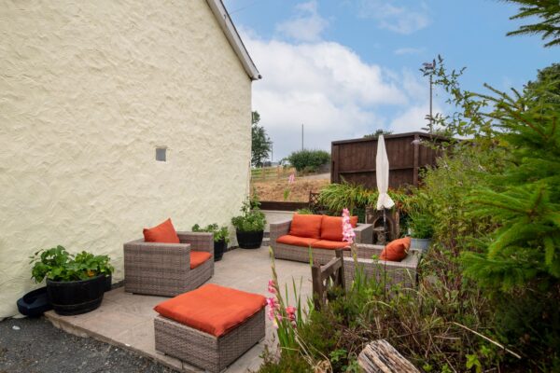
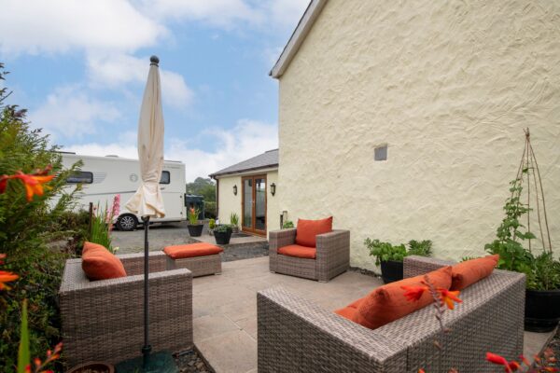
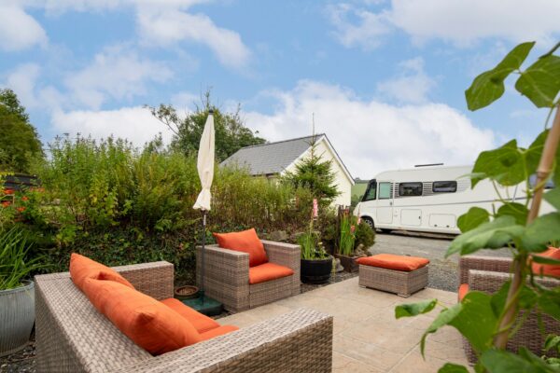
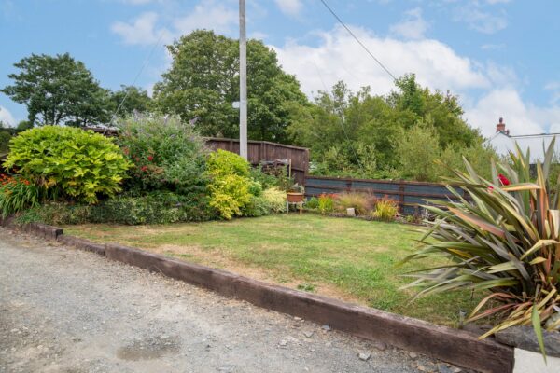
The first floor offers two well-proportioned bedrooms, with the principal bedroom benefitting from its own en-suite shower room, in addition to a separate WC, providing flexibility and convenience for family life or visiting guests. Externally, the property is complemented by a substantial detached garage offering excellent storage, workshop potential or secure parking, together with outdoor space to enjoy the surrounding village setting. The cottage retains an abundance of charm whilst offering comfortable accommodation that is ready to enjoy immediately, yet still provides scope for a purchaser to personalise and enhance over time.
One of Brynalan's most exciting features is the opportunity it presents for future enlargement. The property previously benefited from planning permission for a substantial two-storey side extension, designed to create an additional reception room on the ground floor with a principal bedroom and en-suite above. Whilst this consent expired in January 2024, it clearly demonstrates the property's outstanding potential for expansion, subject to obtaining the necessary planning permissions. Combining character, generous living space, a detached garage and exciting development prospects, Brynalan represents a rare opportunity to acquire a delightful Pembrokeshire cottage with the flexibility to create a superb long-term family home in an increasingly desirable location.
Details
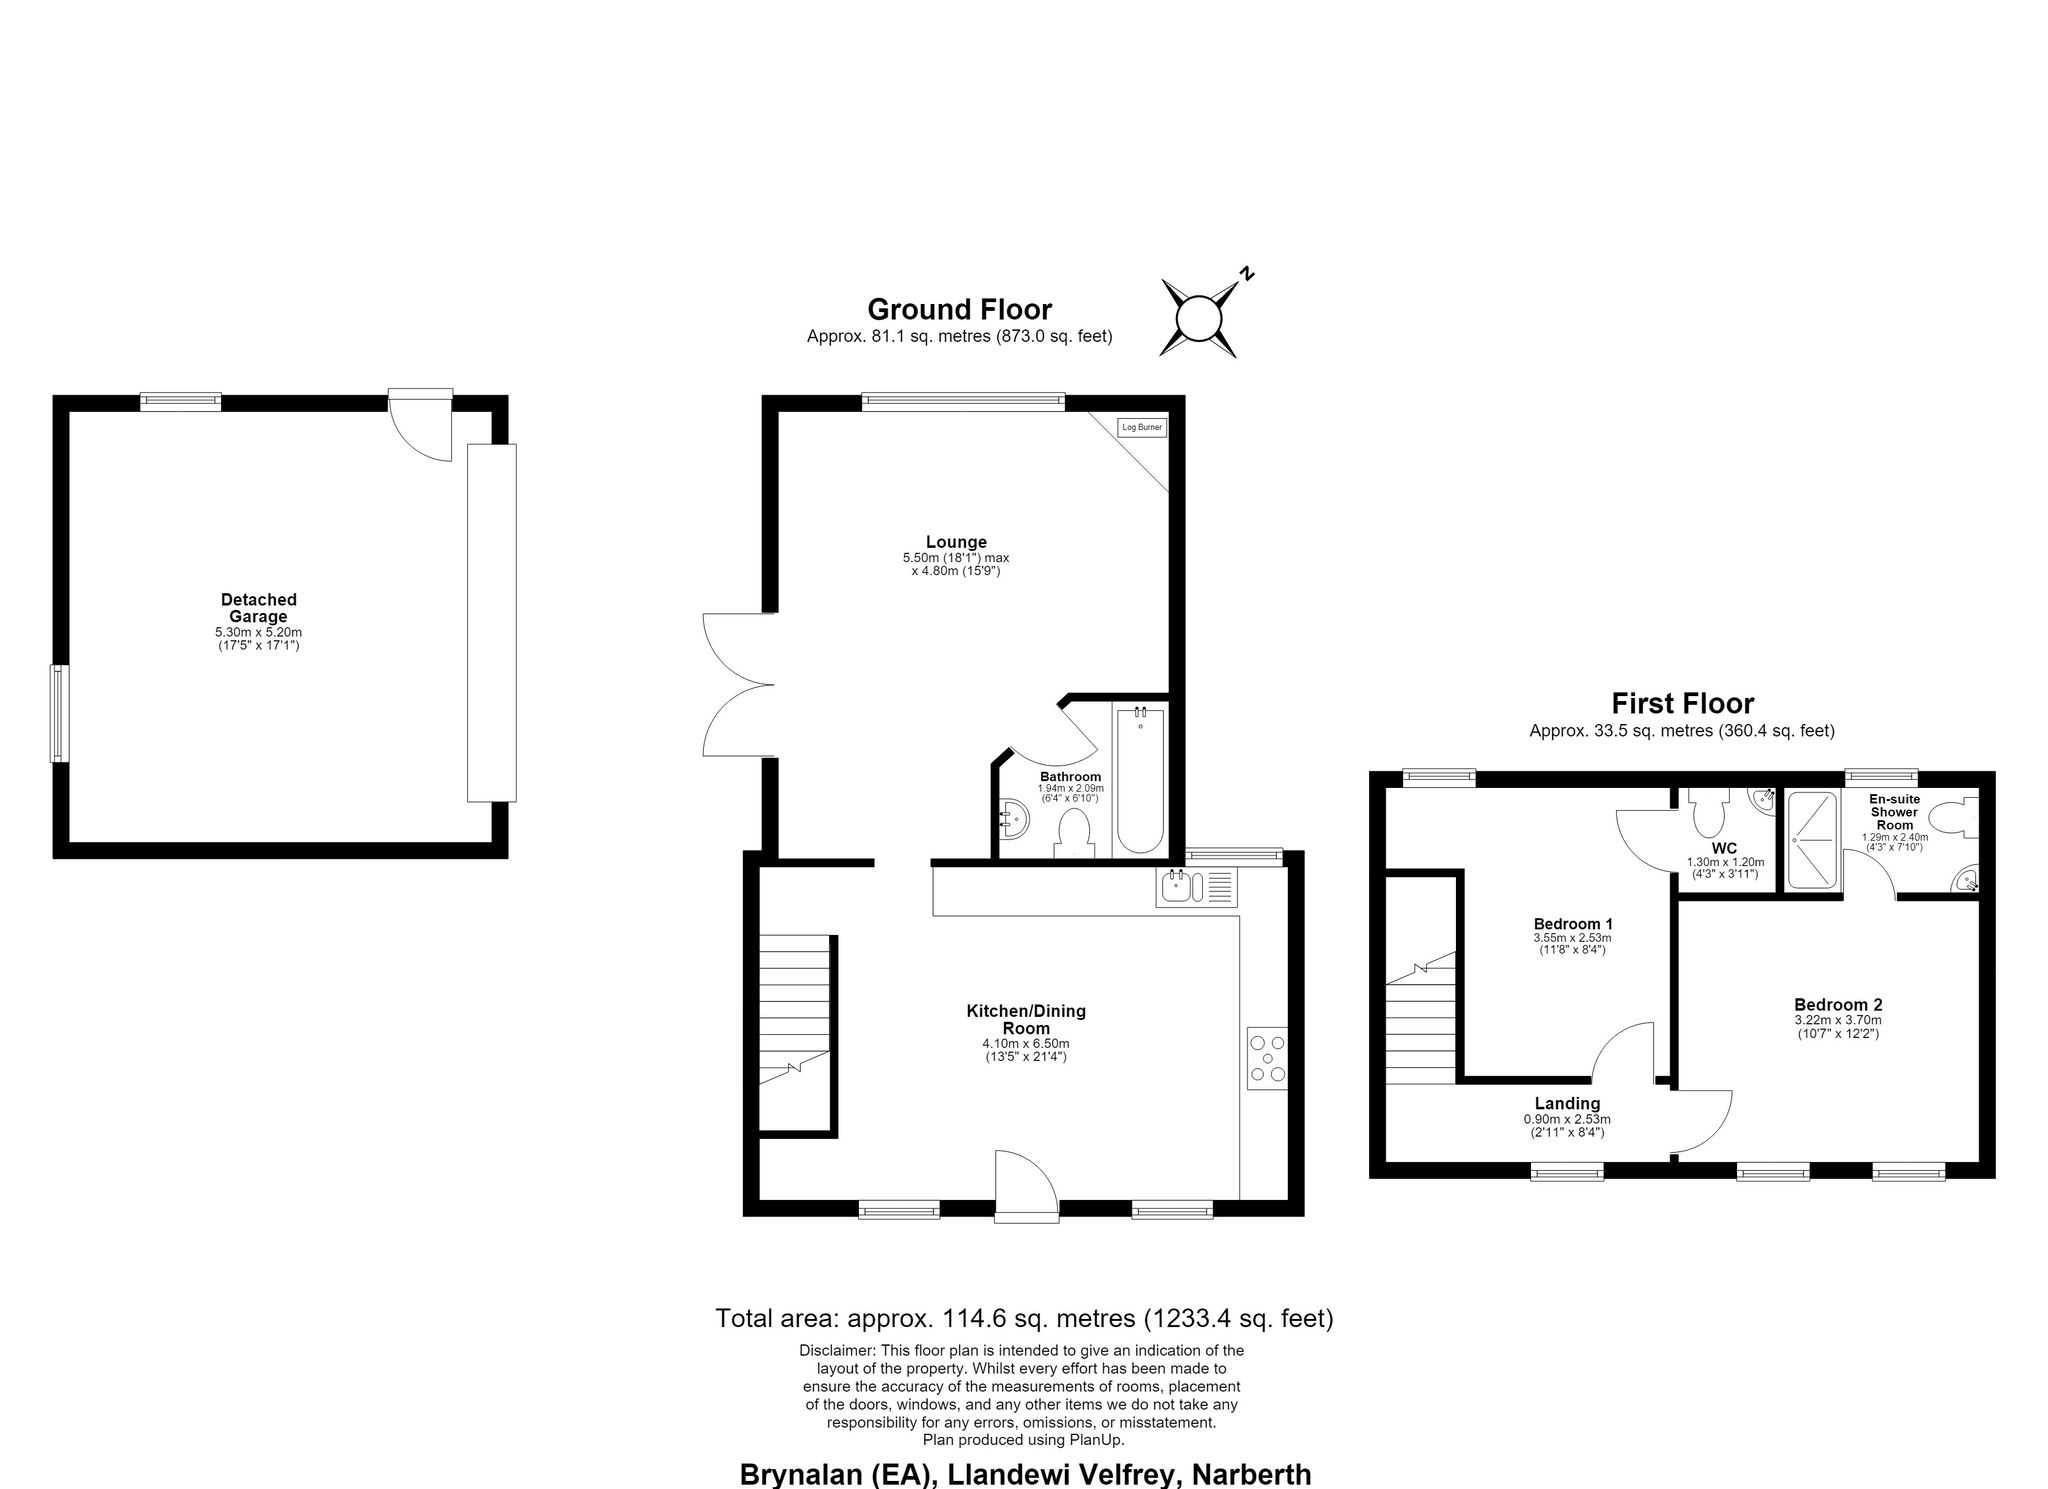
Kitchen / Dining Room
13' 5" x 21' 4" (4.09m x 6.50m)
Lounge
18' 1" x 15' 9" (5.51m x 4.80m)
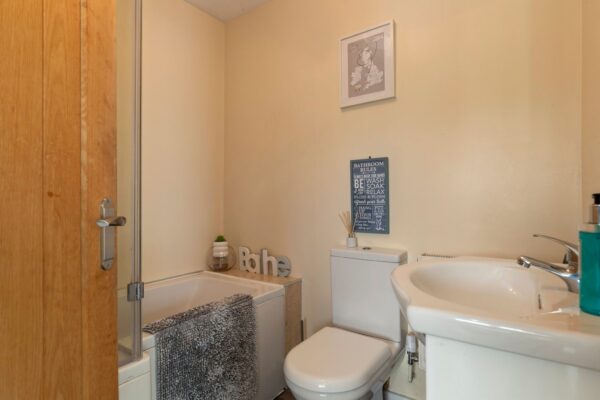
Bathroom
6' 4" x 6' 10" (1.93m x 2.08m)
First Floor Landing
2' 11" x 8' 4" (0.89m x 2.54m)
Bedroom One
11' 8" x 8' 4" (3.56m x 2.54m)
WC
4' 3" x 3' 11" (1.30m x 1.19m)
Bedroom Two
10' 7" x 12' 2" (3.23m x 3.71m)
En Suite Shower Room
4' 3" x 7' 10" (1.30m x 2.39m)
Detached Garage
17' 5" x 17' 1" (5.31m x 5.21m)
Disclaimer
1.Money laundering regulations: Intending purchasers will be asked to produce identification documentation at a later stage, and we would ask for your co-operation in order that there will be no delay in agreeing the sale.
2. General: While we endeavour to make our sales particulars fair, accurate and reliable, they are only a general guide to the property and, accordingly, if there is any point which is of particular importance to you, please contact the office and we will be pleased to check the position for you, especially if you are contemplating travelling some distance to view the property.
3. Any measurements and distances indicated are supplied for guidance only and as such must be considered incorrect.
4. Services: Please note we have not tested the services or any of the equipment or appliances in this property, accordingly we strongly advise prospective buyers to commission their own survey or service reports before finalising their offer to purchase.
5. These particulars are issued in good faith but do not constitute representations of fact or form part of any offer or contract. The matters referred to in these particulars should be independently verified by prospective buyers or tenants. Neither Pembrokeshire Properties nor any of its employees or agents has any authority to make or give any representation or warranty whatever in relation to this property.
Floor Plans
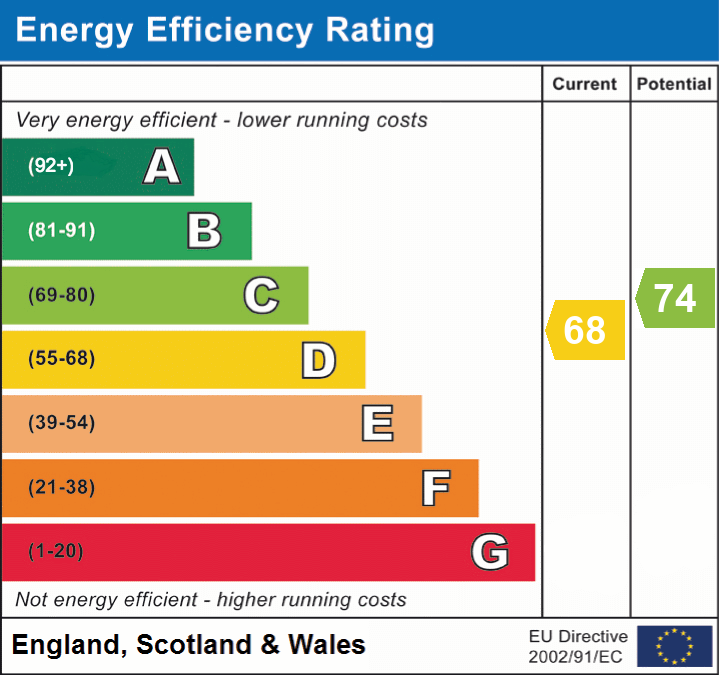
EPC