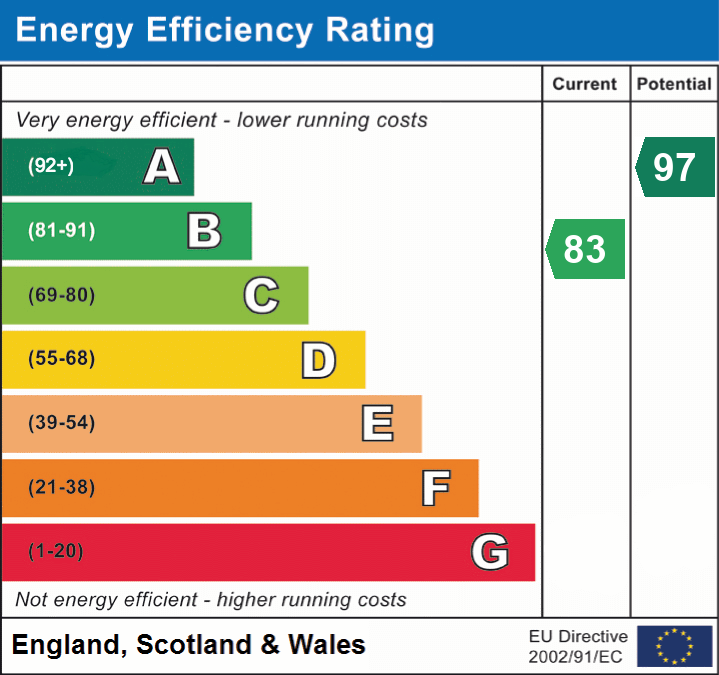
Tasker Way, Haverfordwest, SA61 1FB
Haverfordwest
£180,000 Offers Over
Property features
- Beautifully presented modern two-bedroom home.
- Ideal first-time buyer opportunity.
- Private rear garden / patio & allocated parking.
- Built approximately five years ago.
Summary
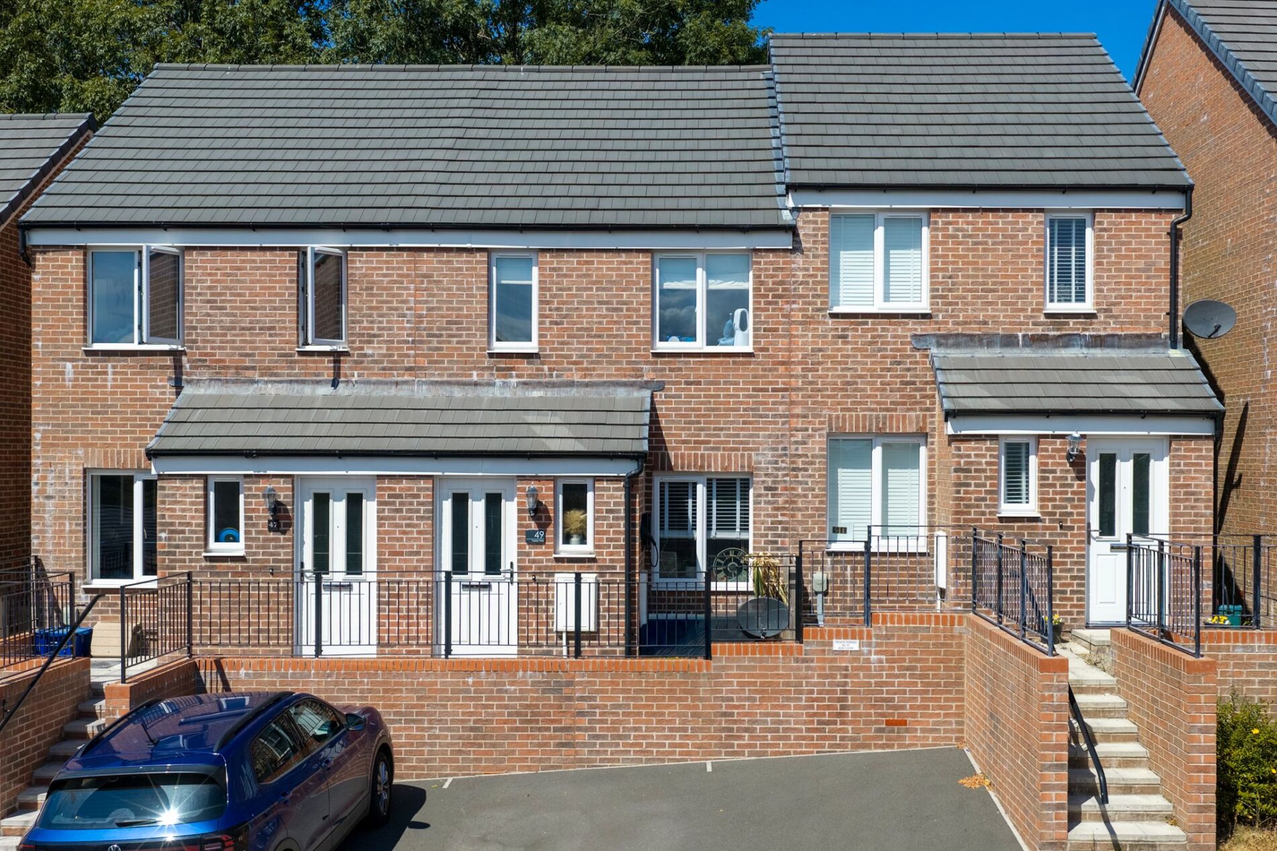
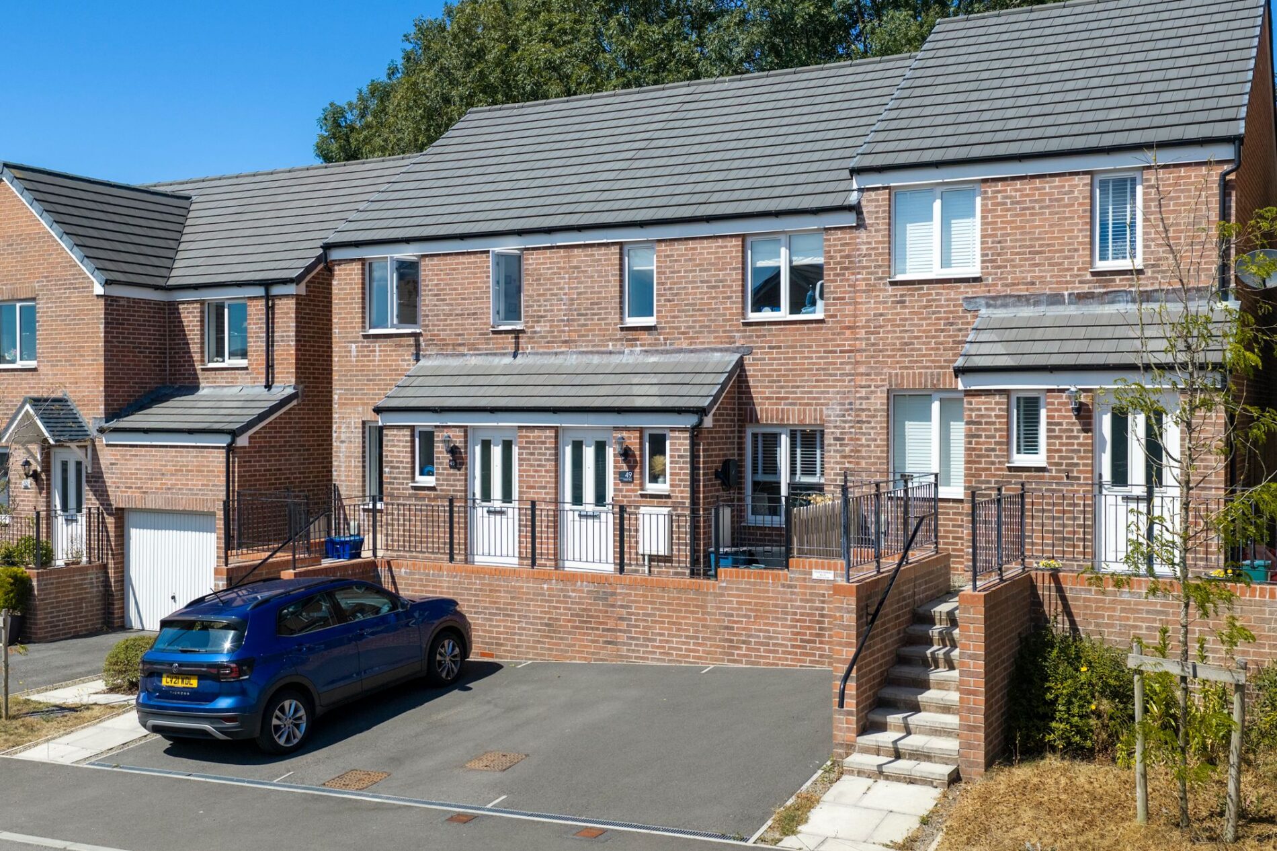
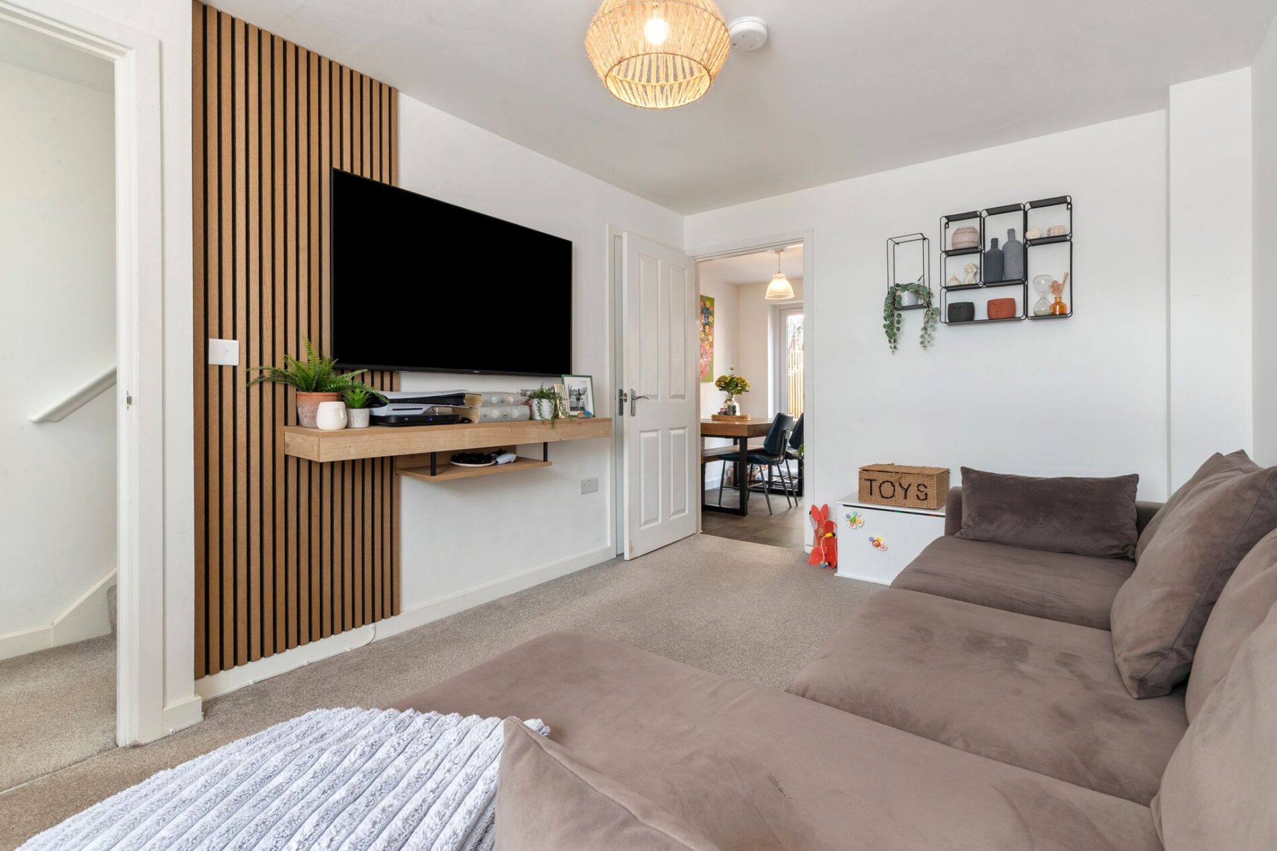
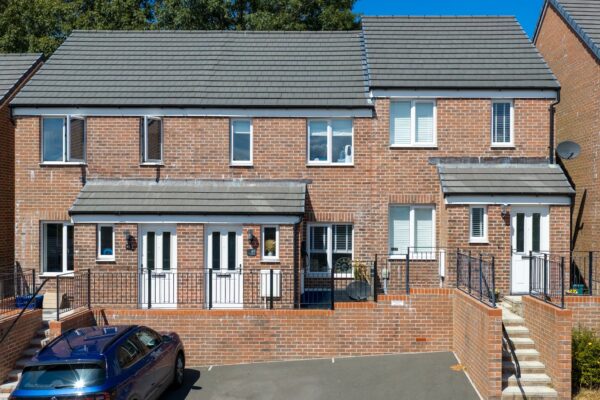
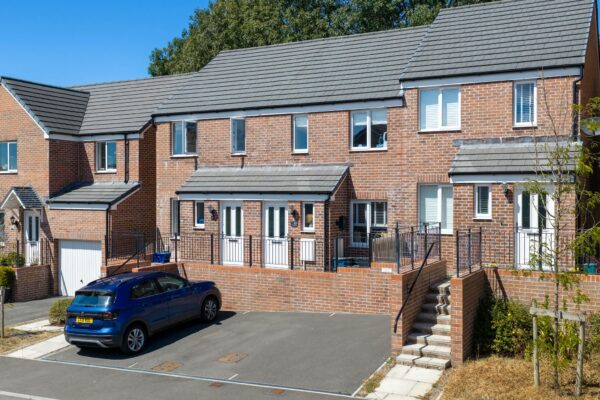
A beautifully presented two-bedroom mid-terraced house, ideally suited to first-time buyers, couples or those looking for a modern, low-maintenance home within easy reach of Haverfordwest.
Built approximately four years ago, this attractive property offers well-planned accommodation arranged over two floors and is presented to a very good standard throughout, allowing a new owner to move straight in with minimal fuss.
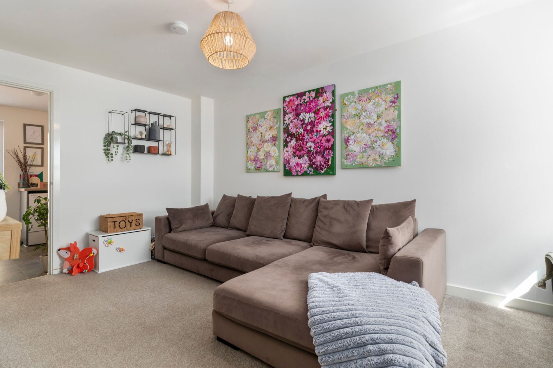
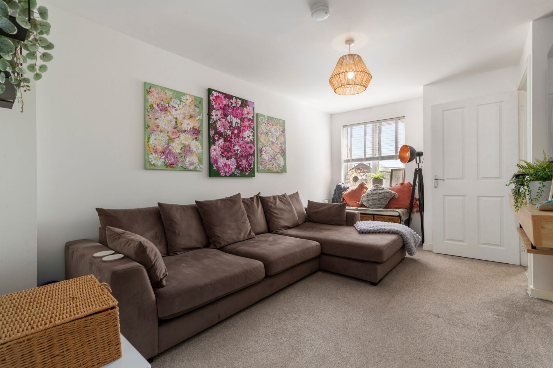
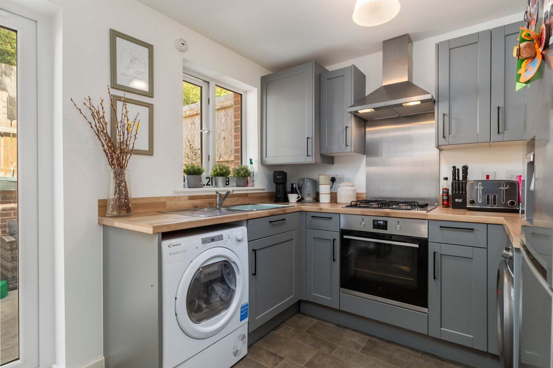
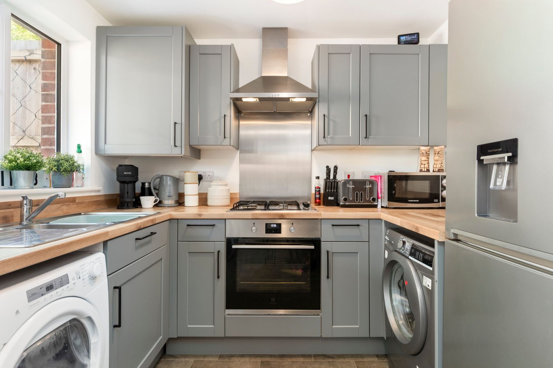
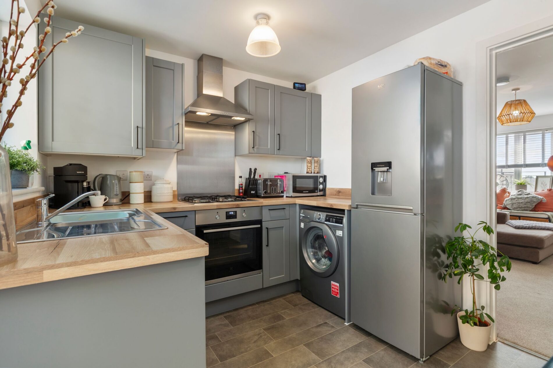
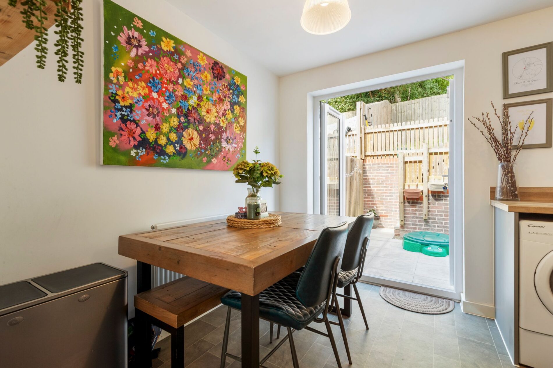
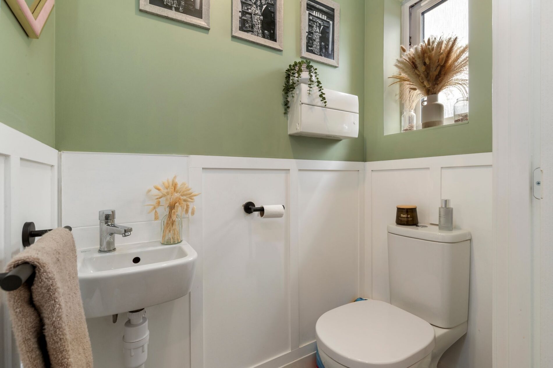
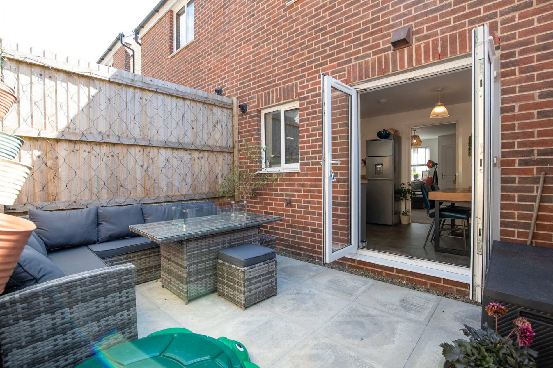
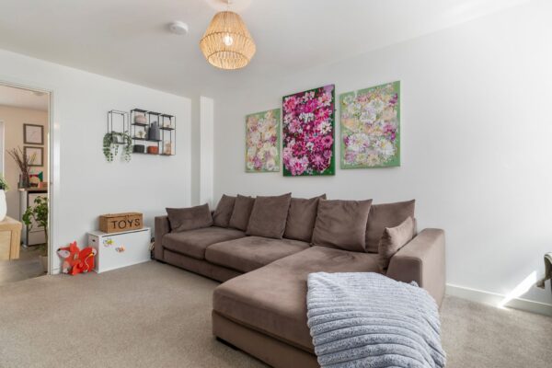
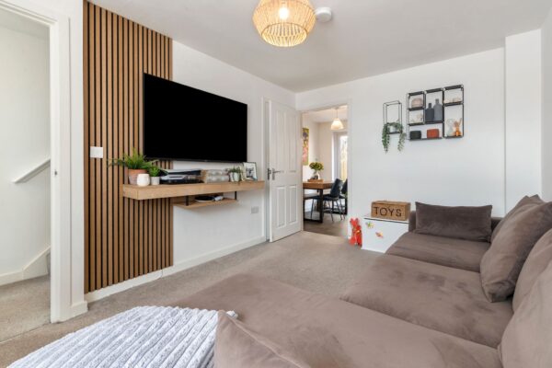
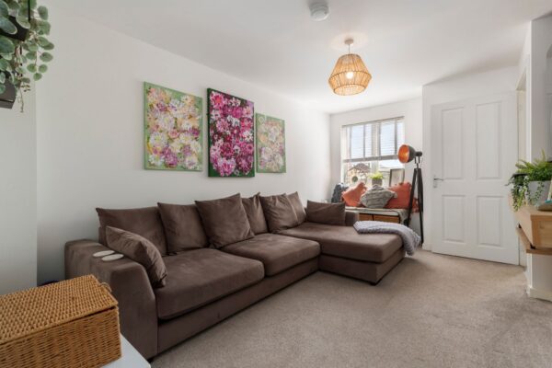
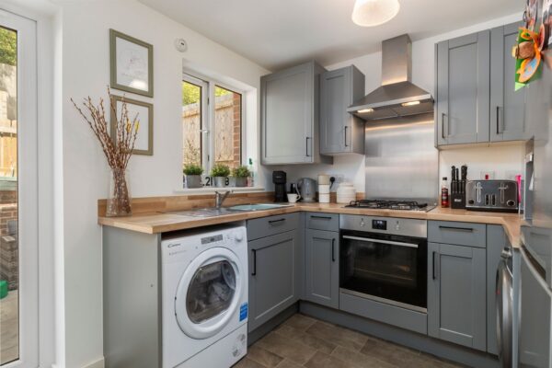
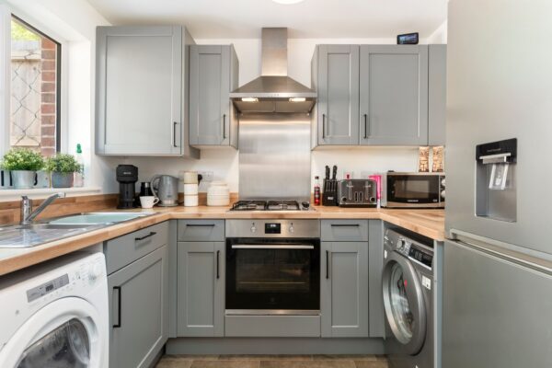
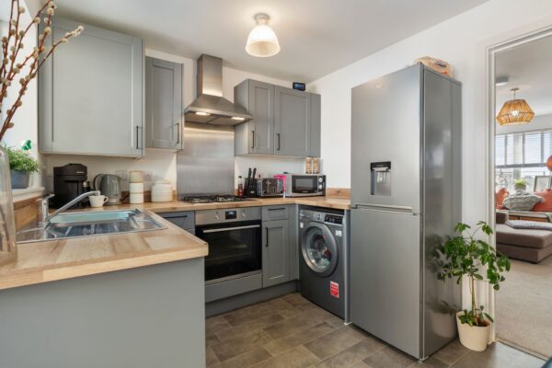
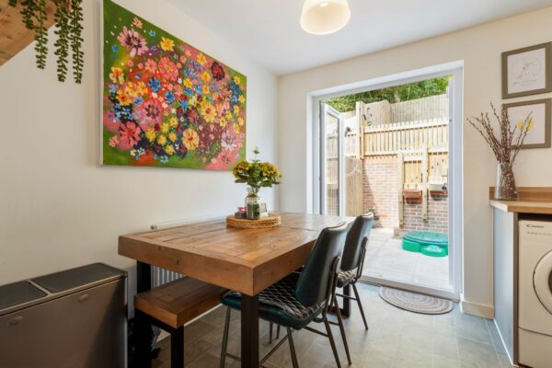
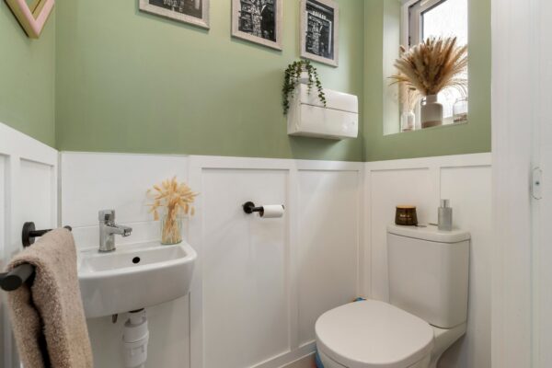
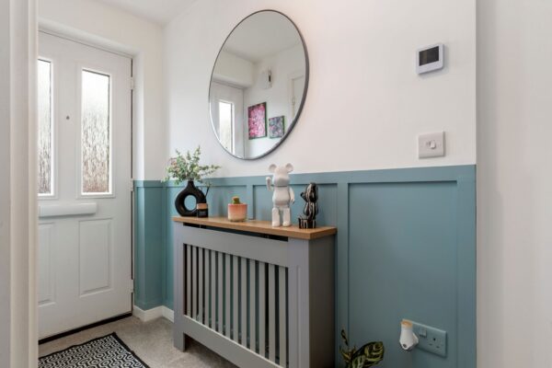
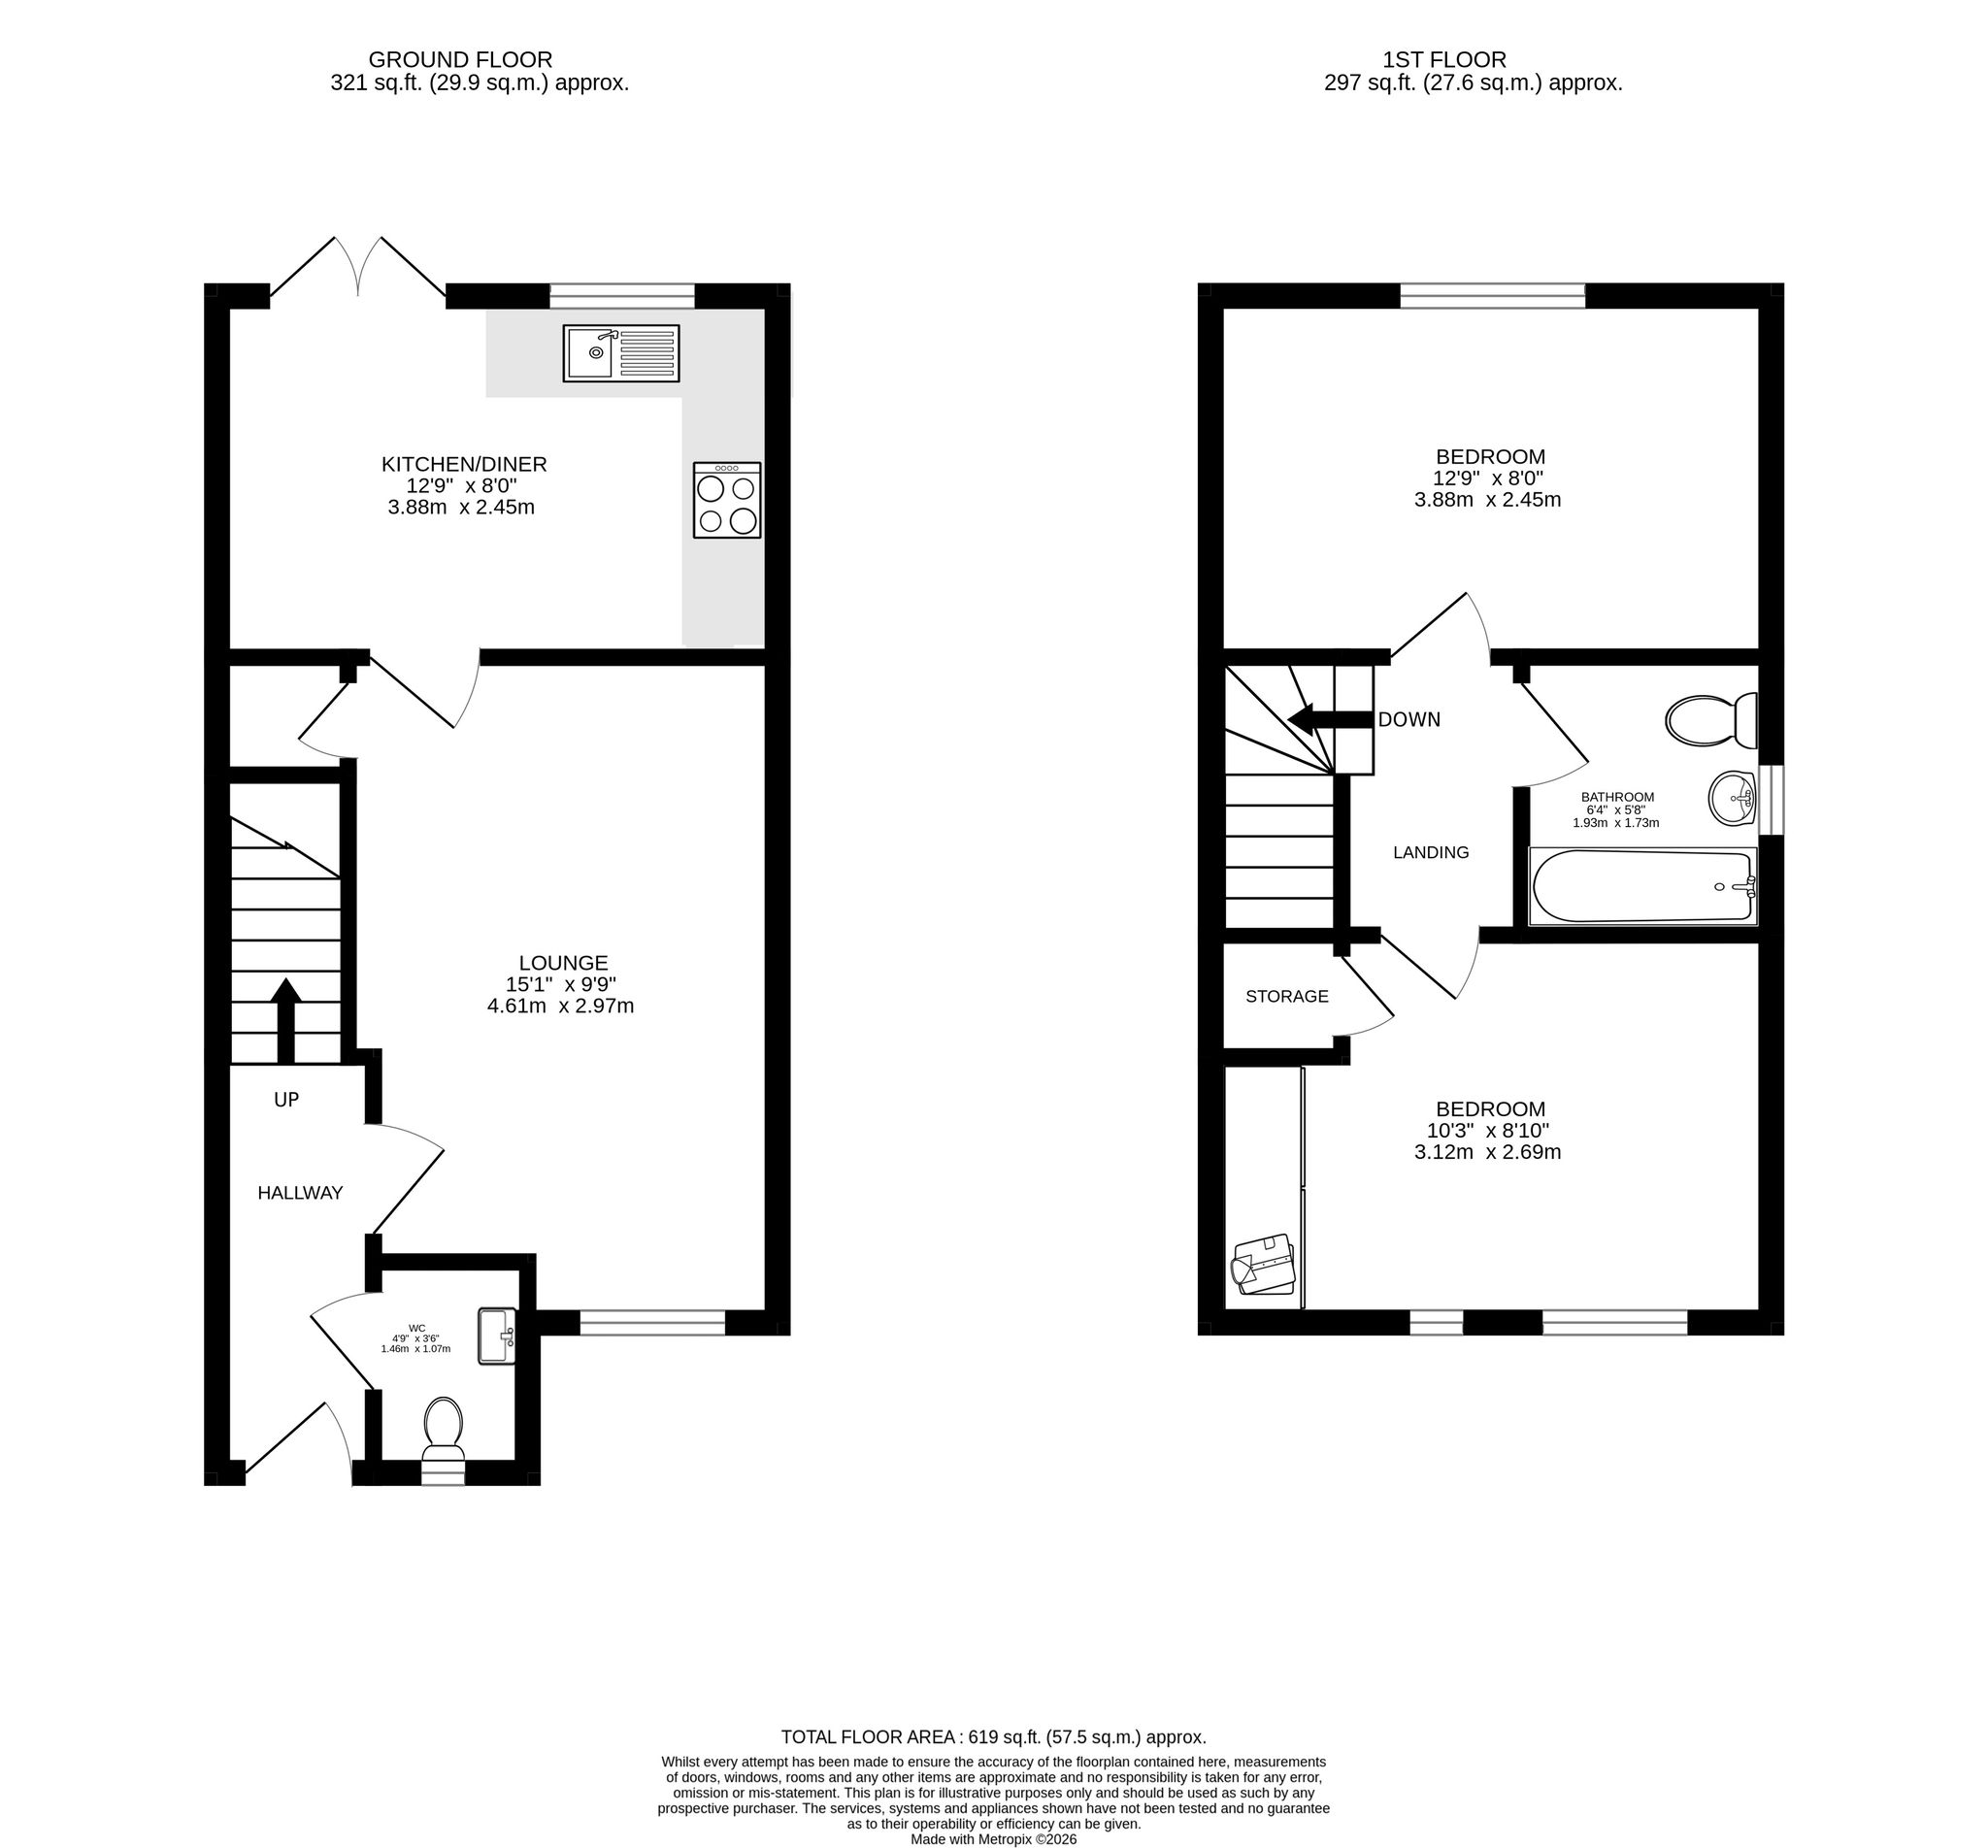
The ground floor comprises an entrance hallway with useful cloakroom/WC, leading into a generous and comfortable lounge. To the rear of the property is a modern kitchen/diner, providing a practical and sociable space for everyday living and entertaining. The kitchen benefits from a good range of fitted units and integrated appliances, while the dining area enjoys views and access towards the rear outdoor space.
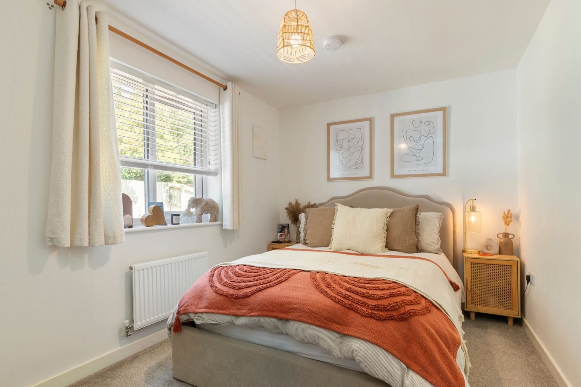
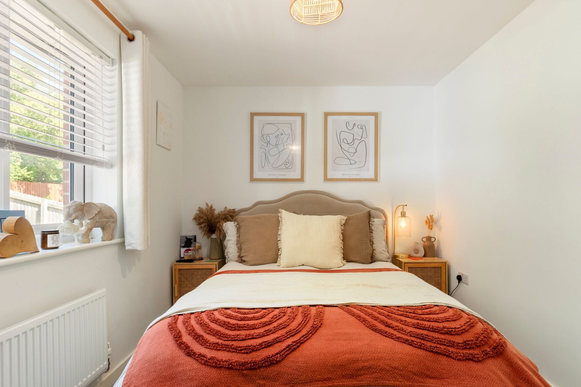
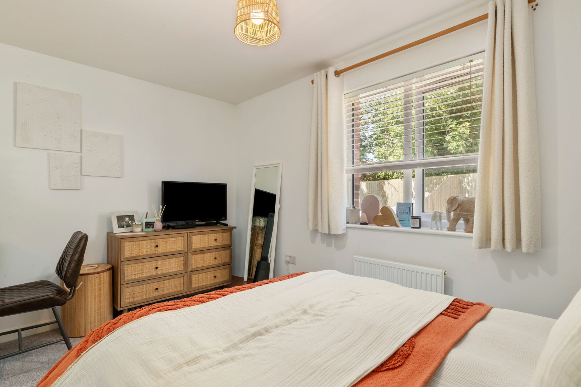
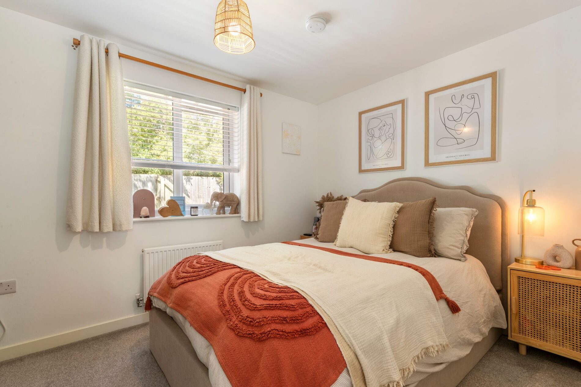
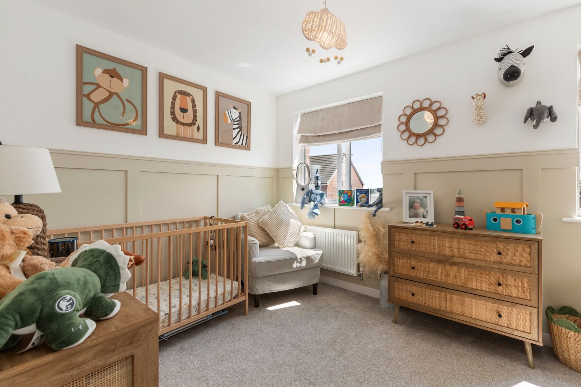
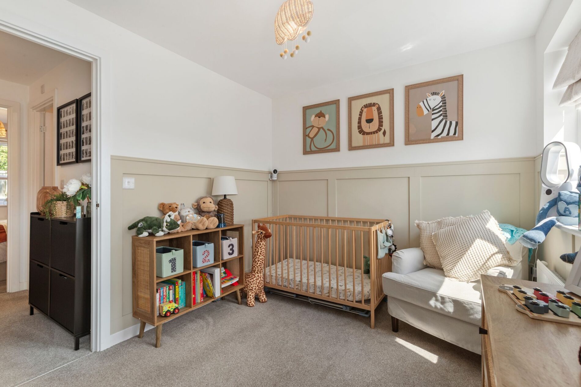
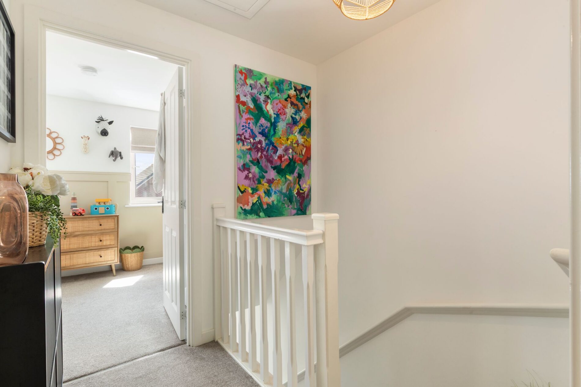
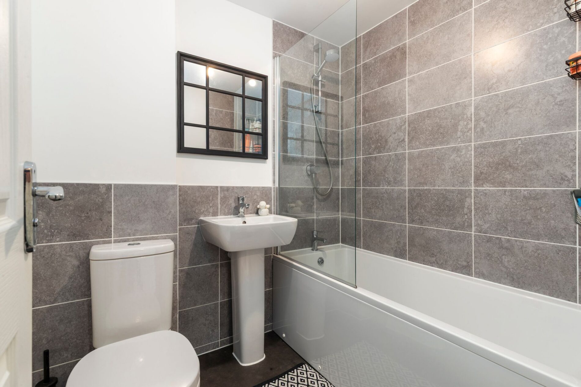
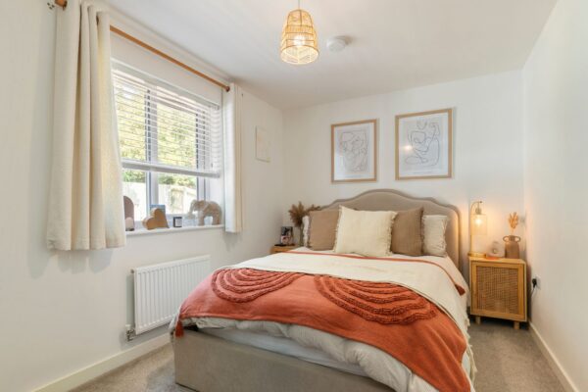
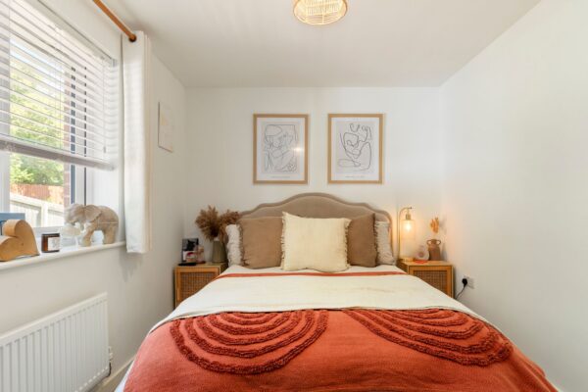
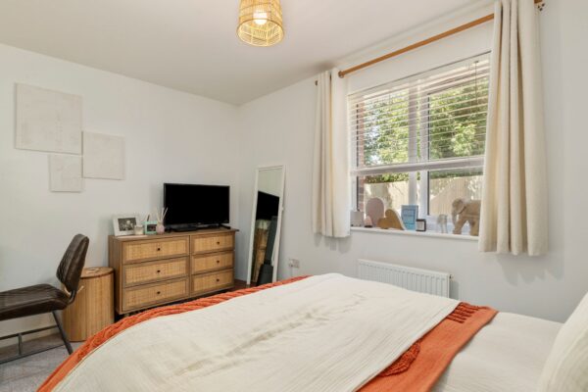
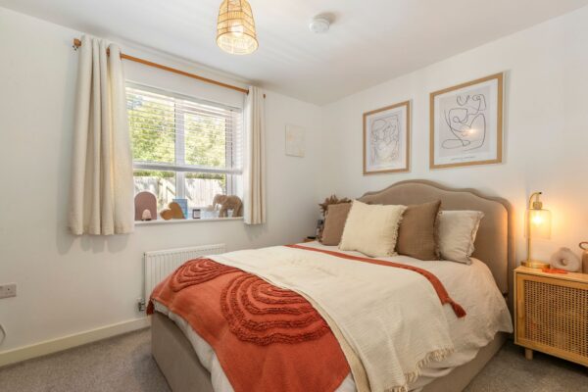
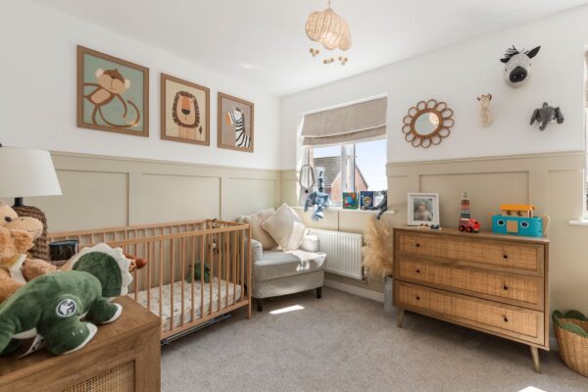
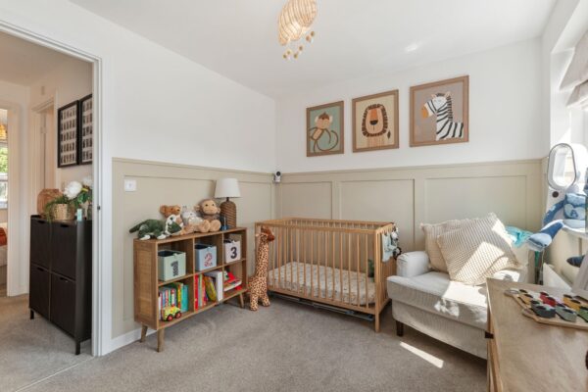
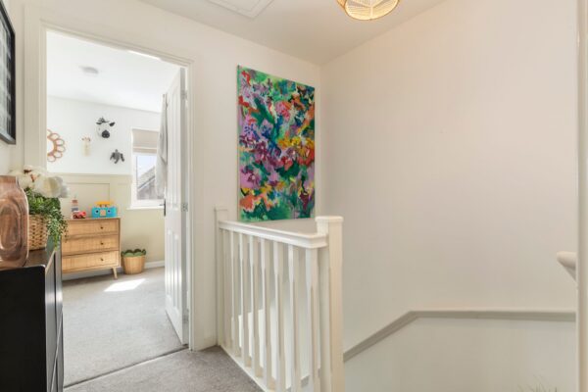
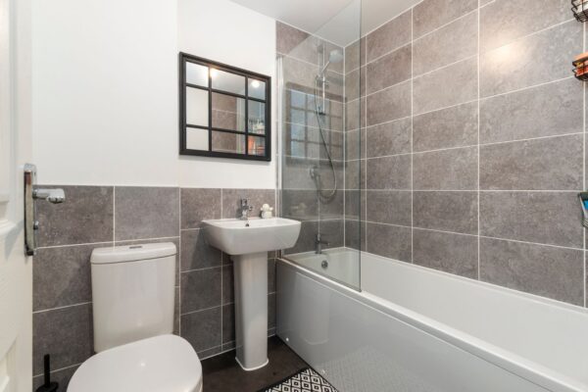
Upstairs, there are two well-proportioned bedrooms, with the principal bedroom offering excellent space for a double bed and furniture. The second bedroom is also a comfortable double room and would make an ideal guest bedroom, home office or nursery if required. Completing the first floor is a modern family bathroom.
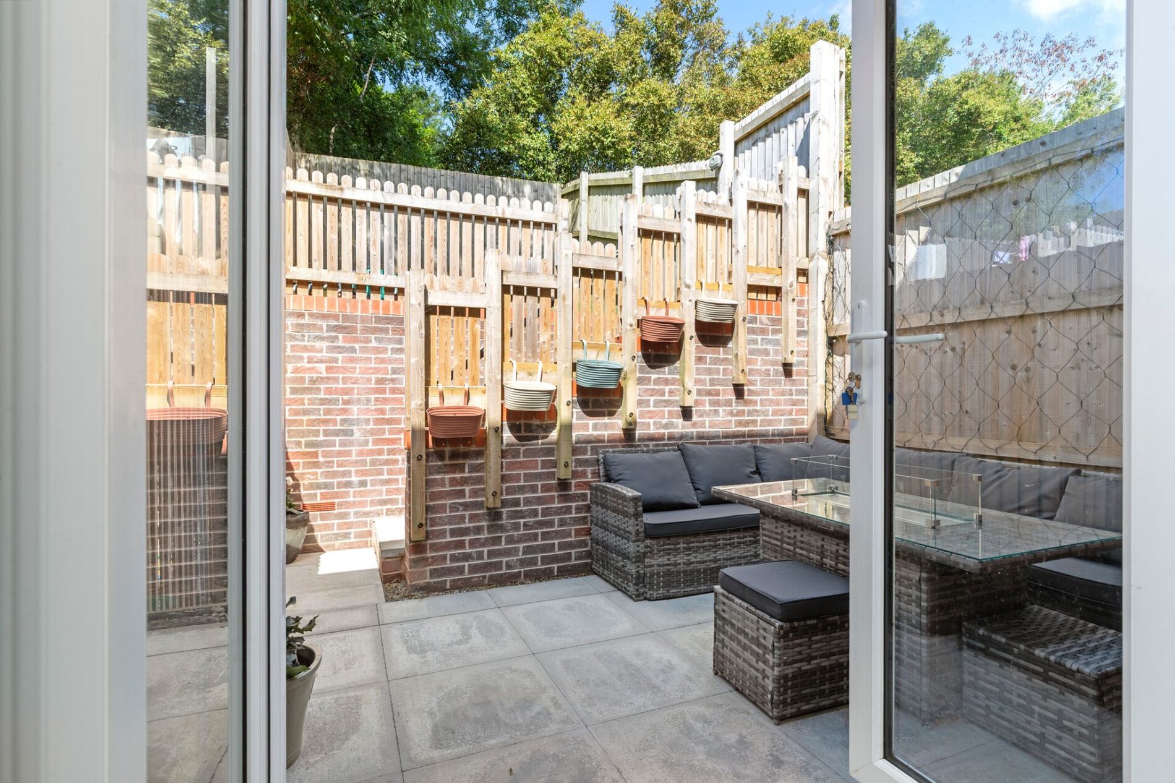
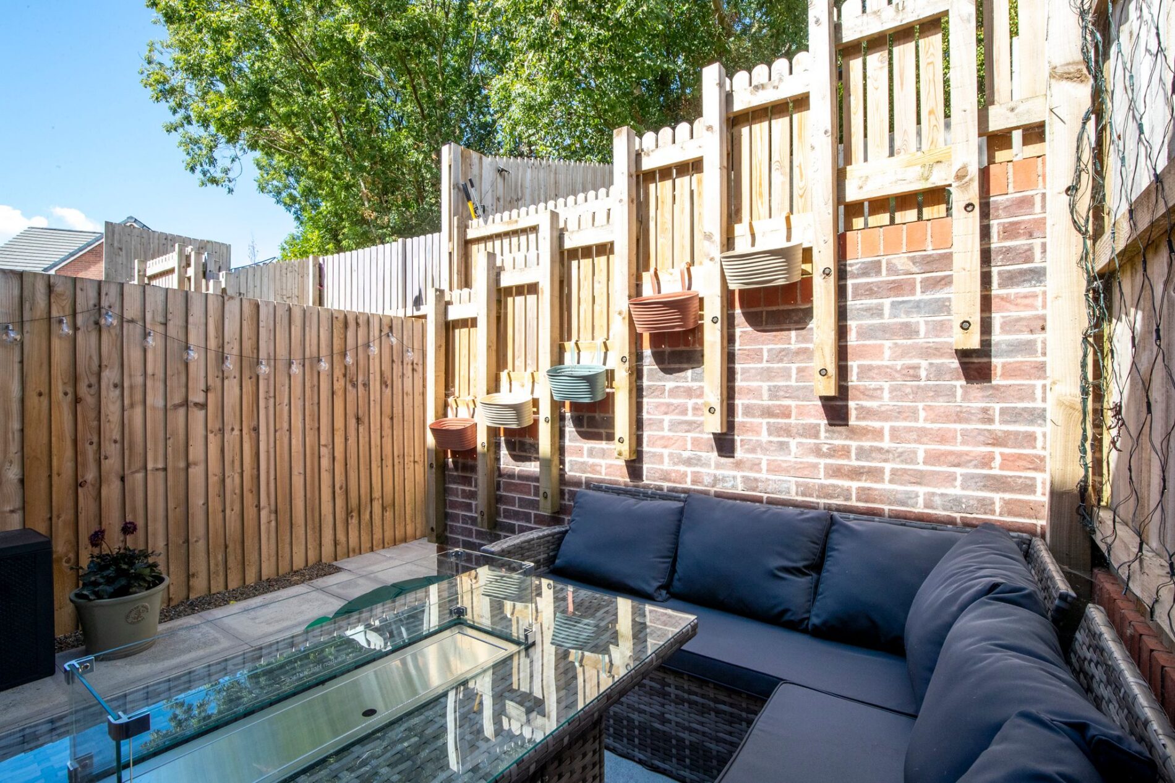
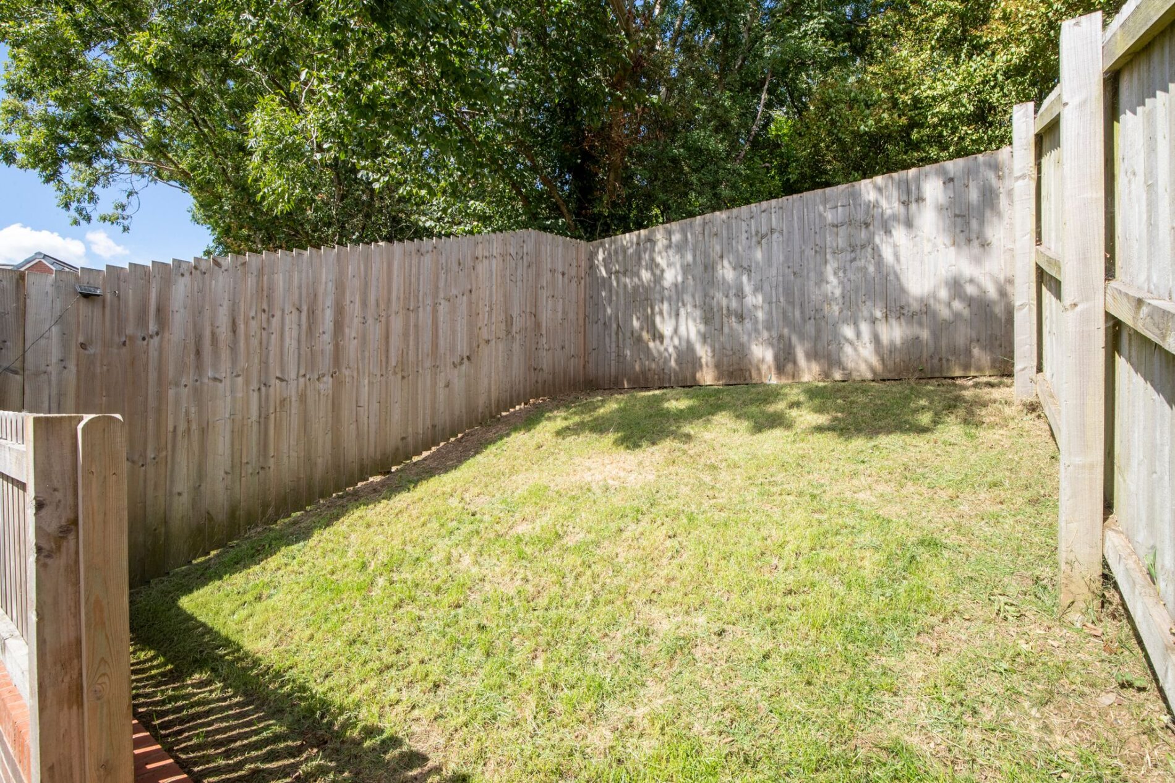
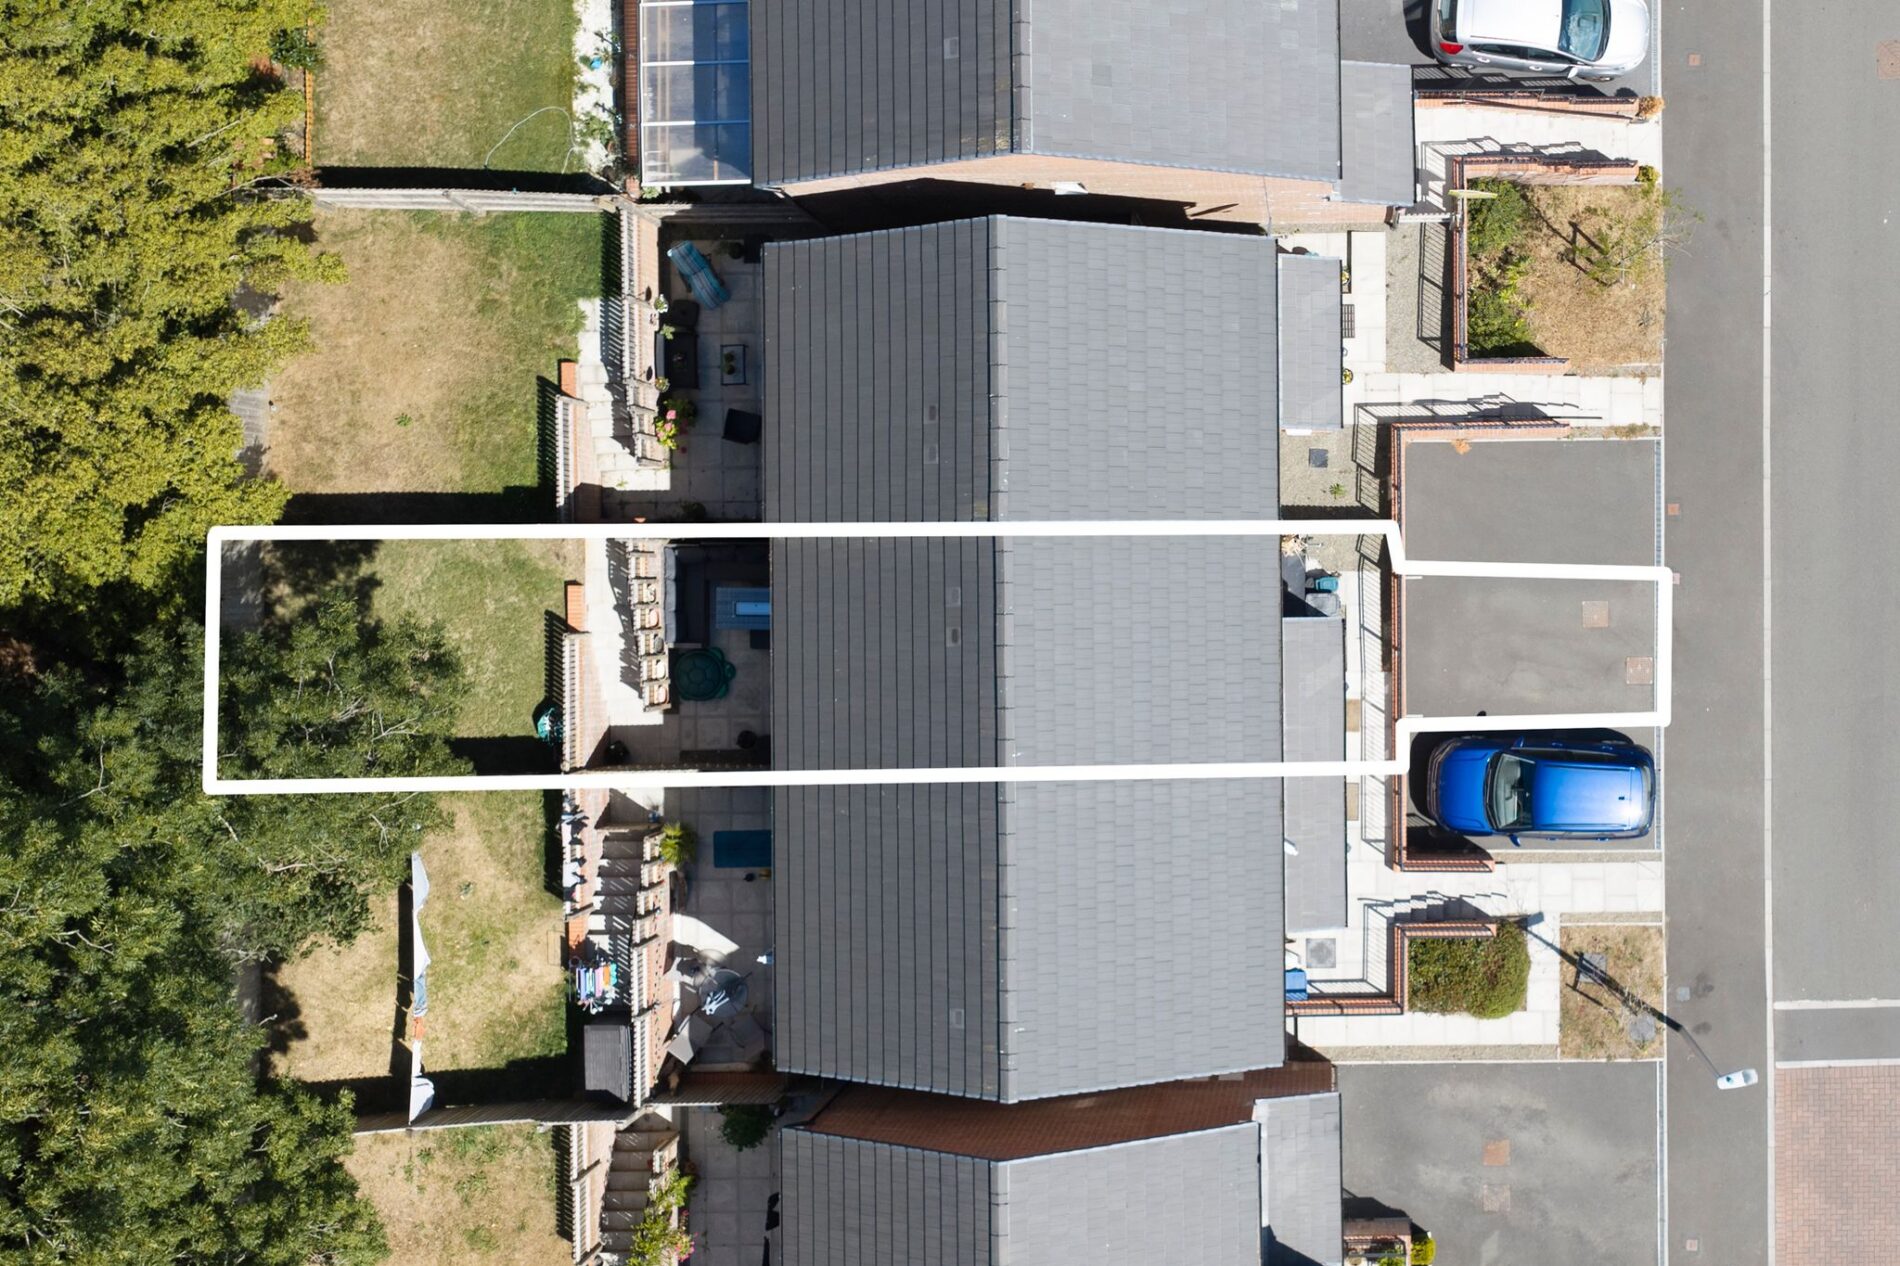
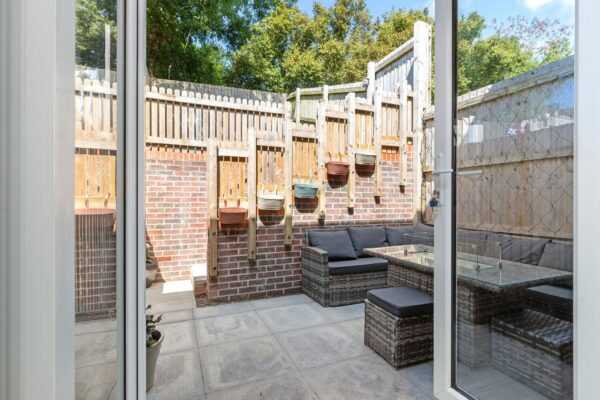
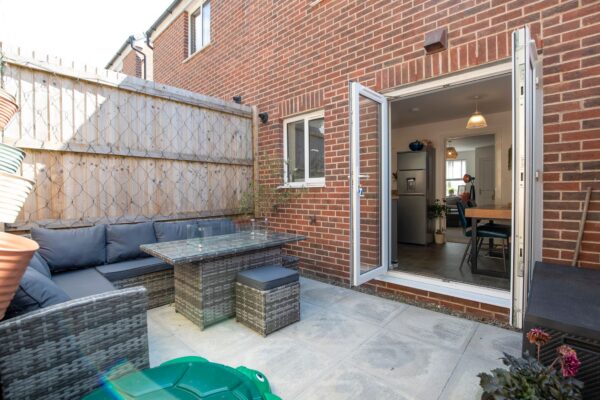
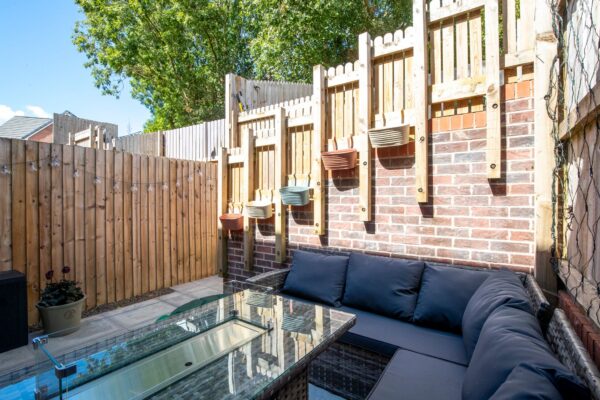
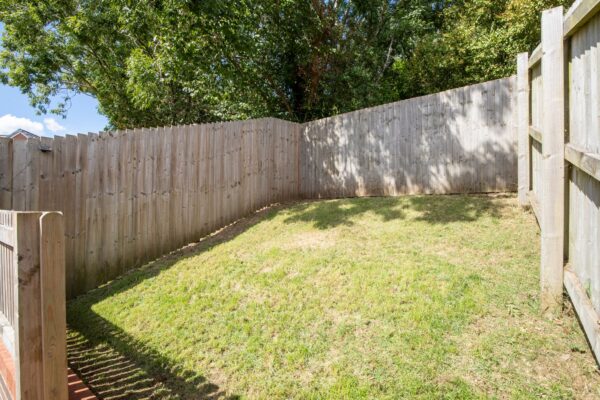
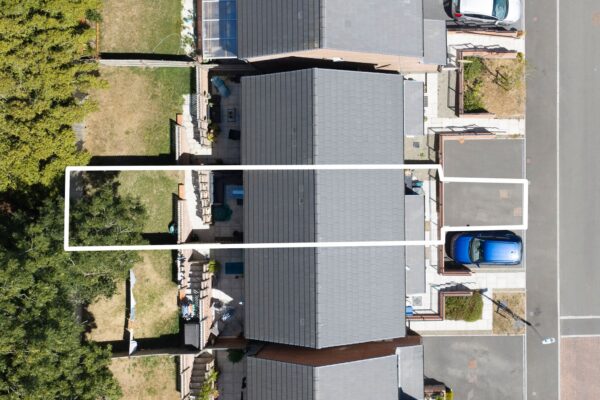
Outside, the property benefits from a private, enclosed rear patio/garden, providing an excellent low-maintenance space for outdoor dining, entertaining or simply relaxing during the warmer months. There is also allocated parking for one vehicle, providing an important added convenience.
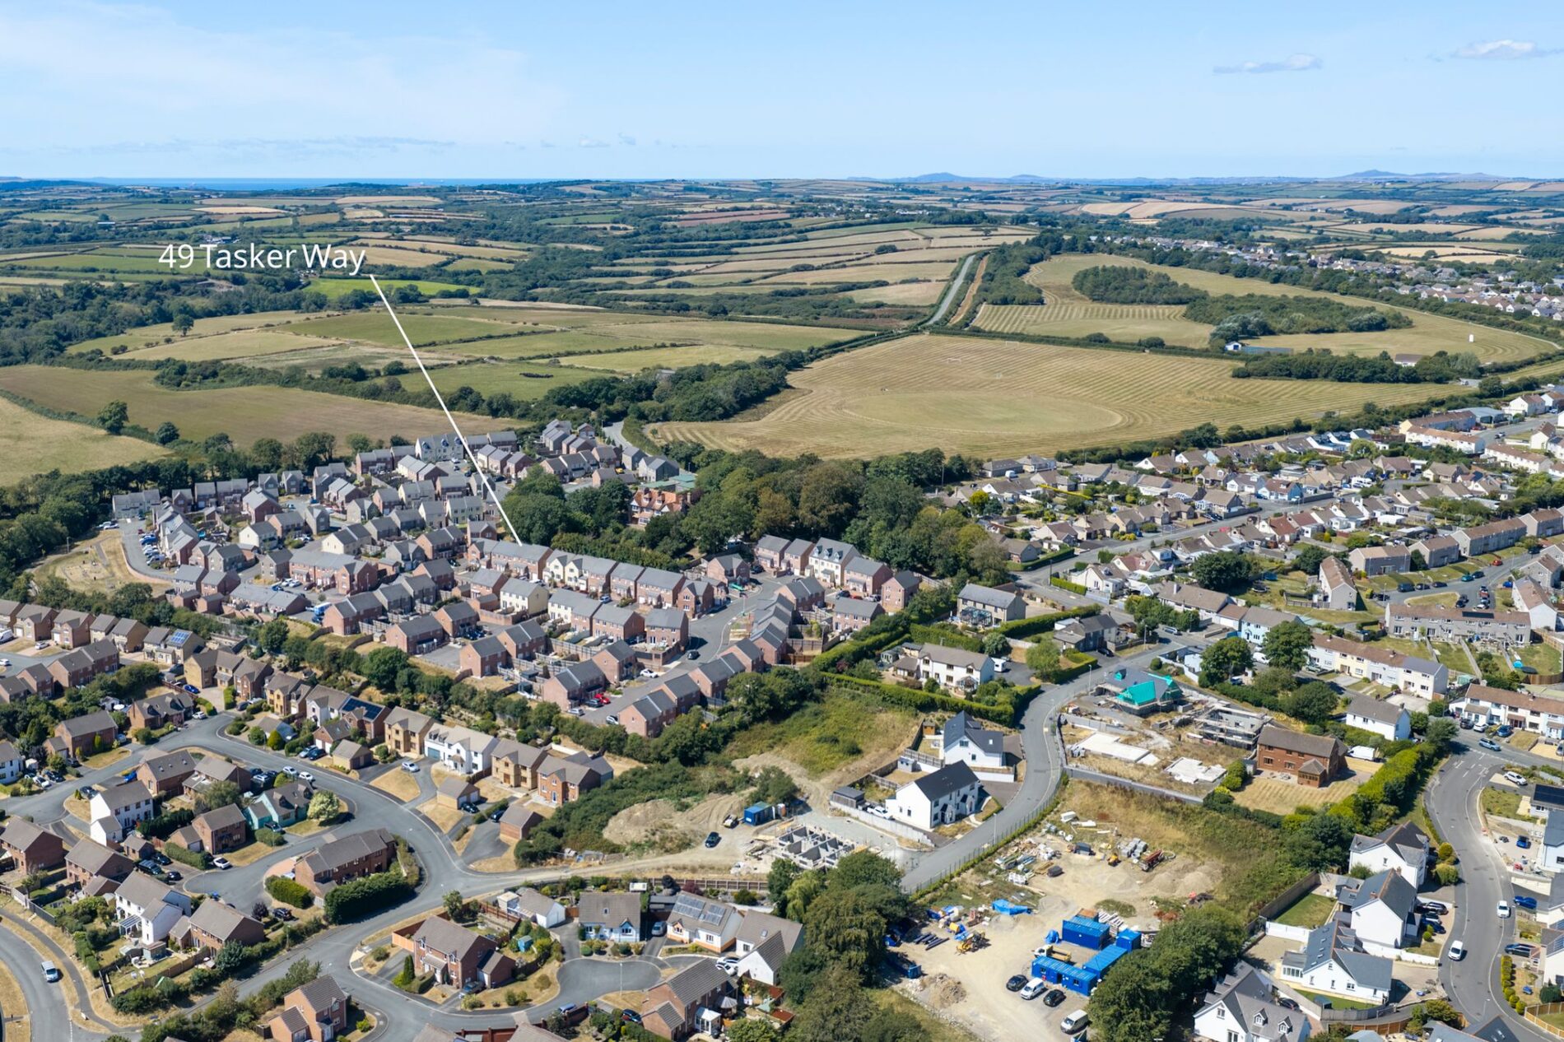
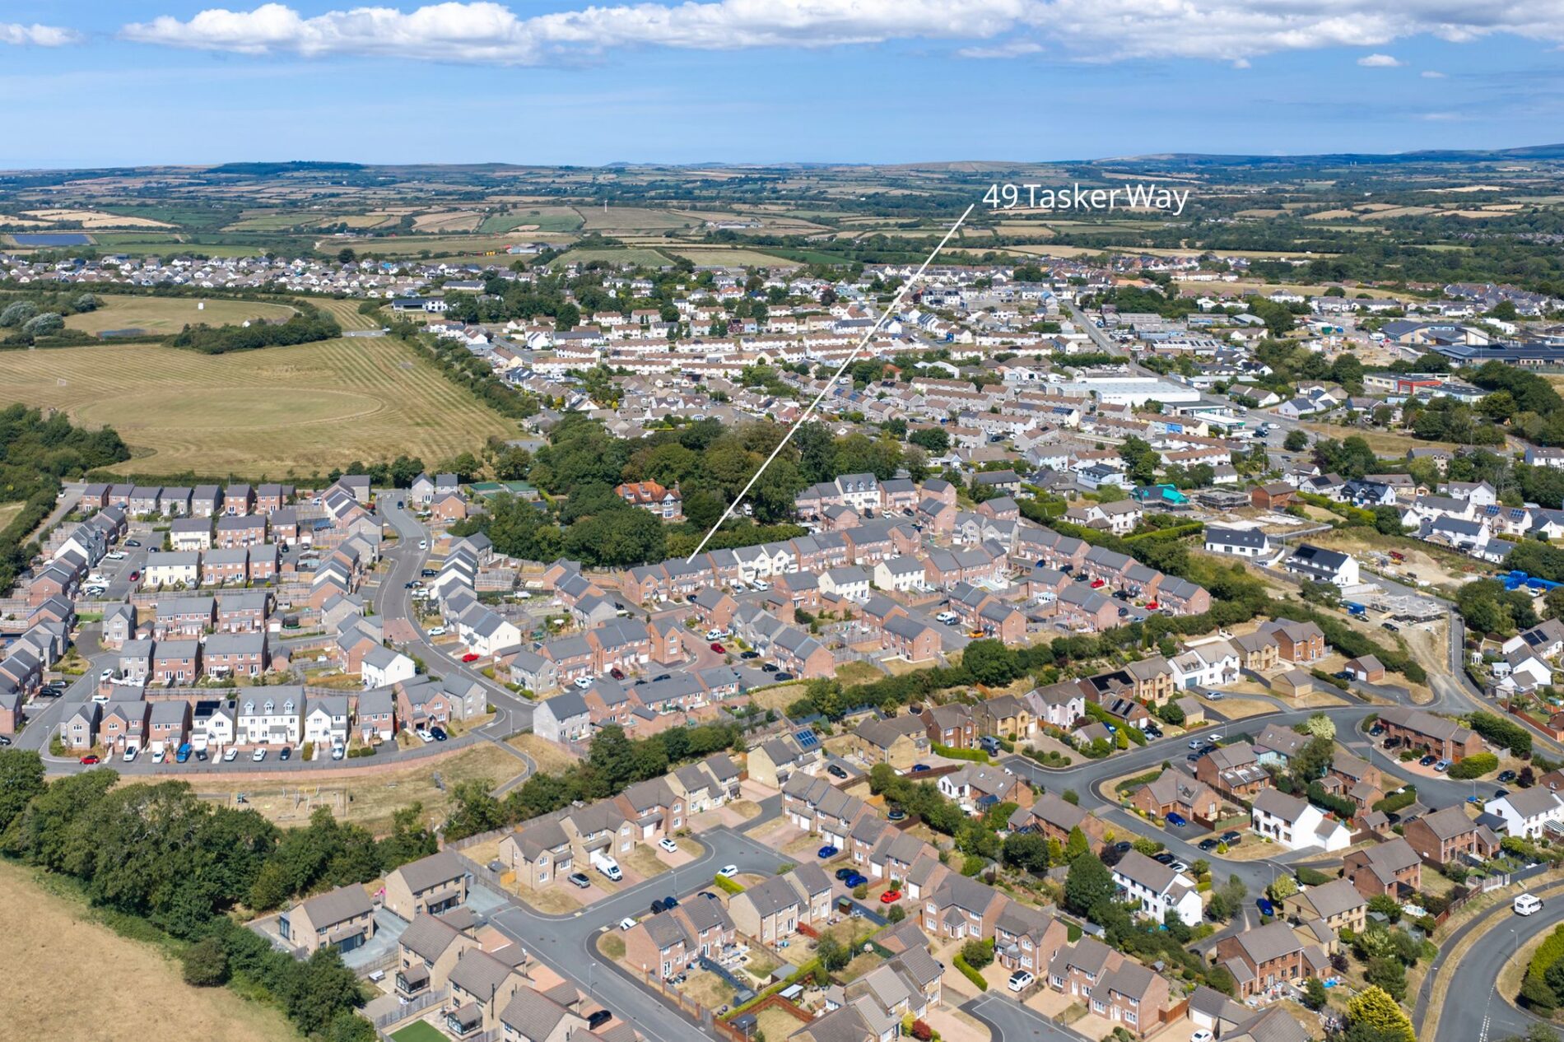
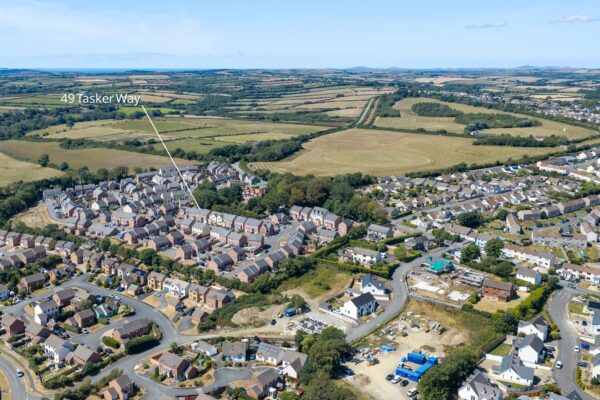
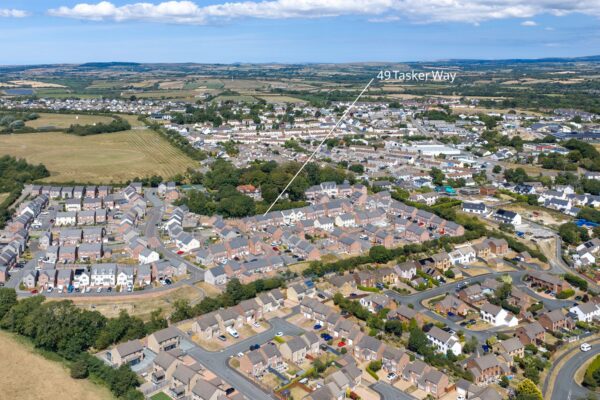
The property is situated within a modern residential development and is conveniently positioned for access to Haverfordwest, where a wide range of shopping, leisure, educational and everyday amenities can be found. The town also provides excellent transport links for exploring Pembrokeshire and the wider area.
With its modern construction, excellent presentation, manageable running space, private outdoor area and allocated parking, this is a particularly appealing home for those looking to take their first step onto the property ladder.
Early viewing is highly recommended to appreciate the standard of accommodation and location on offer.
Details
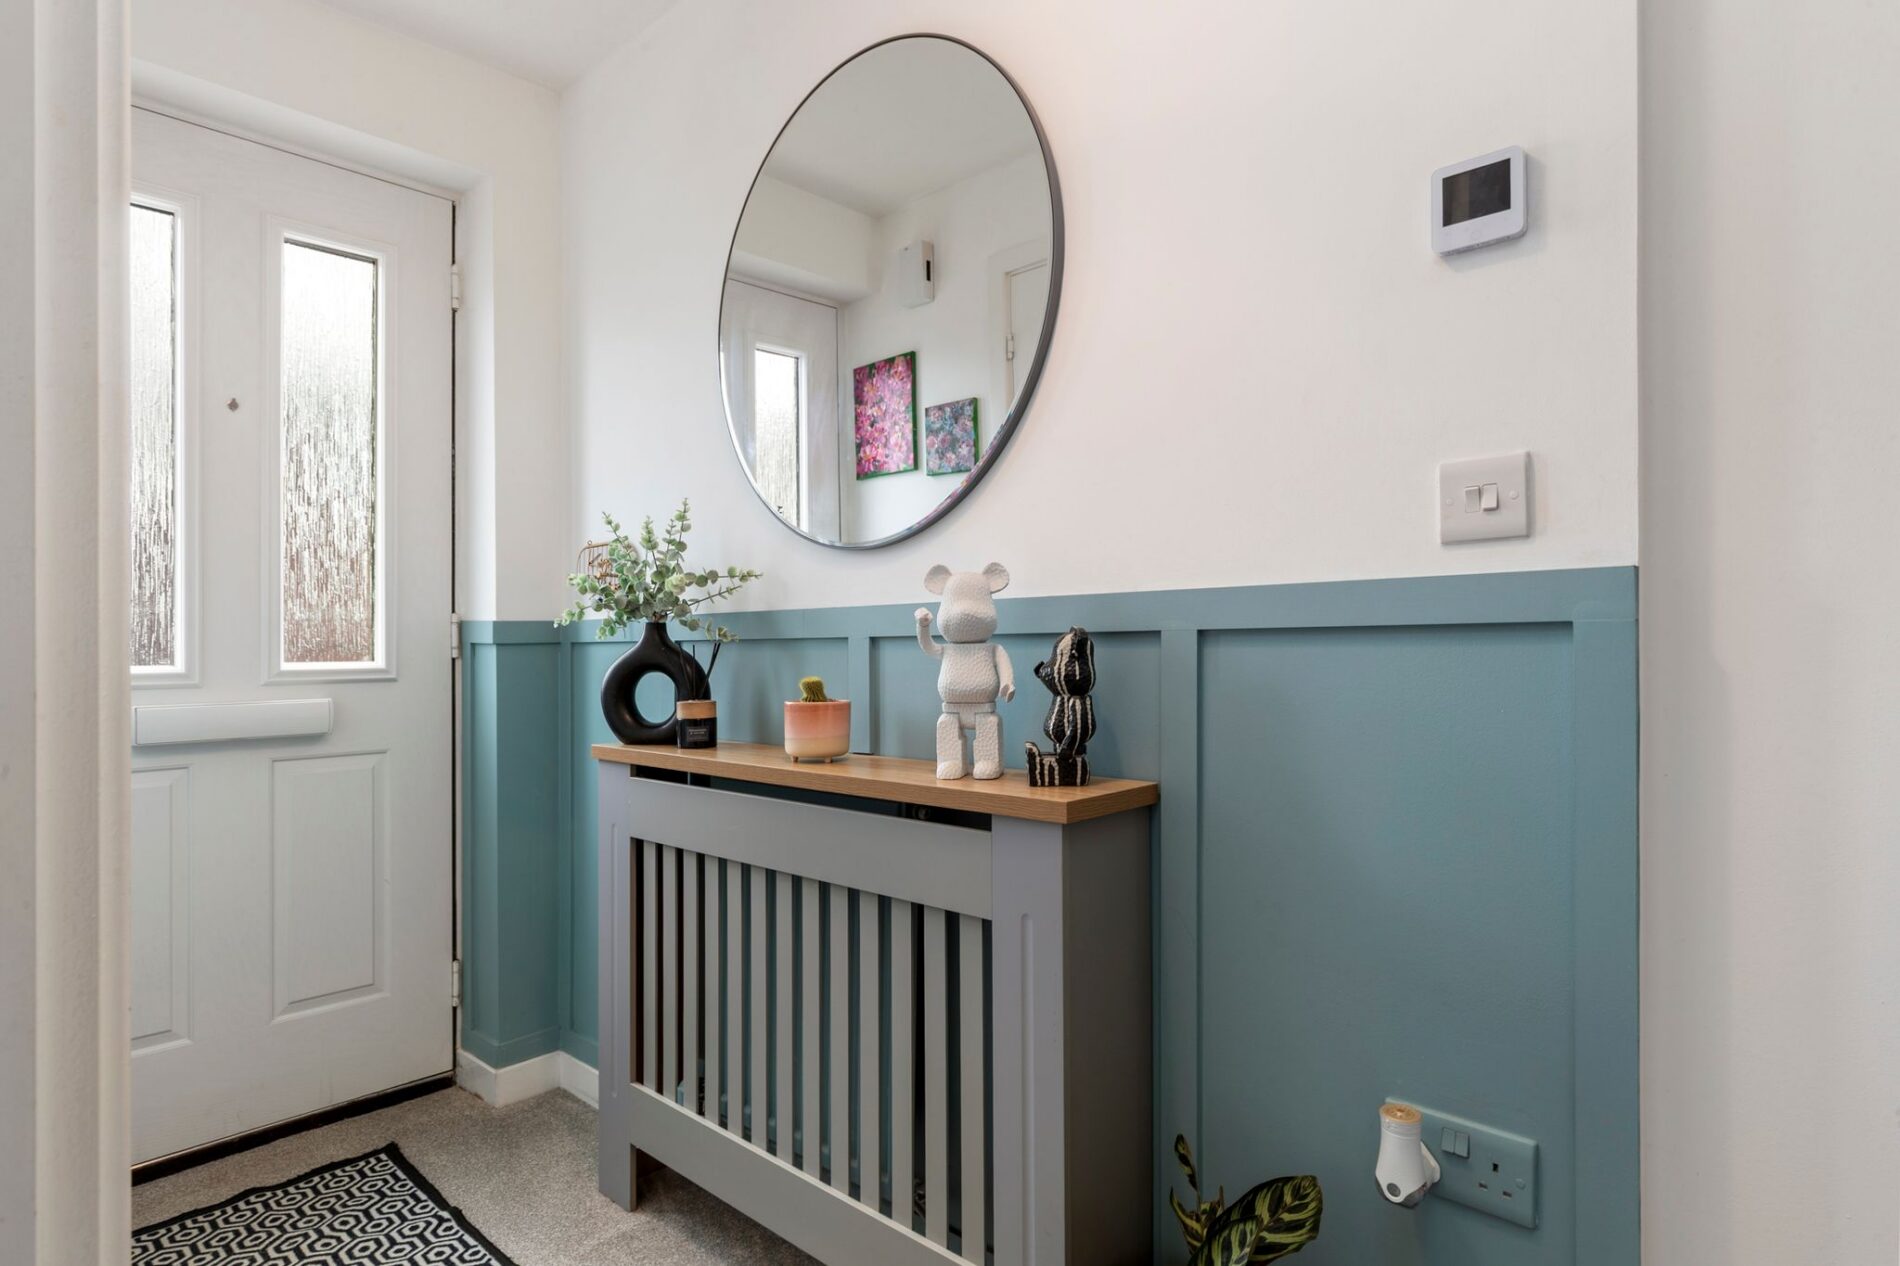
Entrance Hallway
Lounge
15' 1" x 9' 9" (4.60m x 2.97m)
Lounge / Dining Area
12' 9" x 8' 0" (3.89m x 2.44m)
WC
4' 9" x 3' 6" (1.45m x 1.07m)
First Floor Landing
Bedroom
12' 9" x 8' 0" (3.89m x 2.44m)
Bedroom
10' 3" x 8' 10" (3.12m x 2.69m)
Bathroom
6' 4" x 5' 8" (1.93m x 1.73m)
Floor Plans
EPC