Narberth Road, Tenby, SA70 8TH
Tenby
£495,000 Guide Price
Property features
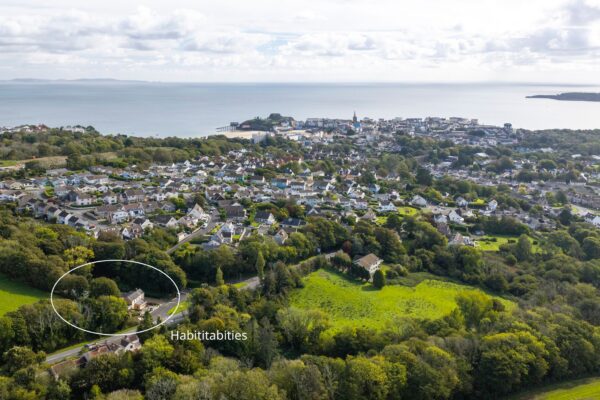
- Highly versatile home or business property within walking distance of the beach
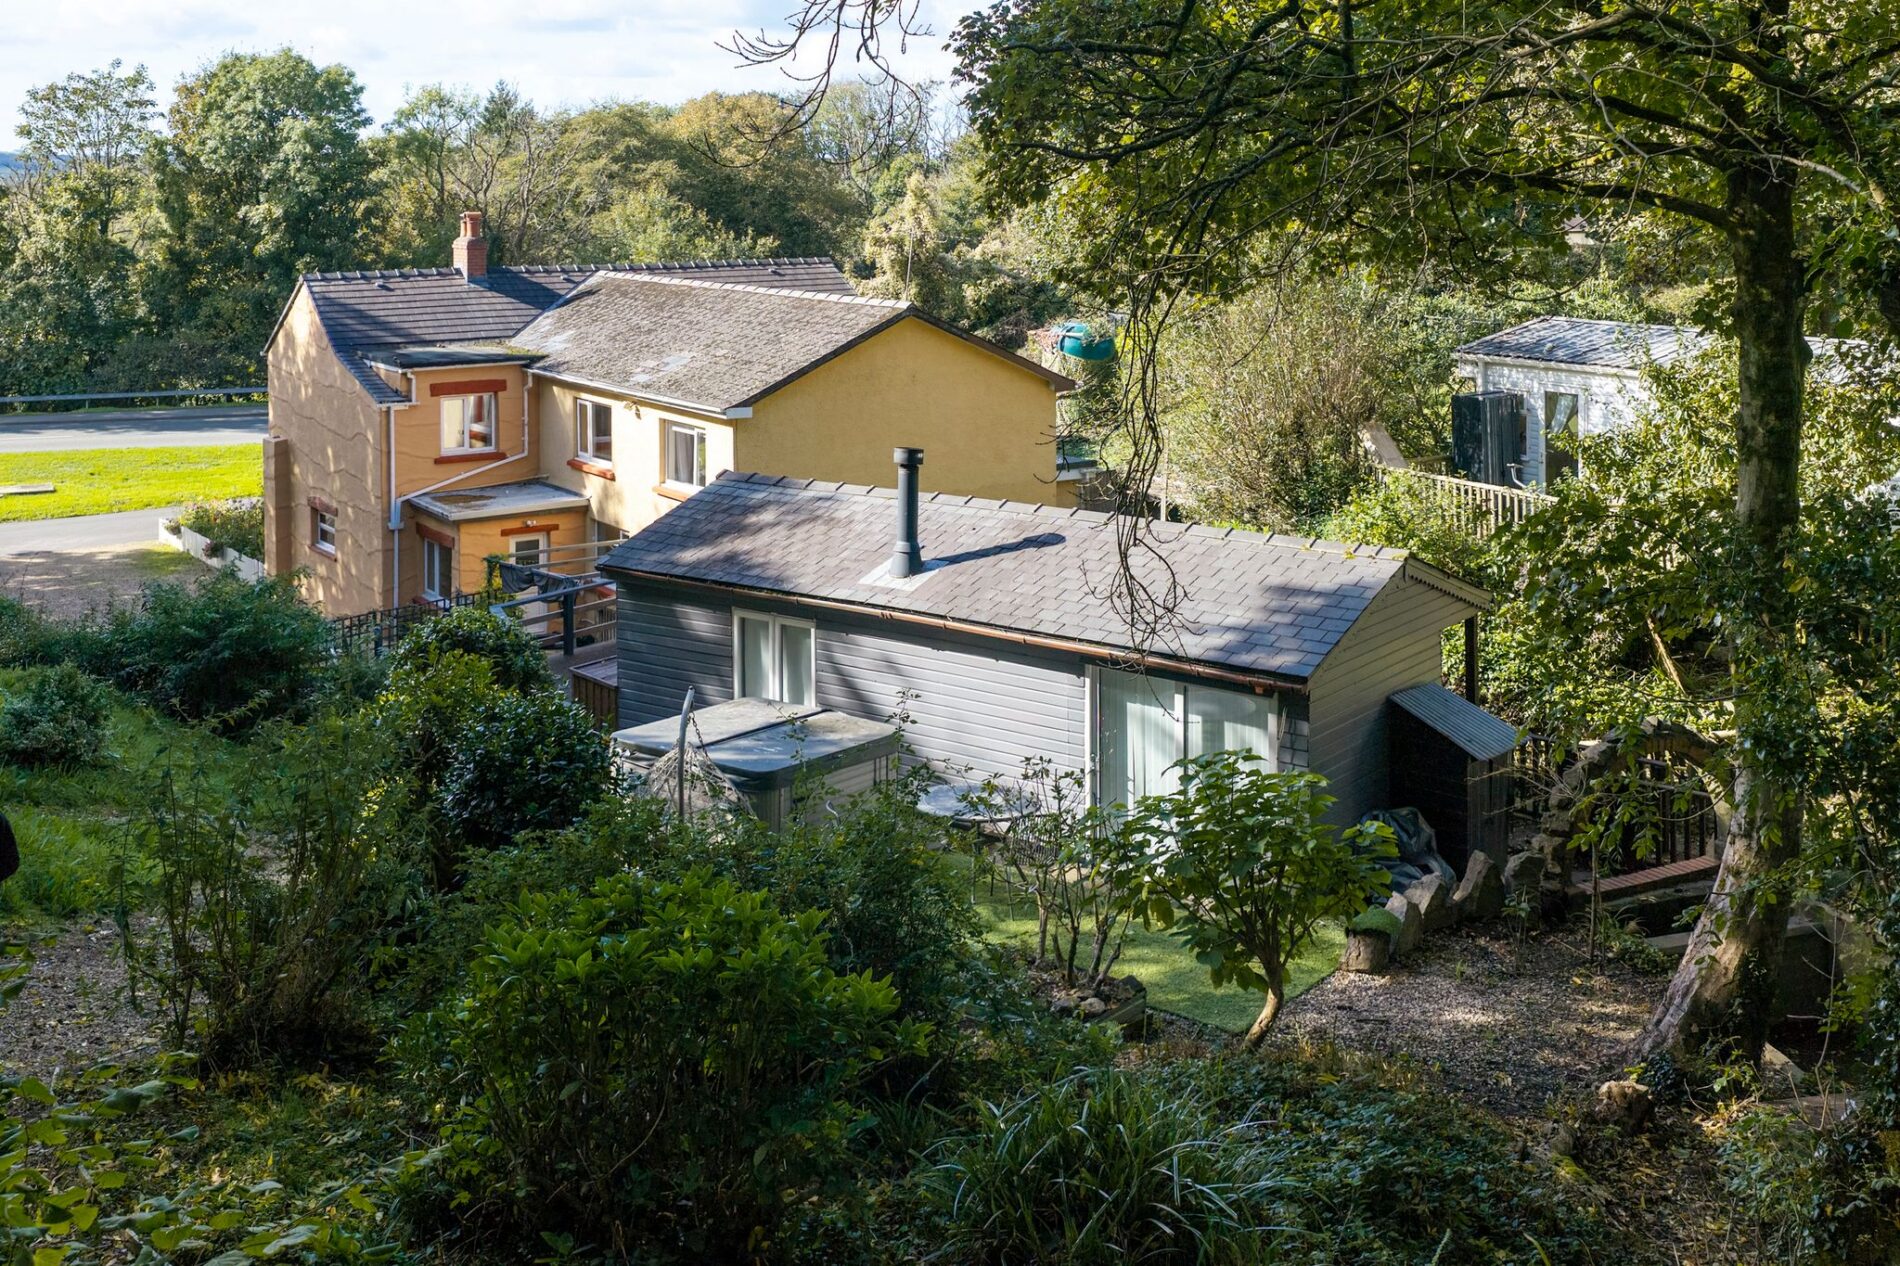
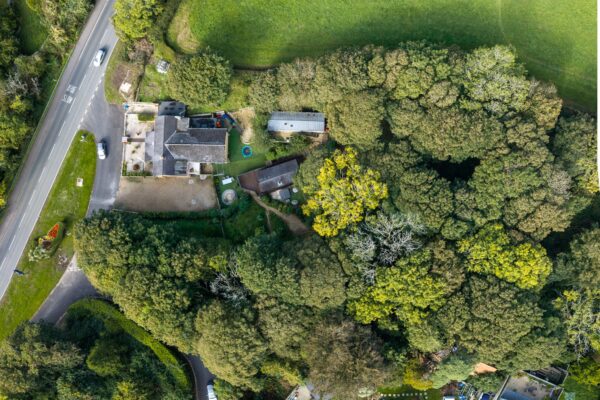
- Very large plot for such a prominent position, with ample parking
- Four/five bedrooms and generous entertaining space
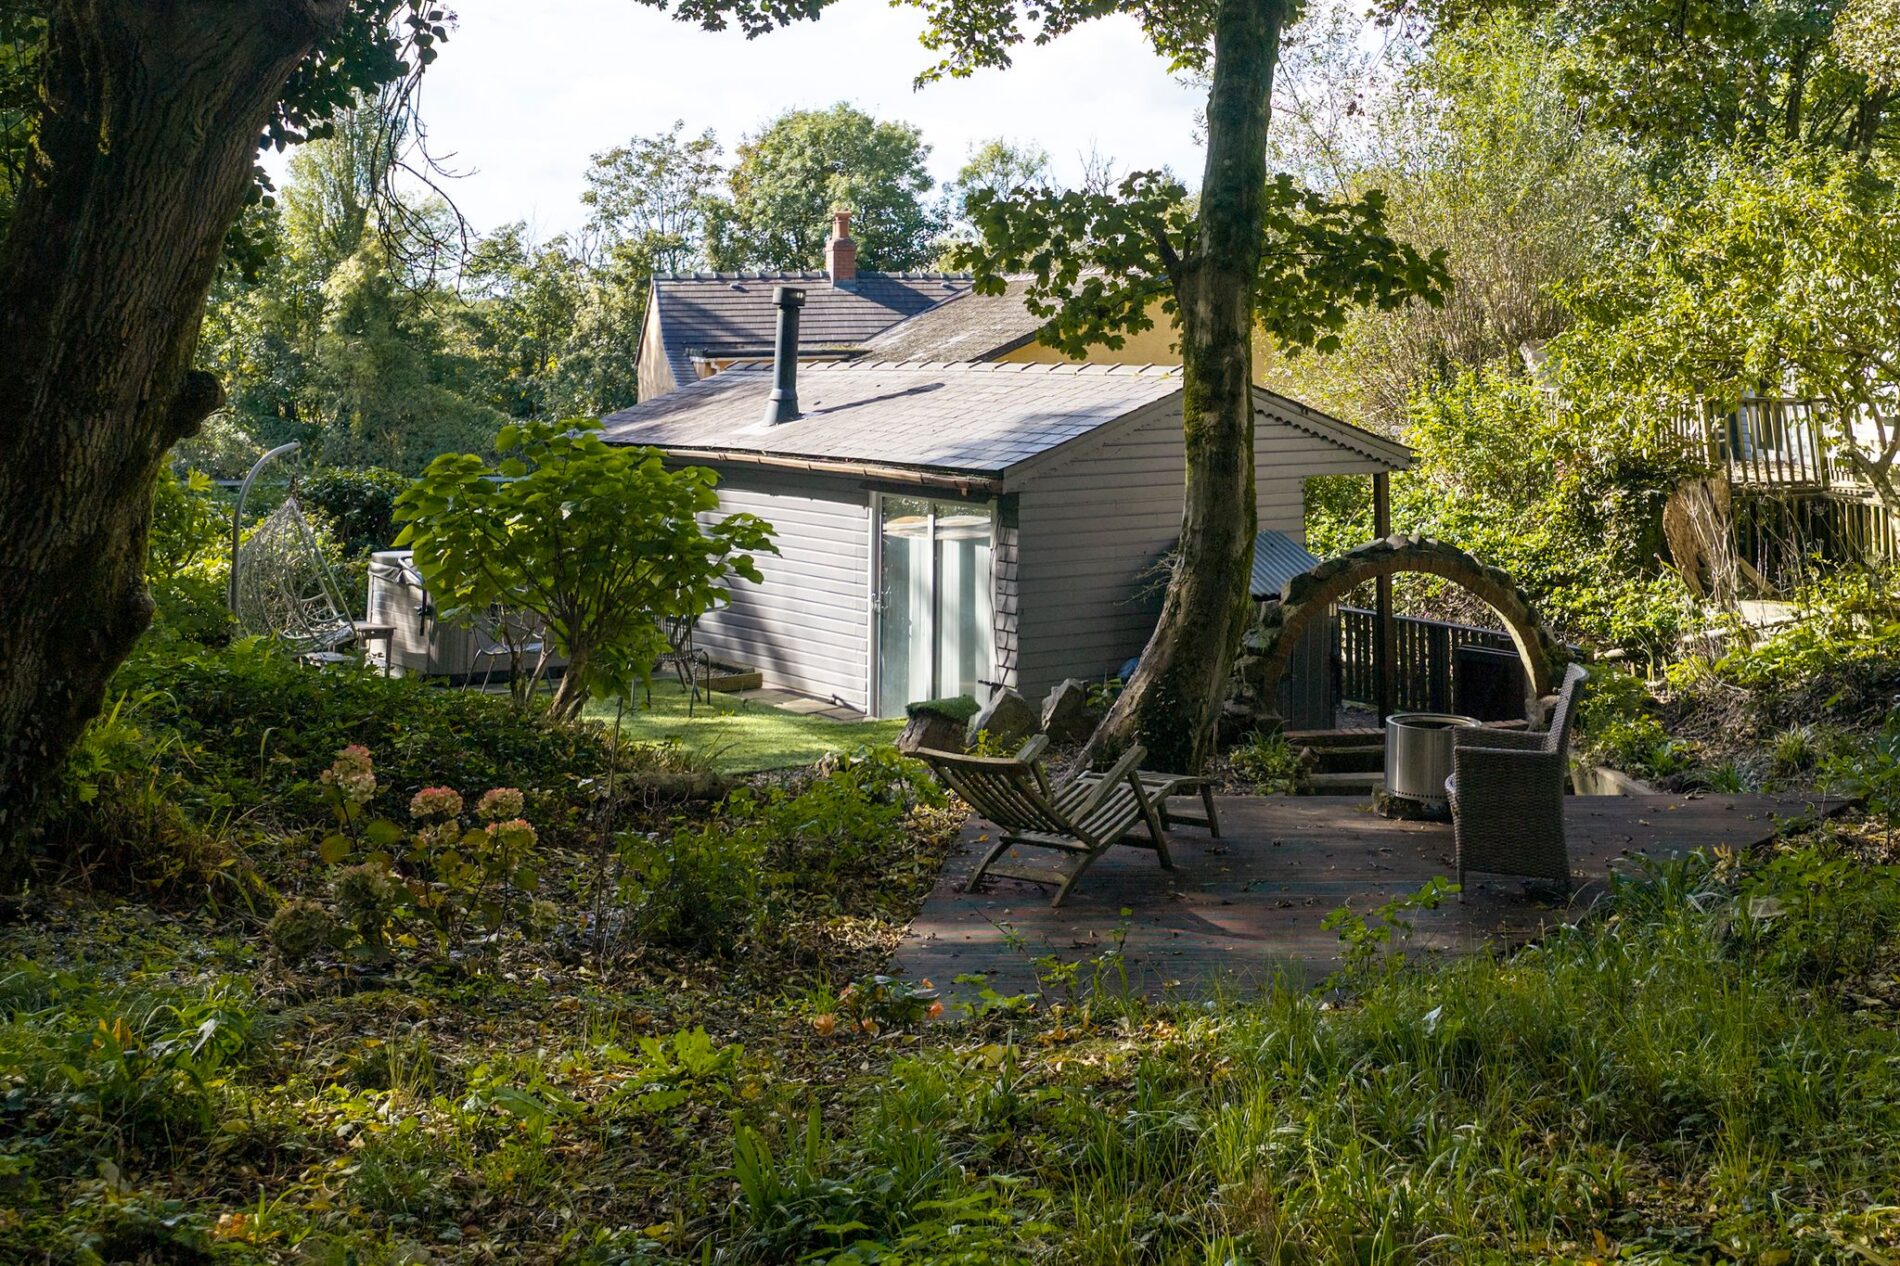
- Substantial summer house and grounds
Summary
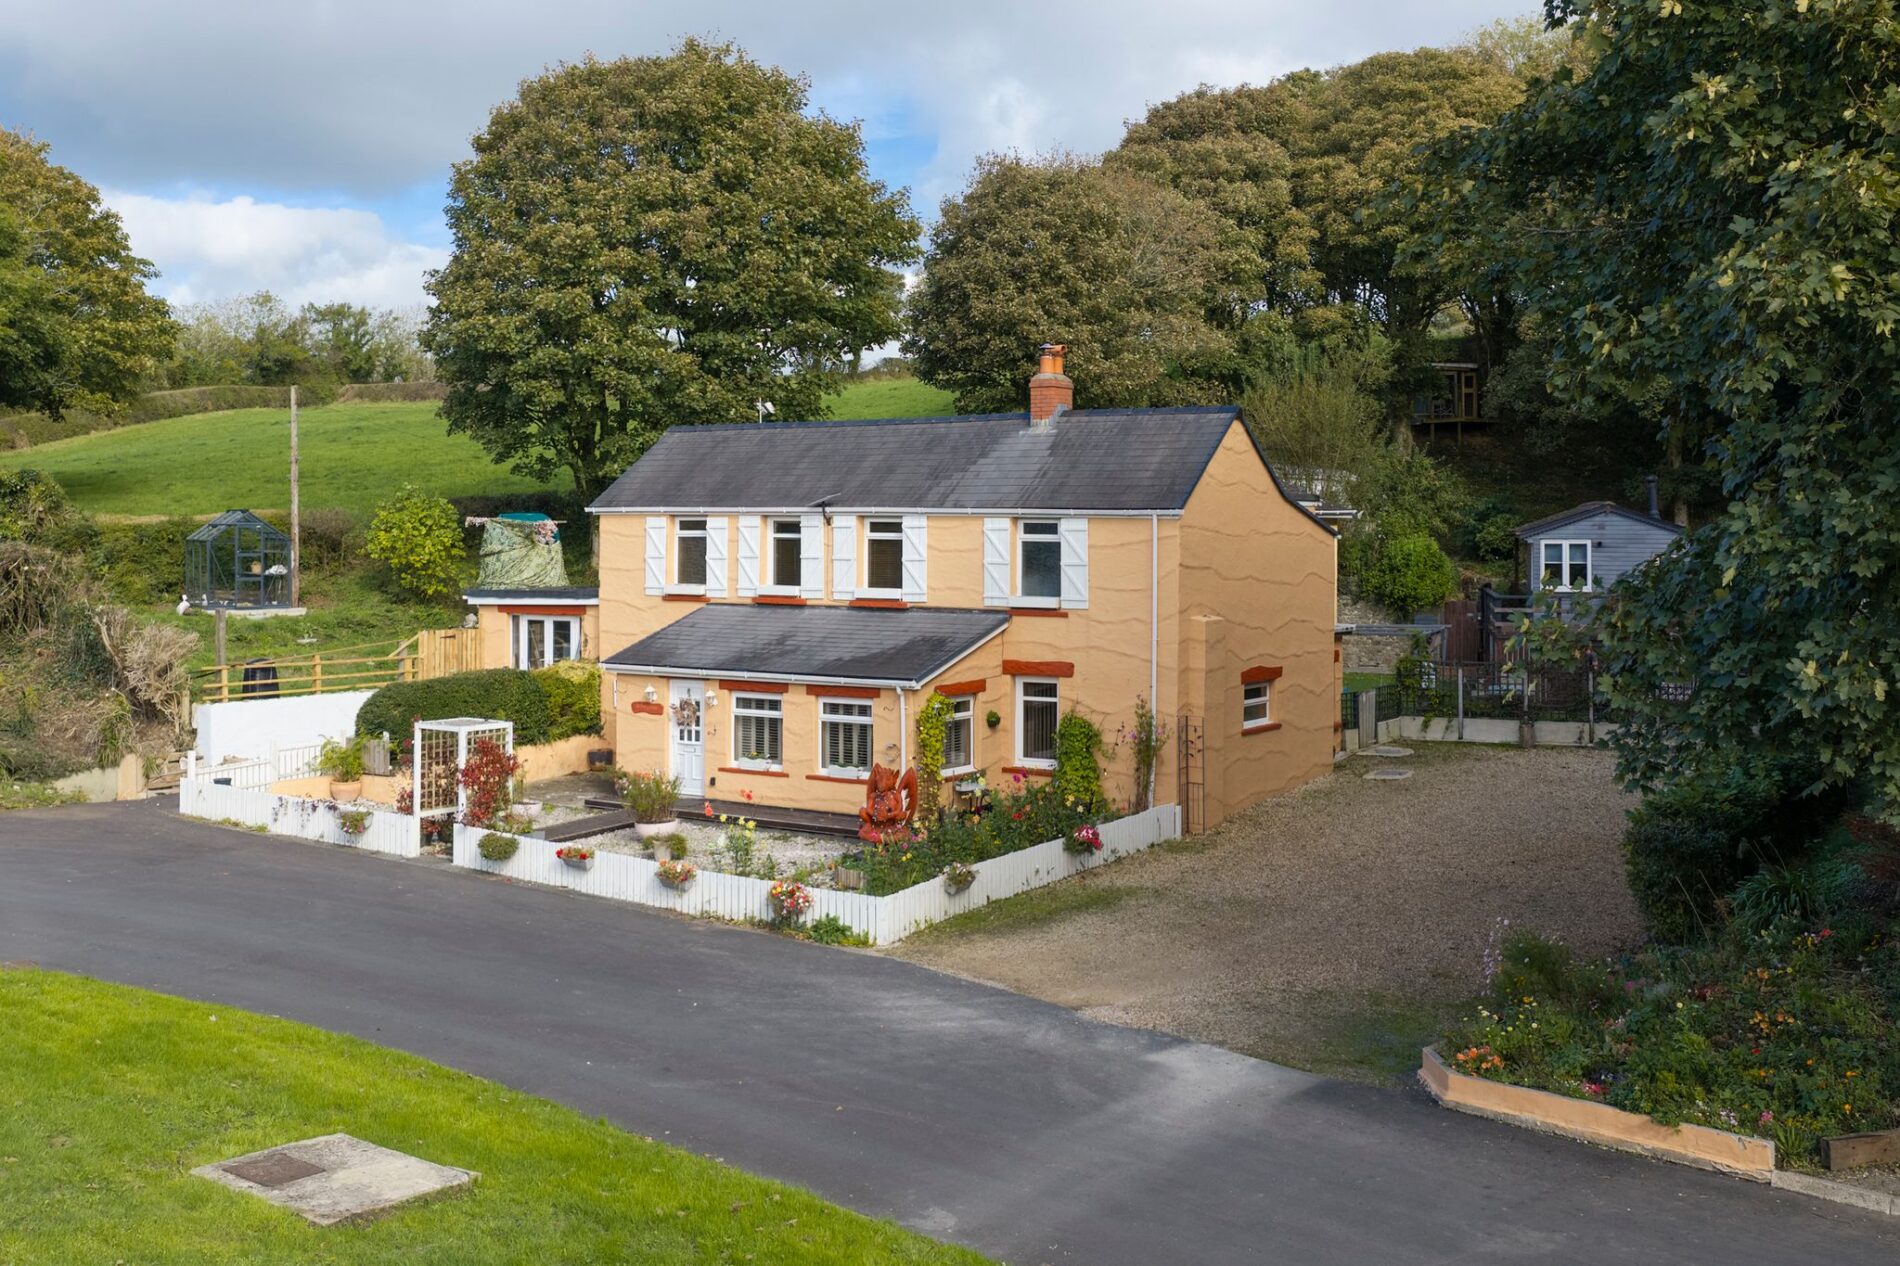
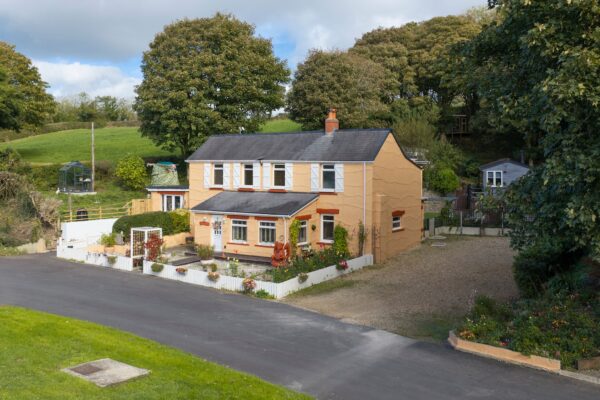
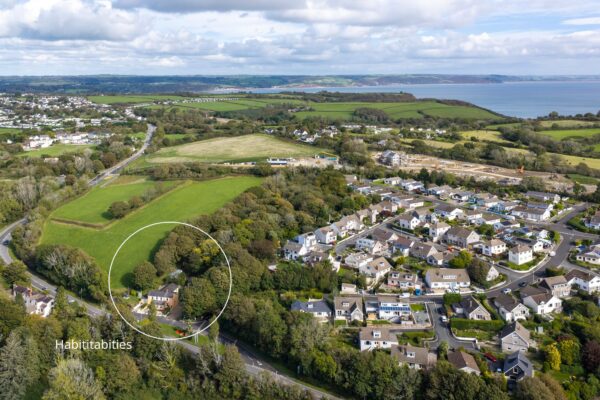
Habititabities is a fascinating property, offering one of the most flexible and versatile opportunities we have had the pleasure of marketing. The home was saved from dereliction by the current owner and transformed into a large, warm and welcoming property, which currently provides year-round guest accommodation for Tenby’s many visitors. The property generates income from three letting rooms alongside spacious and charming owner’s accommodation, all set within extensive grounds. The land extends into the woodland behind the property and includes a spacious summer house and numerous seating areas. Habititabities would make a wonderful family home, but the option of continuing the business as an income stream is equally compelling for someone seeking a change of lifestyle. The superb location, combined with the generous grounds and ample parking, makes this a particularly attractive prospect on the open market.
Entering the home through the main front door, you find a reception room/ground-floor bedroom to your left, with an opening through to a further storage room behind. A staircase leads to three generous en-suite bedrooms on the first floor. These rooms are currently let as short-term holiday accommodation and enjoy privacy from the owner’s living quarters.
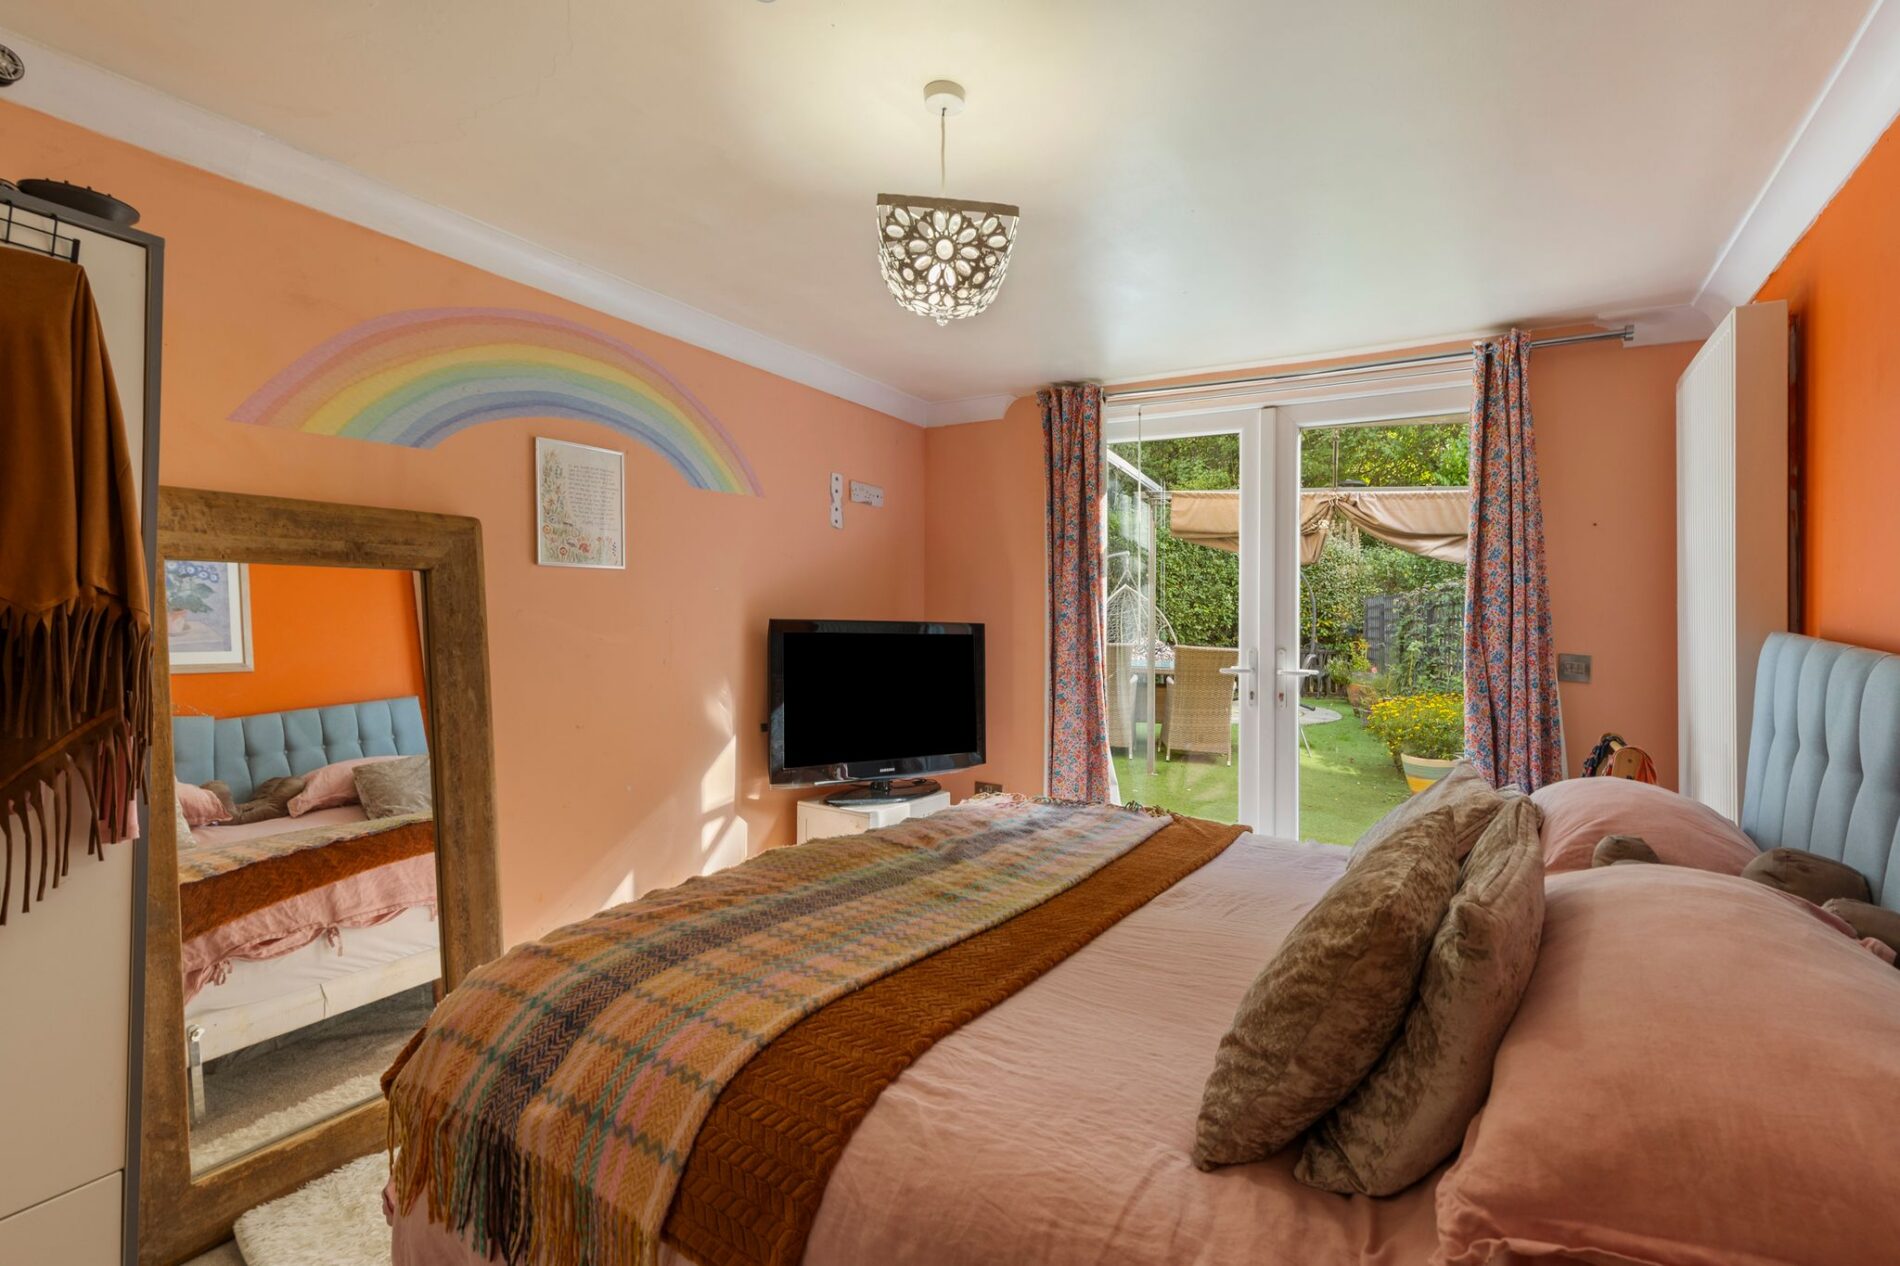
A door from the entrance hallway leads into the owner’s private accommodation, which includes a further en-suite double bedroom with direct access to the garden. At the centre of the home is a spacious, well-presented kitchen, with a door leading into the dining room. The dining room opens into the welcoming sitting room, with both spaces sharing a double-sided log-burning stove for the cooler months. Generous storage areas, a cloakroom and a handy plant room complete the accommodation on offer.
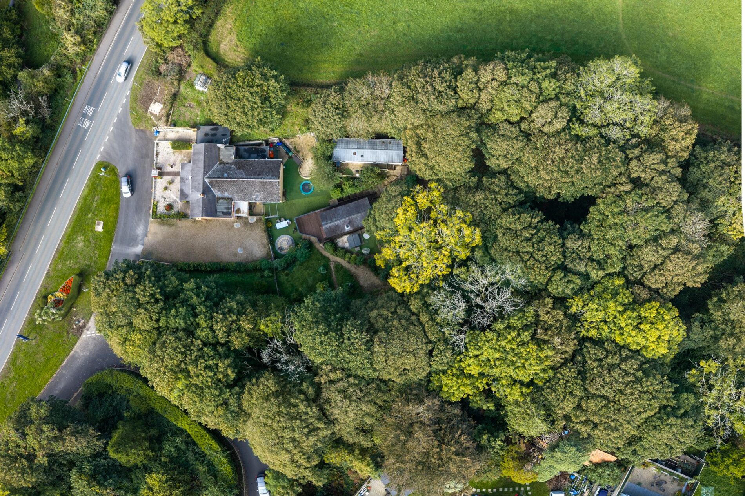
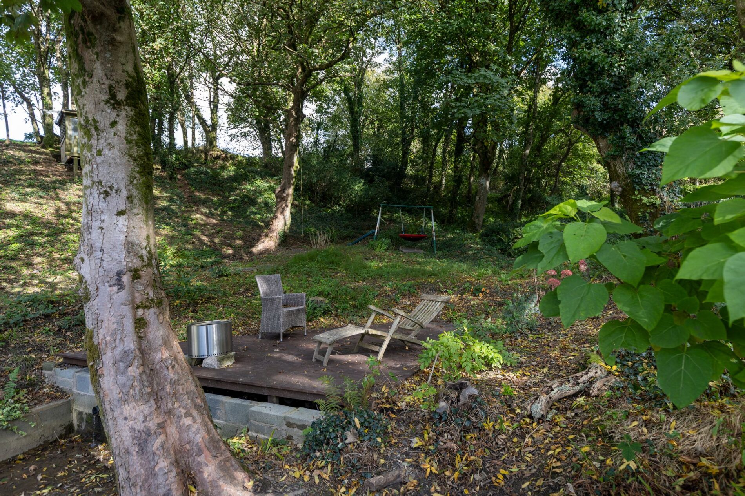
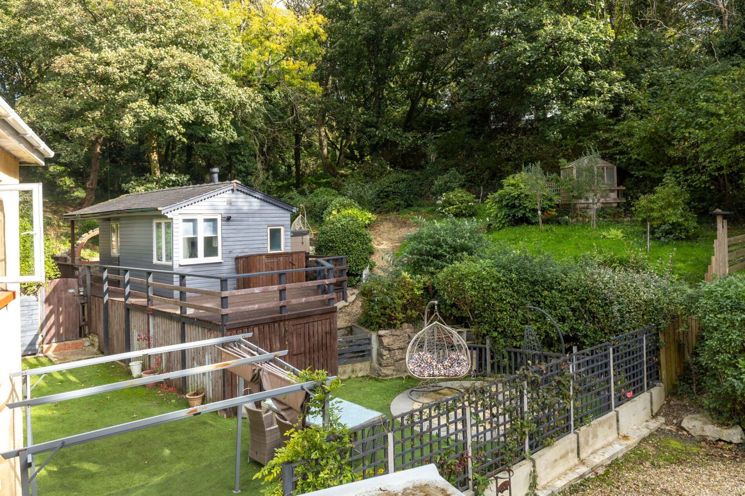
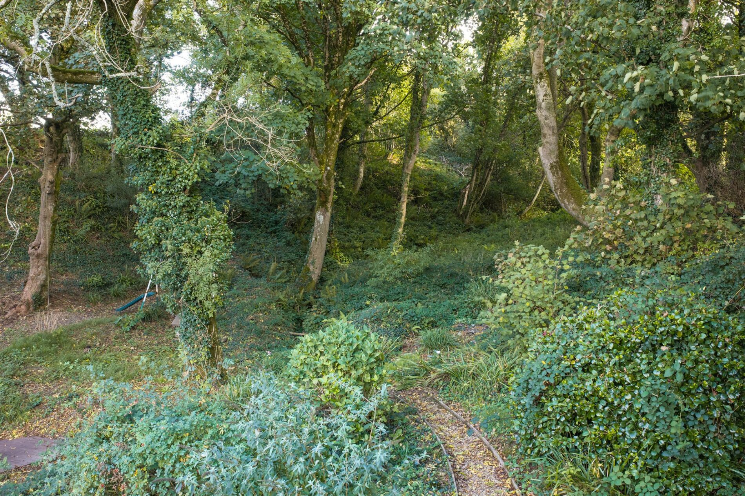
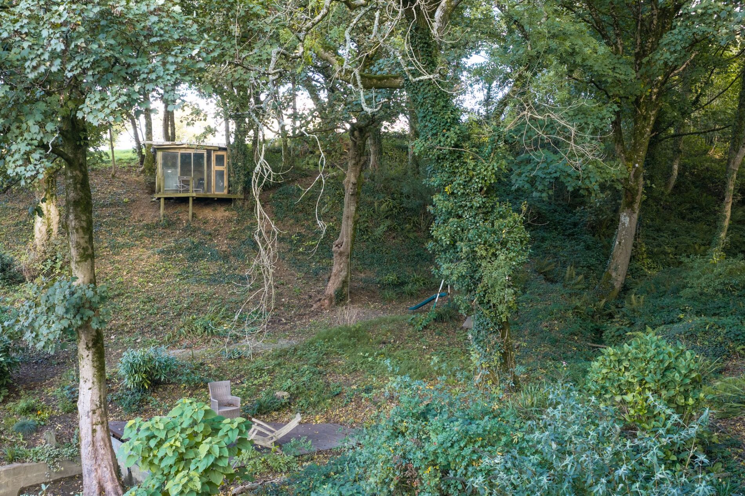
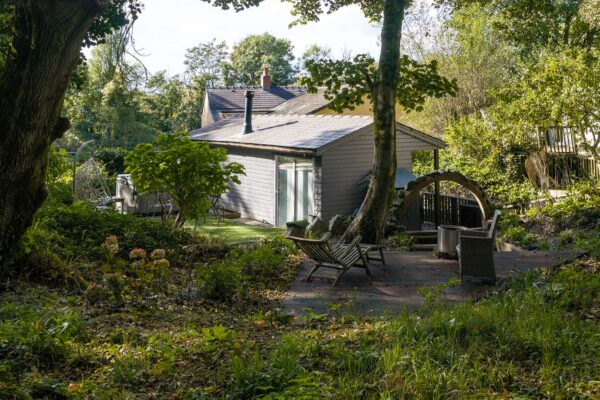
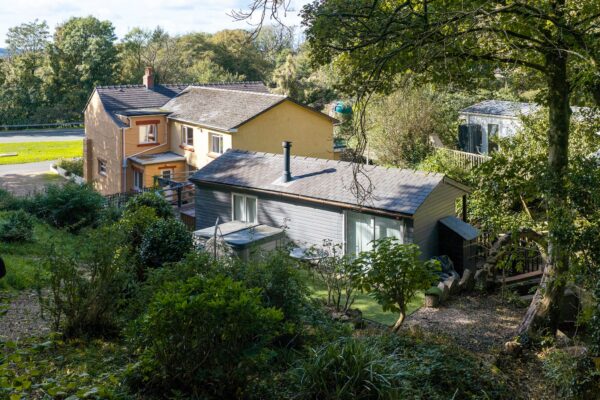
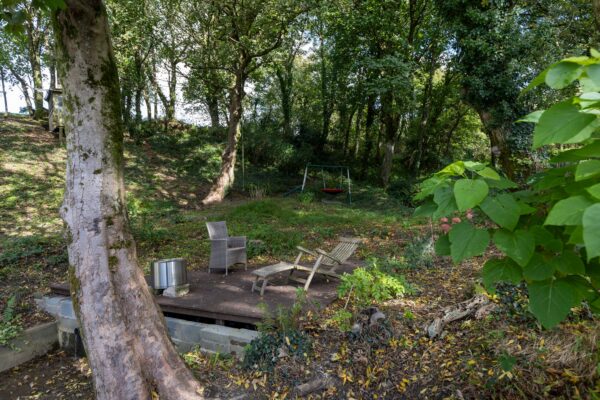
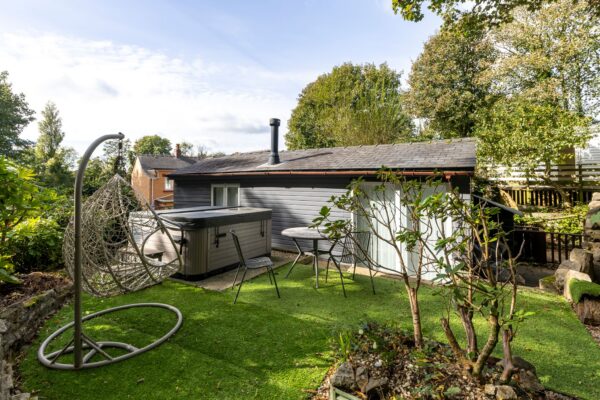
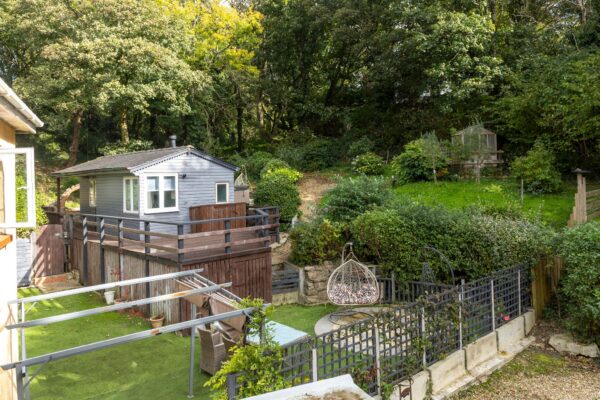
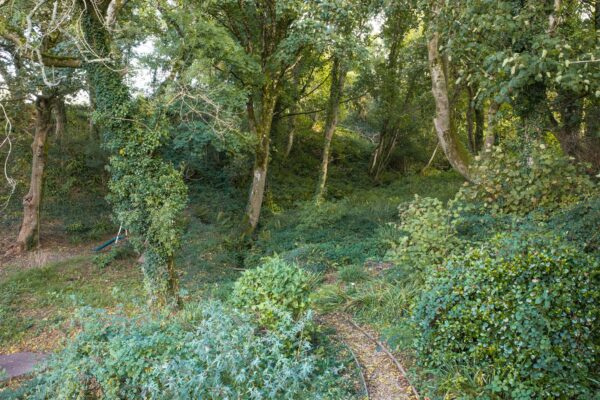
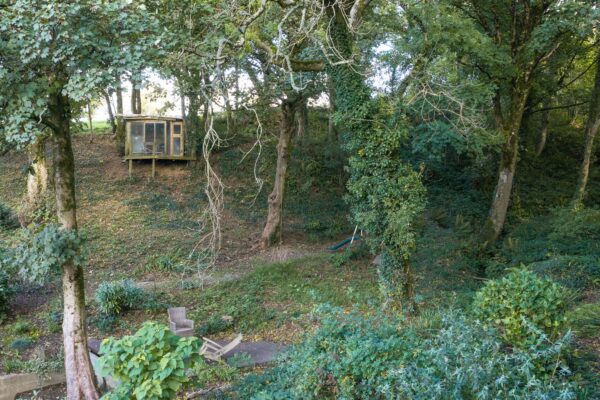
Externally, the property offers a very large parking area to the side, providing space for numerous vehicles. The extensive gardens include a rear courtyard and lawned areas to the sides and rear of the home. There is a substantial summer house, with two smaller summer houses situated further into the land. The gardens extend into beautiful woodland that follows the valley, with a picturesque stream running through it and feeding a plunge pool close to the house.
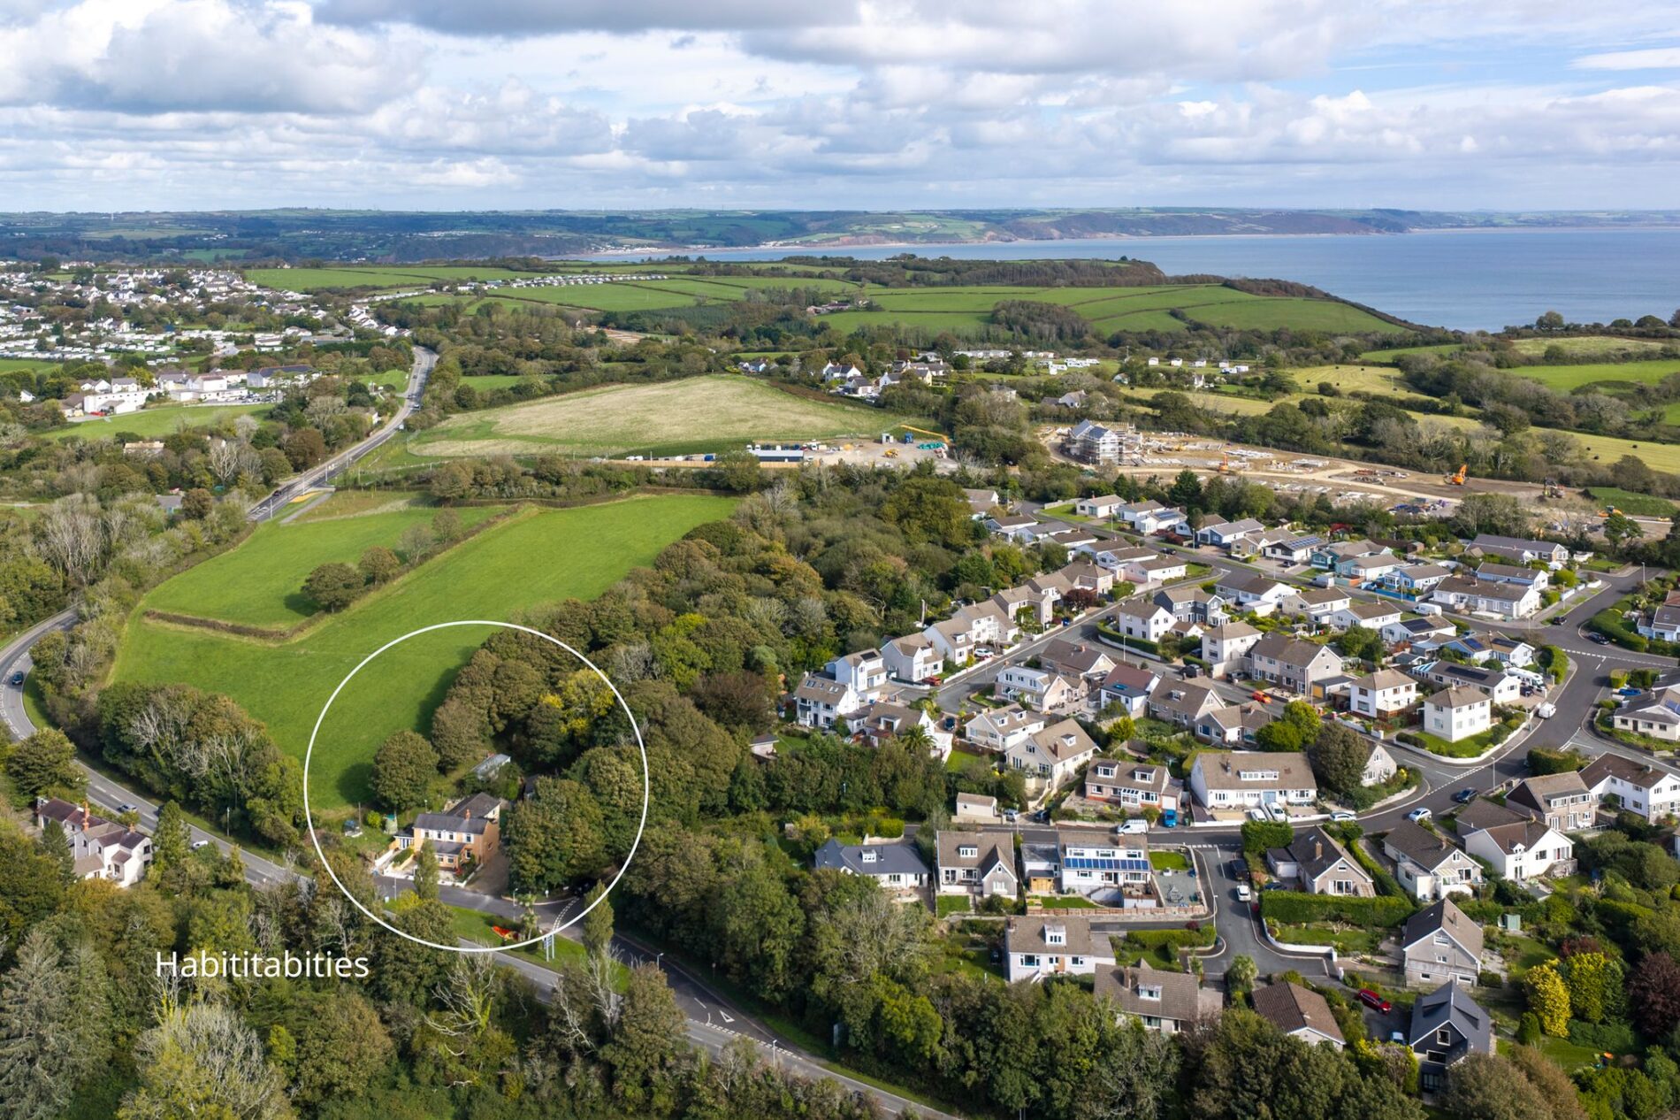
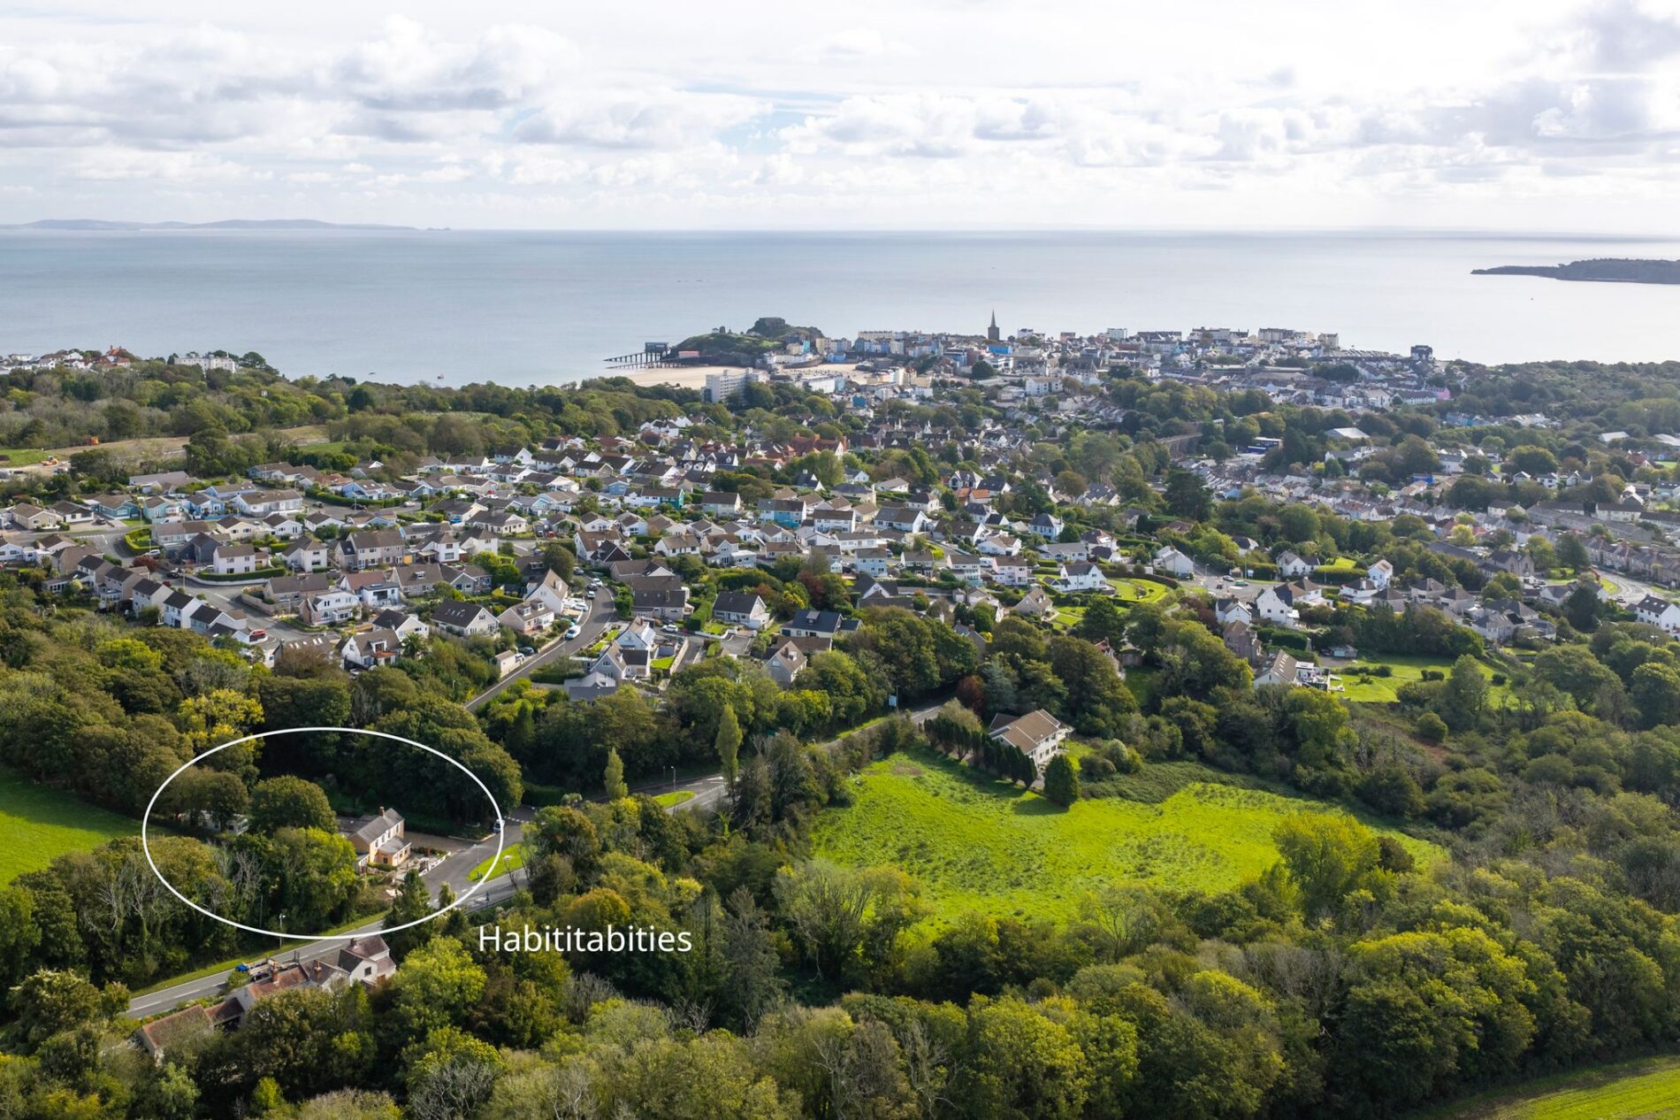
The property’s lovely woodland setting belies the fact that it is only a short walk from the heart of Tenby. The town’s excellent choice of restaurants, bars and beautiful beaches is a wonderful selling point. Combined with the commercial potential of the property, it is little wonder that Habititabities proves exceptionally popular with guests. For buyers seeking a truly flexible home with something to offer everyone, early viewing is highly recommended.
Details
Entrance hallway
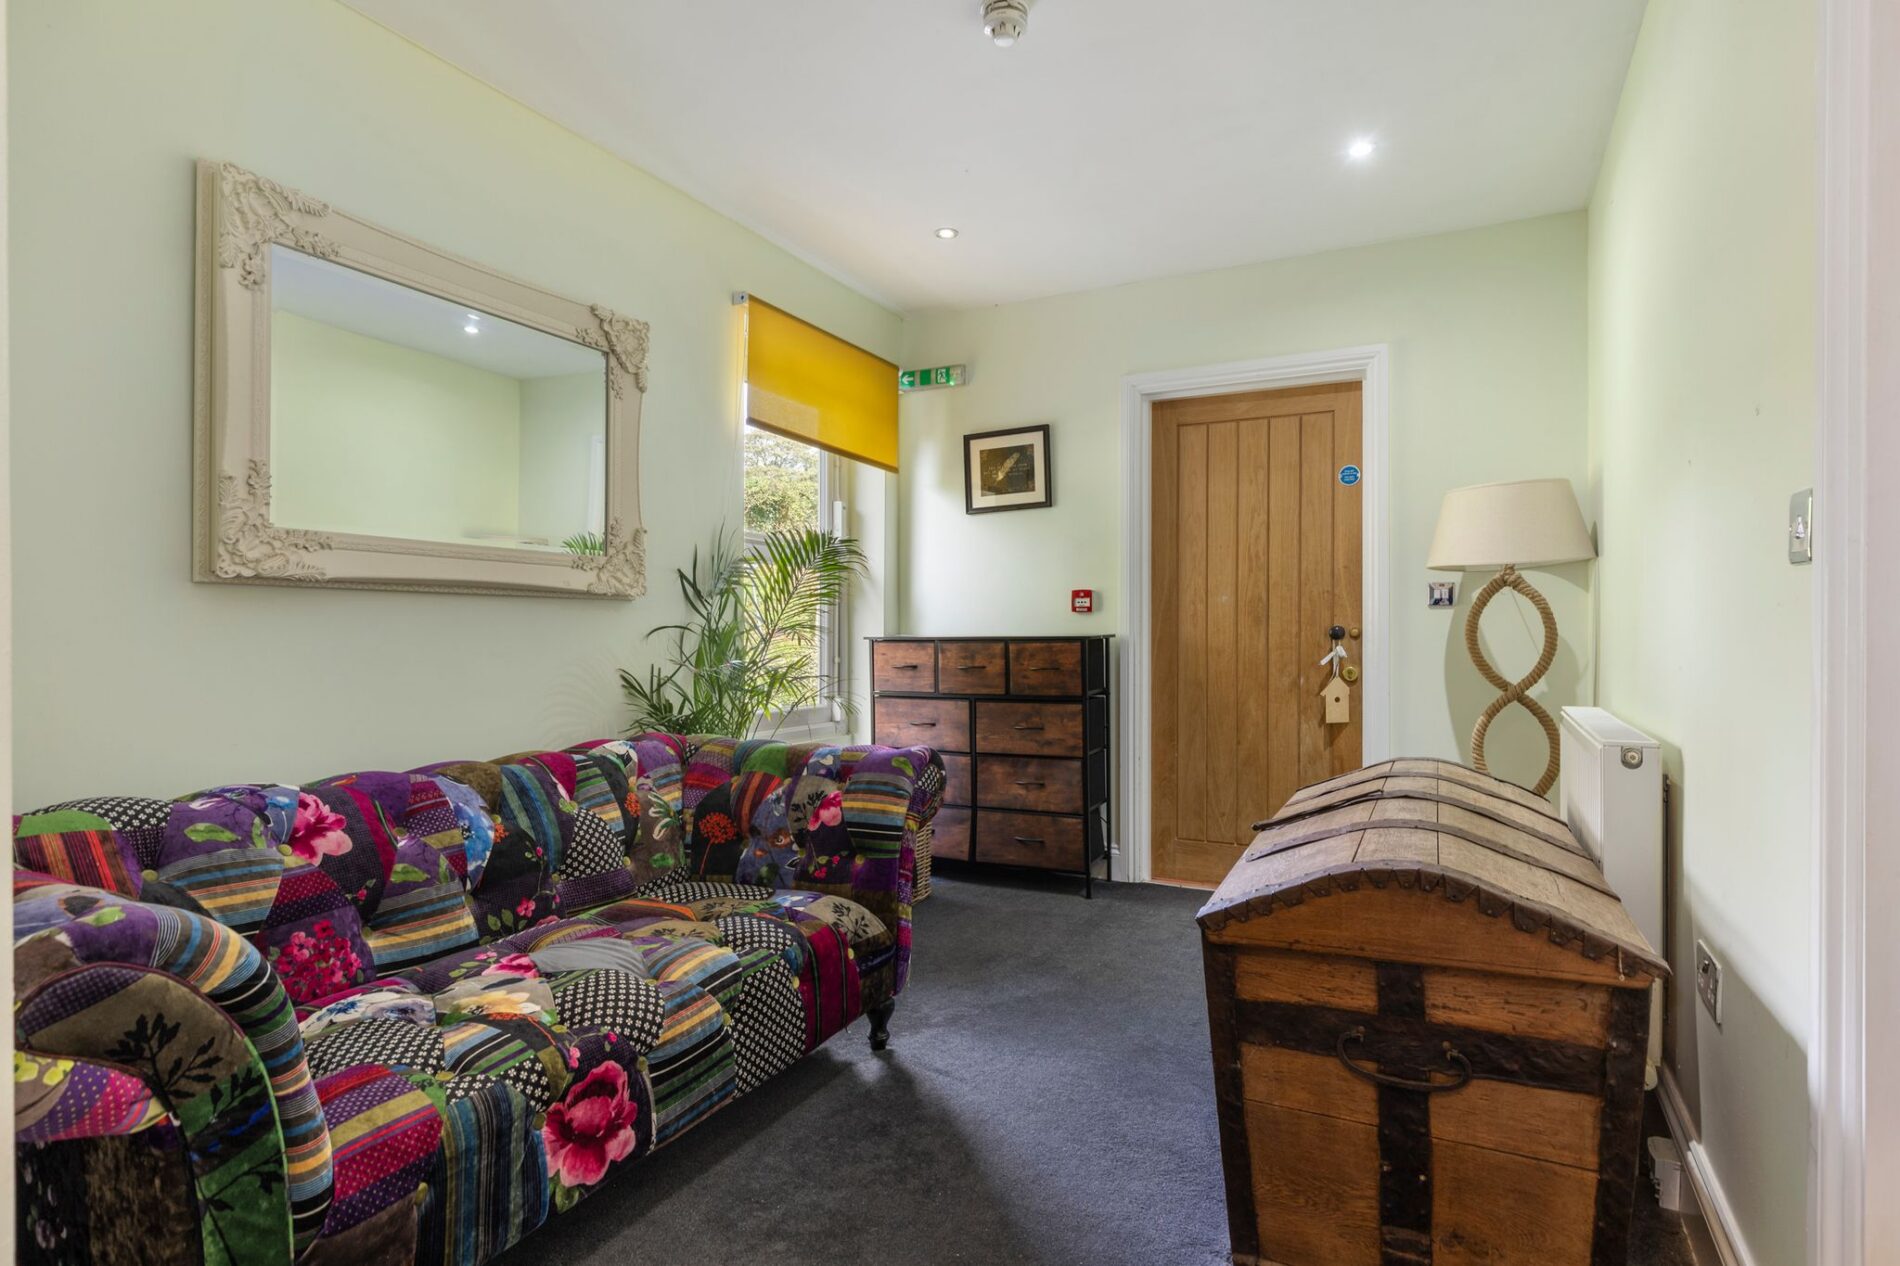
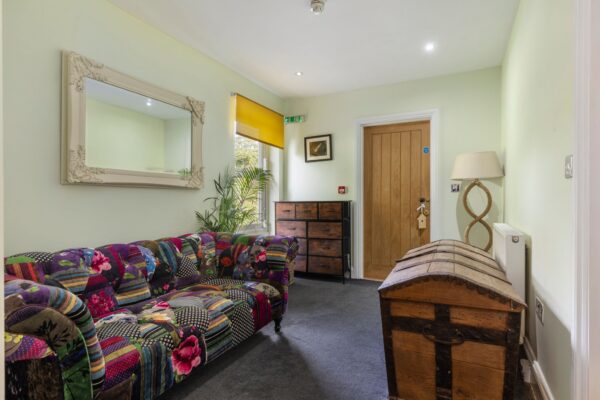
Entering the property through the main front door, you arrive in the entrance hallway, which provides access to both the guest accommodation and the owner’s private living space. The layout has been thoughtfully arranged to create a clear separation between the two areas, making the property particularly well suited to those wishing to combine a comfortable home with an established holiday letting business.
Reception room / Groundfloor bedroom
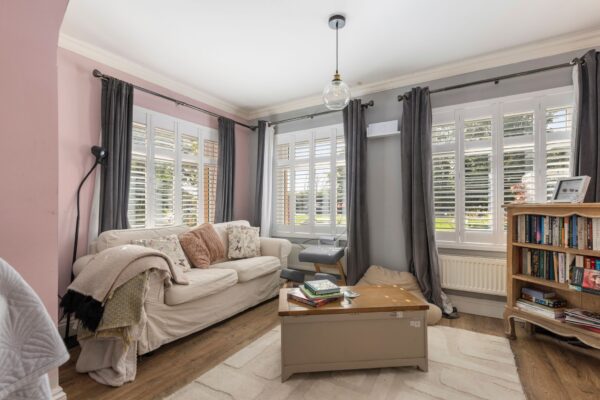
To the left of the entrance is a versatile reception room that could be used as an additional sitting room or a ground-floor bedroom, depending on the requirements of the new owners. The room offers flexibility for a variety of uses and benefits from an opening through to a further storage room positioned behind.
Storage Room - Accessed from the rear hall, this useful additional space provides valuable storage for household belongings, linen or equipment associated with the holiday accommodation. It could potentially be connected to the adjoining reception room to create a larger space or converted into an en-suite bathroom, subject to the necessary works.
First floor landing
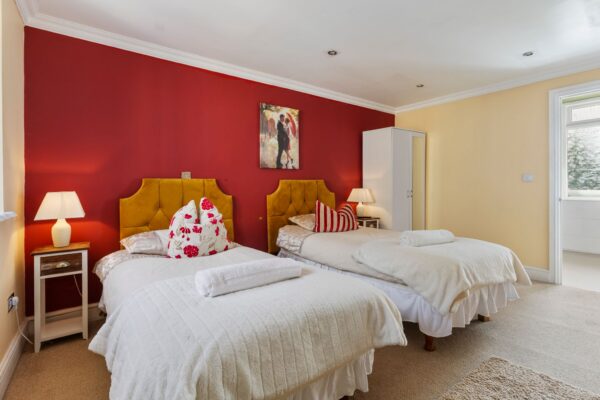
A staircase rises to the first floor, where three generous en-suite bedrooms provide the property’s dedicated holiday letting accommodation. This arrangement allows guests to enjoy their own private space, separate from the owner’s living quarters, creating a practical and appealing layout for a home with an established hospitality business.
Holiday bedroom one
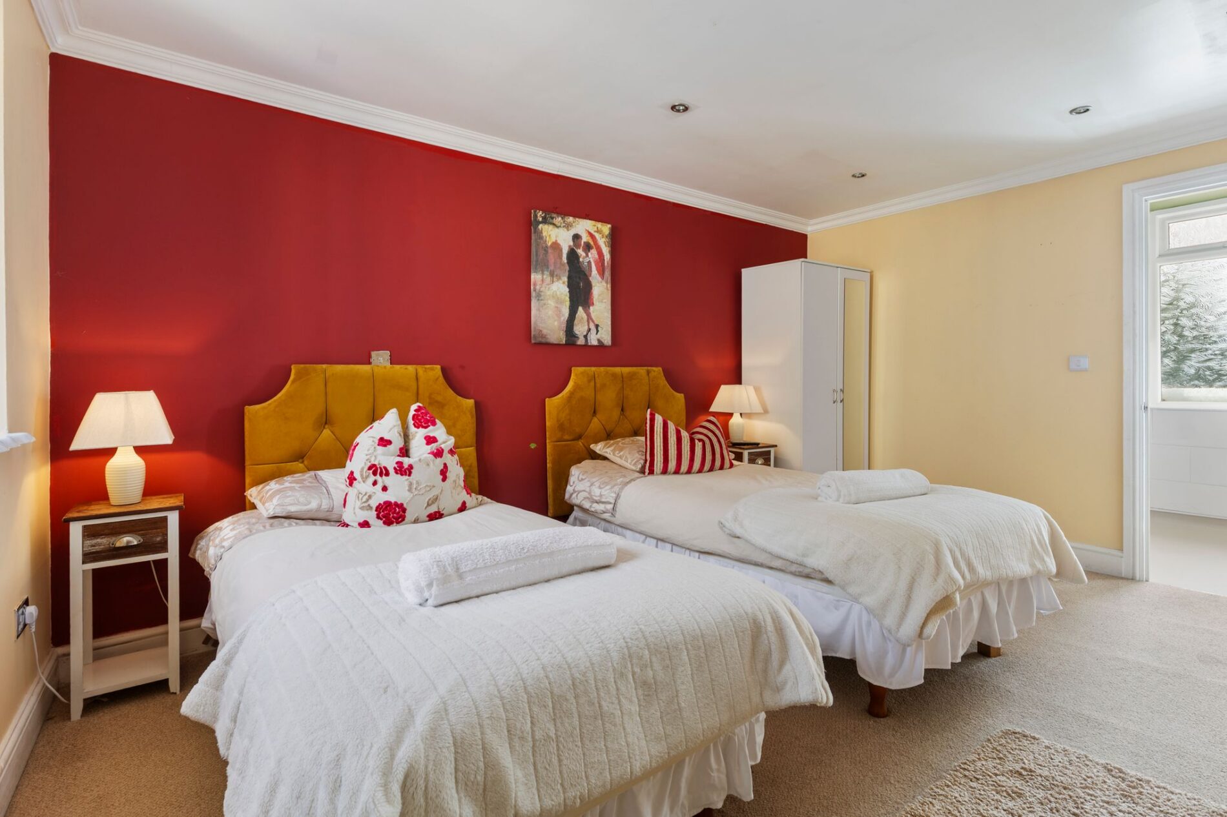
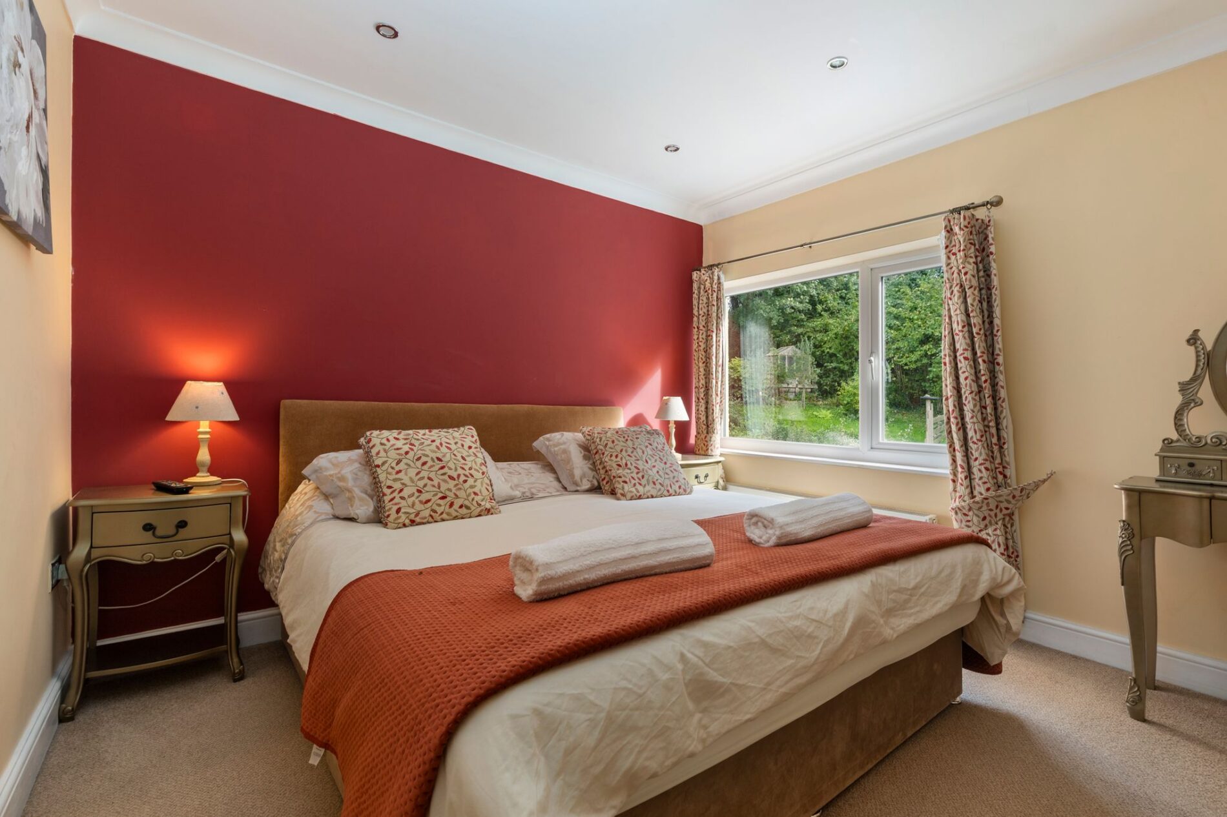
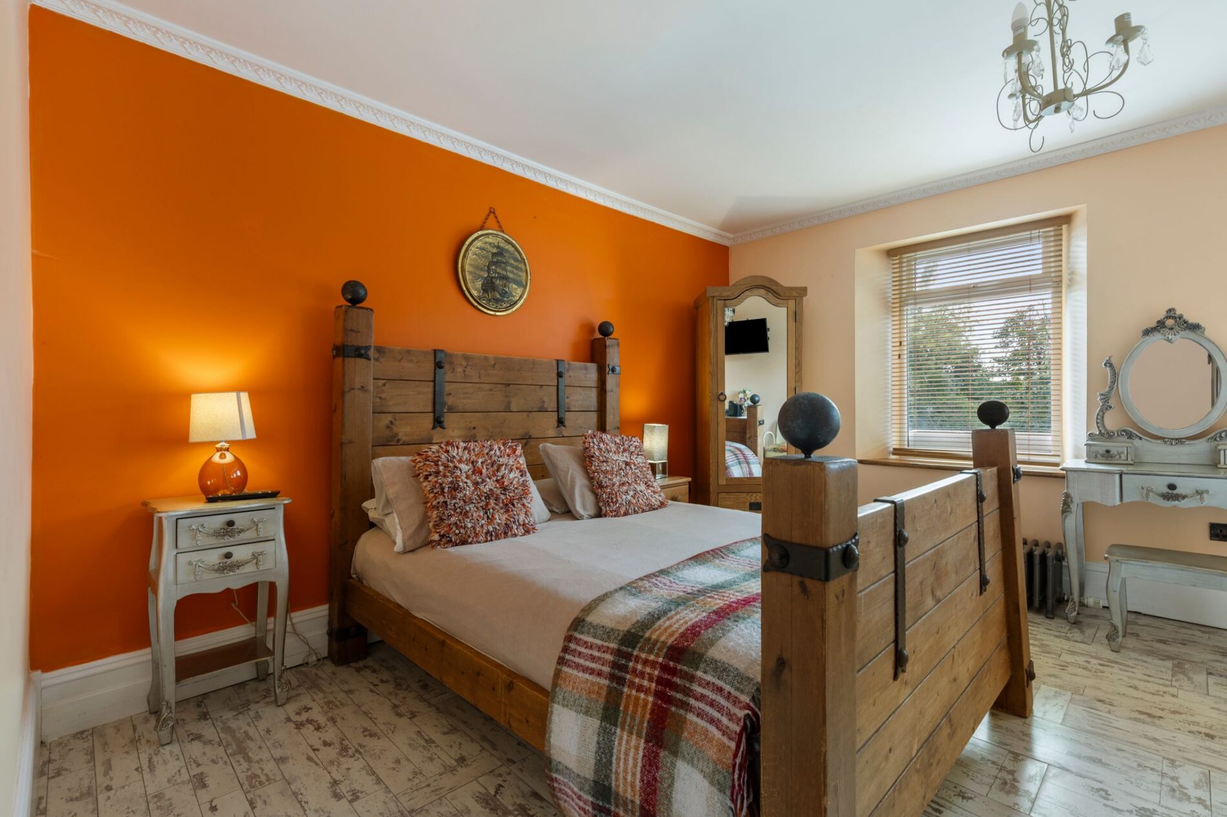
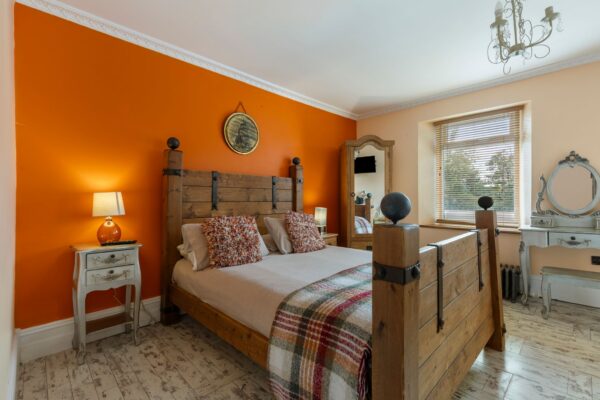
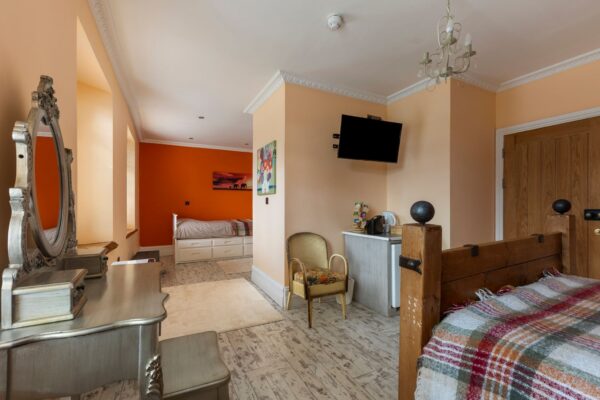
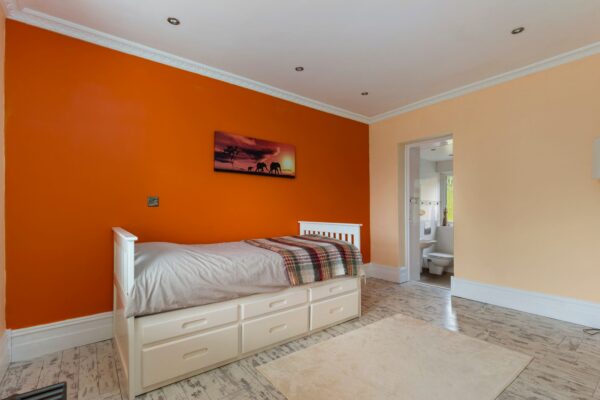
The first of the three holiday bedrooms is a spacious room offering comfortable accommodation for paying guests, with outlooks to the front of the home. Its generous proportions provide ample space for bedroom furniture, while the private en-suite facilities ensure a convenient, self-contained guest experience.
Ensuite bathroom
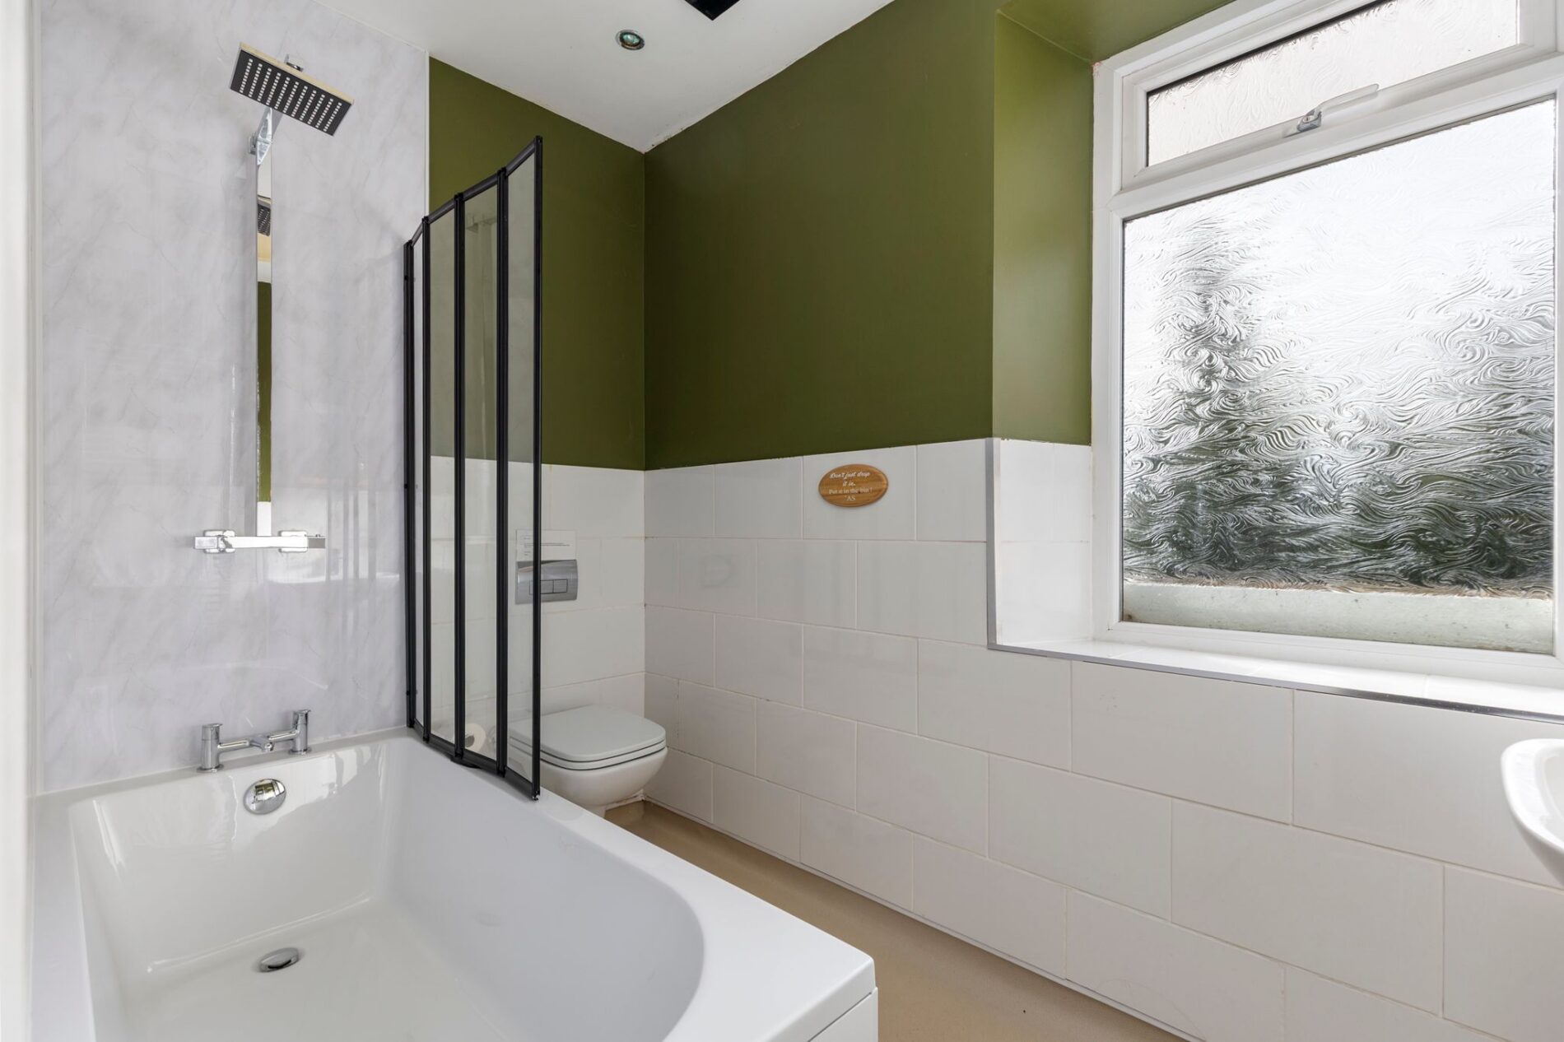
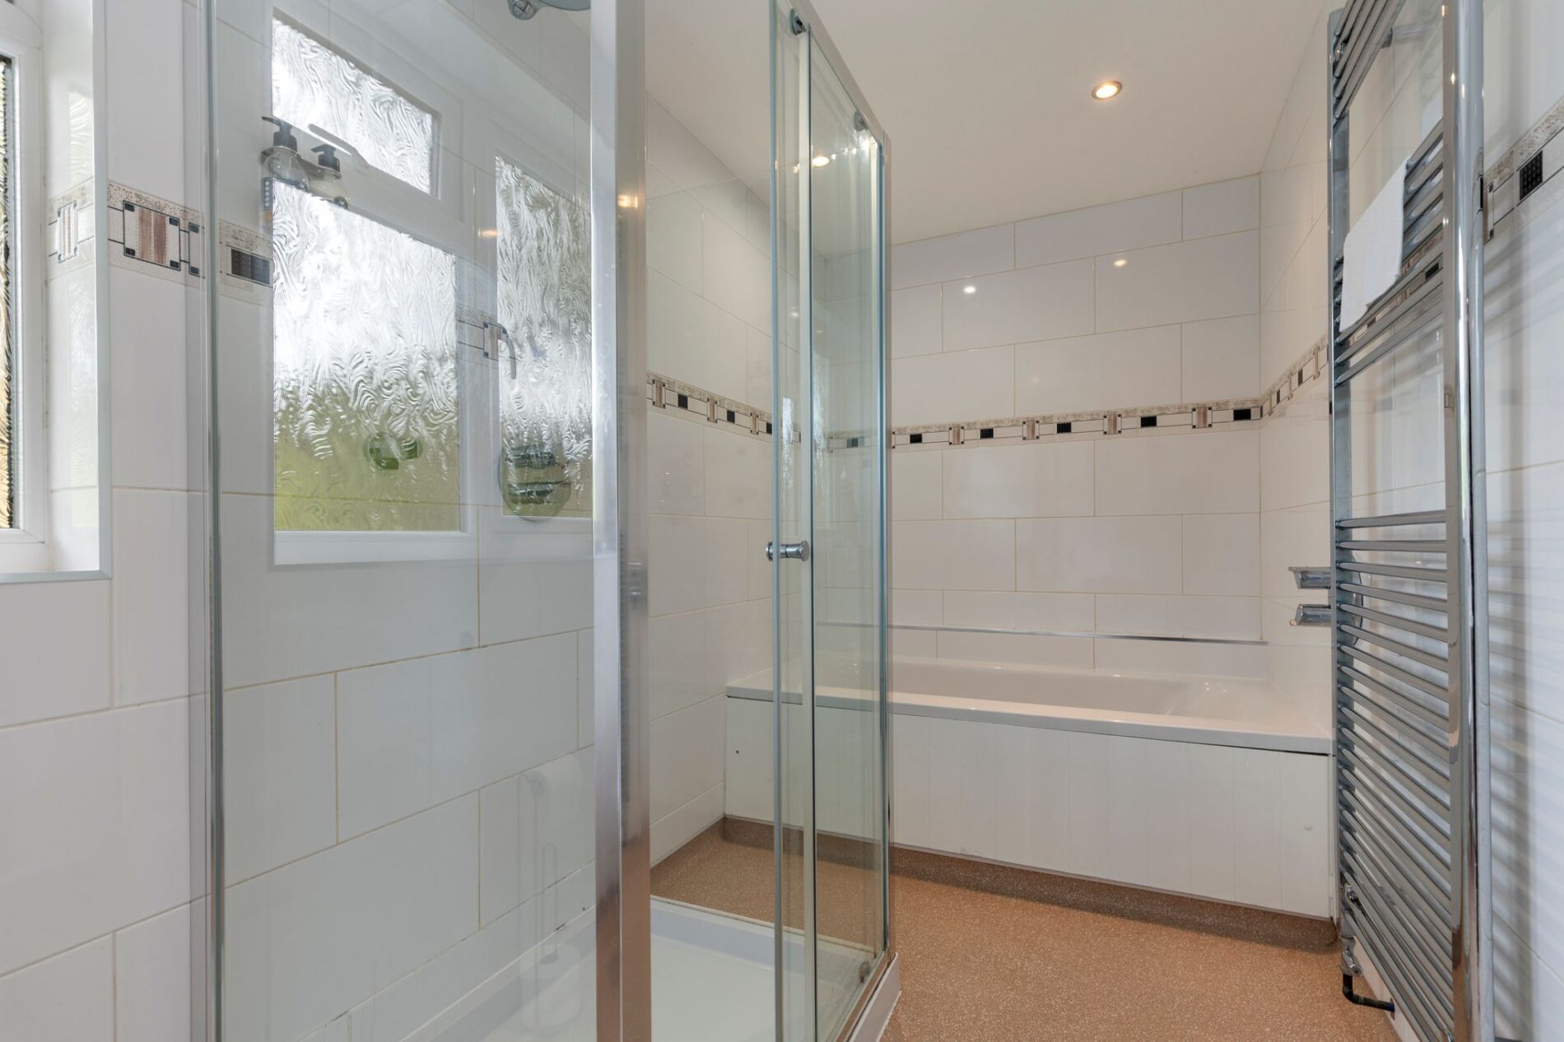
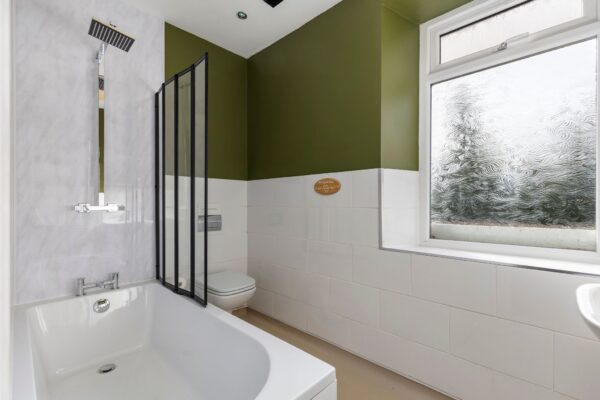
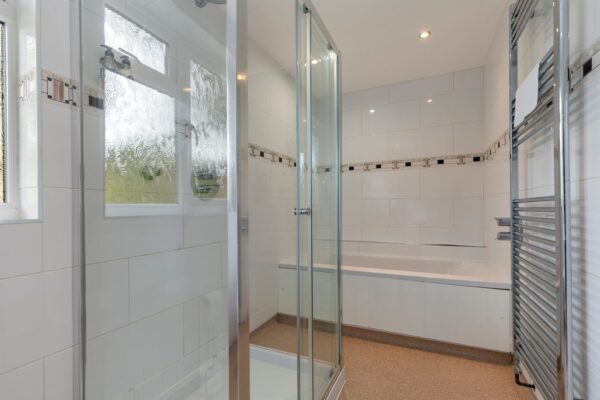
The first holiday bedroom benefits from its own en-suite facilities, comprising a bath, separate shower, lavatory and hand basin.
Holiday bedroom two
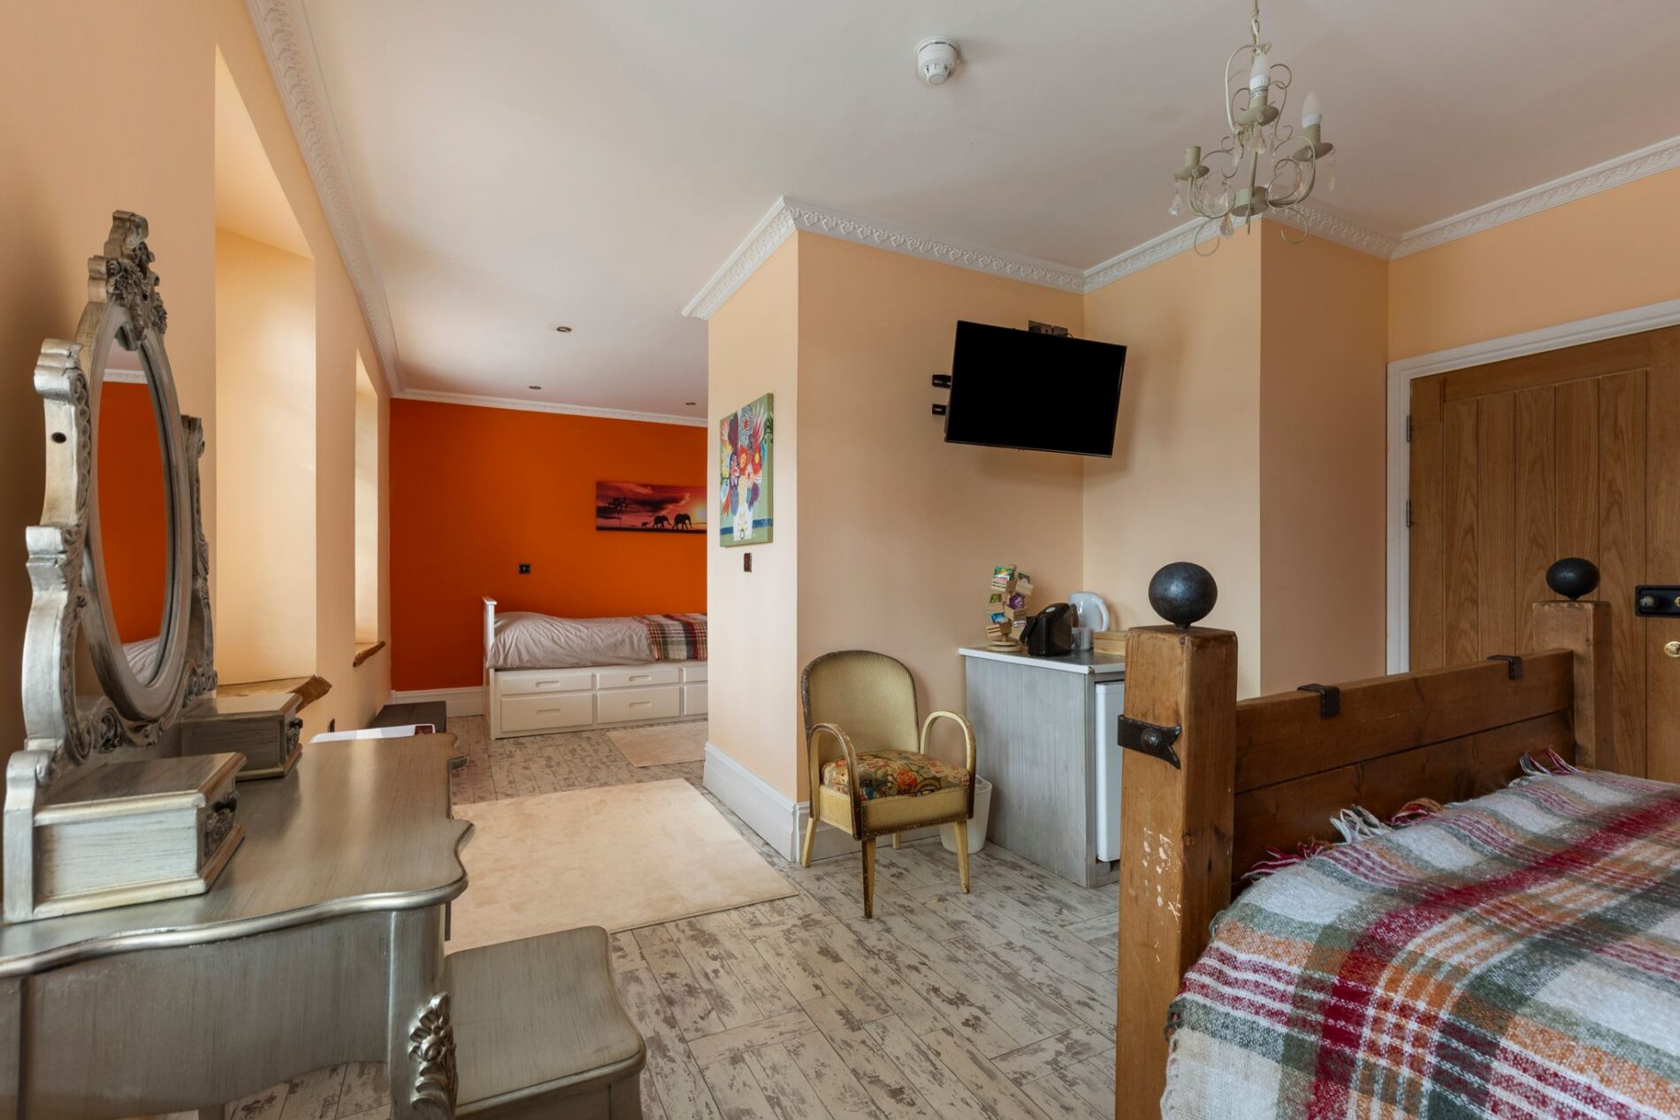
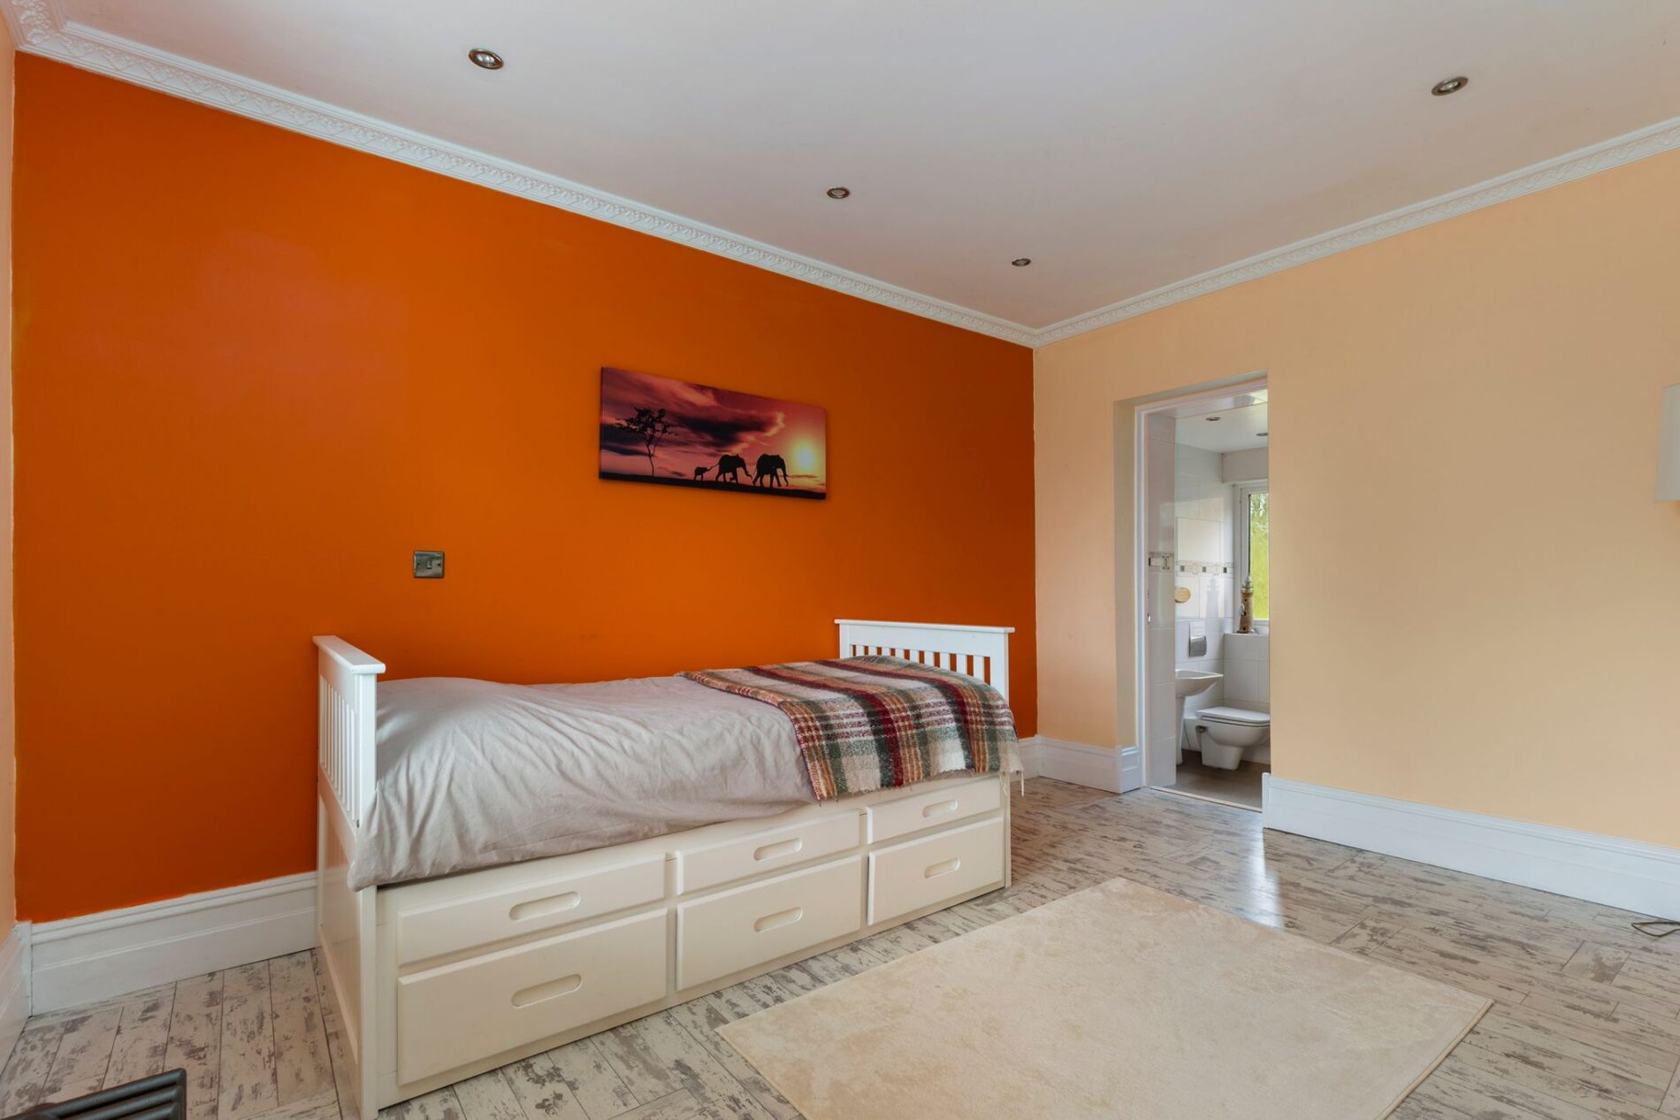
The second bedroom is another well-proportioned room, forming part of the property’s established short-term holiday letting accommodation. Its position alongside the other guest bedrooms allows this part of the property to operate as a distinct area, separate from the owner’s quarters.
En-suite bathroom
A private en-suite serves the second holiday bedroom, offering a bath, shower, hand basin and lavatory.
Holiday bedroom three
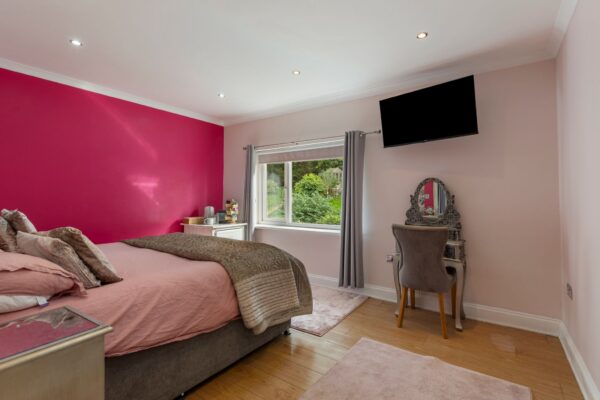
The third first-floor bedroom completes the dedicated guest accommodation. Like the other rooms on this level, it benefits from its own en-suite facilities, creating three individual guest bedrooms well suited to short-term stays.
En-suite bathroom
The third holiday bedroom is complemented by its own private en-suite, ensuring that all three guest bedrooms enjoy the convenience of dedicated bathroom facilities.
Owners entrance
Returning to the entrance hallway, a separate door leads into the owner’s private accommodation, creating a welcome degree of separation between the main home and the holiday letting rooms. This arrangement is particularly advantageous for those wishing to live comfortably on site while welcoming paying guests.
Owners bedroom
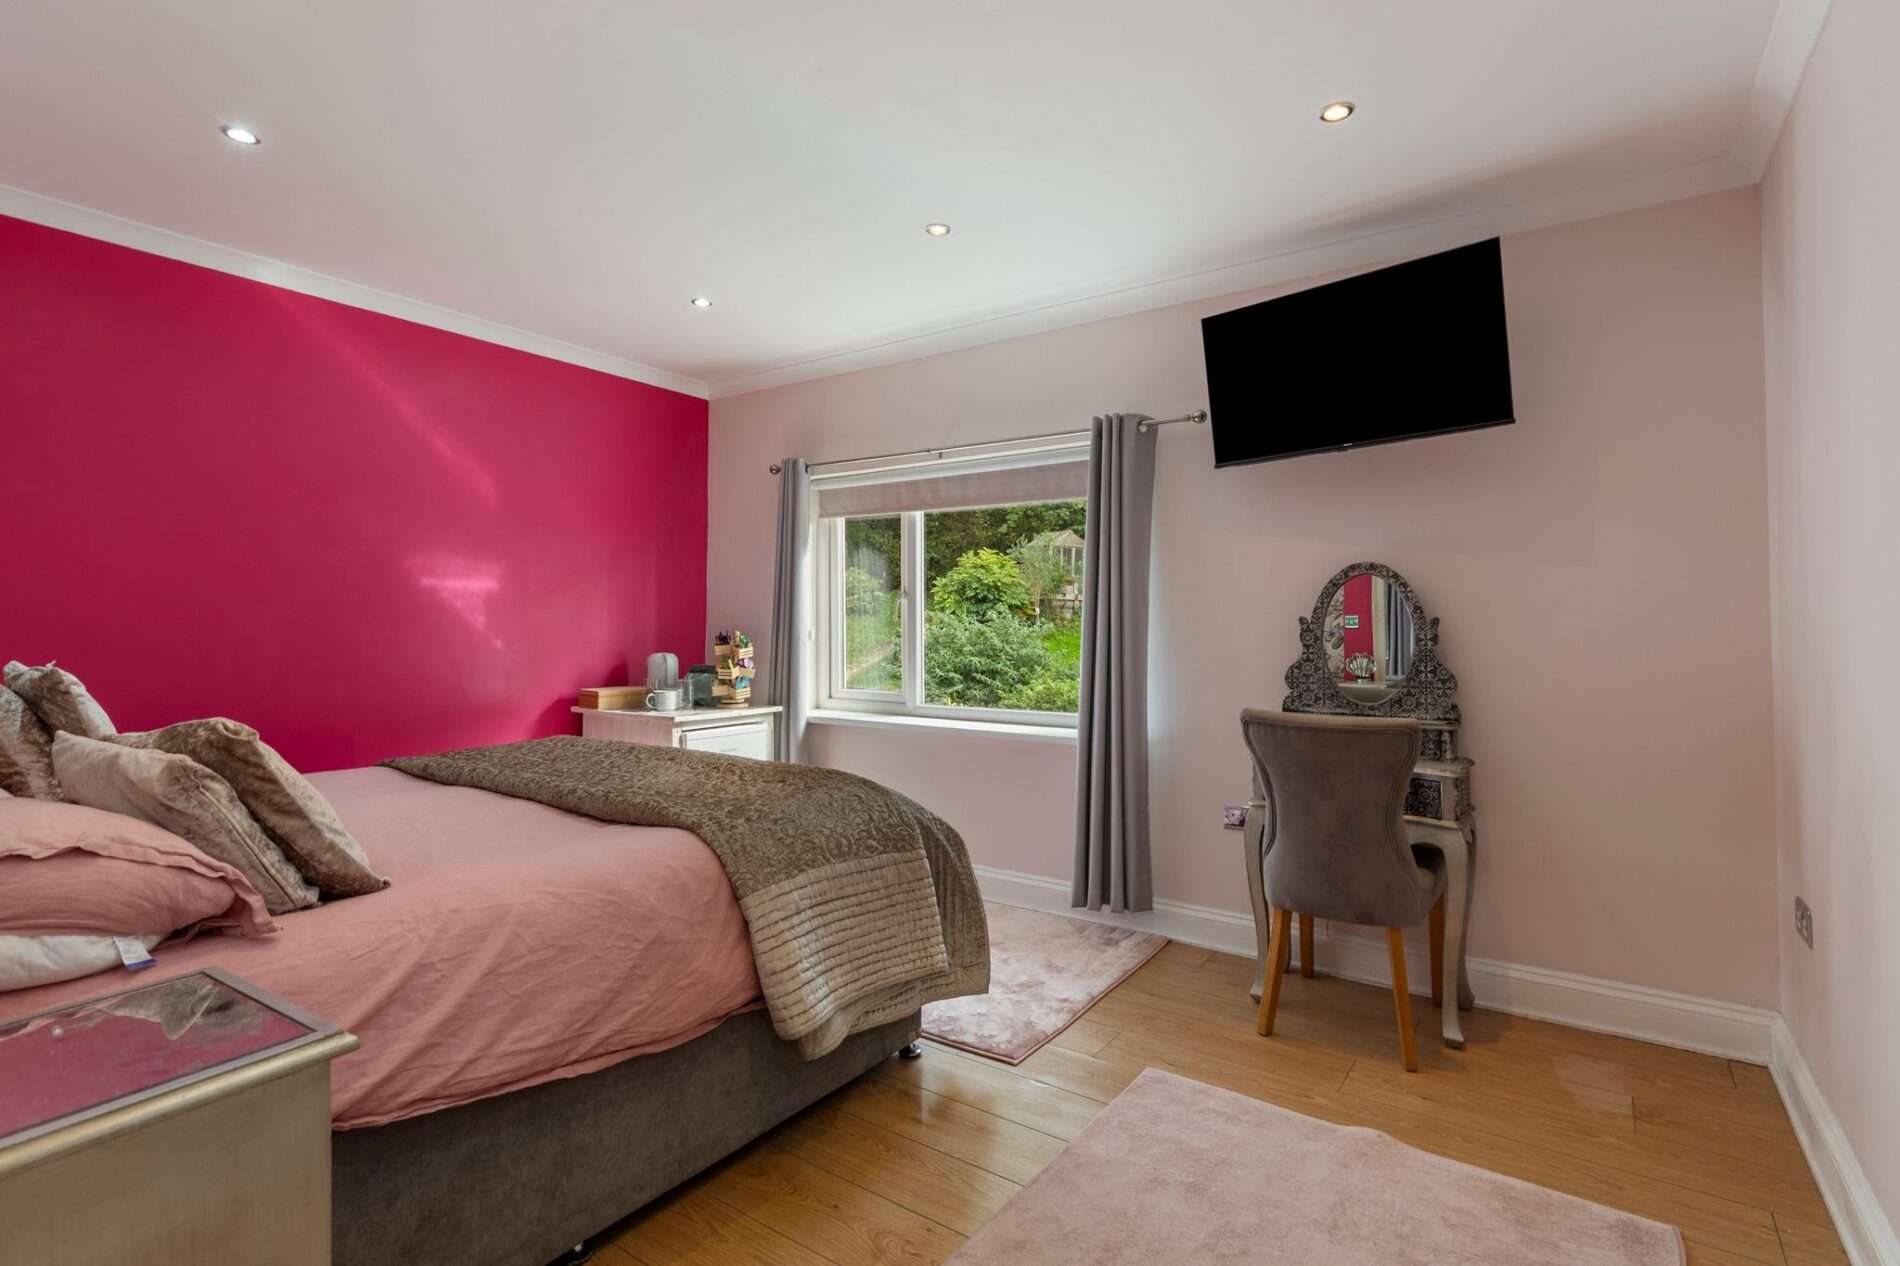
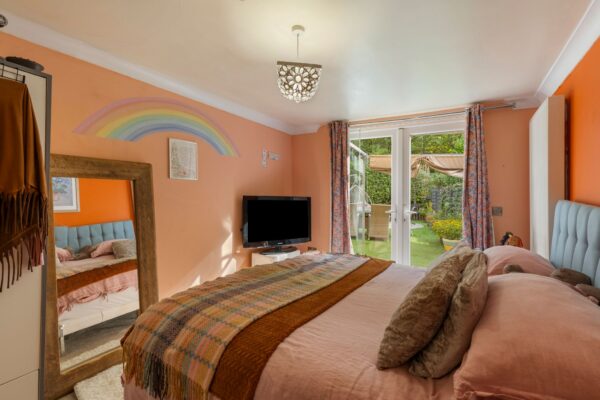
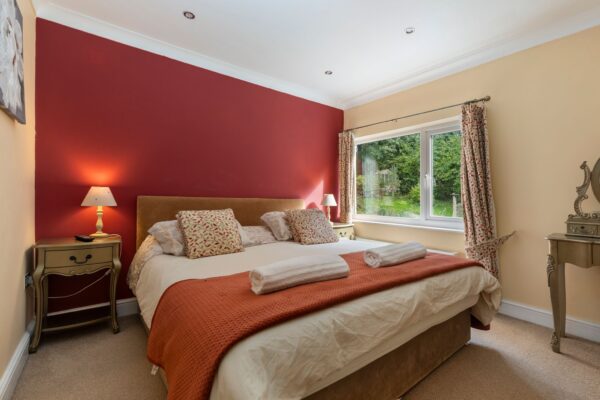
Within the owner’s accommodation is a further generous double bedroom, providing comfortable private sleeping space away from the guest rooms. The bedroom benefits from direct access to the garden, creating a lovely connection with the outdoor space and offering the opportunity to step outside with ease.
En-suite shower room
The owner’s double bedroom benefits from its own en-suite facilities, providing privacy and convenience within the private living quarters.
Kitchen
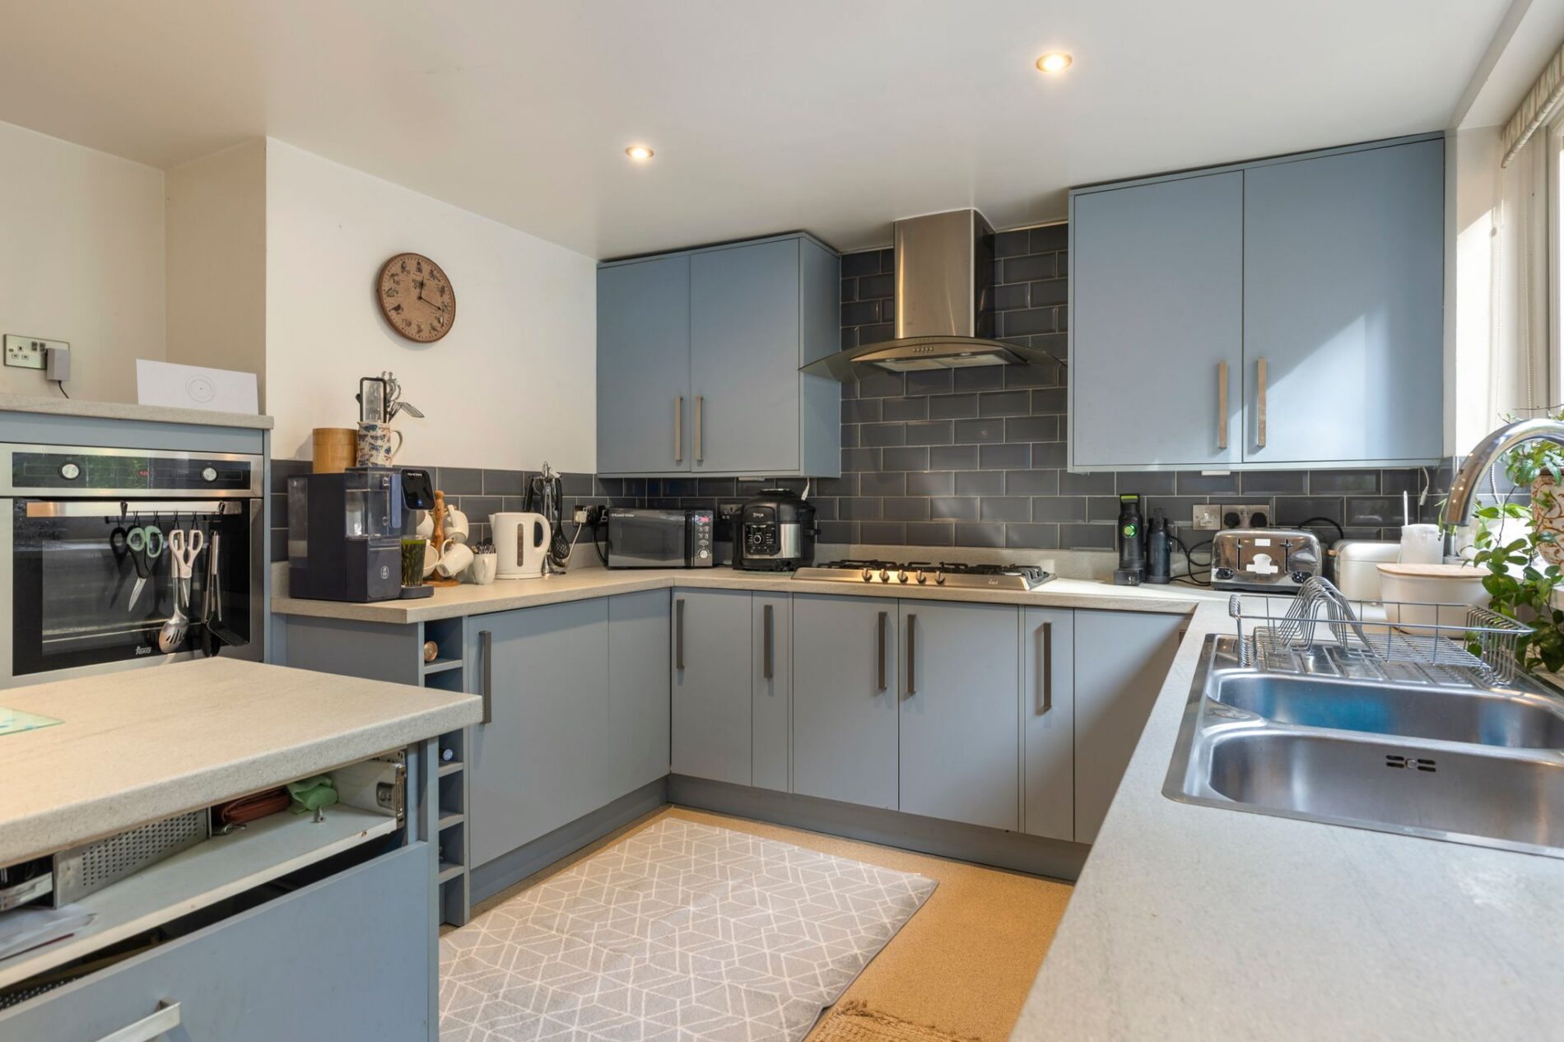
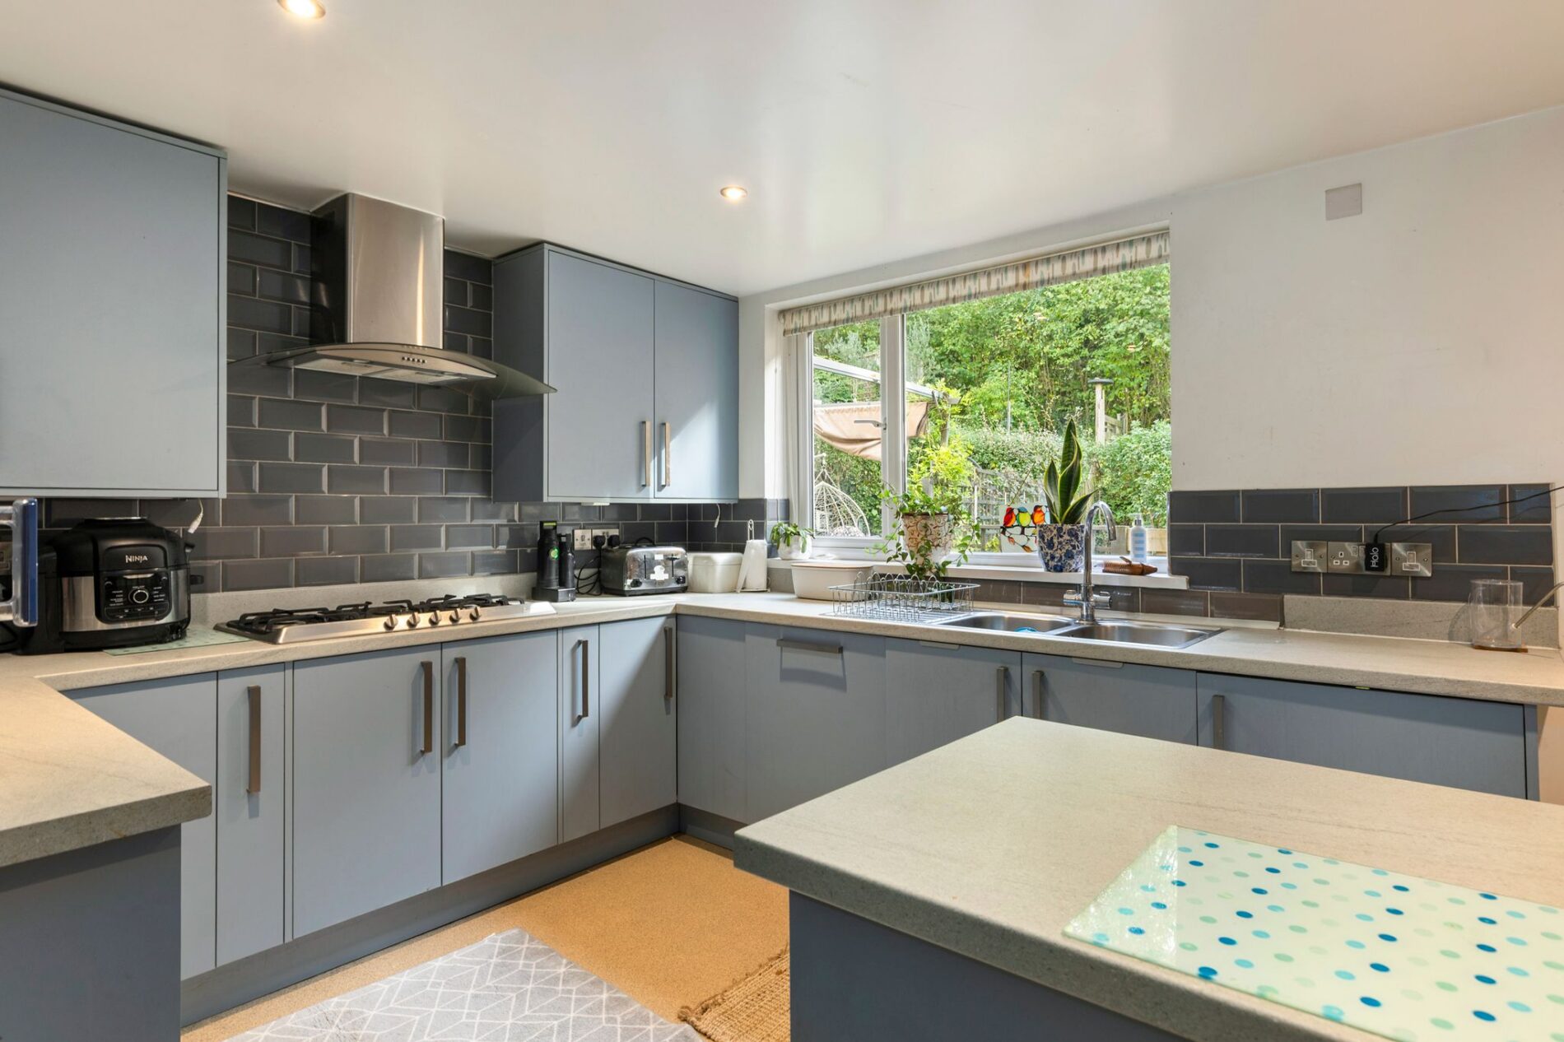
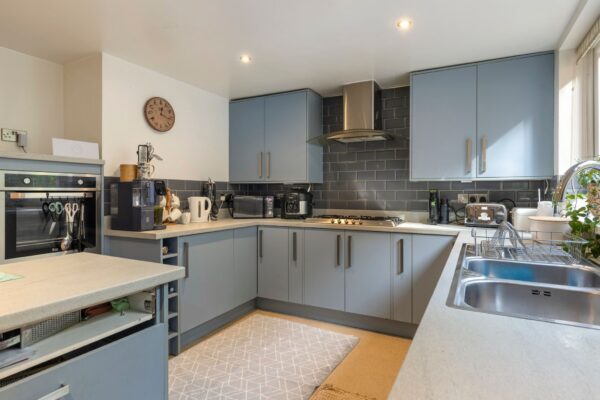
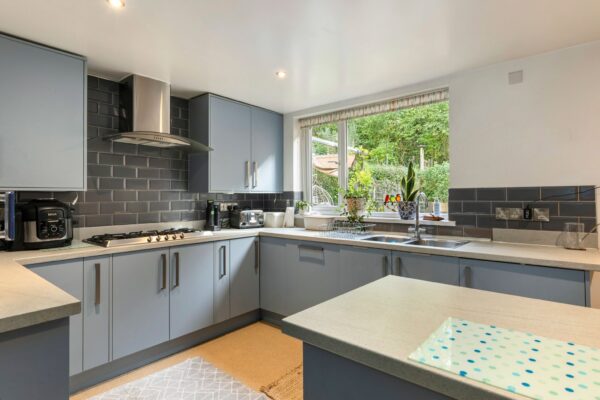
At the centre of the owner’s accommodation is a spacious, well-presented kitchen, providing an excellent setting for everyday cooking and family life. The kitchen offers a range of fitted appliances and space for a dining table to the side. Its generous proportions provide ample room for food preparation and storage, while a door leads directly into the adjoining dining room, creating a practical arrangement for everyday living and entertaining. A further door opens onto the side of the home, providing access to the garden.
Dining room
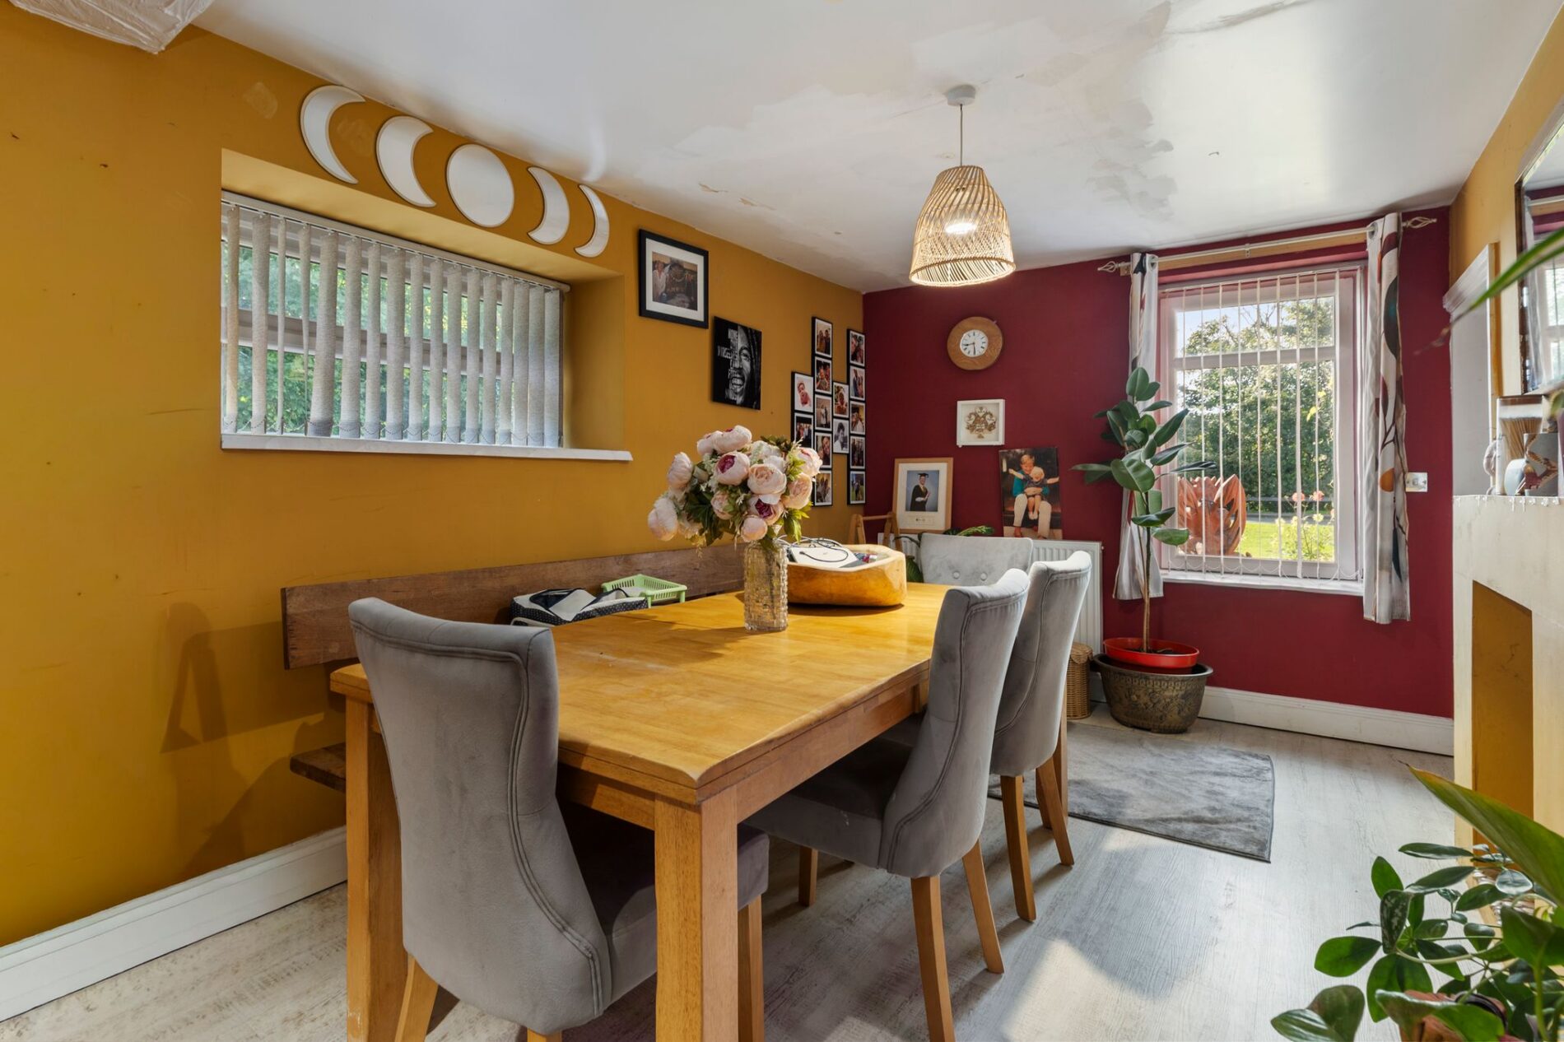
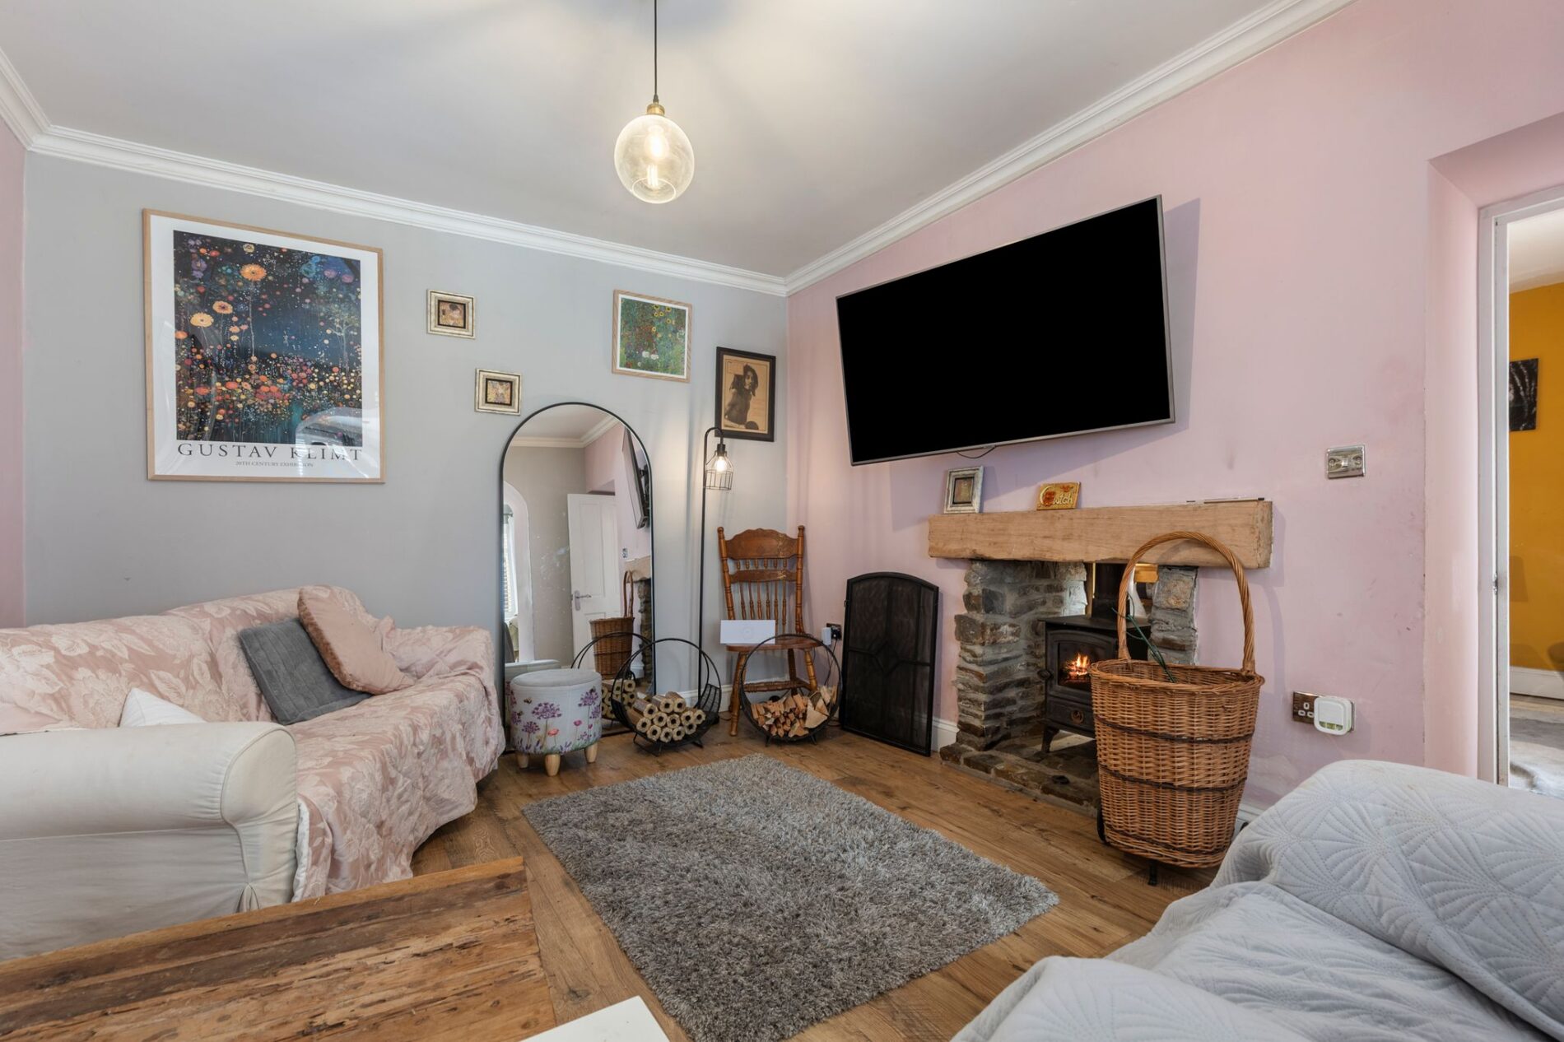
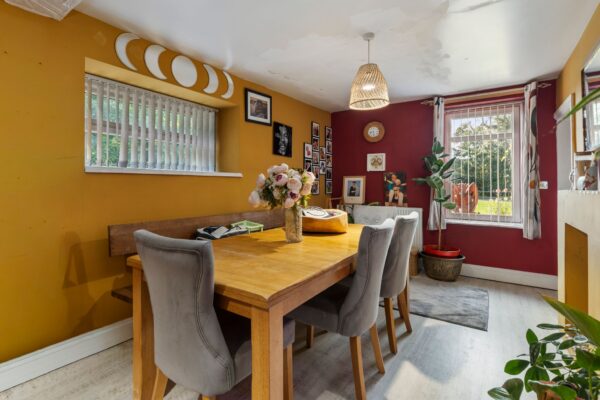
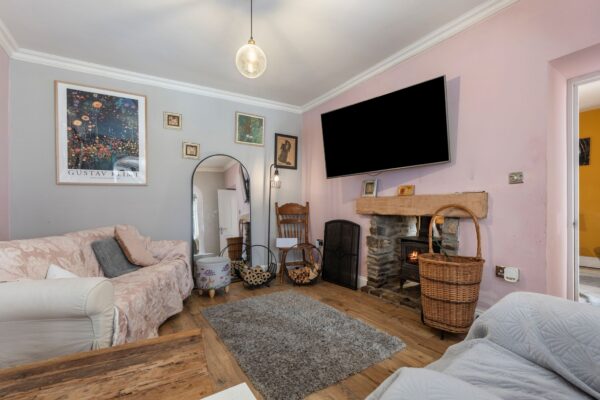
The dining room provides a welcoming space for family meals and entertaining, with direct access to both the kitchen and sitting room. A particularly attractive feature is the double-sided log-burning stove shared with the adjoining sitting room, creating a charming focal point and allowing the warmth and atmosphere of the fire to be enjoyed from both spaces during the cooler months.
Sitting room
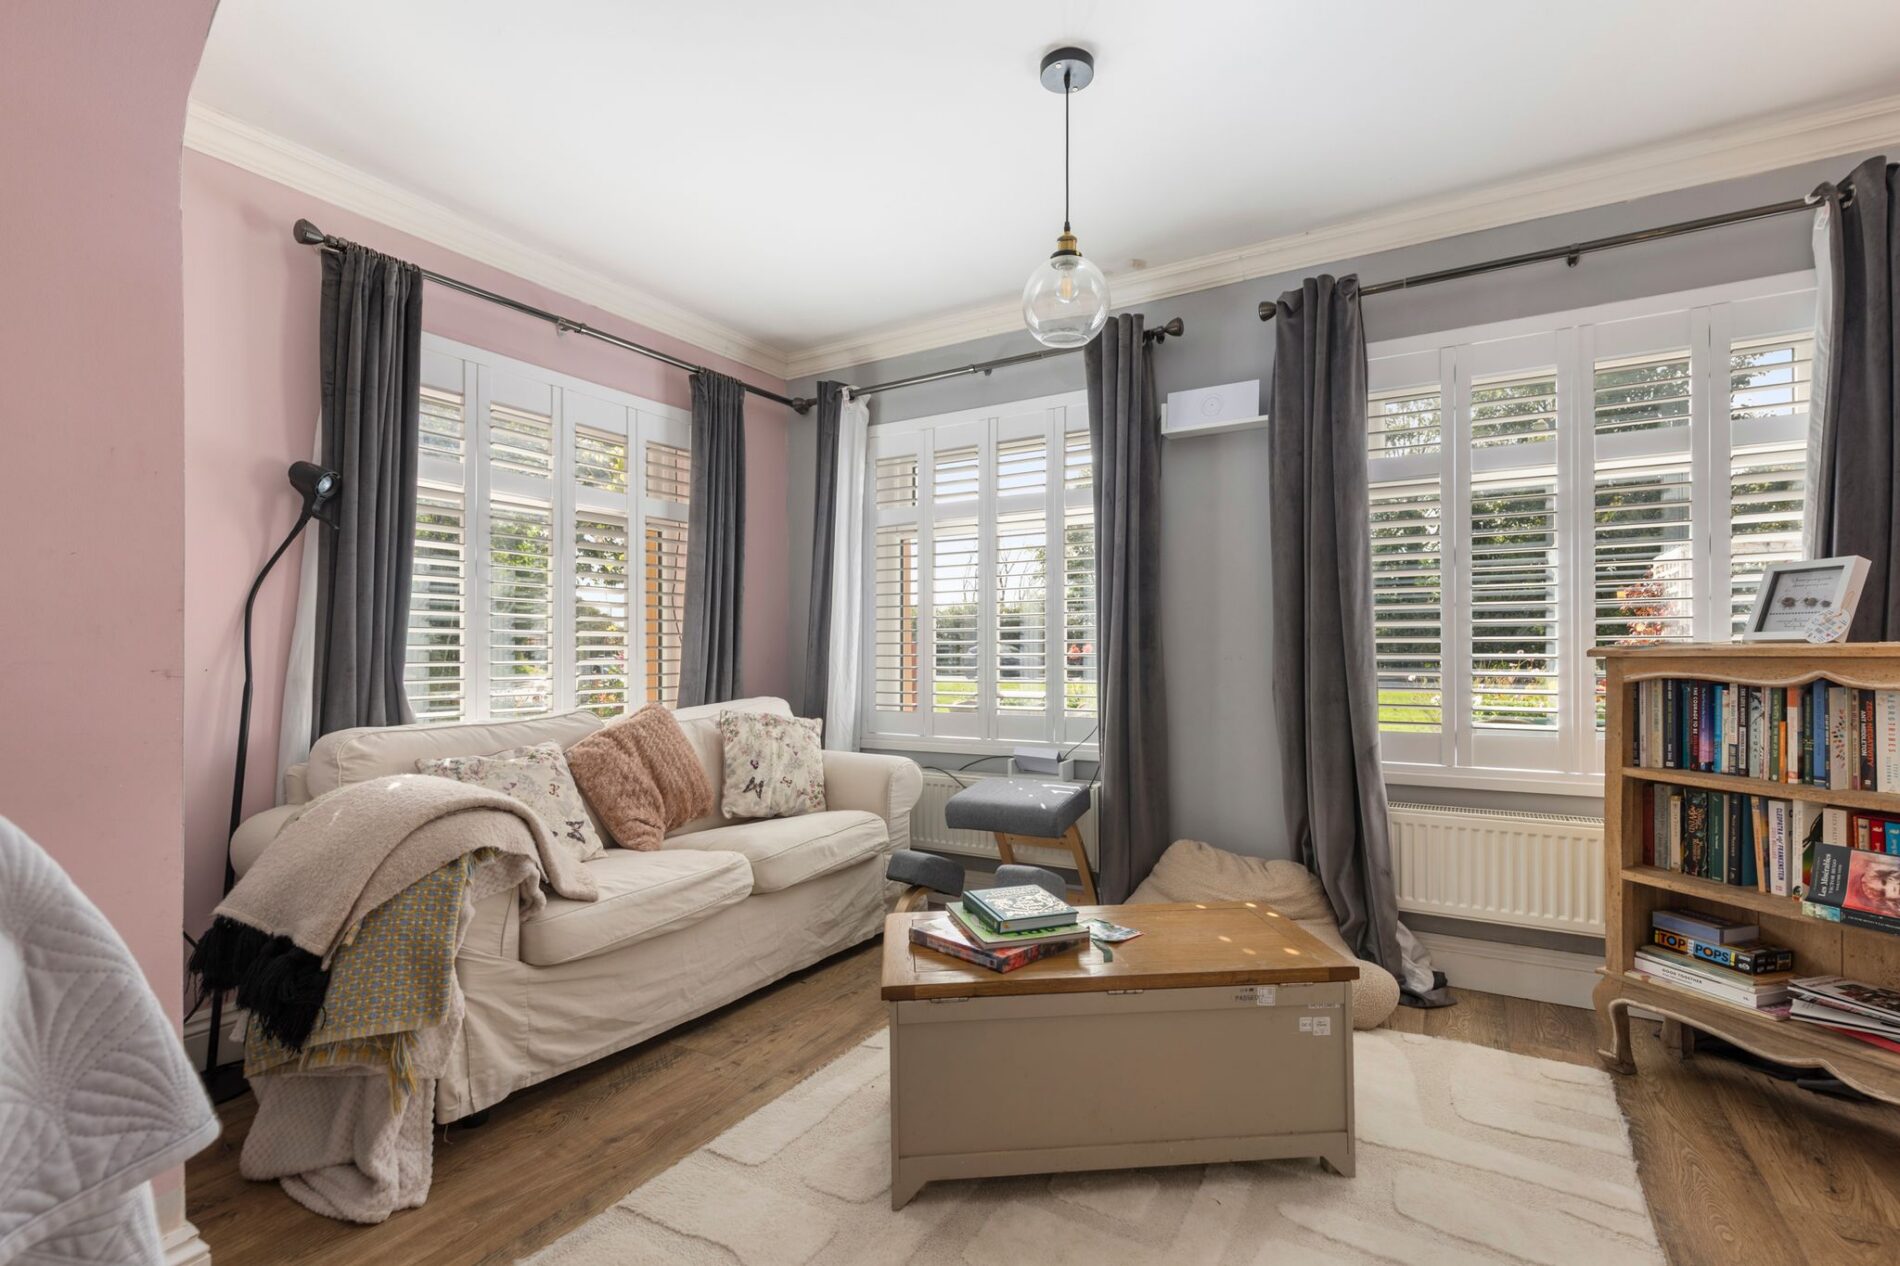
Leading from the dining room is a comfortable and inviting sitting room, providing a relaxing space in which to unwind. The shared double-sided log-burning stove creates a natural focal point, adding character and warmth while enhancing the connection between the two reception rooms. Together, the dining room and sitting room offer a sociable arrangement ideally suited to everyday living and entertaining.
Storage areas
The owner’s accommodation also benefits from substantial storage space, providing valuable room for household belongings, seasonal items and equipment. This additional storage is particularly useful within a property combining private residential accommodation with a holiday letting business.
Cloakroom
A conveniently positioned cloakroom provides additional facilities for residents and visitors, adding to the practicality of the main living accommodation.
Plant room
A dedicated plant room completes the accommodation on offer, providing a useful space for housing the property’s service equipment and associated systems. Its separate location helps keep essential household services away from the principal living areas.
External
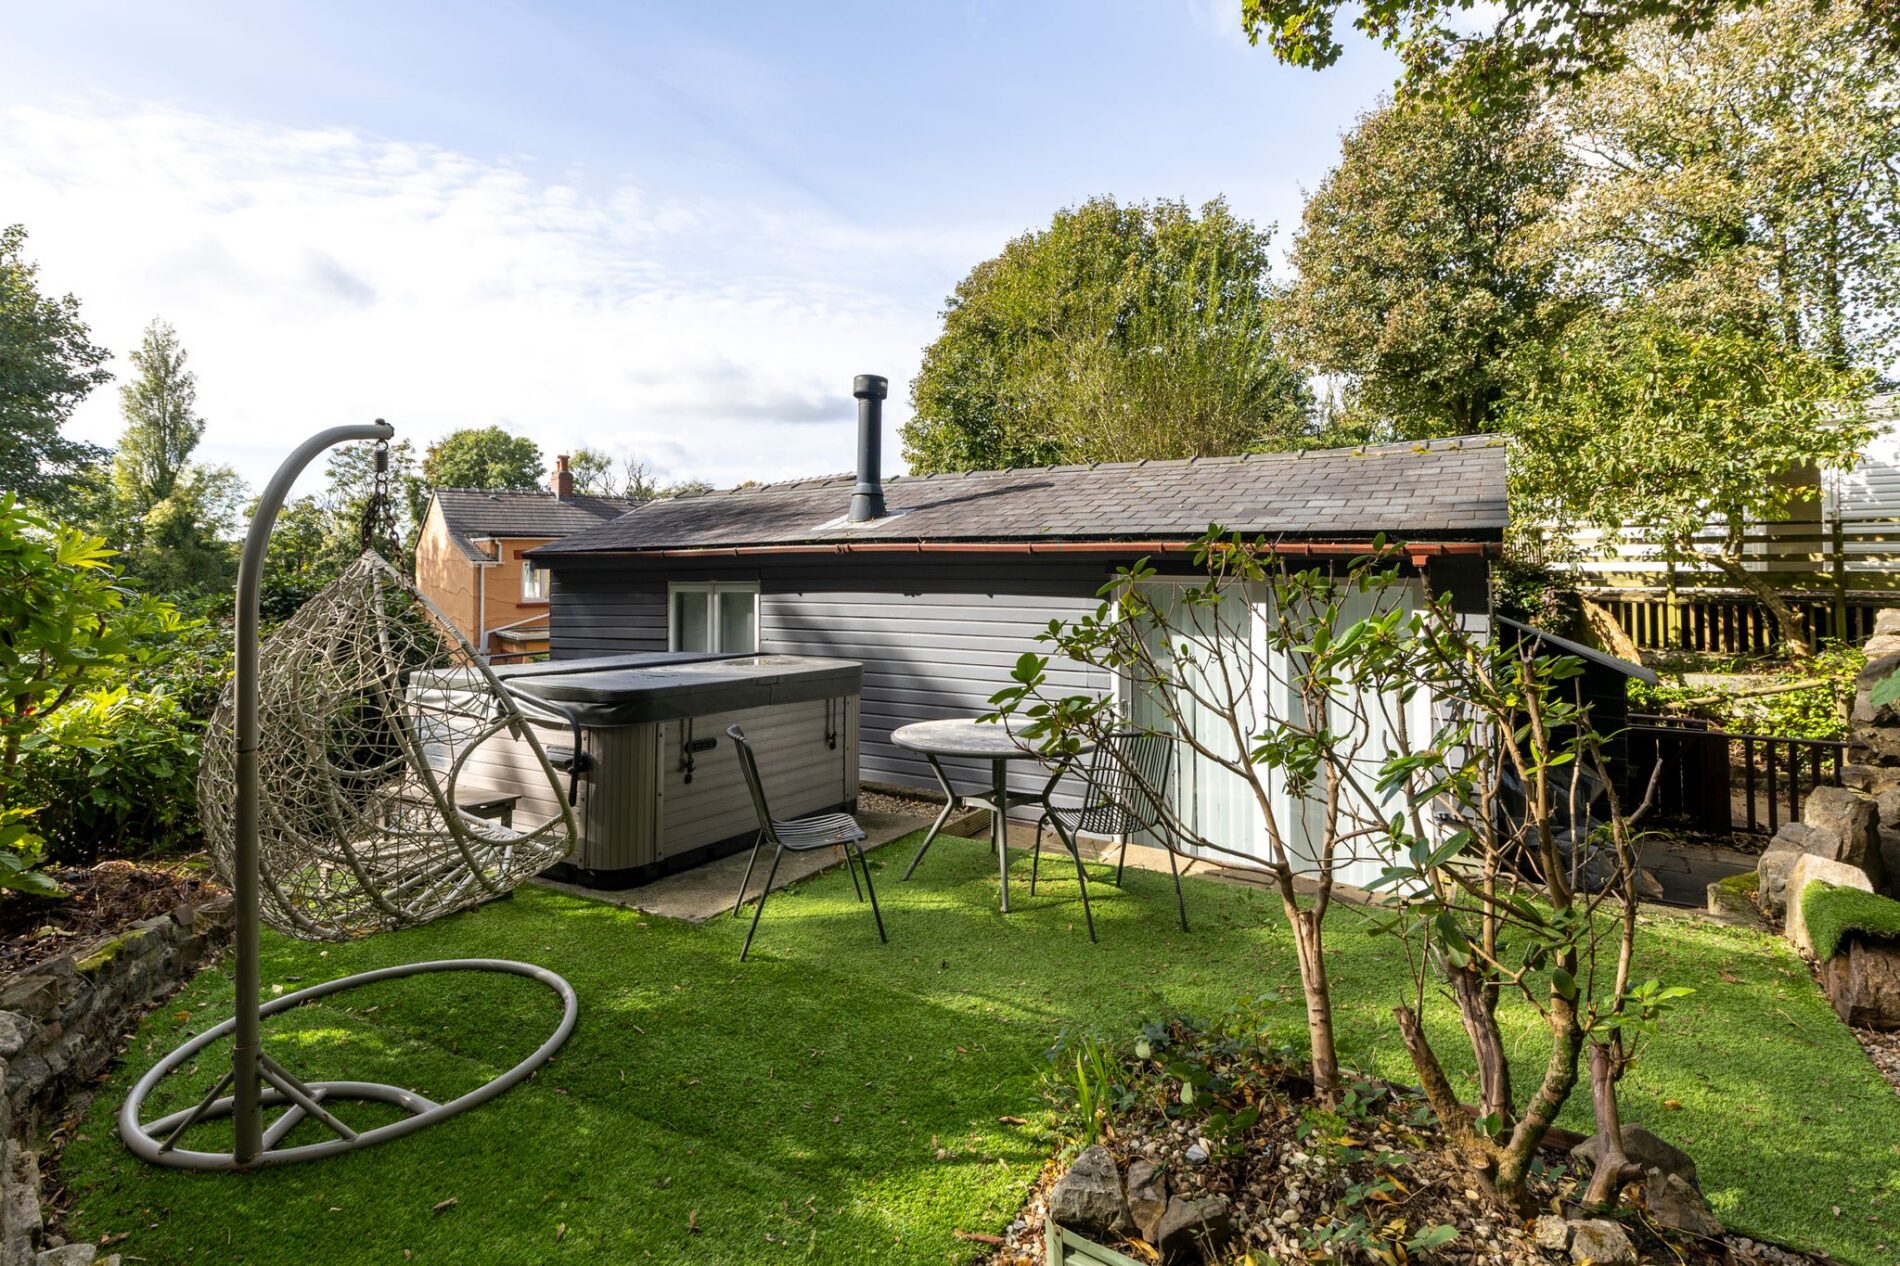
Externally, the property offers an exceptionally large parking area to the side, providing ample space for numerous vehicles and making it particularly well suited to larger families, guests or those looking to operate the property as a holiday letting business. The extensive gardens surround the home, with a private rear courtyard providing an attractive area for outdoor dining and entertaining. Generous lawned gardens extend to the sides and rear, offering a variety of spaces from which to enjoy the peaceful surroundings.
There is a substantial summer house, providing an excellent additional space for use as a home office, studio, games room or simply a place to relax and enjoy the setting. Further into the land are two smaller summer houses, each adding to the considerable versatility and appeal of the grounds.
Beyond the formal gardens, the land extends into beautiful natural woodland, which follows the valley and creates a wonderful sense of privacy and seclusion. A picturesque stream winds through the woodland, adding to the tranquil atmosphere and providing a natural water feature. The stream also feeds a plunge pool situated close to the house. The combination of extensive gardens, woodland, outbuildings, water features and generous parking creates a truly distinctive outdoor space, offering considerable scope for enjoyment and potential further development, subject to the necessary permissions.
Directions
Approaching from either the east or west take the A477 to the roundabout at Kilgetty before proceeding south on the A478 following signposts for Tenby. Pass through the village of Pentlepoir and pass the village of New Hedges and follow the A road until you reach the welcome to Tenby sign. Proceed downhill and around the first bend to the left before taking the first left into the access for Upper Hill/Lady Park. Habititabities will be found on your left-hand side with ample parking to the side.
What3Words location for entrance to property: ///archive.playback.songs
Disclaimer
1.Money laundering regulations: Intending purchasers will be asked to produce identification documentation at a later stage, and we would ask for your co-operation in order that there will be no delay in agreeing the sale.
2. General: While we endeavour to make our sales particulars fair, accurate and reliable, they are only a general guide to the property and, accordingly, if there is any point which is of particular importance to you, please contact the office and we will be pleased to check the position for you, especially if you are contemplating travelling some distance to view the property.
3. Any measurements and distances indicated are supplied for guidance only and as such must be considered incorrect.
4. Services: Please note we have not tested the services or any of the equipment or appliances in this property, accordingly we strongly advise prospective buyers to commission their own survey or service reports before finalising their offer to purchase.
5. These particulars are issued in good faith but do not constitute representations of fact or form part of any offer or contract. The matters referred to in these particulars should be independently verified by prospective buyers or tenants. Neither the Country Living Group nor any of its employees or agents has any authority to make or give any representation or warranty whatever in relation to this property.