Beaconing Drive, Milford Haven, SA73 1HF
Milford Haven
£250,000 Offers Over
Property features
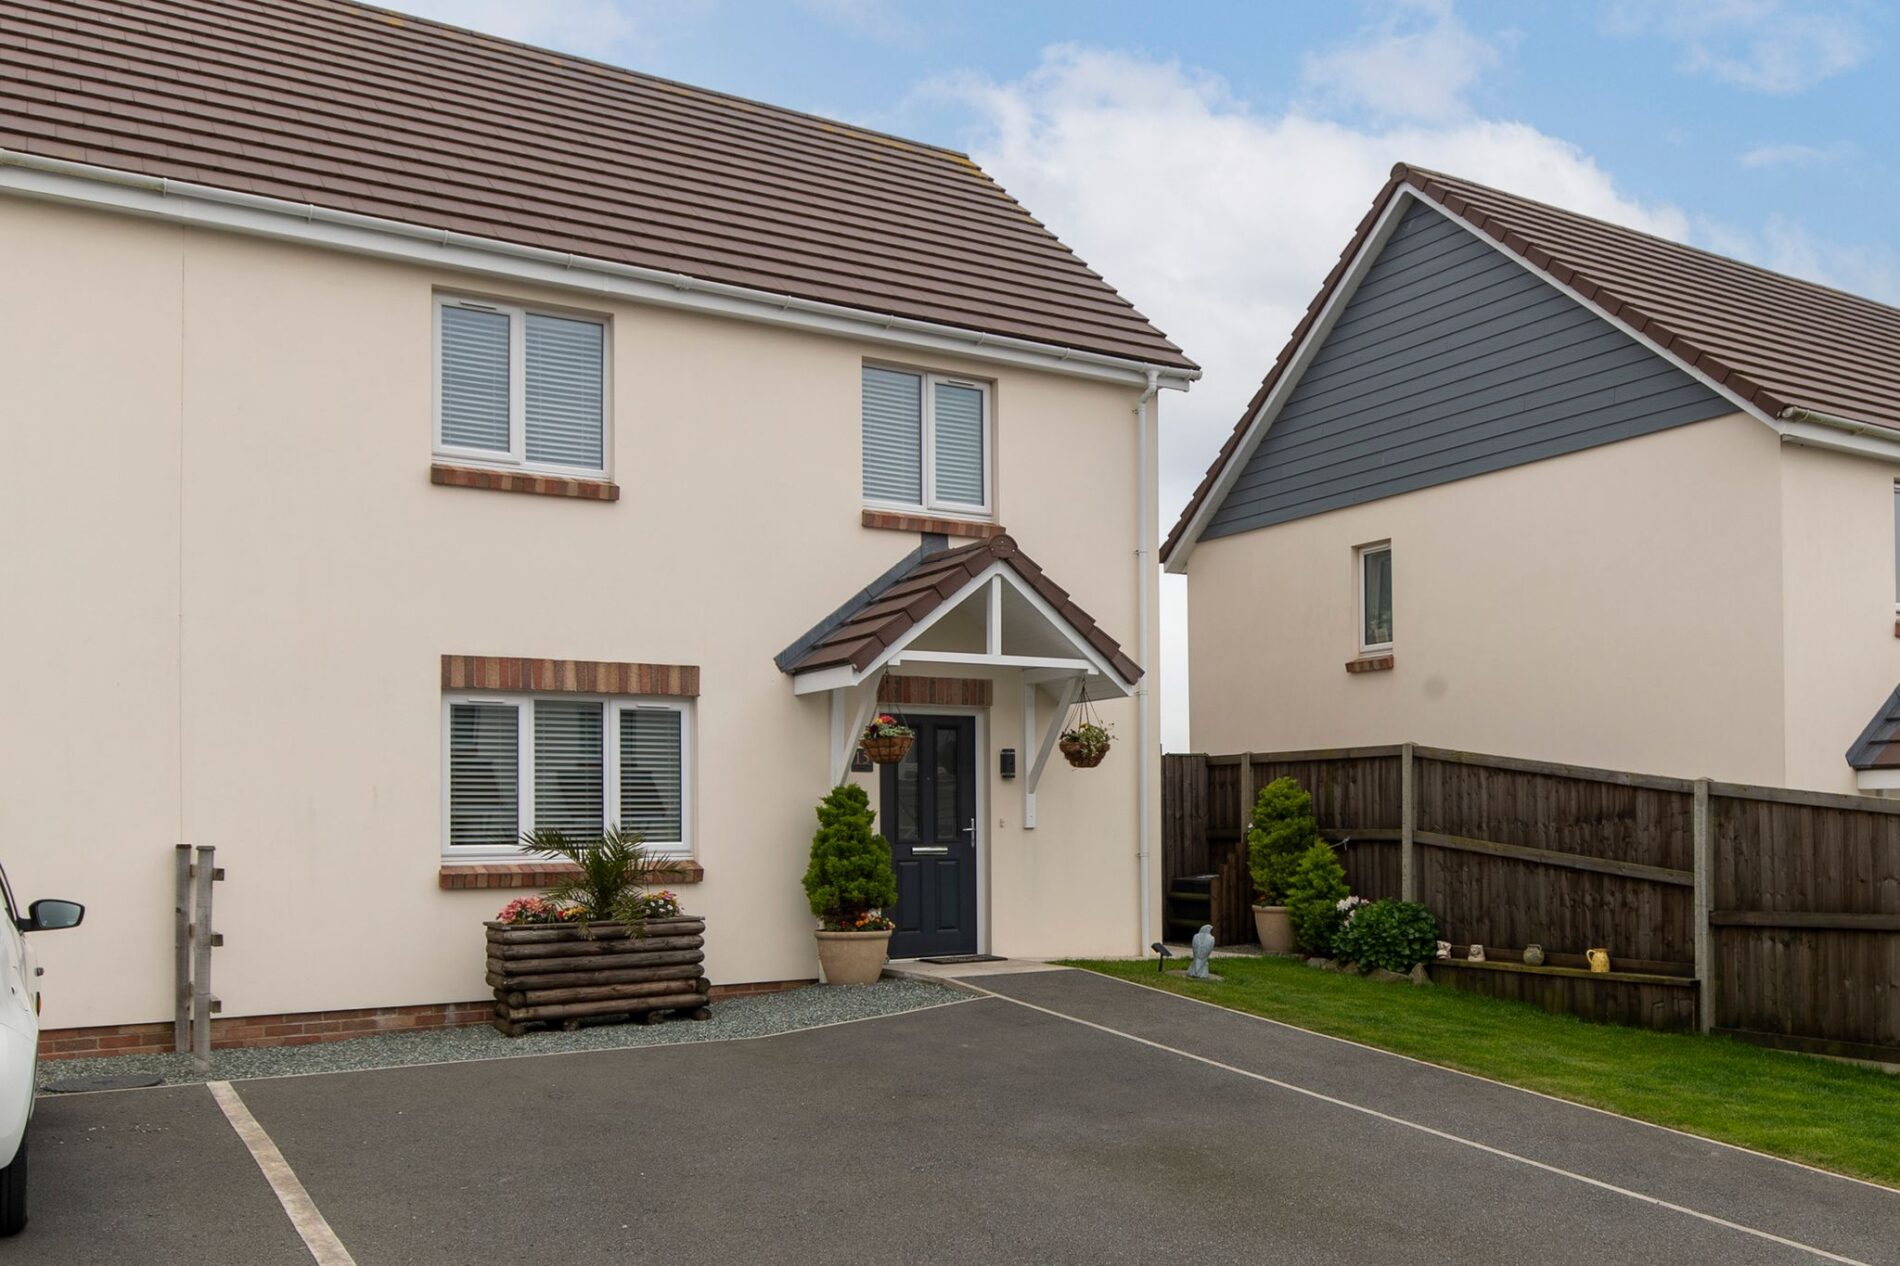
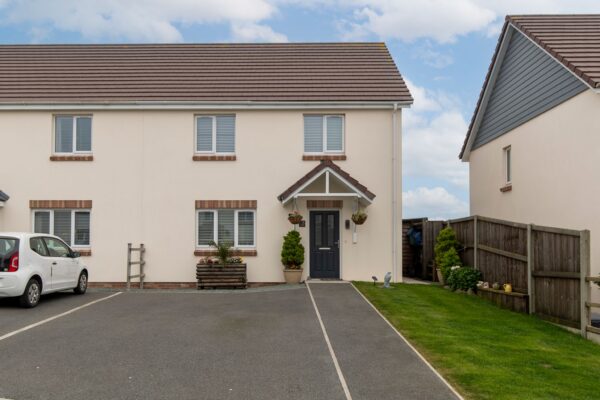
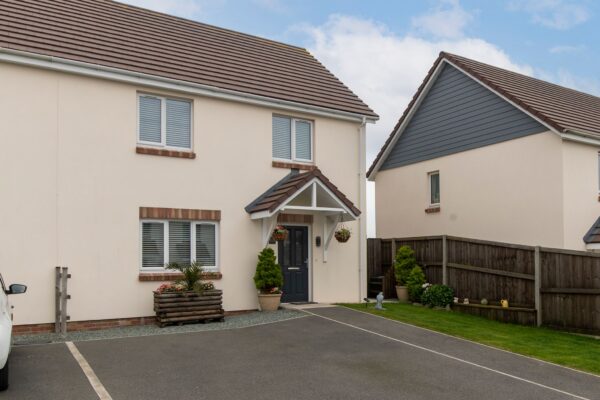
- Modern three-bedroom semi-detached home, built in 2022 and finished to a high standard throughout.
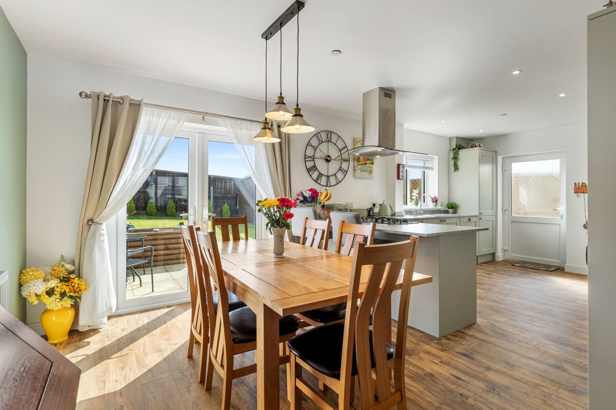
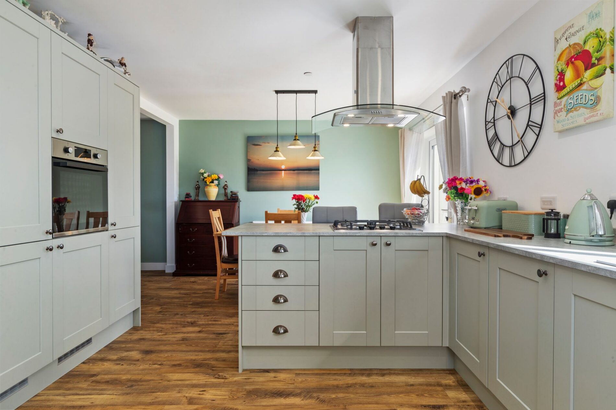
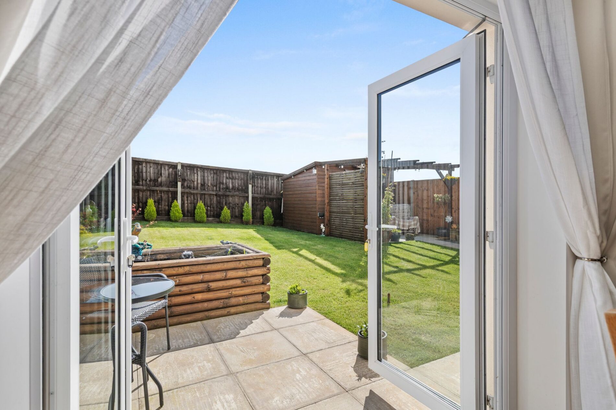
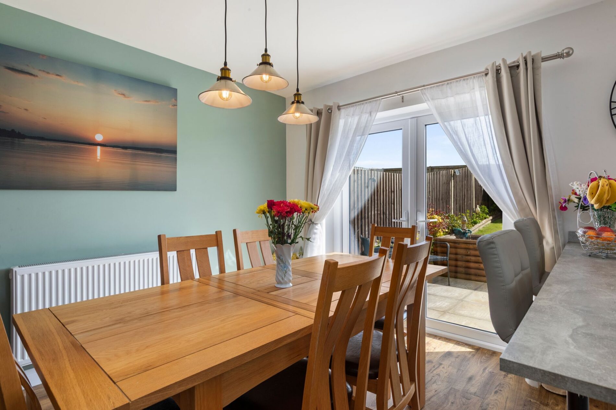
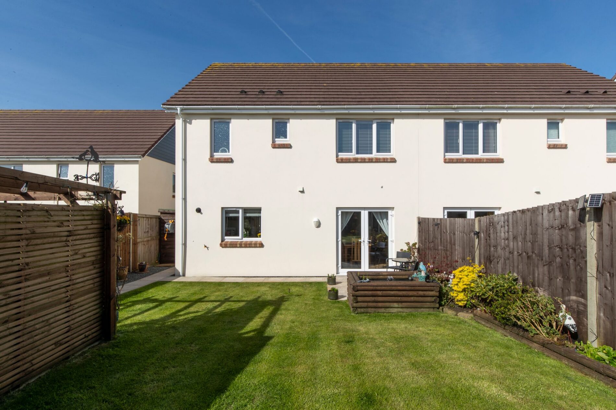
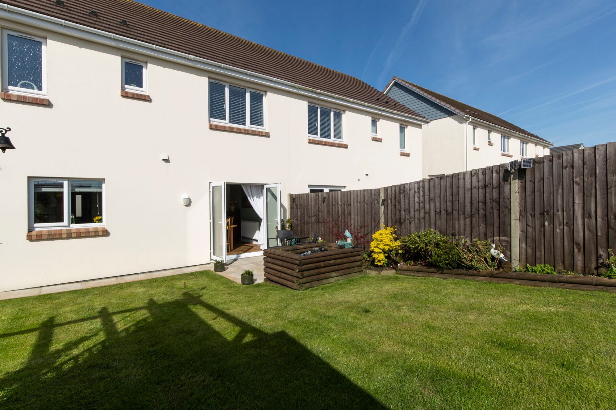
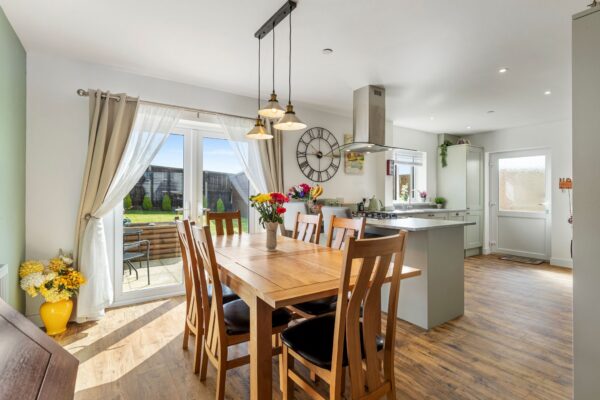
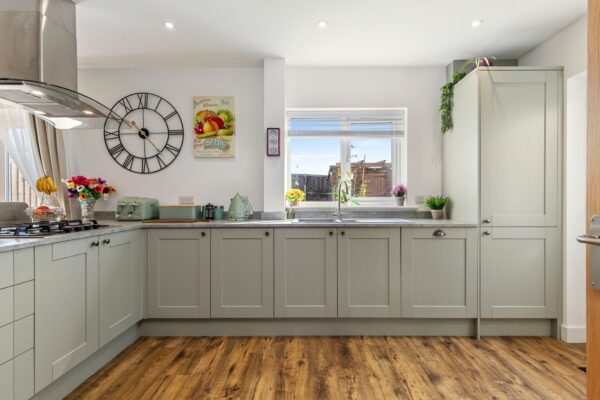
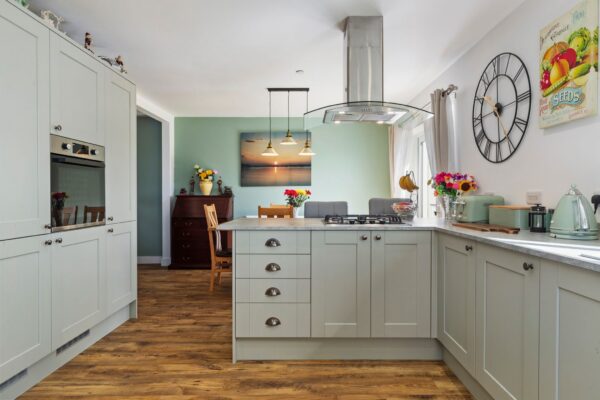
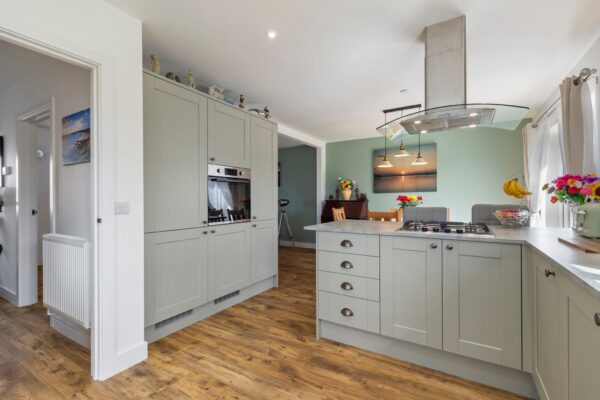
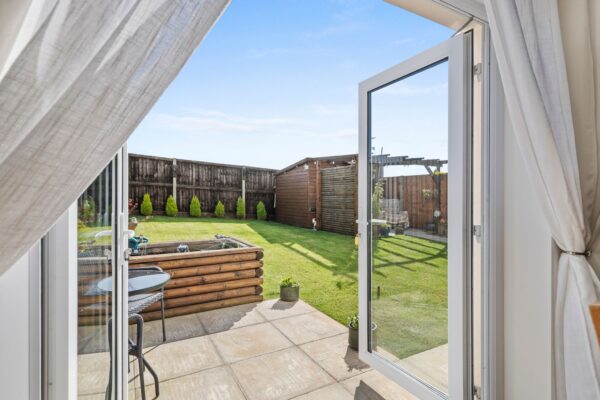
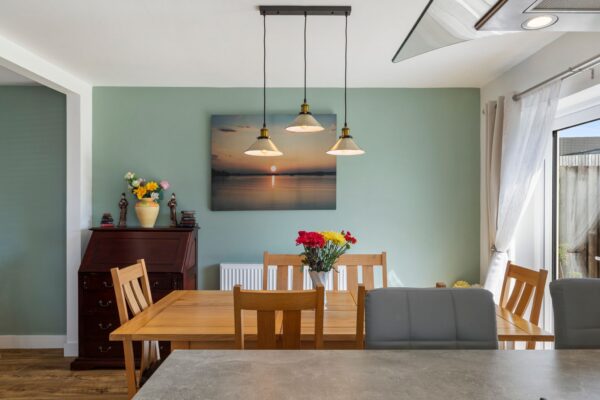
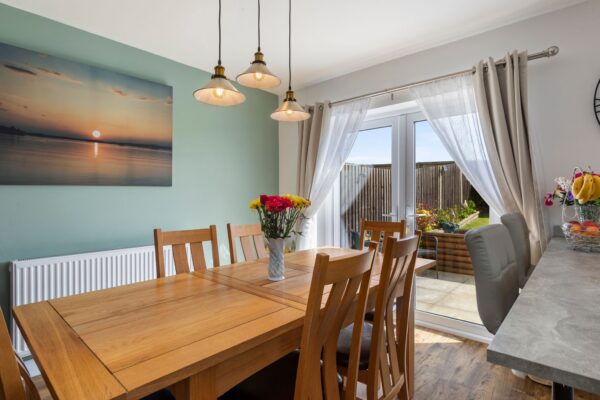
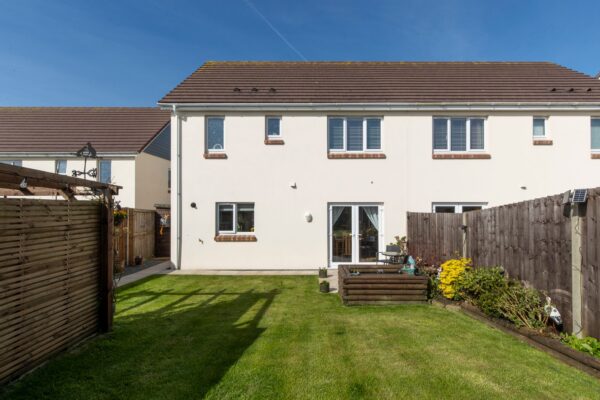
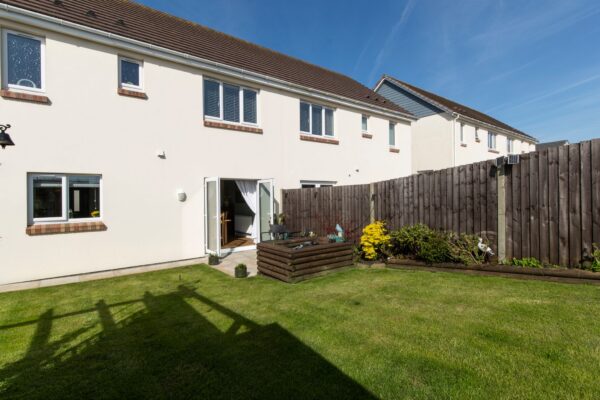
- Spacious kitchen/dining area with French doors opening onto a private rear garden.
- Master bedroom with en suite, plus two further bedrooms and a family bathroom.
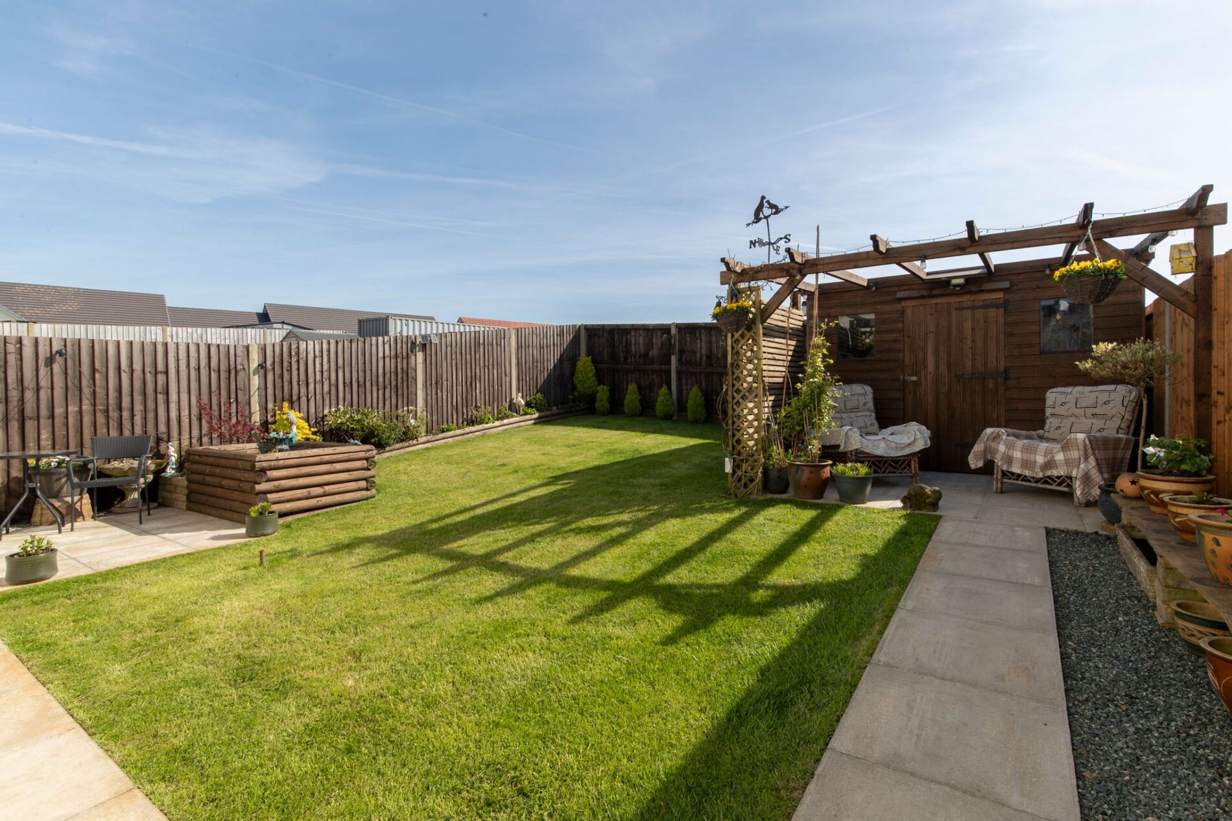
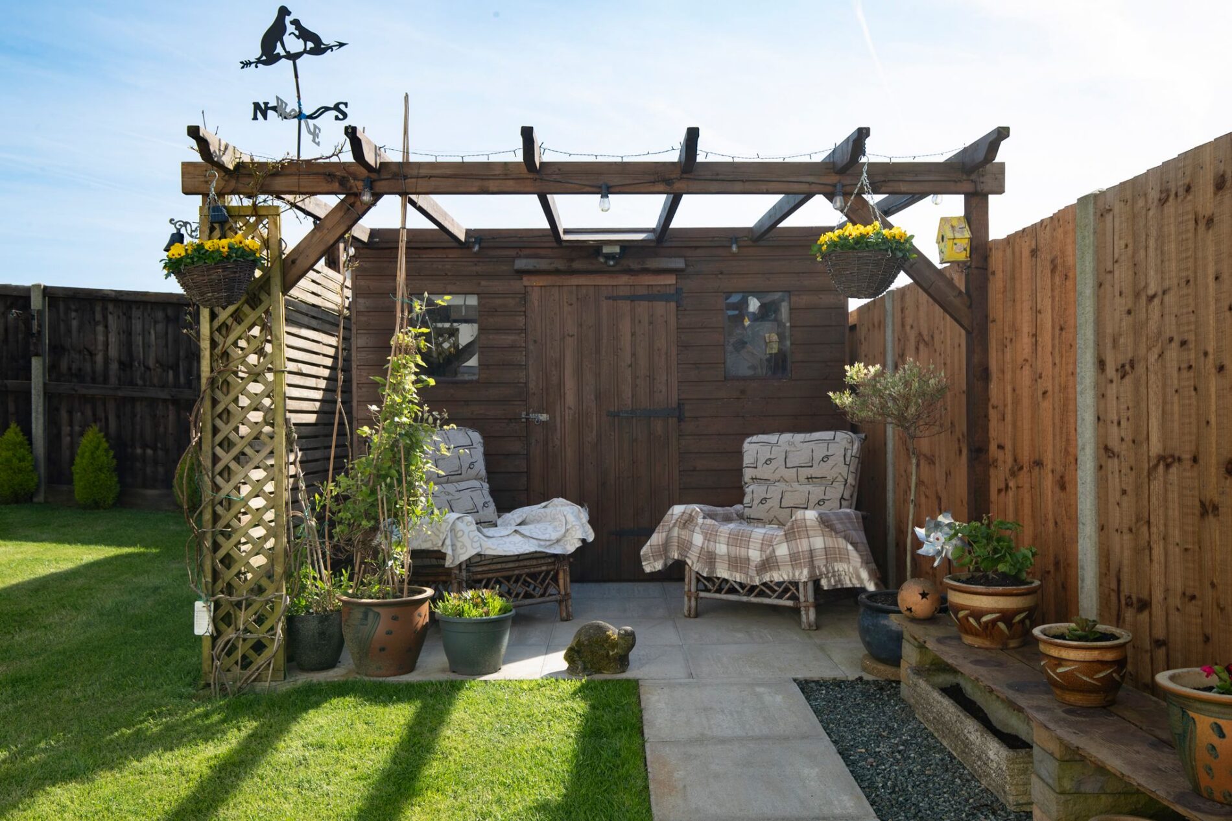
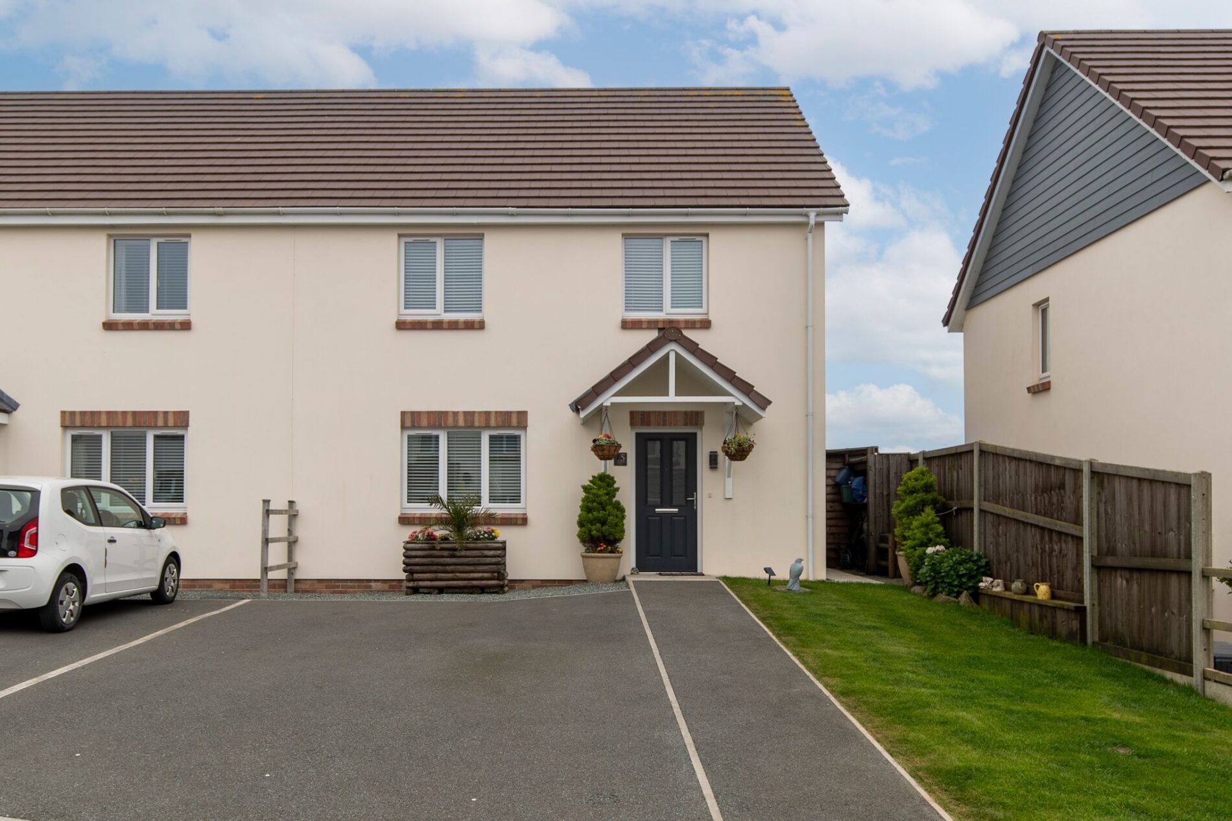
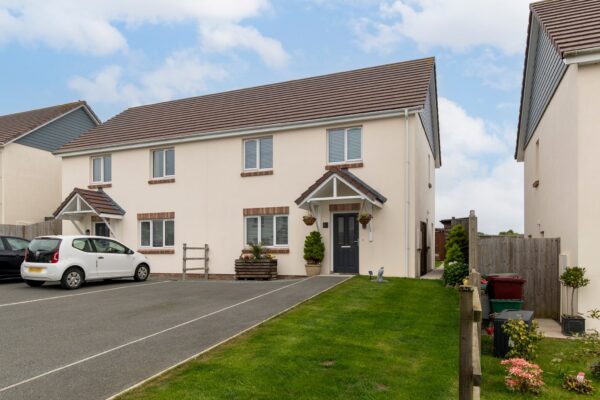
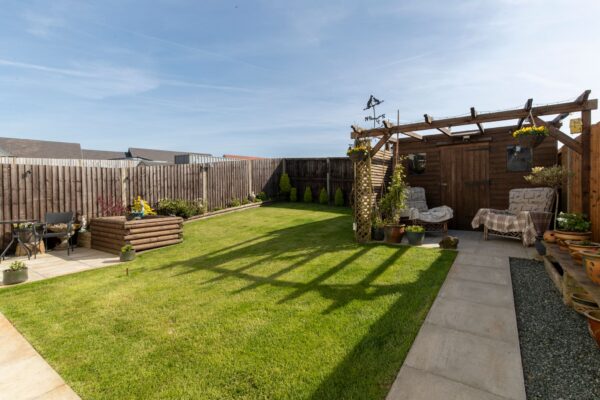
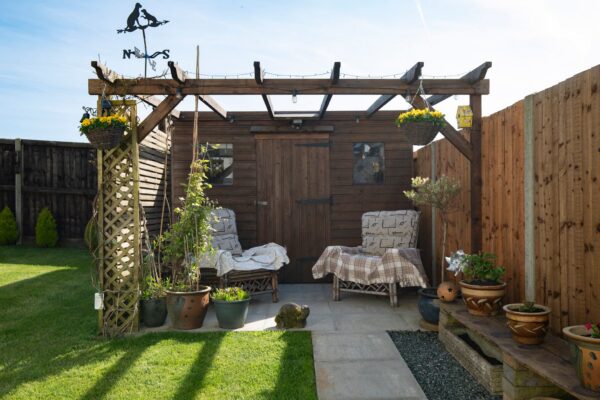
- Off-road parking for two vehicles and a low-maintenance garden with lawn, patio, and shed.
Summary
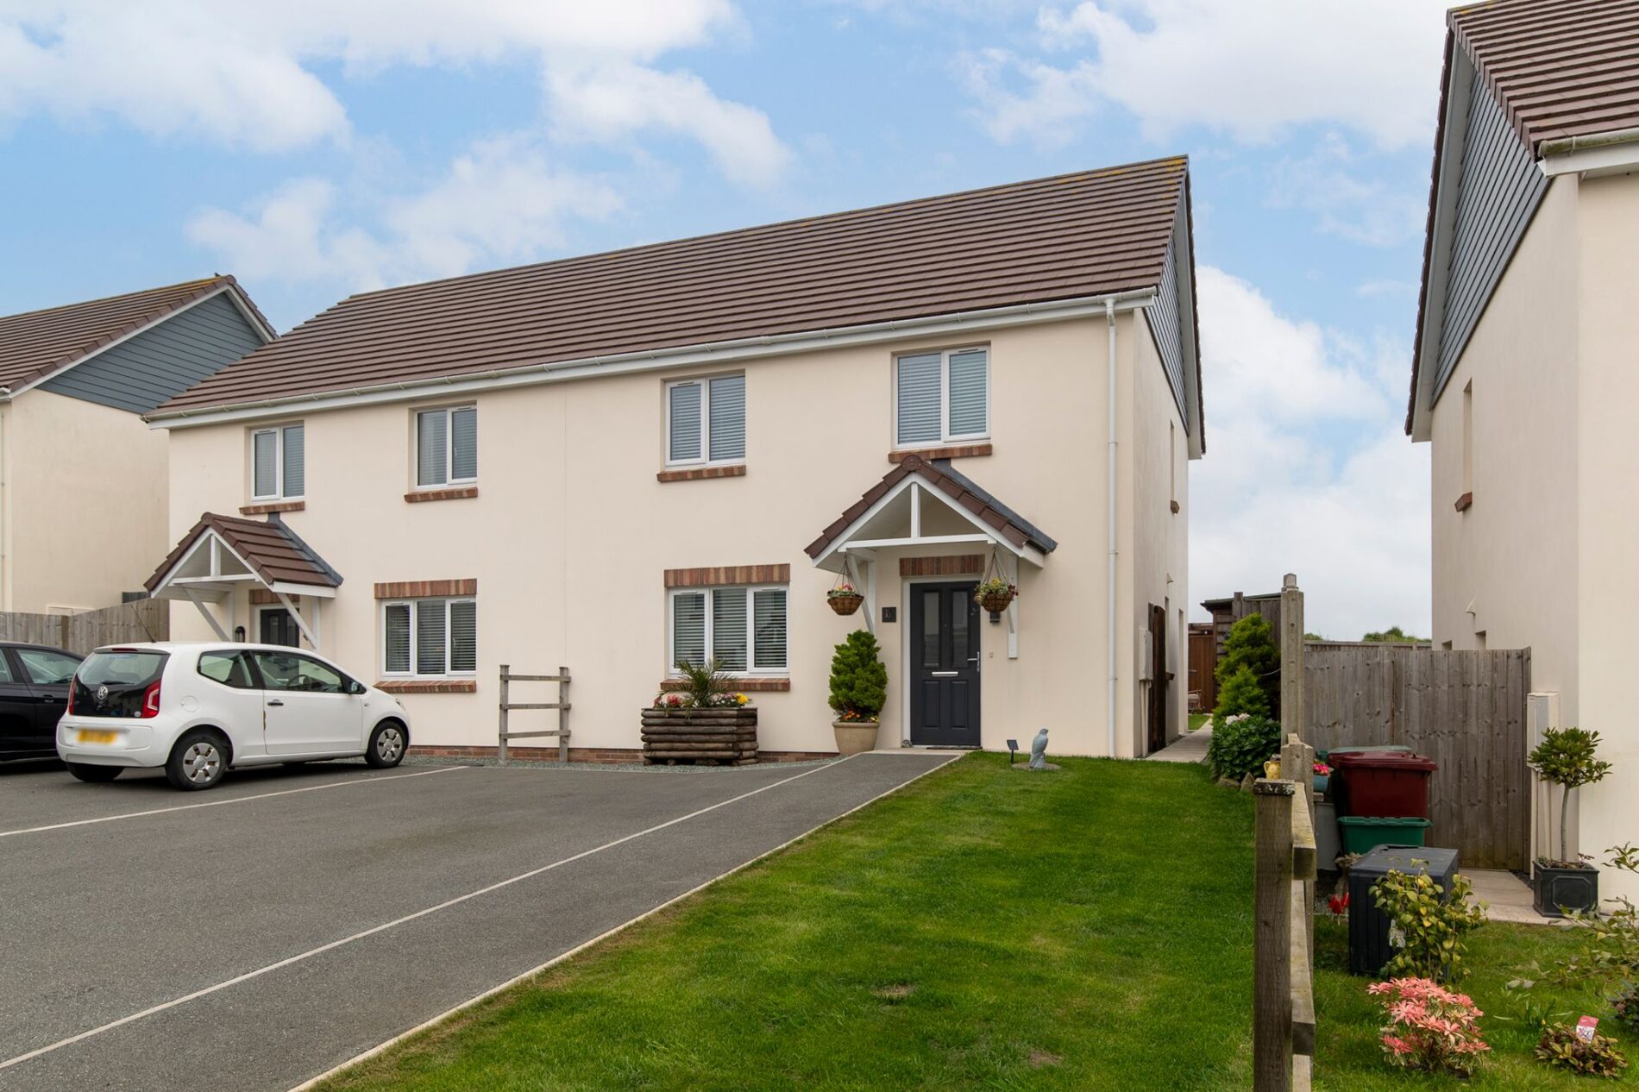
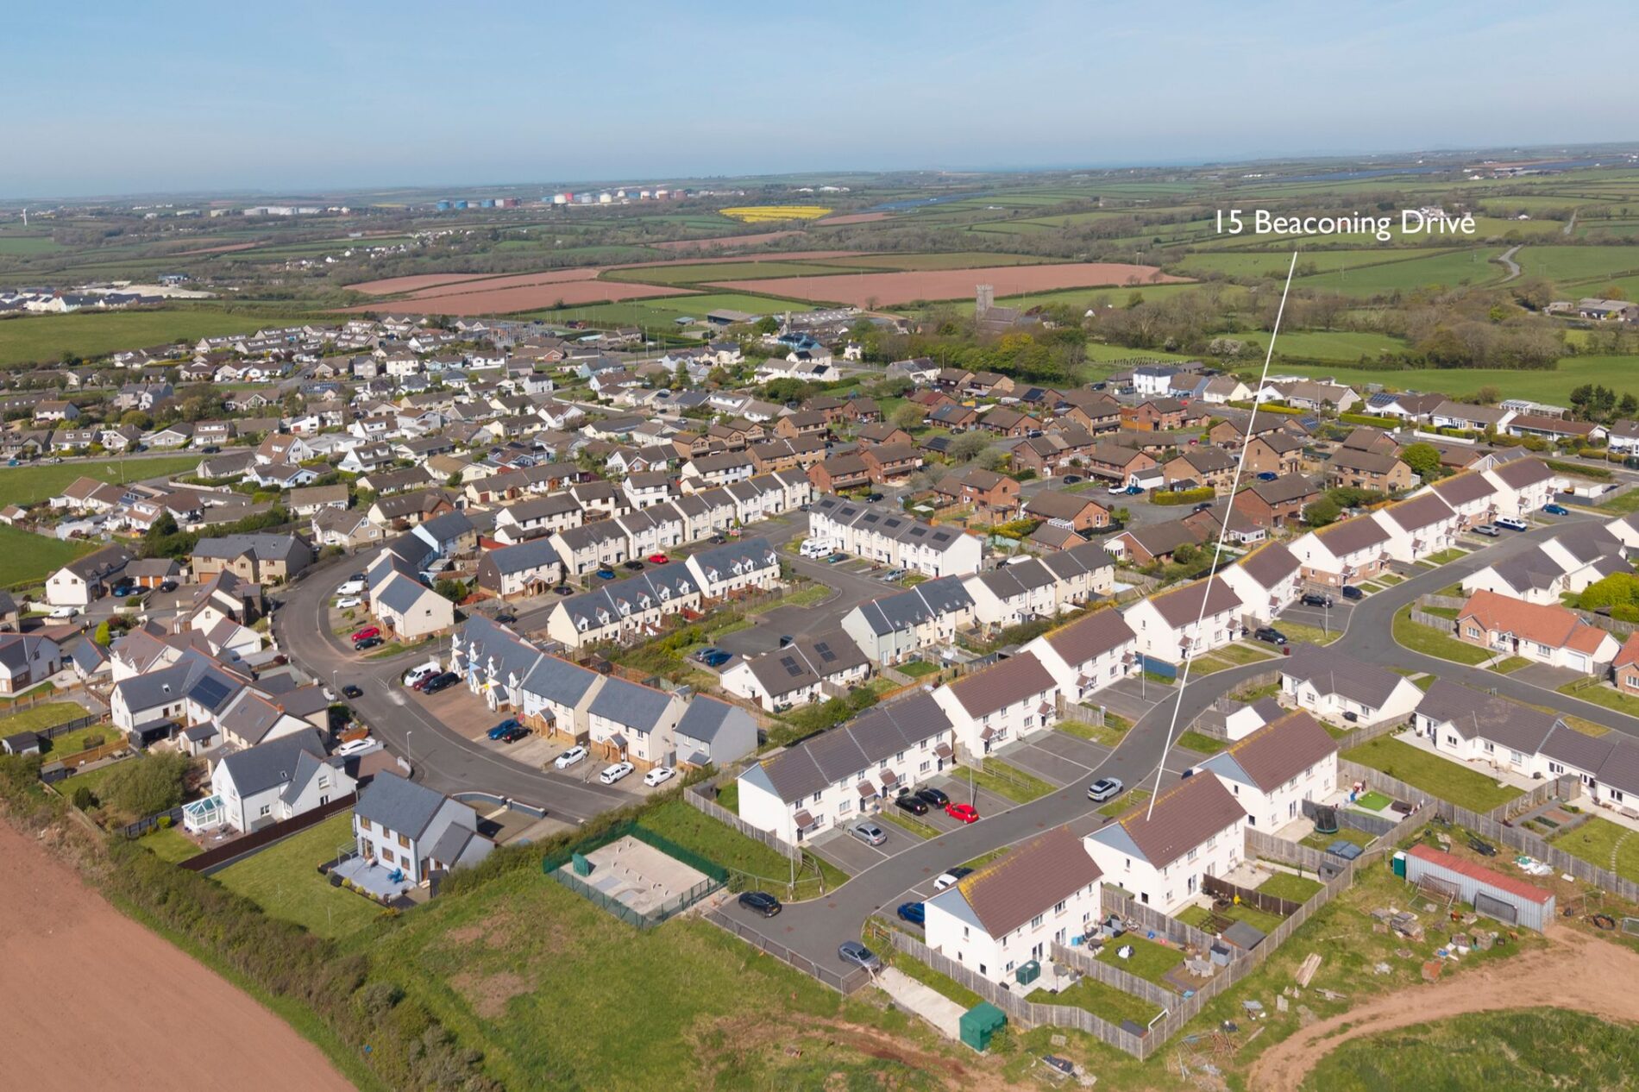
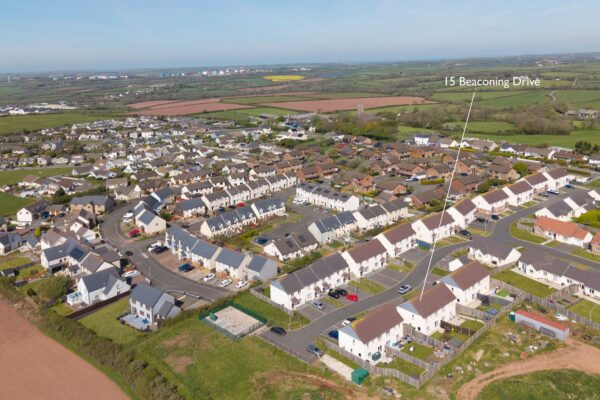
Situated on the popular Beaconing Drive development in Steynton, this beautifully presented three-bedroom semi-detached home offers modern living in a highly sought-after location. Built in mid-2022, the property has been finished to an excellent standard throughout and is ready for immediate occupation.
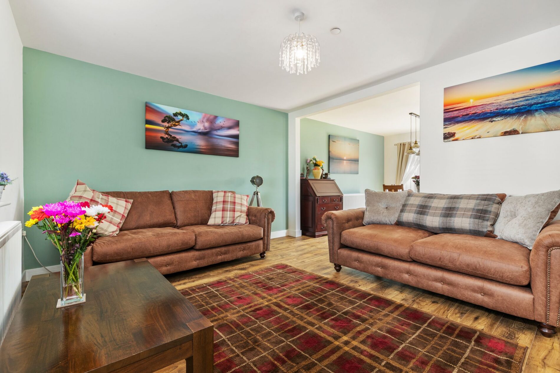
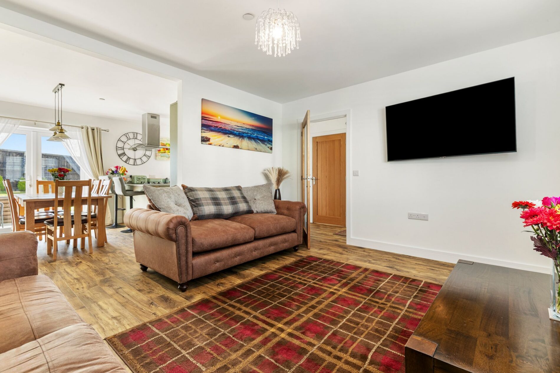
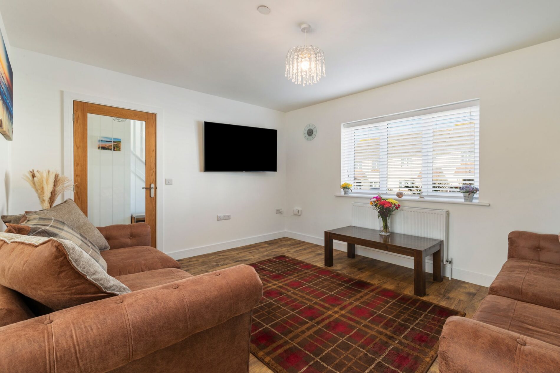
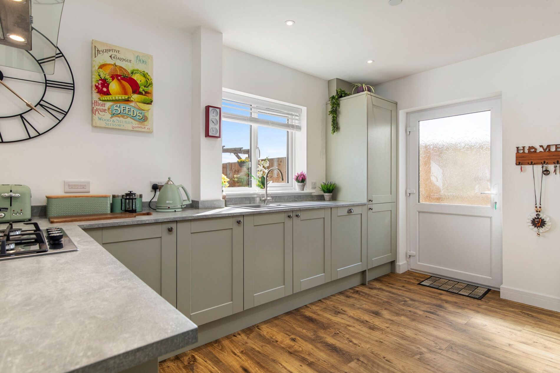
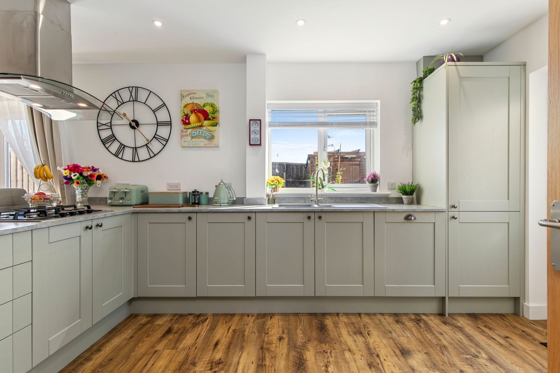
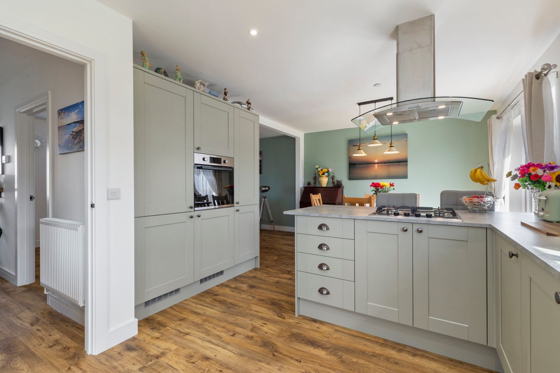
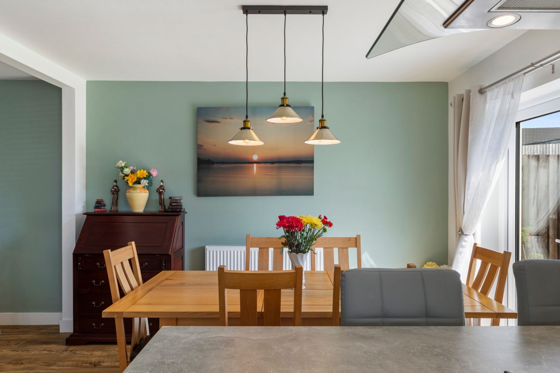
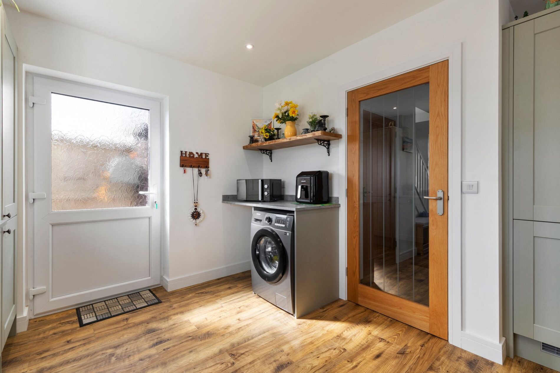
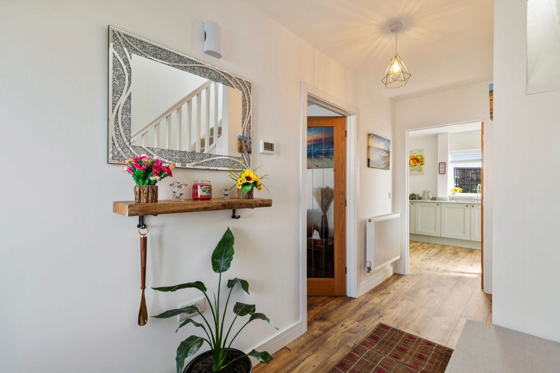
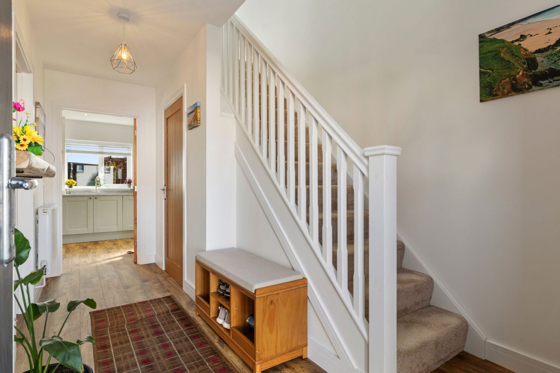
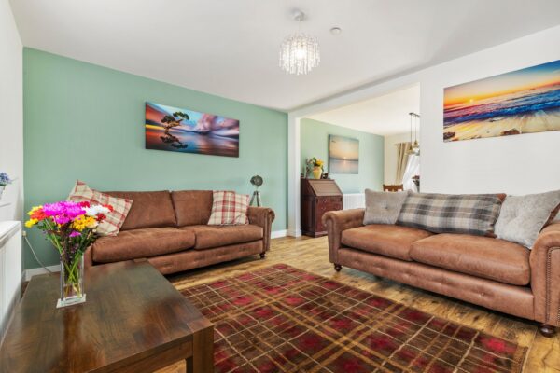
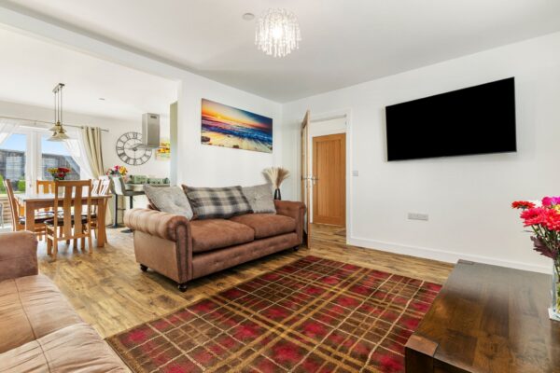
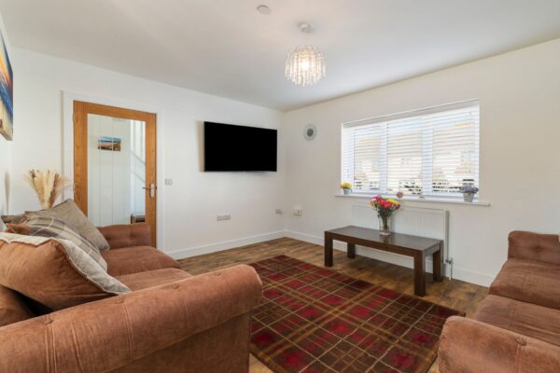
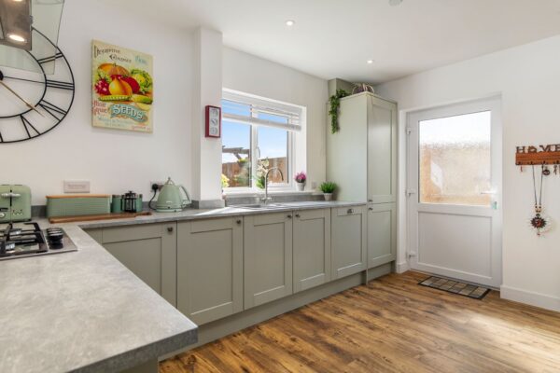
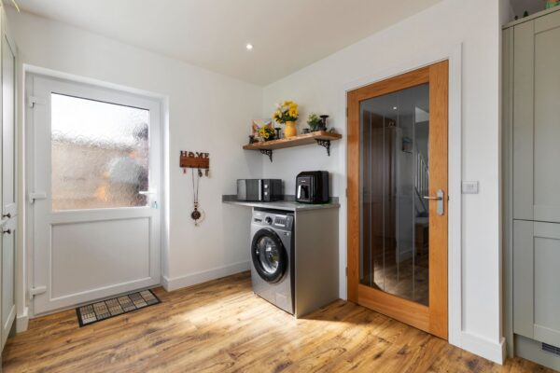
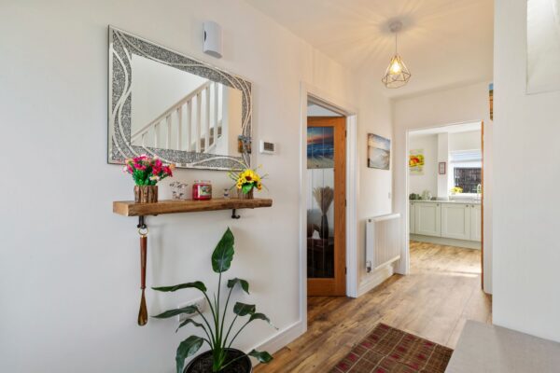
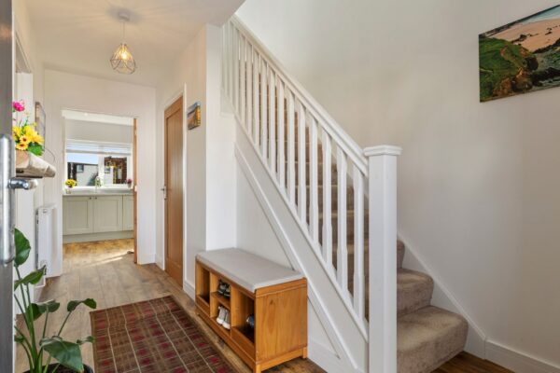
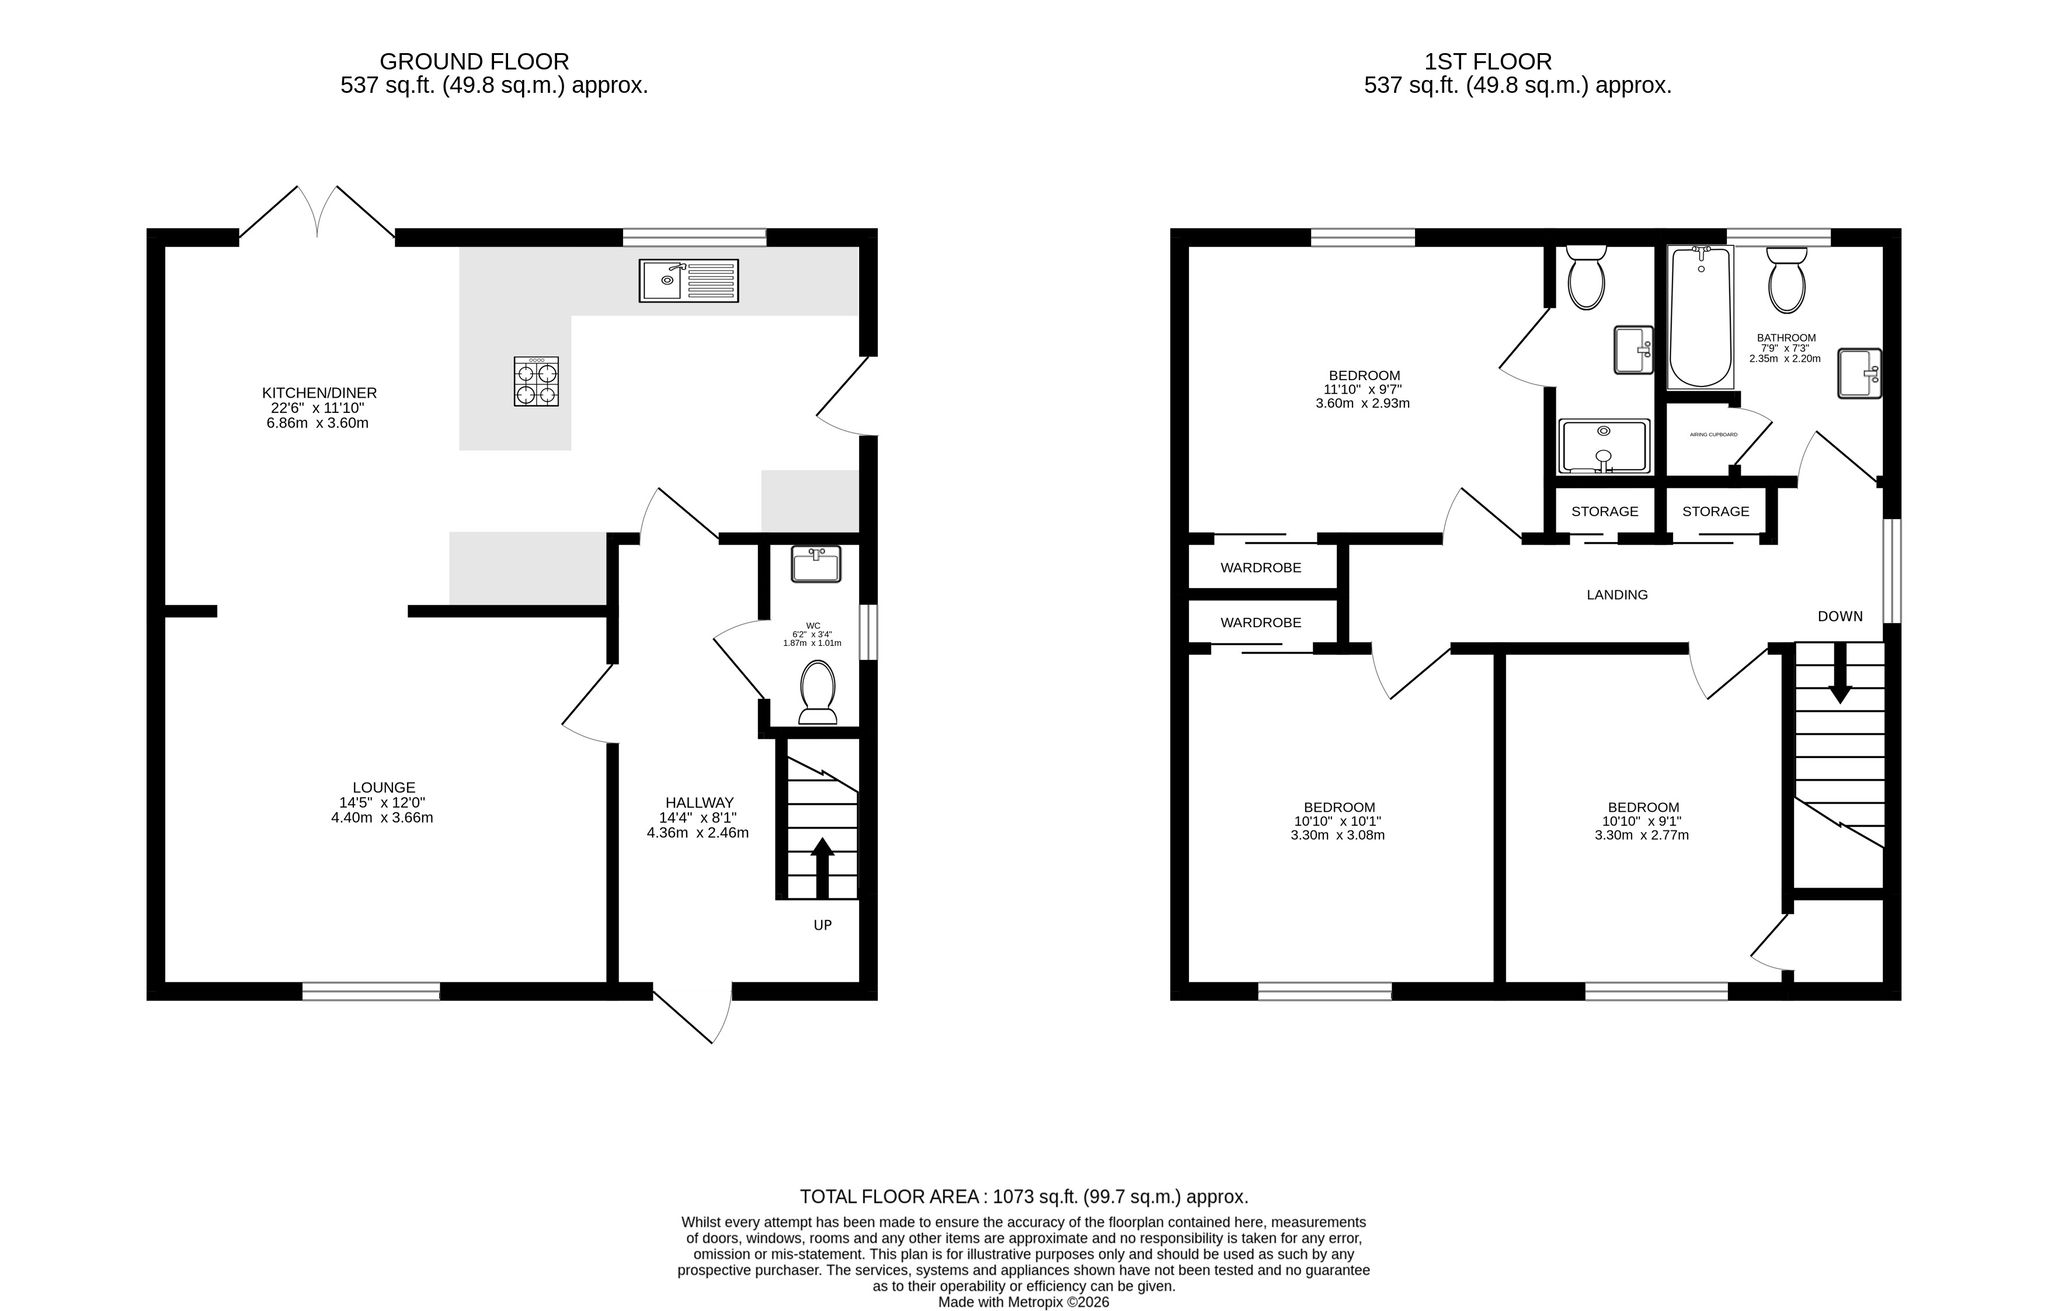
The ground floor accommodation comprises a welcoming entrance hallway, a bright and comfortable lounge, and a contemporary kitchen/dining area fitted with modern units and ample space for family dining. French doors from the dining area open out onto the rear garden, creating a perfect space for both everyday living and entertaining. A convenient WC completes the ground floor layout.
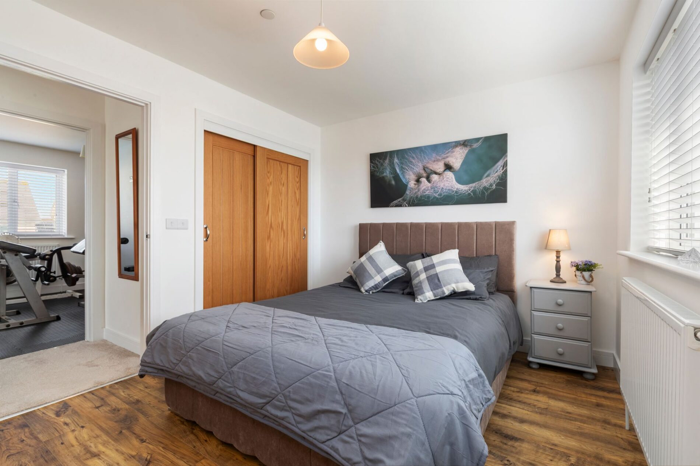
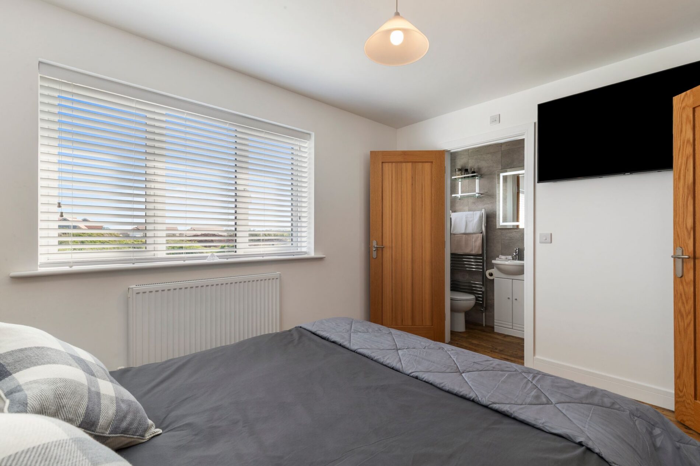
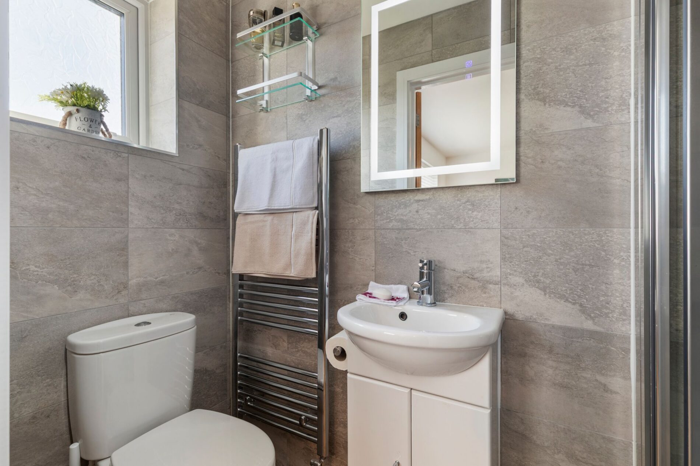
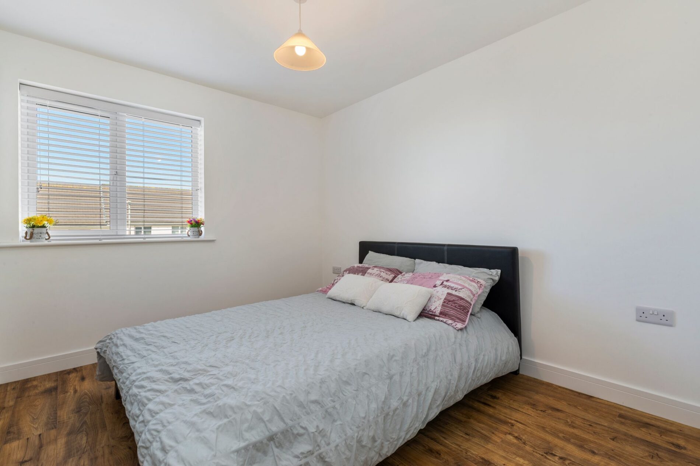
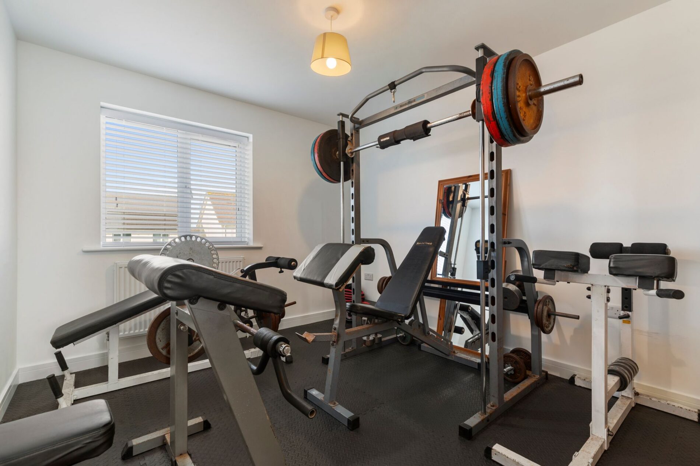
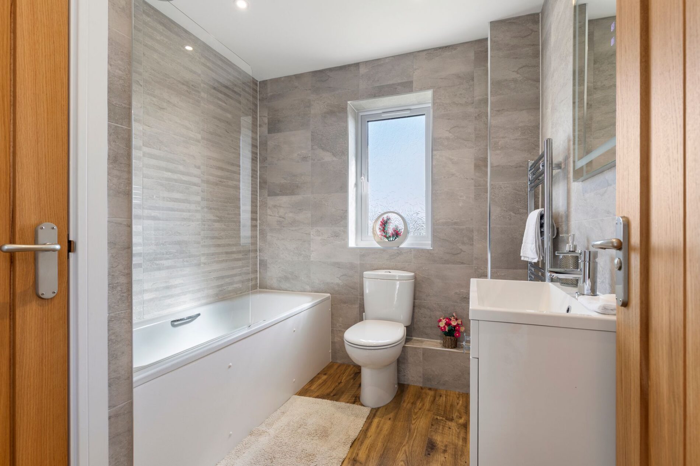
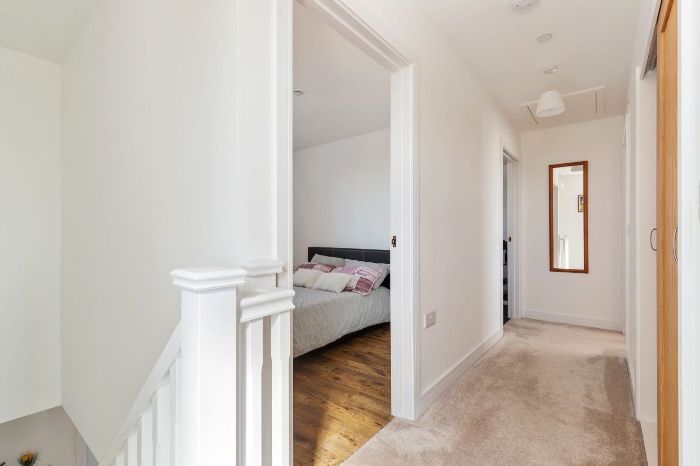
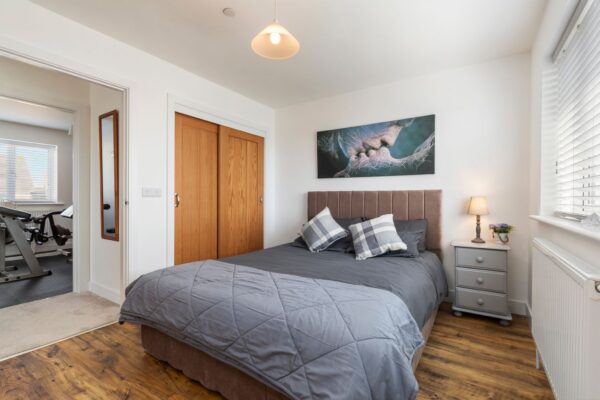
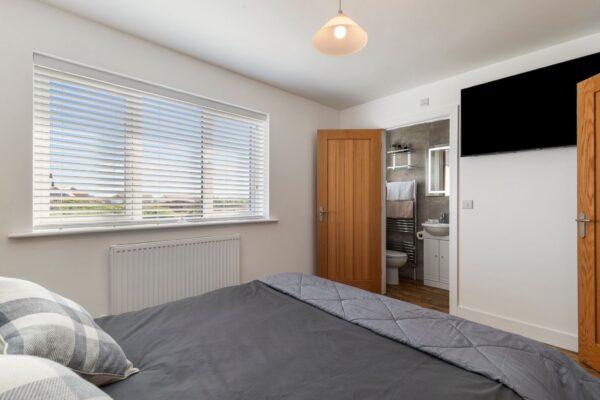
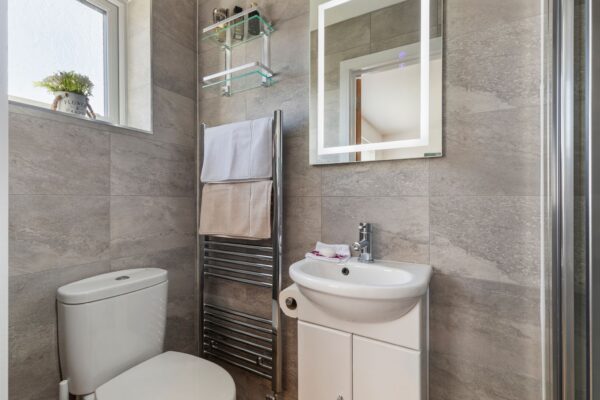
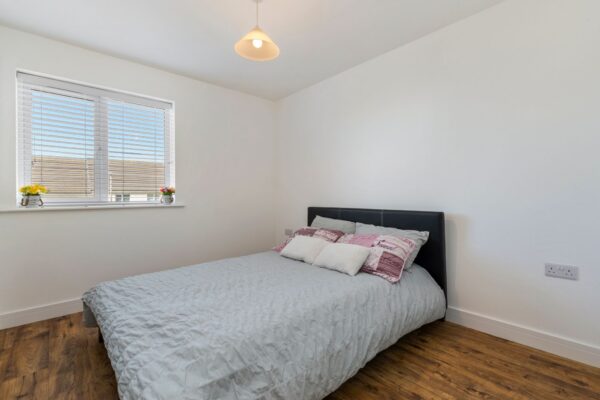
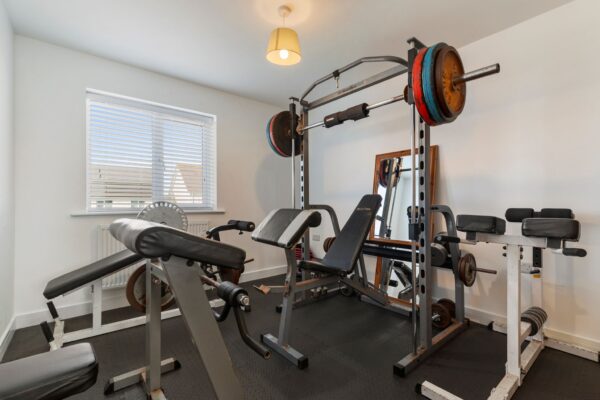
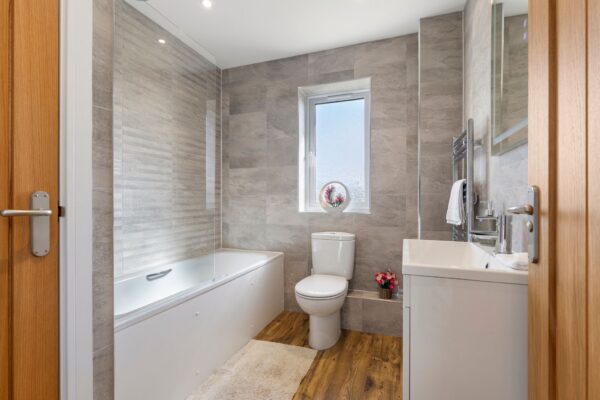
Upstairs, the property offers three well-proportioned bedrooms, including two doubles and a single room. The master bedroom benefits from its own en suite shower room, while the remaining bedrooms are served by a stylish family bathroom.
Externally, the property continues to impress. To the front, there is off-road parking for two vehicles. The rear garden is designed for ease of maintenance, featuring a combination of lawn and patio areas, along with a useful garden shed.
This fantastic home would be ideal for first-time buyers or a small family looking for a modern, low-maintenance property in a desirable residential area.
Details
Entrance Hallway
14' 4" x 8' 1" (4.37m x 2.46m)
Lounge
14' 5" x 12' 0" (4.39m x 3.66m)
Kitchen / Dining Area
22' 6" x 11' 10" (6.86m x 3.61m)
WC
6' 2" x 3' 4" (1.88m x 1.02m)
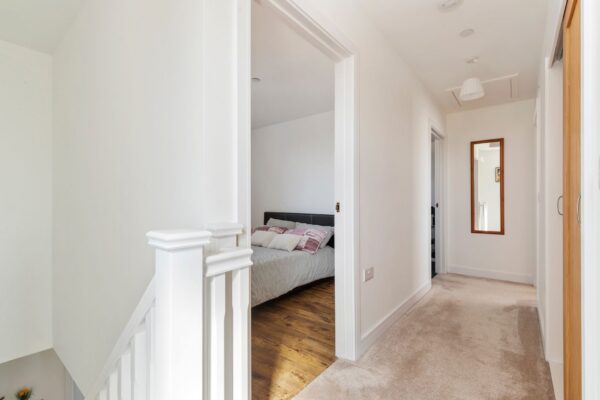
First Floor Landing
Bedroom
11' 10" x 9' 7" (3.61m x 2.92m)
En Suite Shower Room
Bedroom
10' 10" x 10' 1" (3.30m x 3.07m)
Bedroom
10' 10" x 9' 1" (3.30m x 2.77m)
Bathroom
7' 9" x 7' 3" (2.36m x 2.21m)
Disclaimer
1.Money laundering regulations: Intending purchasers will be asked to produce identification documentation at a later stage, and we would ask for your co-operation in order that there will be no delay in agreeing the sale.
2. General: While we endeavour to make our sales particulars fair, accurate and reliable, they are only a general guide to the property and, accordingly, if there is any point which is of particular importance to you, please contact the office and we will be pleased to check the position for you, especially if you are contemplating travelling some distance to view the property.
3. Any measurements and distances indicated are supplied for guidance only and as such must be considered incorrect.
4. Services: Please note we have not tested the services or any of the equipment or appliances in this property, accordingly we strongly advise prospective buyers to commission their own survey or service reports before finalising their offer to purchase.
5. These particulars are issued in good faith but do not constitute representations of fact or form part of any offer or contract. The matters referred to in these particulars should be independently verified by prospective buyers or tenants. Neither Pembrokeshire Properties nor any of its employees or agents has any authority to make or give any representation or warranty whatever in relation to this property.
Floor Plans
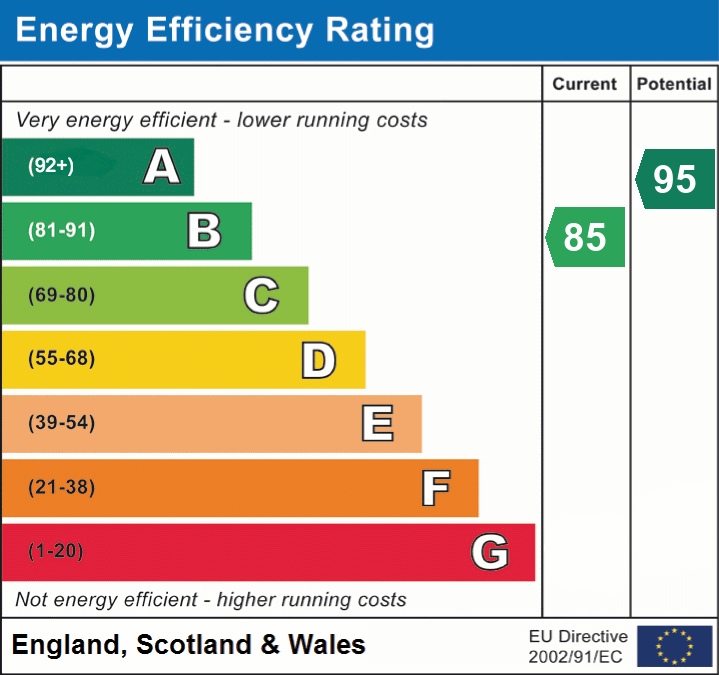
EPC