Green Lane, Haverfordwest, SA62 3QH
Haverfordwest
£150,000 Offers Over
Property features
- Built approximately 8 years ago and beautifully suited to first-time buyers, downsizers or investors.
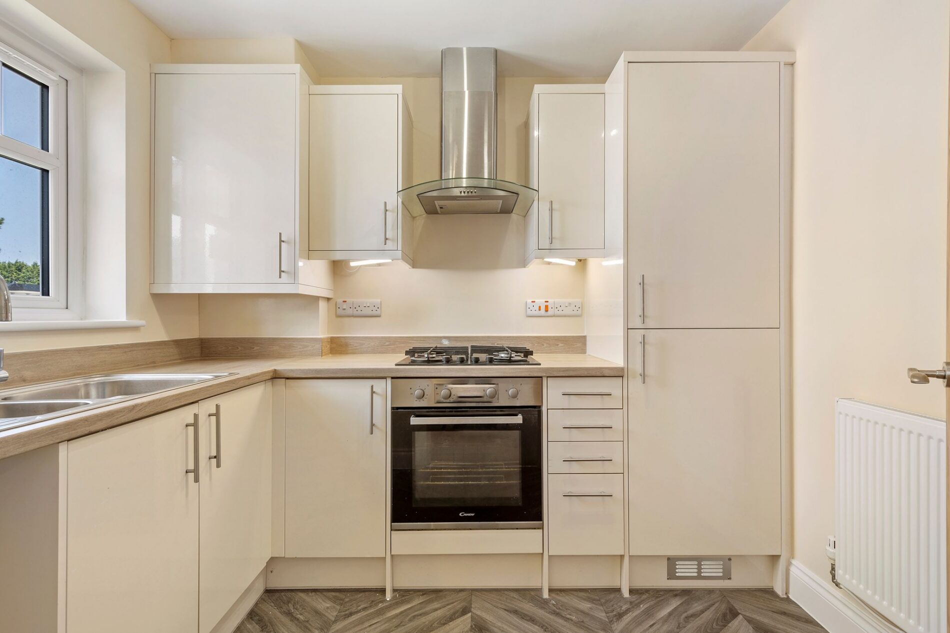
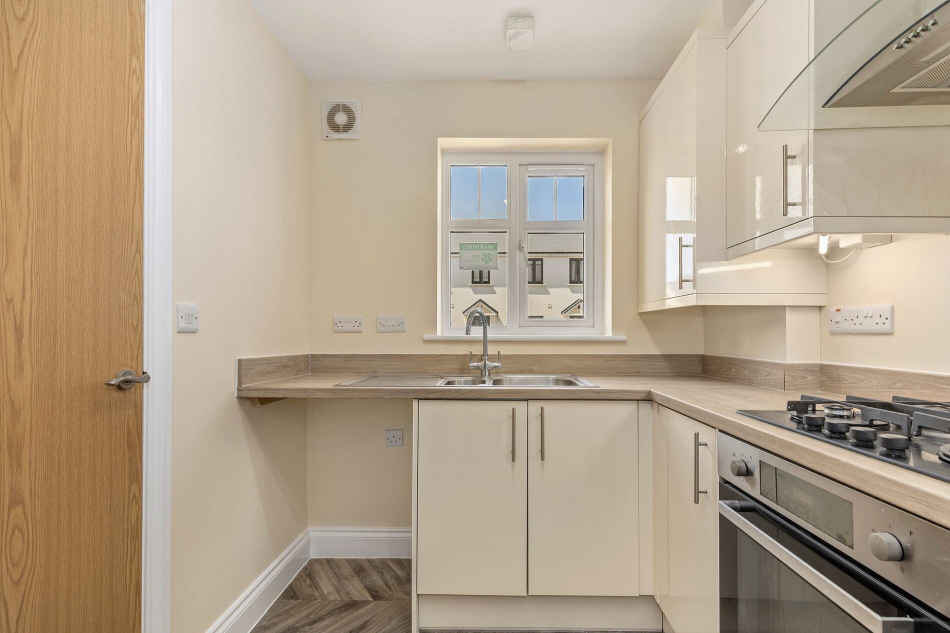
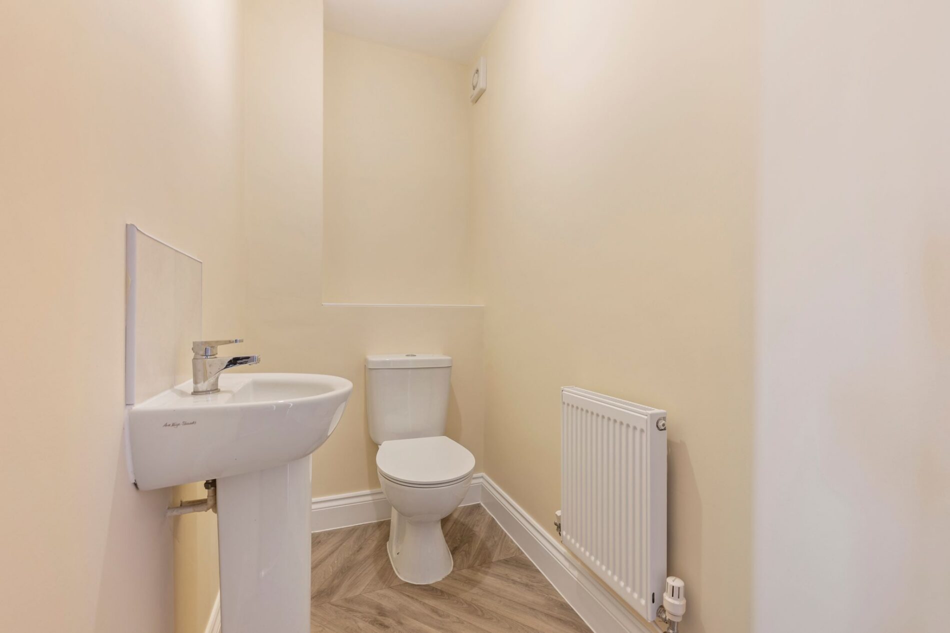
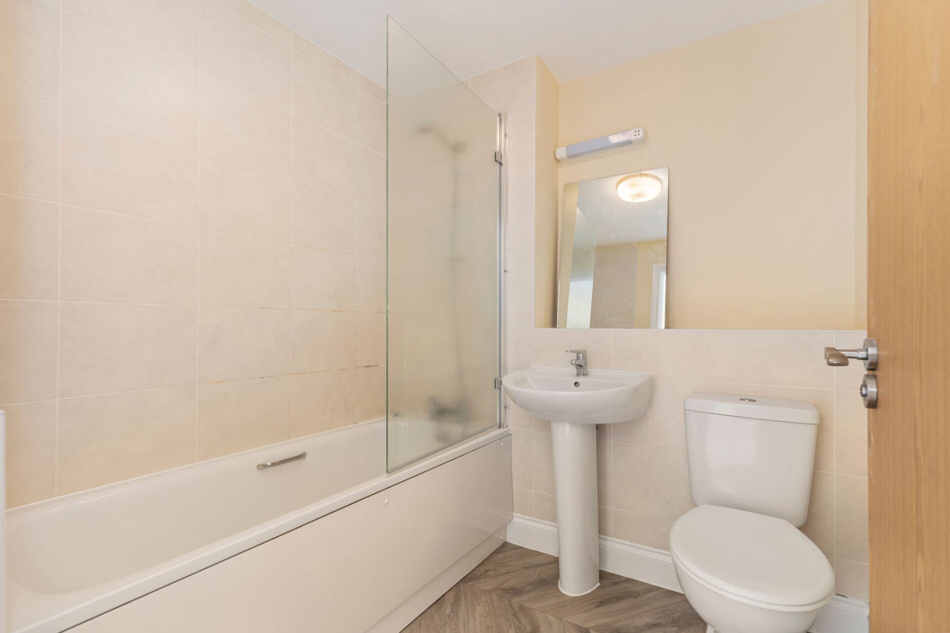
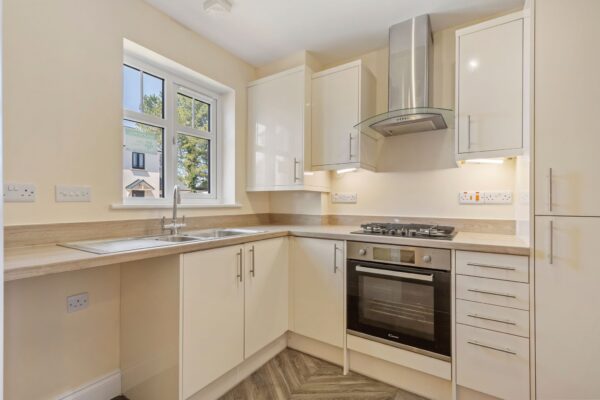
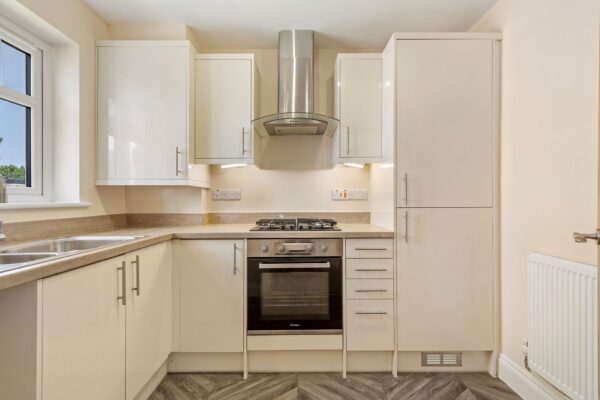
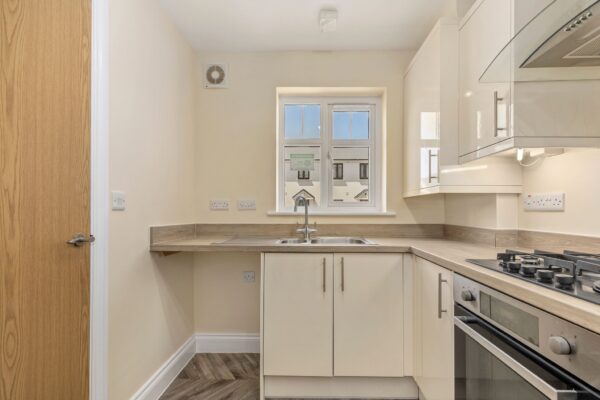
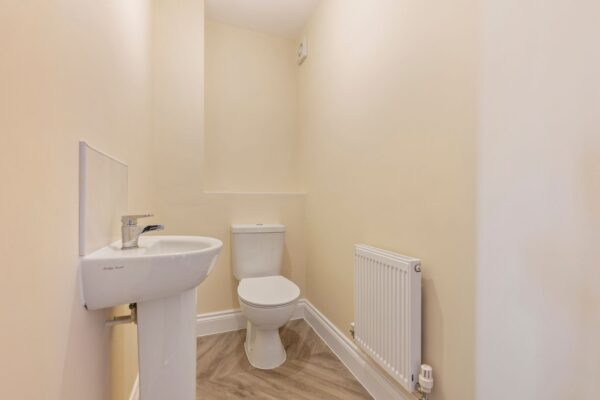
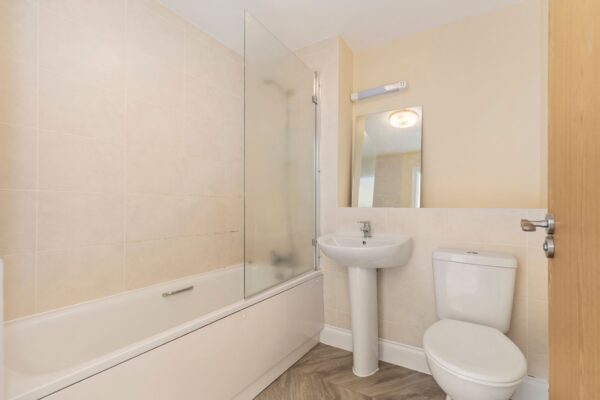
- Well-proportioned accommodation with modern kitchen, family bathroom and convenient ground floor WC.
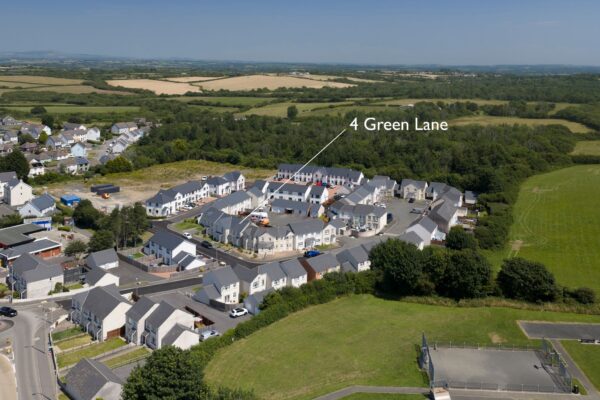
- Ideally positioned in Johnston, offering easy access to both Haverfordwest and Milford Haven, with local amenities and a railway station nearby.
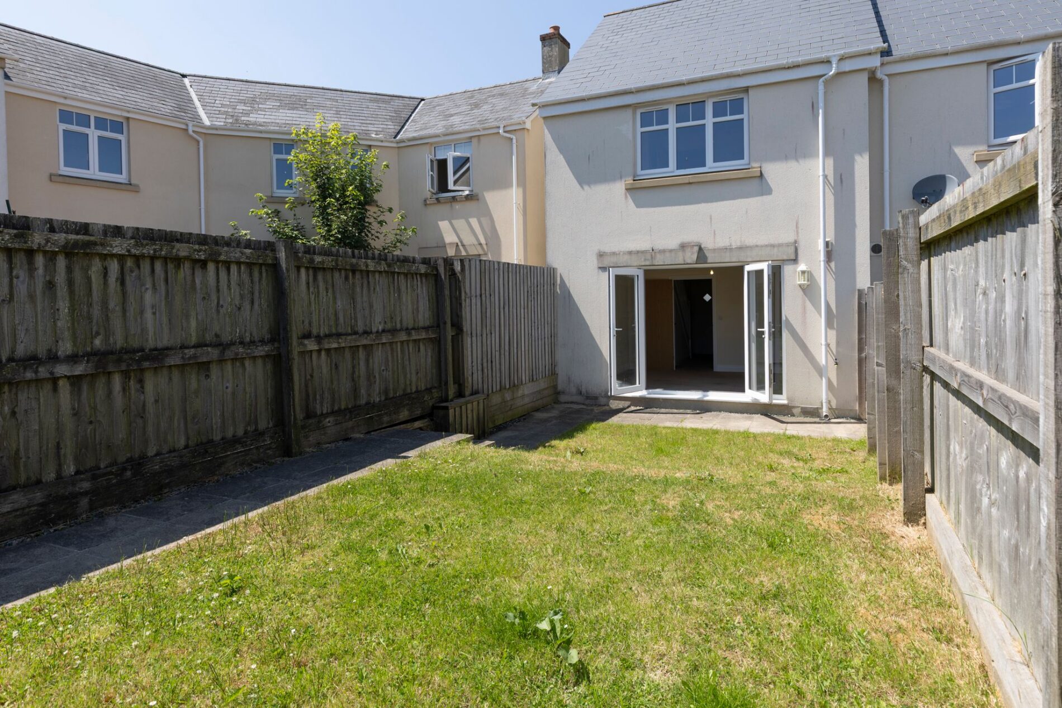
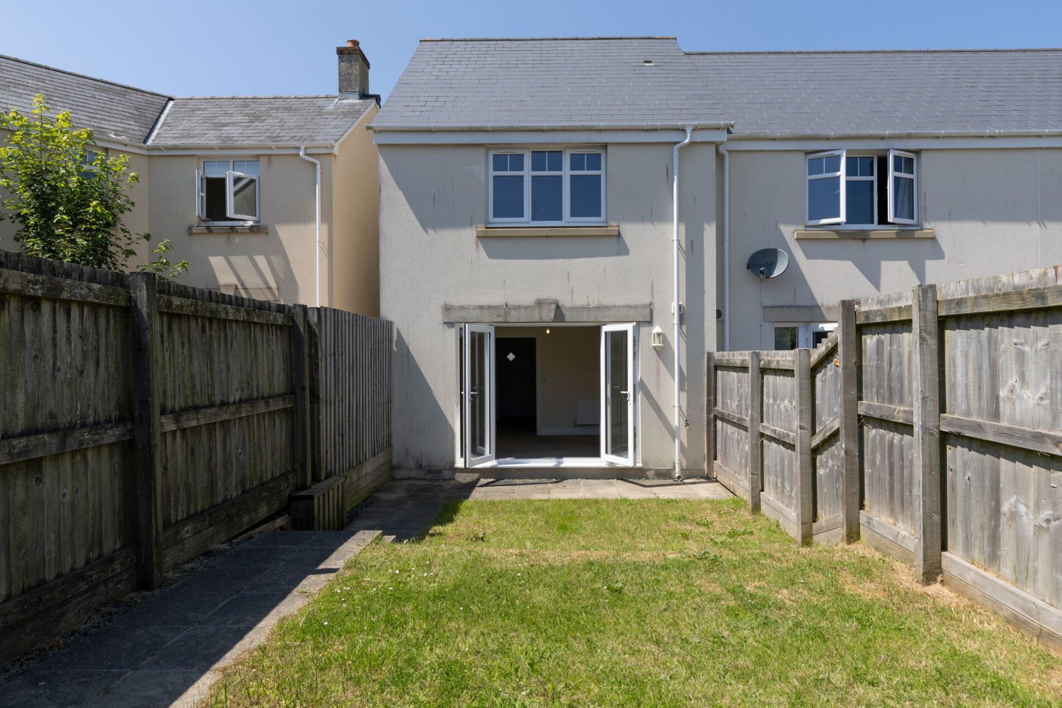
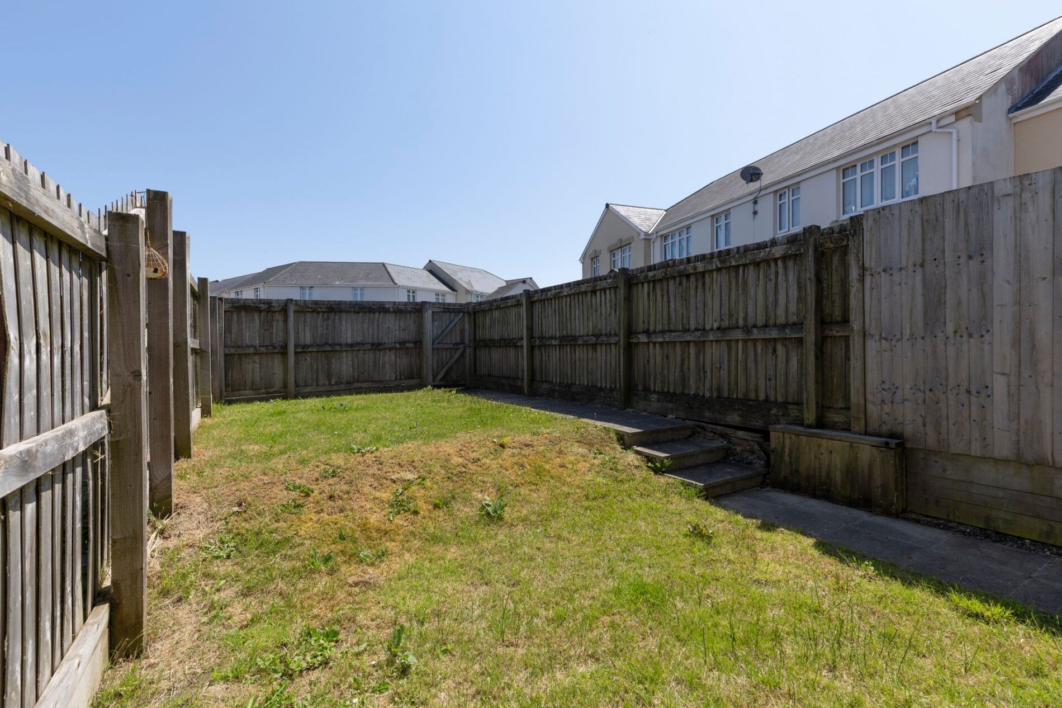
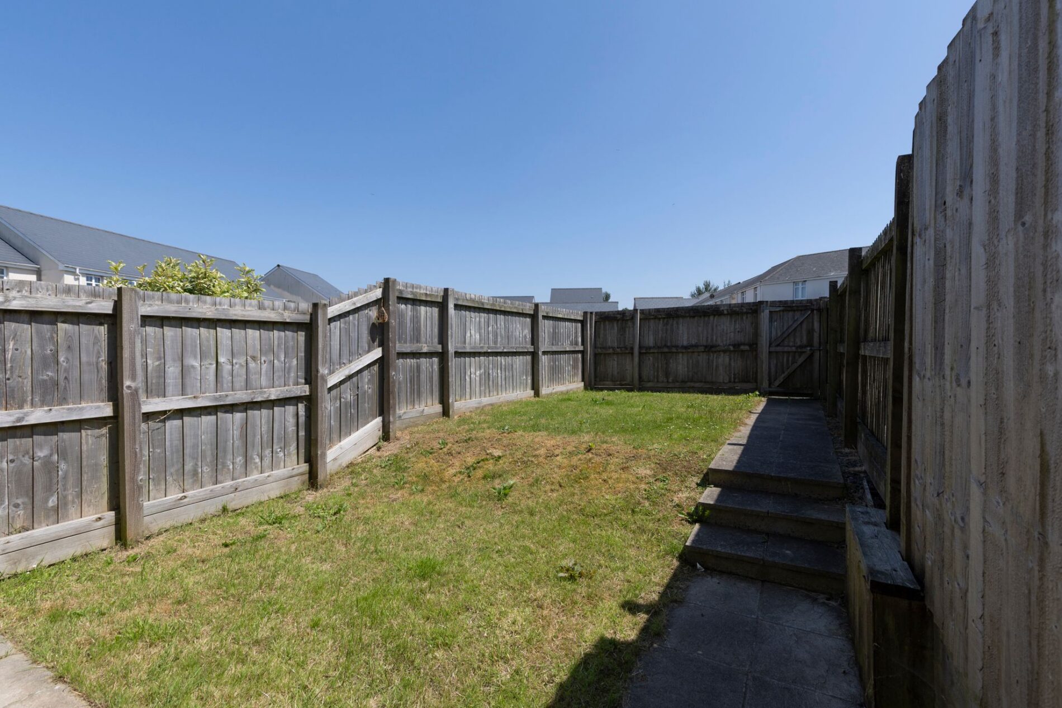
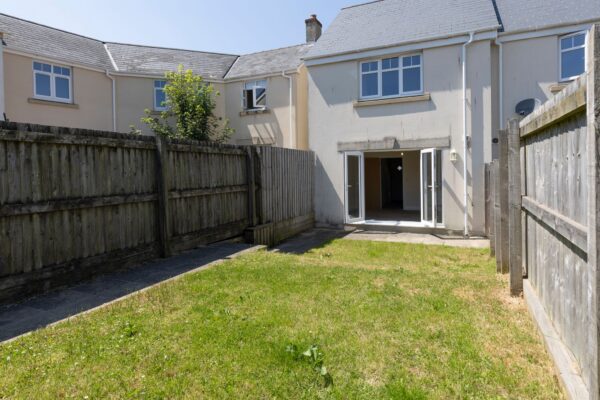
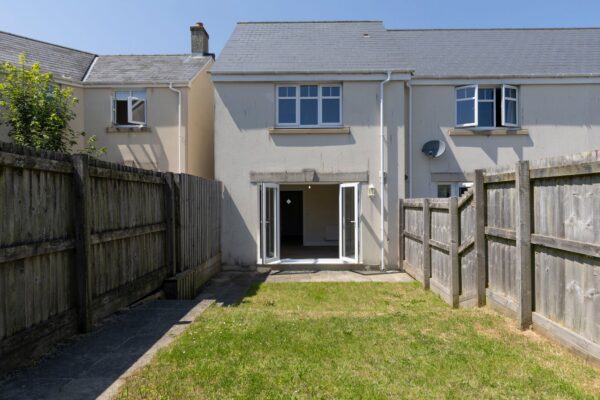
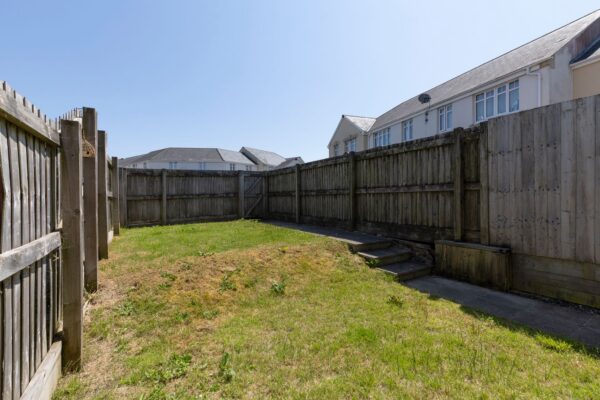
- Enclosed rear garden, ample storage and an easy-to-manage home that's ready to move straight into.
Summary
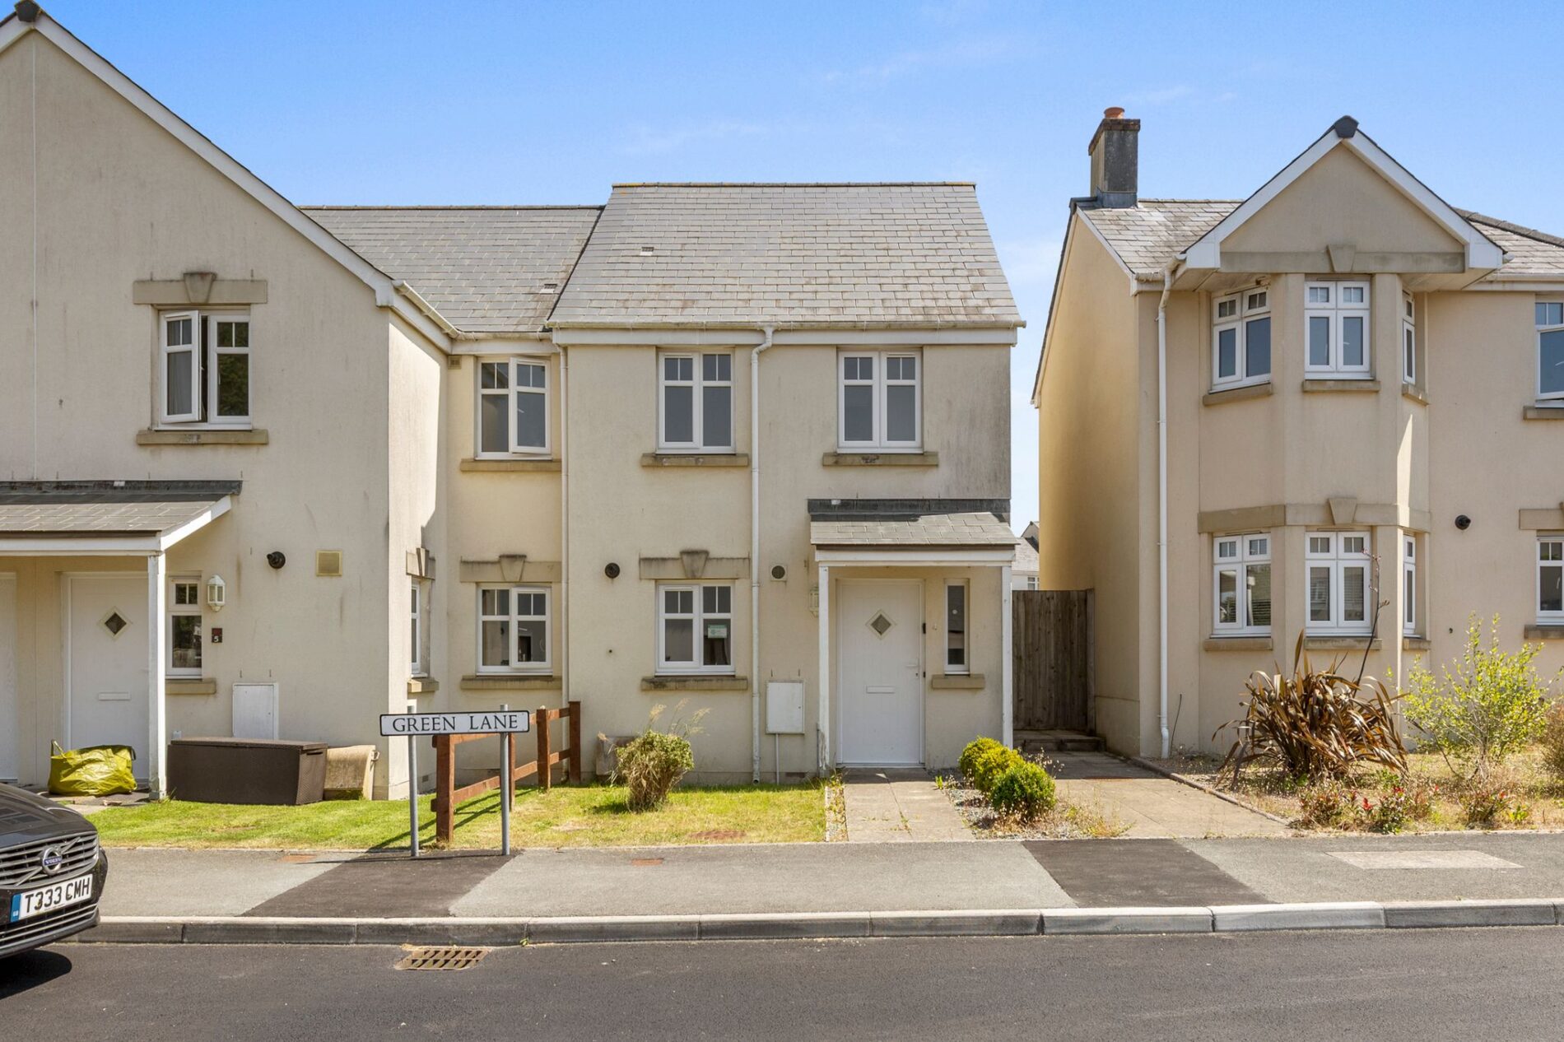
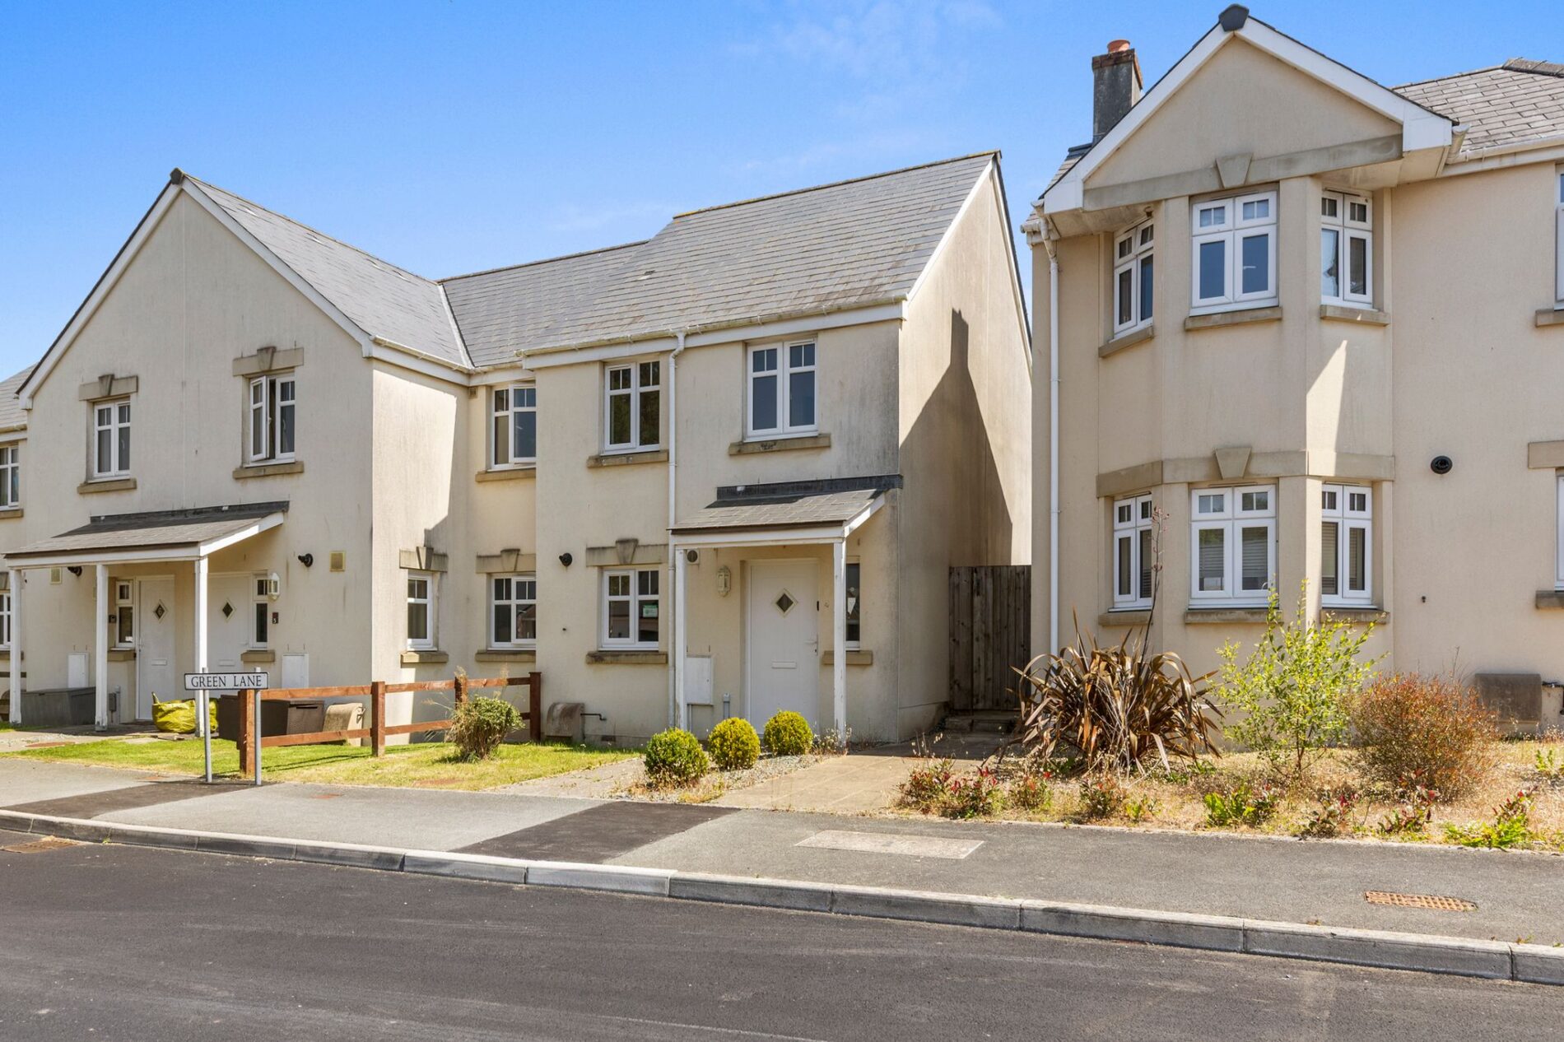
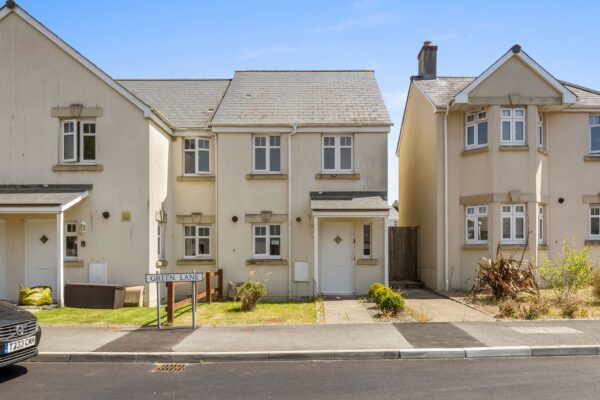
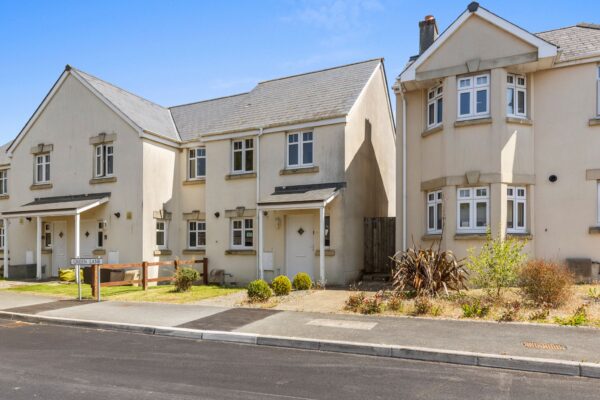
Situated within the popular village of Johnston, this modern two-bedroom end-of-terrace home, built approximately eight years ago, presents an excellent opportunity for first-time buyers, downsizers or investment purchasers alike.
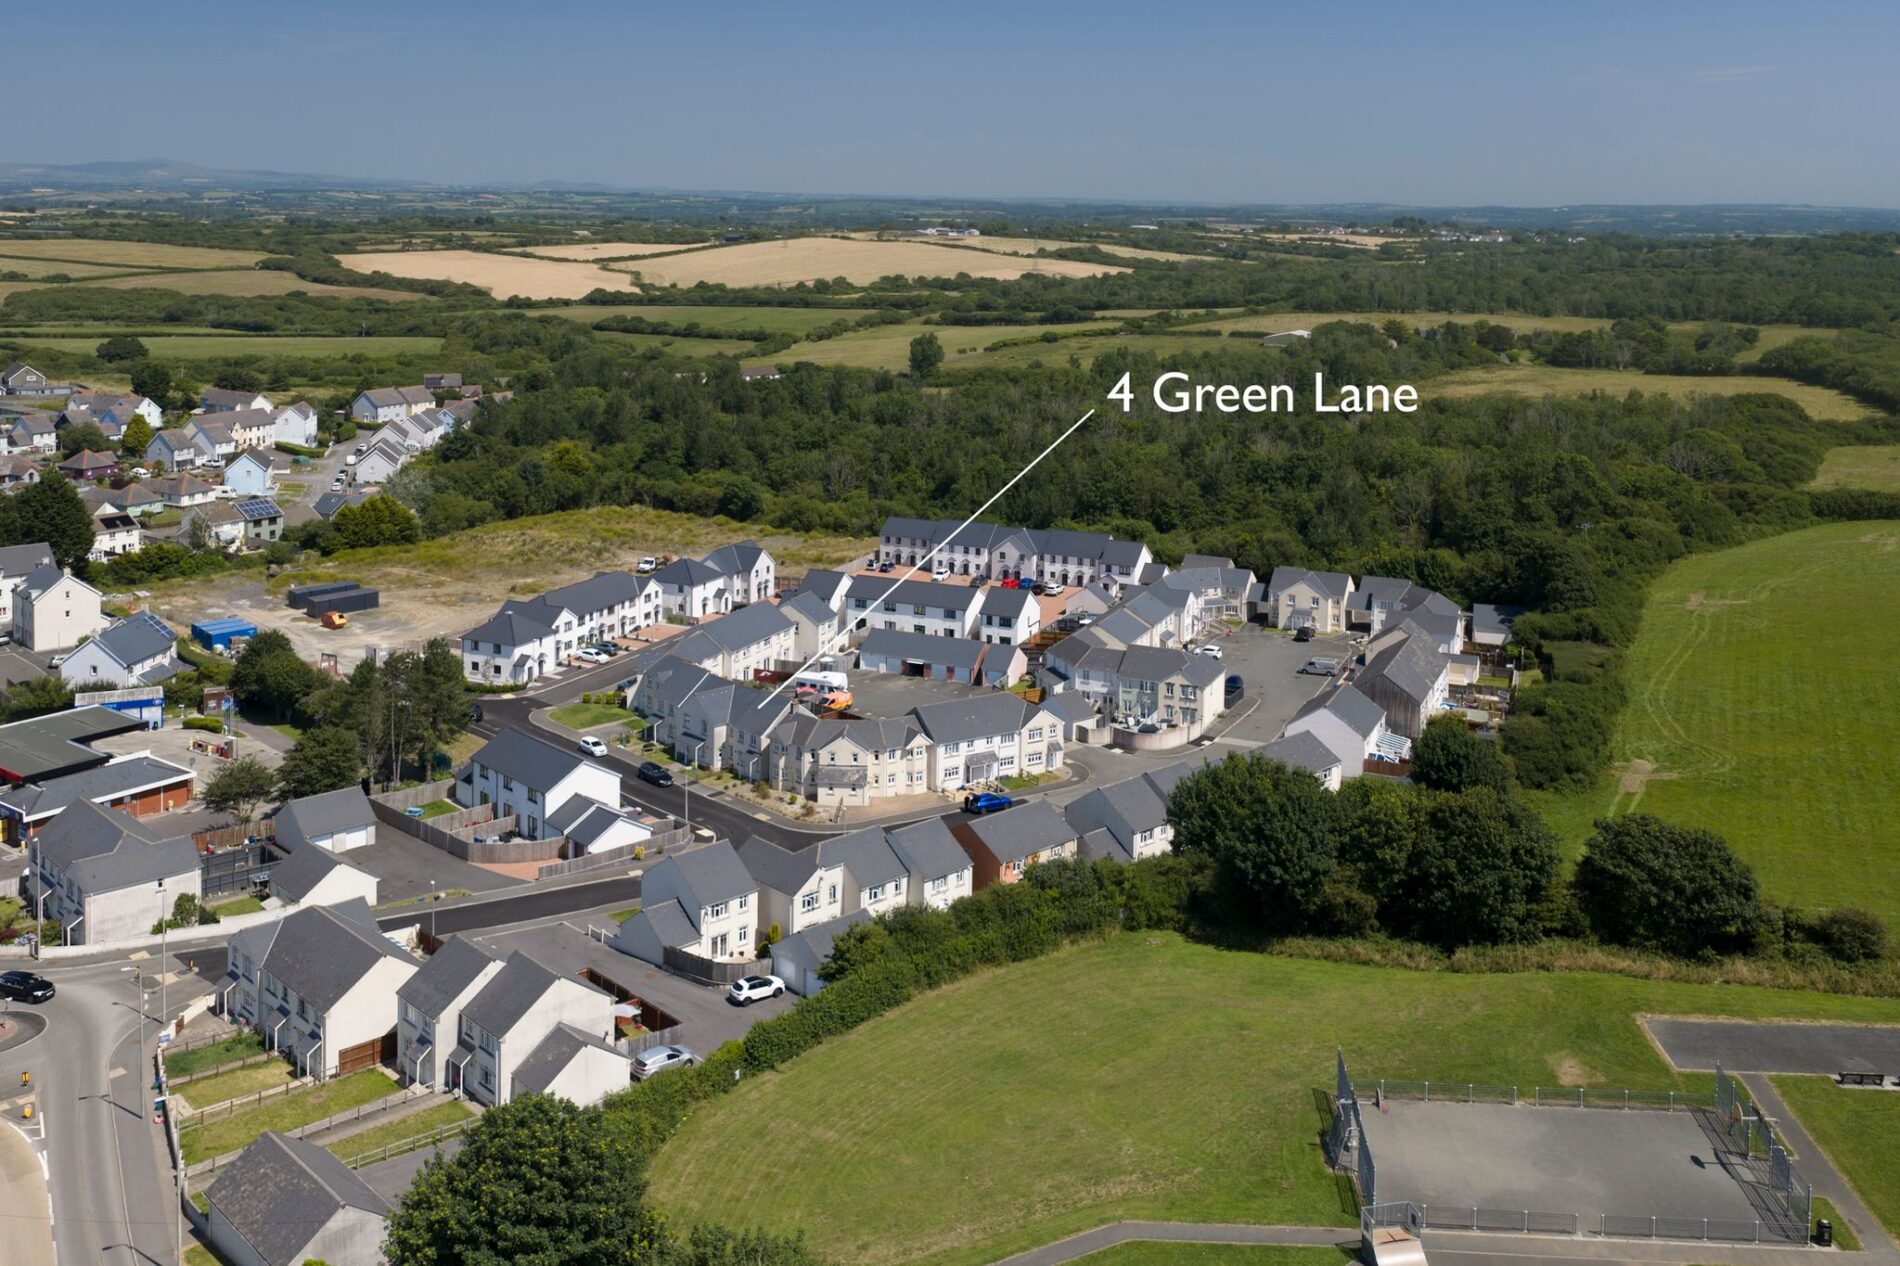
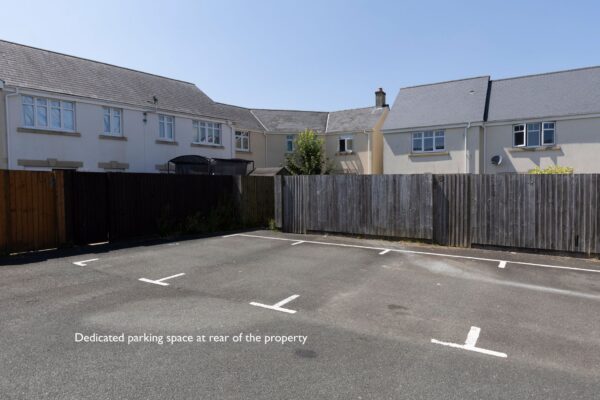
Perfectly positioned between Haverfordwest and Milford Haven, the property offers convenient access to both towns, making it an ideal base for commuters whilst benefiting from the amenities available within Johnston itself, including a railway station, local shops, school and excellent transport links.
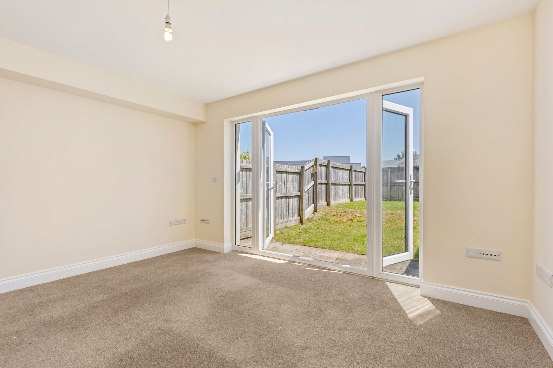
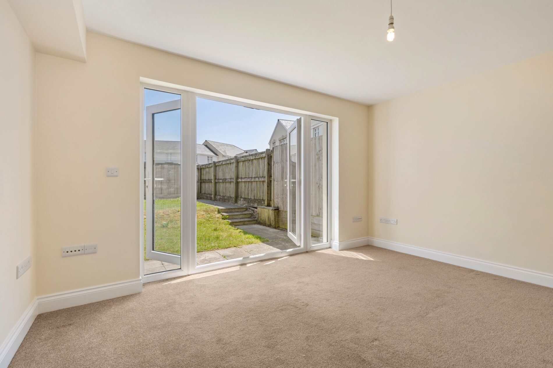
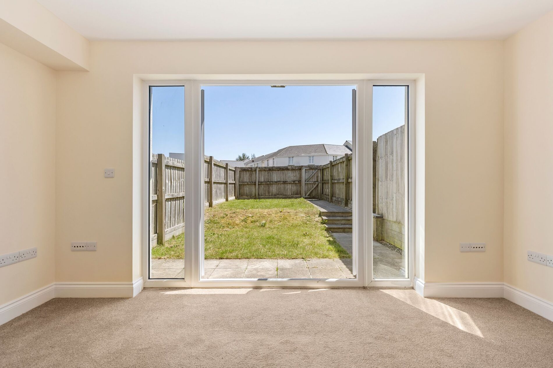
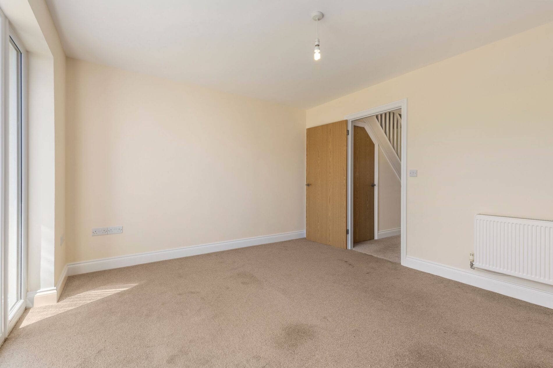
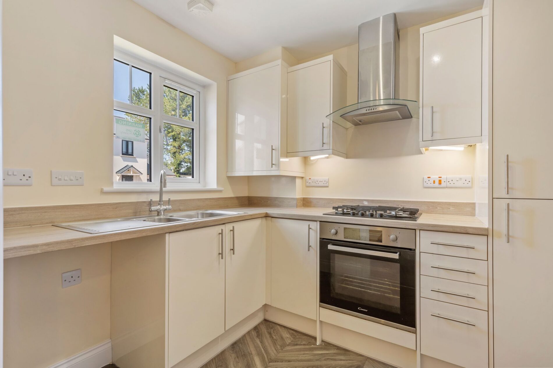
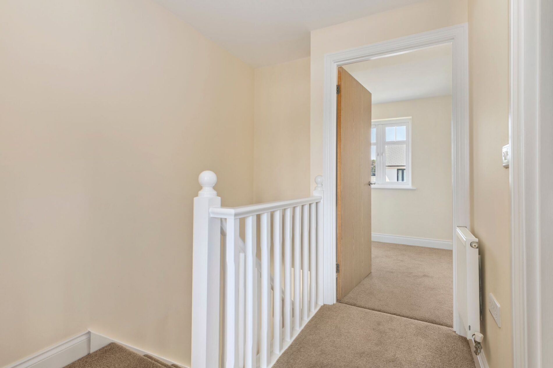
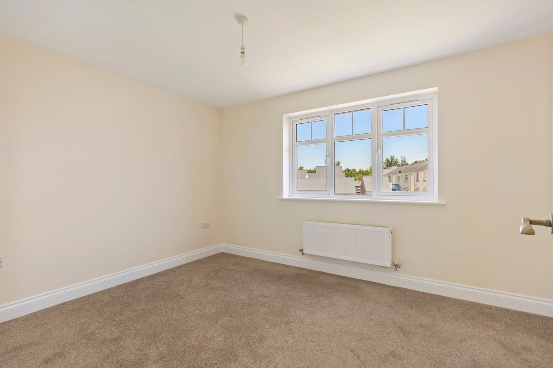
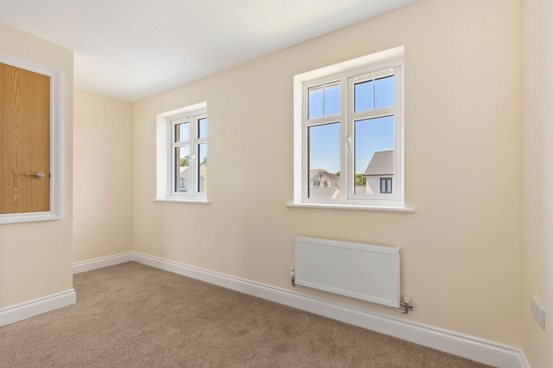
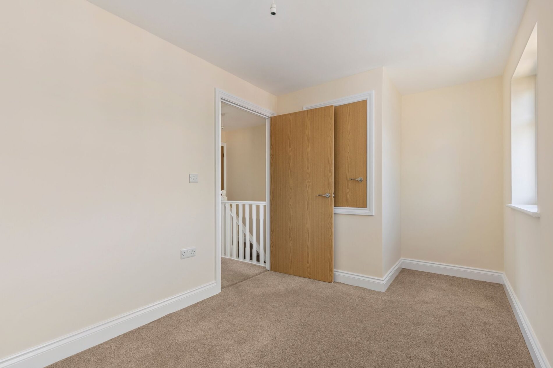
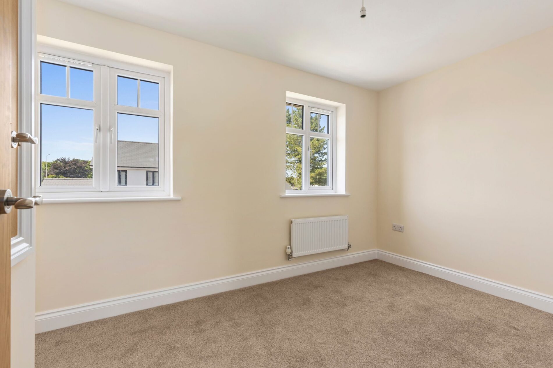
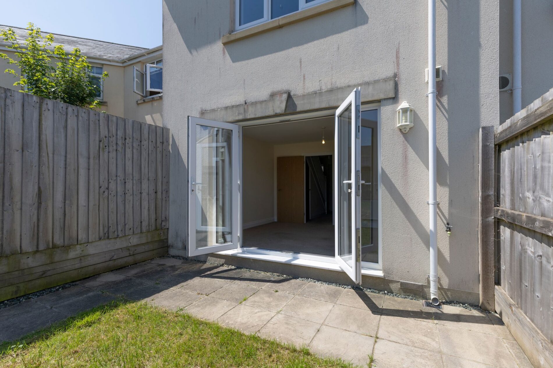
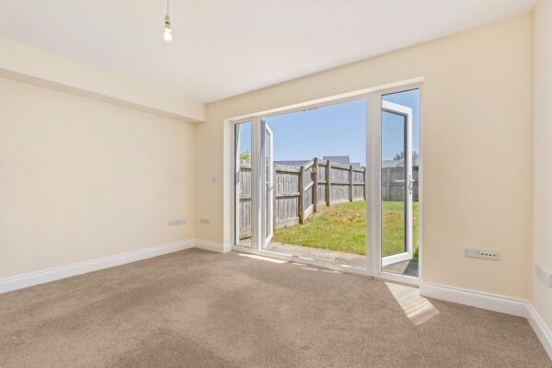
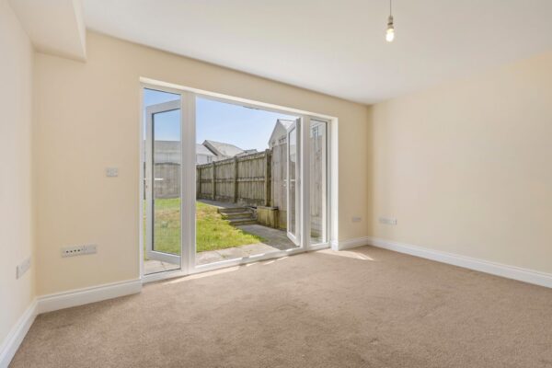
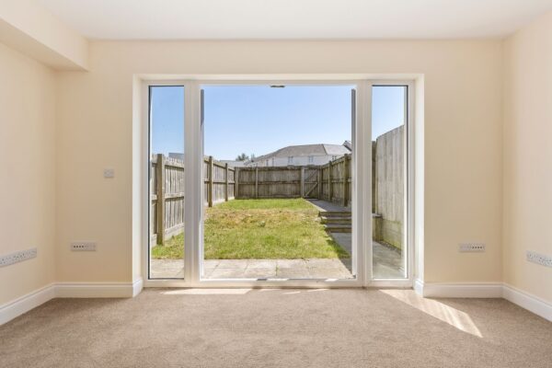
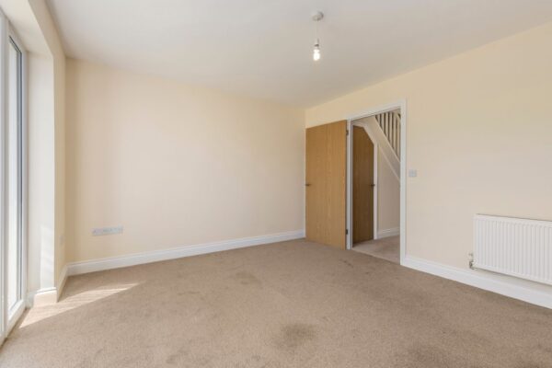
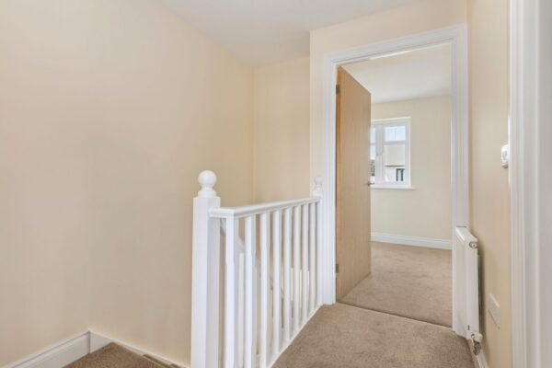
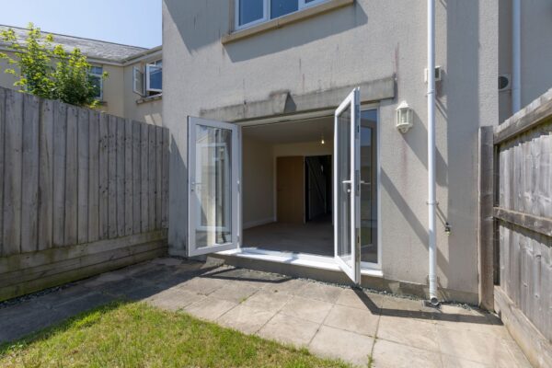
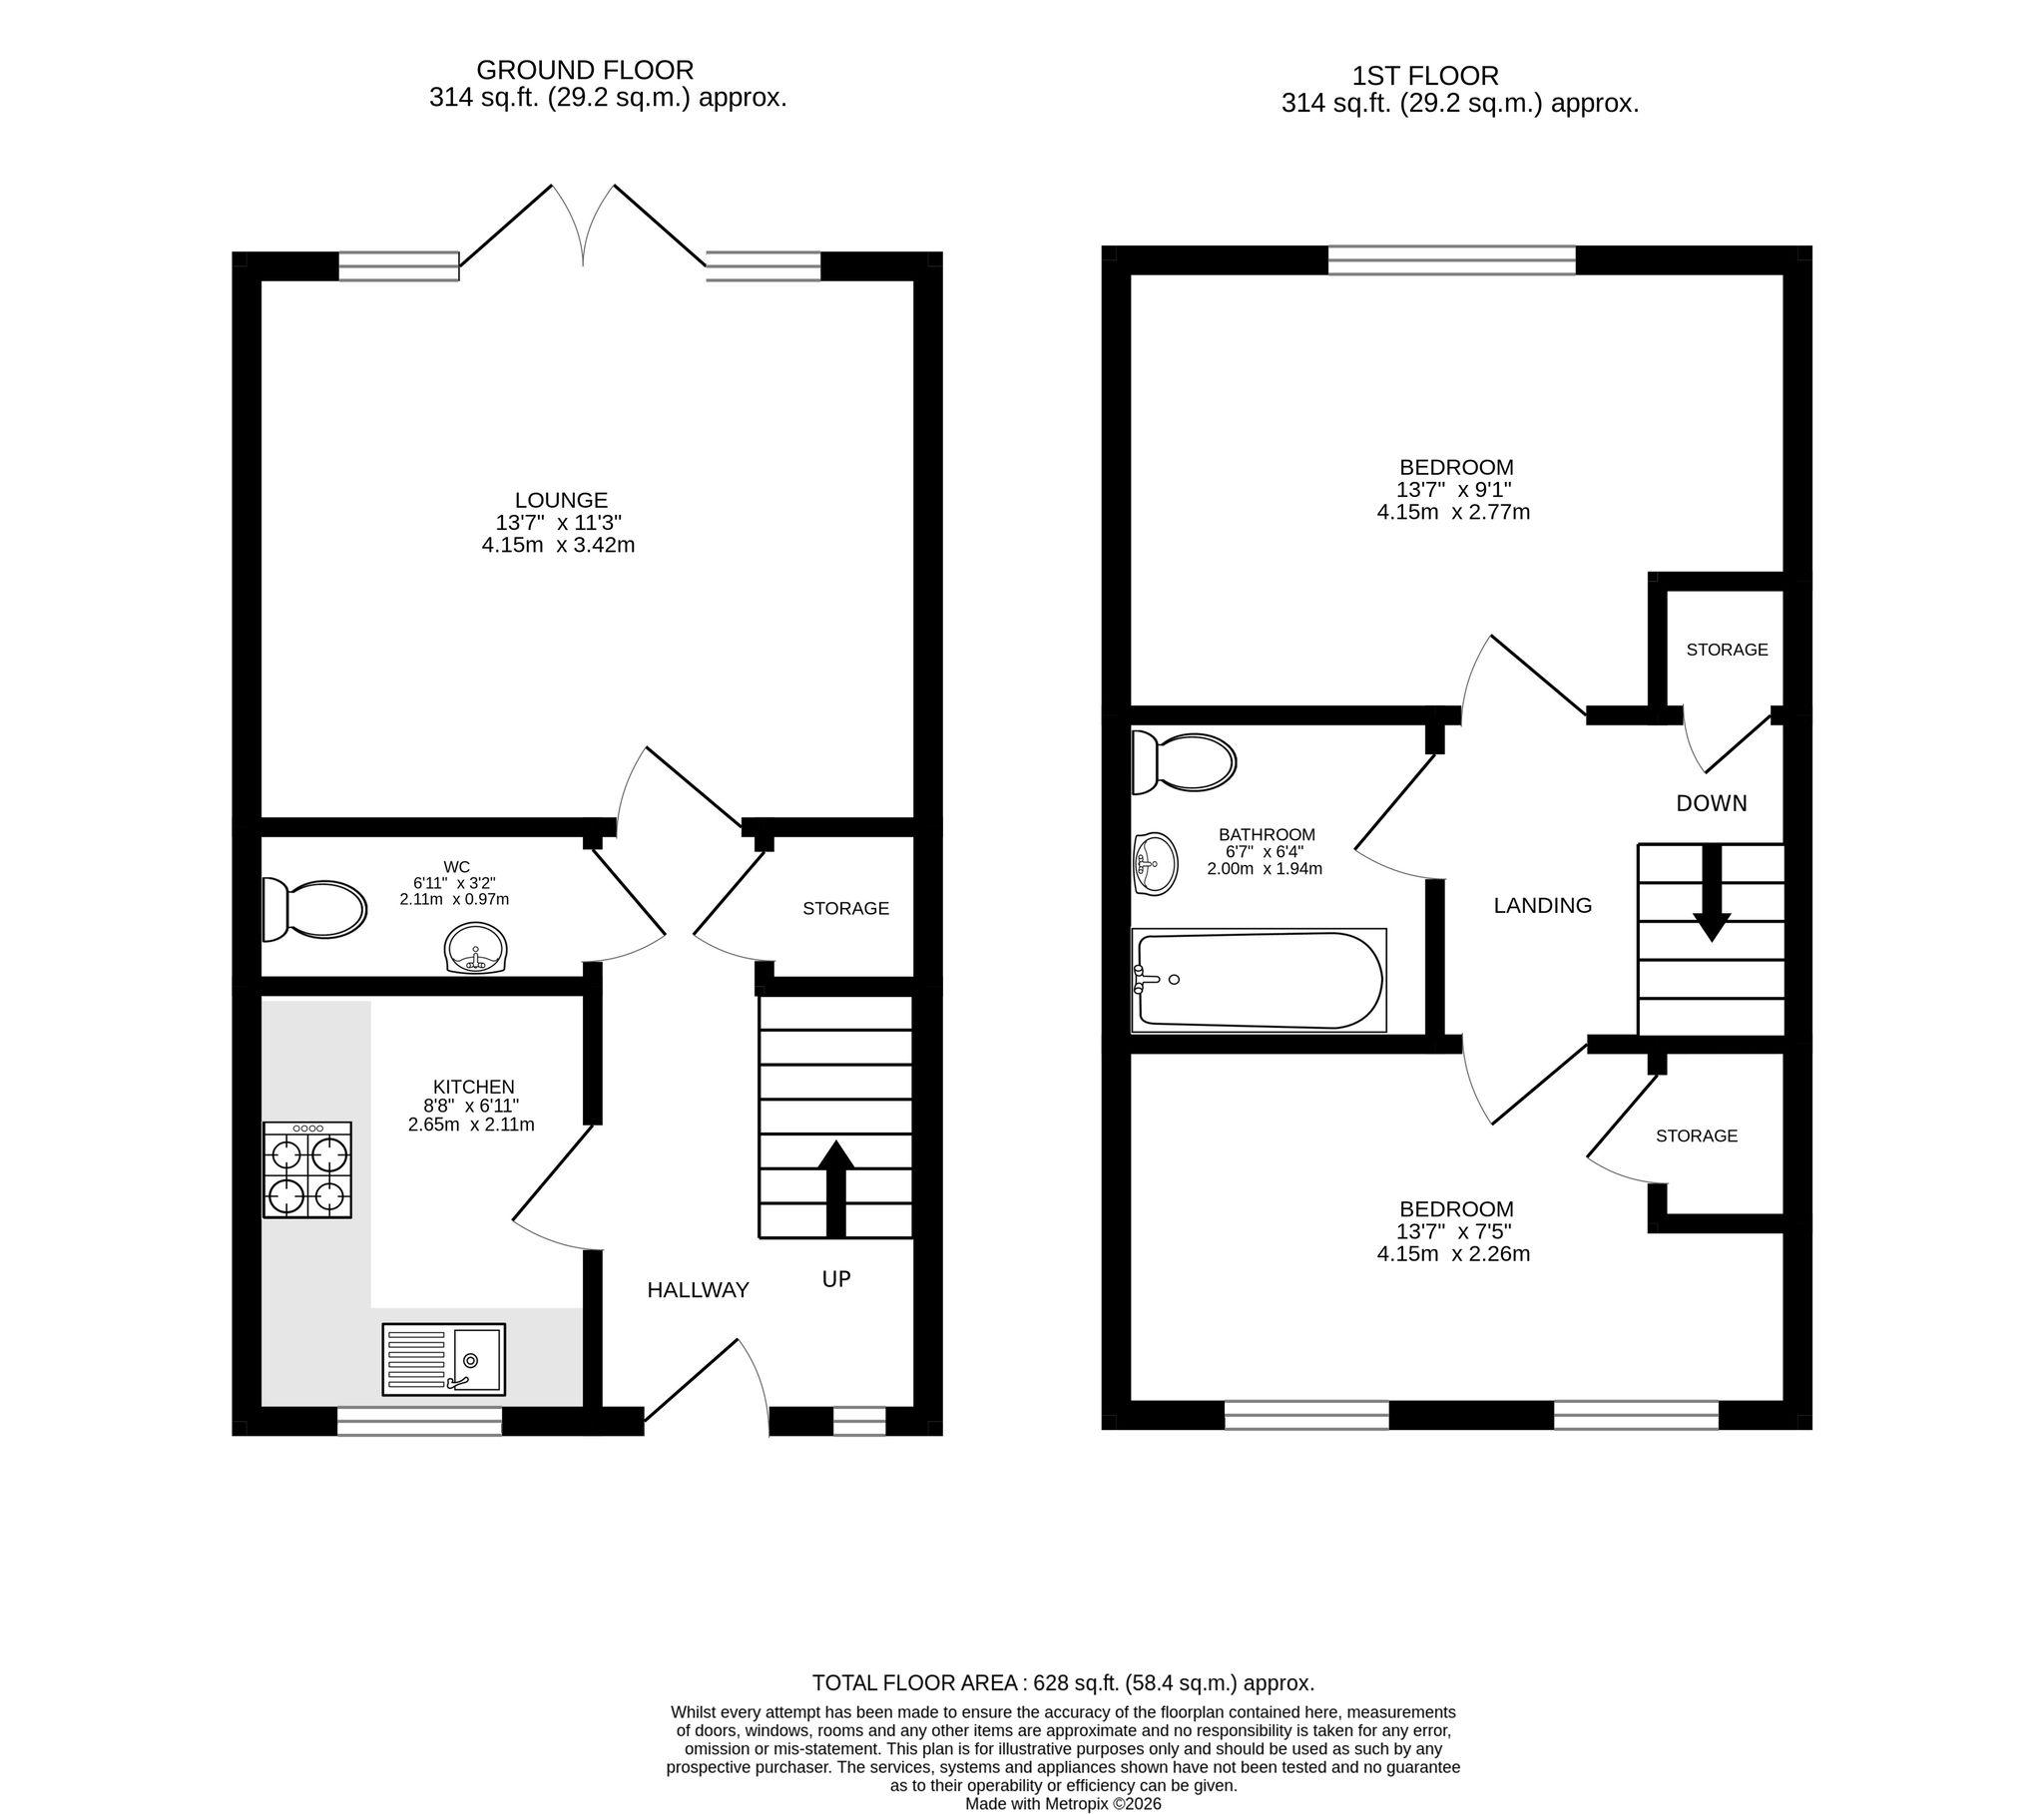
The accommodation is well presented throughout and briefly comprises an entrance hallway, modern fitted kitchen, ground floor WC and a bright, spacious lounge with French doors opening onto the rear garden. To the first floor are two generous double bedrooms, a contemporary family bathroom and useful built-in storage cupboards.
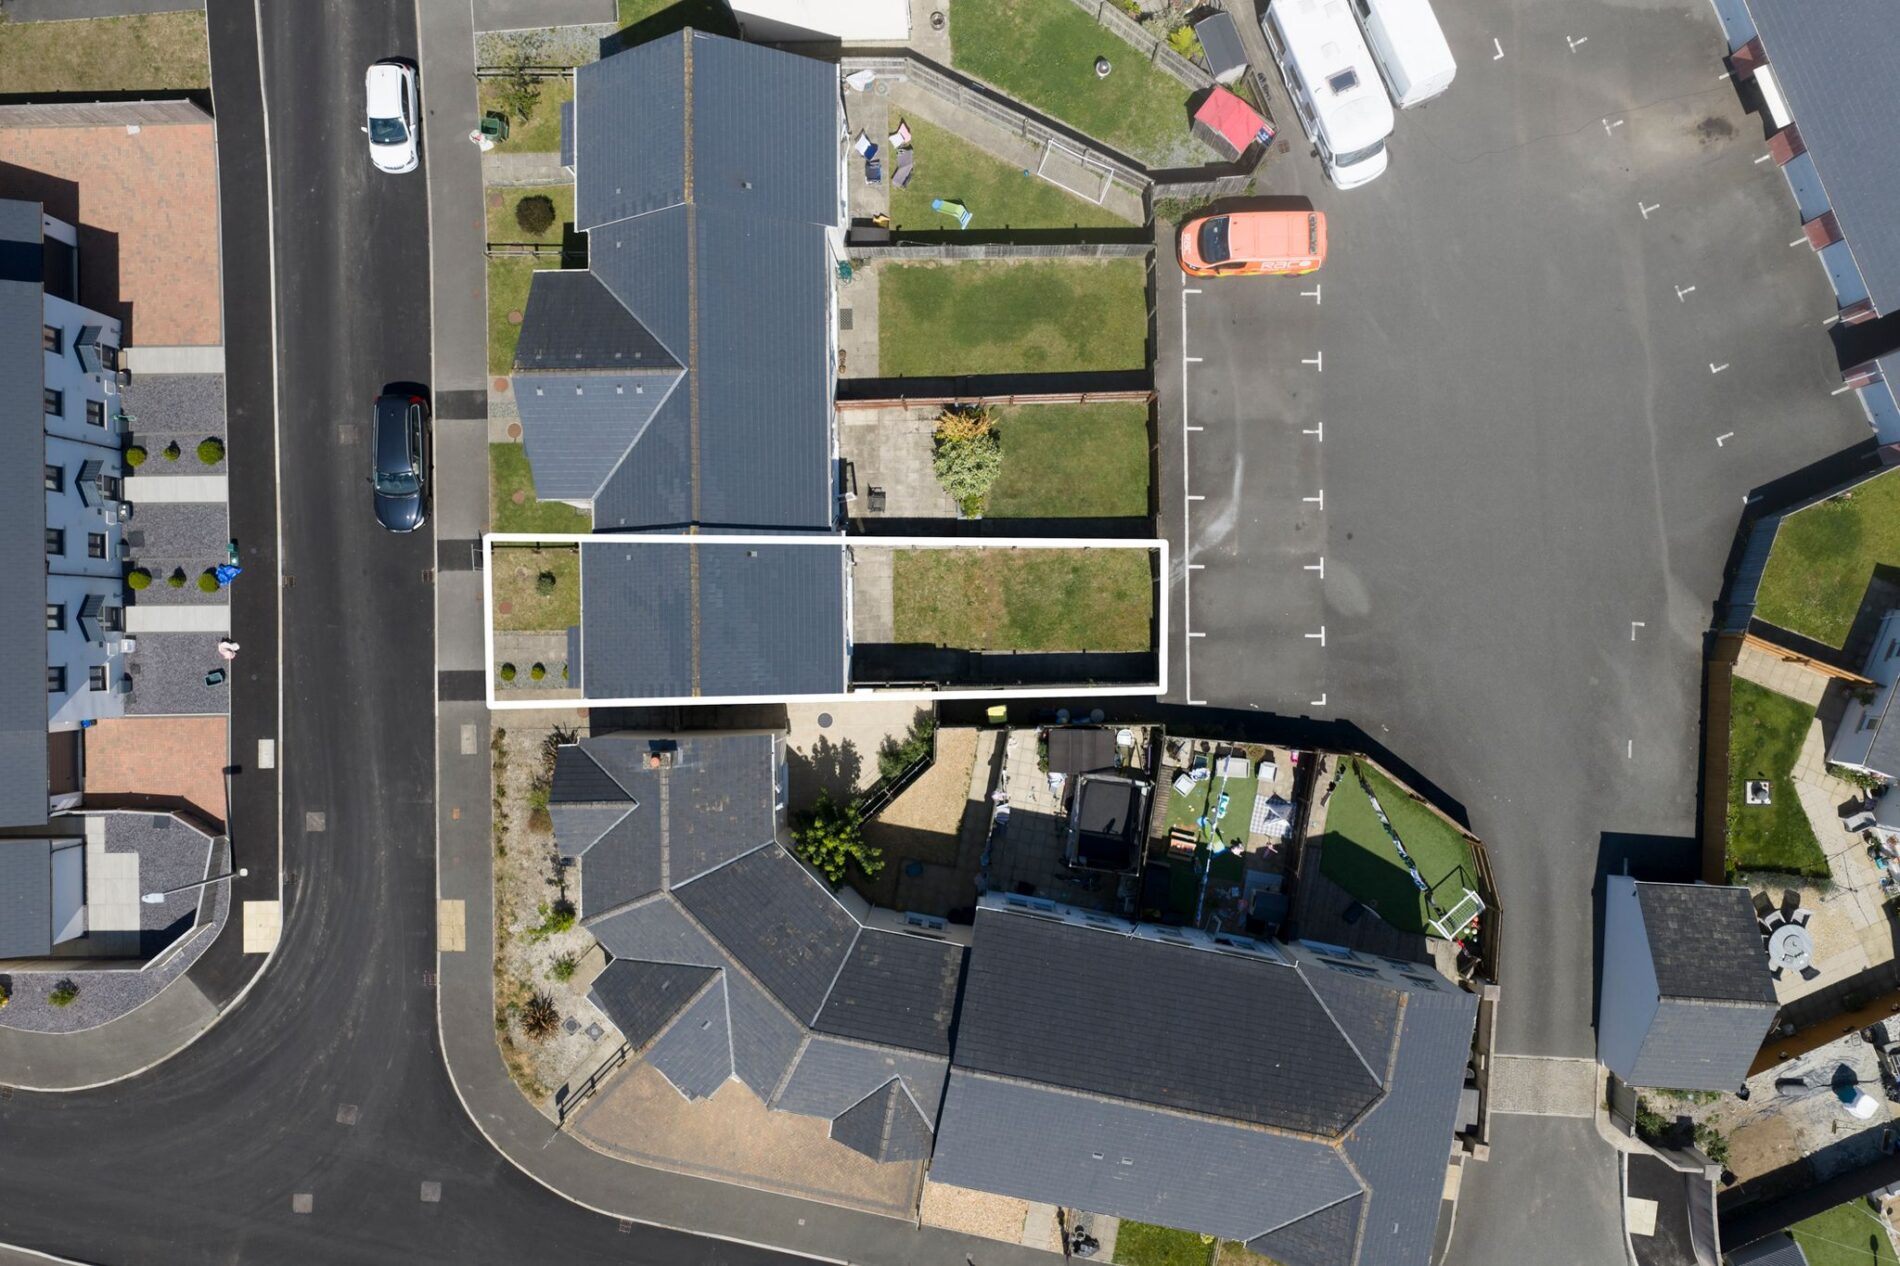
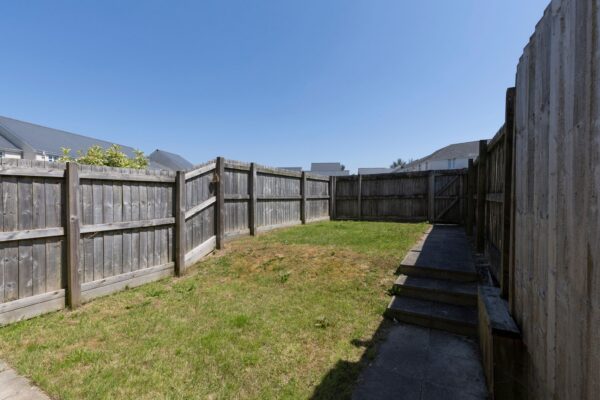
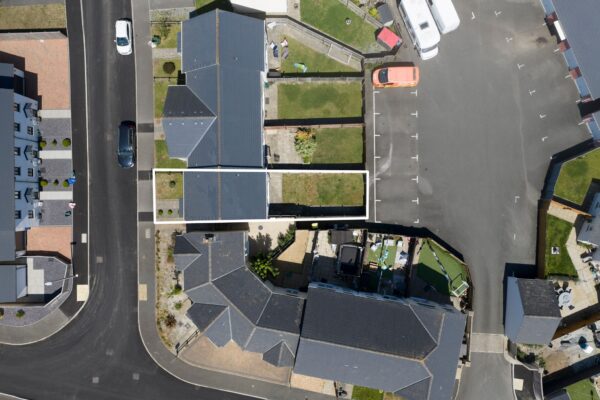
Externally, the property benefits from a low-maintenance frontage, with an enclosed rear garden providing an ideal space to relax or entertain.
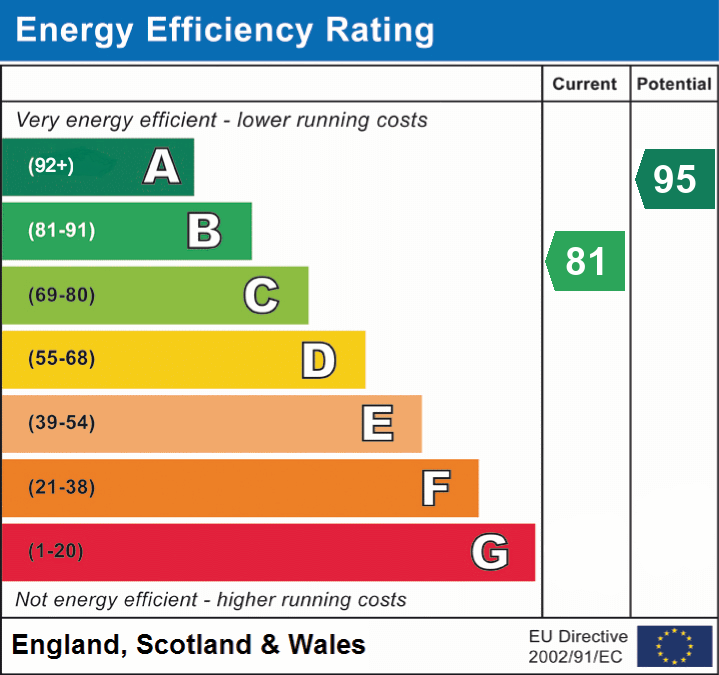
Offering modern, energy-efficient living in a convenient location, this is a property that is sure to appeal to those looking to take their first step onto the property ladder or those seeking a manageable home with minimal upkeep.
Details
Entrance Hallway
Kitchen
8' 8" x 6' 11" (2.64m x 2.11m)
Lounge
13' 7" x 11' 3" (4.14m x 3.43m)
WC
6' 11" x 3' 2" (2.11m x 0.97m)
First Floor Landing
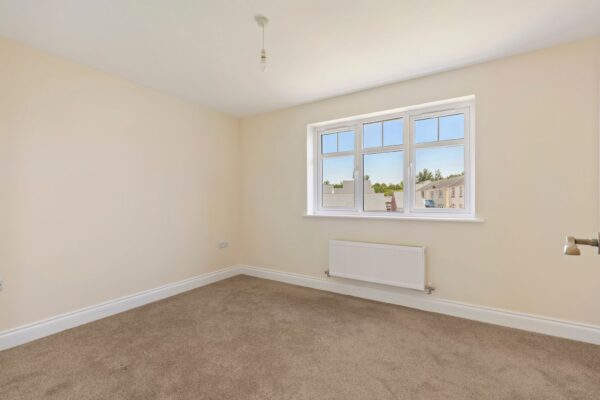
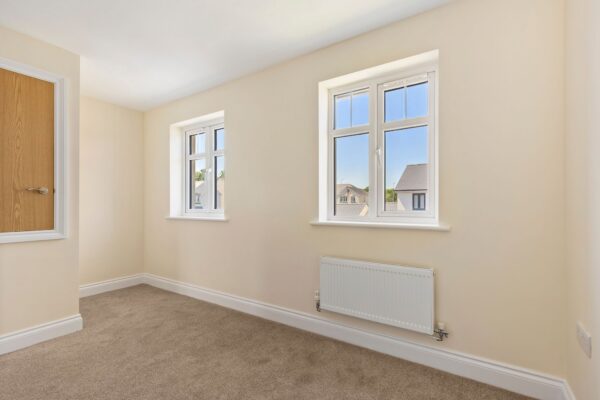
Bedroom
13' 7" x 9' 1" (4.14m x 2.77m)
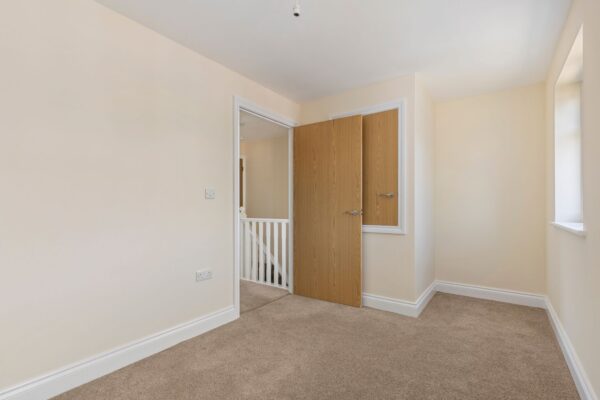
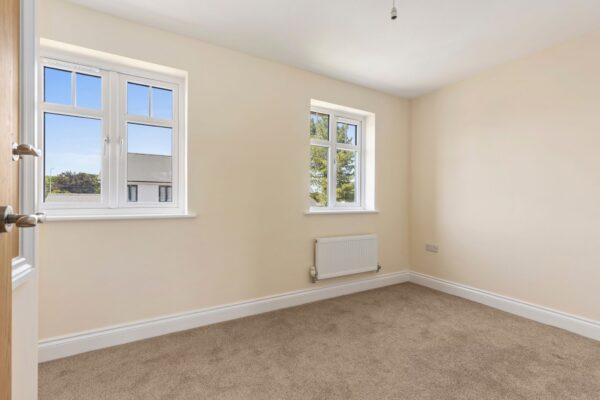
Bedroom
13' 7" x 7' 5" (4.14m x 2.26m)
Bathroom
6' 7" x 6' 4" (2.01m x 1.93m)
Floor Plans
EPC