Haverfordwest, SA62 4ET
Haverfordwest
£170,000 Offers Over
Summary
A charming two-bedroom semi-detached barn conversion offering characterful accommodation, low-maintenance living and a wonderfully convenient layout — ideal for first-time buyers, downsizers or those seeking a more manageable home.
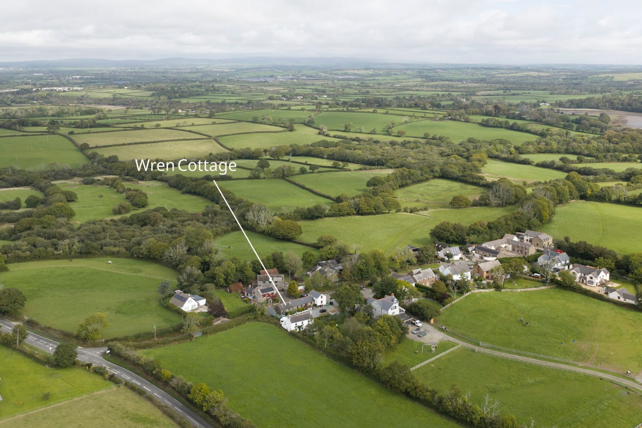
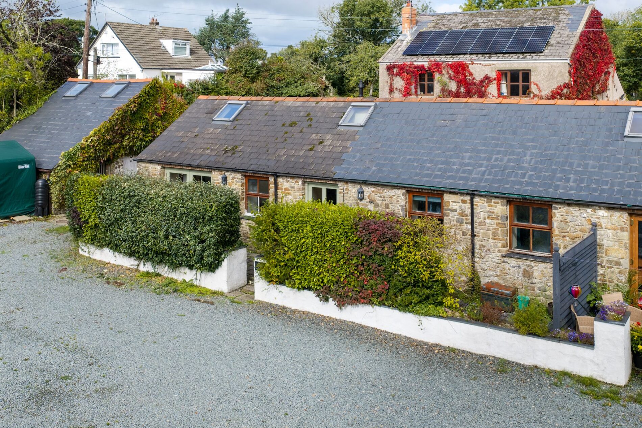
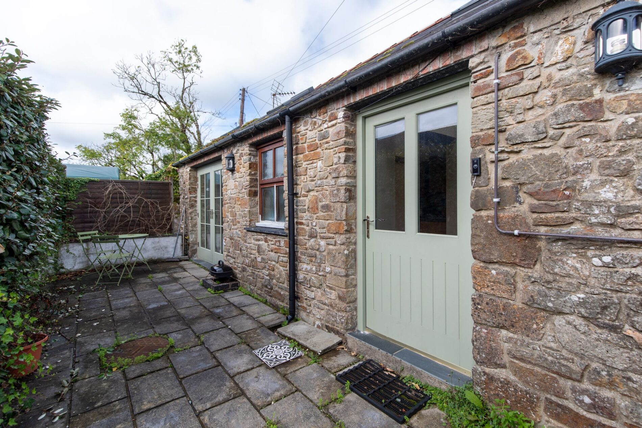
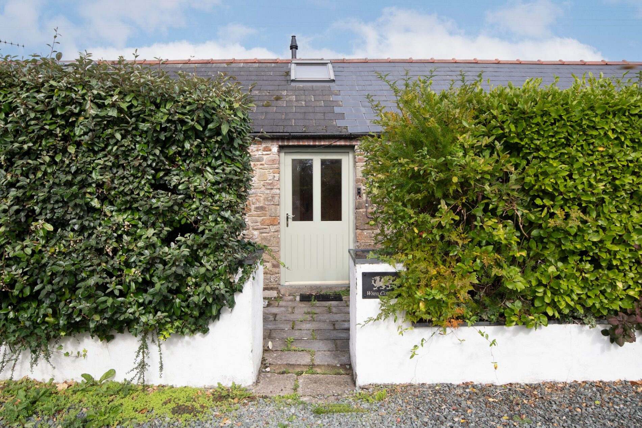
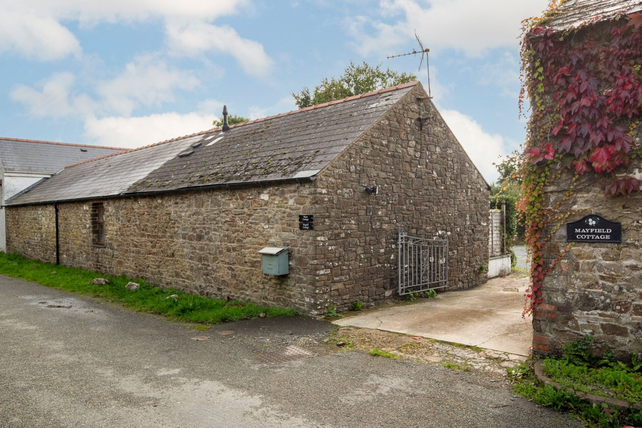
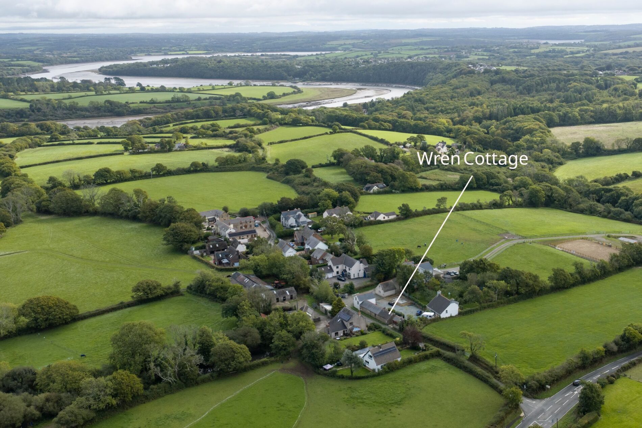
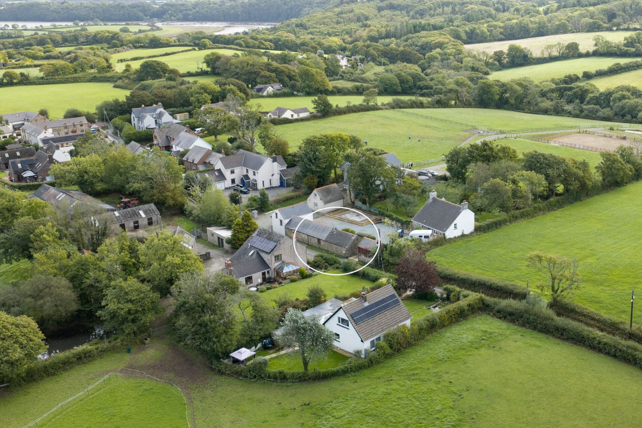
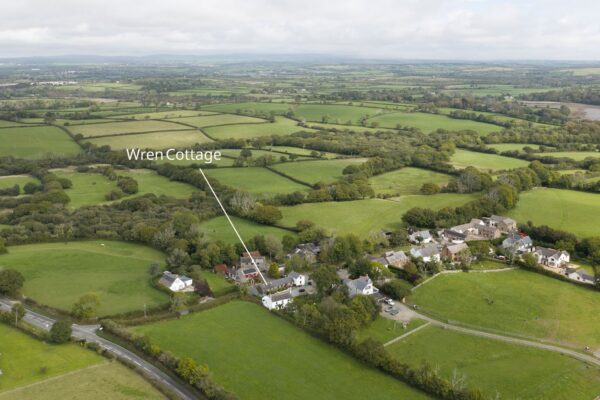
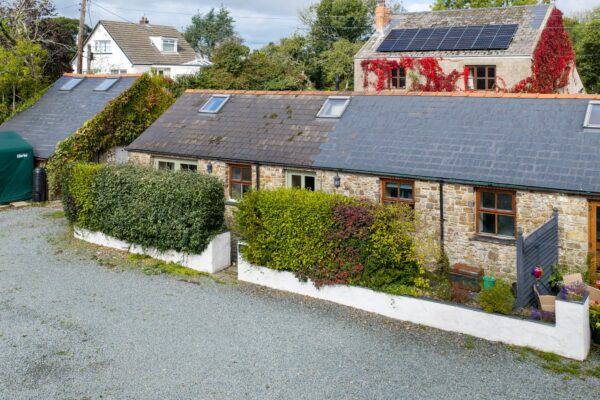
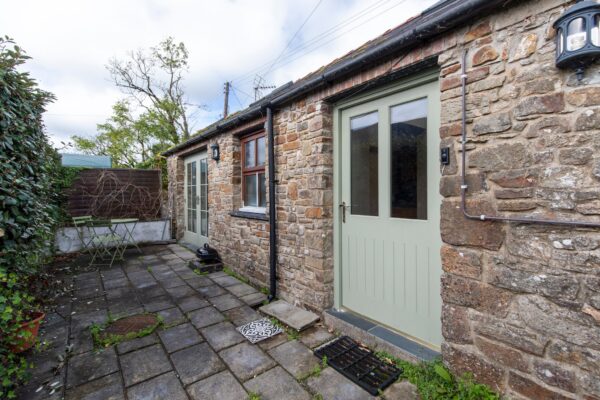
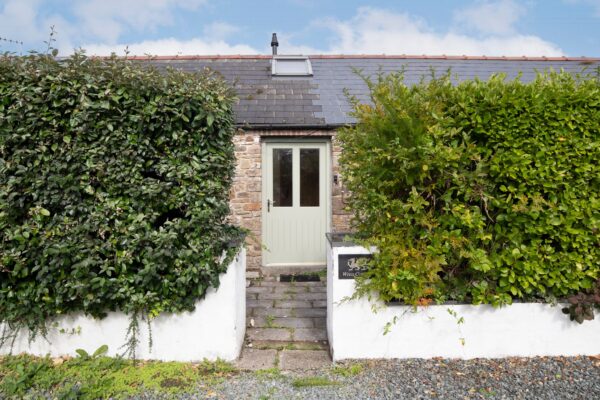
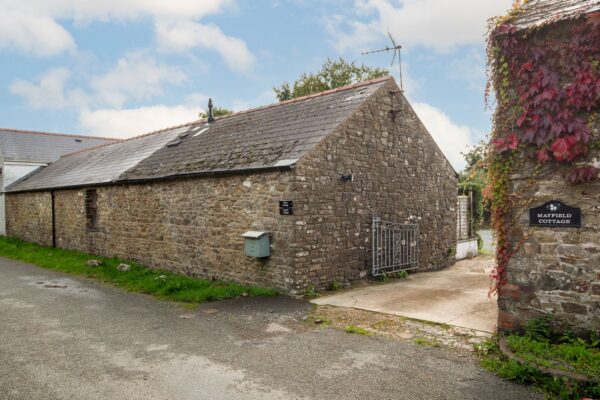
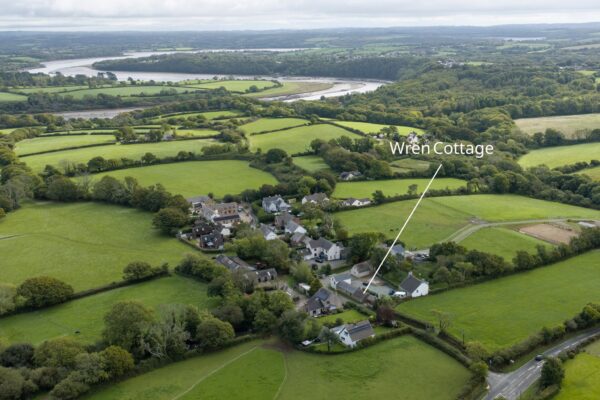
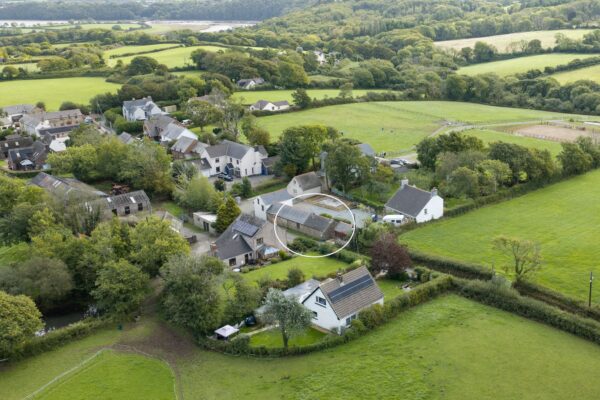
This attractive stone-built barn conversion combines traditional character with practical modern living. Set within a small collection of properties, the home enjoys a lovely rural feel, with attractive stone elevations, slate roofing and established planting adding to its appeal.
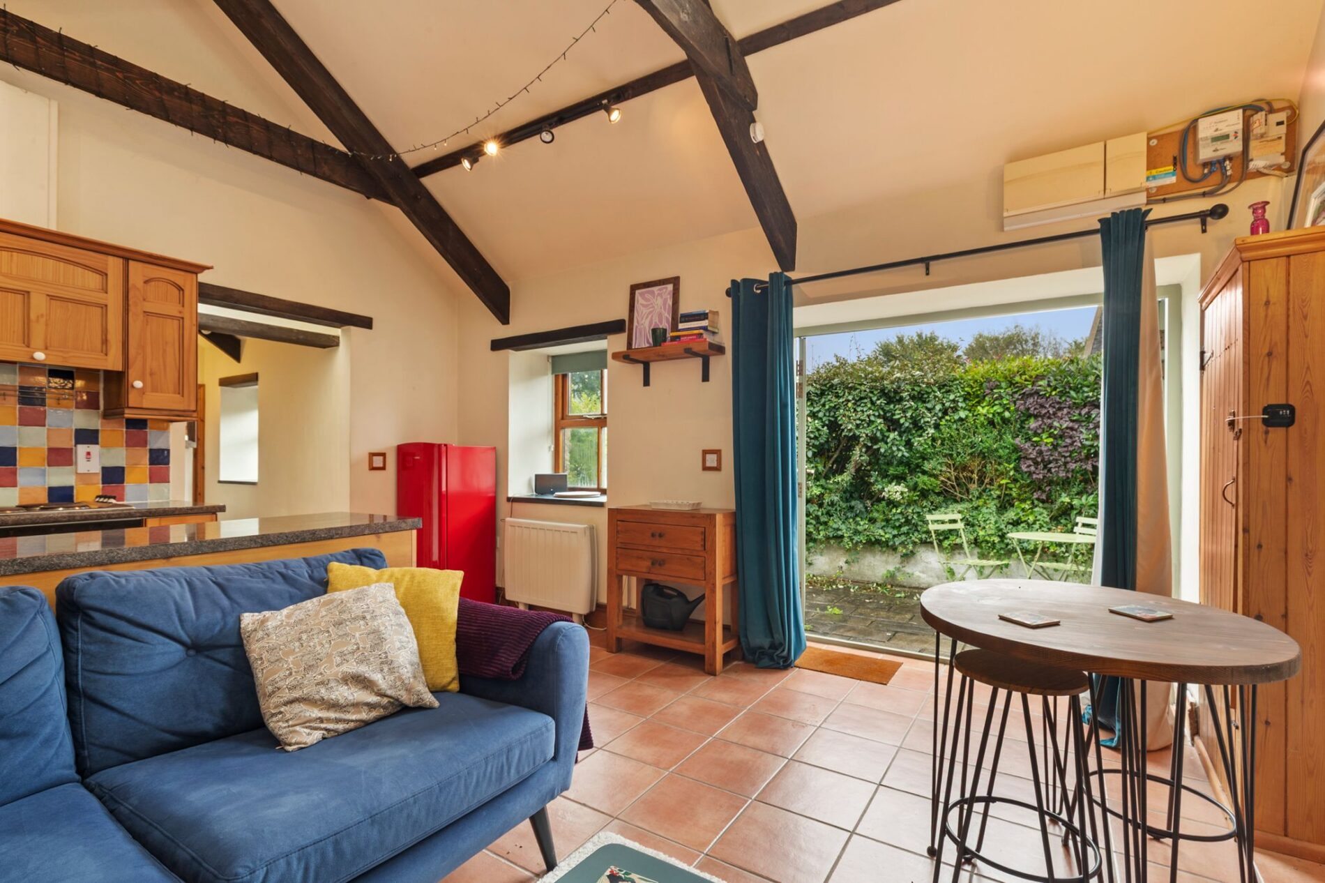
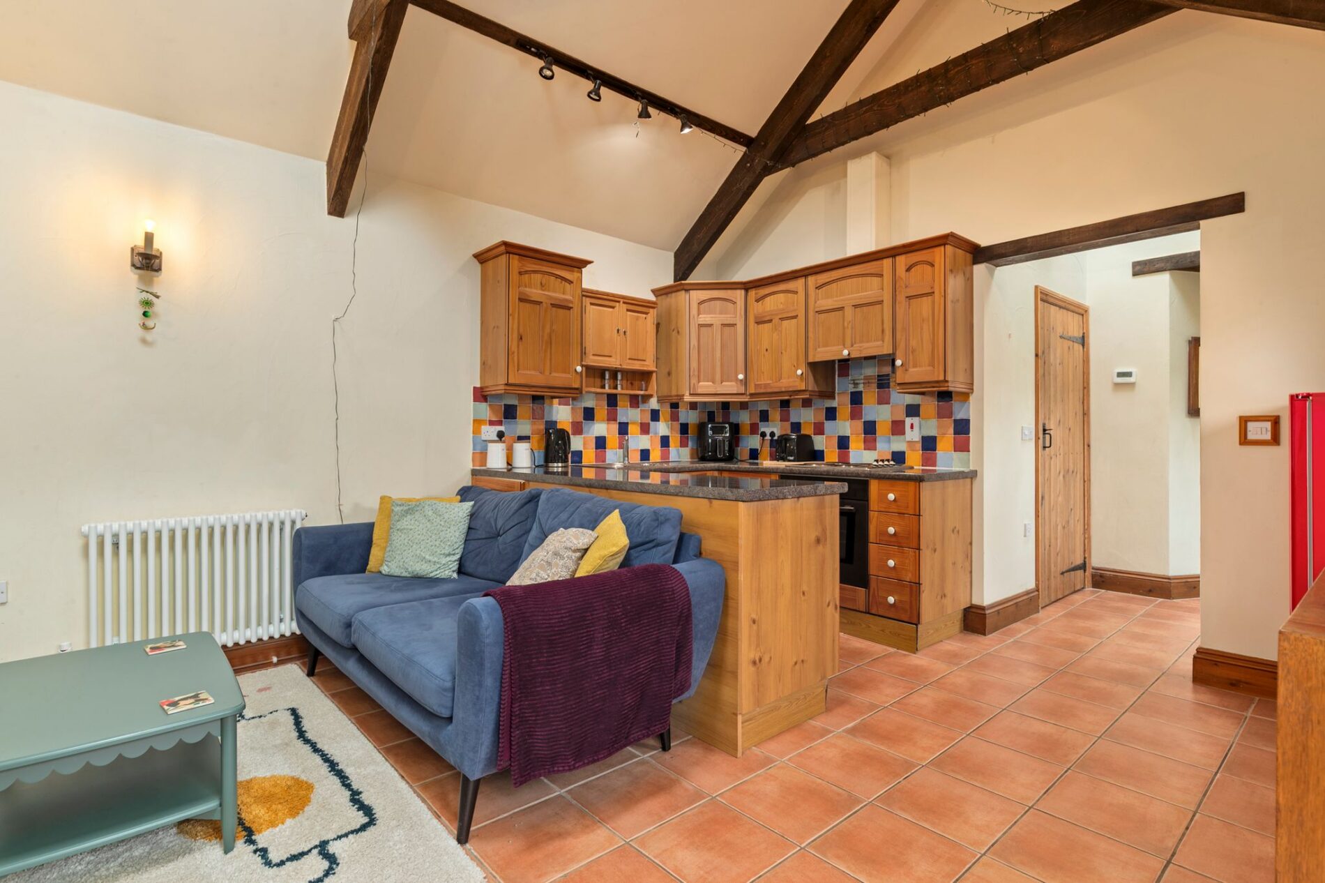
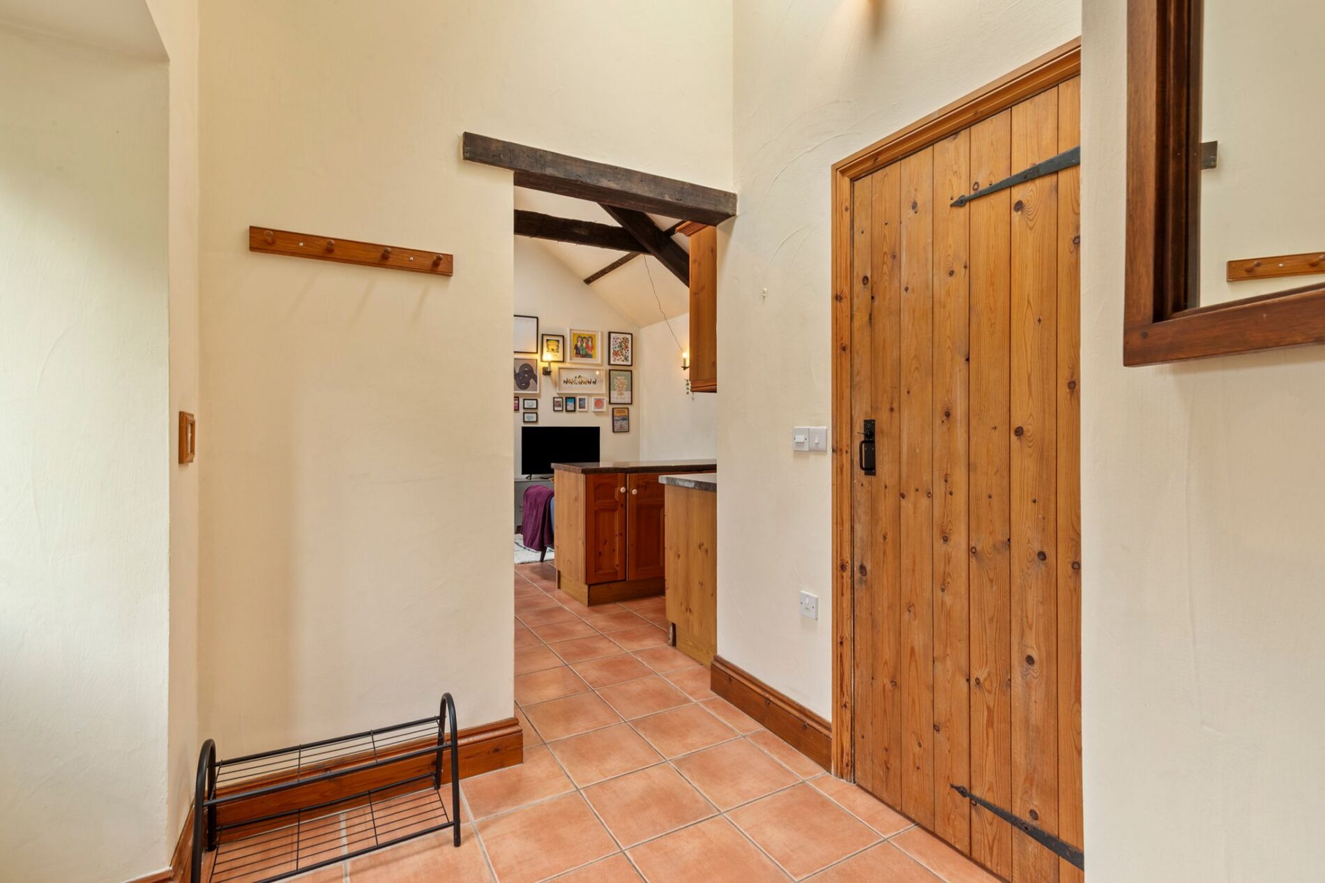
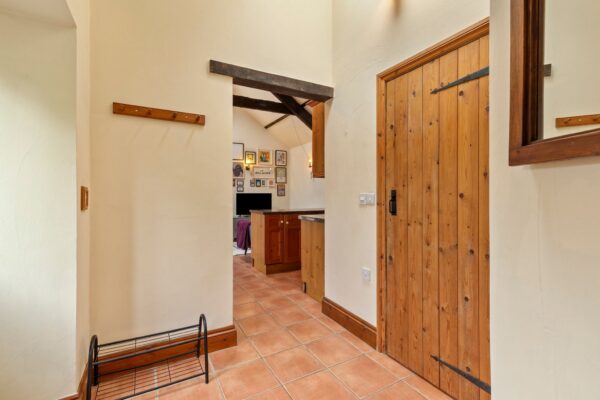
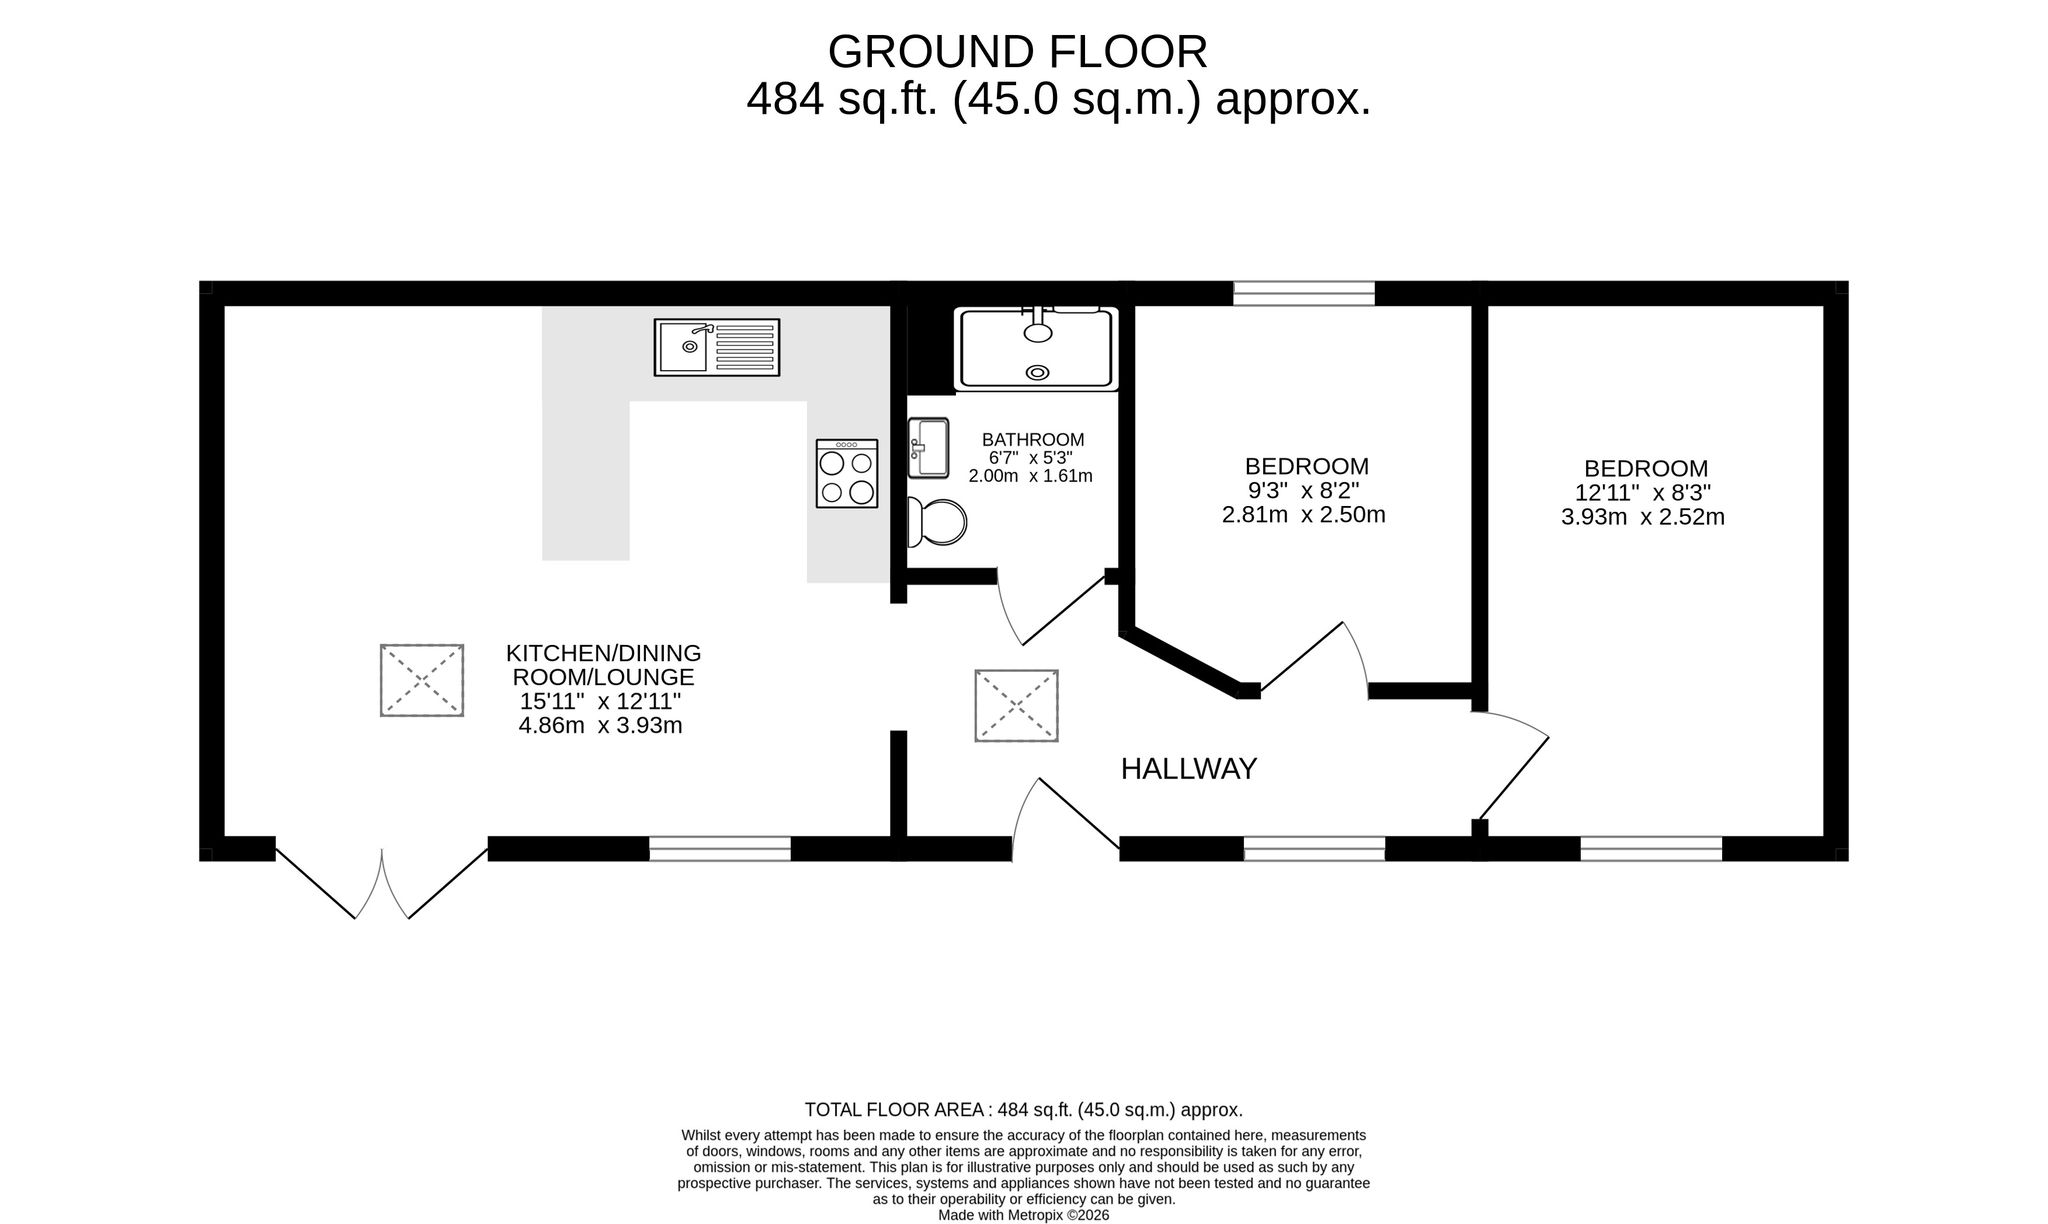
Internally, the accommodation extends to approximately 484 sq ft (45 sq m) and is thoughtfully arranged on one level. The welcoming hallway provides access to all principal rooms, including two bedrooms, a bathroom and a spacious open-plan kitchen/dining room.
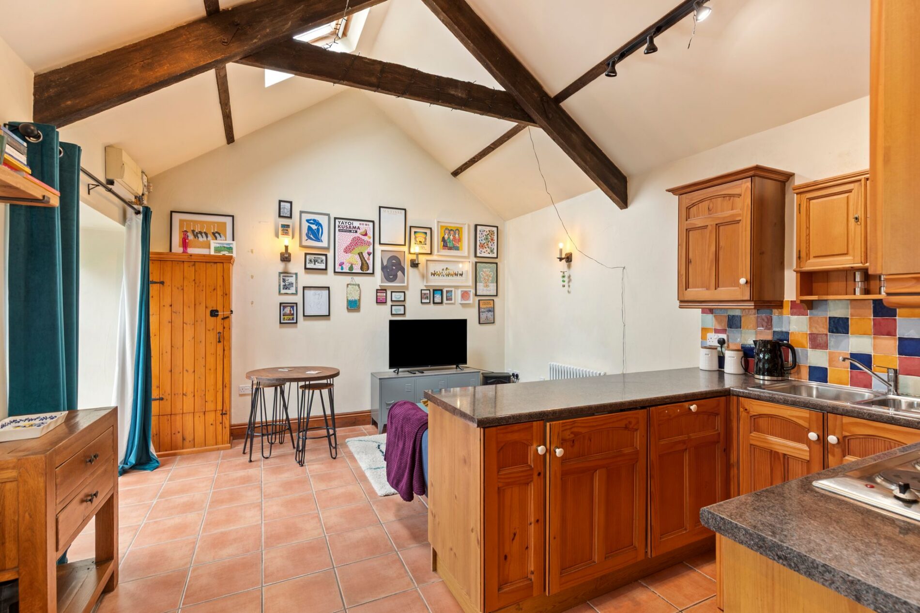
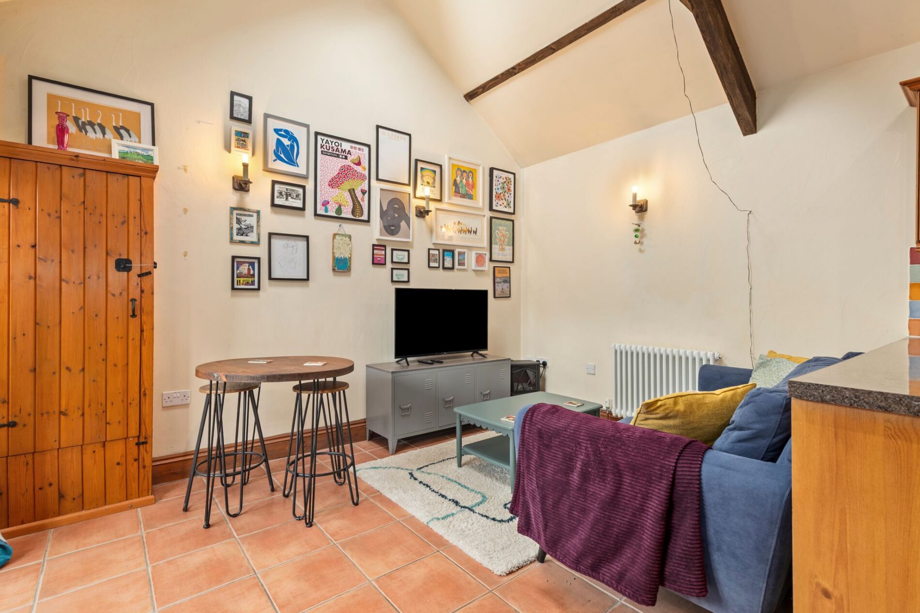
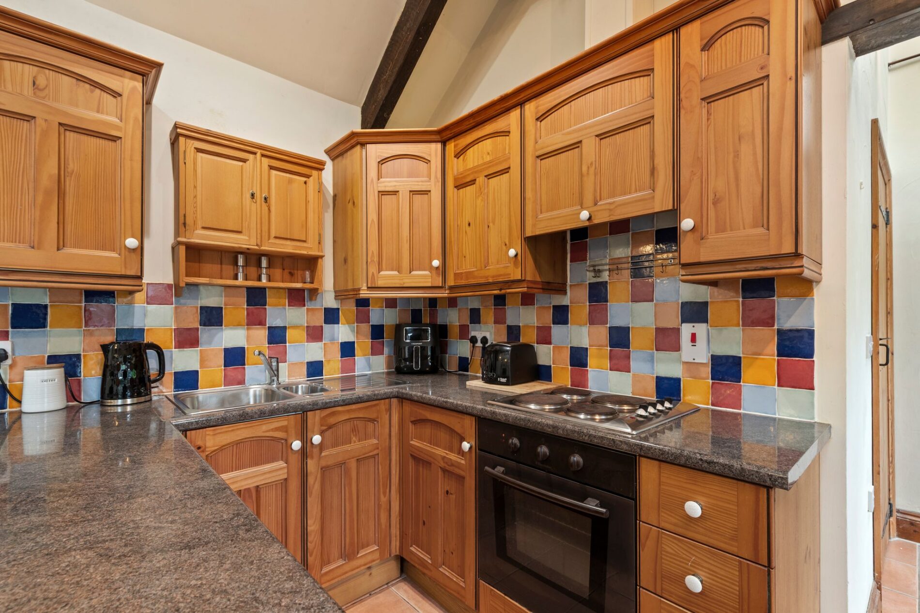
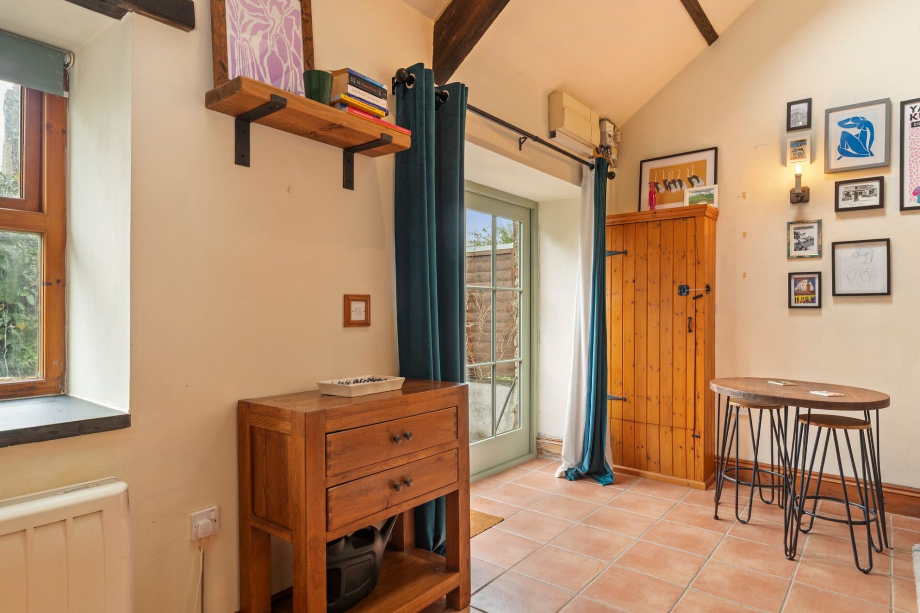
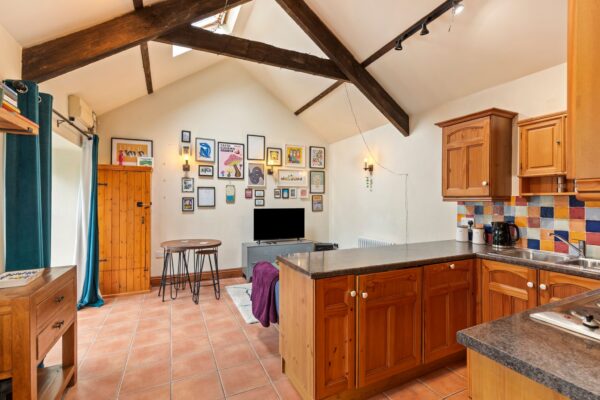
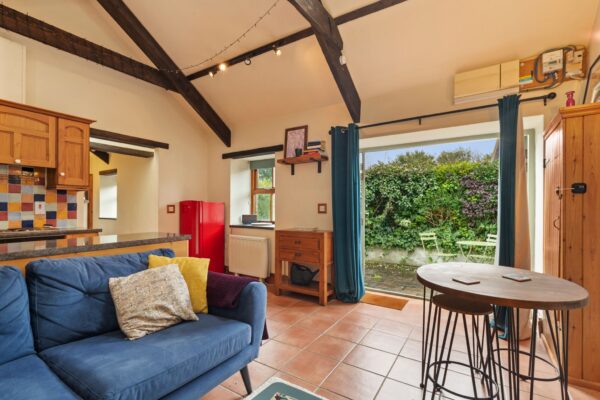
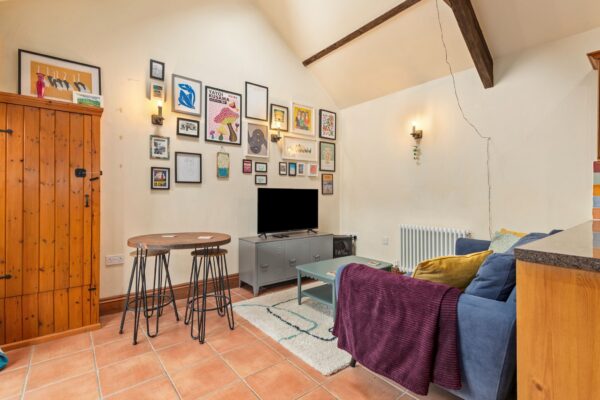
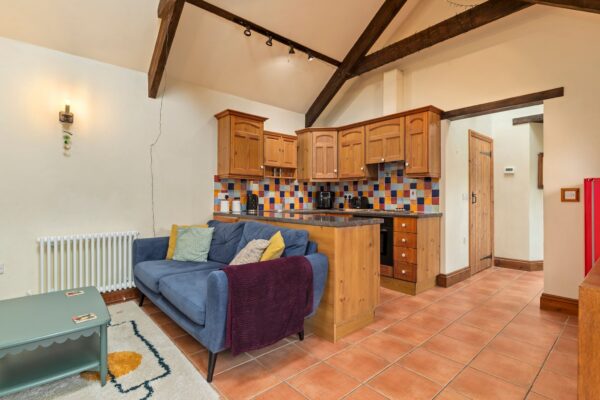
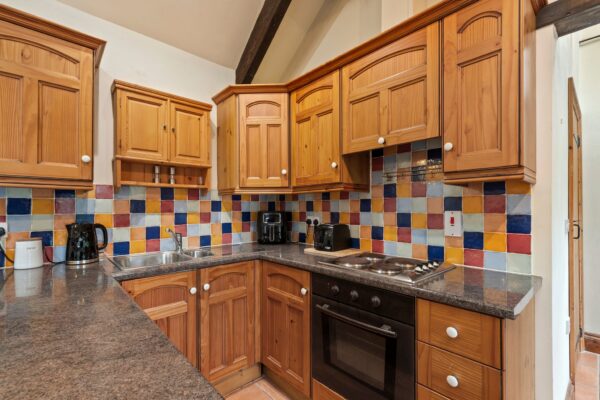
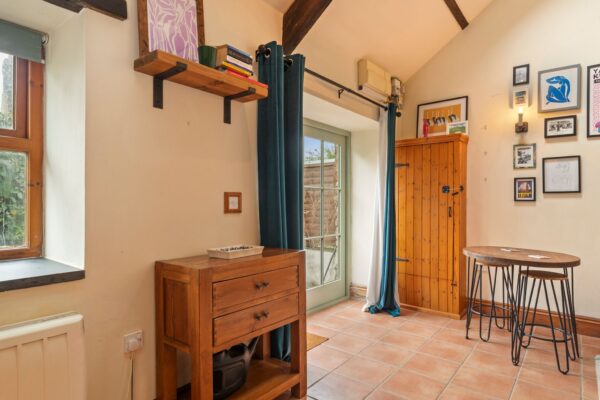
The kitchen/dining room provides a sociable heart to the home, with the kitchen area incorporating fitted units and space for appliances, while the adjoining dining/living area offers plenty of flexibility for day-to-day living and entertaining.
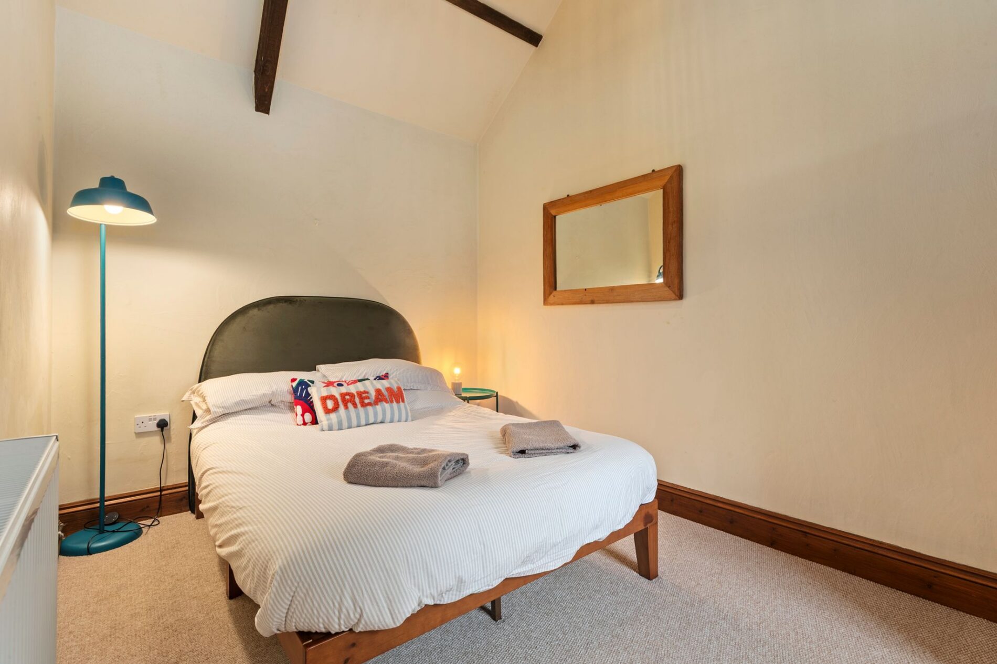
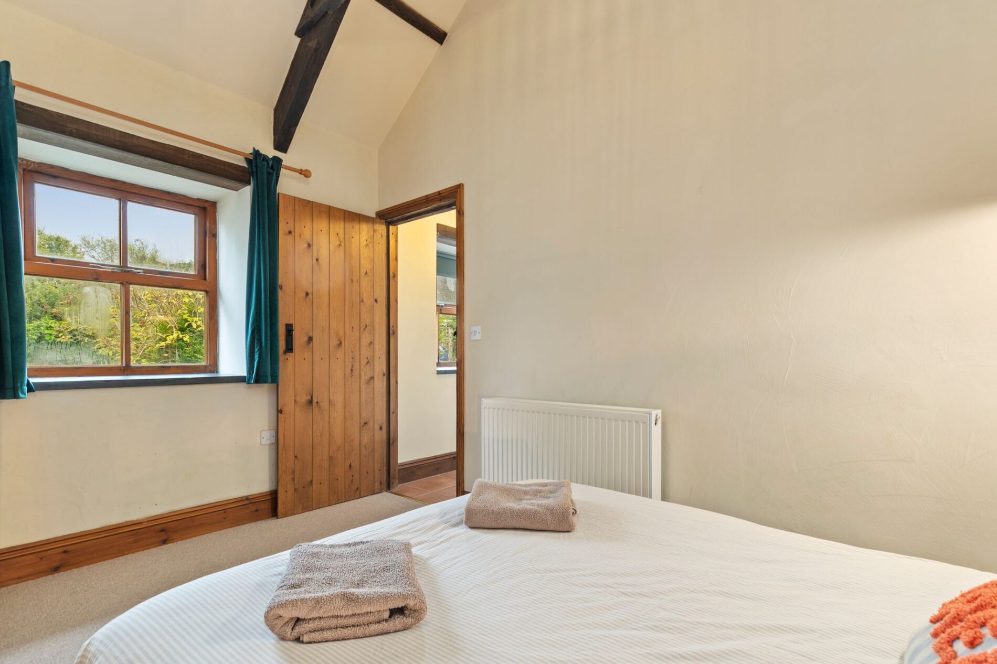
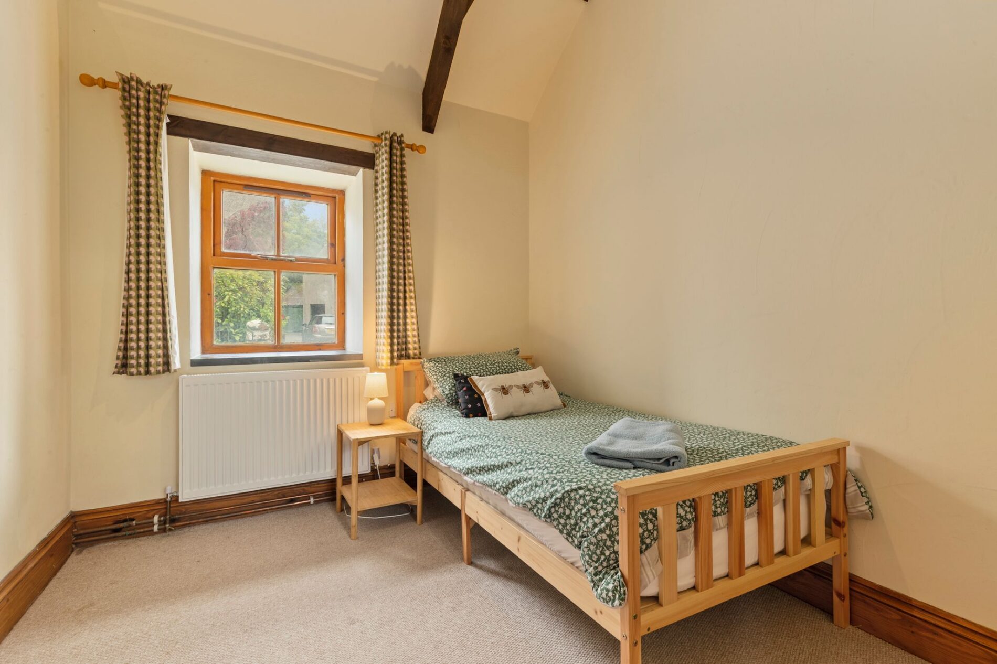
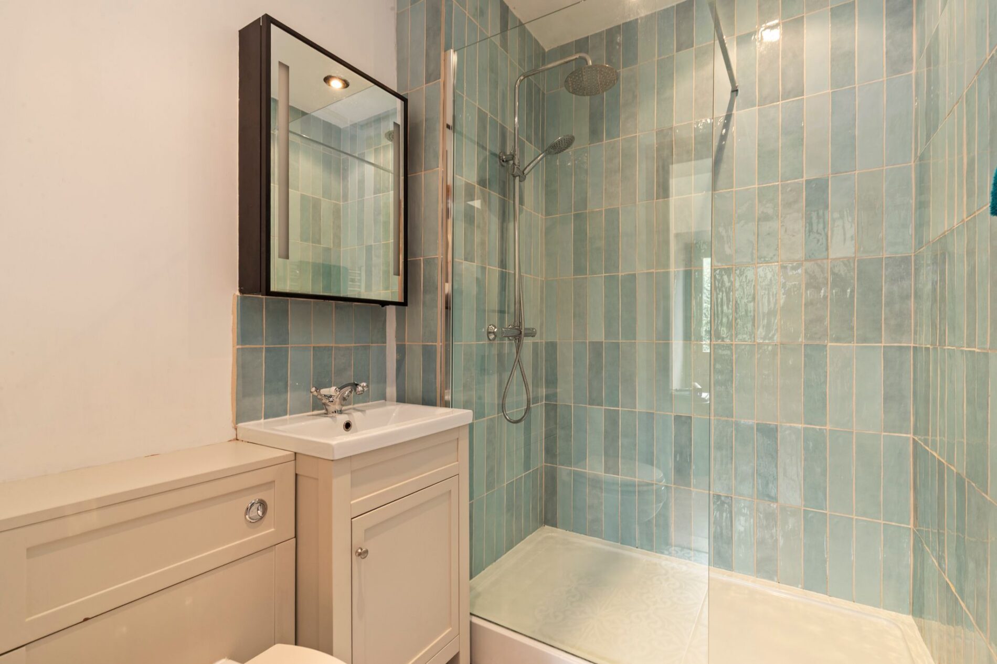
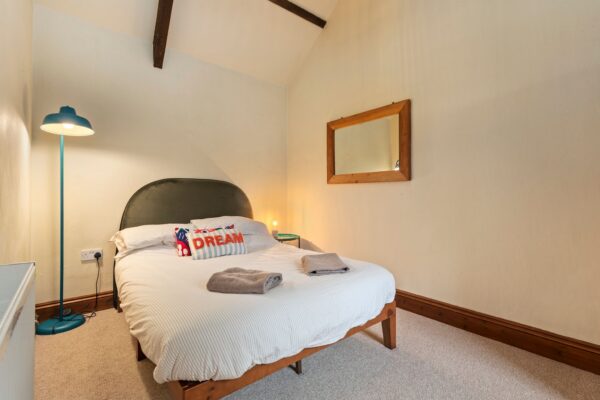
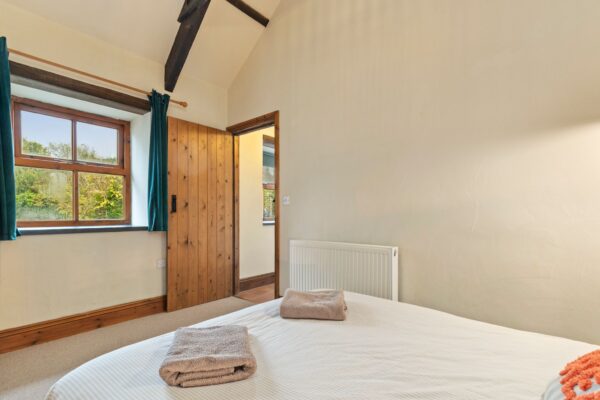
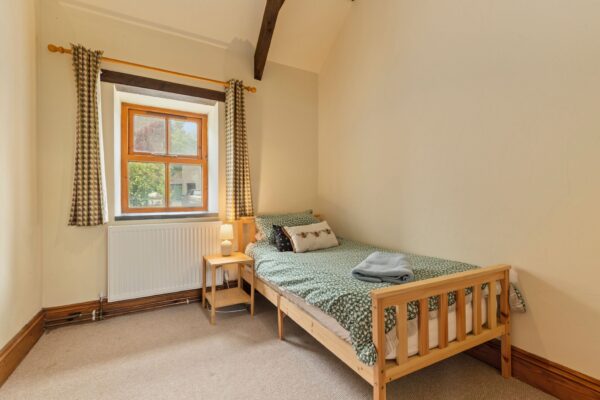
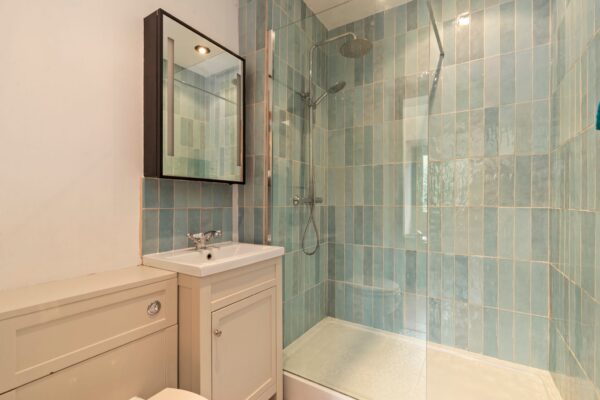
There are two well-proportioned bedrooms, providing flexibility for a main bedroom and guest room, home office or hobby space depending on requirements. The bathroom is conveniently positioned between the living accommodation and bedrooms.
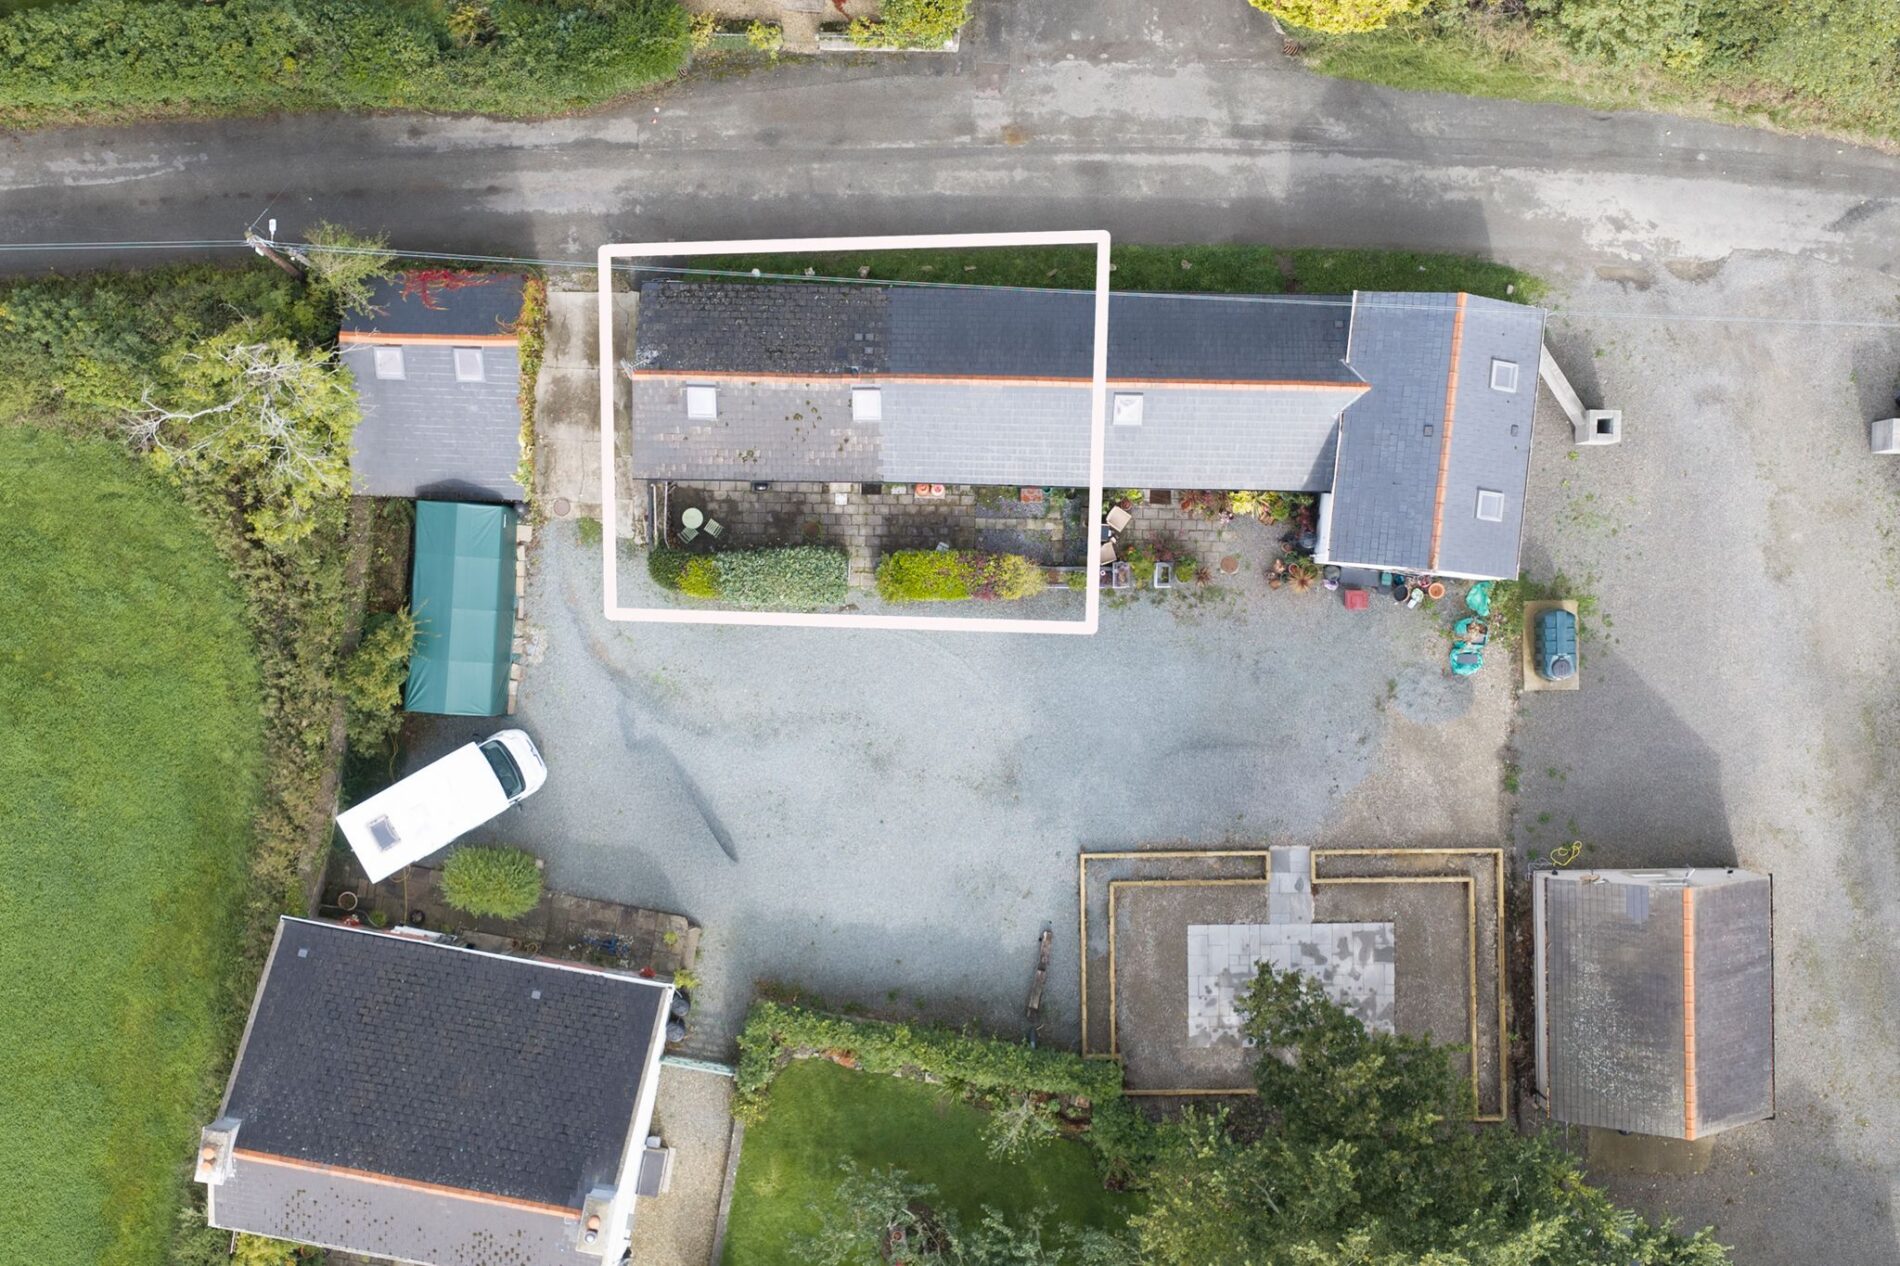
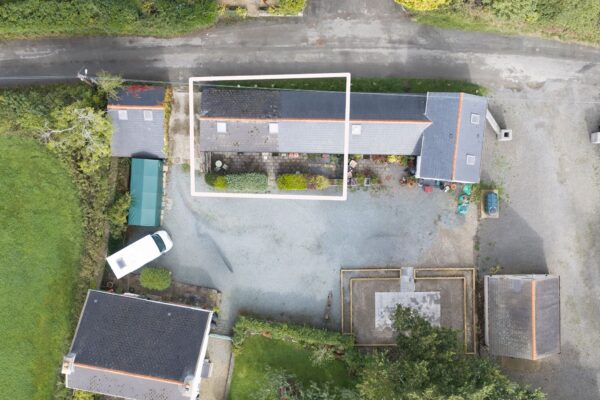
Outside, the property benefits from an attractive low-maintenance frontage, with established shrubs and planting providing privacy and kerb appeal. The gravelled area immediately in front of the property offers useful outdoor space and complements the property’s easy-maintenance nature.
With its combination of period character, single-storey accommodation, two bedrooms and manageable outdoor space, this delightful barn conversion is likely to appeal to a variety of buyers, particularly those looking to take their first step onto the property ladder or those wishing to simplify and enjoy a more easily maintained home.
Details
Lounge / Kitchen / Dining Area
15' 11" x 12' 11" (4.85m x 3.94m)
Hallway
Bedroom
12' 11" x 8' 3" (3.94m x 2.51m)
Bedroom
9' 3" x 8' 2" (2.82m x 2.49m)
Bathroom
6' 7" x 5' 3" (2.01m x 1.60m)
Disclaimer
1.Money laundering regulations: Intending purchasers will be asked to produce identification documentation at a later stage, and we would ask for your co-operation in order that there will be no delay in agreeing the sale.
2. General: While we endeavour to make our sales particulars fair, accurate and reliable, they are only a general guide to the property and, accordingly, if there is any point which is of particular importance to you, please contact the office and we will be pleased to check the position for you, especially if you are contemplating travelling some distance to view the property.
3. Any measurements and distances indicated are supplied for guidance only and as such must be considered incorrect.
4. Services: Please note we have not tested the services or any of the equipment or appliances in this property, accordingly we strongly advise prospective buyers to commission their own survey or service reports before finalising their offer to purchase.
5. These particulars are issued in good faith but do not constitute representations of fact or form part of any offer or contract. The matters referred to in these particulars should be independently verified by prospective buyers or tenants. Neither Pembrokeshire Properties nor any of its employees or agents has any authority to make or give any representation or warranty whatever in relation to this property.
Floor Plans
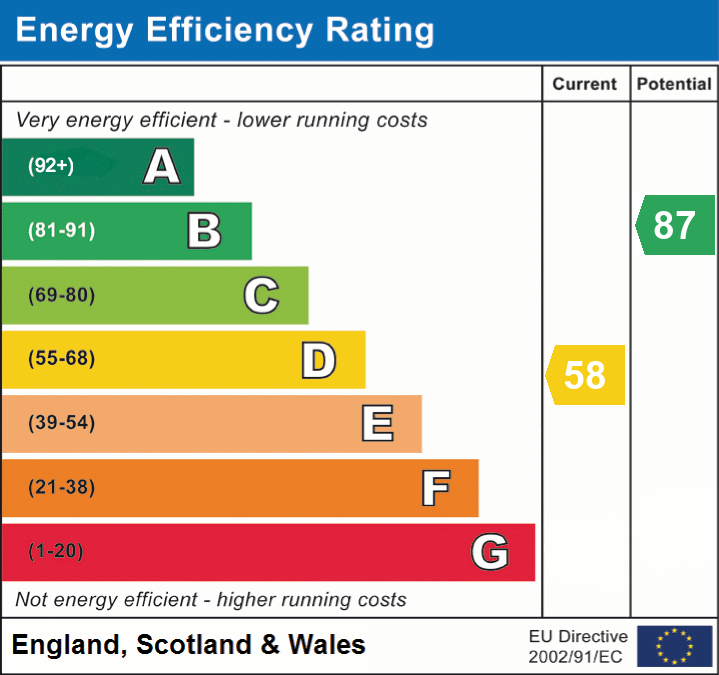
EPC