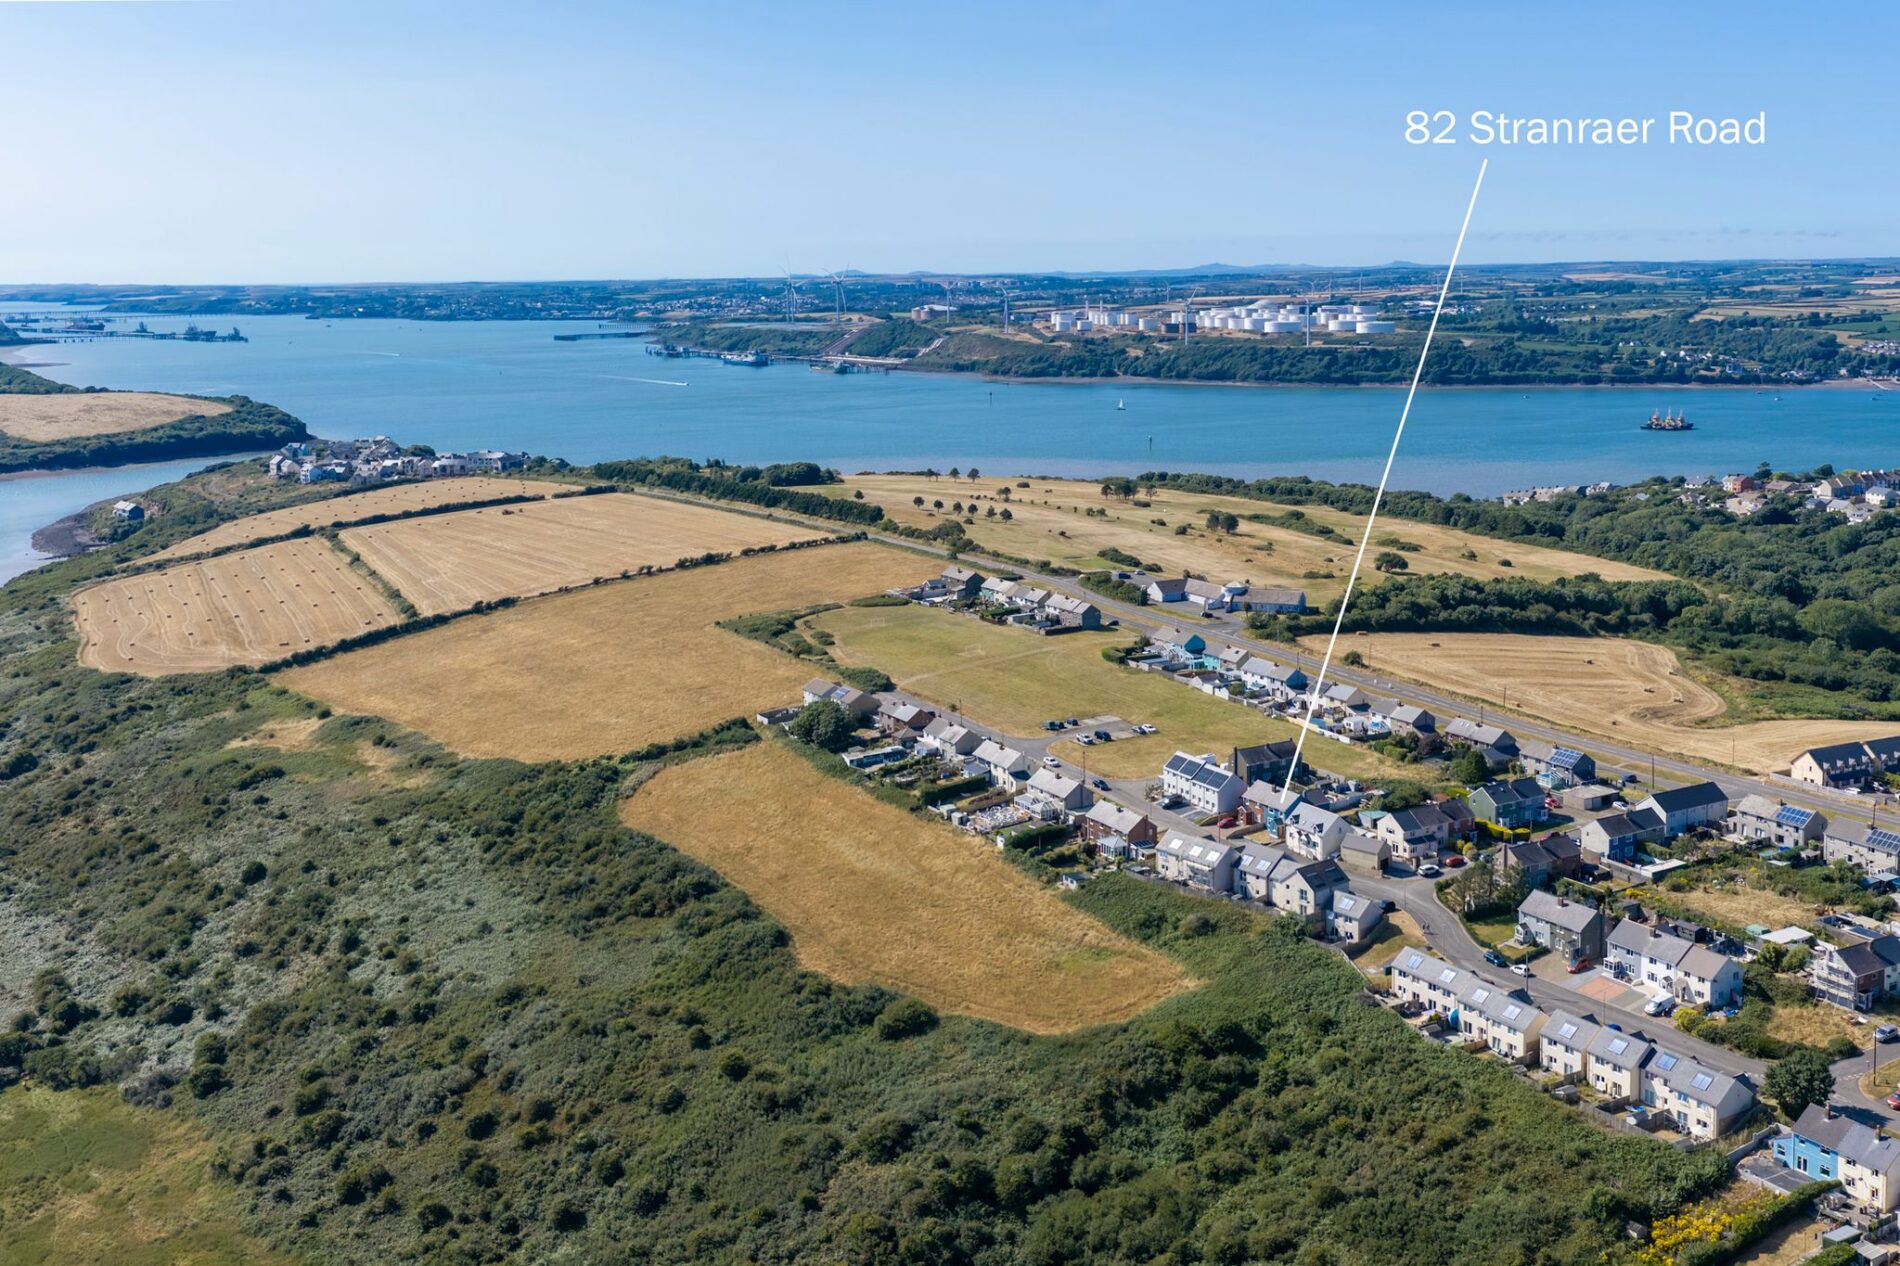
Stranraer Road, Pembroke Dock, SA72 6SB
Pembroke Dock
£230,000 Offers Over

Property features
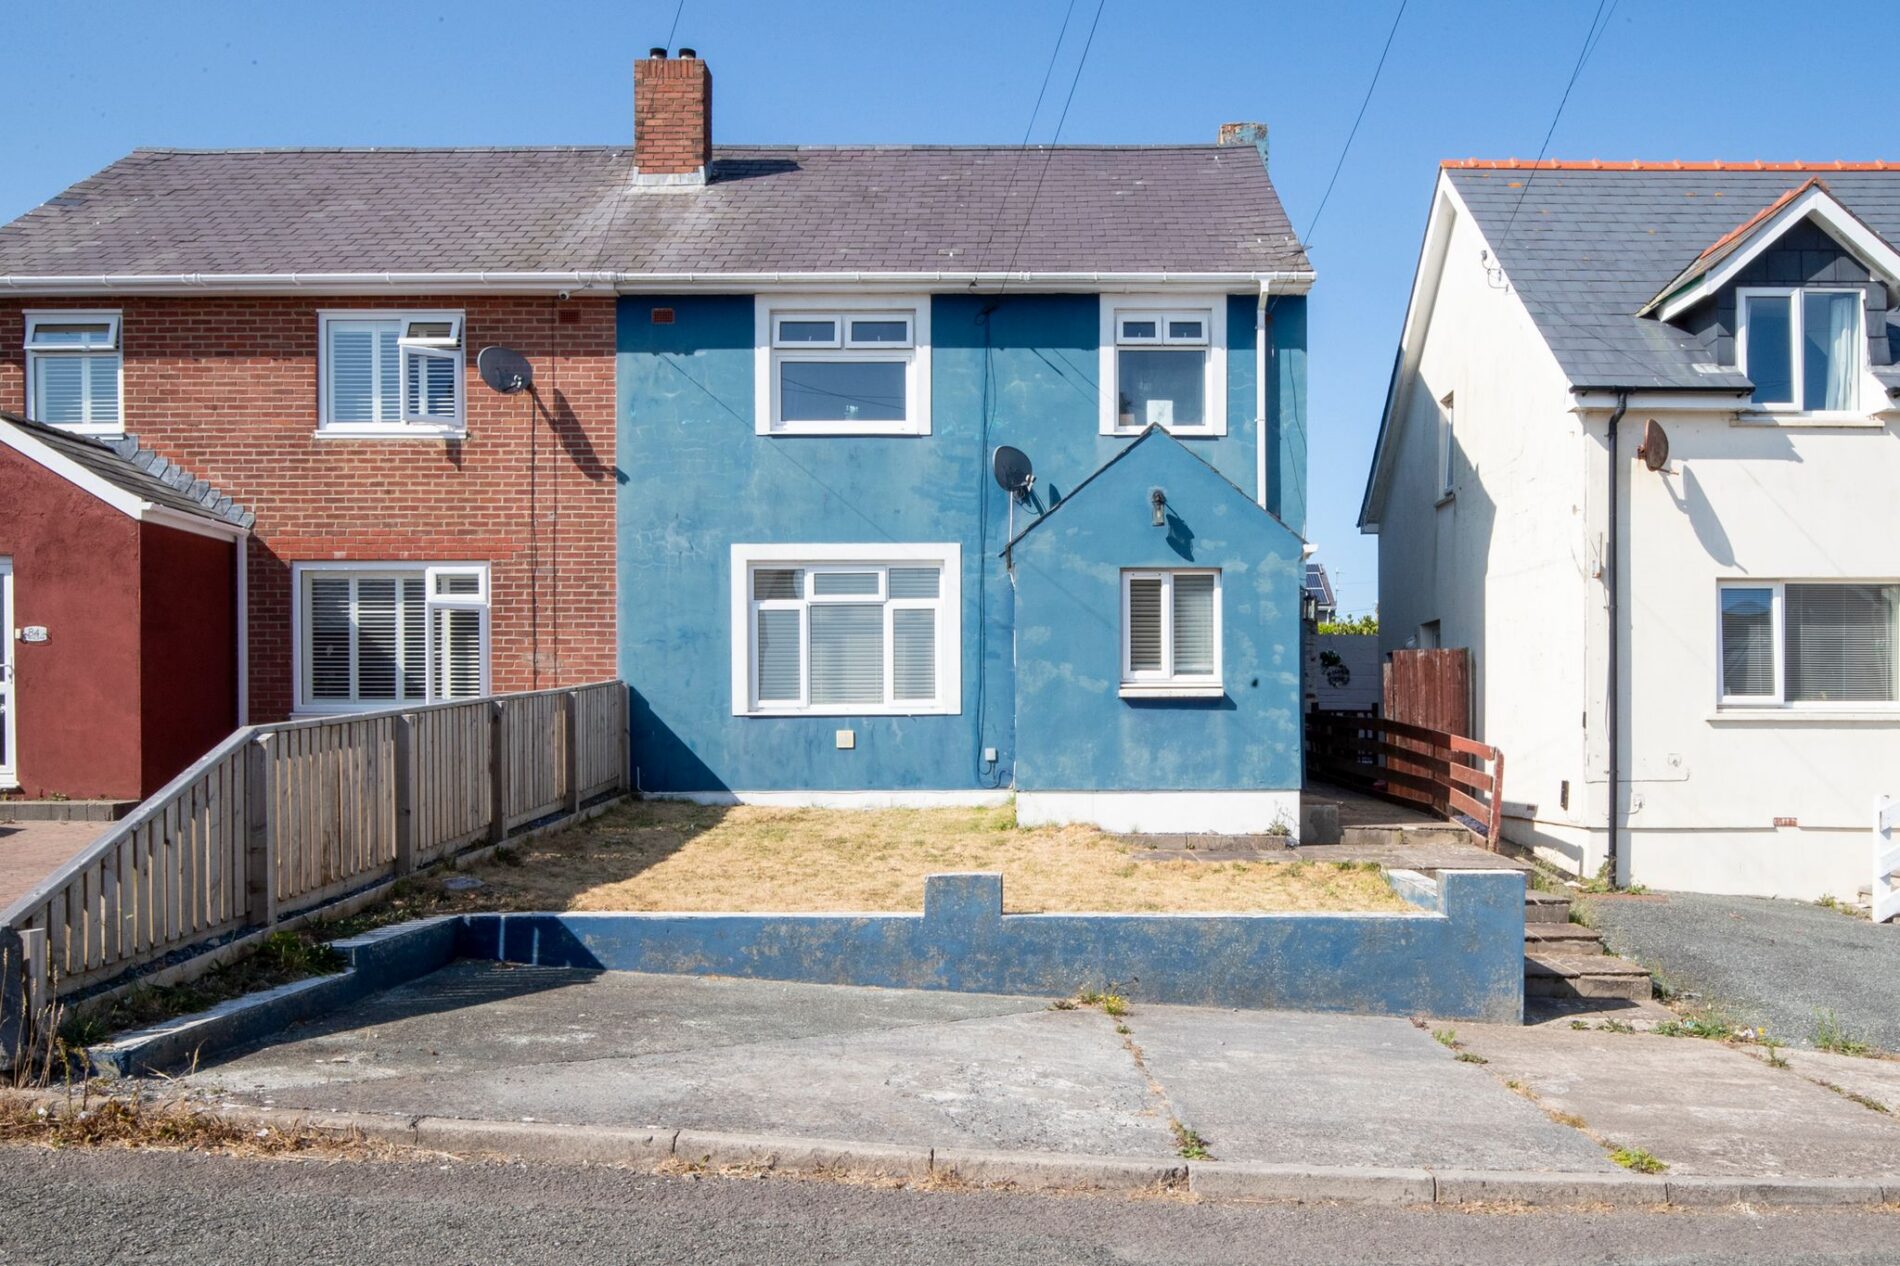
- Beautifully presented four-bedroom semi-detached family home extending to approximately 1,386 sq.ft.
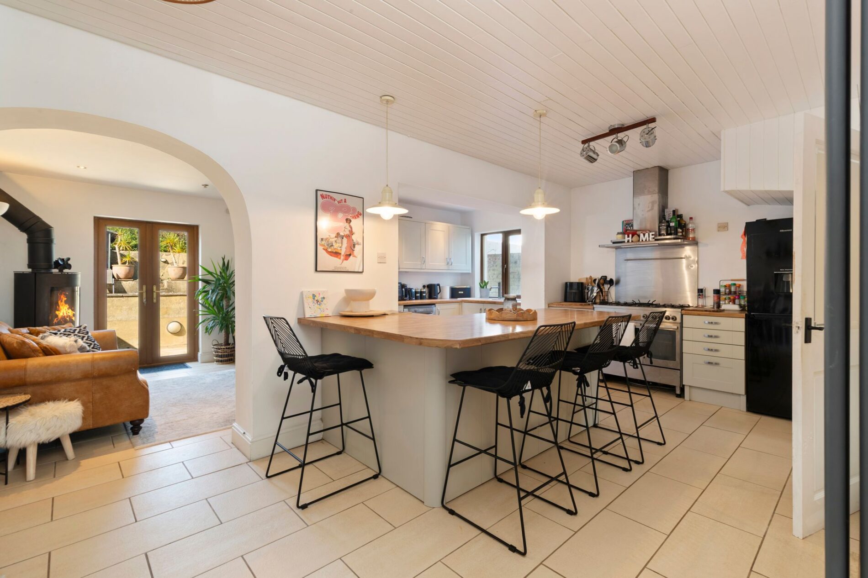
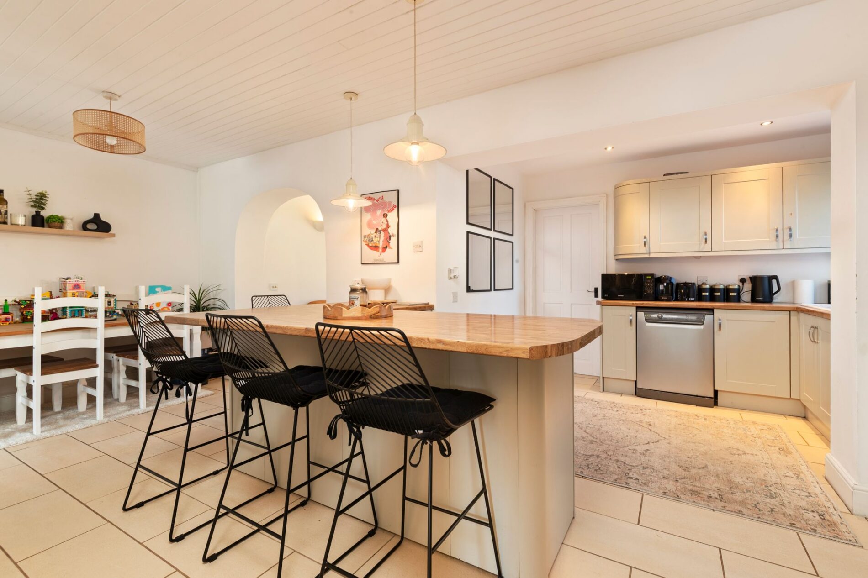
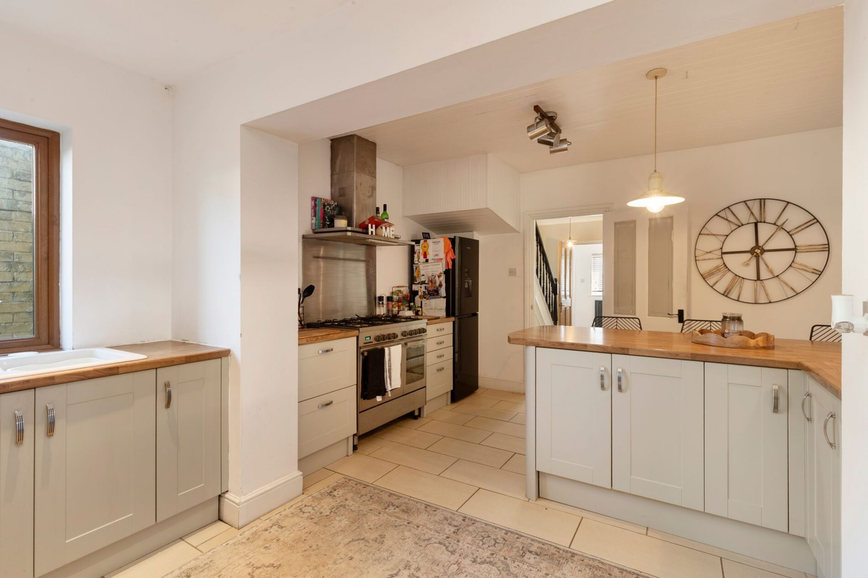
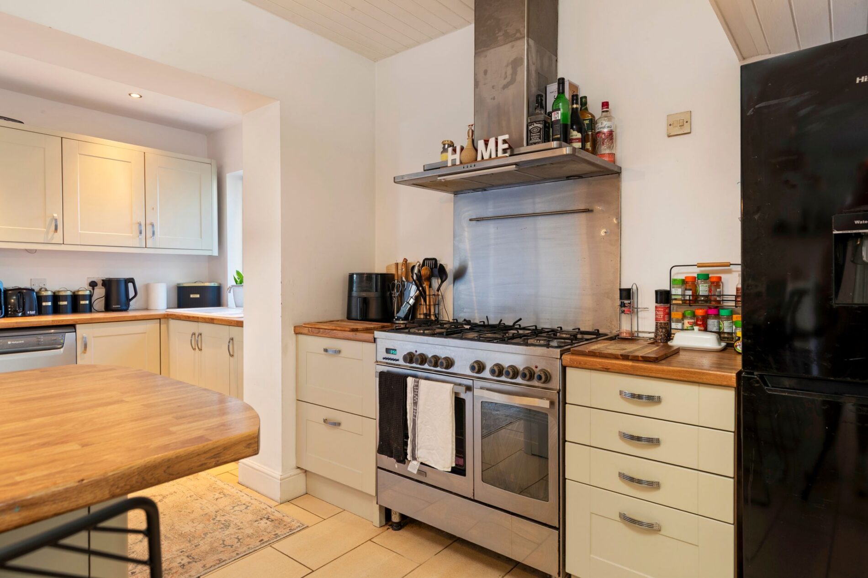
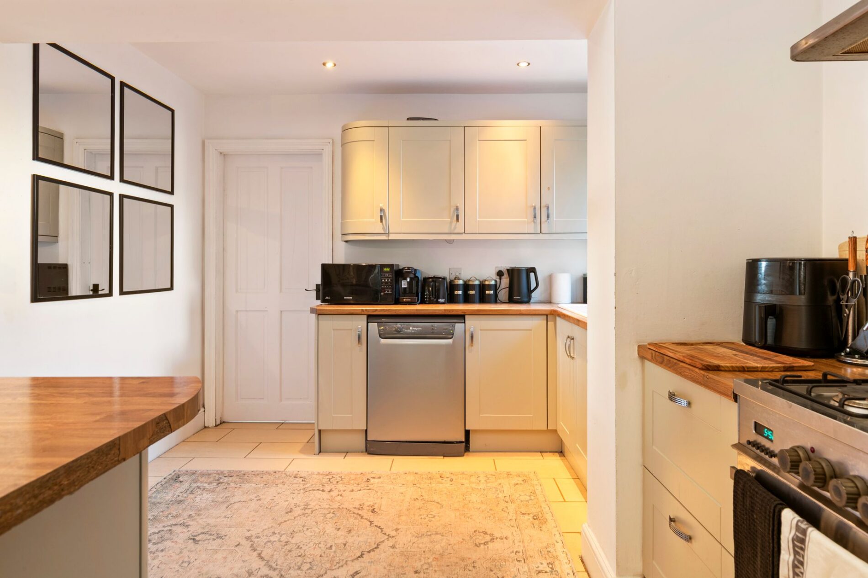
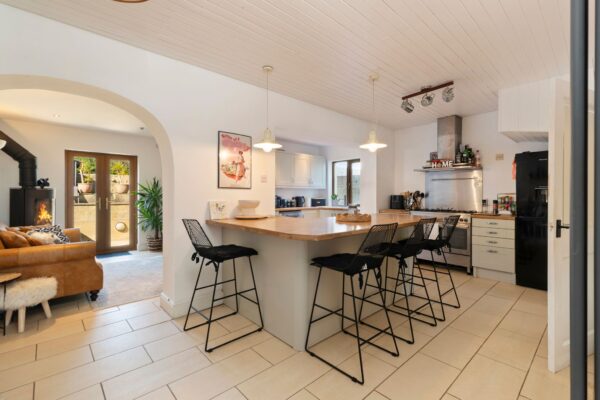
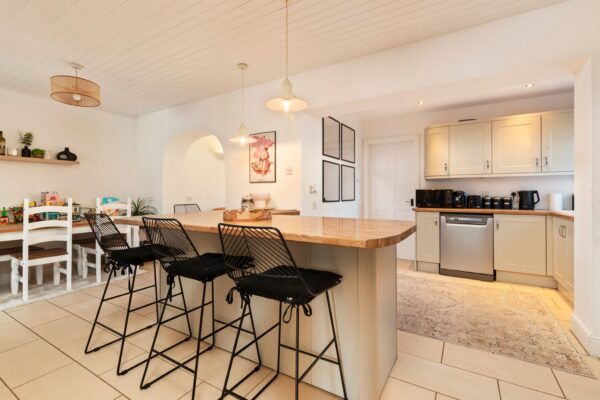
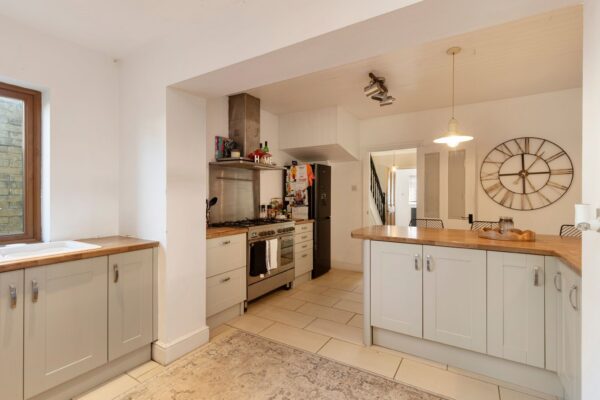
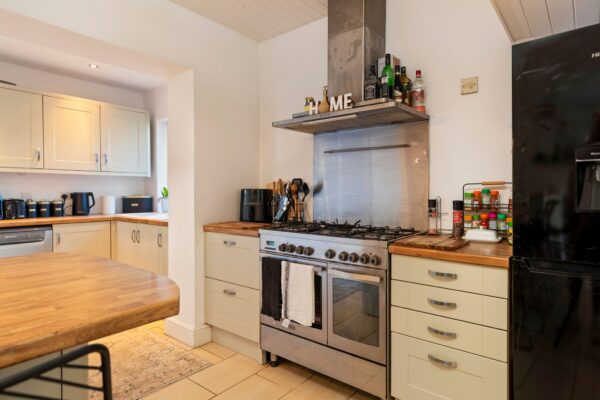
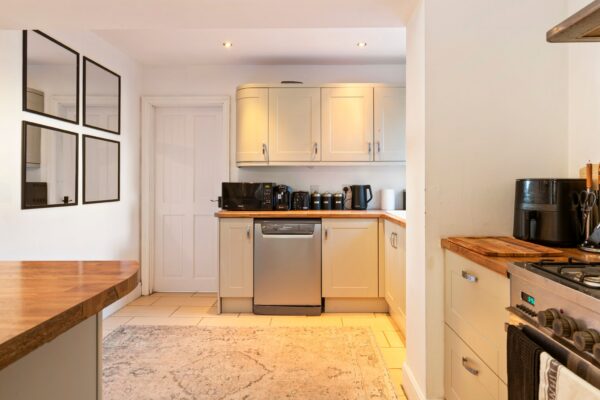
- Stunning open-plan kitchen/dining room with a large central island, perfect for modern family living and entertaining.
- Versatile accommodation featuring two reception rooms, a utility room and a principal bedroom with en-suite shower room.
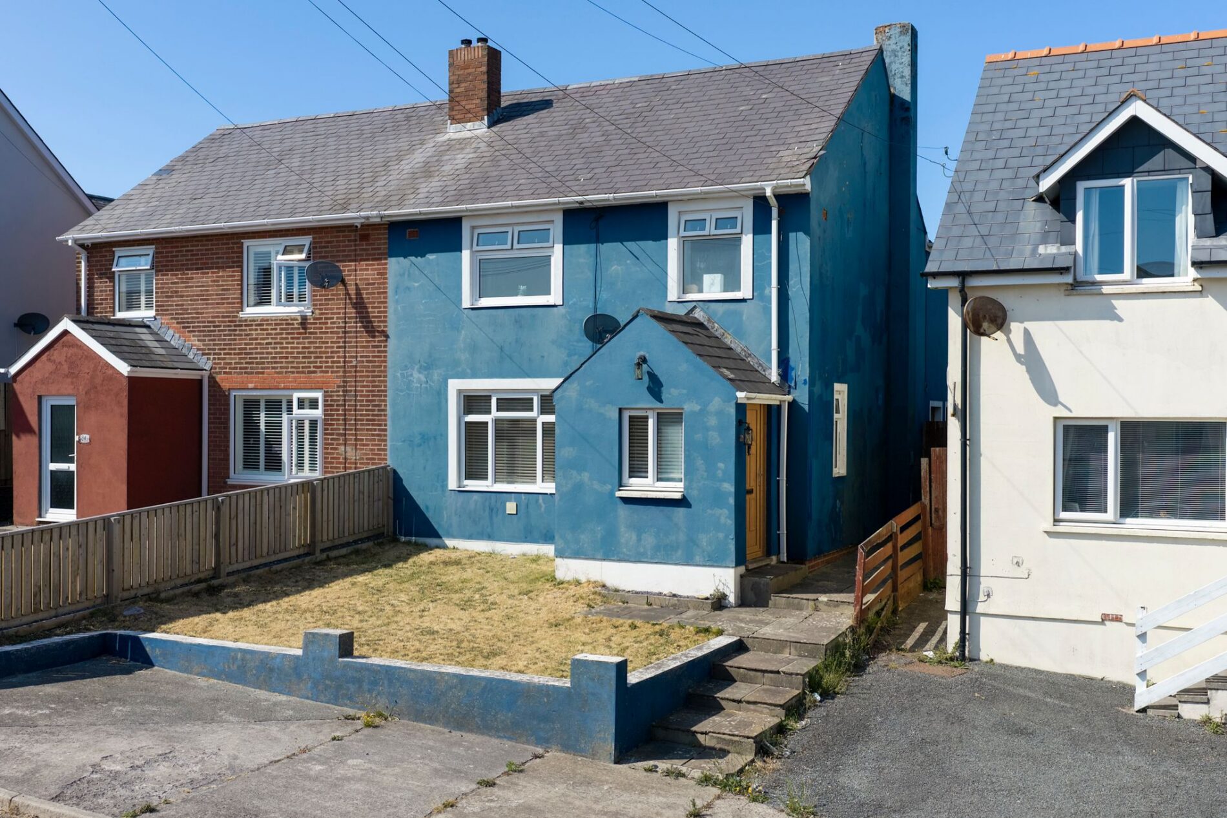
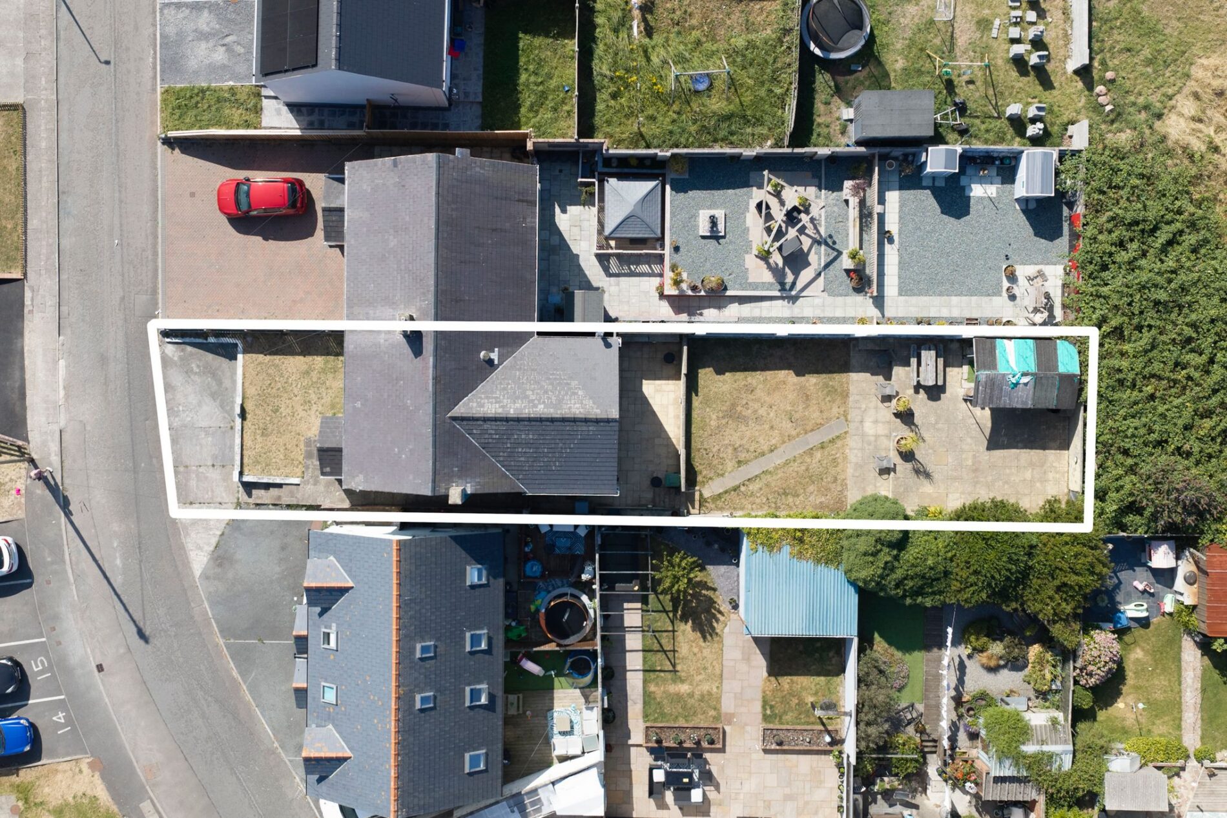
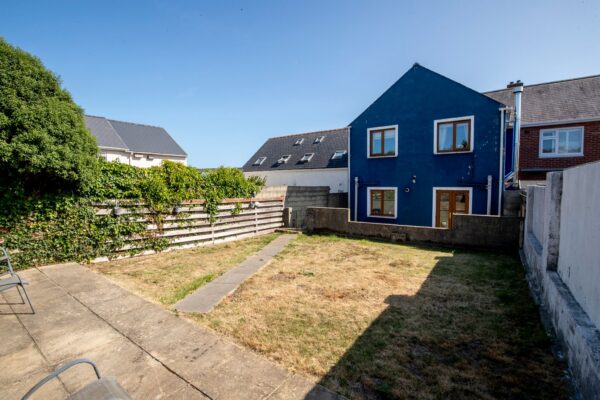
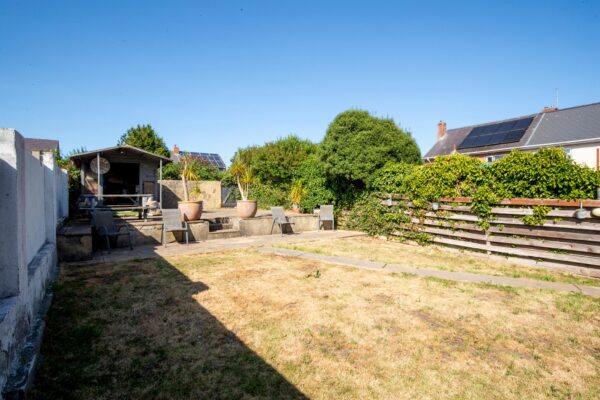
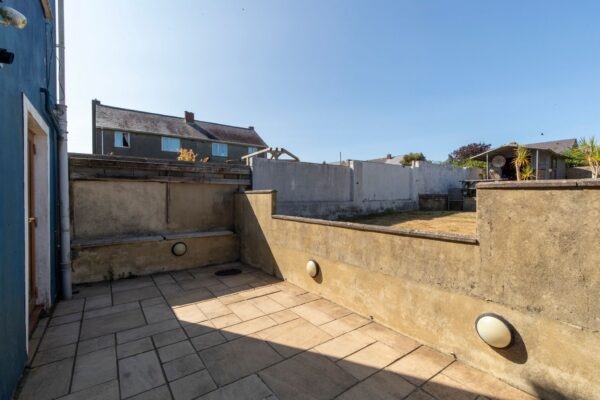
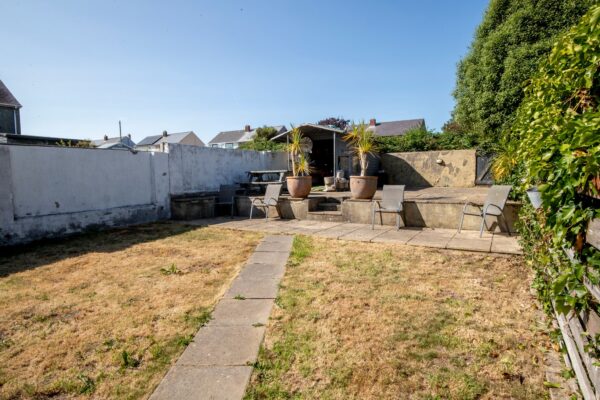
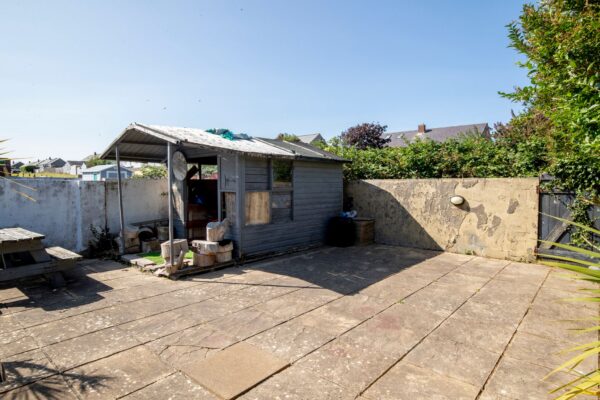
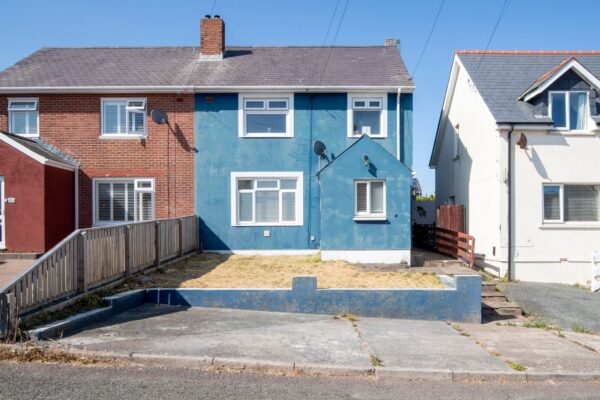
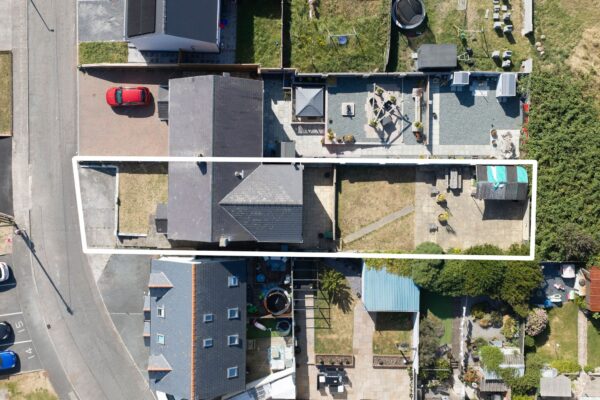
- Situated in the popular Pennar area, benefiting from off-road parking and an enclosed rear garden.
Summary
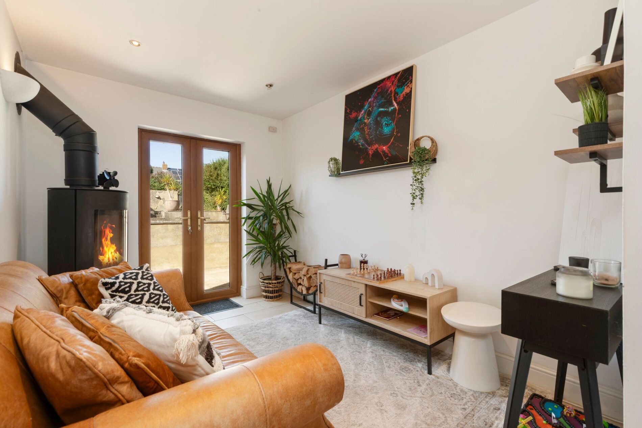
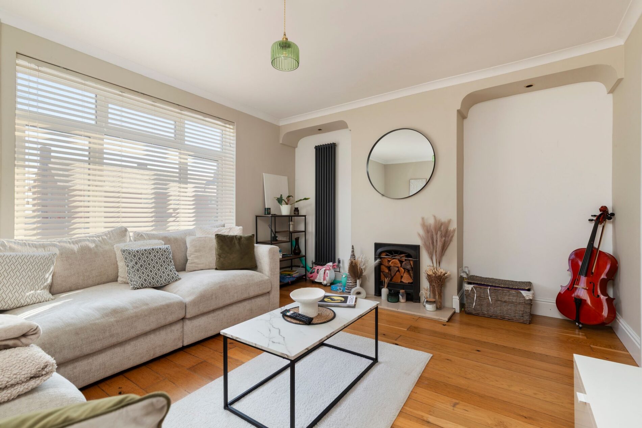
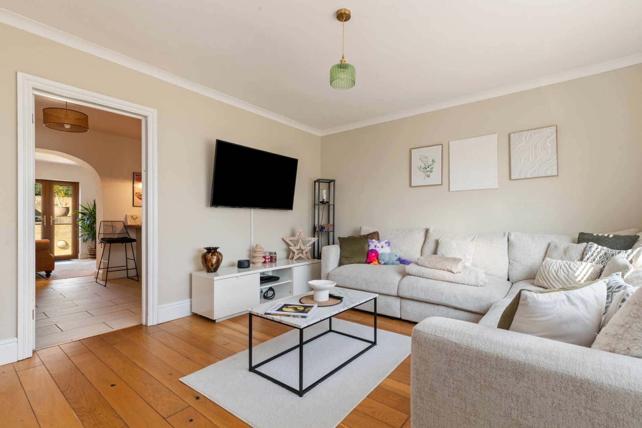
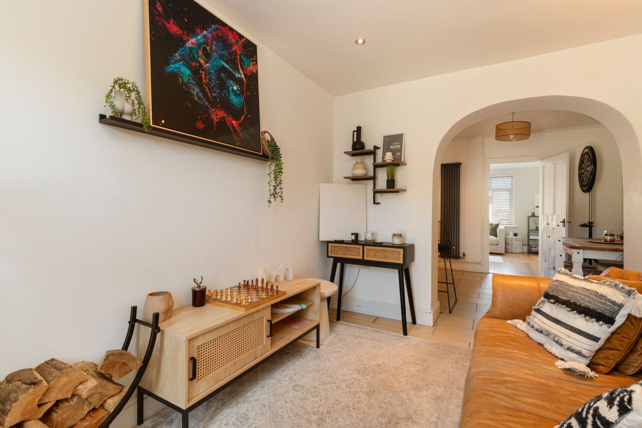
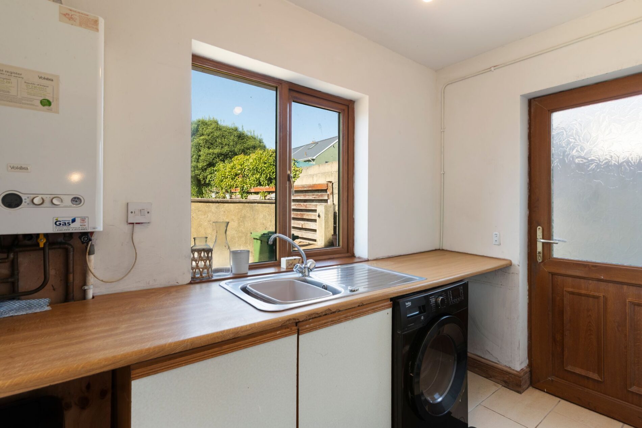
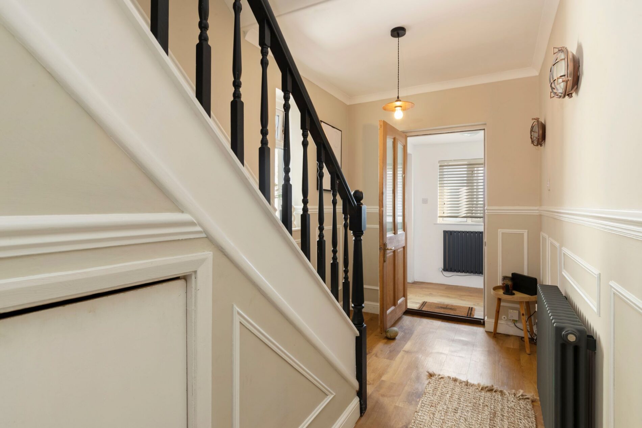
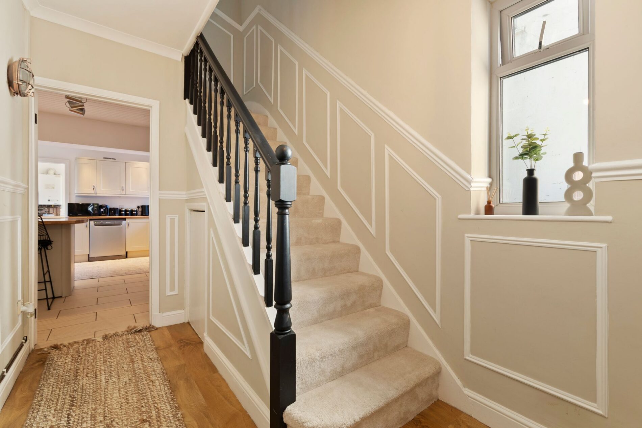
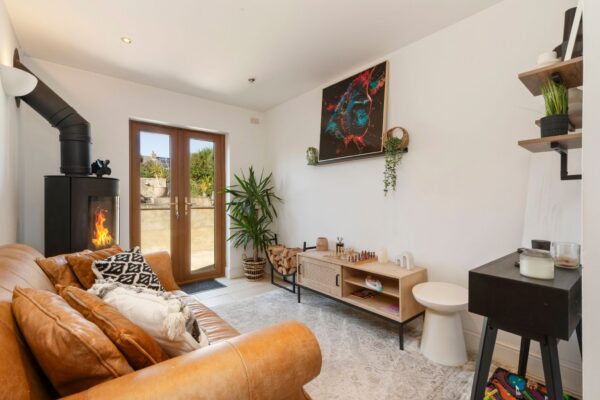
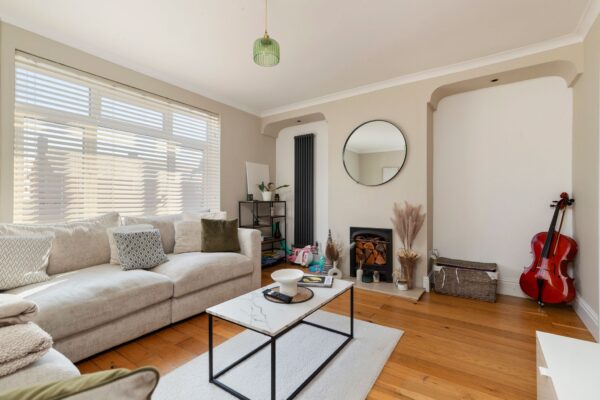
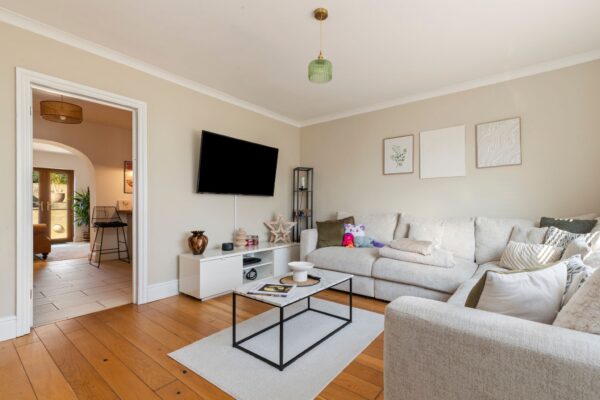
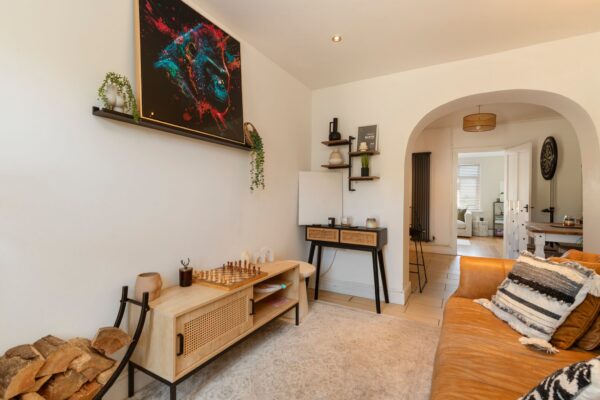
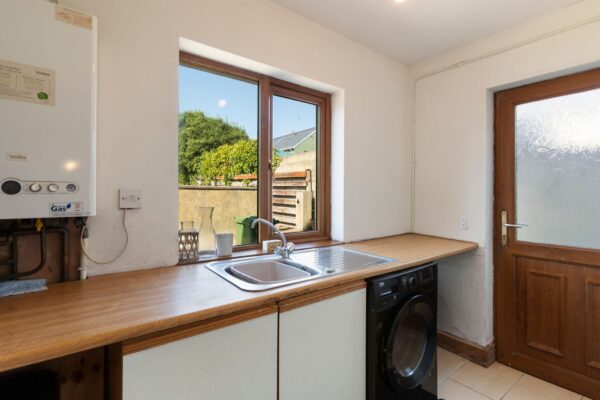
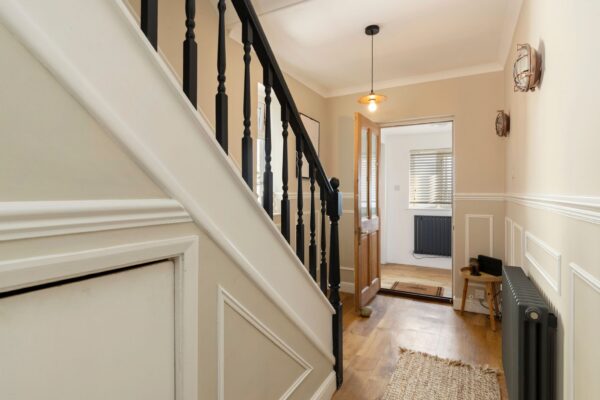
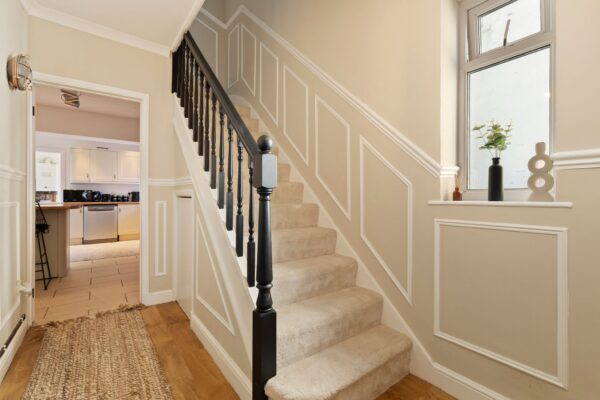
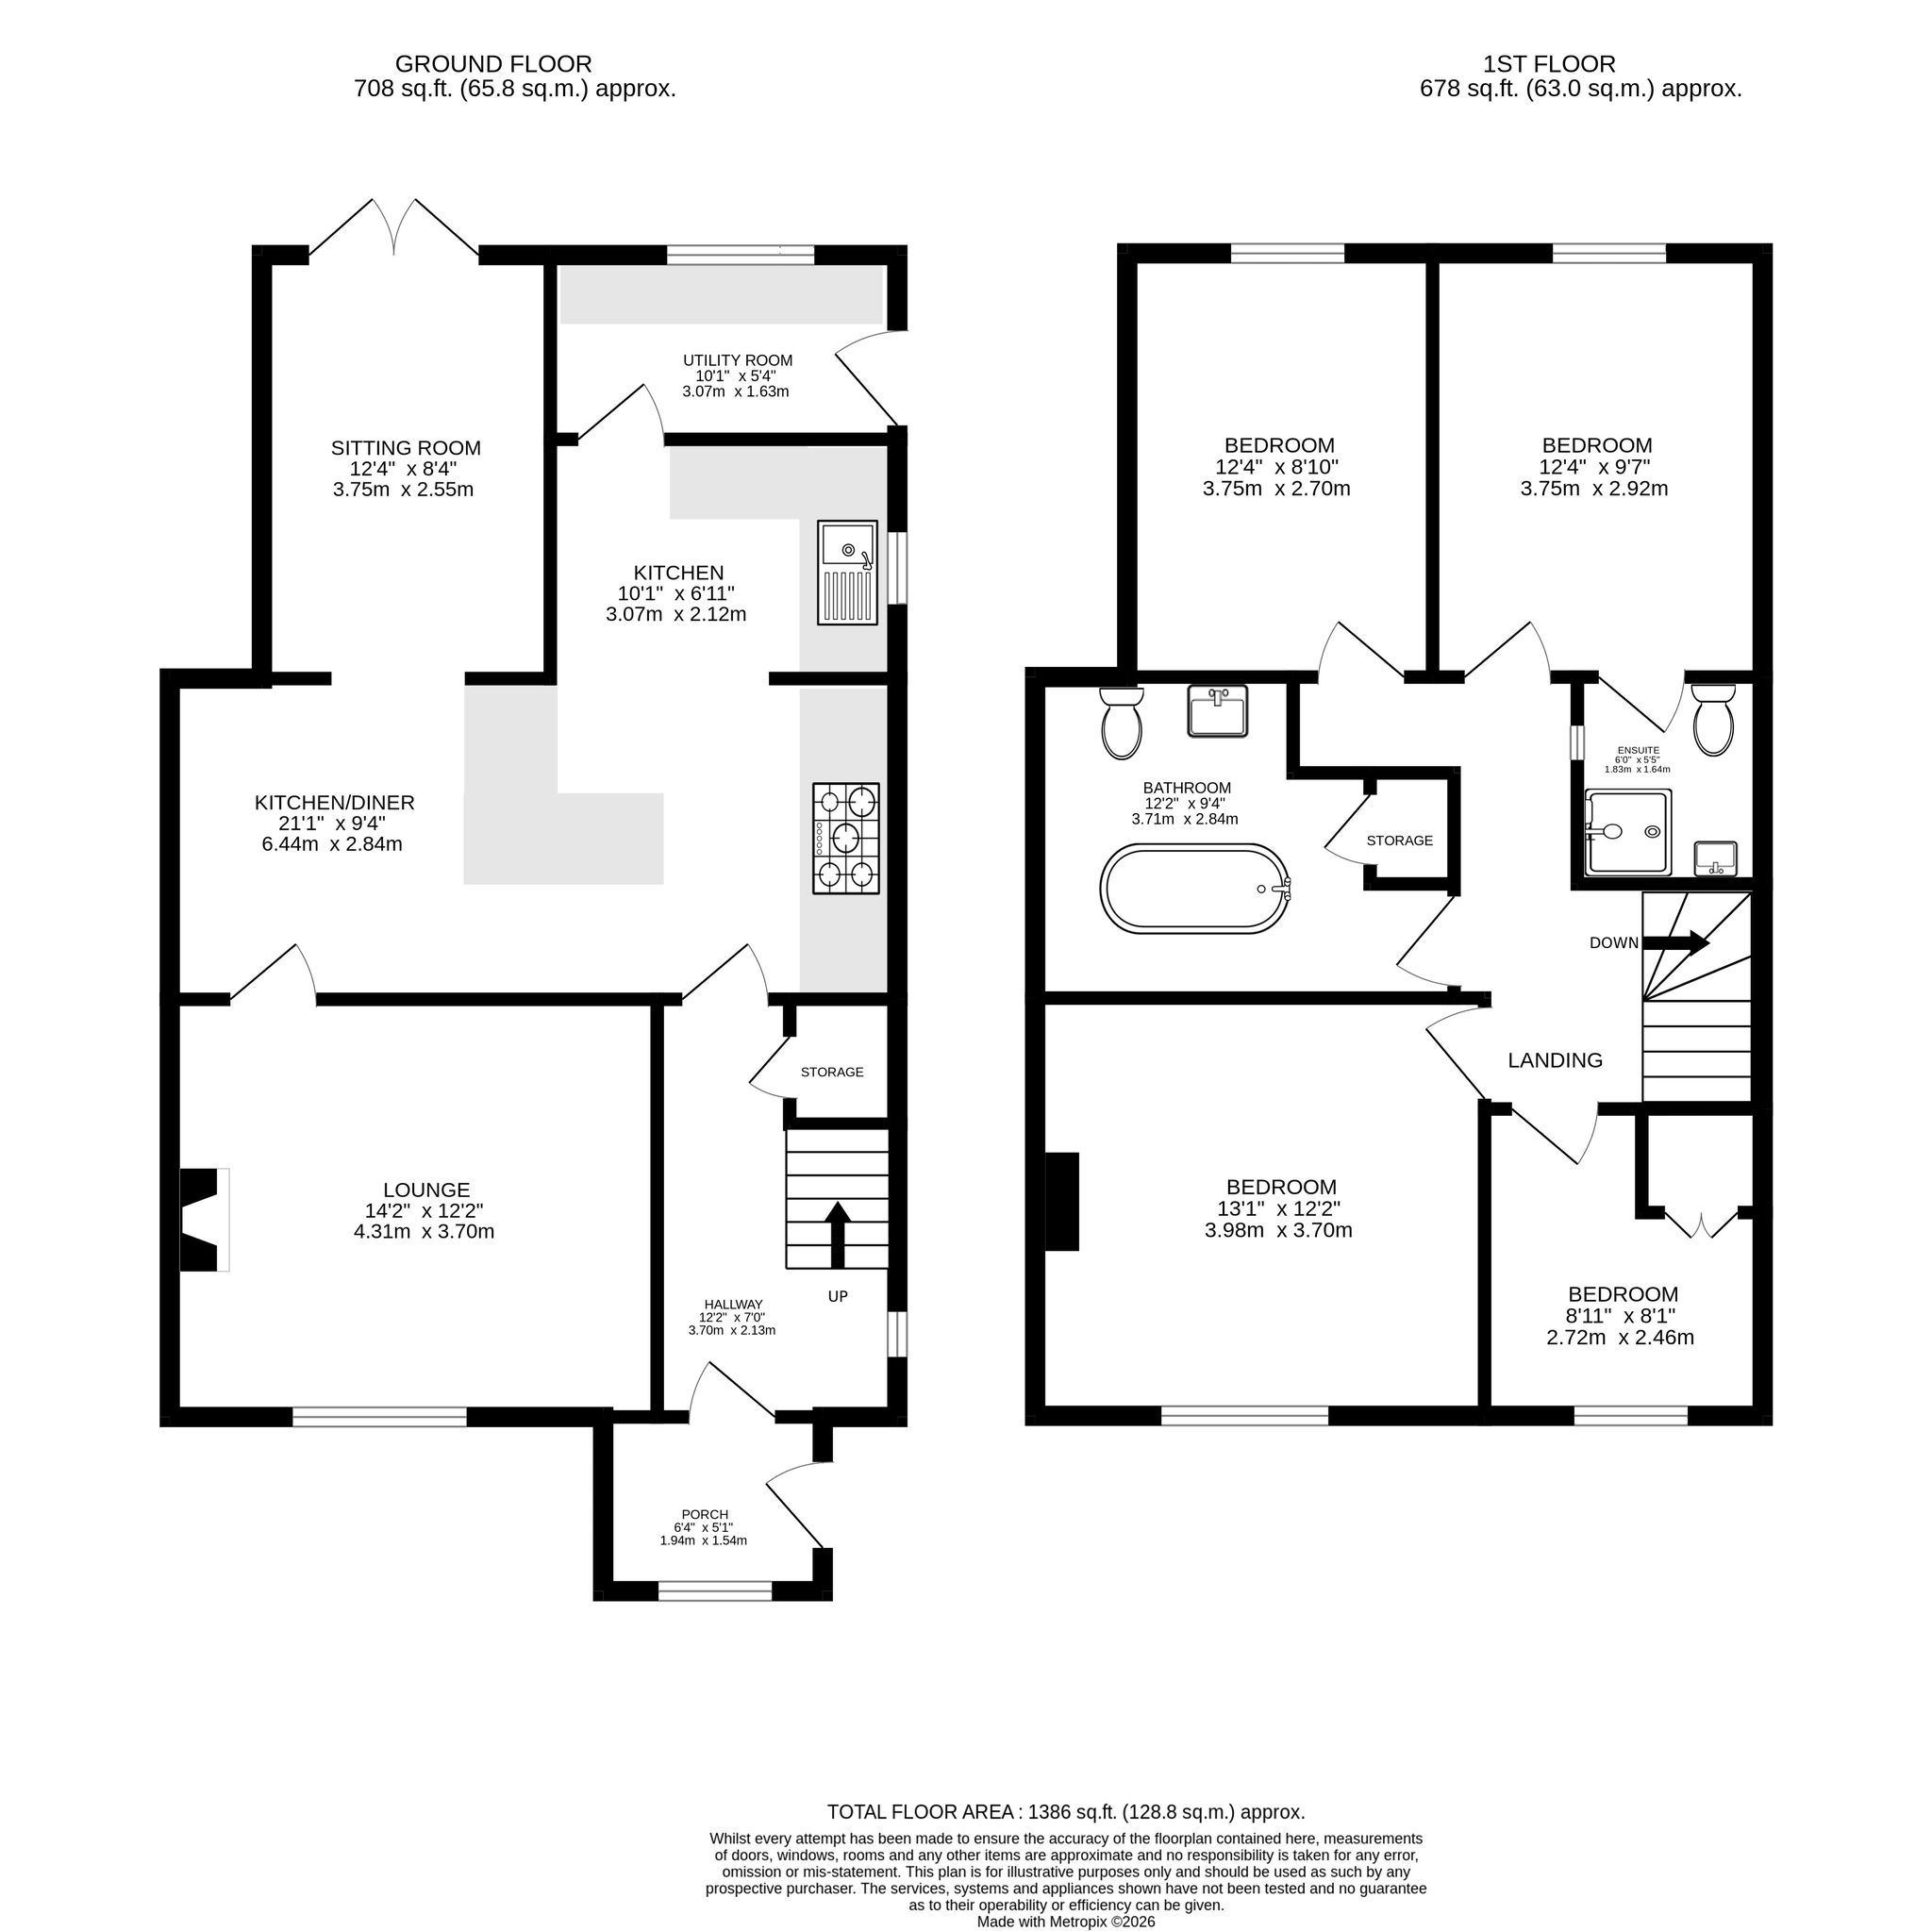
Situated in the popular residential area of Pennar, this beautifully presented four-bedroom semi-detached home offers deceptively spacious accommodation extending to approximately 1,386 sq.ft., making it an ideal purchase for growing families. The property has been thoughtfully updated to create a superb blend of character and contemporary living, with the impressive open-plan kitchen/dining room undoubtedly serving as the heart of the home. Featuring a substantial central island with breakfast seating, ample workspace and excellent storage, this fantastic space is perfectly designed for modern family life and entertaining. The adjoining sitting room creates a warm and inviting atmosphere, complete with a wood-burning stove and French doors leading out to the rear garden, while a separate lounge to the front of the property provides a comfortable retreat for quieter evenings. A practical utility room and welcoming entrance hallway complete the versatile ground floor accommodation.
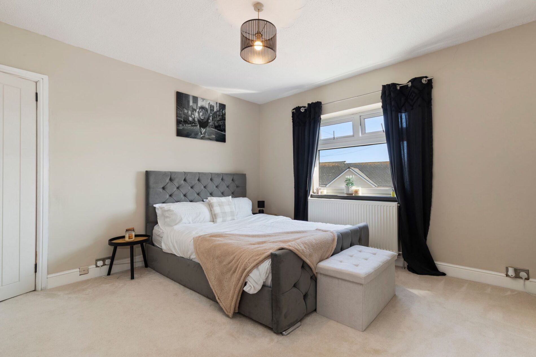
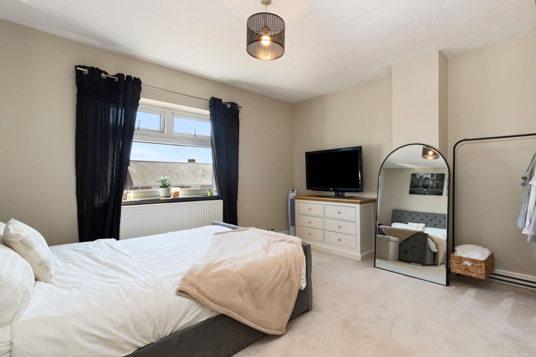
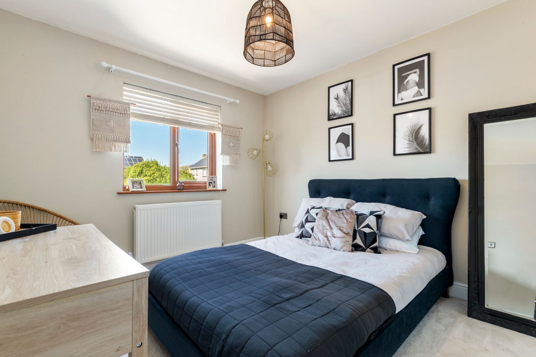
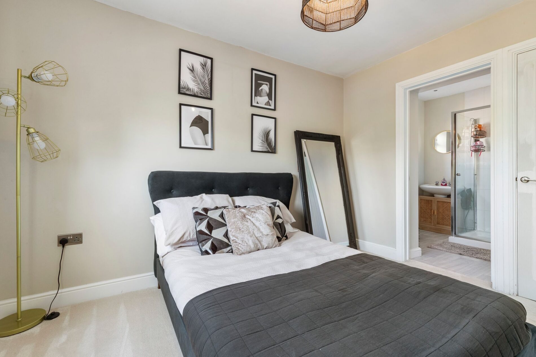
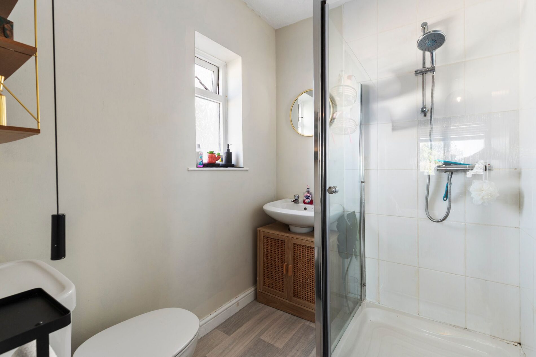
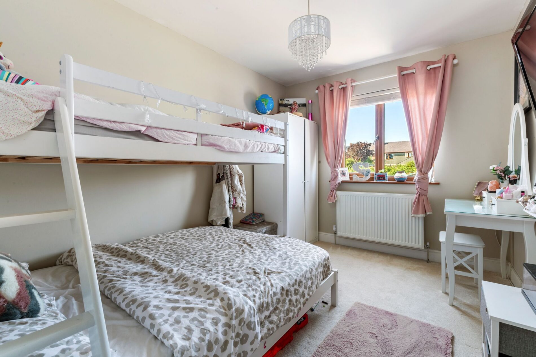
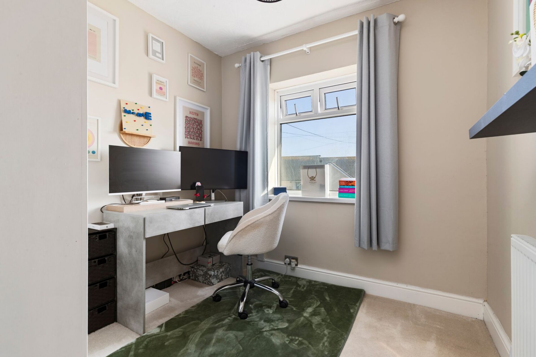
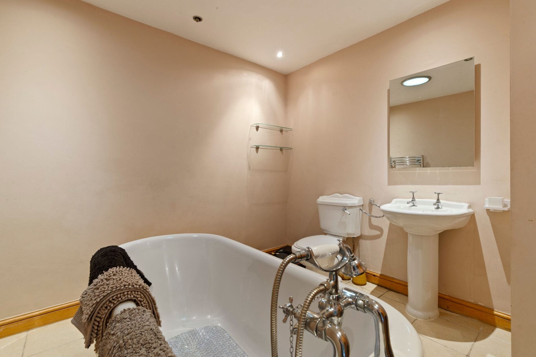
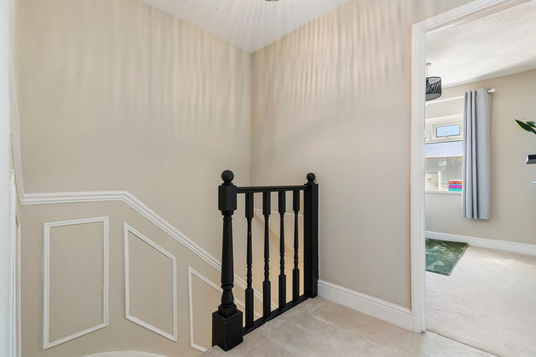
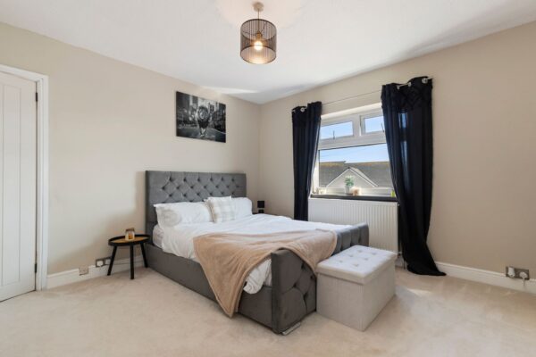
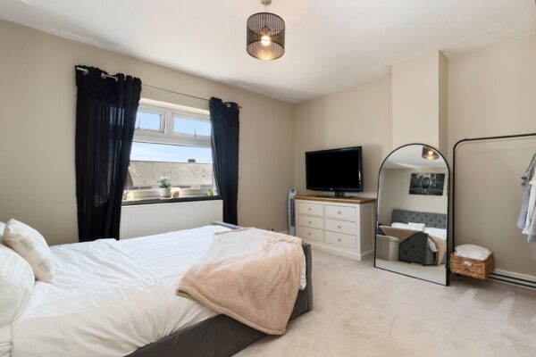
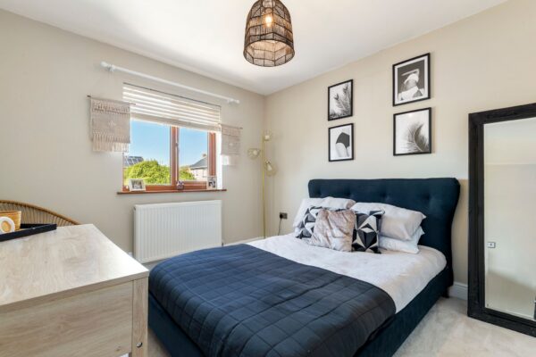
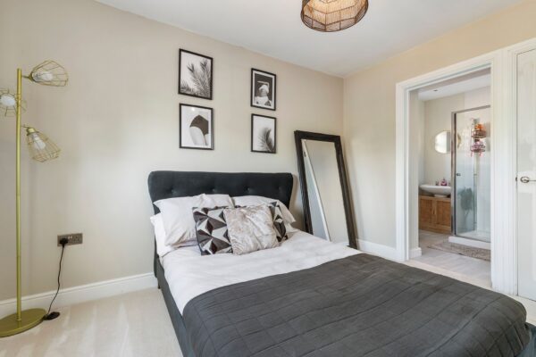
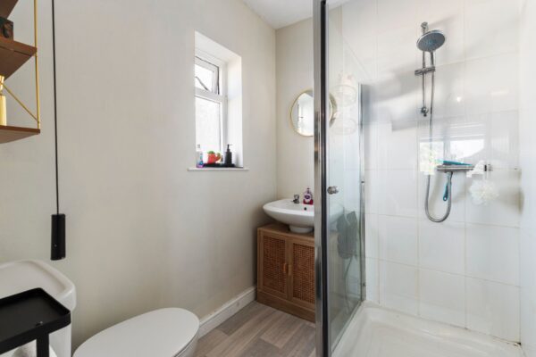
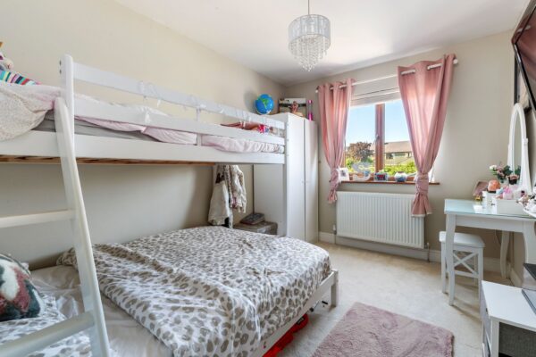
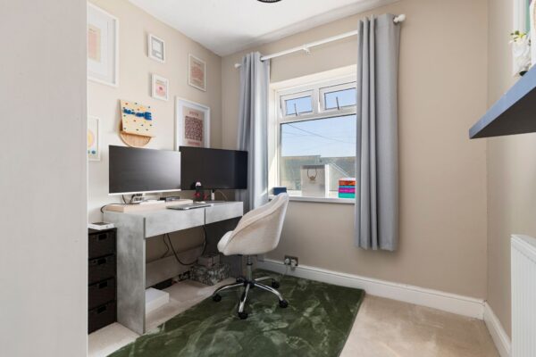
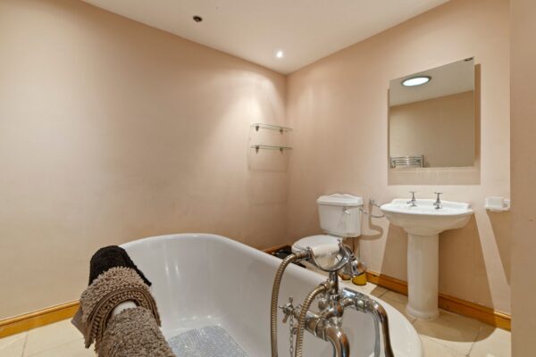
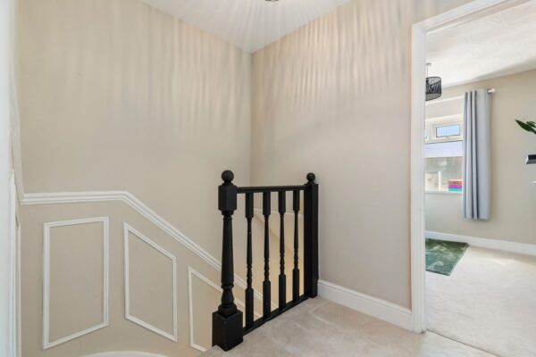
The first floor continues to impress with four well-proportioned bedrooms, offering flexibility for families, guests or those working from home. The principal bedroom benefits from the convenience of its own en-suite shower room, whilst the remaining bedrooms are served by a spacious family bathroom featuring both a bath and separate shower. A useful storage cupboard off the landing further enhances the practicality of the accommodation, ensuring the property caters effortlessly to the demands of modern family living. The generous room proportions throughout create a wonderful sense of space, with natural light flooding each room to produce a bright and welcoming environment.
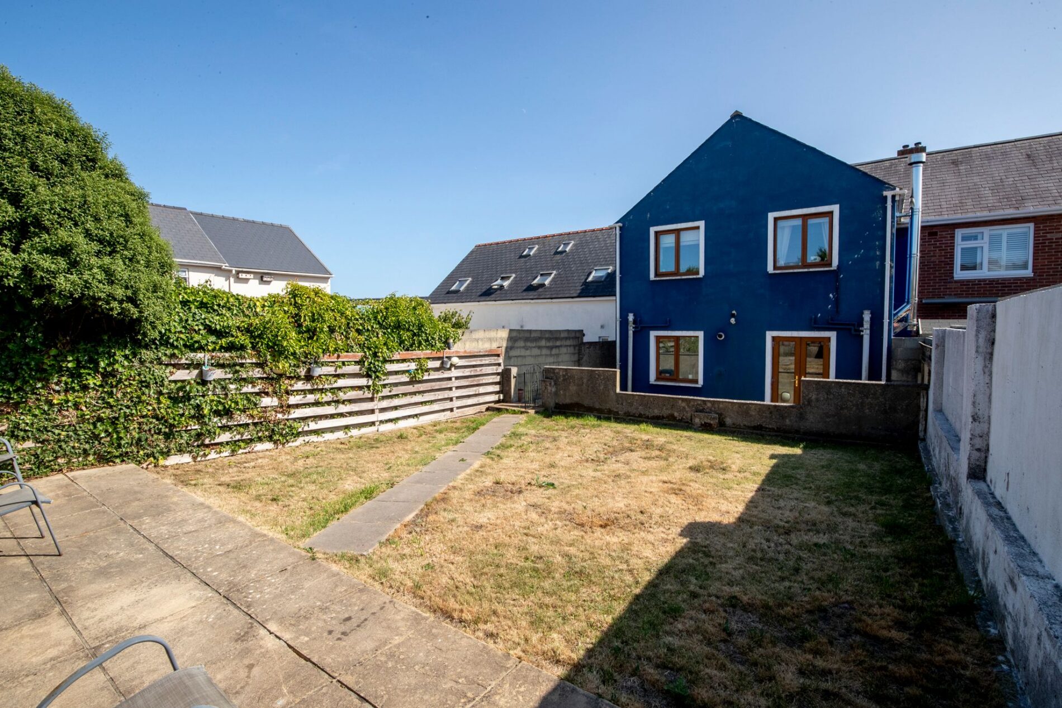
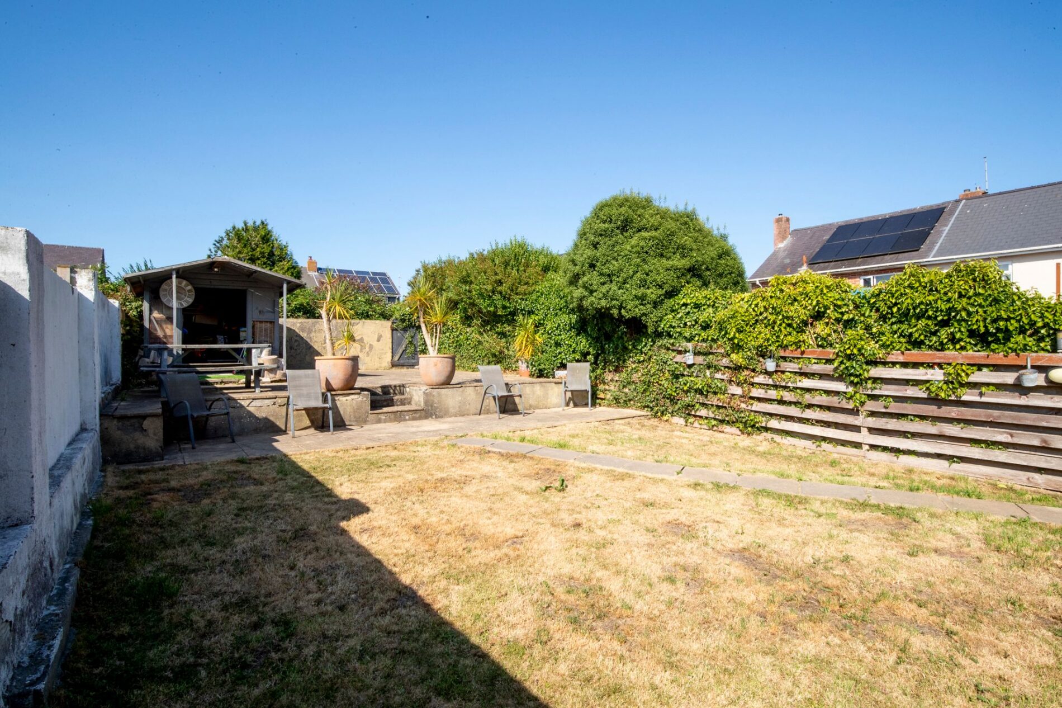
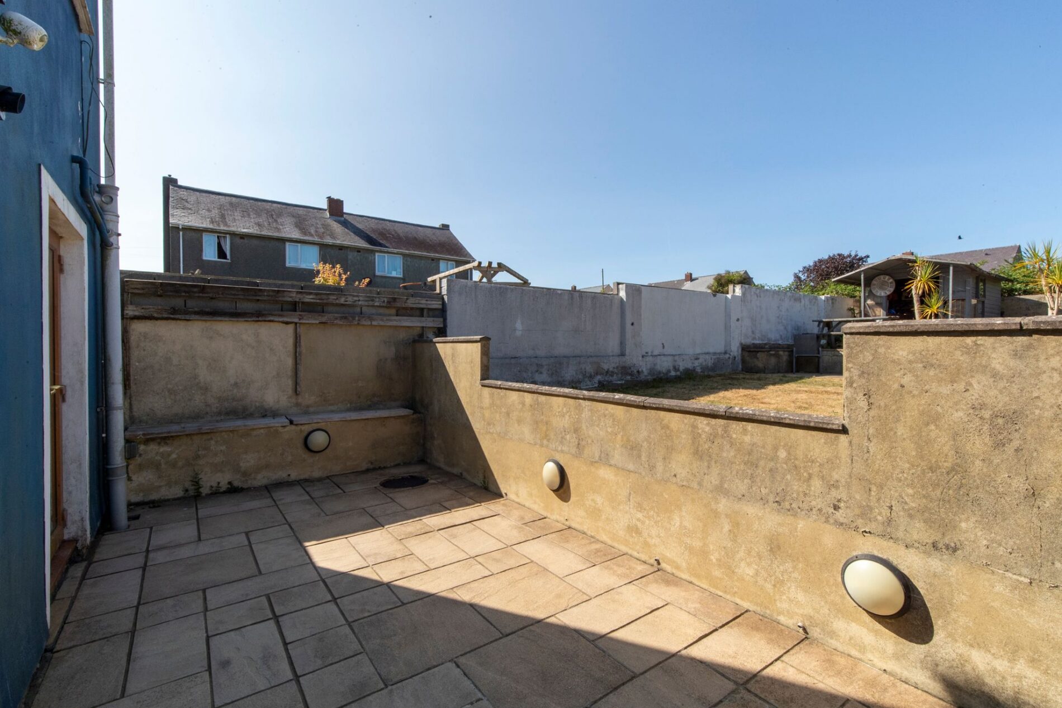
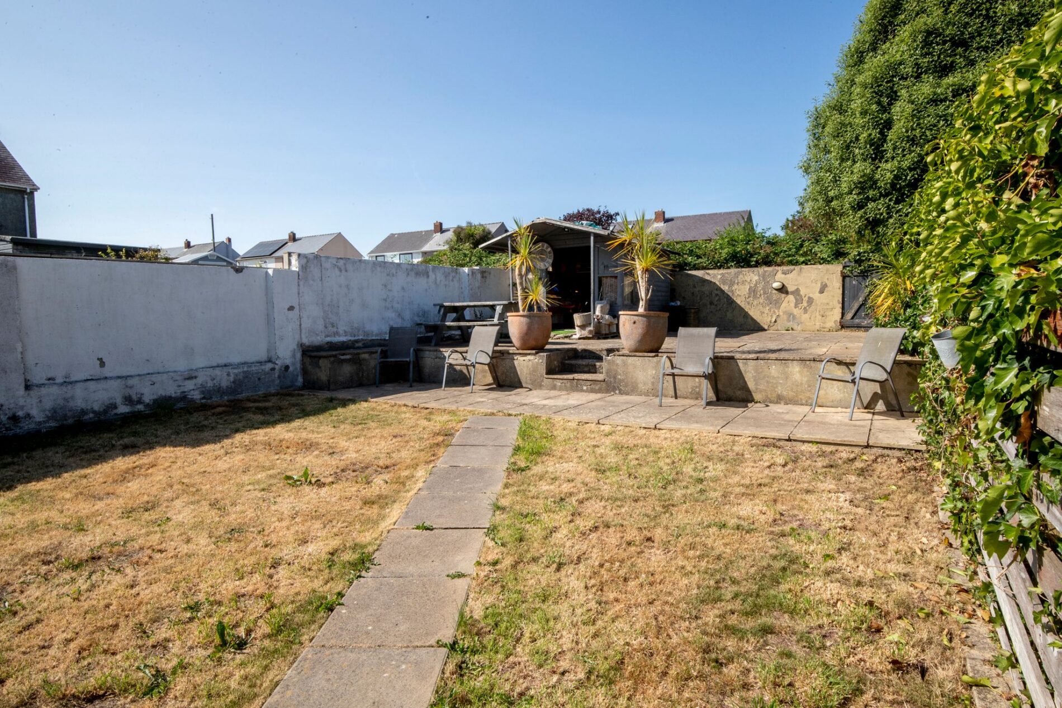
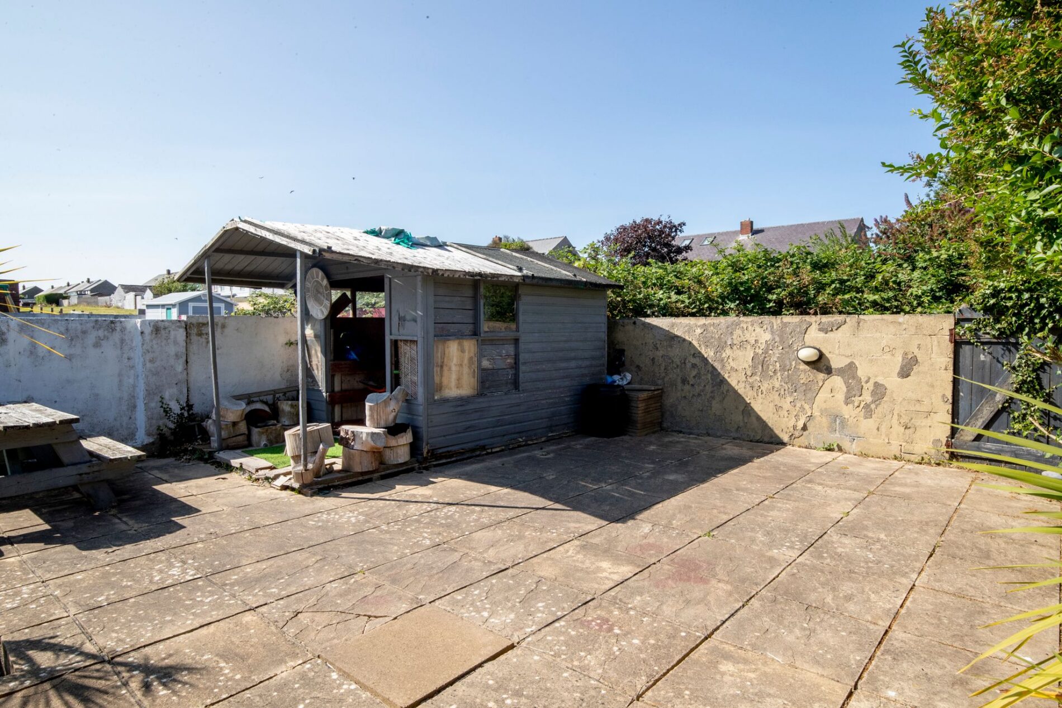
Externally, the property enjoys off-road parking to the front together with an enclosed rear garden, providing an ideal setting for children, pets and outdoor entertaining. Conveniently positioned within easy reach of local schools, shops and everyday amenities, as well as the picturesque Pembrokeshire coastline and nearby waterfront, the property offers an excellent balance of lifestyle and convenience. Combining generous accommodation, stylish presentation and a highly desirable layout, this is a superb family home ready for its next owners to move straight into and enjoy.
Details
Entrance Porch
6' 11" x 4' 11" (2.11m x 1.50m)
Hallway
6' 11" x 12' 10" (2.11m x 3.91m)
Kitchen / Dining Area
20' 11" x 16' 11" (6.38m x 5.16m)
Sun Room
11' 3" x 8' 2" (3.43m x 2.49m)
Lounge
14' 1" x 12' 1" (4.29m x 3.68m)
Utility Room
First Floor Landing
Bedroom One
12' 7" x 12' 2" (3.84m x 3.71m)
Bedroom Two
11' 4" x 9' 8" (3.45m x 2.95m)
En Suite Shower Room
6' 2" x 5' 4" (1.88m x 1.63m)
Bedroom Three
11' 4" x 6' 8" (3.45m x 2.03m)
Bedroom Four
9' 1" x 8' 1" (2.77m x 2.46m)
Bathroom
12' 2" x 9' 3" (3.71m x 2.82m)
Disclaimer
1.Money laundering regulations: Intending purchasers will be asked to produce identification documentation at a later stage, and we would ask for your co-operation in order that there will be no delay in agreeing the sale.
2. General: While we endeavour to make our sales particulars fair, accurate and reliable, they are only a general guide to the property and, accordingly, if there is any point which is of particular importance to you, please contact the office and we will be pleased to check the position for you, especially if you are contemplating travelling some distance to view the property.
3. Any measurements and distances indicated are supplied for guidance only and as such must be considered incorrect.
4. Services: Please note we have not tested the services or any of the equipment or appliances in this property, accordingly we strongly advise prospective buyers to commission their own survey or service reports before finalising their offer to purchase.
5. These particulars are issued in good faith but do not constitute representations of fact or form part of any offer or contract. The matters referred to in these particulars should be independently verified by prospective buyers or tenants. Neither Pembrokeshire Properties nor any of its employees or agents has any authority to make or give any representation or warranty whatever in relation to this property.
Floor Plans
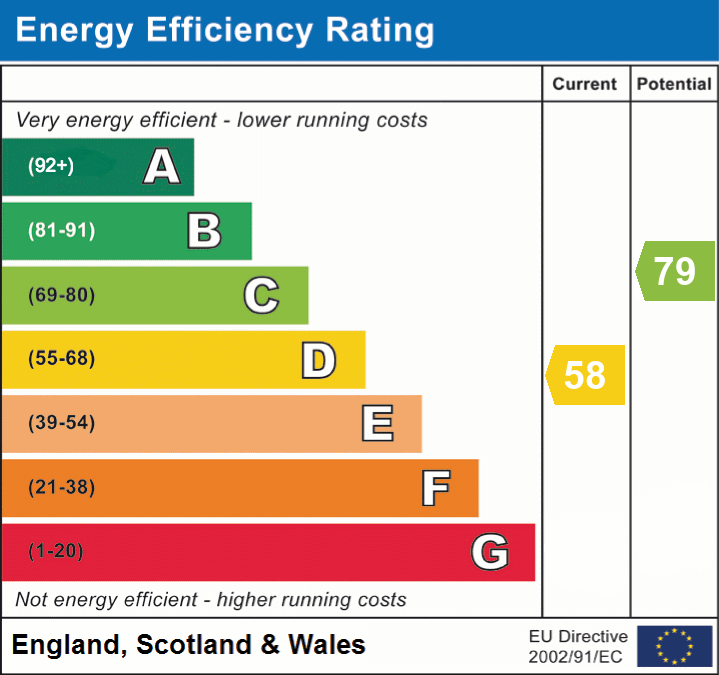
EPC