Whitland, SA34 0QL
Whitland
£395,000 Guide Price
Property features
- Spacious five-bedroom detached home with approx. 2,228 sq. ft. of flexible living space.
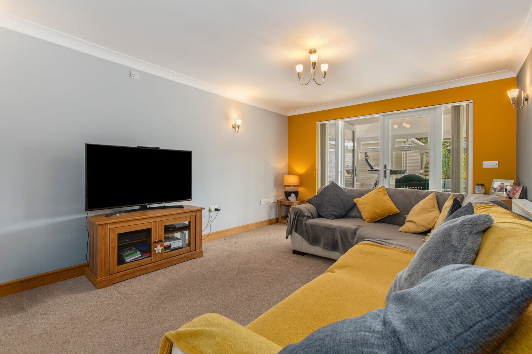
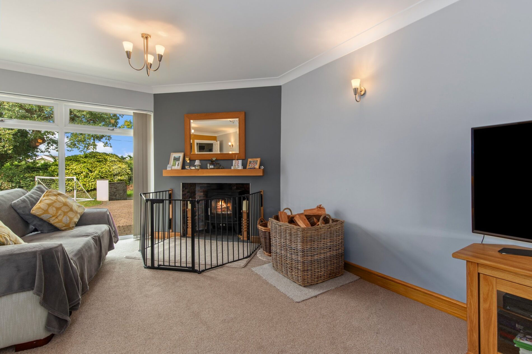
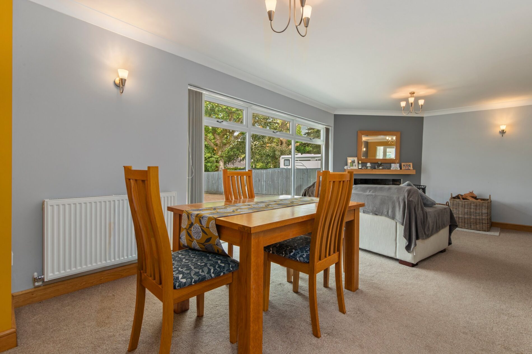
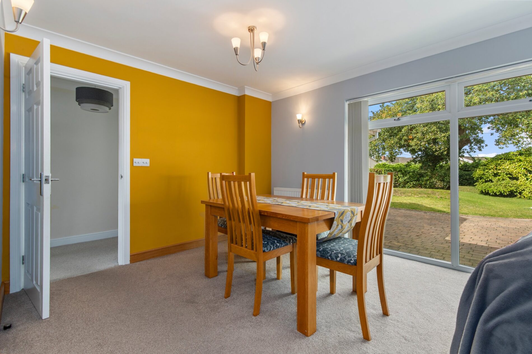
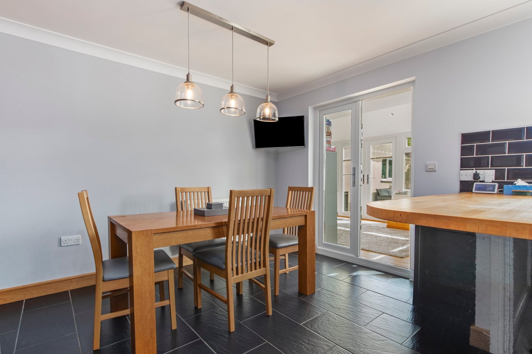
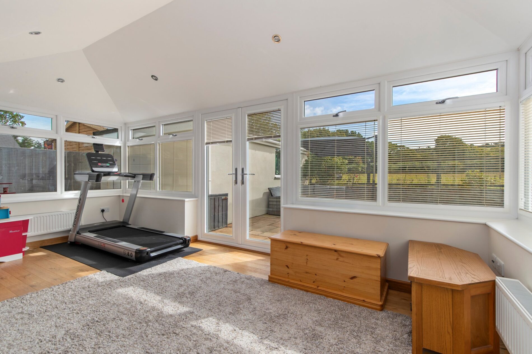
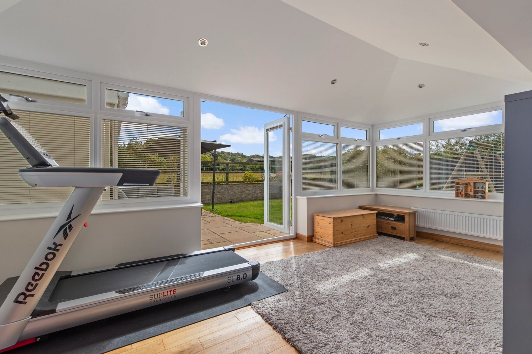
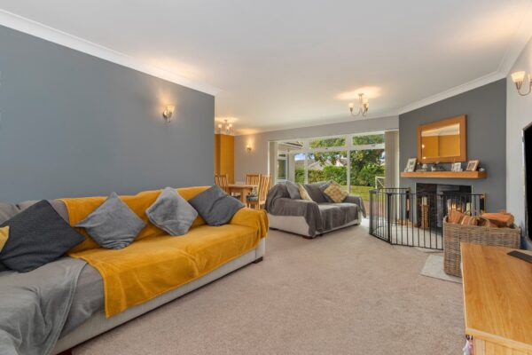
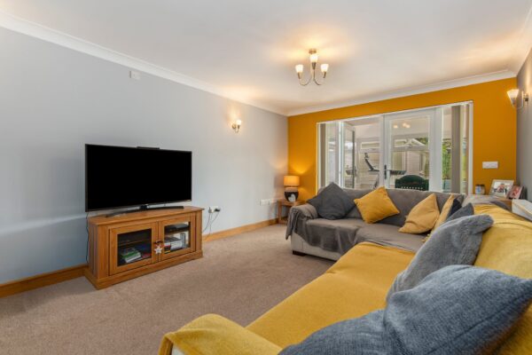
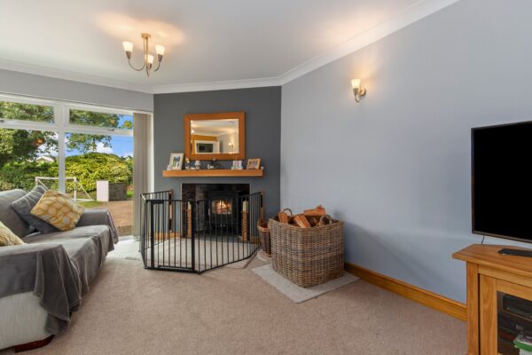
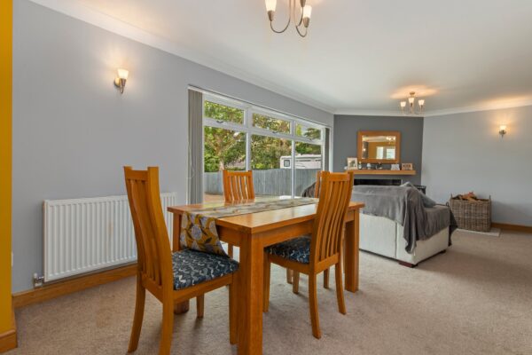
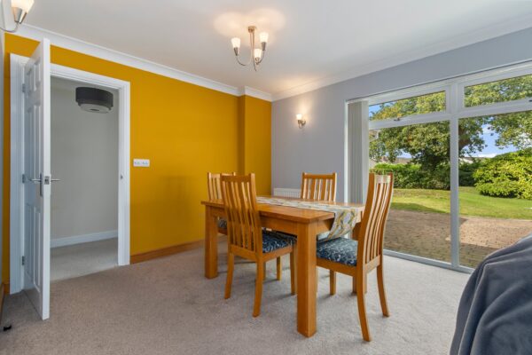
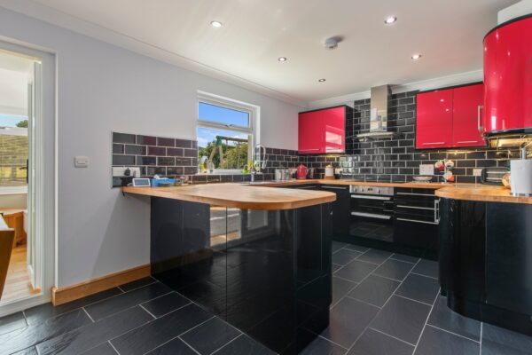
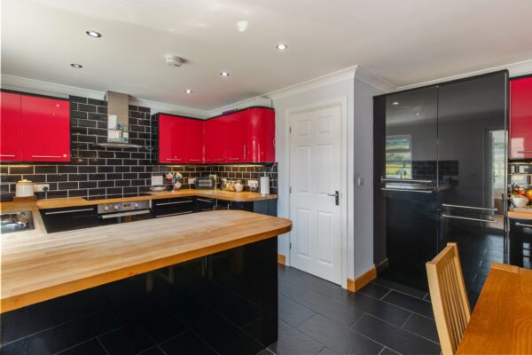
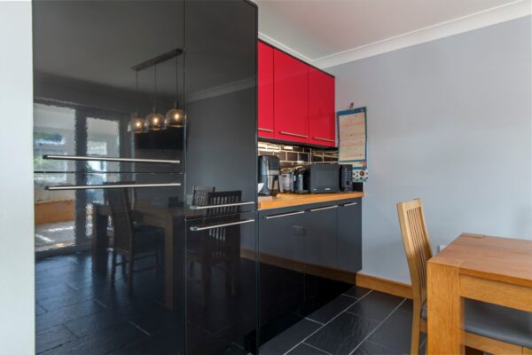
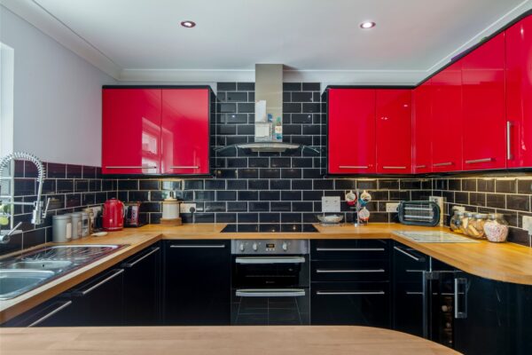
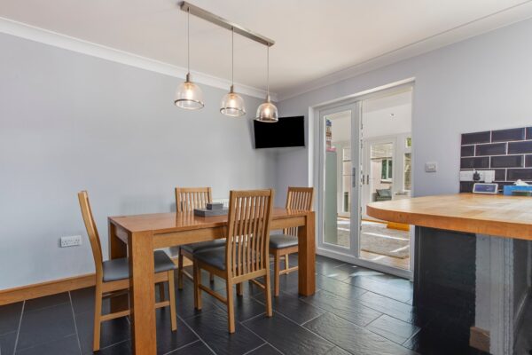
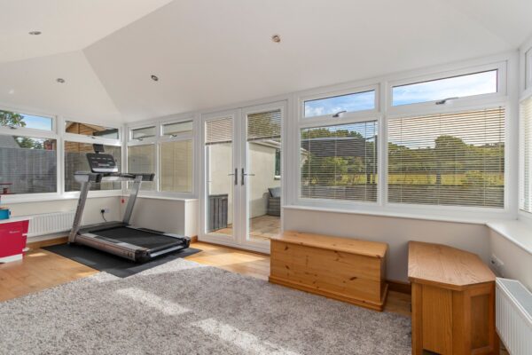
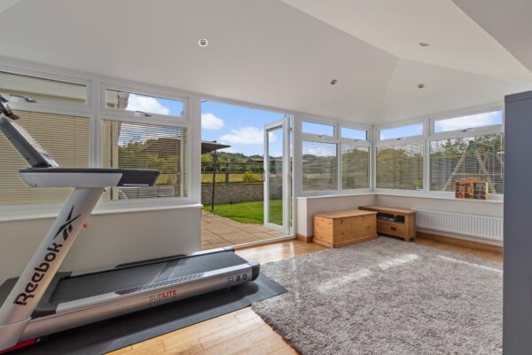
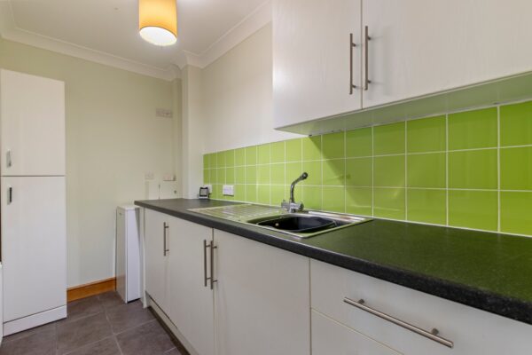
- Open-plan lounge/dining room, sun room, and well-appointed kitchen/breakfast room.
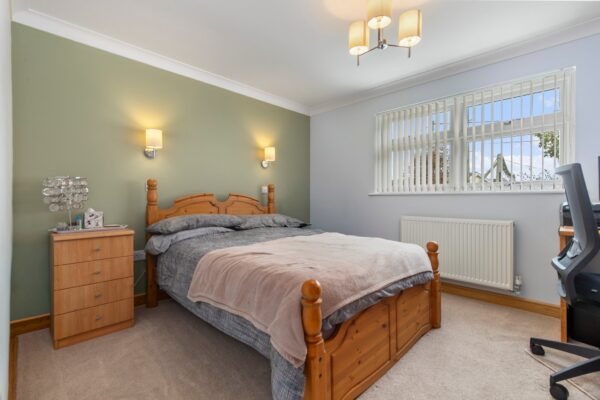
- Ground floor includes two bedrooms (one en-suite) ideal for multi-generational living.
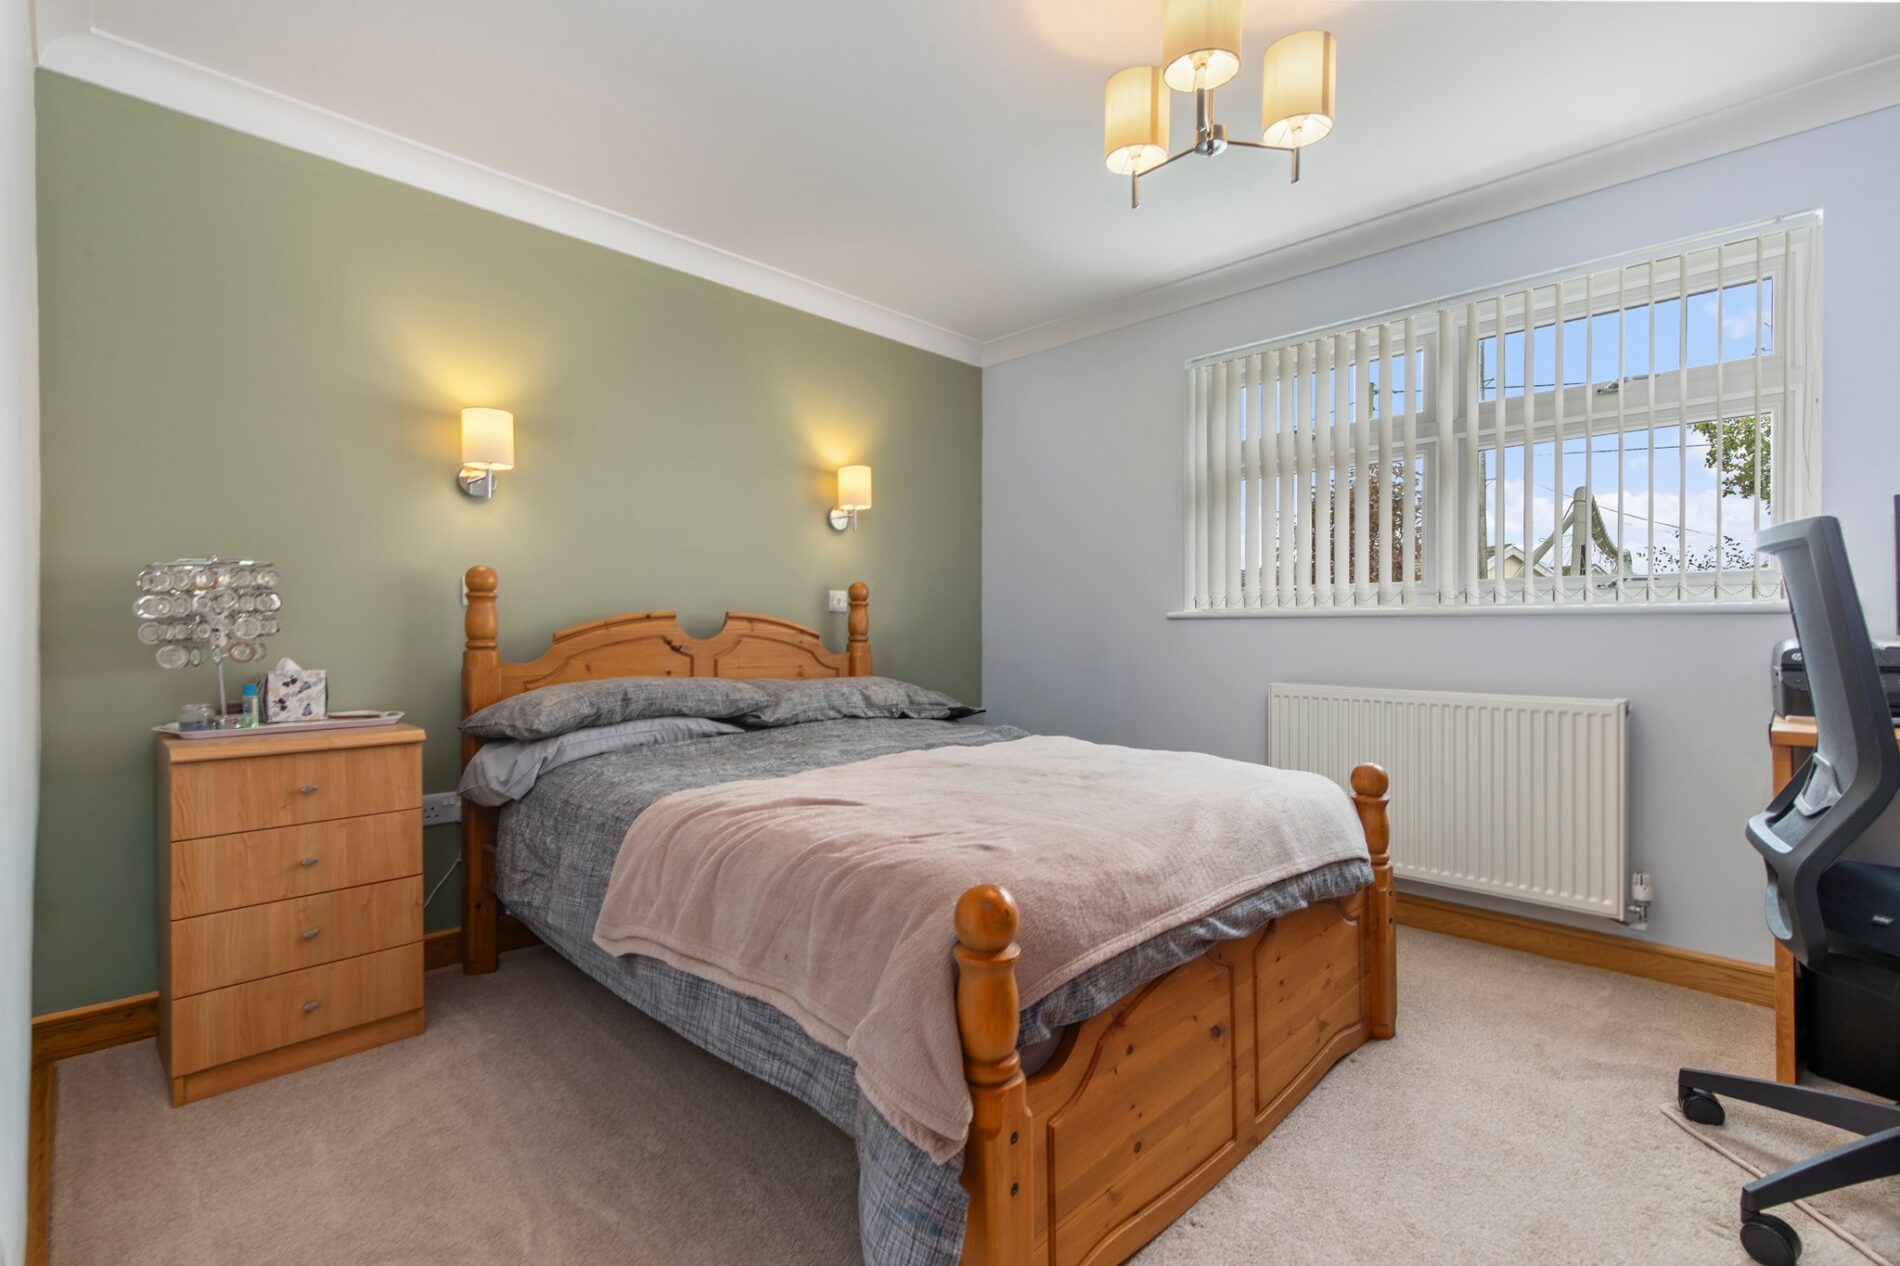
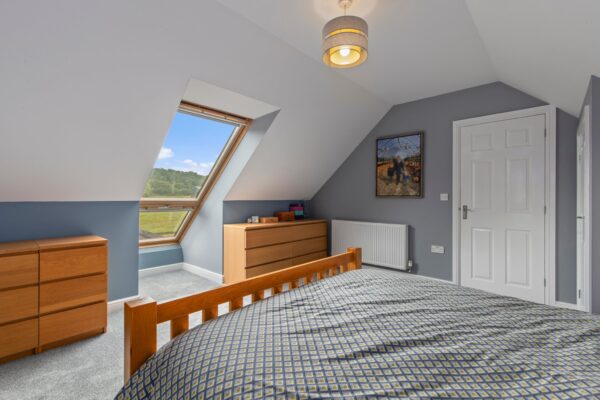
- Master suite with en-suite and dressing area, plus office and ample storage throughout.
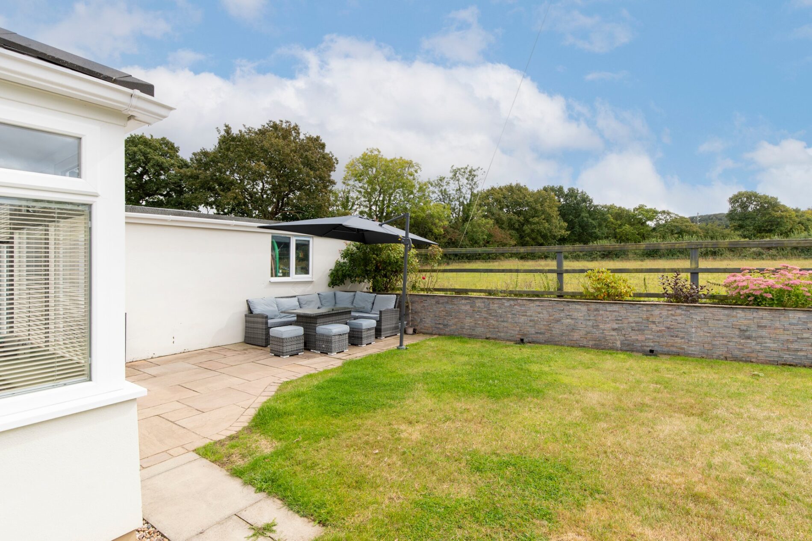
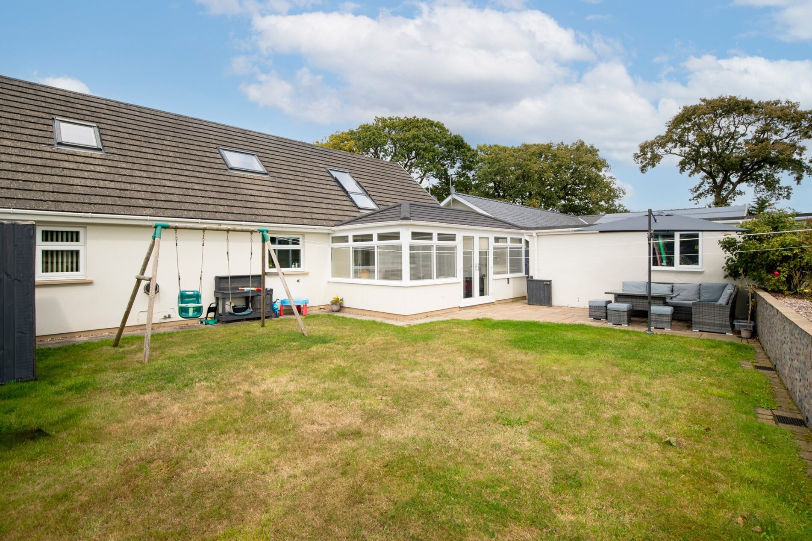
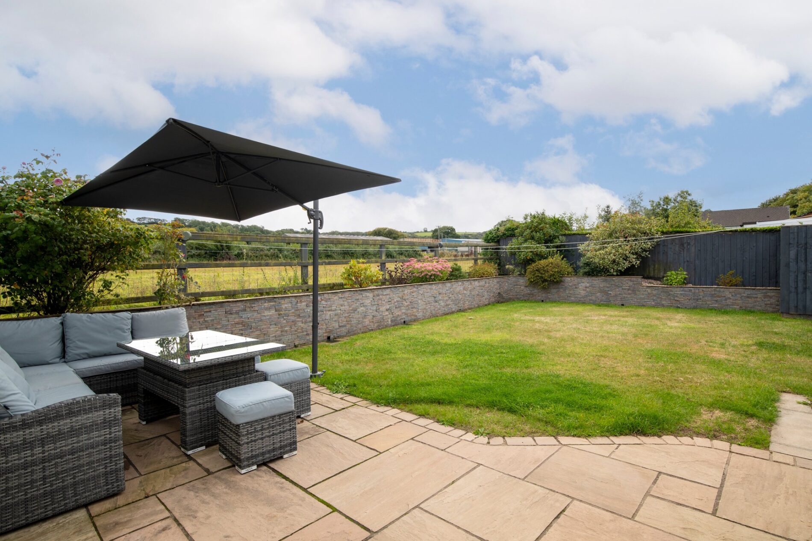
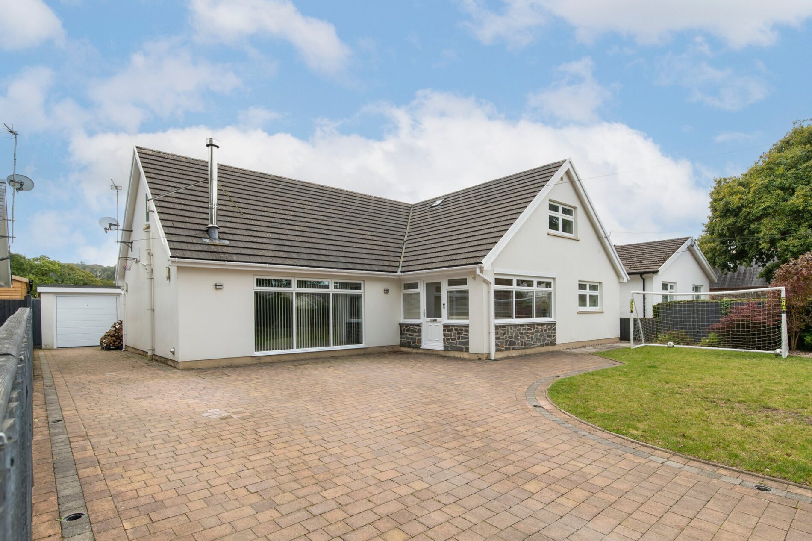
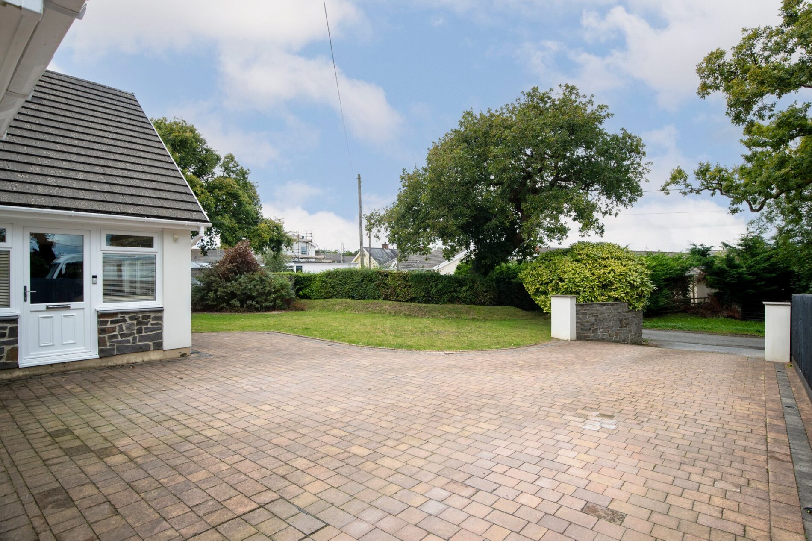
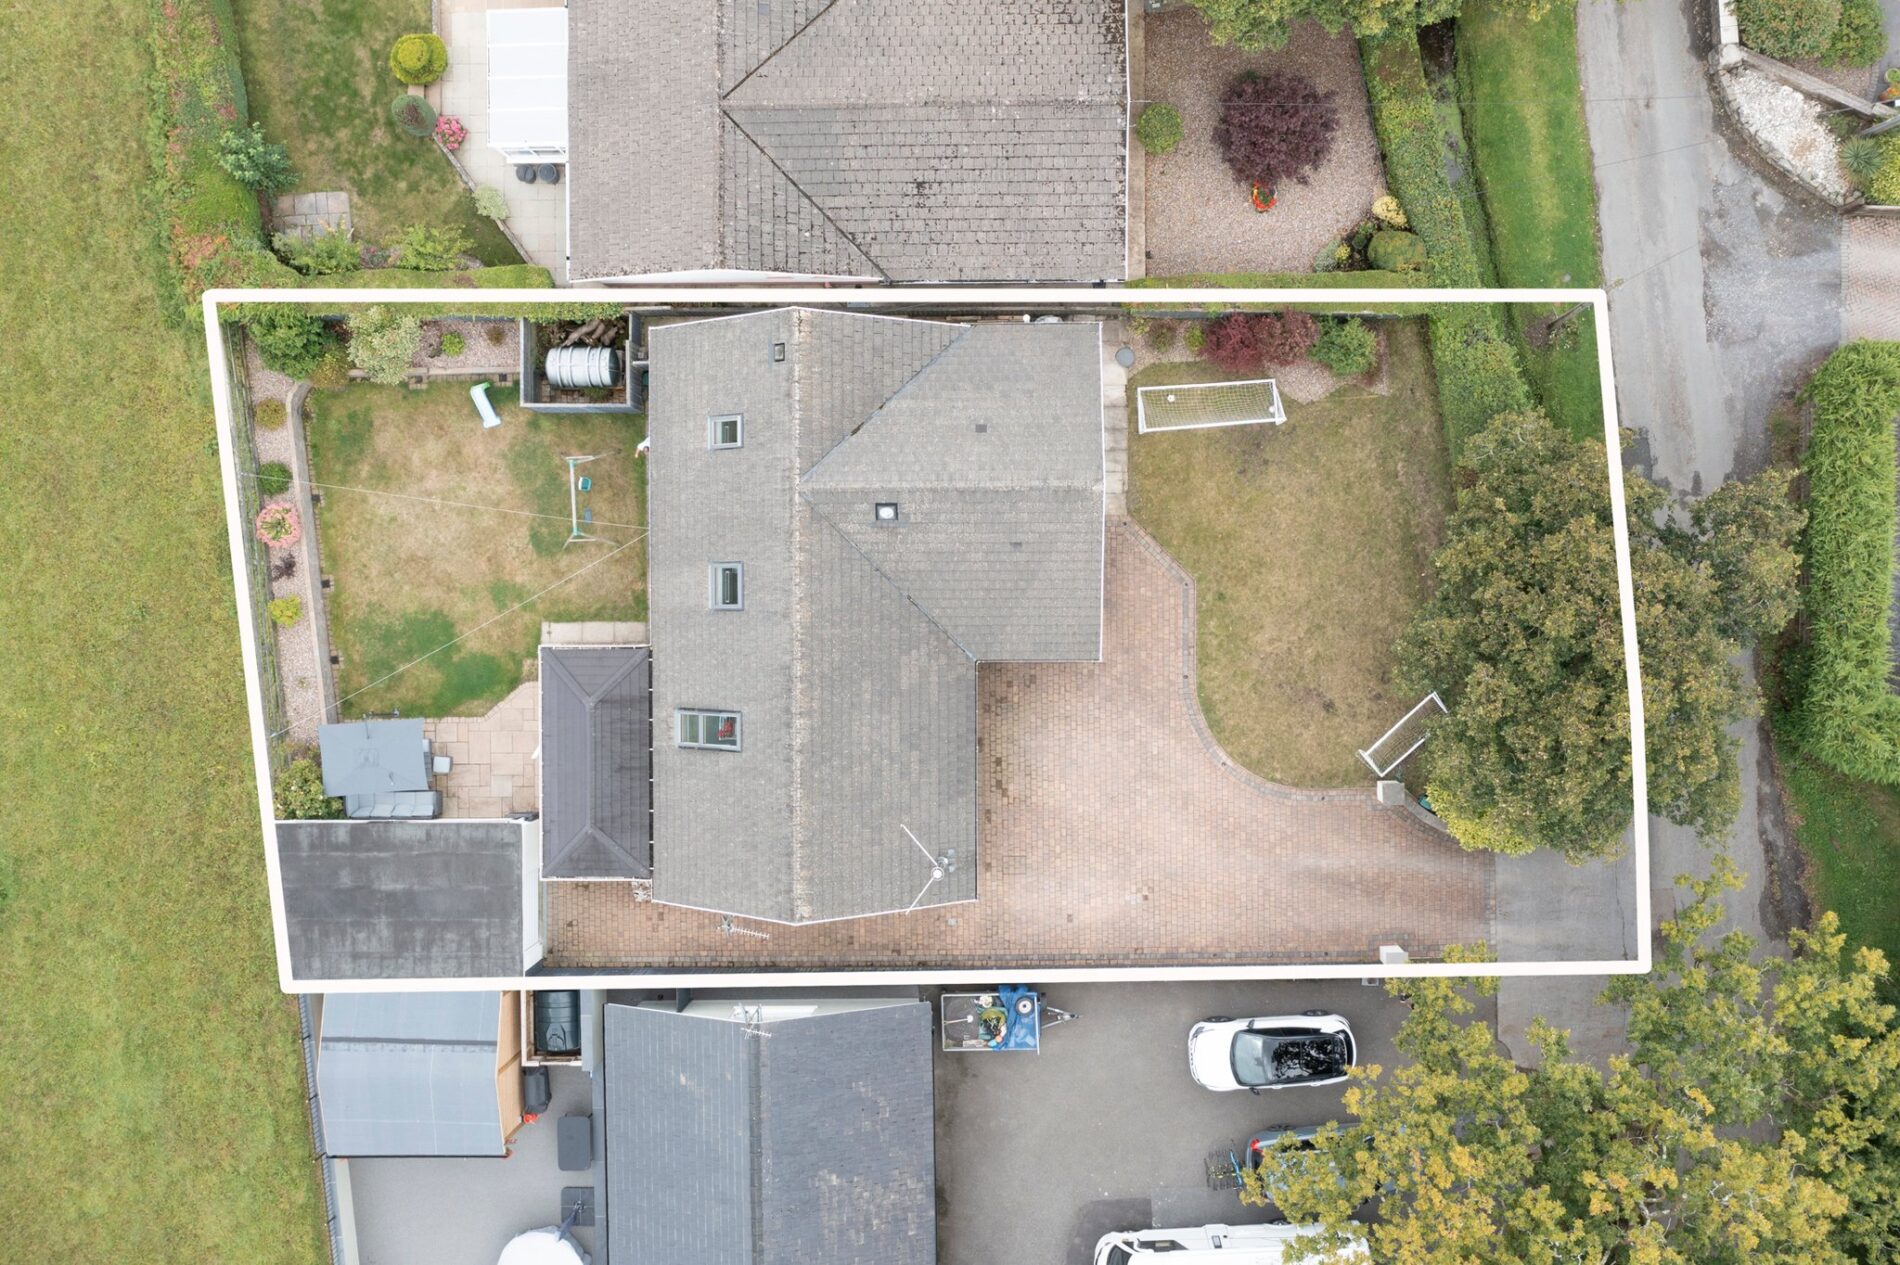
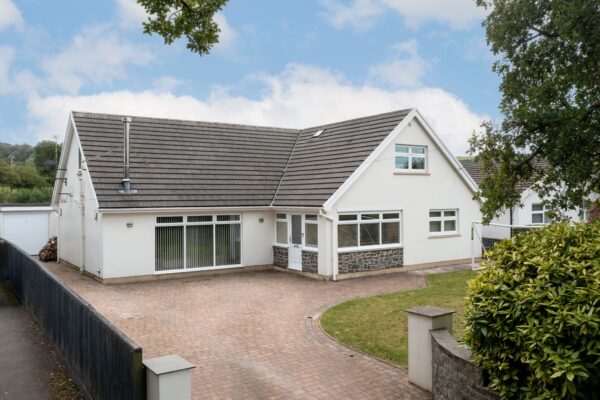
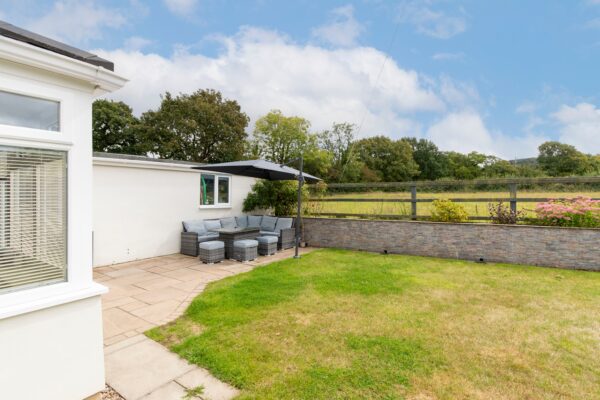
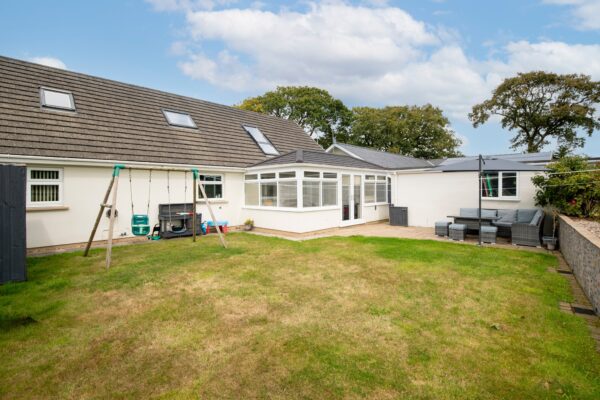
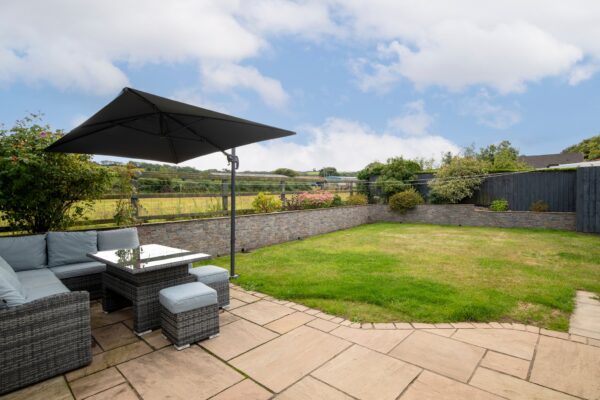
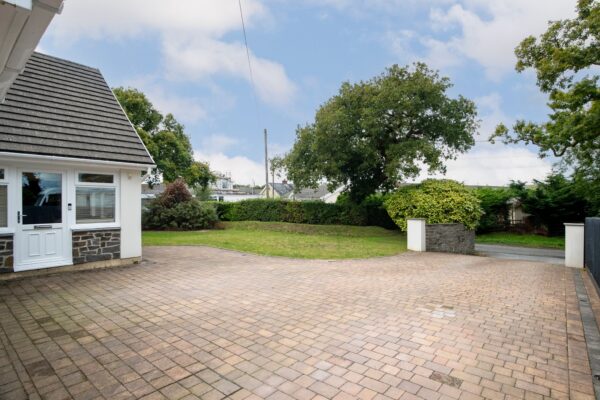
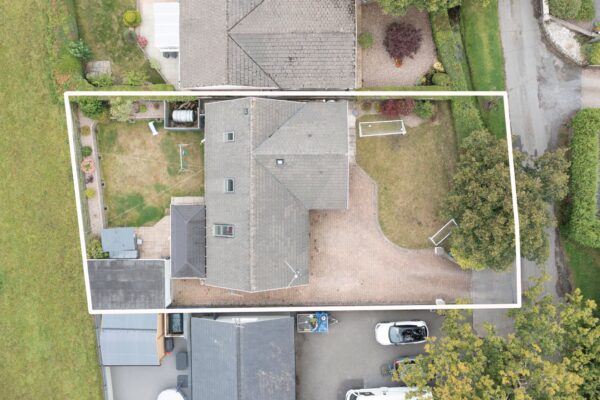
- Front and rear gardens mainly laid to lawn, with a rear patio ideal for outdoor dining and relaxation.
Summary
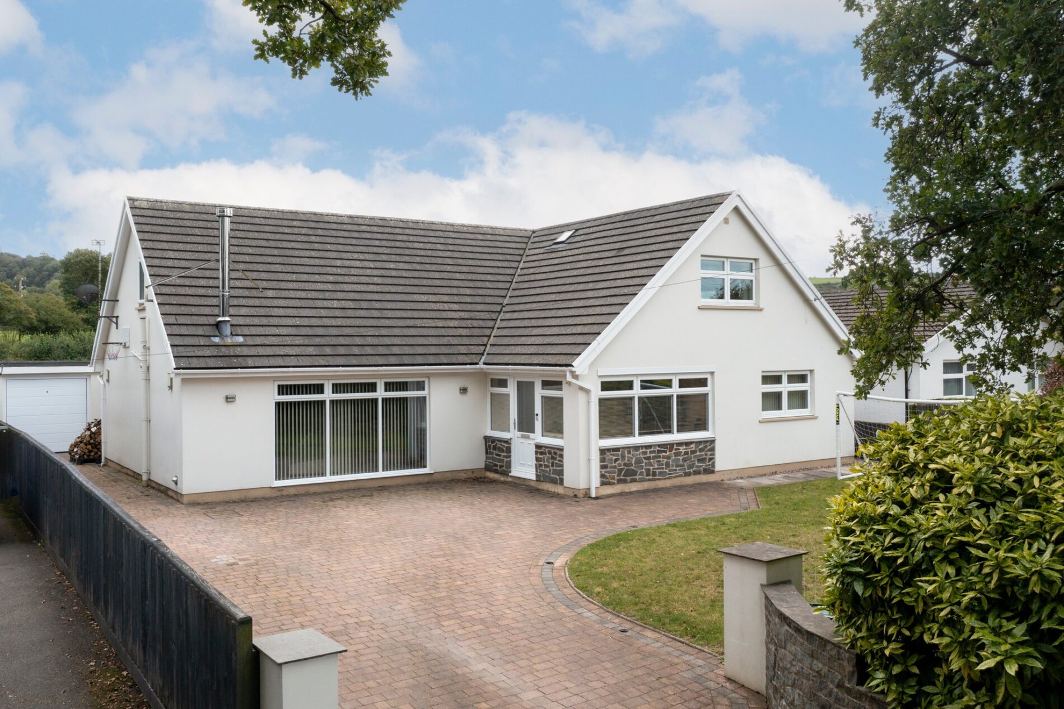
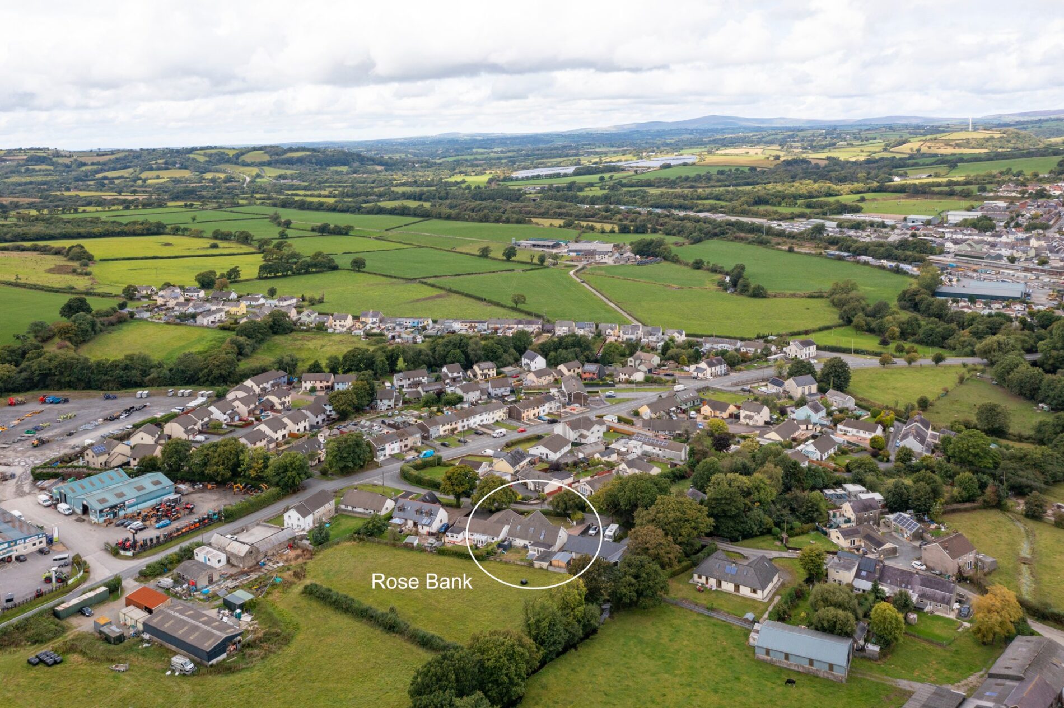
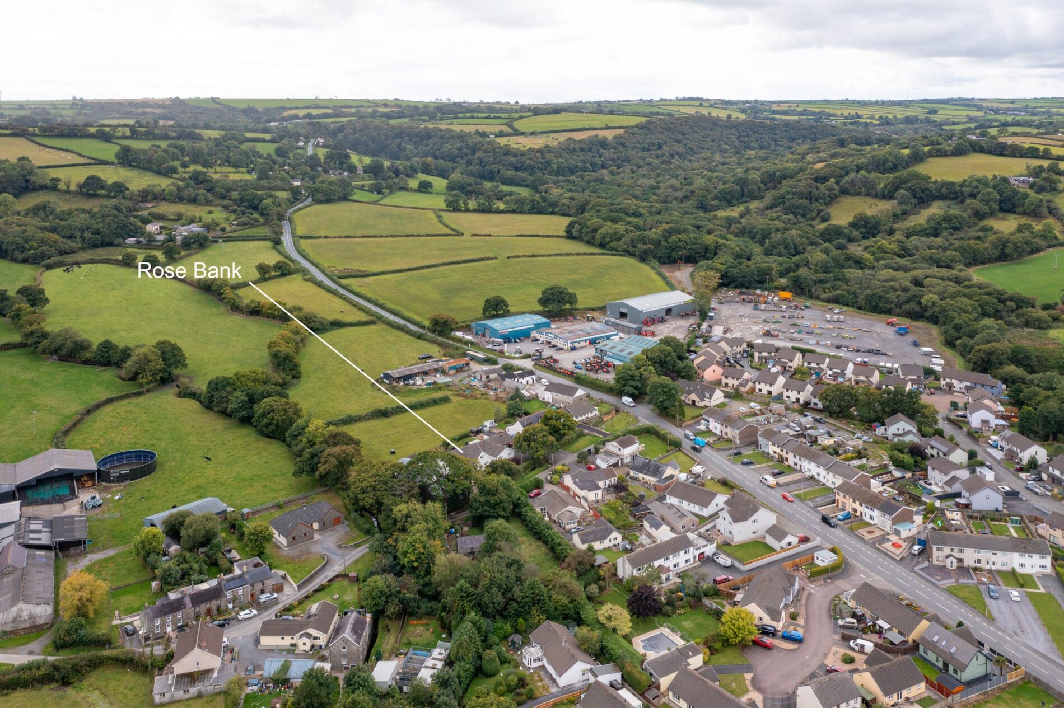
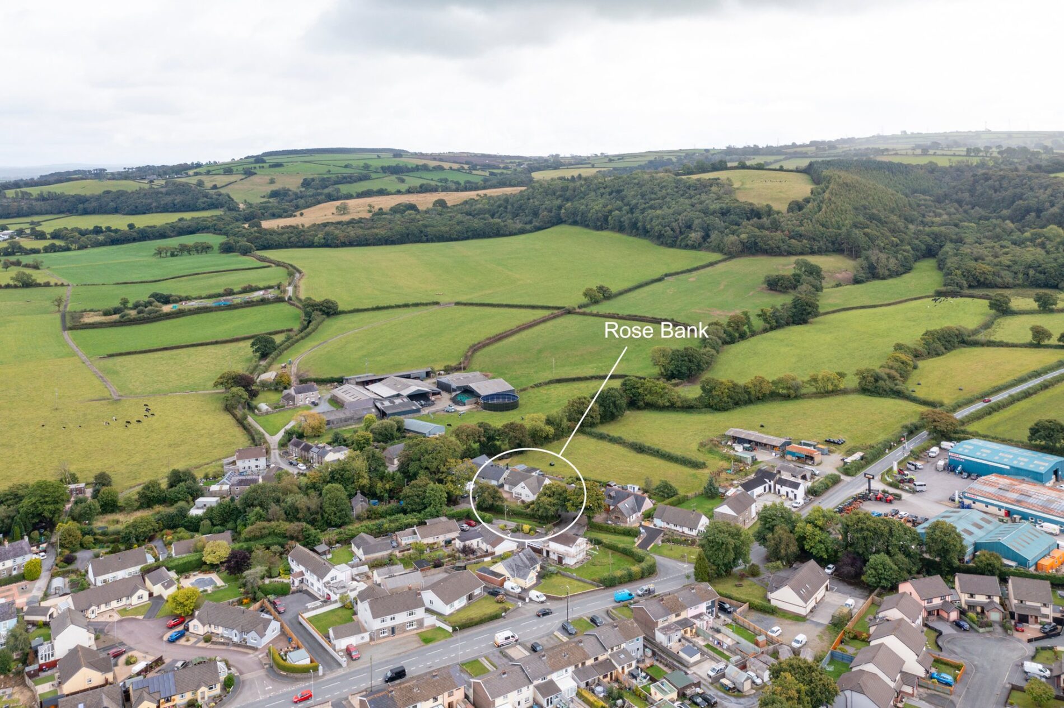
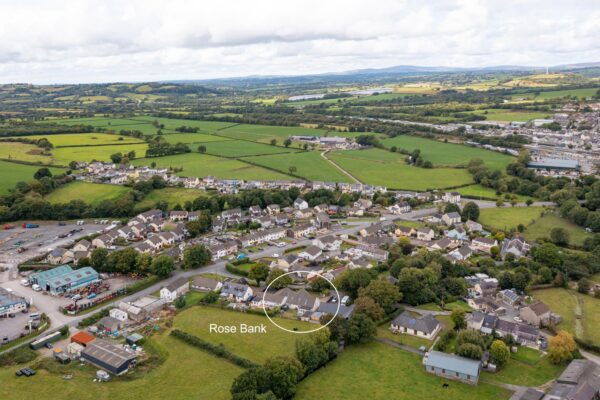
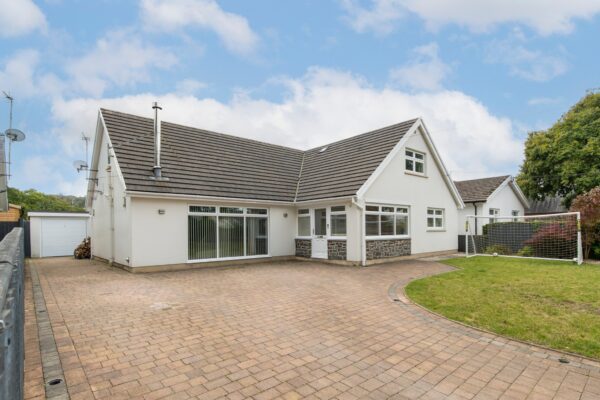
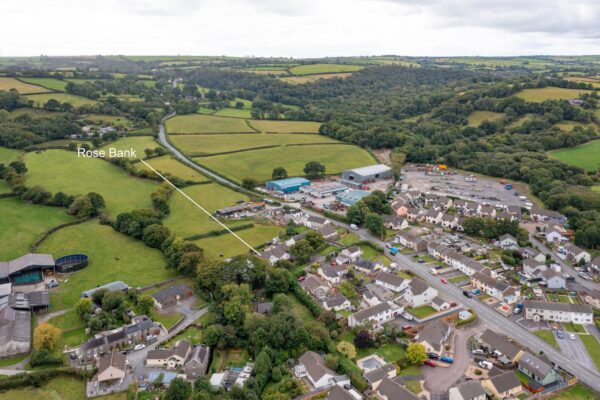
Rose Bank is a substantial and beautifully presented five-bedroom detached family home, offering approximately 2,228 sq. ft. of flexible living space in the peaceful hamlet of Trevaughan, just outside Whitland.
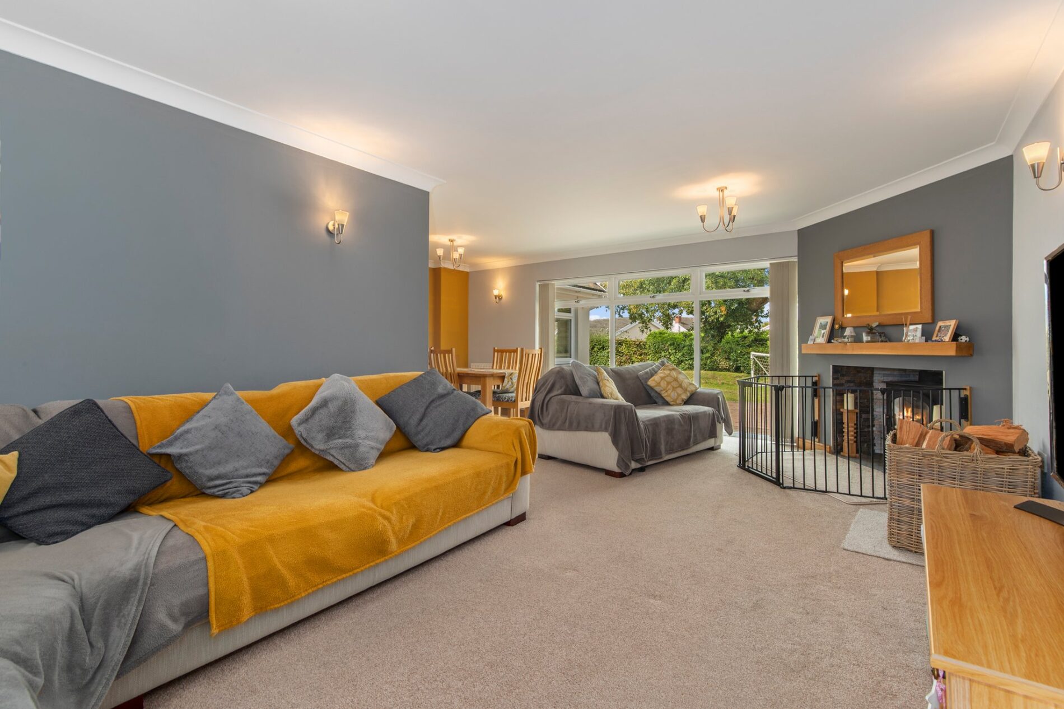
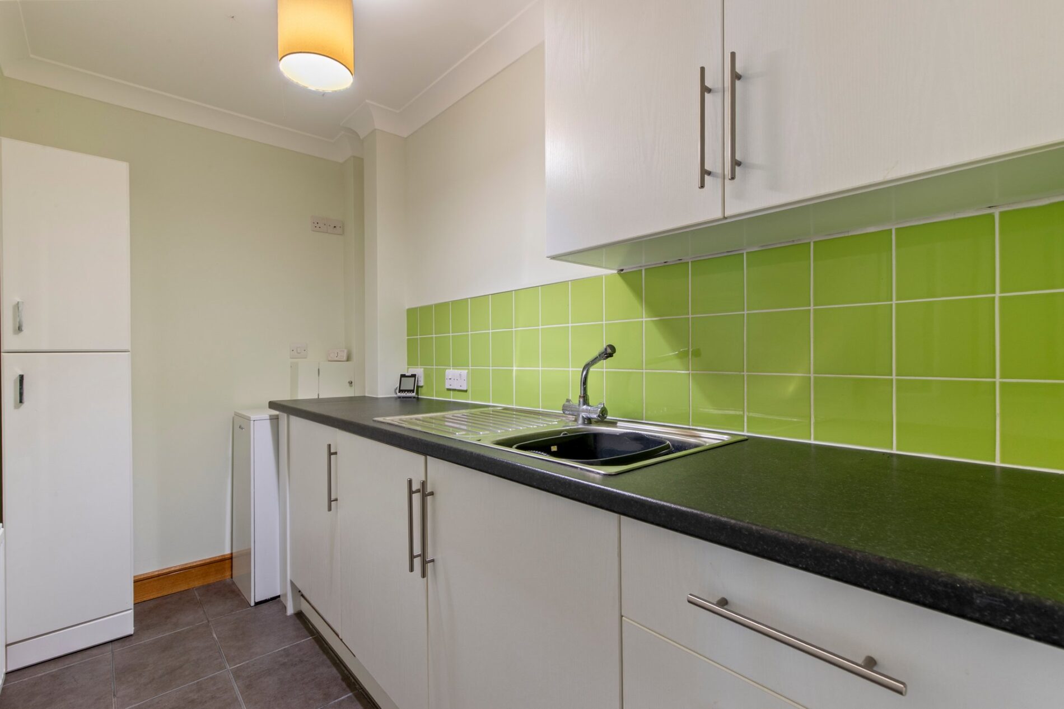
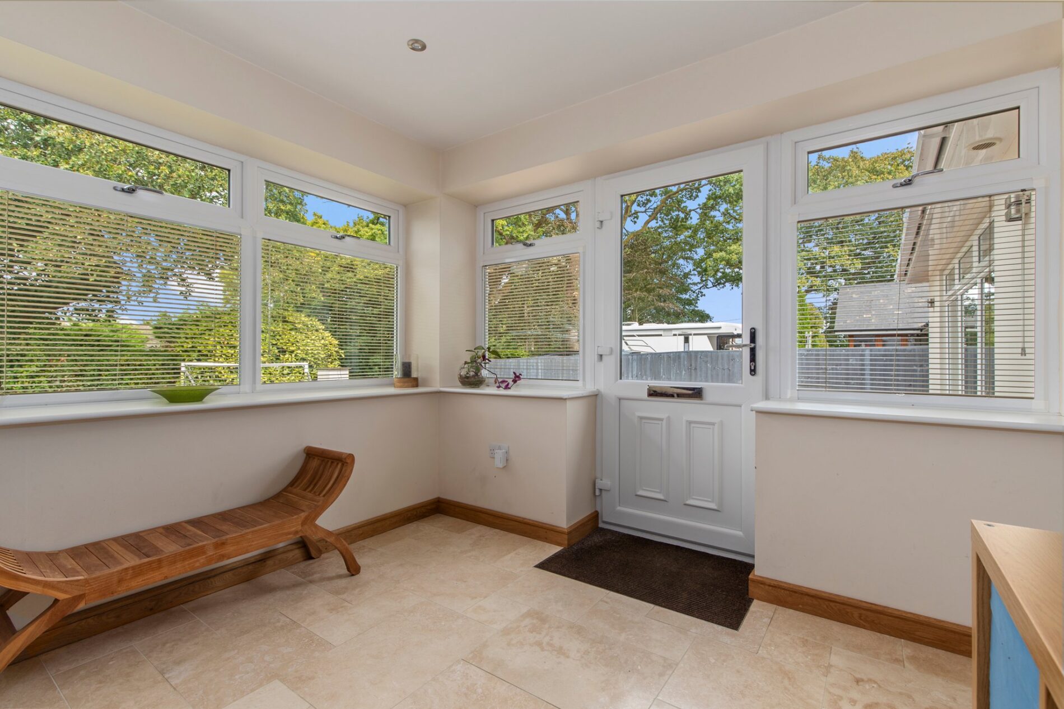
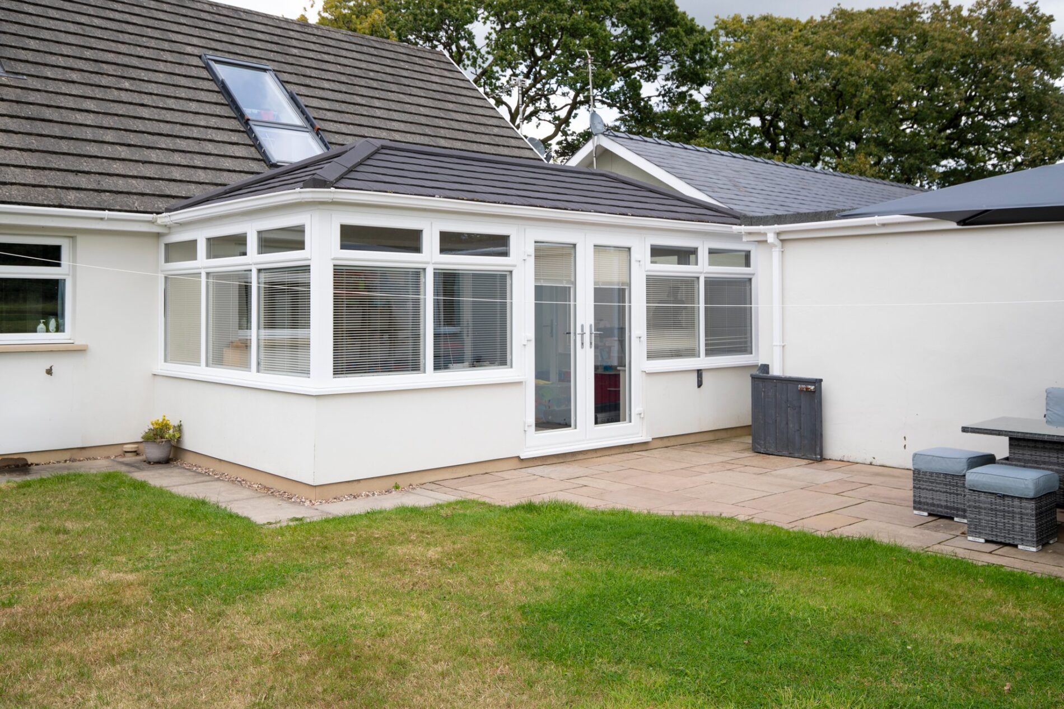
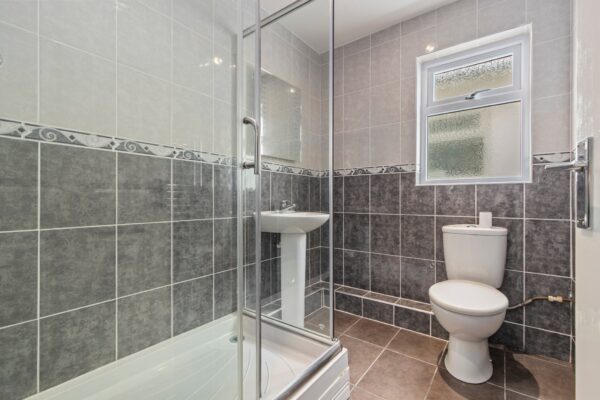
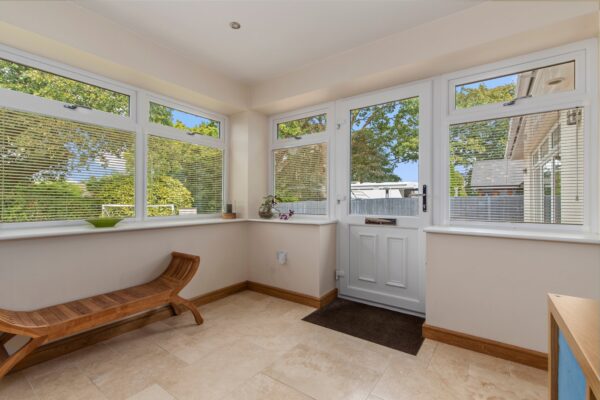
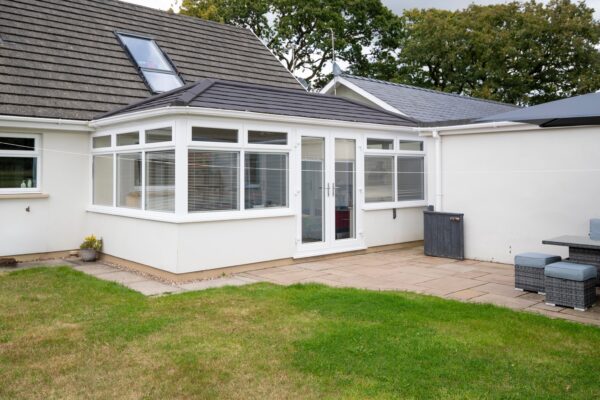
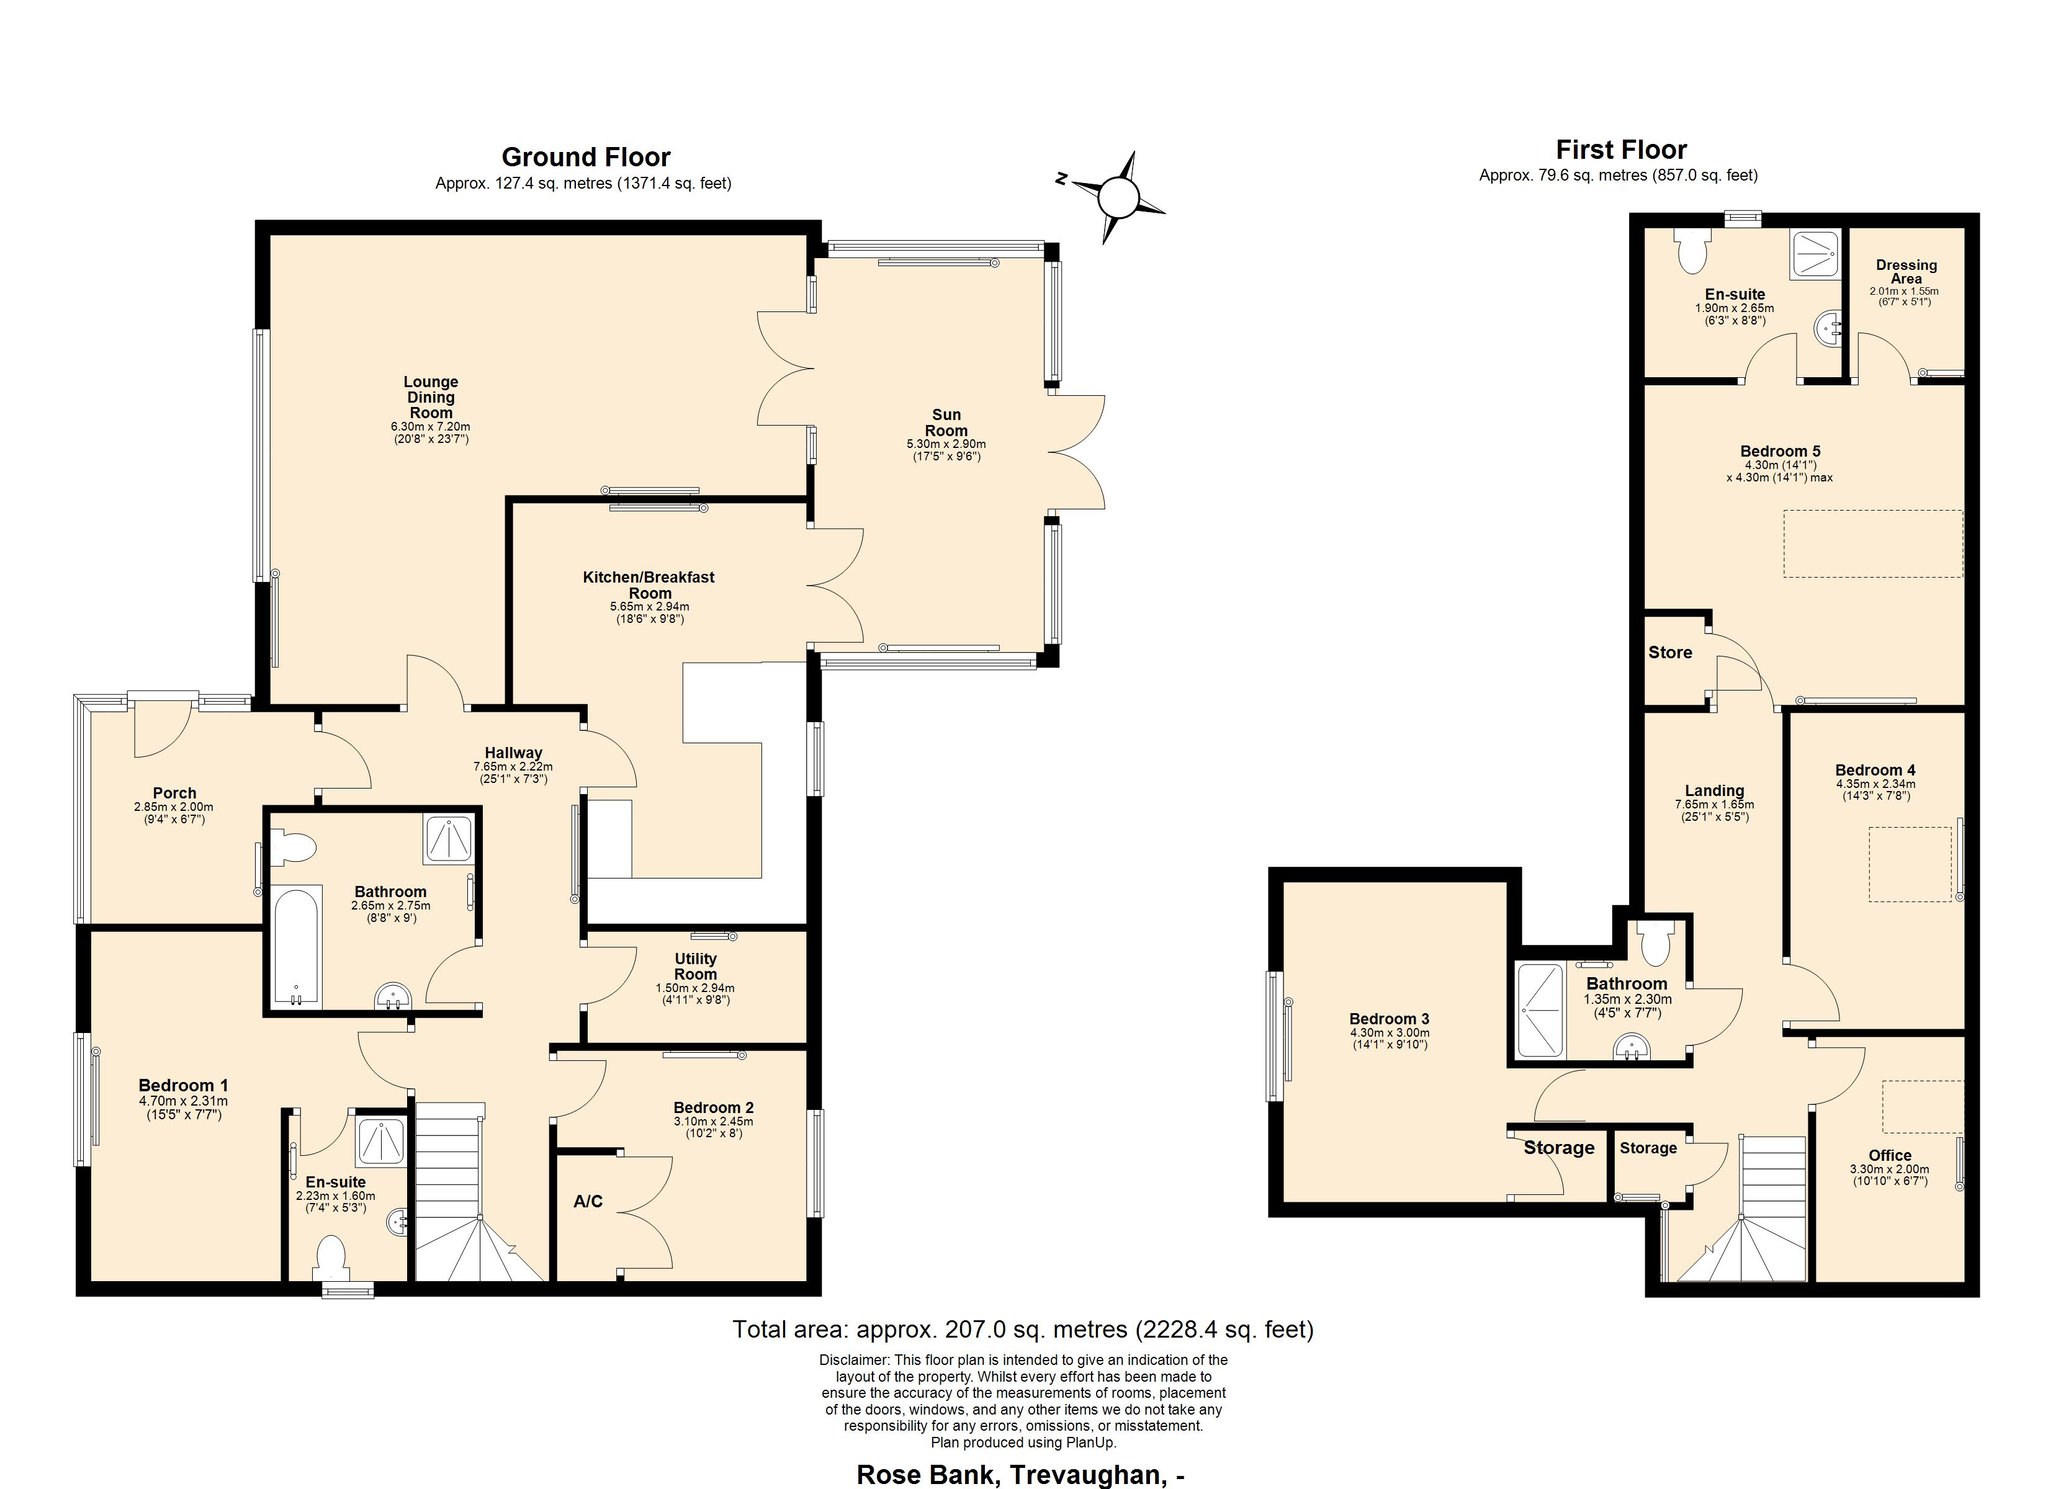
The ground floor comprises a welcoming entrance porch and hallway, leading into a spacious open-plan lounge/dining room that flows seamlessly into a bright and airy sun room—ideal for entertaining or relaxing. The well-appointed kitchen/breakfast room sits at the heart of the home, supported by a practical utility room and a convenient ground floor bathroom. Also on this level are two generously sized double bedrooms, including a primary bedroom with an en-suite shower room, providing excellent potential for single-level living or guest accommodation. Ample storage throughout the ground floor, including an airing cupboard and access points to the rear, enhances day-to-day functionality.
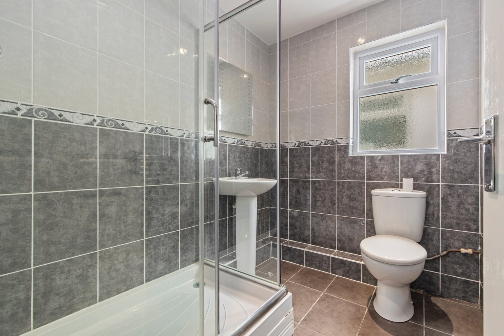
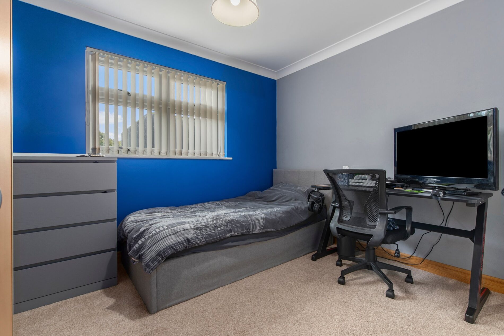
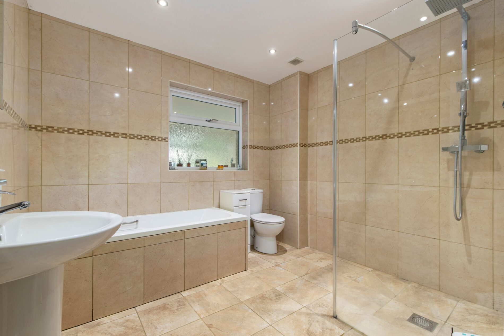
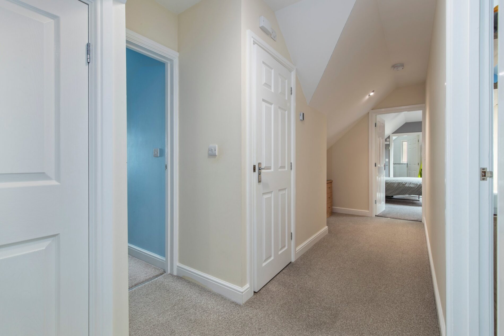
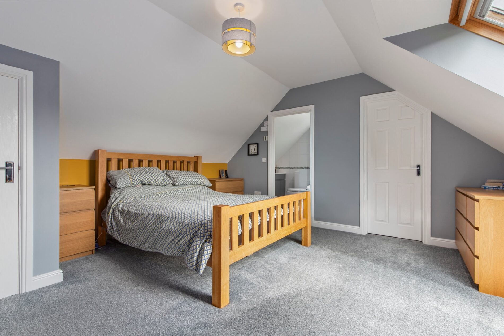
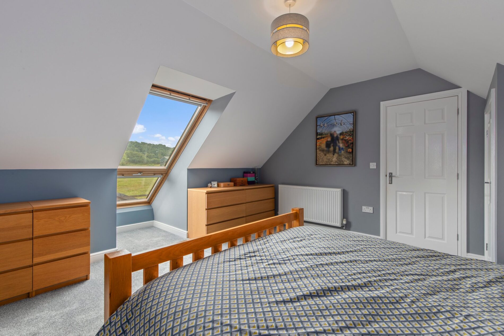
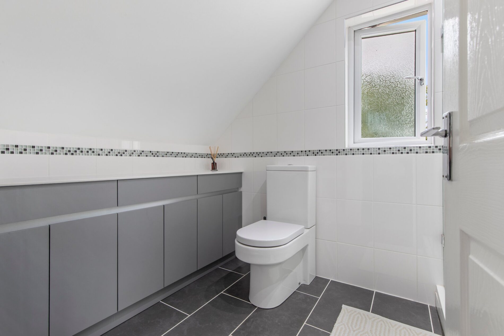
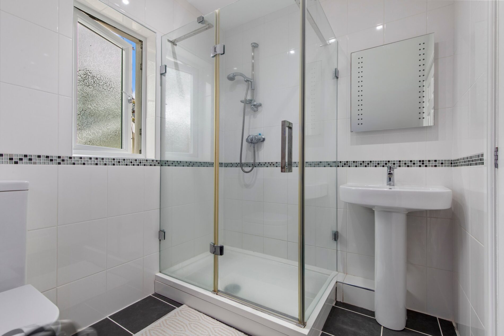
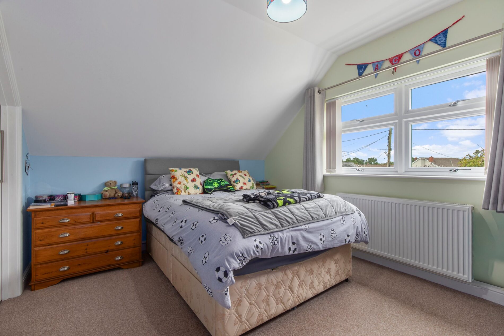
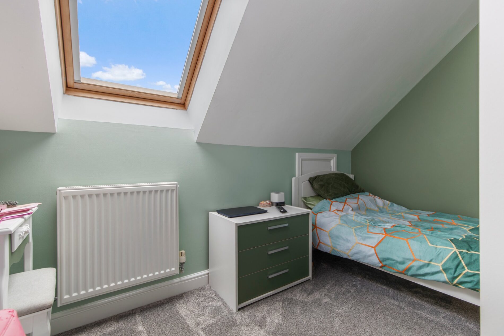
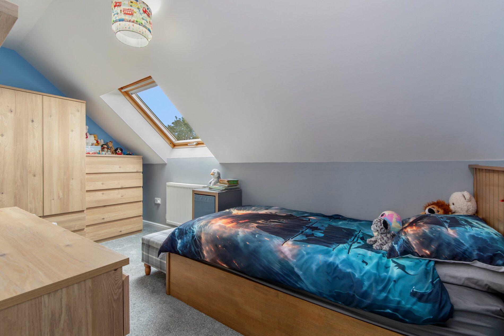
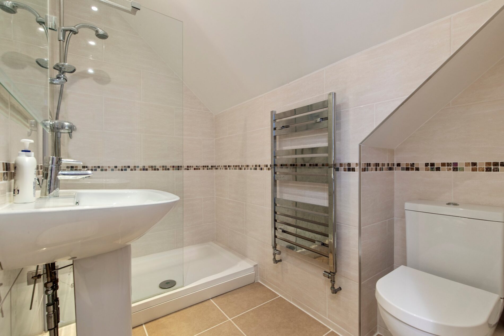
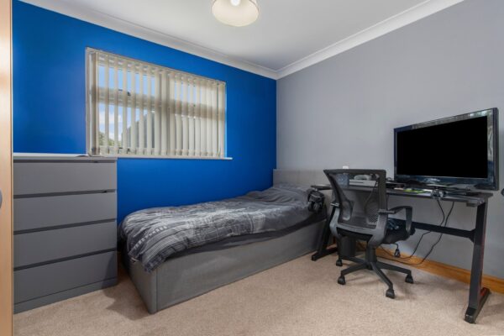
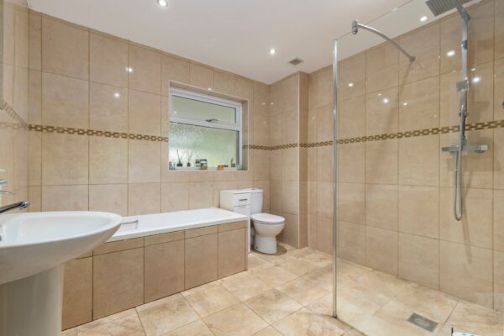
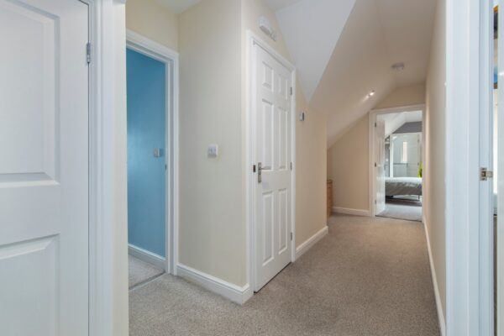
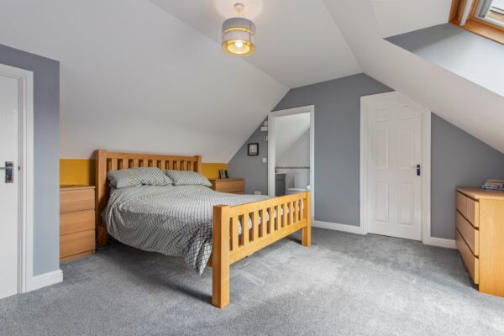
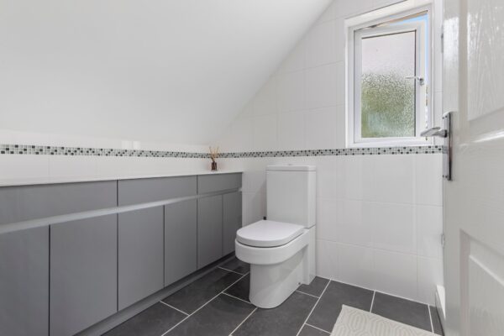
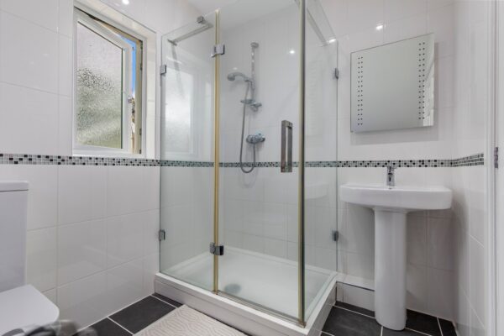
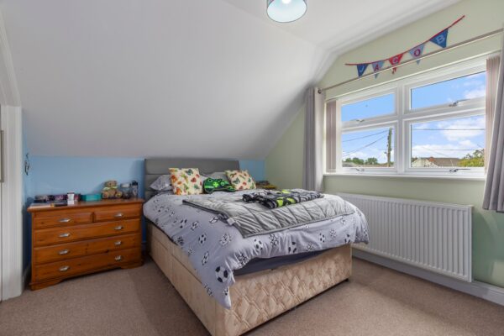
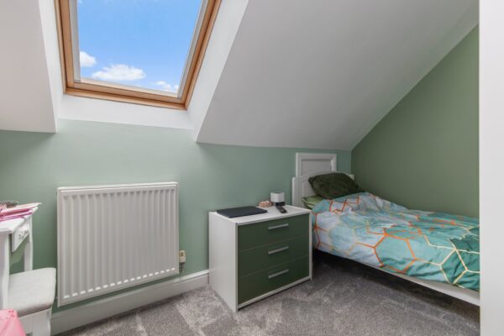
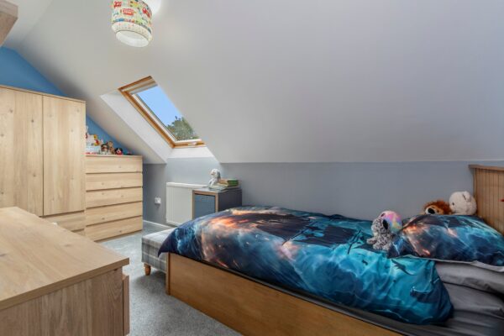
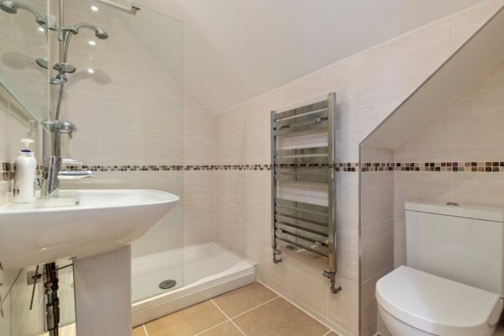
The first floor continues to impress with three further bedrooms, including a spacious master suite with a private en-suite shower room and dedicated dressing area. A modern family bathroom, dedicated office (currently being used as a sixth bedroom), and additional storage areas complete the upstairs layout, offering versatility for growing families or those working from home.
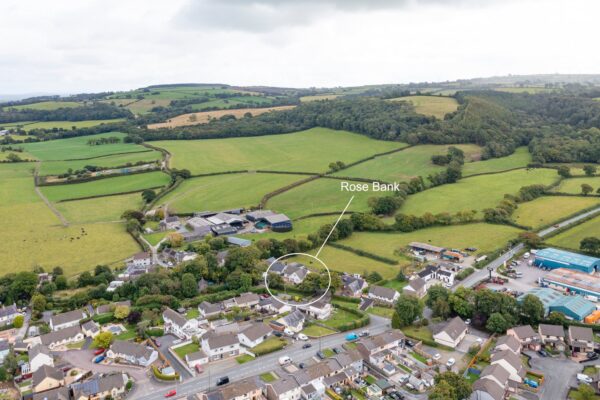
Externally, the property enjoys a peaceful setting with easy access to the amenities of Whitland, including schools, shops, a train station, and road links to the A40. The gardens to both the front and rear are mainly laid to lawn, creating an attractive and low-maintenance outdoor environment. To the rear, a patio area offers the perfect spot for outdoor dining or relaxing in the sunshine.
Rose Bank also lies within the catchment area for the highly regarded Tavernspite Primary School, making it an ideal choice for families with young children. With its combination of space, flexibility, and rural charm, Rose Bank presents a rare opportunity to acquire a large and adaptable family home in one of West Wales’ most sought-after locations.
Details
Entrance Porch
9' 4" x 6' 7" (2.84m x 2.01m)
Hallway
25' 1" x 7' 3" (7.65m x 2.21m)
Lounge / Dining Room
20' 8" x 23' 7" (6.30m x 7.19m)
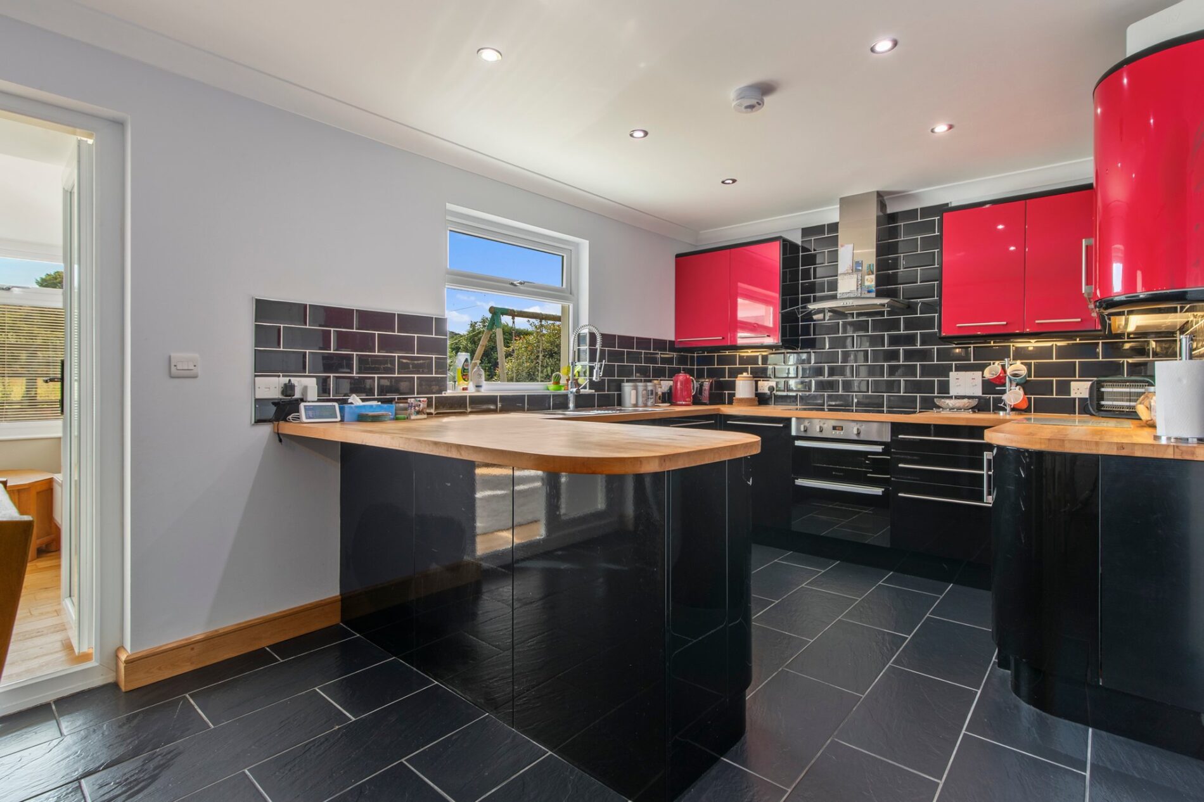
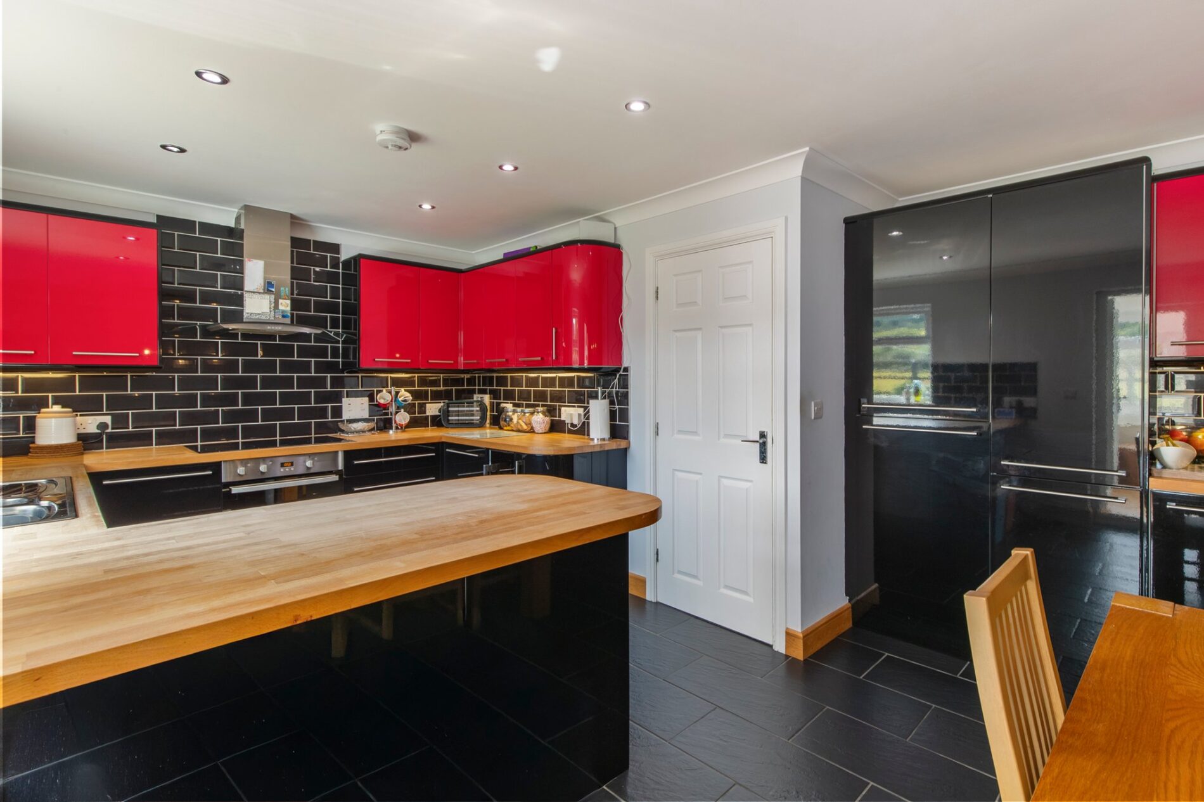
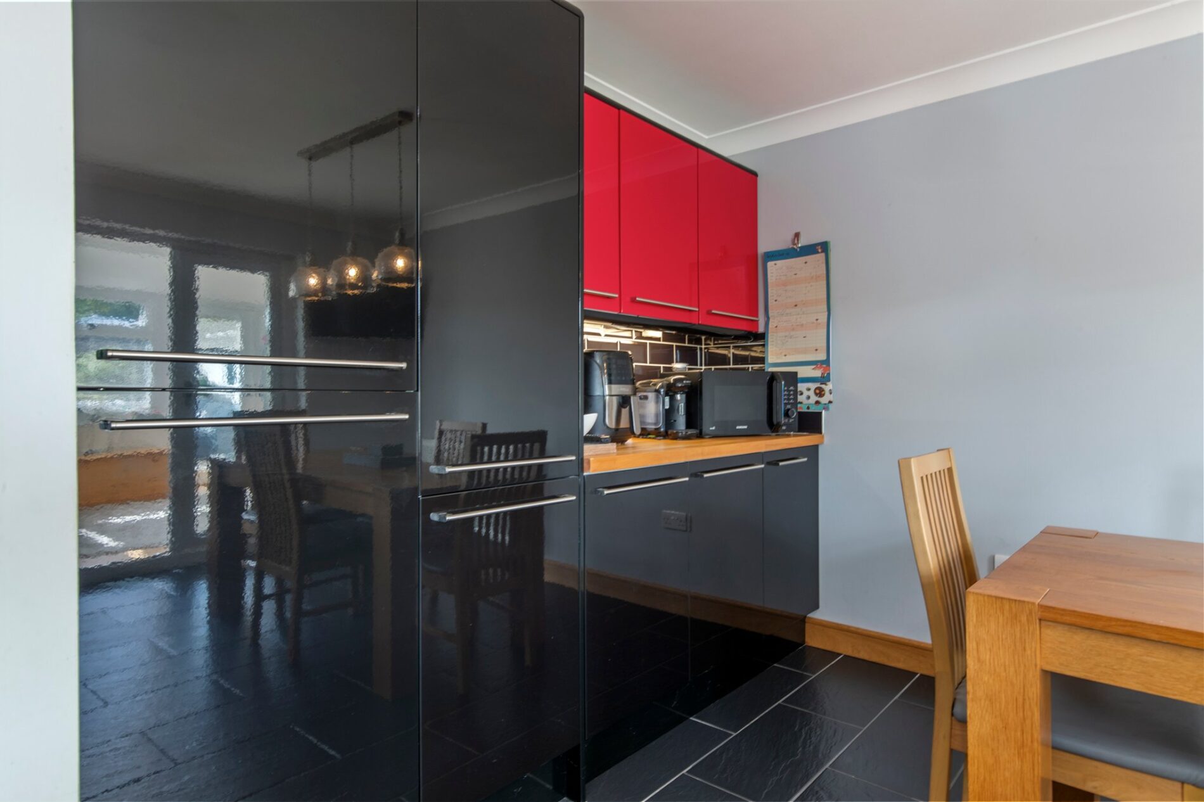
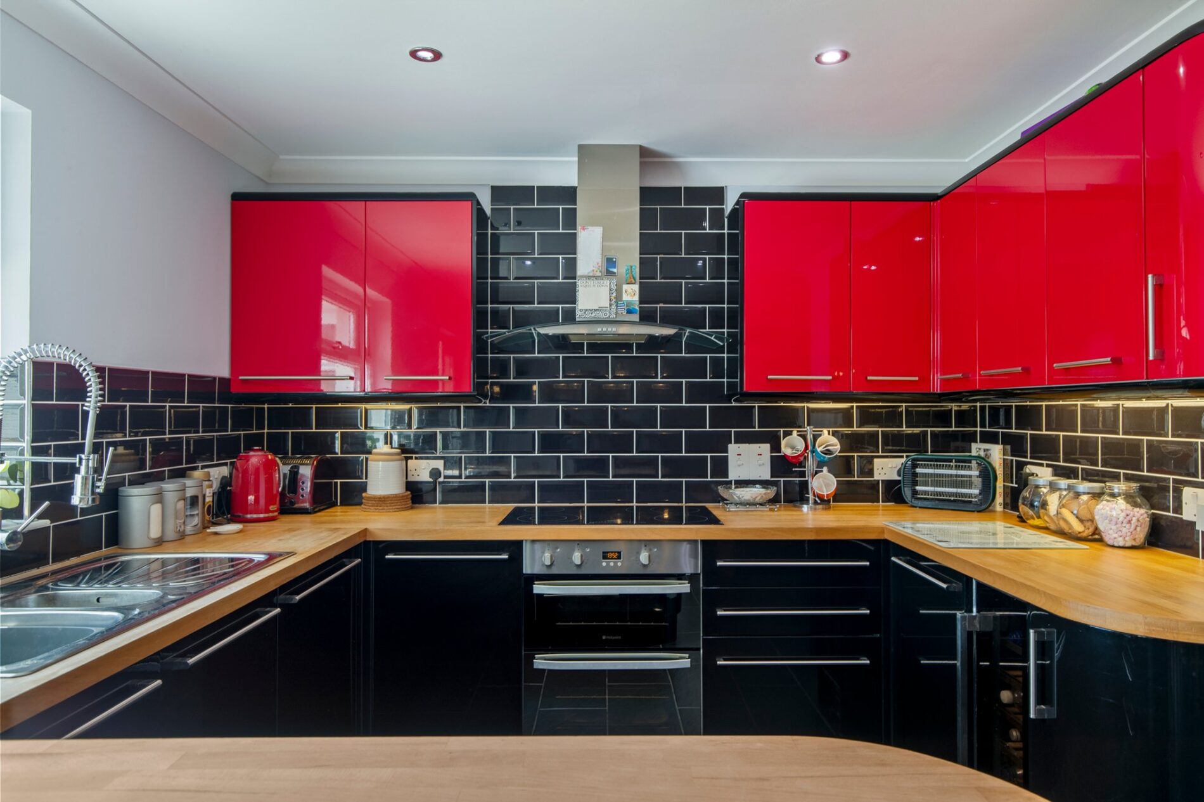
Kitchen / Breakfast Room
18' 6" x 9' 9" (5.64m x 2.97m)
Sun Room
17' 5" x 9' 6" (5.31m x 2.90m)
Utility Room
4' 11" x 9' 12" (1.50m x 3.05m)
Bedroom One
15' 5" x 7' 7" (4.70m x 2.31m)
En Suite Shower Room
7' 4" x 5' 3" (2.24m x 1.60m)
Bedroom Two
10' 2" x 8' 0" (3.10m x 2.44m)
First Floor Landing
21' 1" x 5' 5" (6.43m x 1.65m)
Bedroom Three
14' 1" x 9' 10" (4.29m x 3.00m)
Bedroom Four
14' 3" x 7' 8" (4.34m x 2.34m)
Bedroom Five
14' 1" x 14' 1" (4.29m x 4.29m)
En-suite
6' 3" x 8' 3" (1.91m x 2.51m)
Dressing Area
6' 7" x 5' 1" (2.01m x 1.55m)
Office
10' 10" x 6' 7" (3.30m x 2.01m)
Bathroom
4' 5" x 7' 7" (1.35m x 2.31m)
Disclaimer
1.Money laundering regulations: Intending purchasers will be asked to produce identification documentation at a later stage, and we would ask for your co-operation in order that there will be no delay in agreeing the sale.
2. General: While we endeavour to make our sales particulars fair, accurate and reliable, they are only a general guide to the property and, accordingly, if there is any point which is of particular importance to you, please contact the office and we will be pleased to check the position for you, especially if you are contemplating travelling some distance to view the property.
3. Any measurements and distances indicated are supplied for guidance only and as such must be considered incorrect.
4. Services: Please note we have not tested the services or any of the equipment or appliances in this property, accordingly we strongly advise prospective buyers to commission their own survey or service reports before finalising their offer to purchase.
5. These particulars are issued in good faith but do not constitute representations of fact or form part of any offer or contract. The matters referred to in these particulars should be independently verified by prospective buyers or tenants. Neither Pembrokeshire Properties nor any of its employees or agents has any authority to make or give any representation or warranty whatever in relation to this property.
Floor Plans
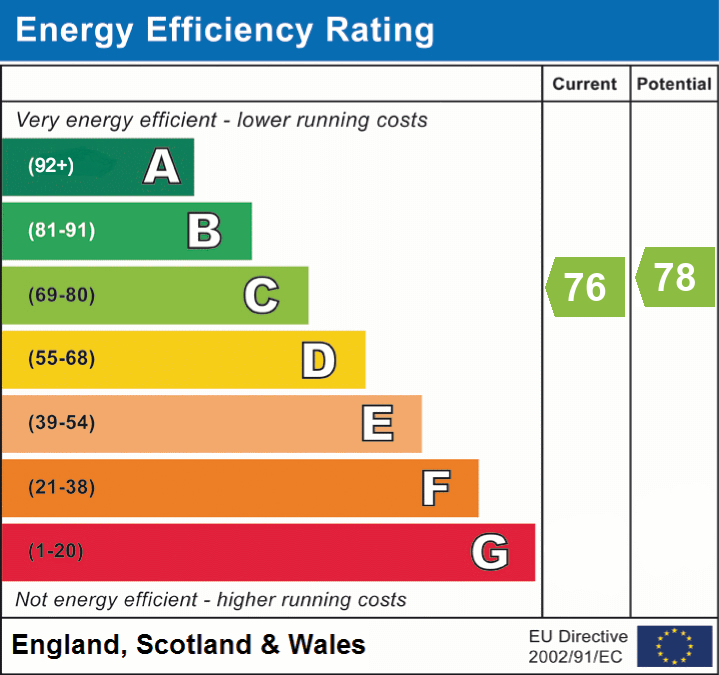
EPC