Haverfordwest, SA62 5QE
Haverfordwest
£525,000 Guide Price
Property features
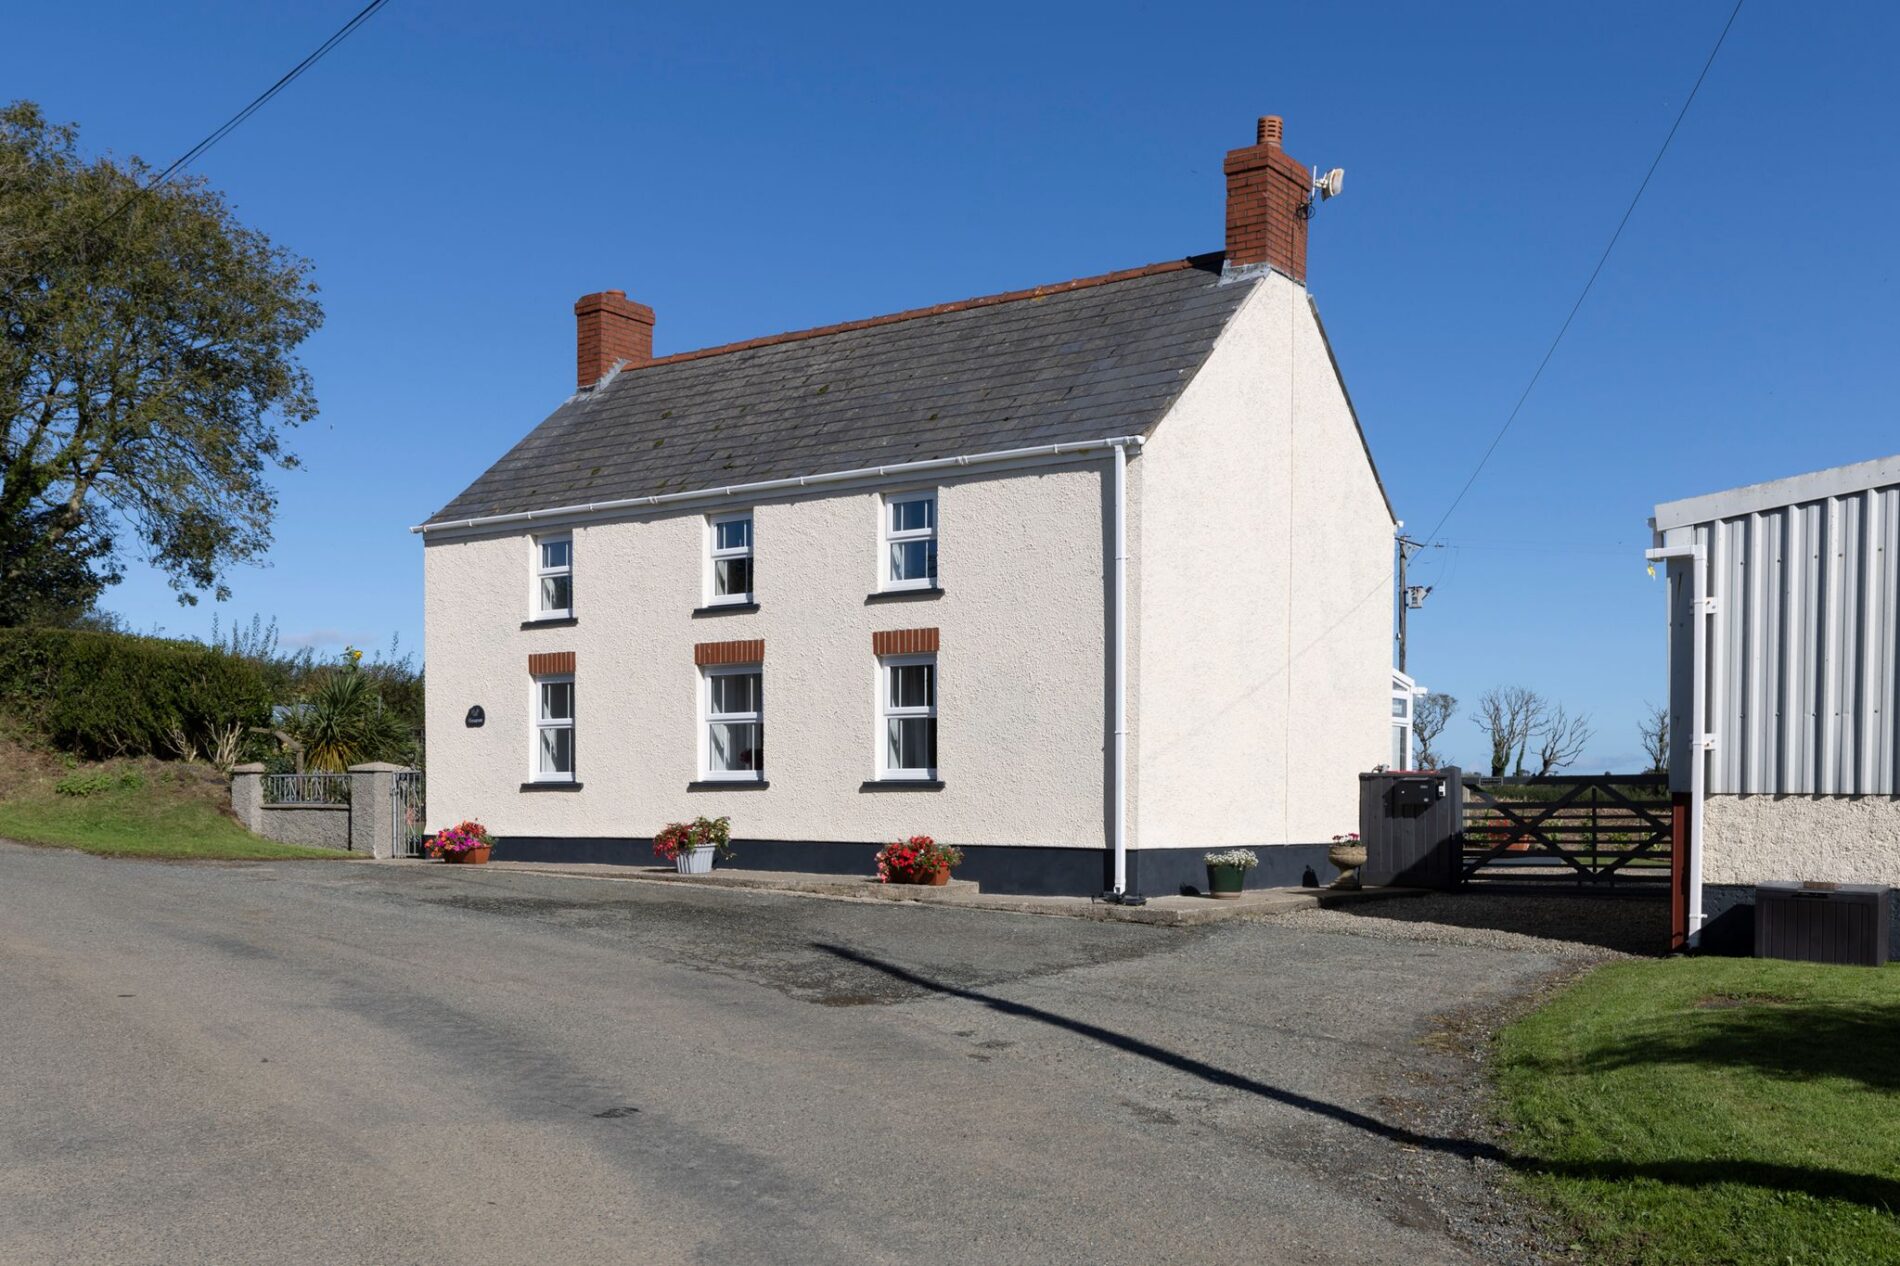
- Charming four-bedroom country home with generous and versatile accommodation arranged over two floors.
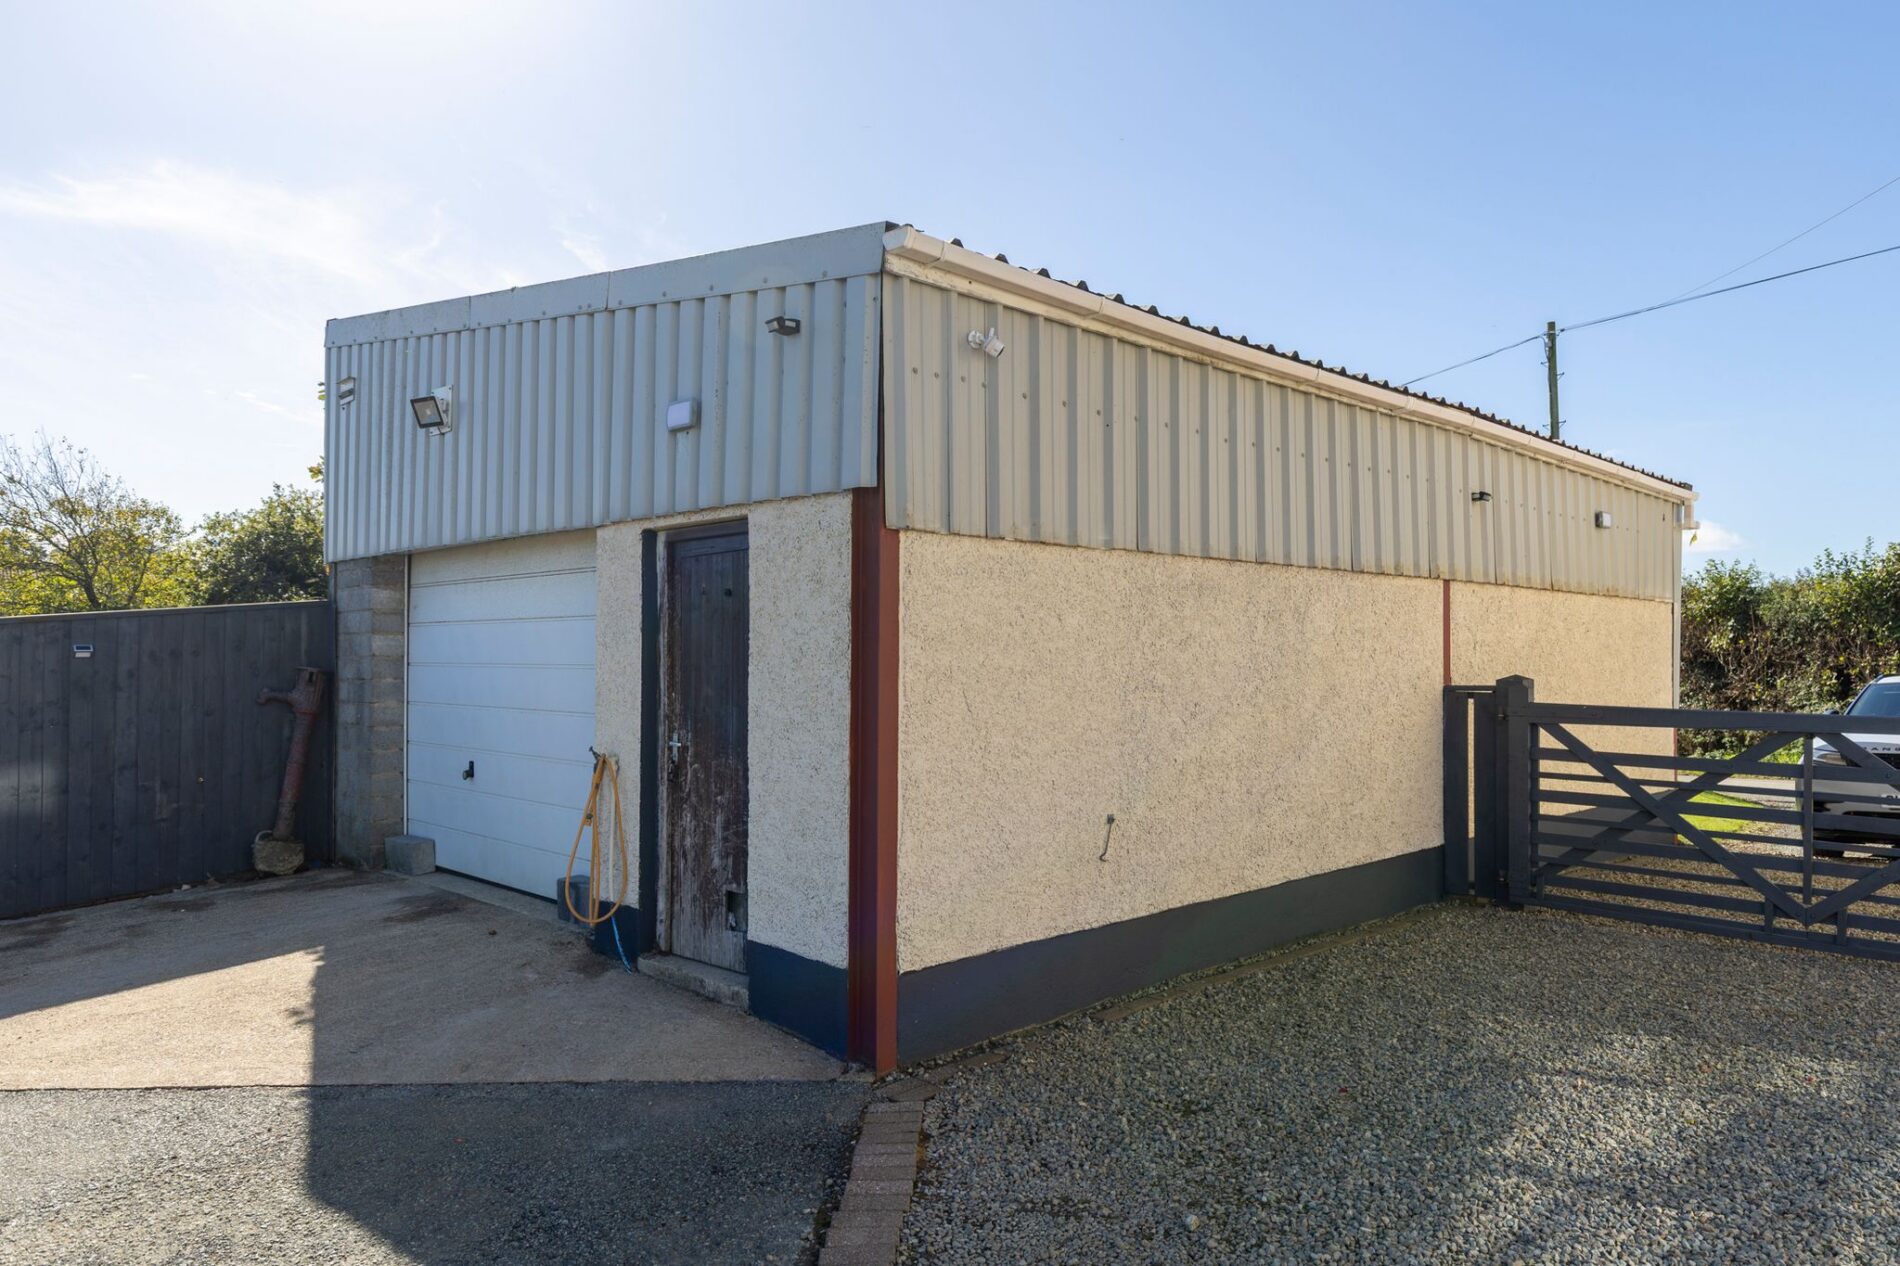
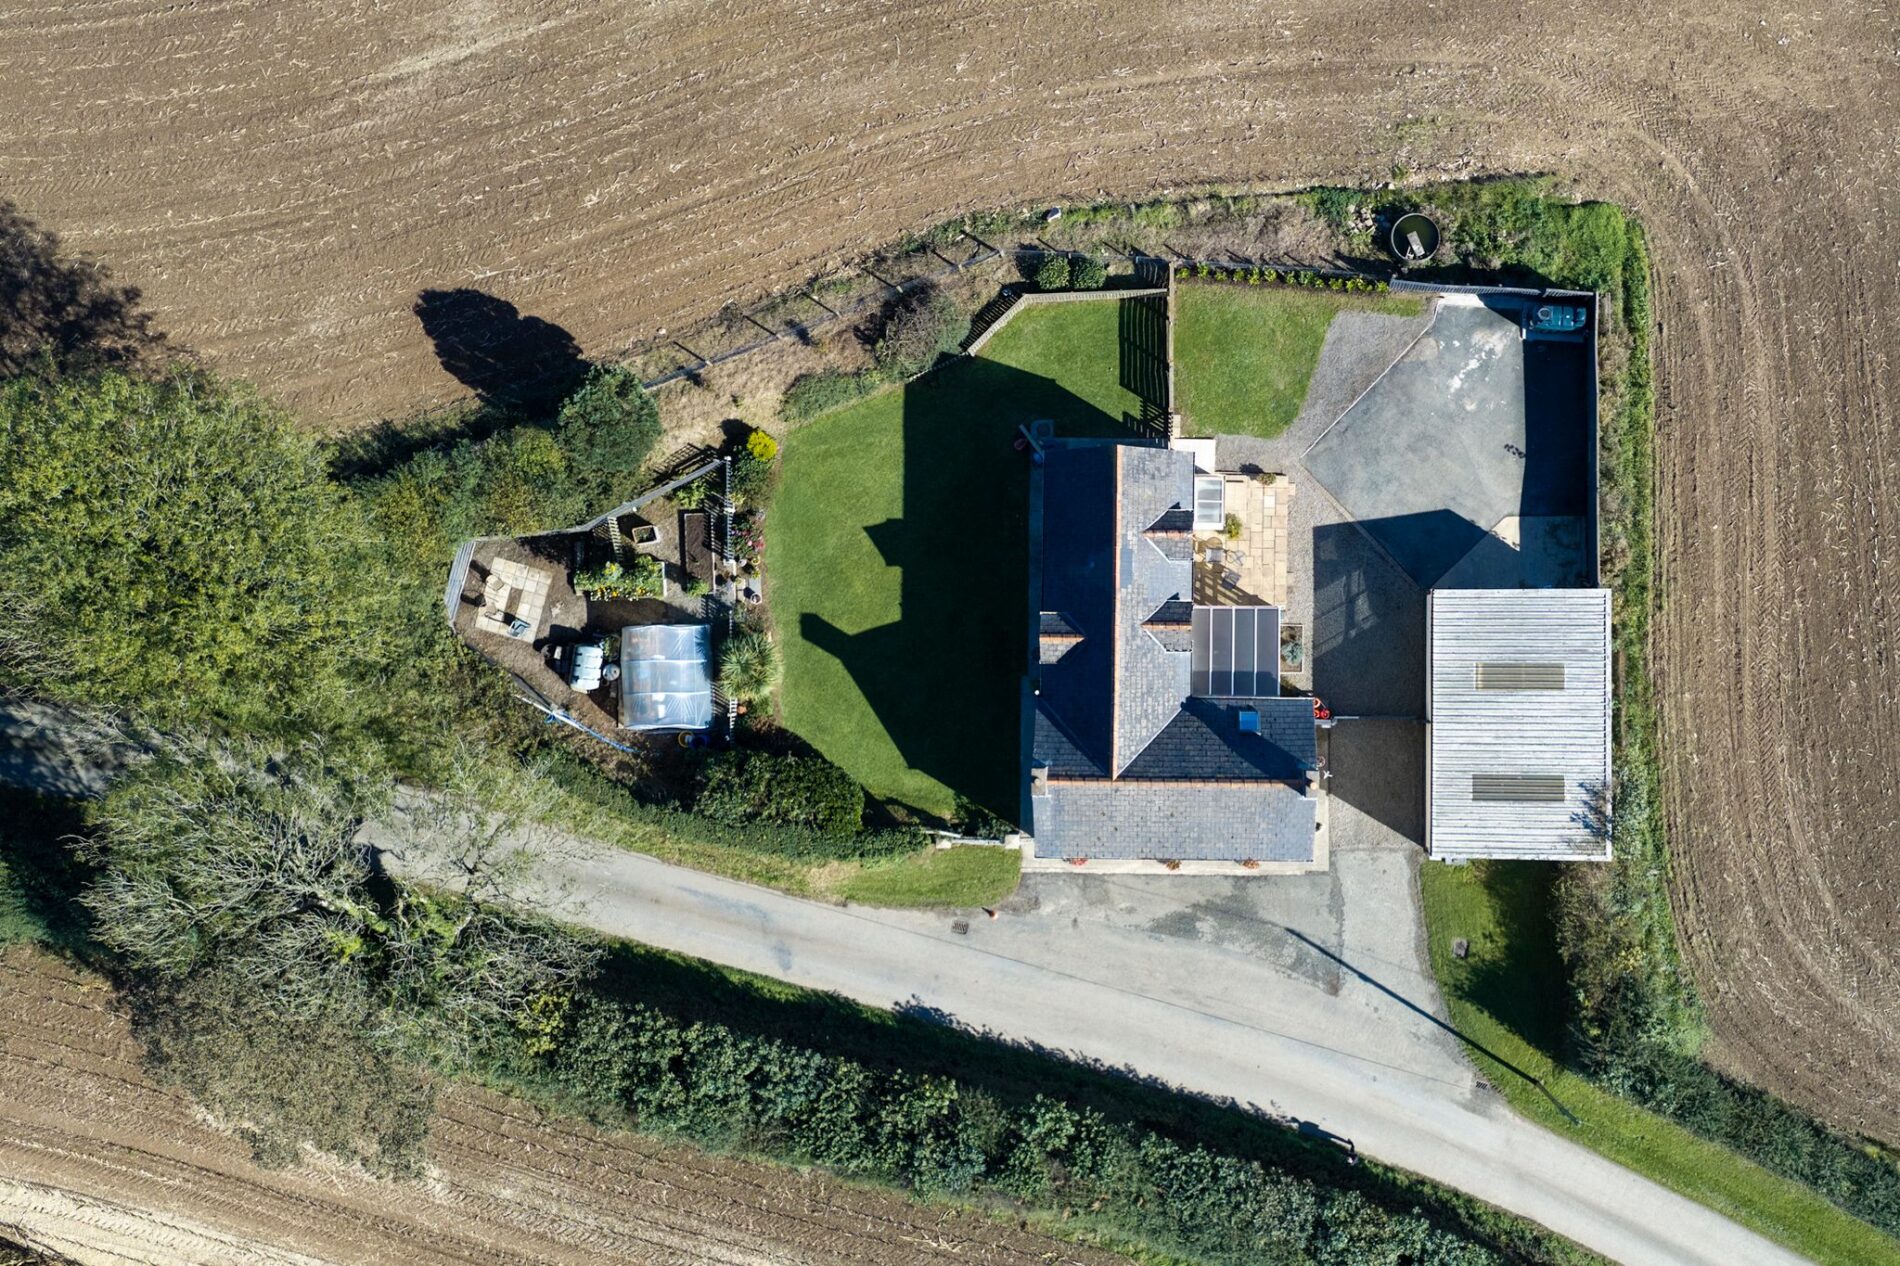
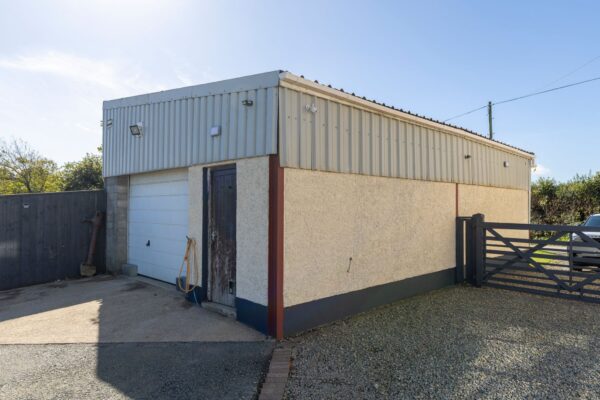
- Impressive 30'4" x 19'1" detached workshop, ideal for tradespeople, hobbies, storage or those needing substantial workspace.
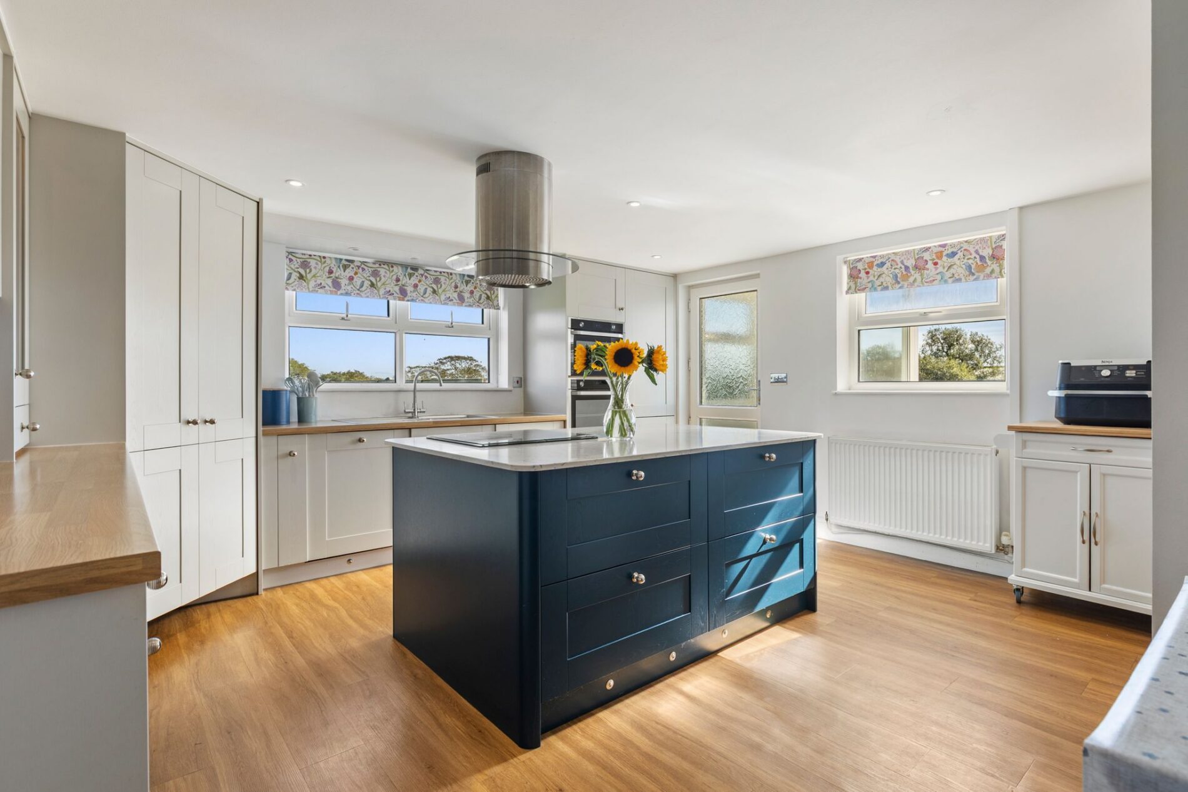
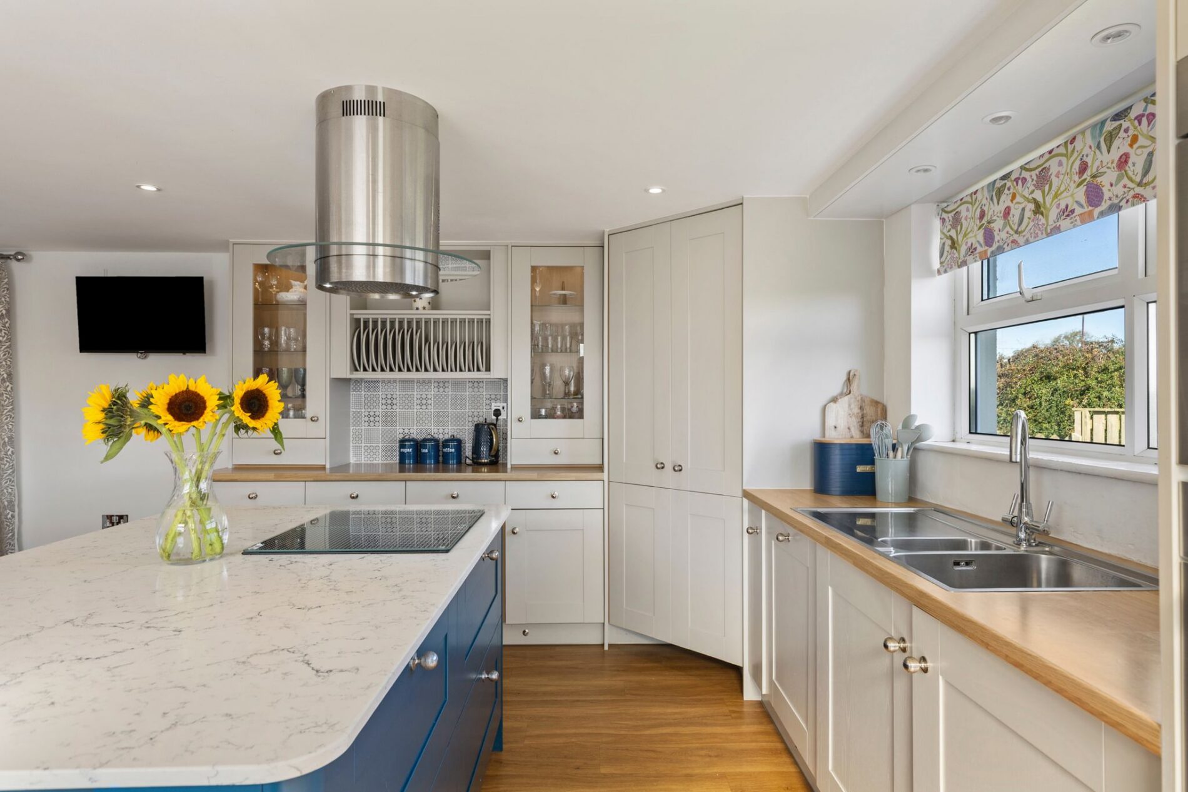
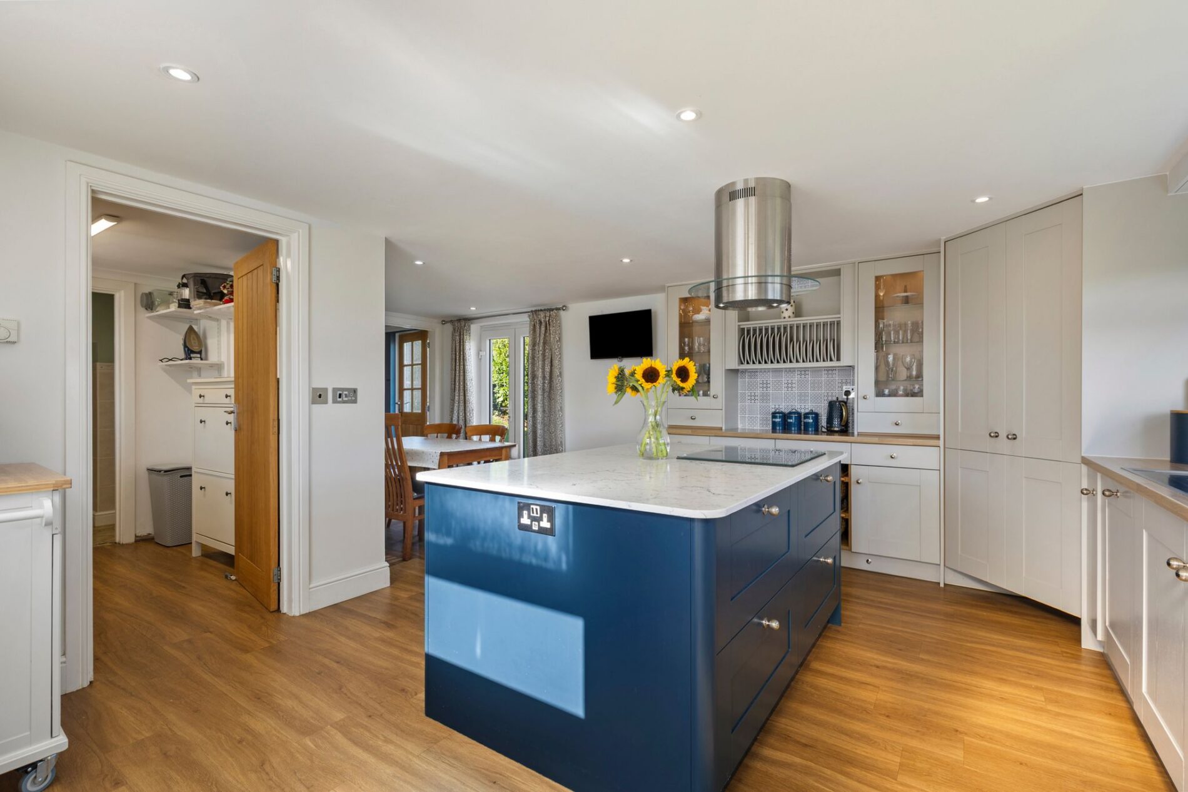
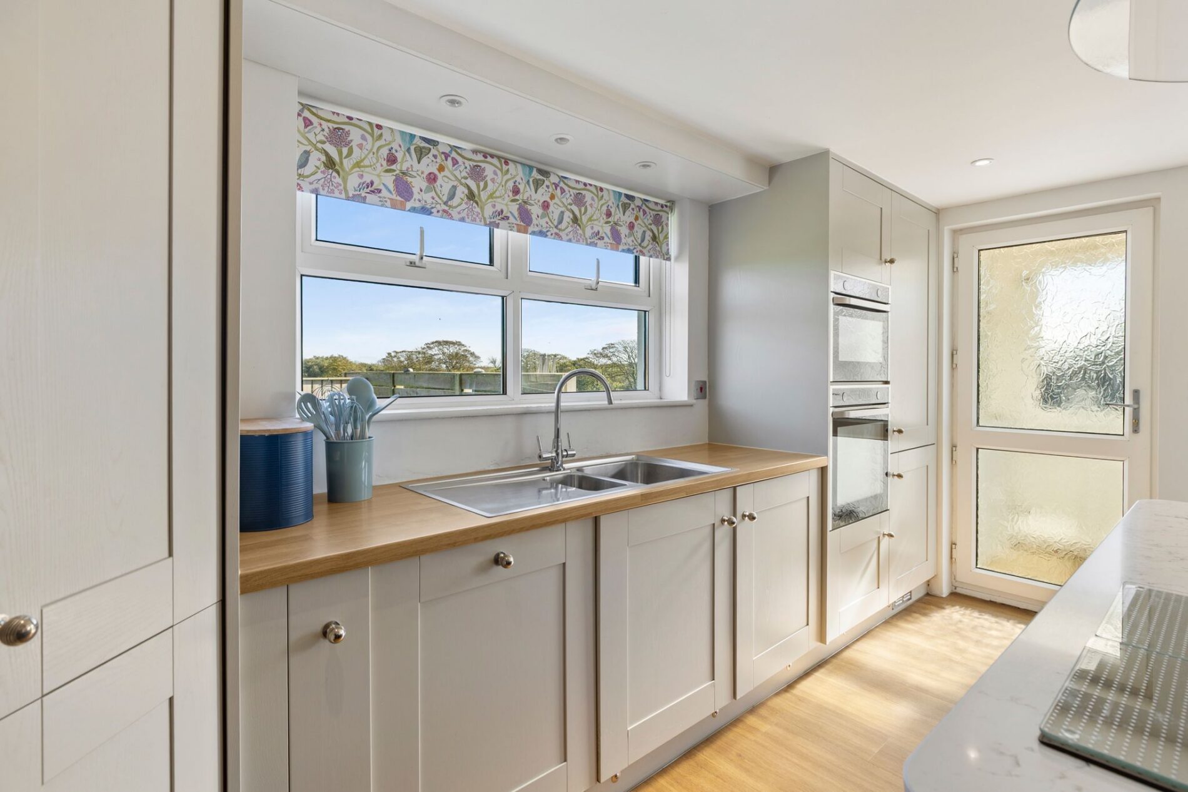
- Spacious kitchen, separate dining room and conservatory, creating excellent everyday living and entertaining space.
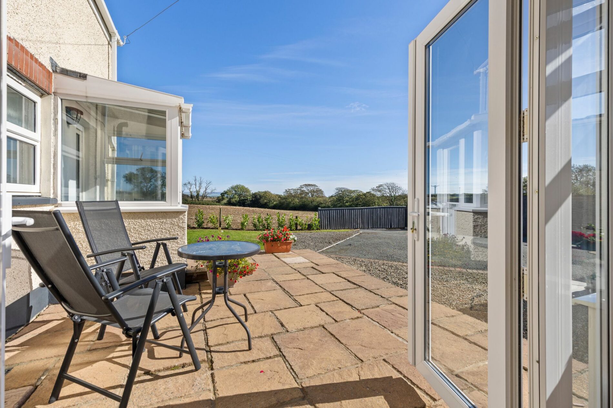
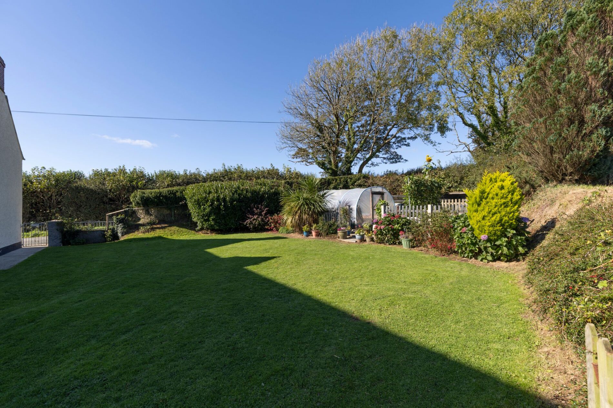
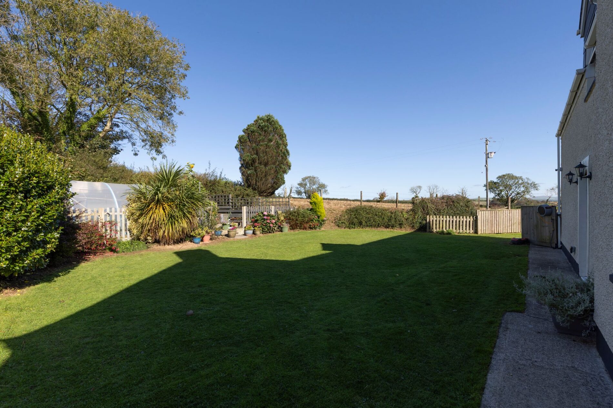
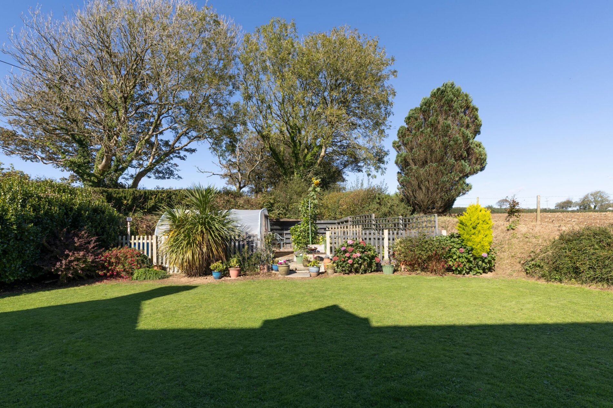
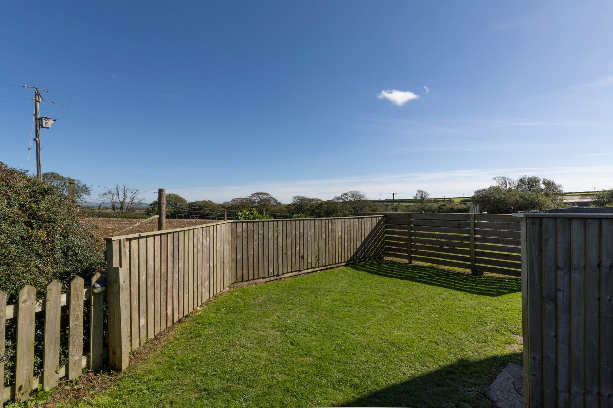
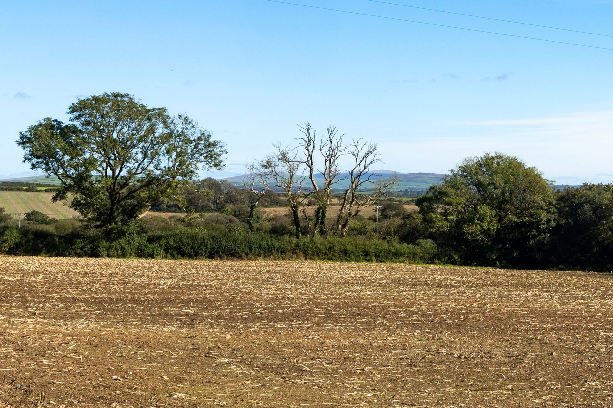
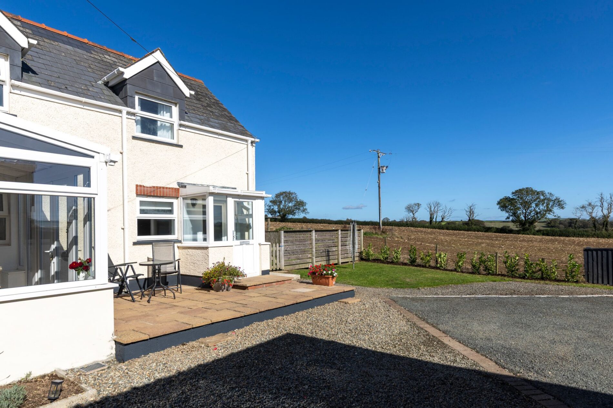
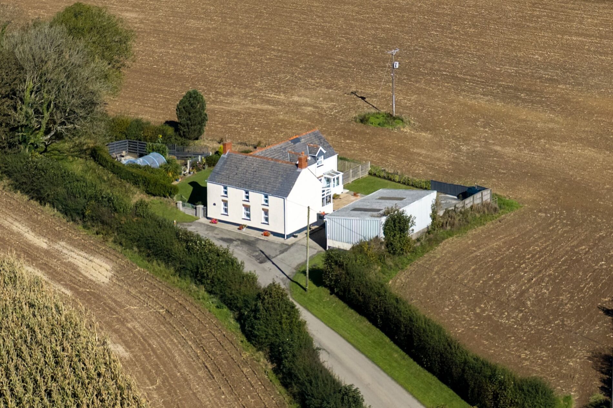
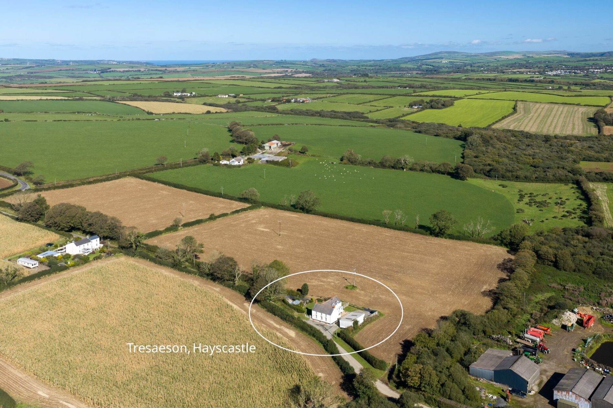
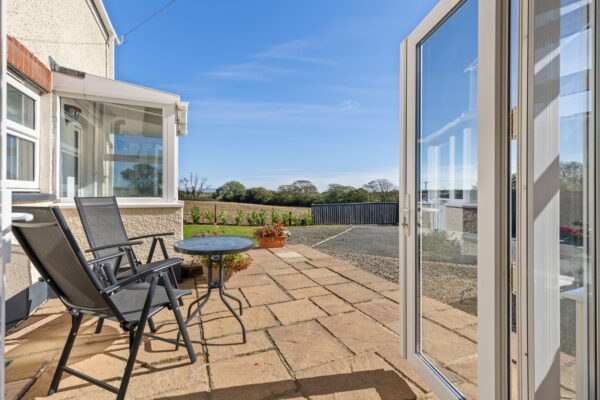
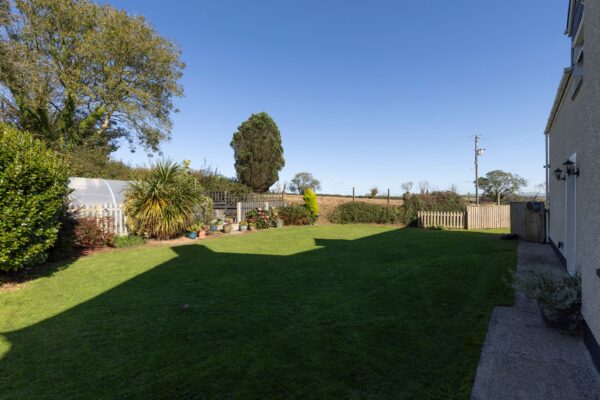
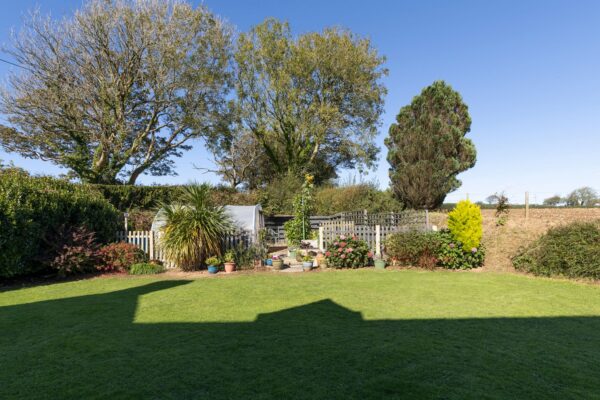
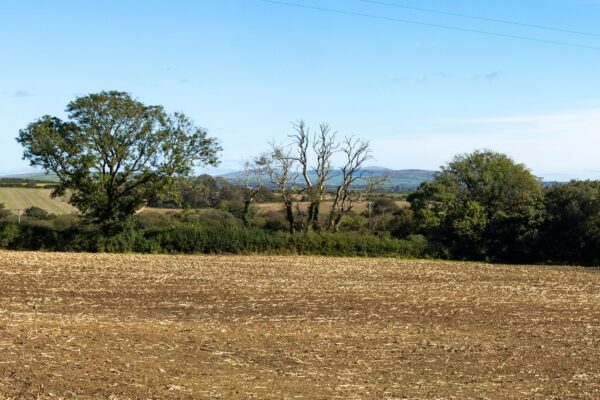
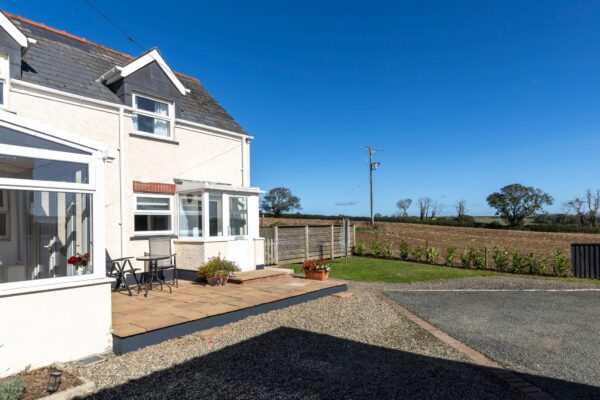
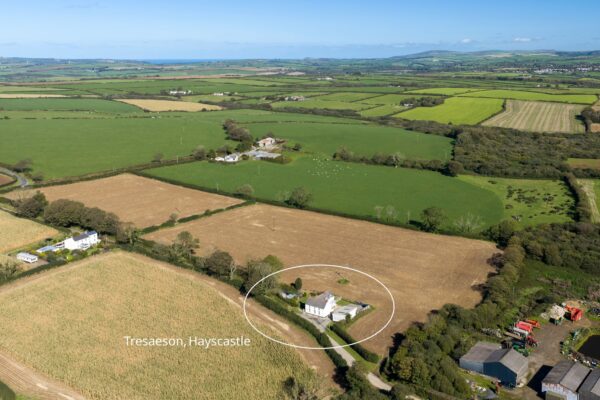
- Generous parking, attractive garden and lovely open countryside views, enjoying a peaceful rural setting in the heart of the Pembrokeshire countryside.
Summary
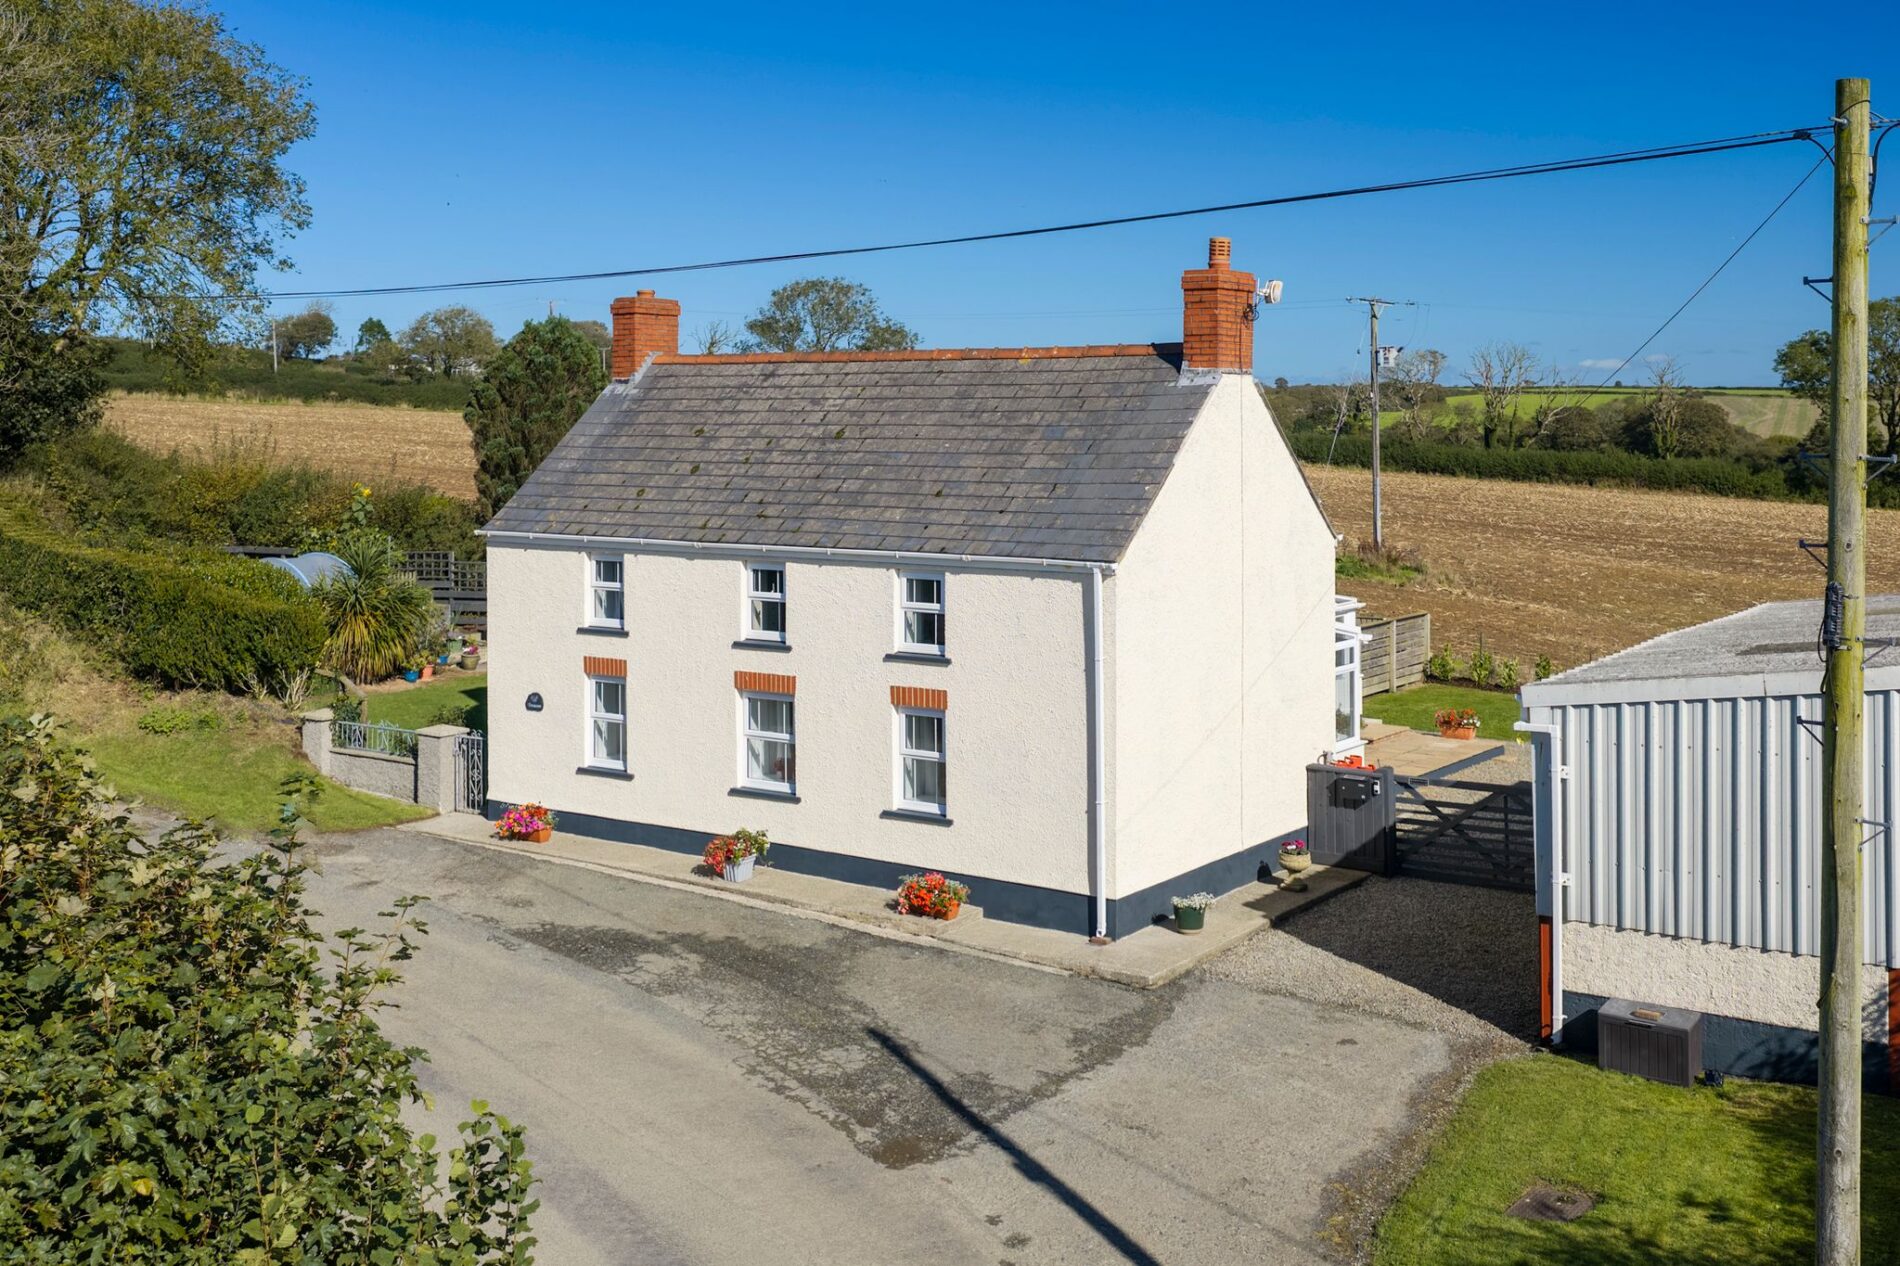
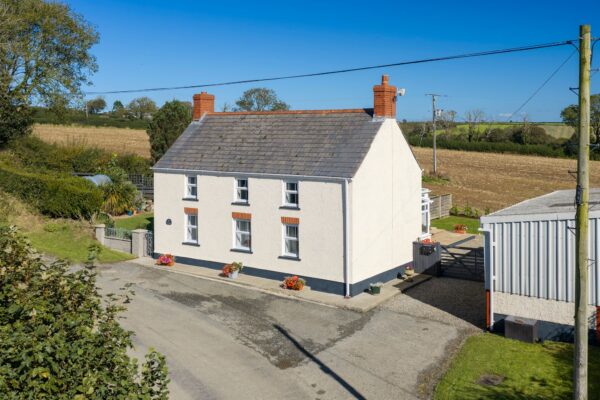
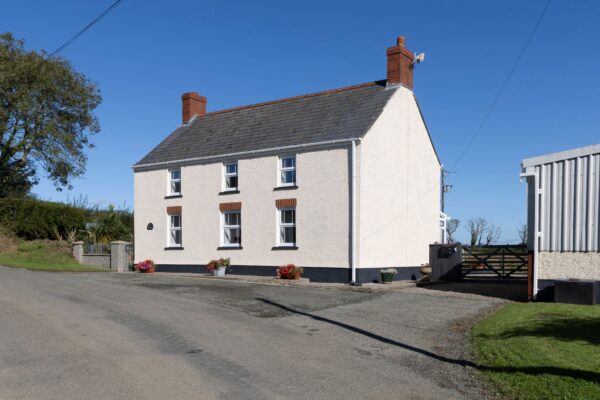
A charming and deceptively spacious four-bedroom country home, Tresaeson offers an excellent combination of traditional character, generous accommodation and superb ancillary space, making it an appealing proposition for families, those working from home, or buyers looking for a property with genuine versatility.
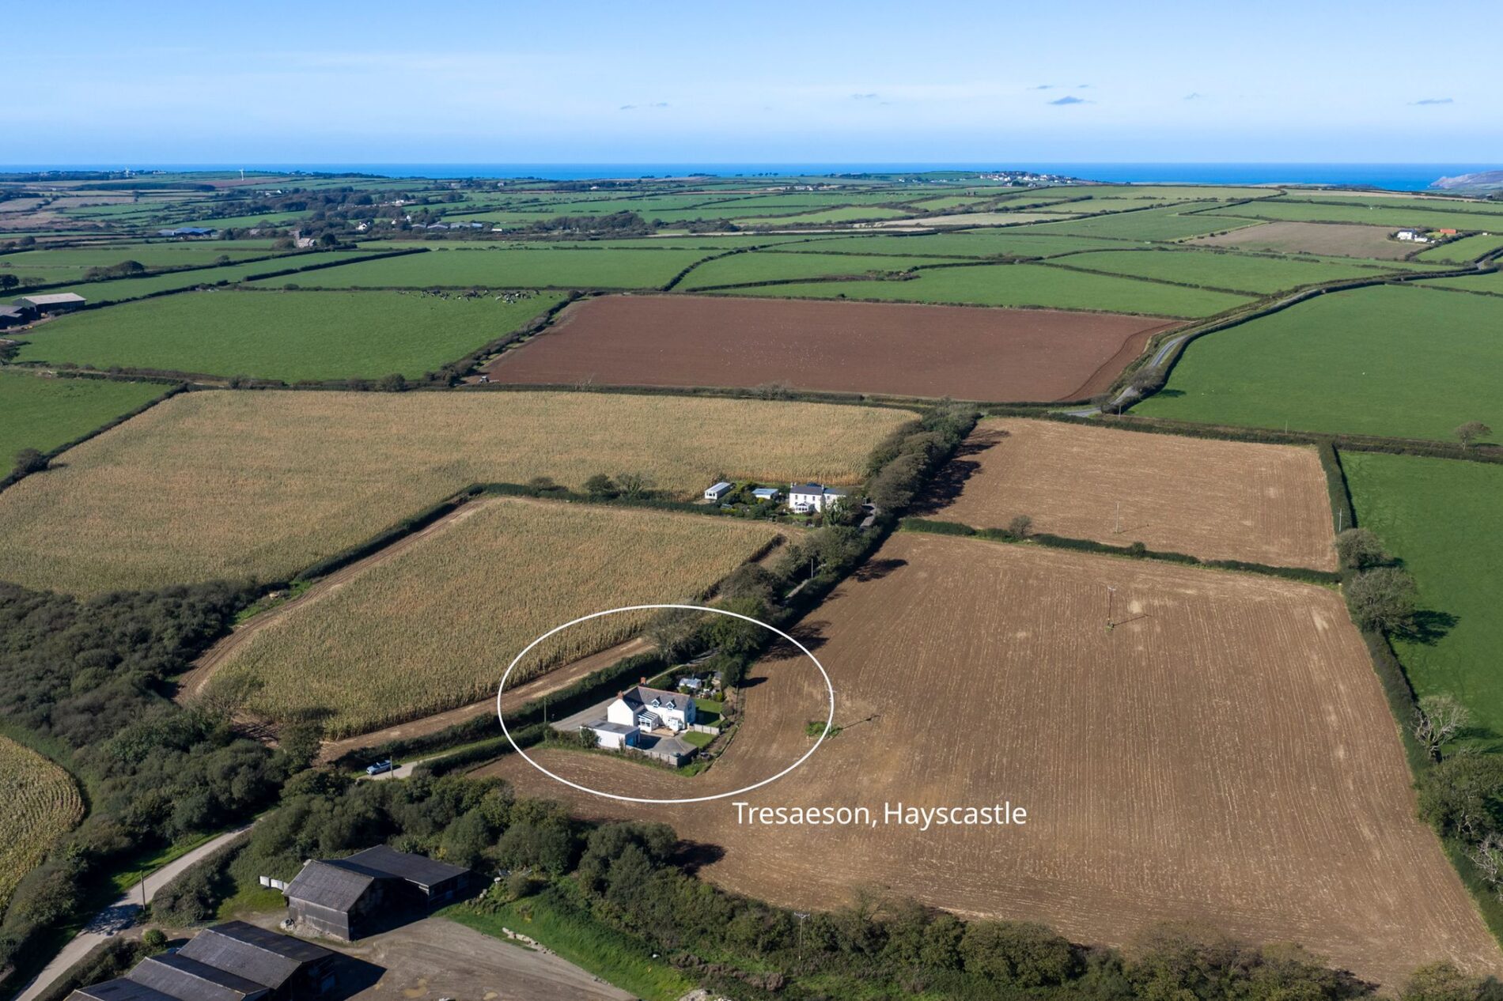
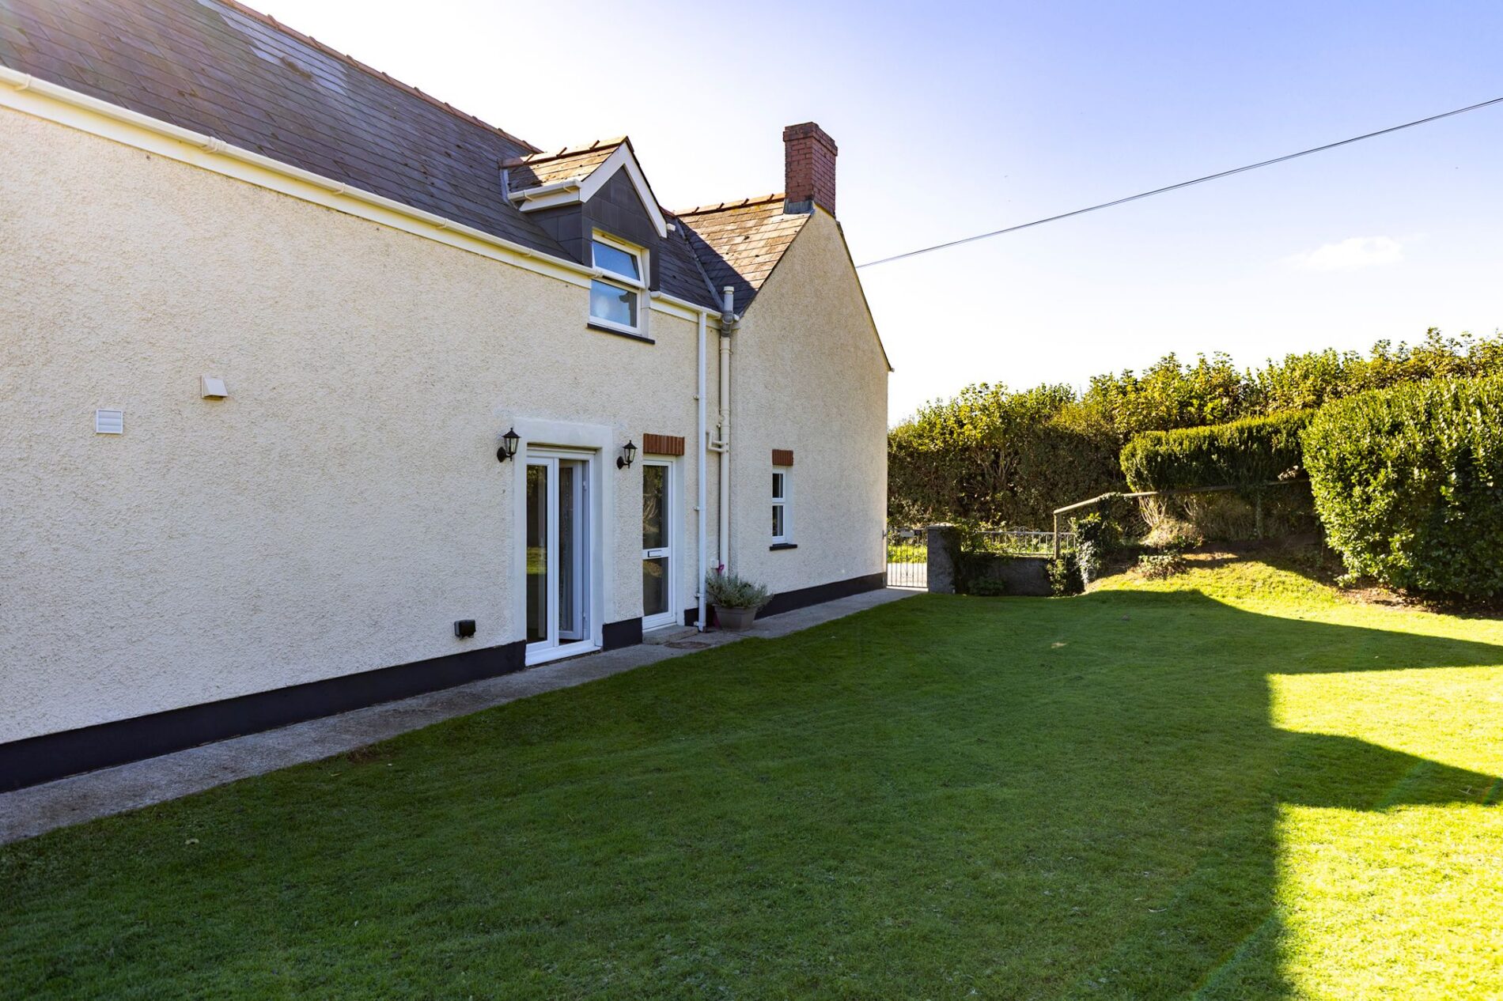
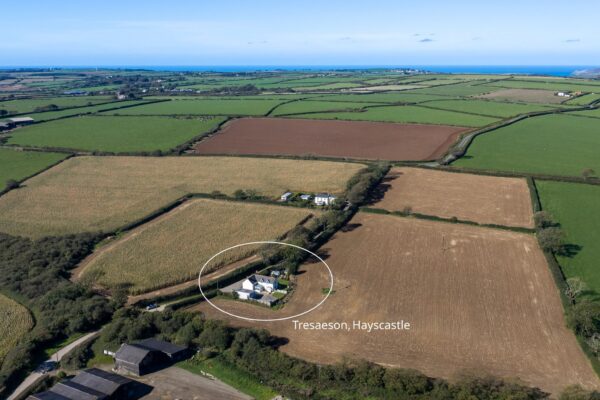
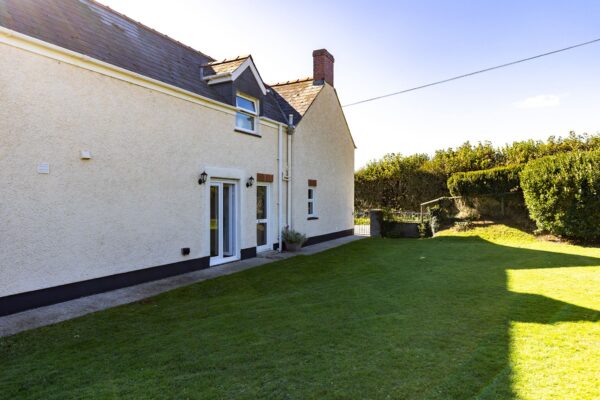
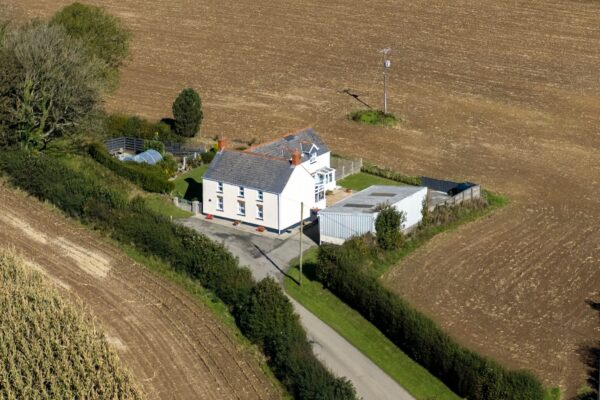
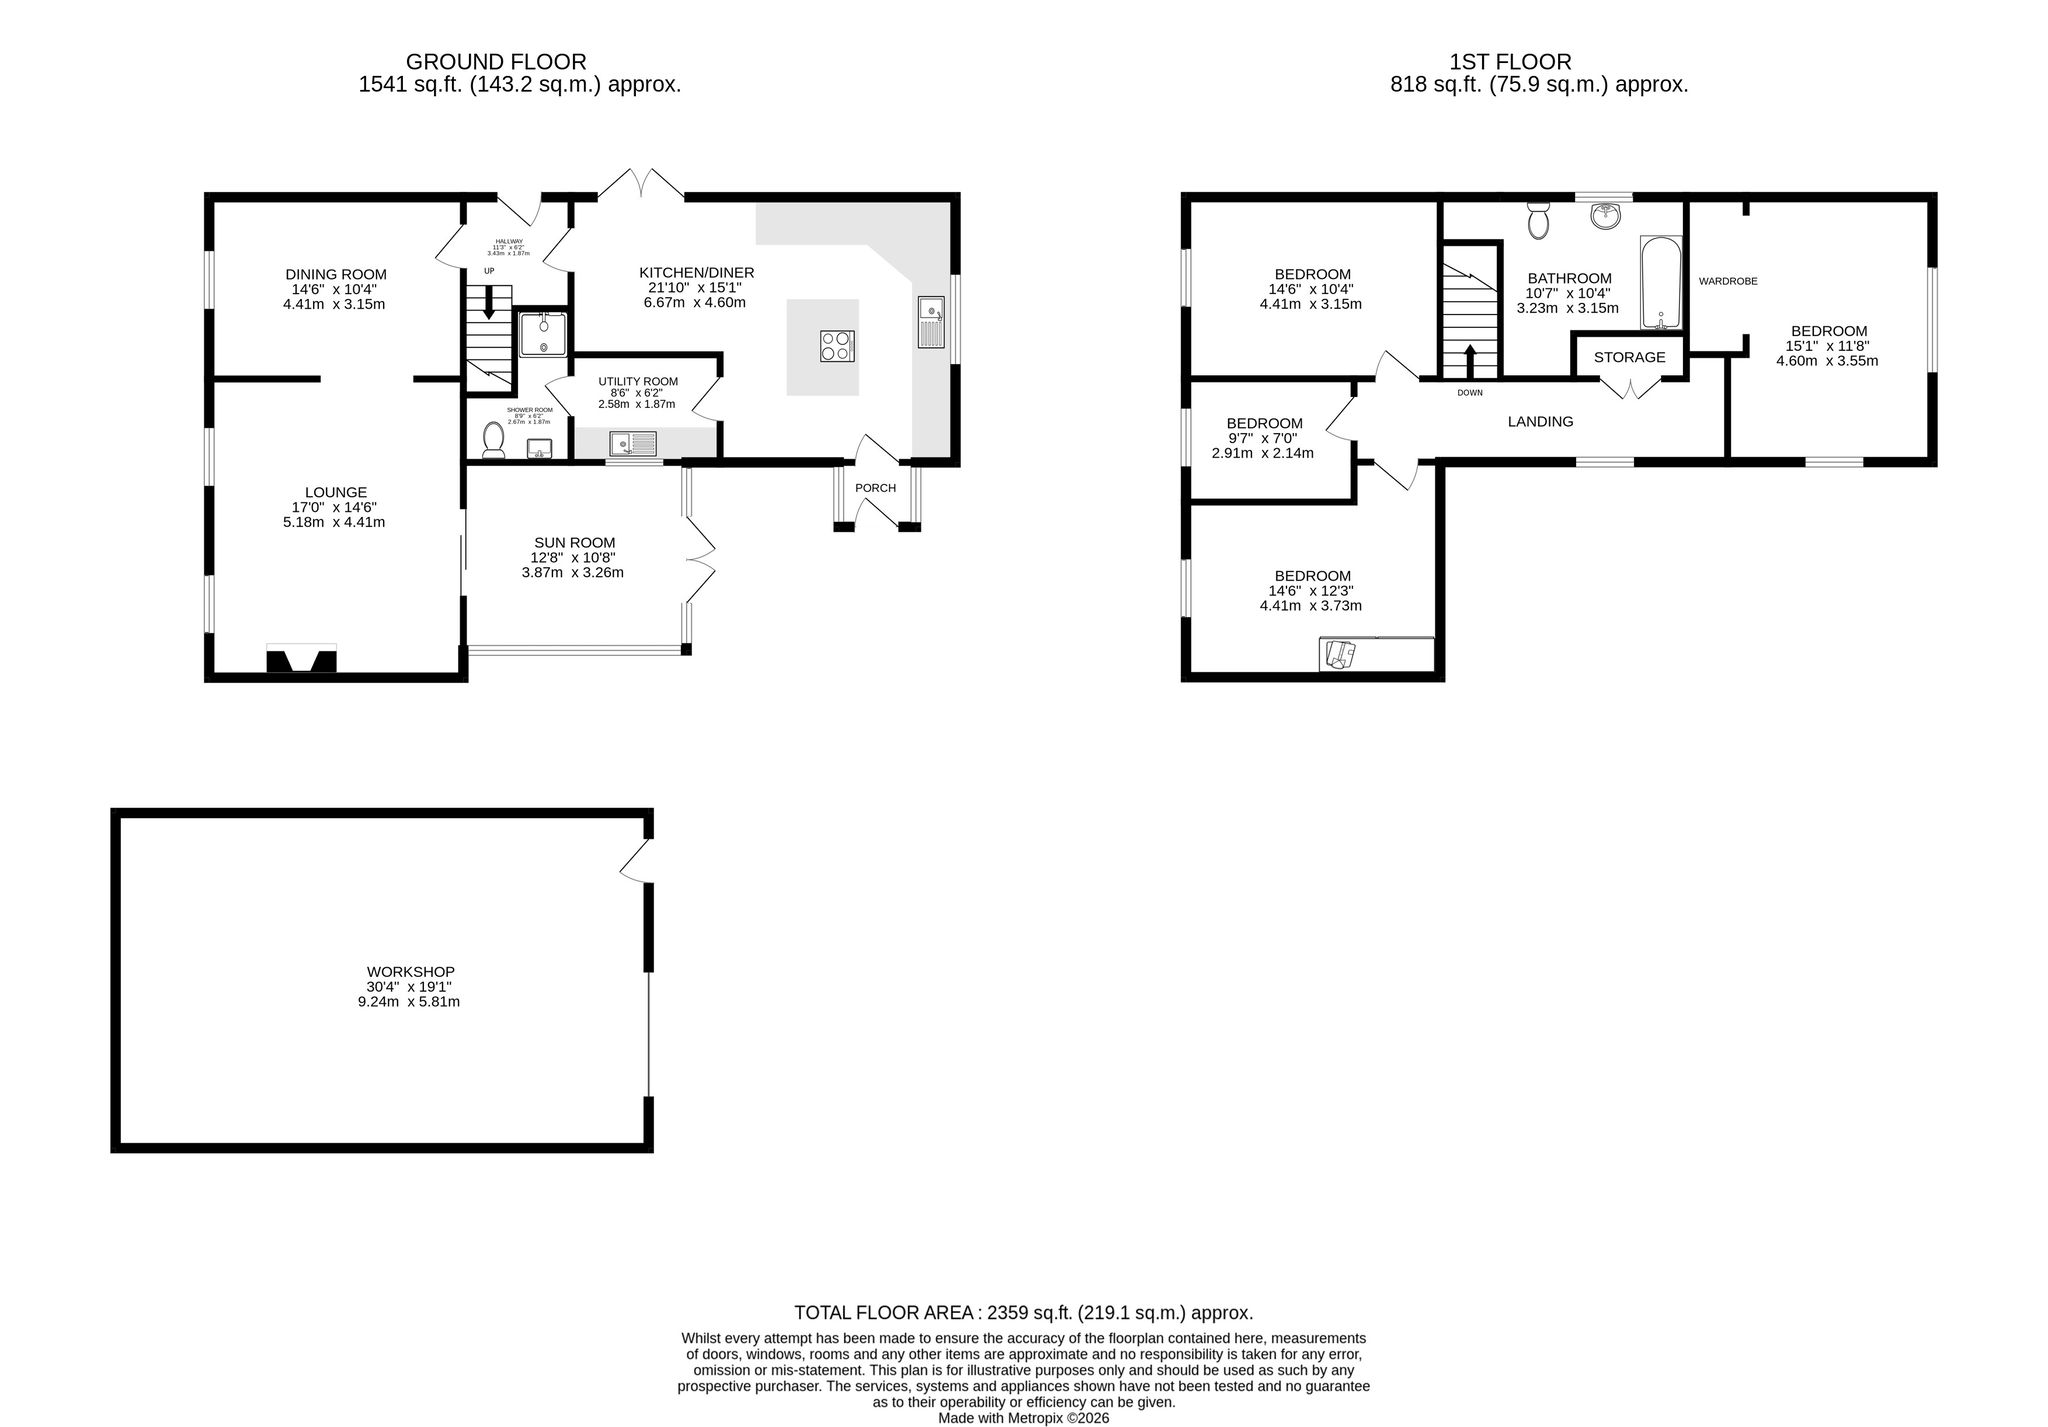
Approached from the country lane, the property immediately has a lovely rural character, with open farmland and attractive countryside providing a wonderful backdrop. The home itself retains a traditional appearance, complemented by well-presented accommodation extending to approximately 2,359 sq.ft. (219.1 sq.m.) in total, including the substantial workshop.
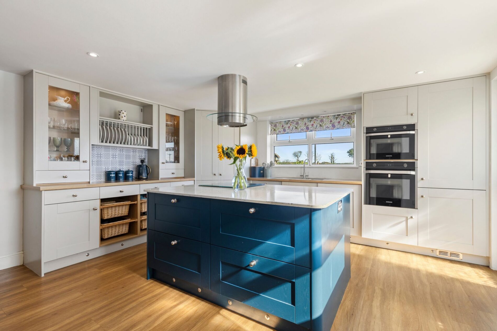
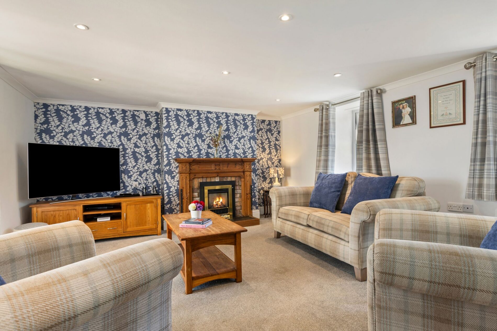
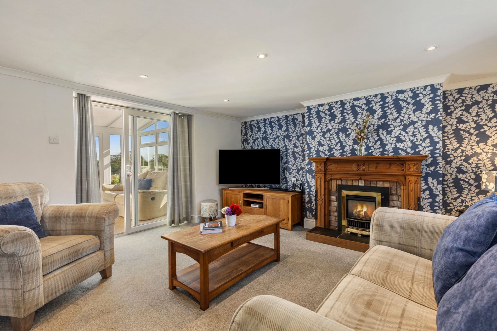
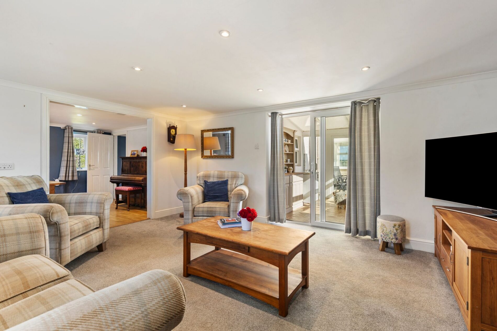
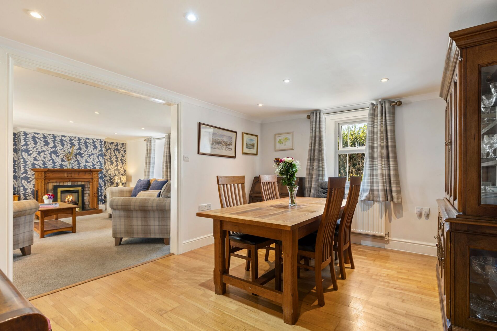
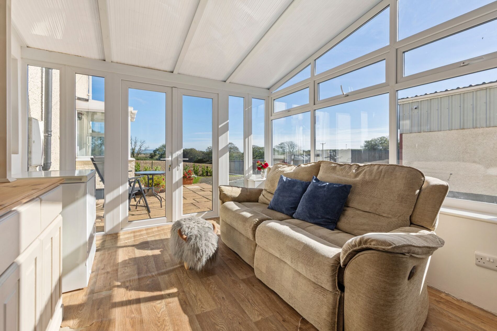
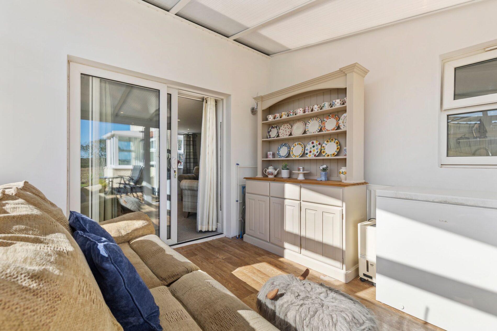
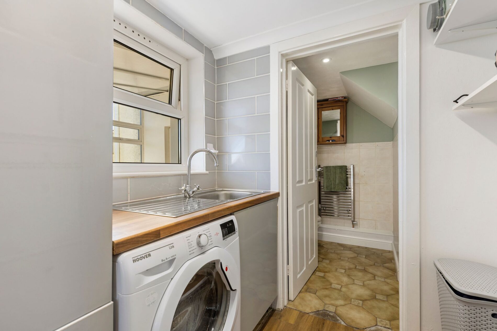
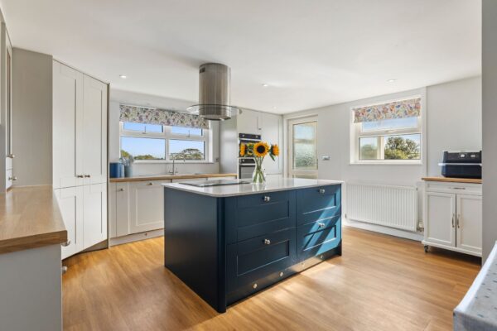
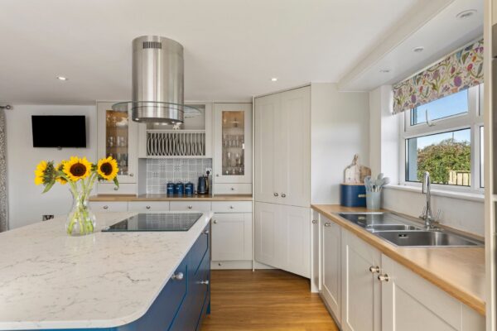
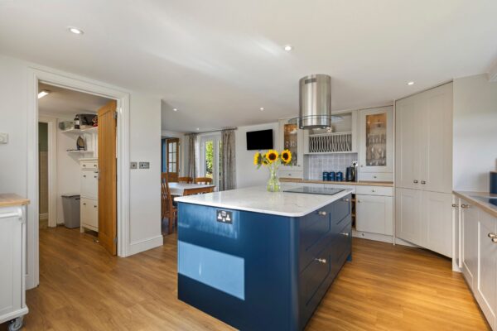
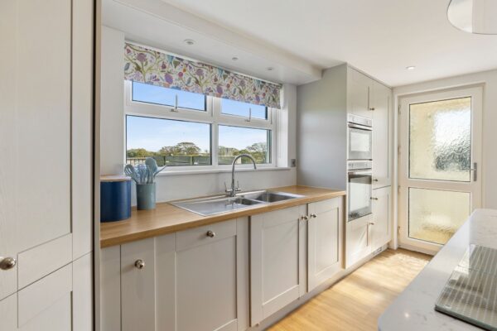
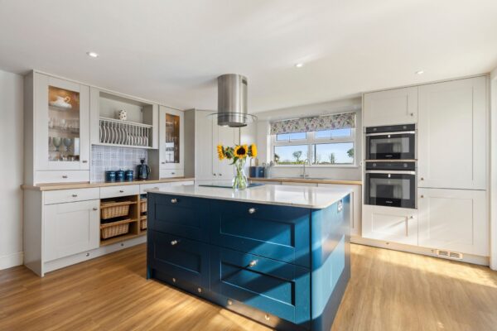
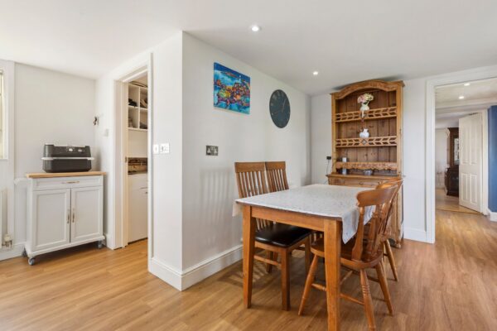
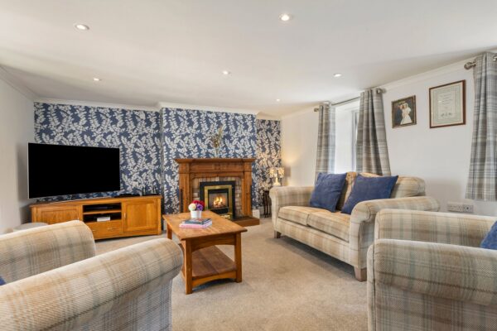
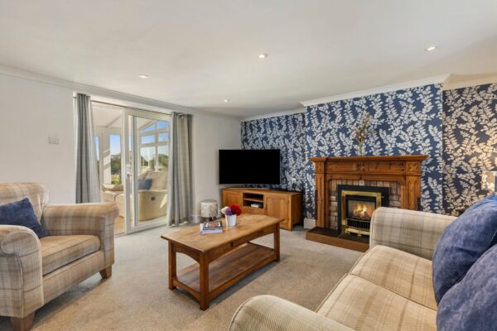
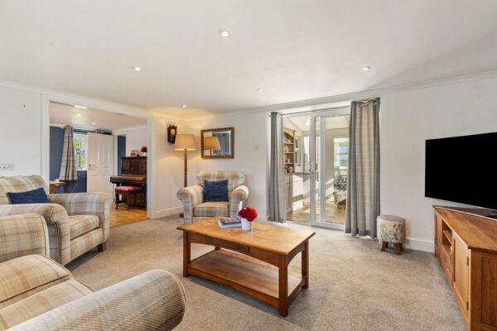
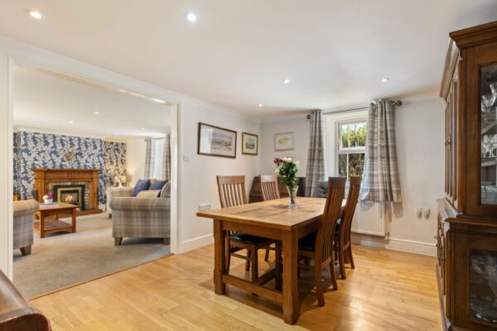
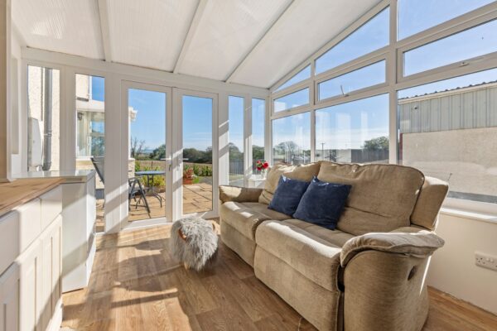
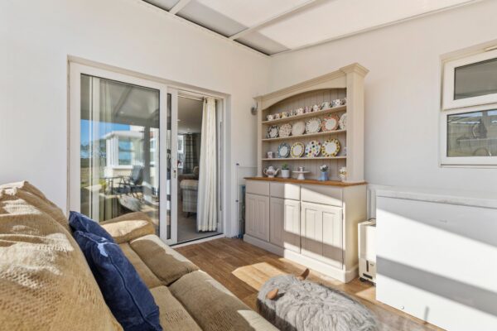
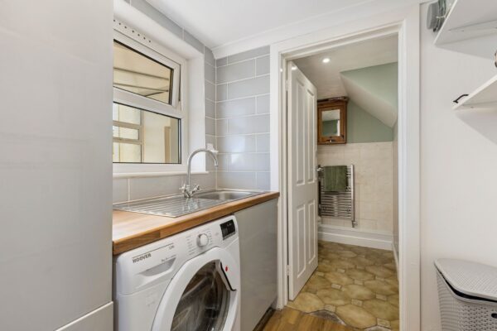
On the ground floor, the accommodation is centred around a particularly impressive 21'10" x 15'1" spacious kitchen, providing plenty of room for a generous fitted kitchen and everyday family use. This is complemented by a useful utility room, making the space practical for modern family life. The principal reception space is the excellent 17'0" x 14'6" lounge, offering a comfortable and welcoming room, while the adjoining dining room provides further flexibility for formal dining and entertaining. A conservatory extends from the rear of the property, offering a lovely additional space from which to enjoy the garden and surrounding countryside.
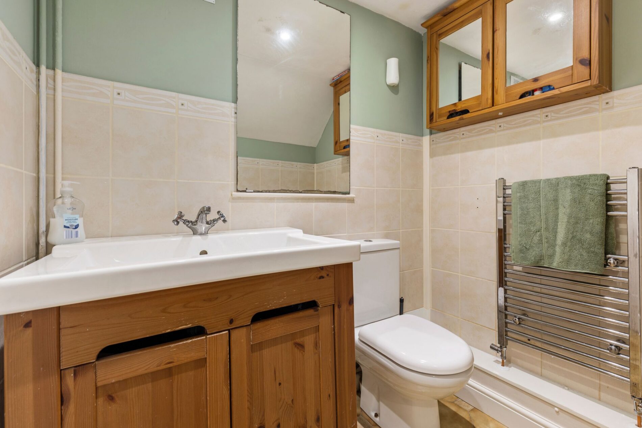
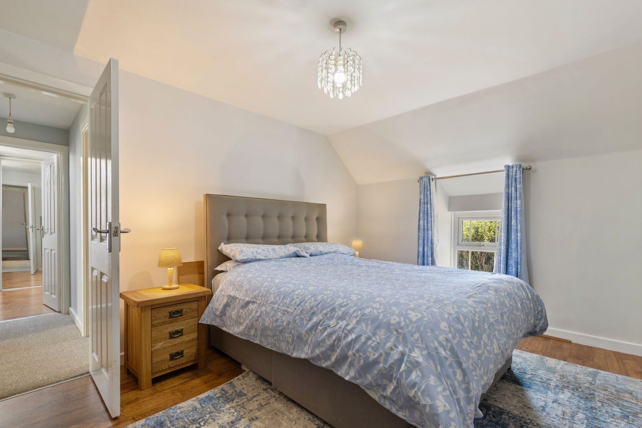
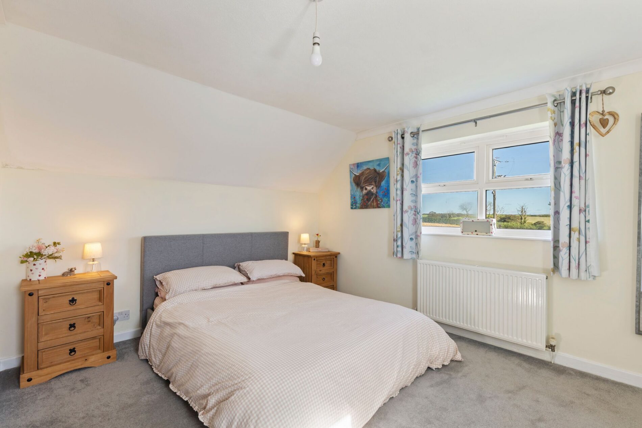
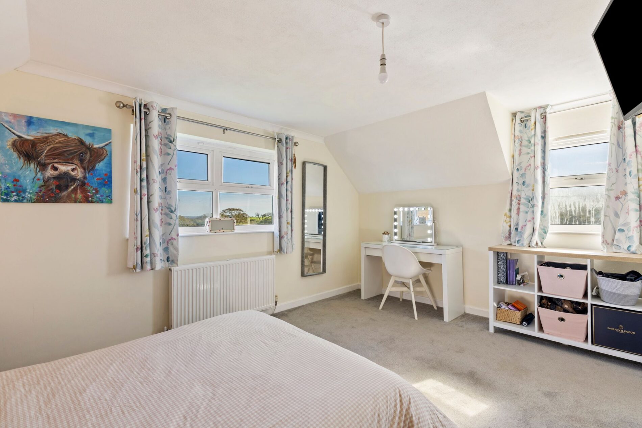
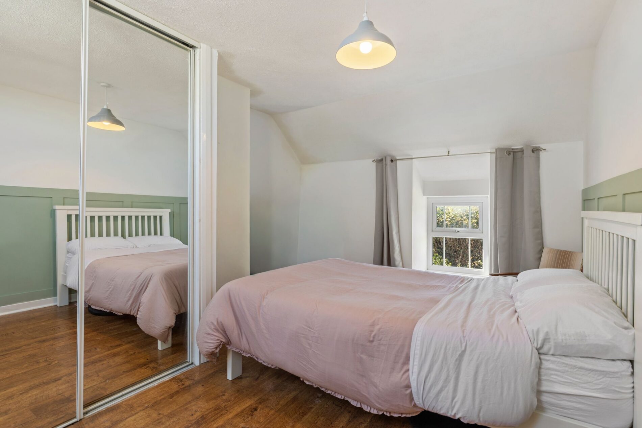
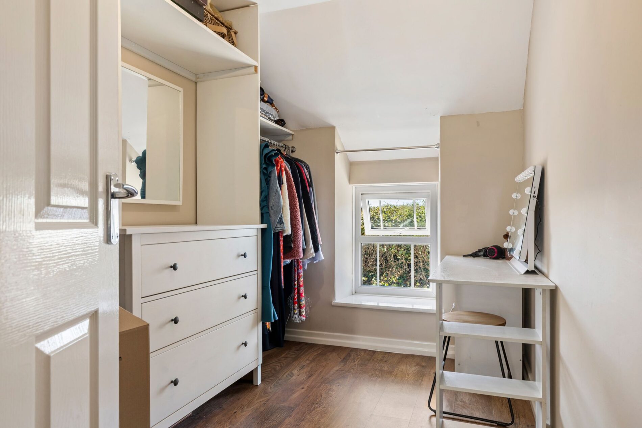
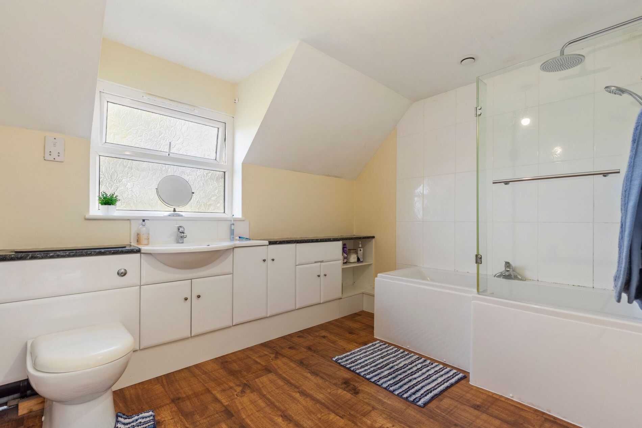
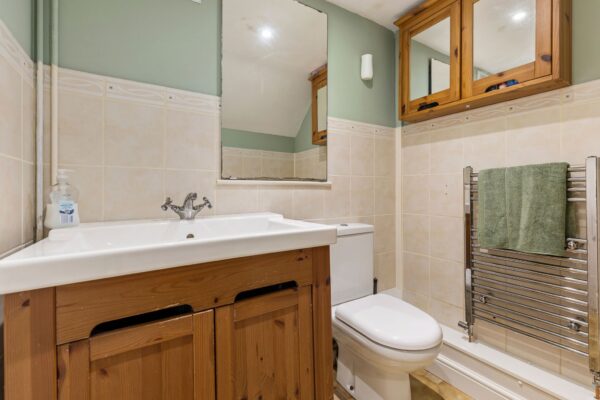
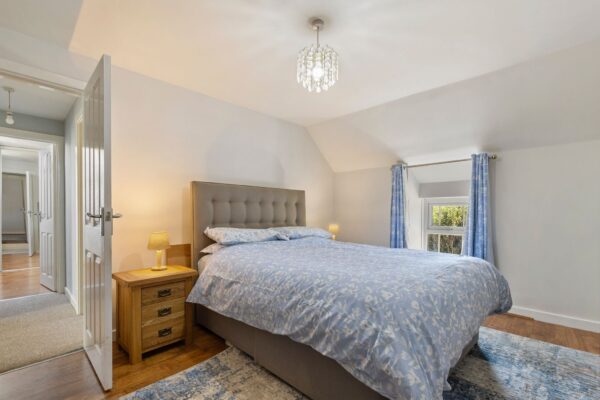
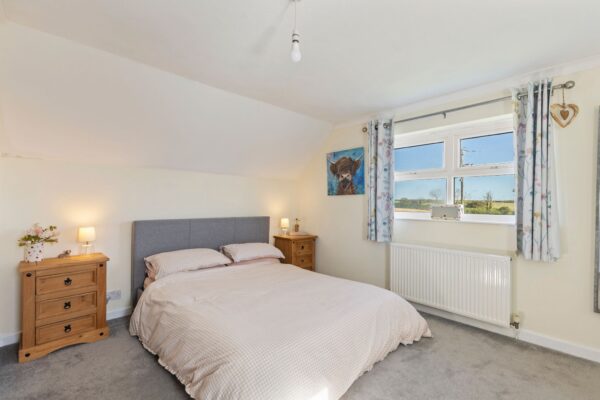
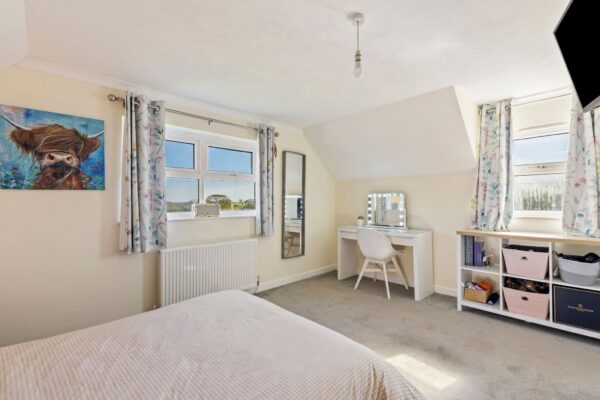
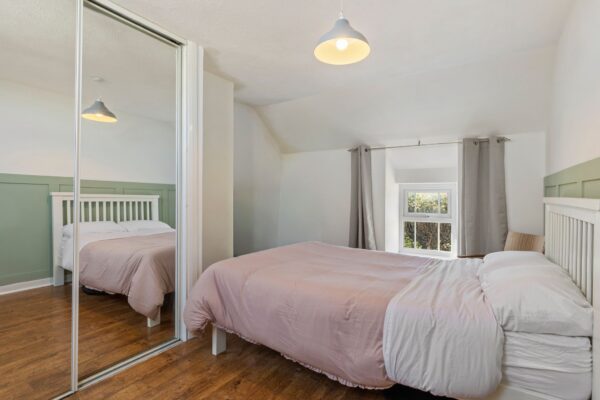
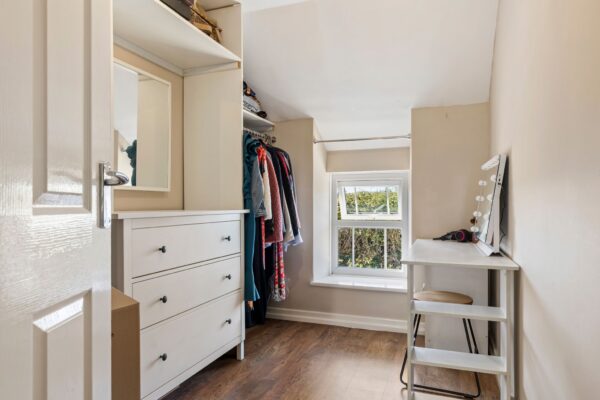
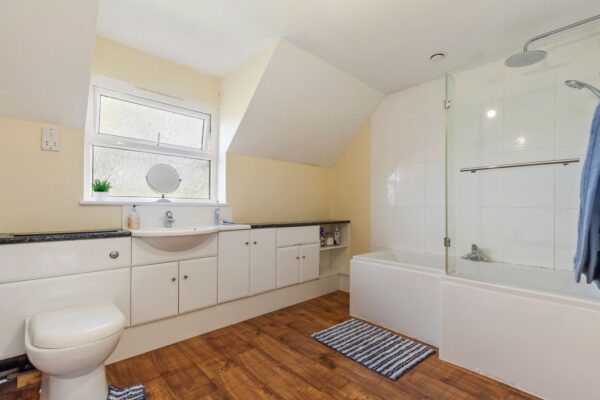
A ground-floor shower room and useful entrance/utility facilities complete this level. Upstairs, there are four bedrooms, providing excellent flexibility for family living, guests or home working. The bedrooms include two particularly generous rooms measuring approximately 15'1" x 11'8" and 14'6" x 12'3", alongside two further bedrooms. The first floor is served by a family bathroom and useful storage.
One of the property's real highlights is the substantial detached workshop, measuring approximately 30'4" x 19'1". This is an exceptionally useful addition and could suit a variety of purchasers, whether required for a business, workshop, vehicle storage, hobbies, equipment or simply extensive additional storage.
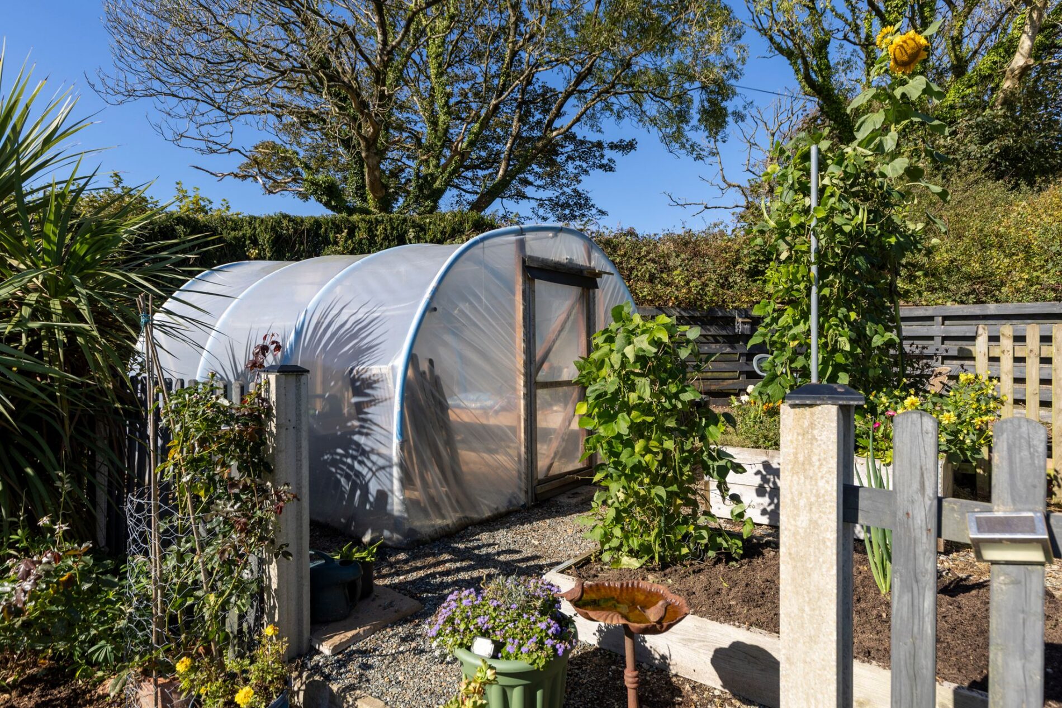
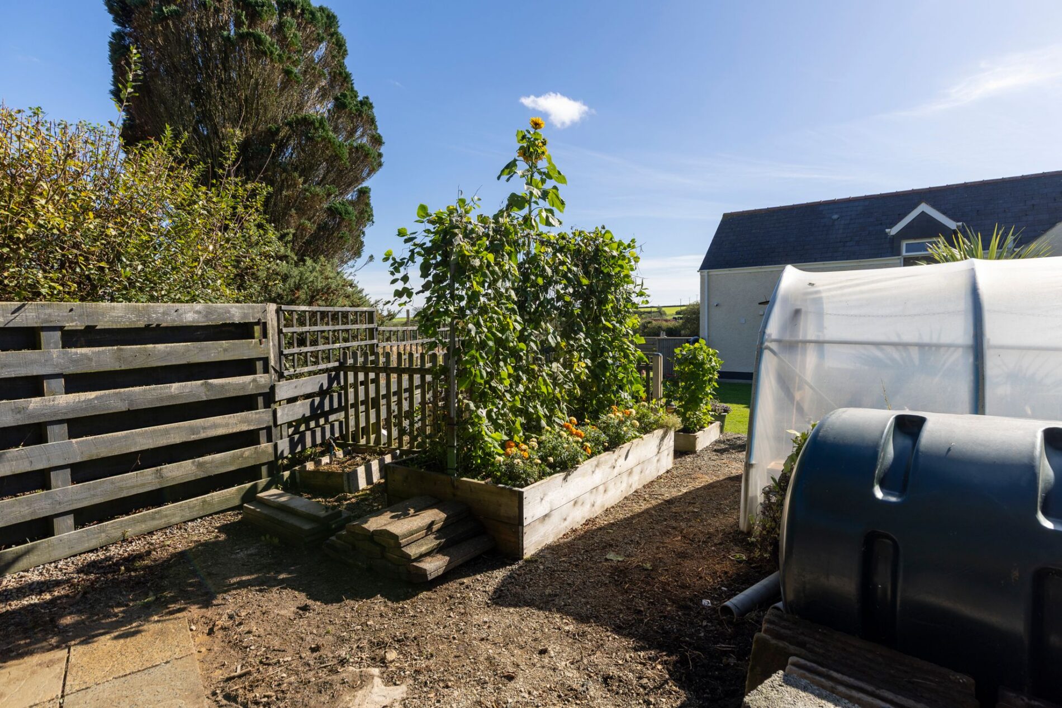
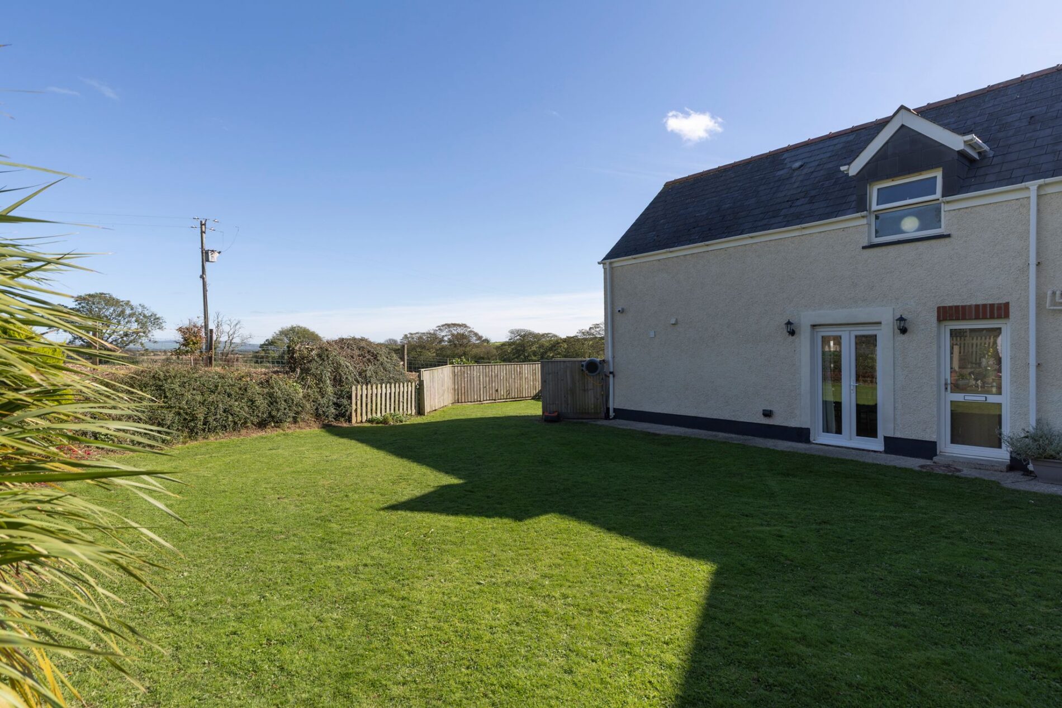
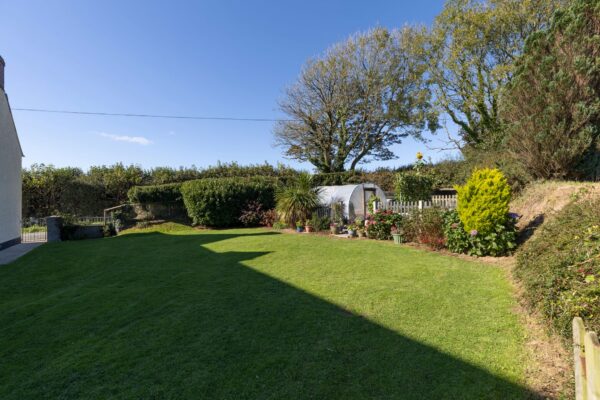
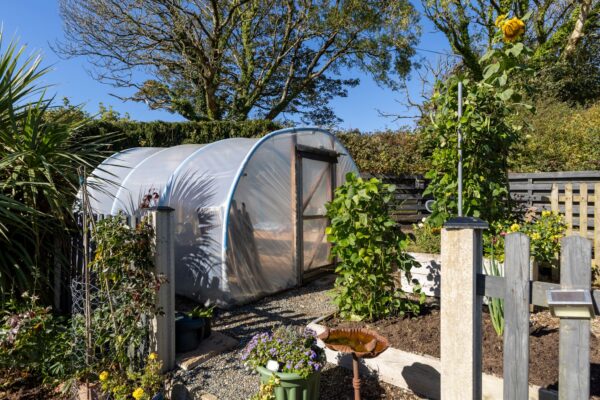
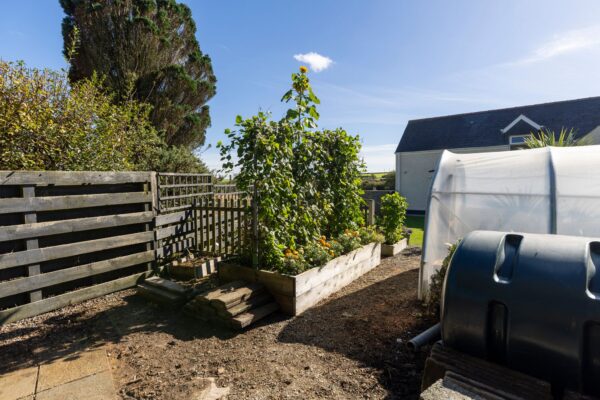
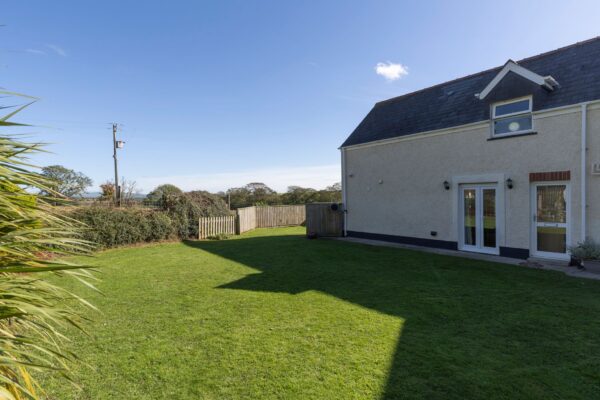
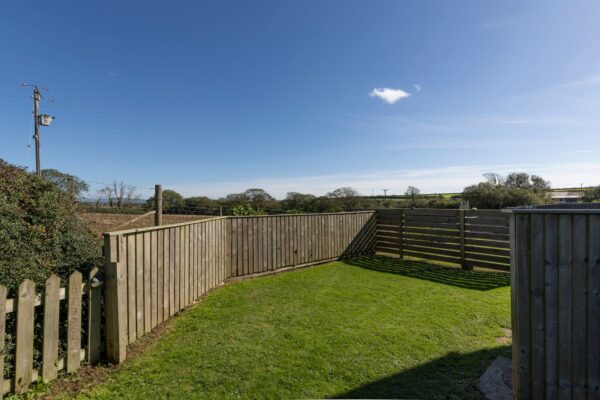
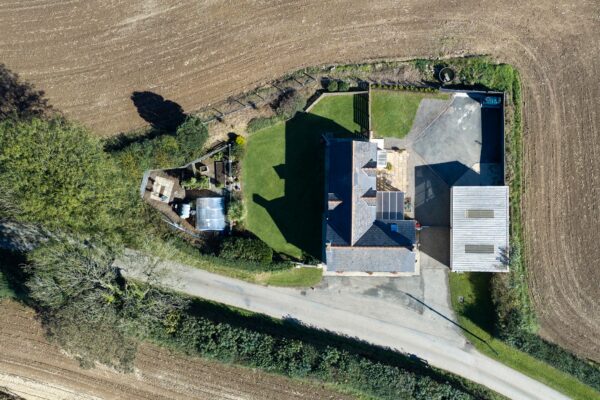
Outside, the property benefits from generous parking, an attractive garden and wonderful open countryside views, all adding to the appeal of its peaceful rural setting. The surrounding gardens provide an excellent opportunity to enjoy the outdoor space and the far-reaching rural outlook, with a distinctly Pembrokeshire feel while still being conveniently positioned for access towards Haverfordwest and the wider area.
The nearby Hayscastle area provides a genuine village-and-country lifestyle, whilst the attractions and amenities of Pembrokeshire are within easy reach. For those looking to enjoy the county's attractions and countryside, Scolton Manor, Picton Castle Gardens and the wider Pembrokeshire coast are all within the surrounding area.
Details
Entrance Porch
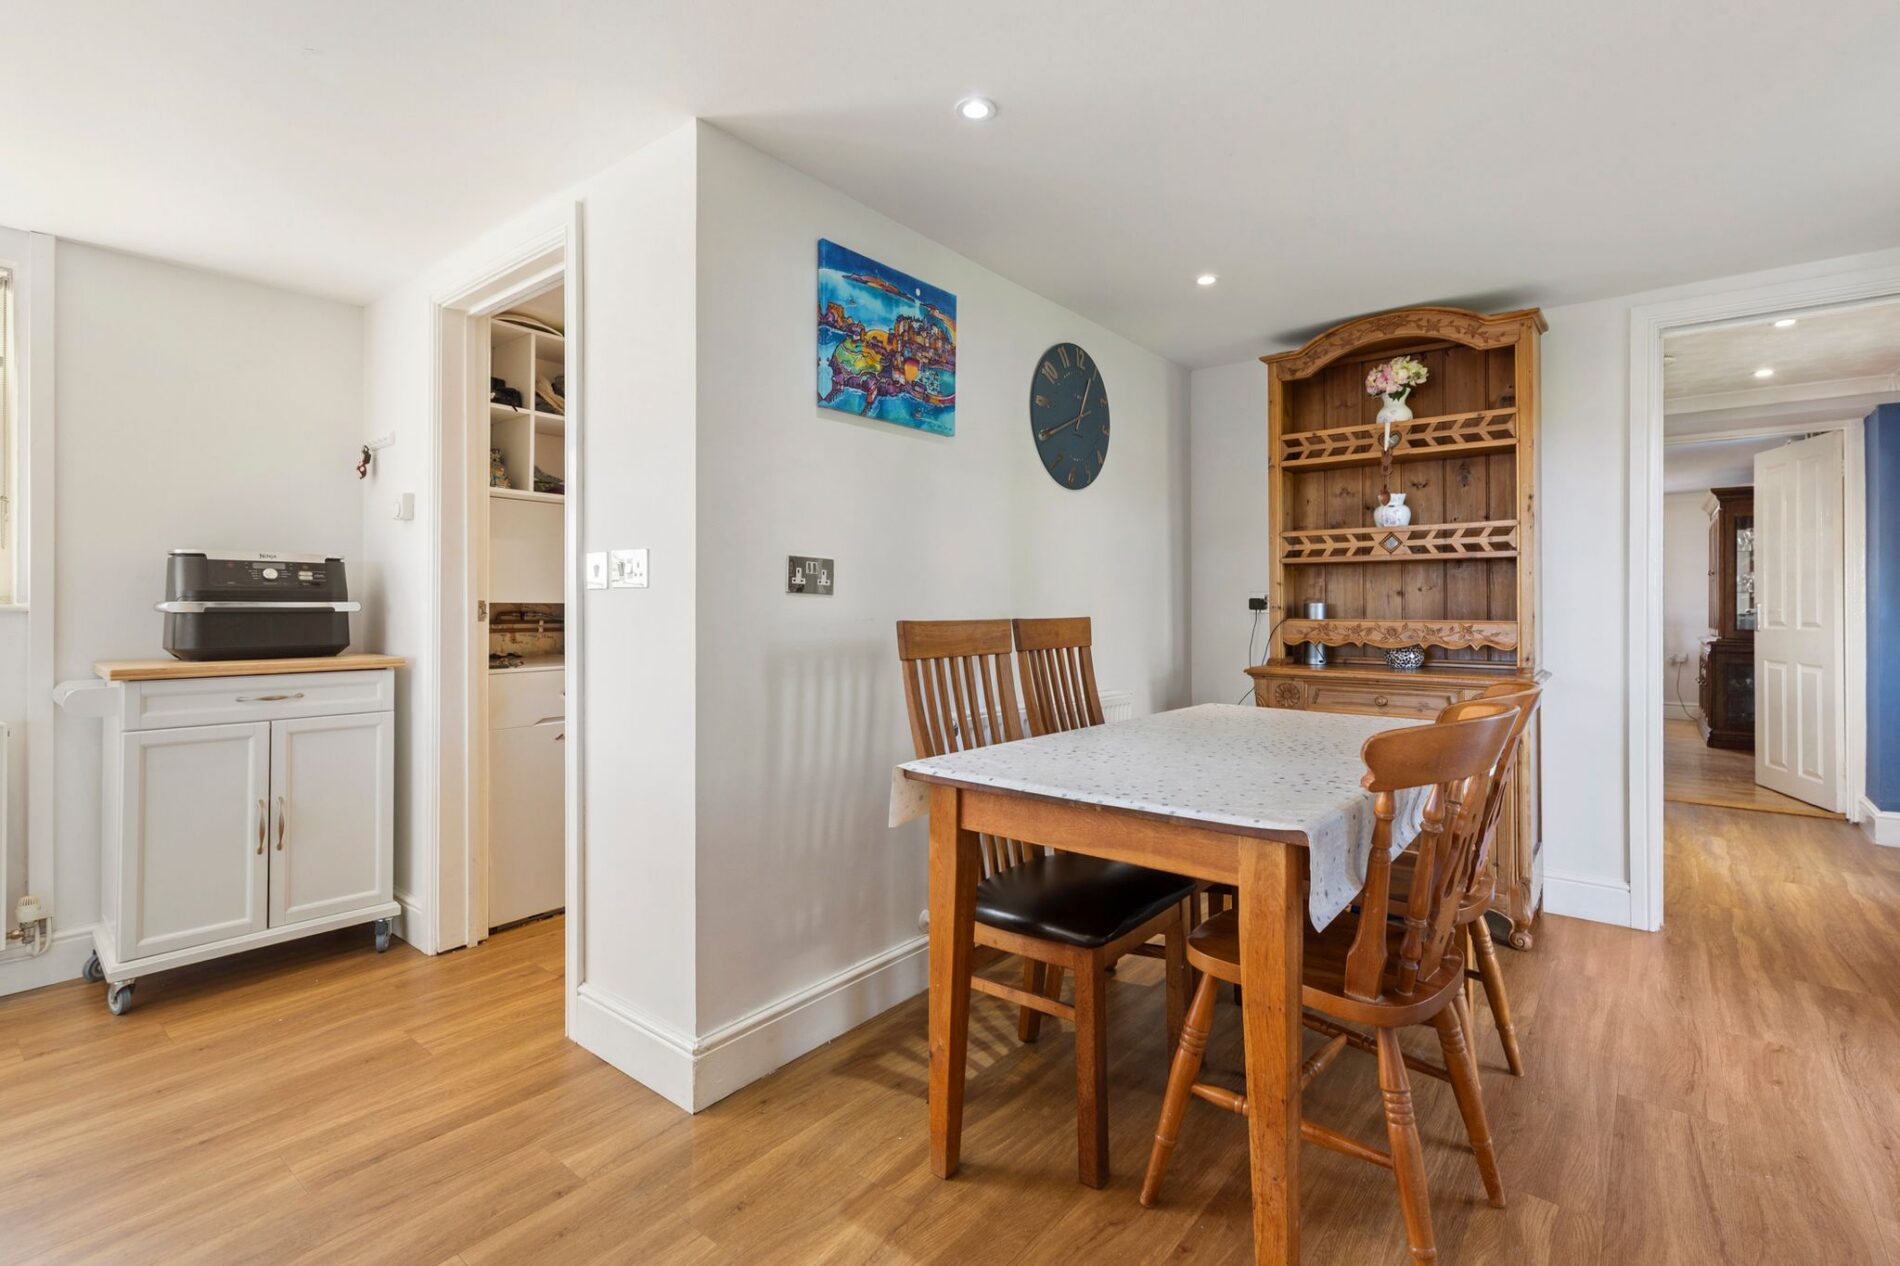
Kitchen / Dining Area
21' 10" x 15' 1" (6.65m x 4.60m)
Utility Room
8' 6" x 6' 2" (2.59m x 1.88m)
Shower Room
8' 9" x 6' 2" (2.67m x 1.88m)
Hallway
11' 3" x 6' 2" (3.43m x 1.88m)
Dining Room
14' 6" x 10' 4" (4.42m x 3.15m)
Lounge
17' 0" x 14' 6" (5.18m x 4.42m)
Sun Room
12' 8" x 10' 8" (3.86m x 3.25m)
First Floor Landing
Bedroom
15' 1" x 11' 8" (4.60m x 3.56m)
Bedroom
14' 6" x 12' 3" (4.42m x 3.73m)
Bedroom
14' 6" x 10' 4" (4.42m x 3.15m)
Bedroom
9' 7" x 7' 0" (2.92m x 2.13m)
Bathroom
10' 7" x 10' 4" (3.23m x 3.15m)
Detached Workshop
30' 4" x 19' 1" (9.25m x 5.82m)
Floor Plans
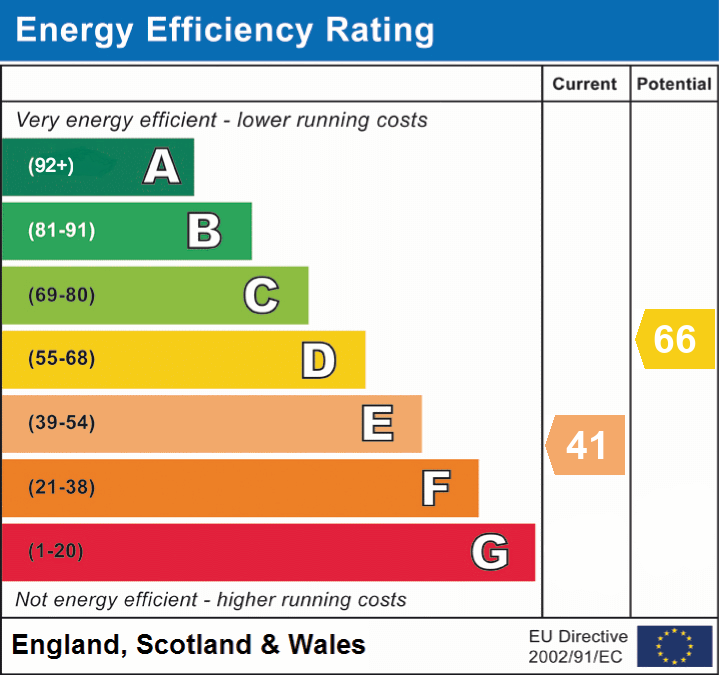
EPC