Port Lion, Haverfordwest, SA62 4JT
Haverfordwest
£450,000 Offers Over
Property features
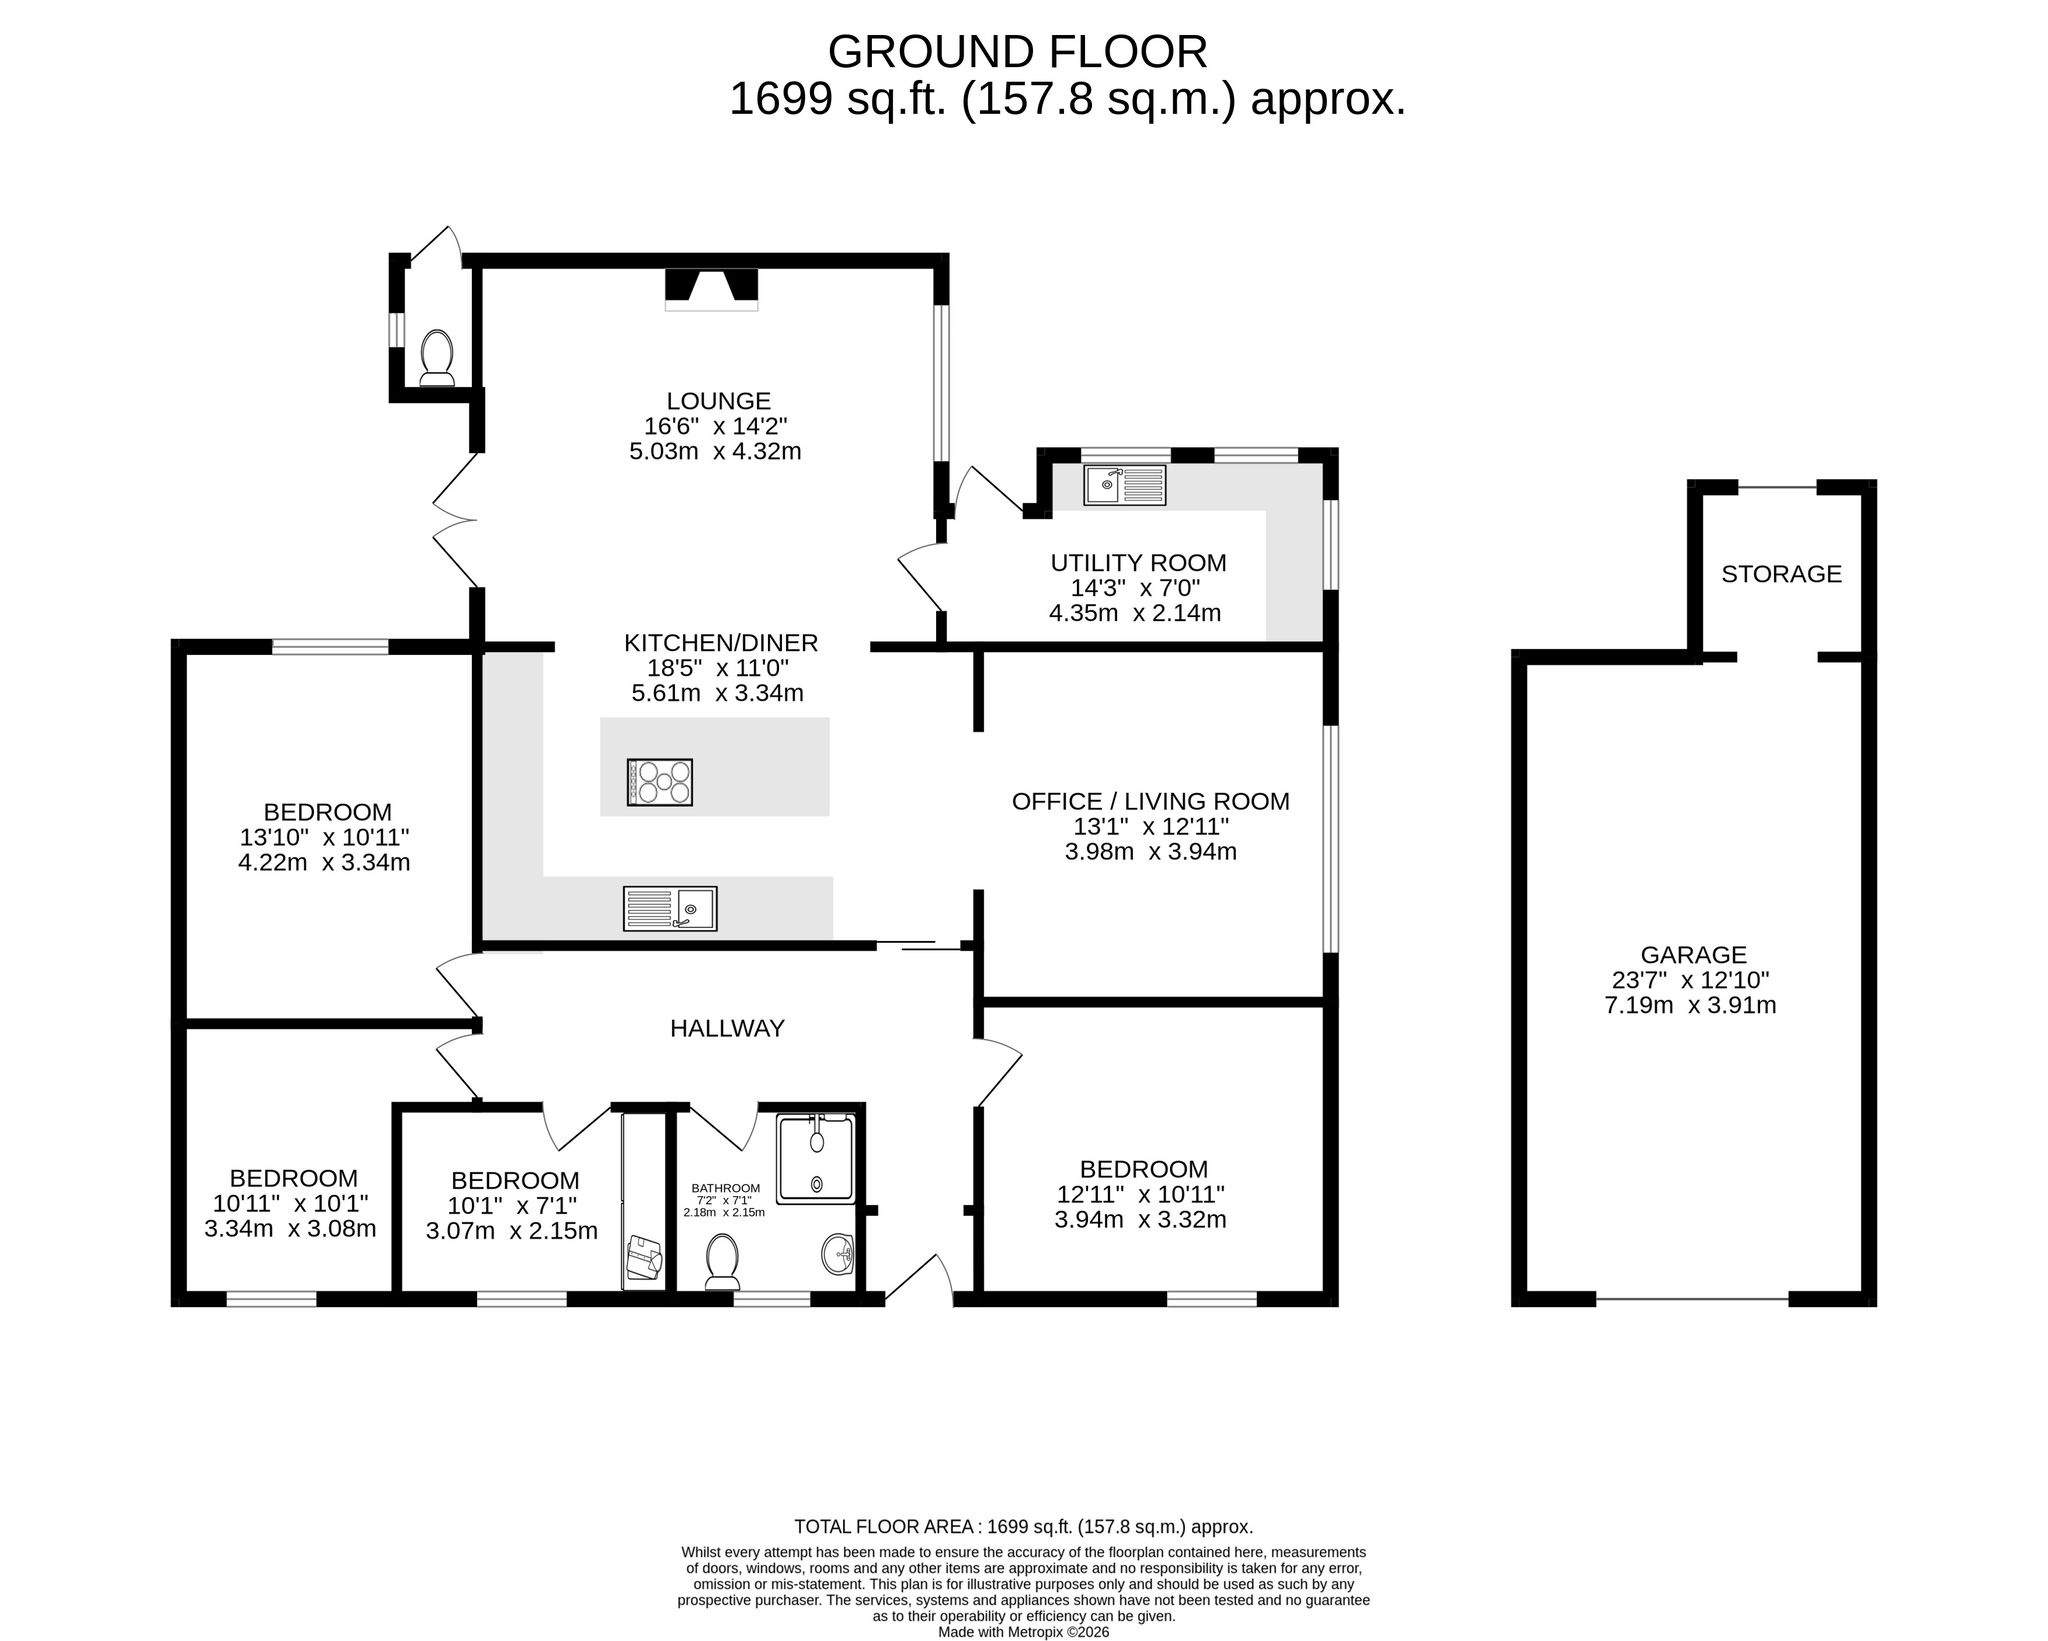
- Spacious three/four-bedroom accommodation extending to approximately 1,699 sq. ft.
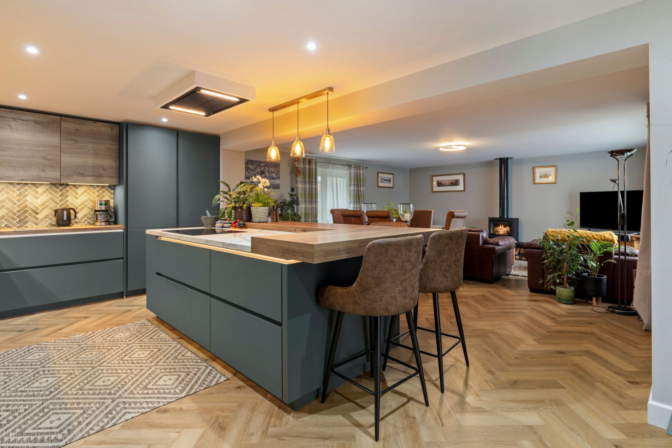
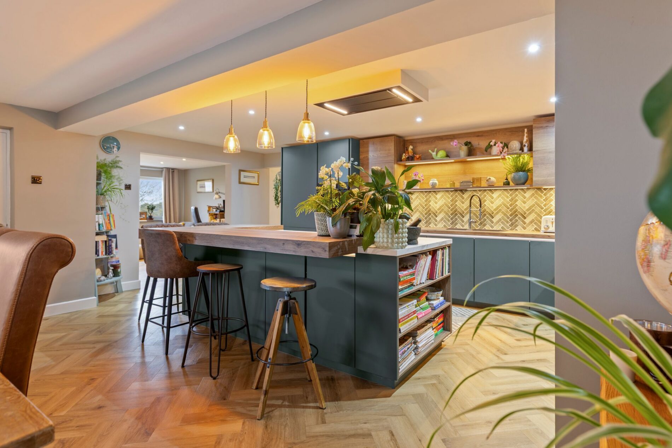
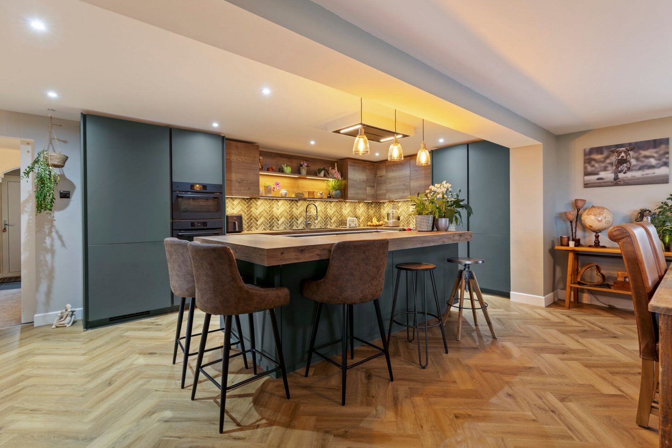
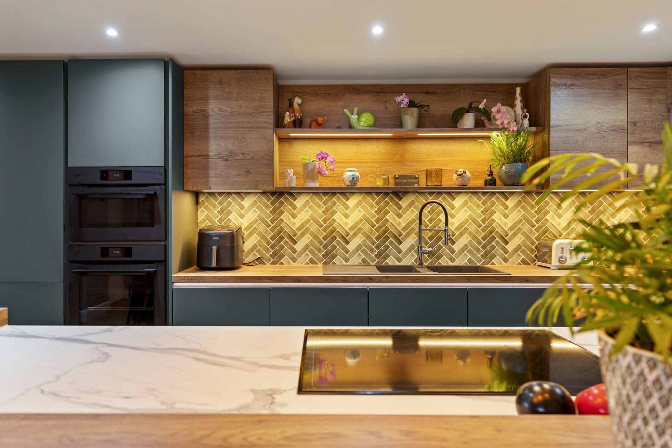
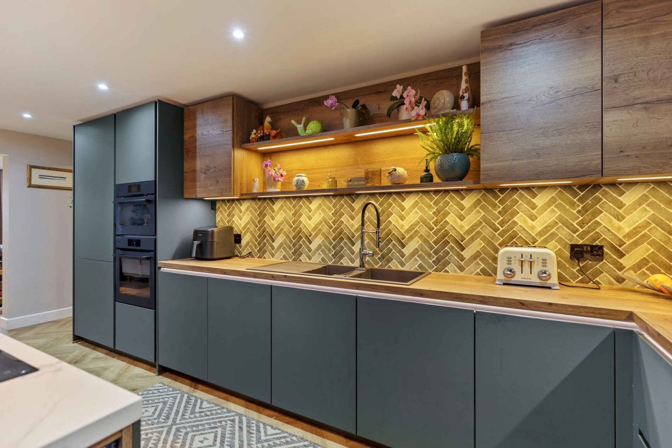
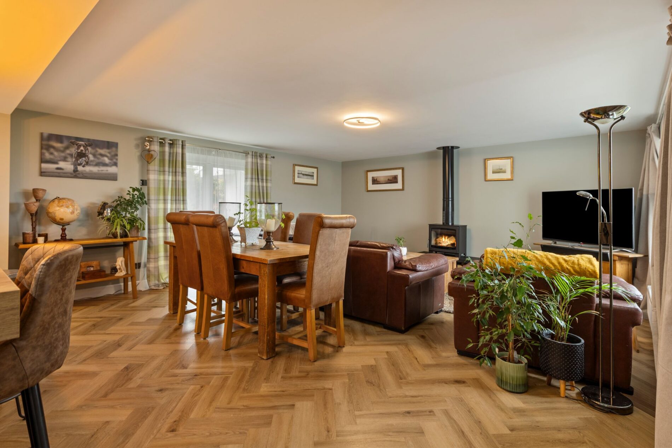
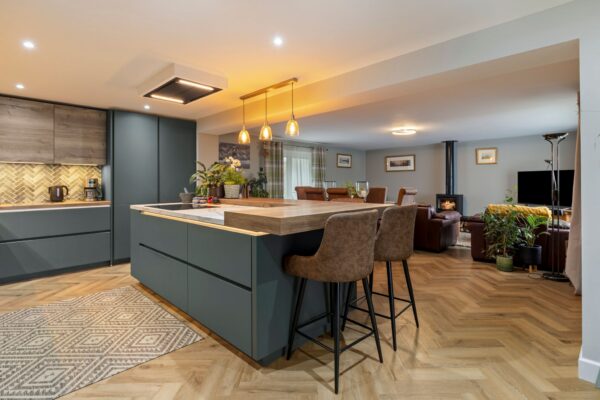
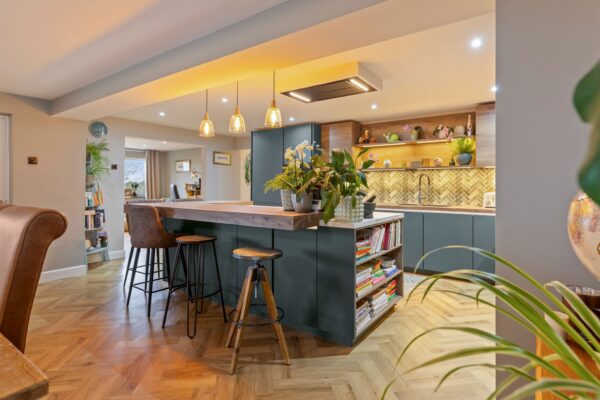
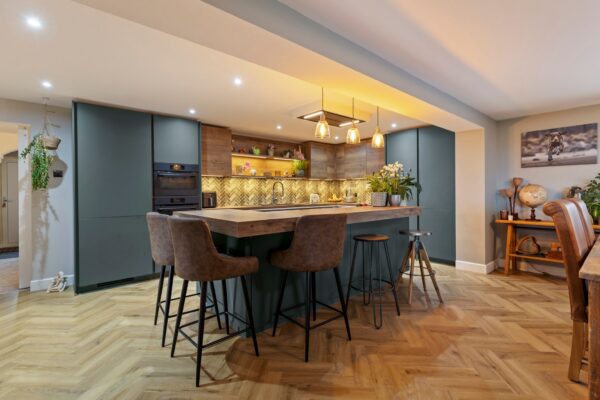
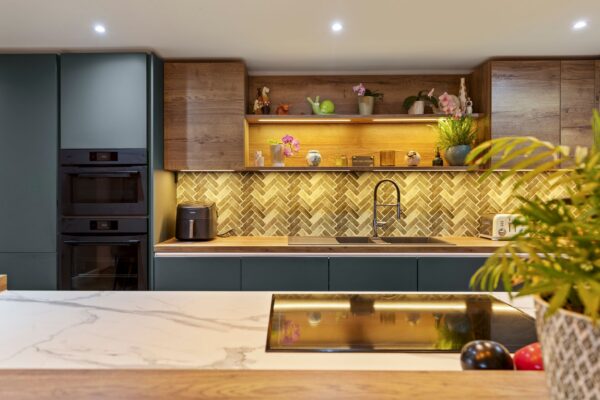
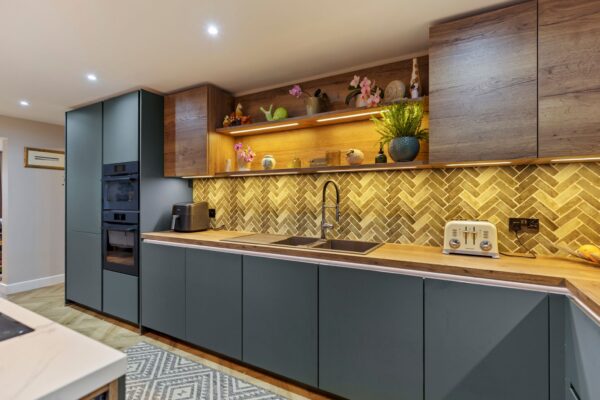
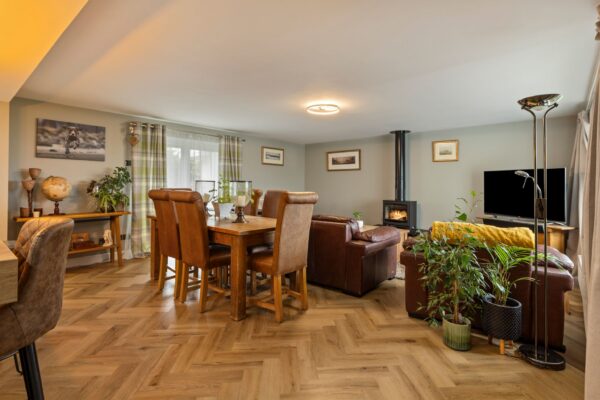
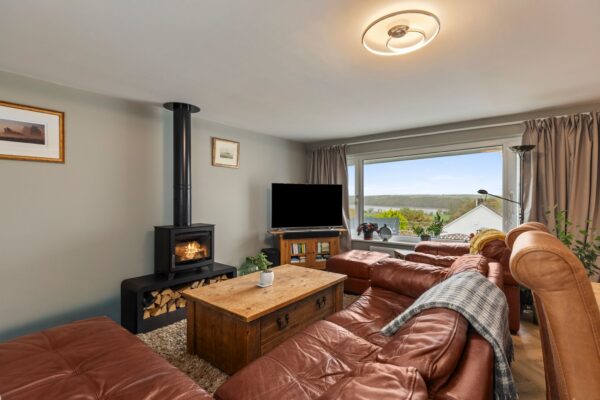
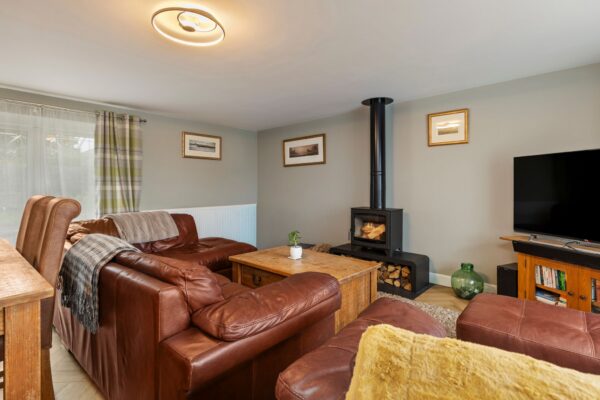
- Stylish open-plan kitchen/living space featuring a new Cwtch Haus kitchen and log burner.
- Versatile additional office/sitting room, utility room and family bathroom.
- Extensively improved throughout, with garage and separate storage.
Summary
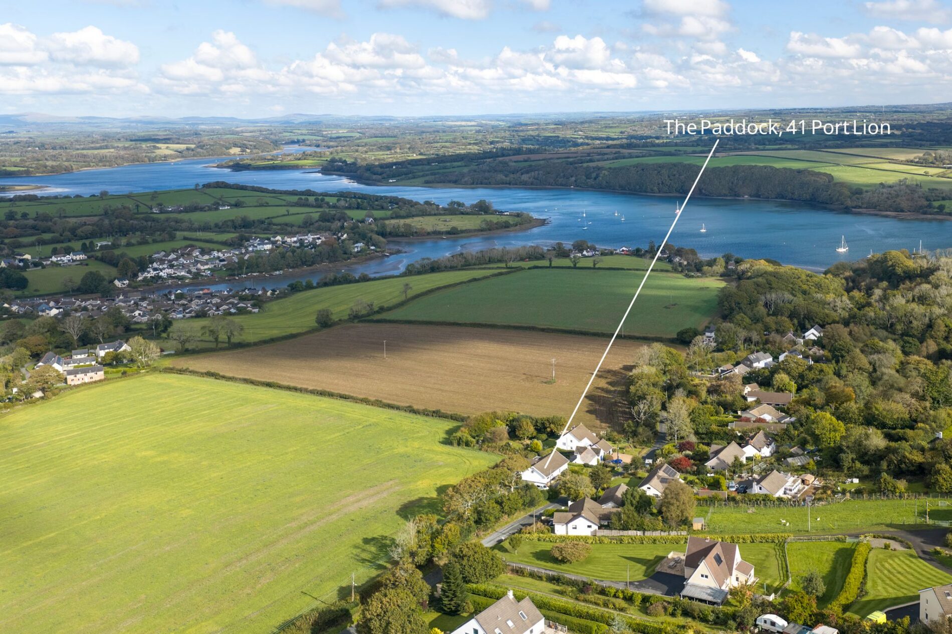
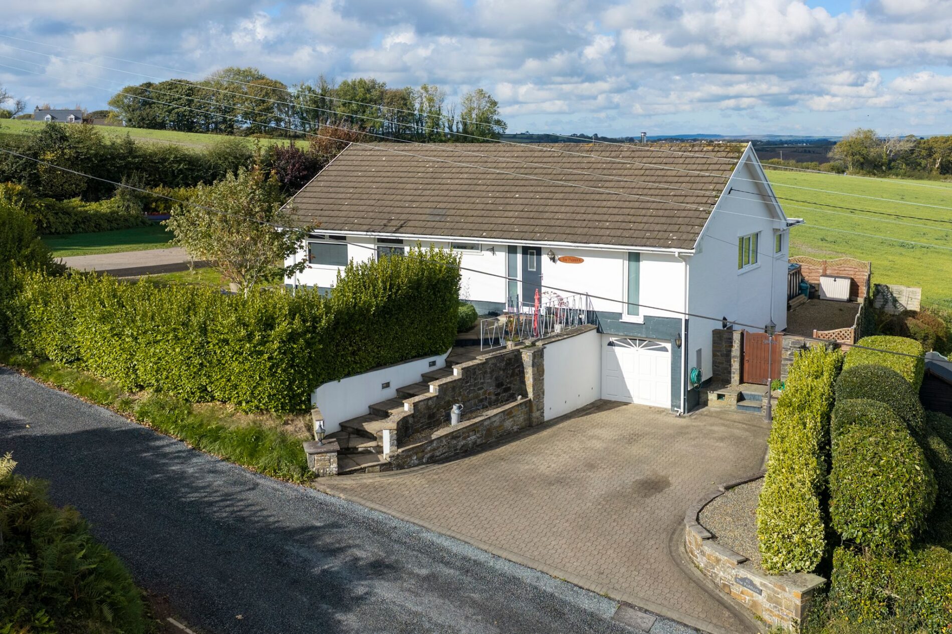
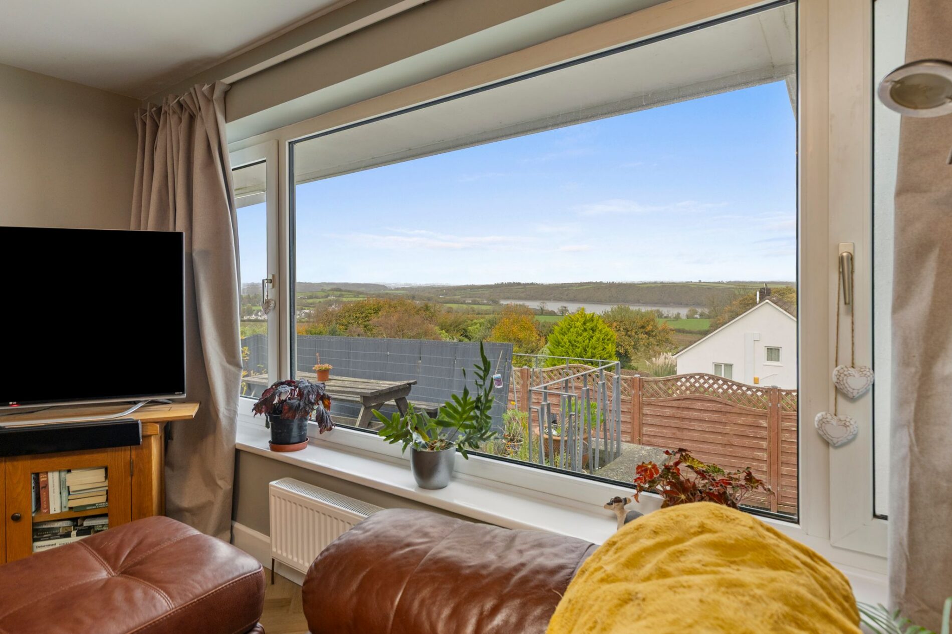
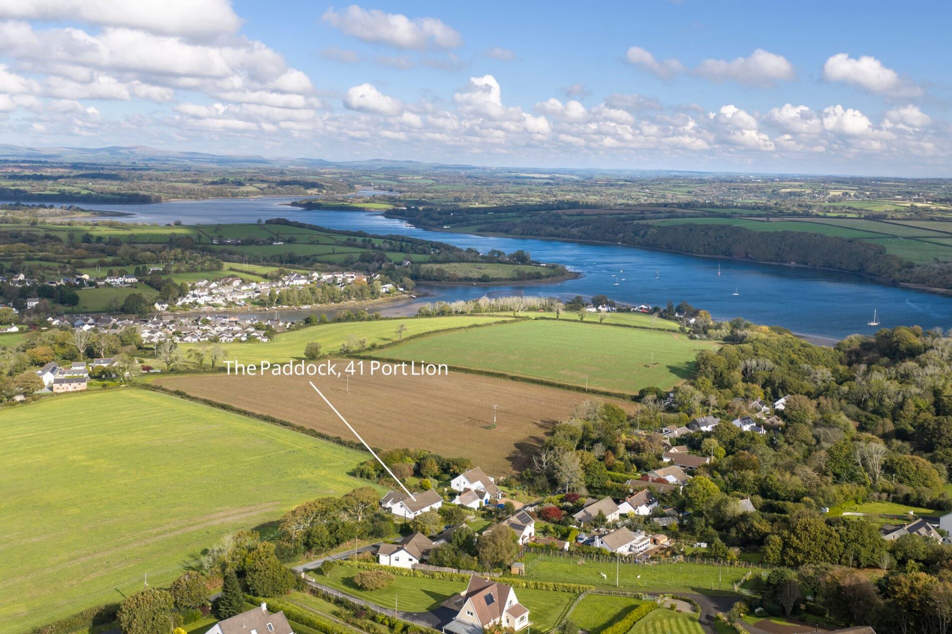
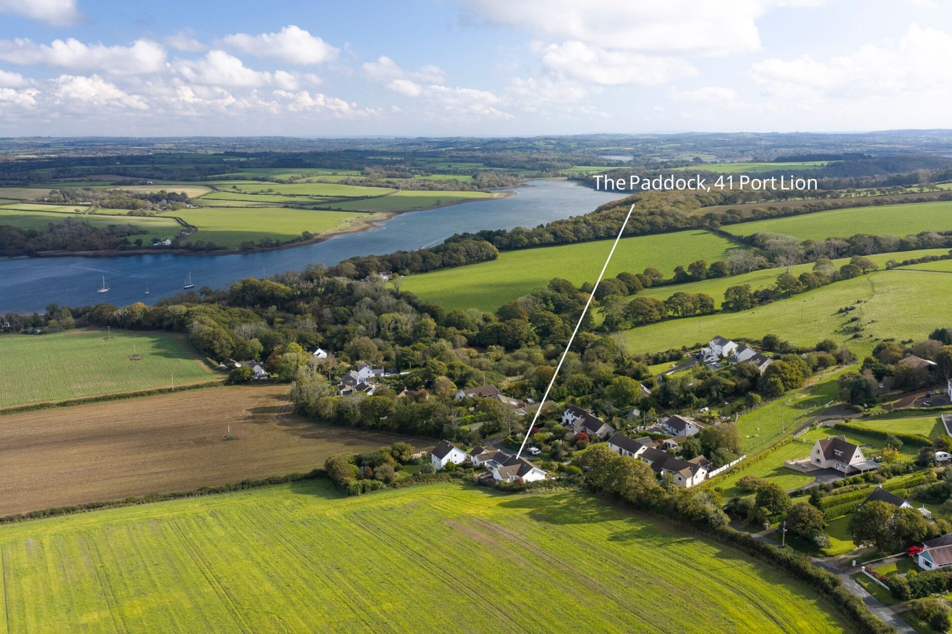
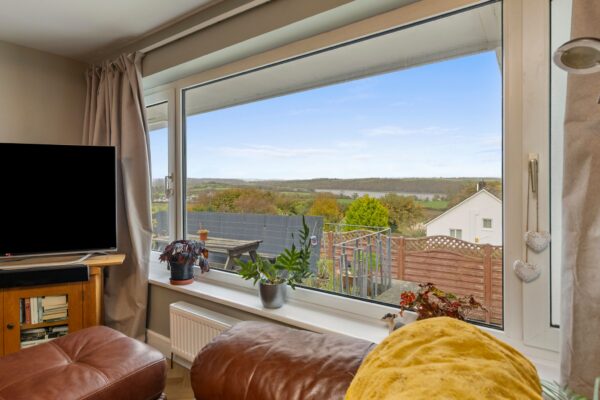
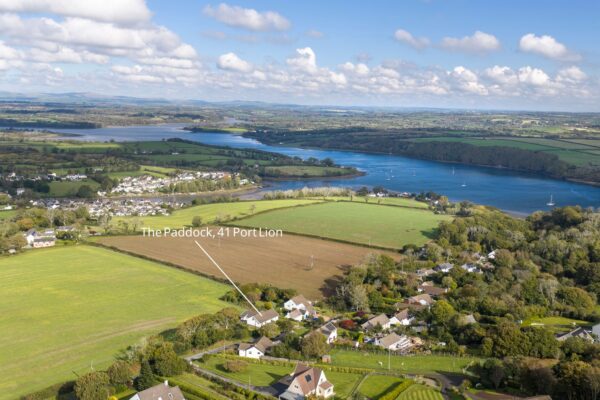
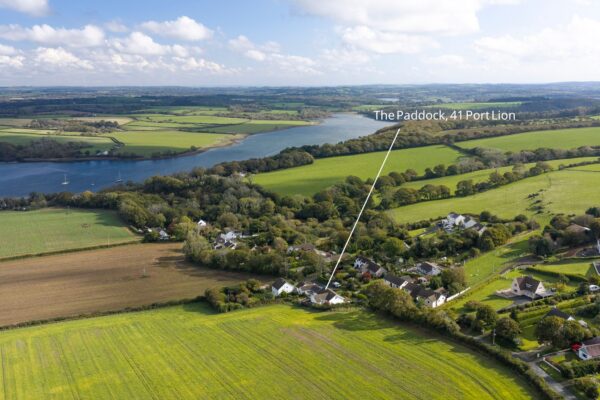
The Paddock is a spacious and beautifully improved four-bedroom home, offering versatile accommodation extending to approximately 1,699 sq. ft. and situated in the popular village of Port Lion. The property has been thoughtfully updated by the current owners, creating a lovely home with a modern feel, quality finishes and a practical layout.
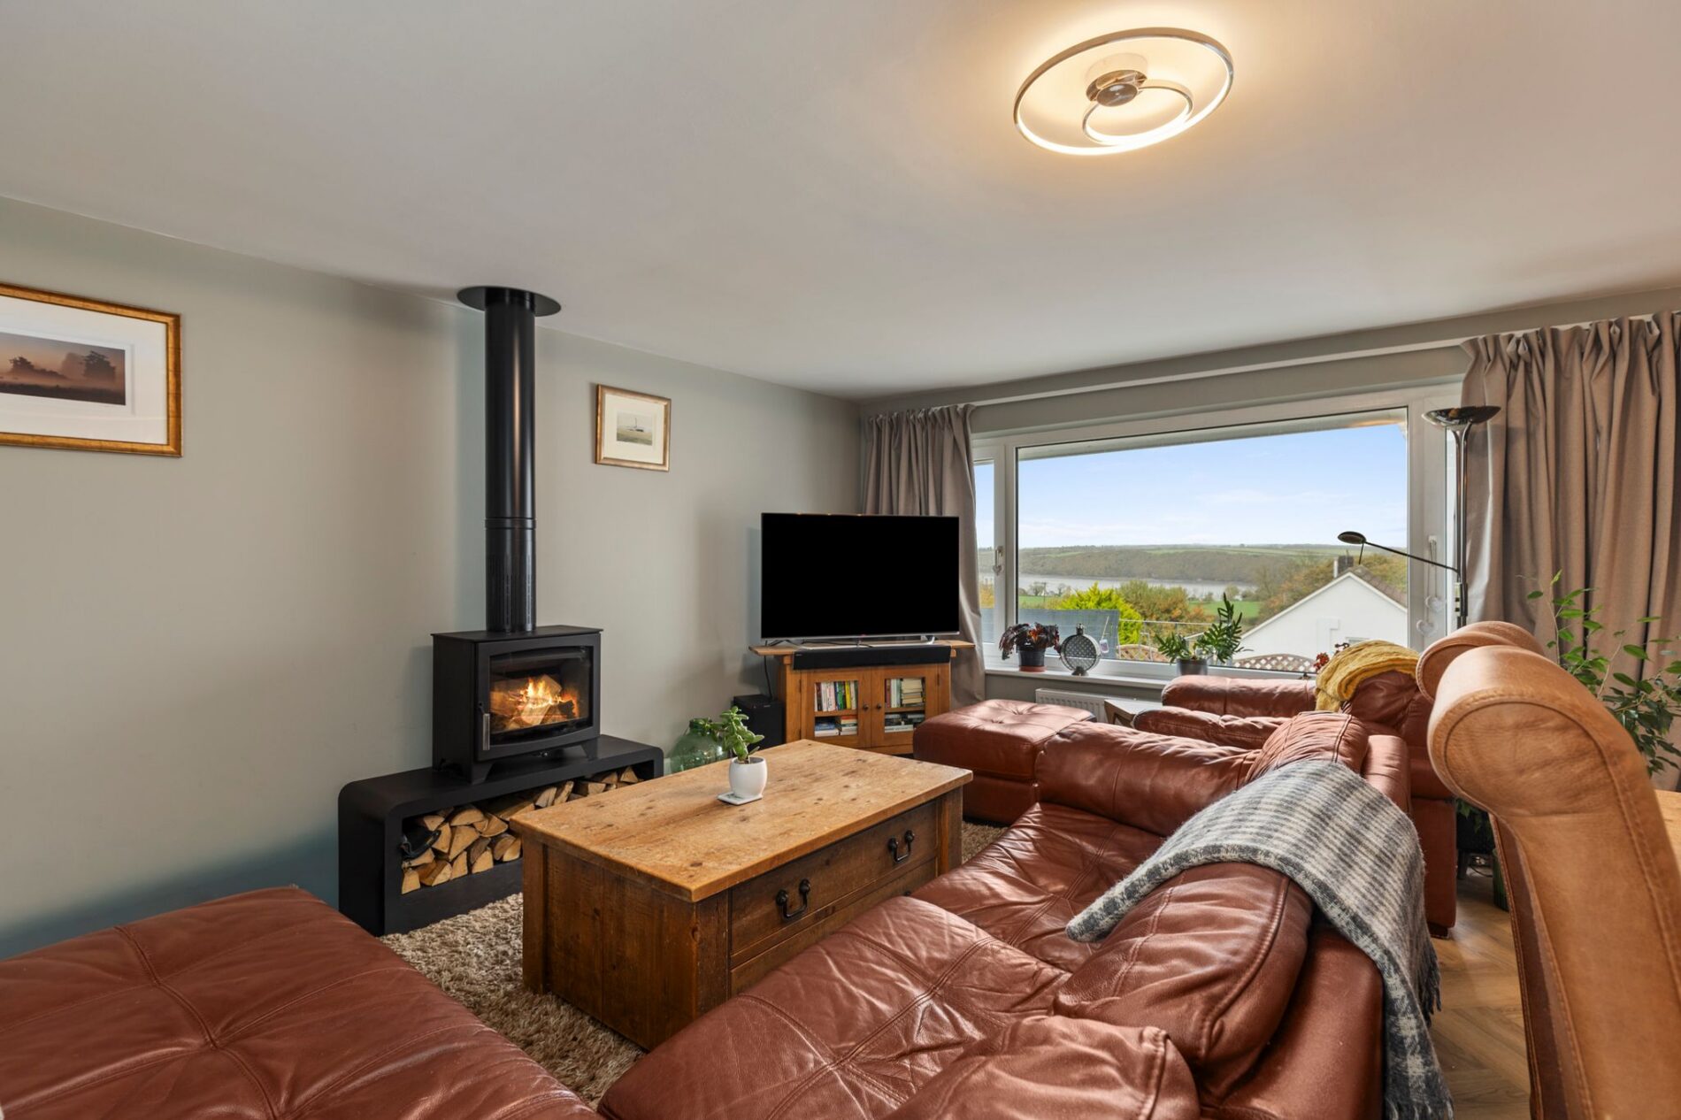
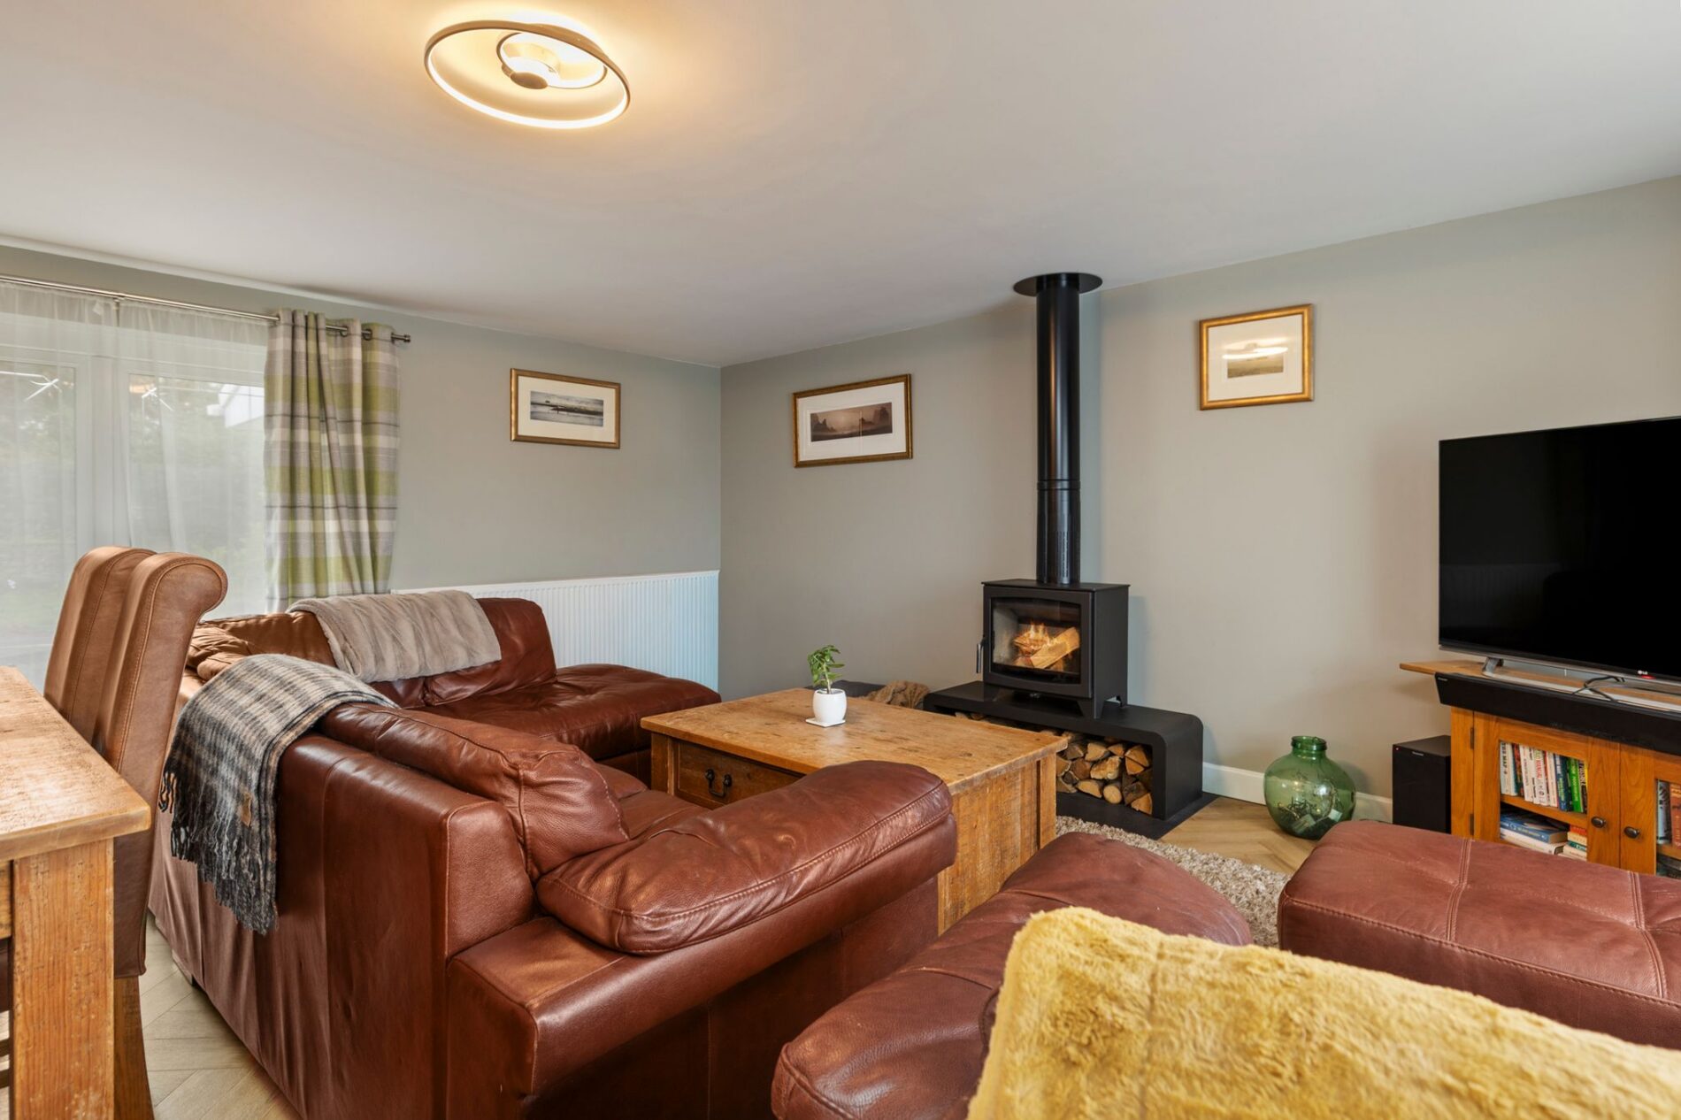
A particular highlight is the impressive open-plan kitchen and lounge, where an RSJ has been installed to create a fantastic light and sociable living space. The kitchen has been fitted with a stylish new Cwtch Haus kitchen, providing a contemporary and welcoming area for everyday living and entertaining, whilst the lounge benefits from a newly installed log burner, creating a cosy focal point with a handy log store beneath.
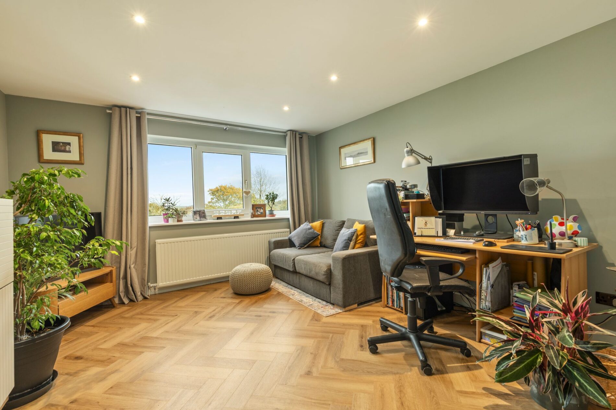
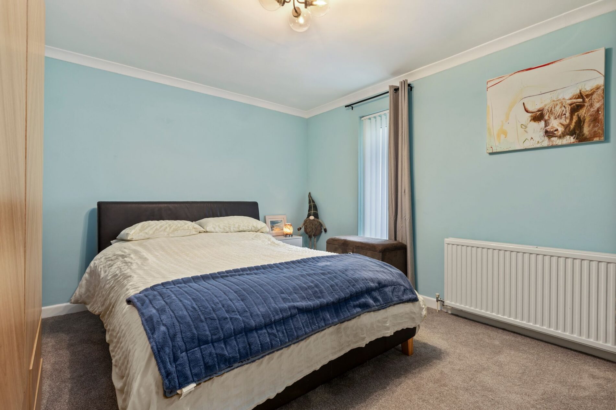
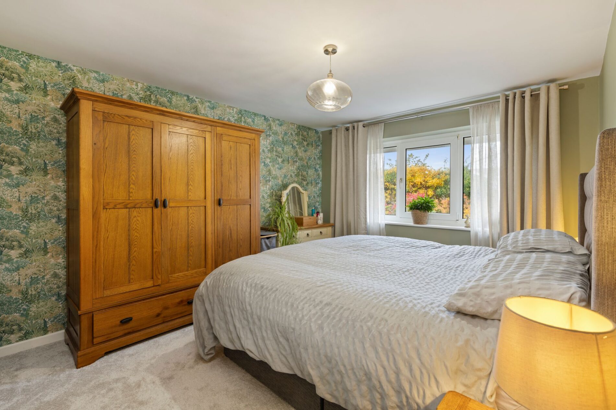
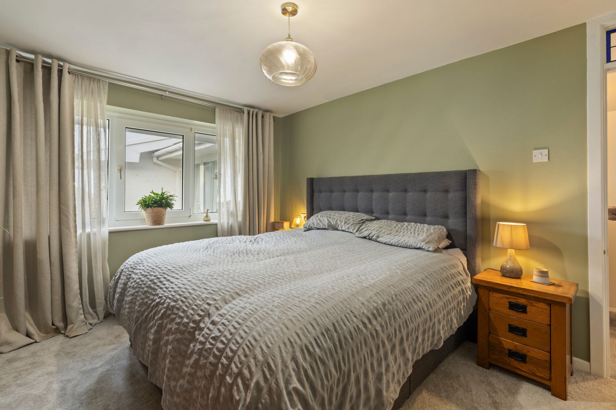
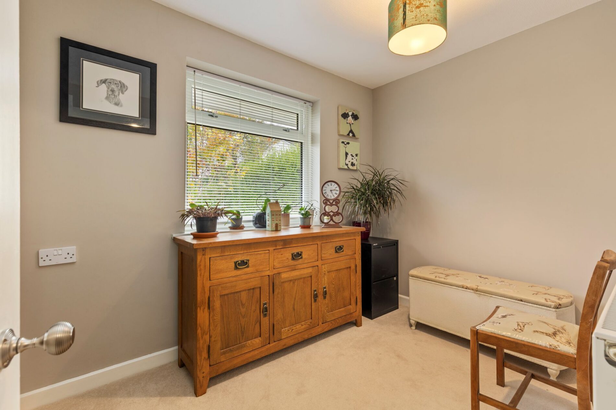
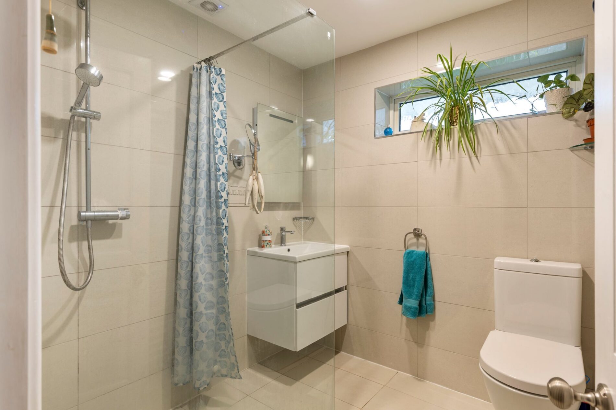
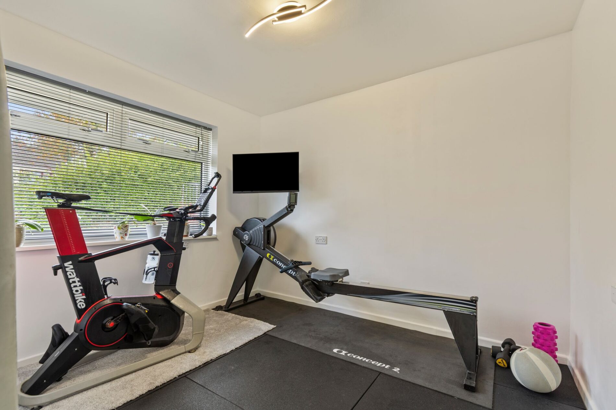
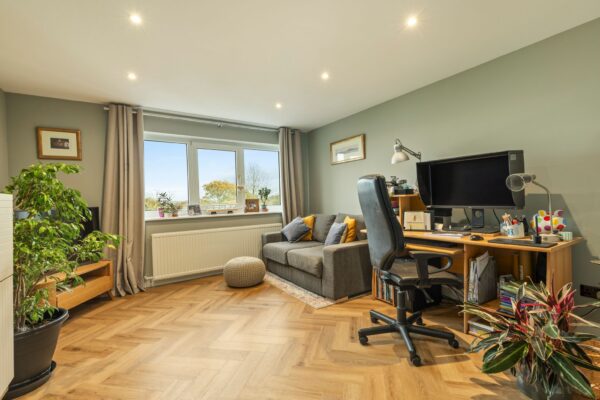
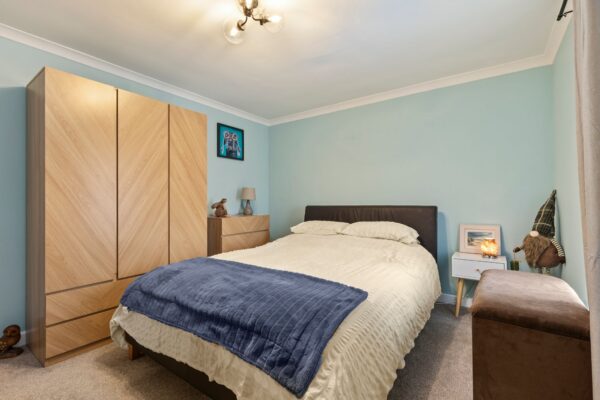
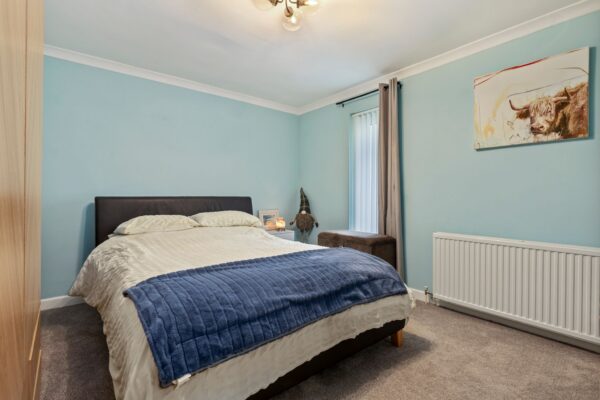
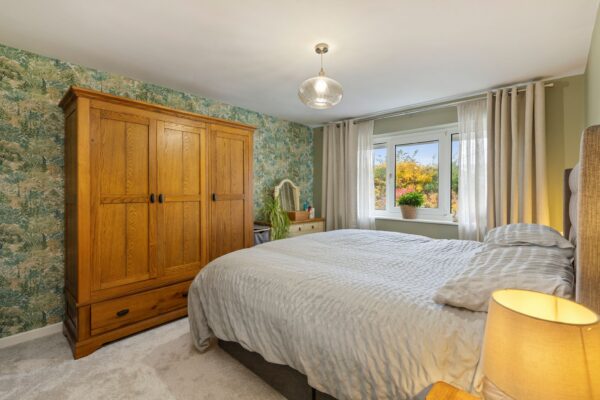
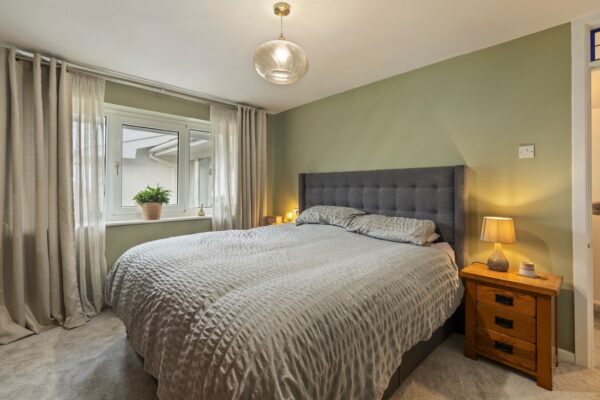
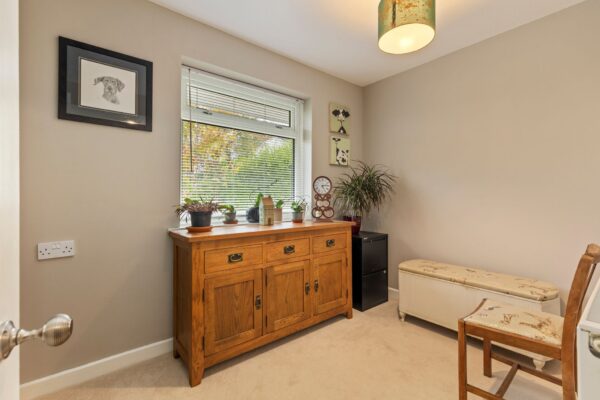
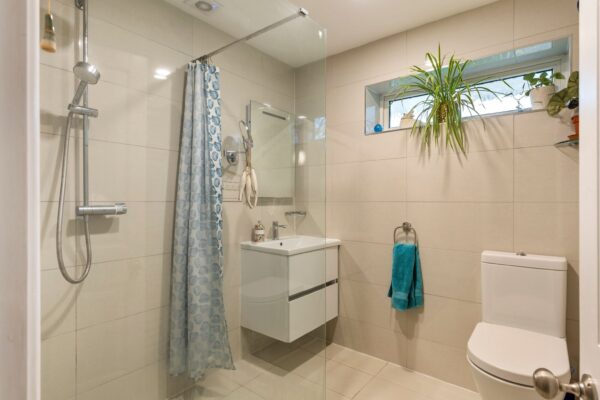
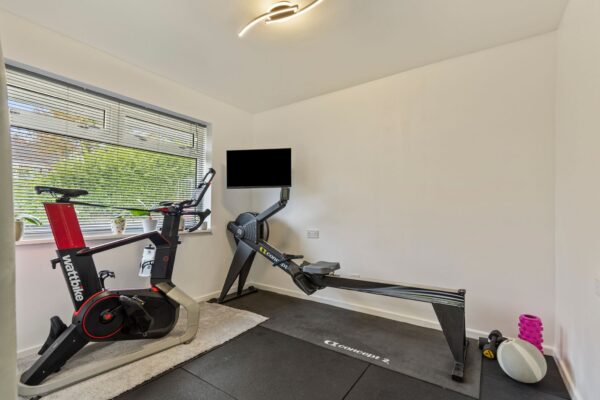
The accommodation further comprises a useful utility room, a separate office/sitting room offering flexibility for those working from home or requiring an additional reception space, and four well-proportioned bedrooms. The property also benefits from a family bathroom and an additional WC, making it ideally suited to family living.
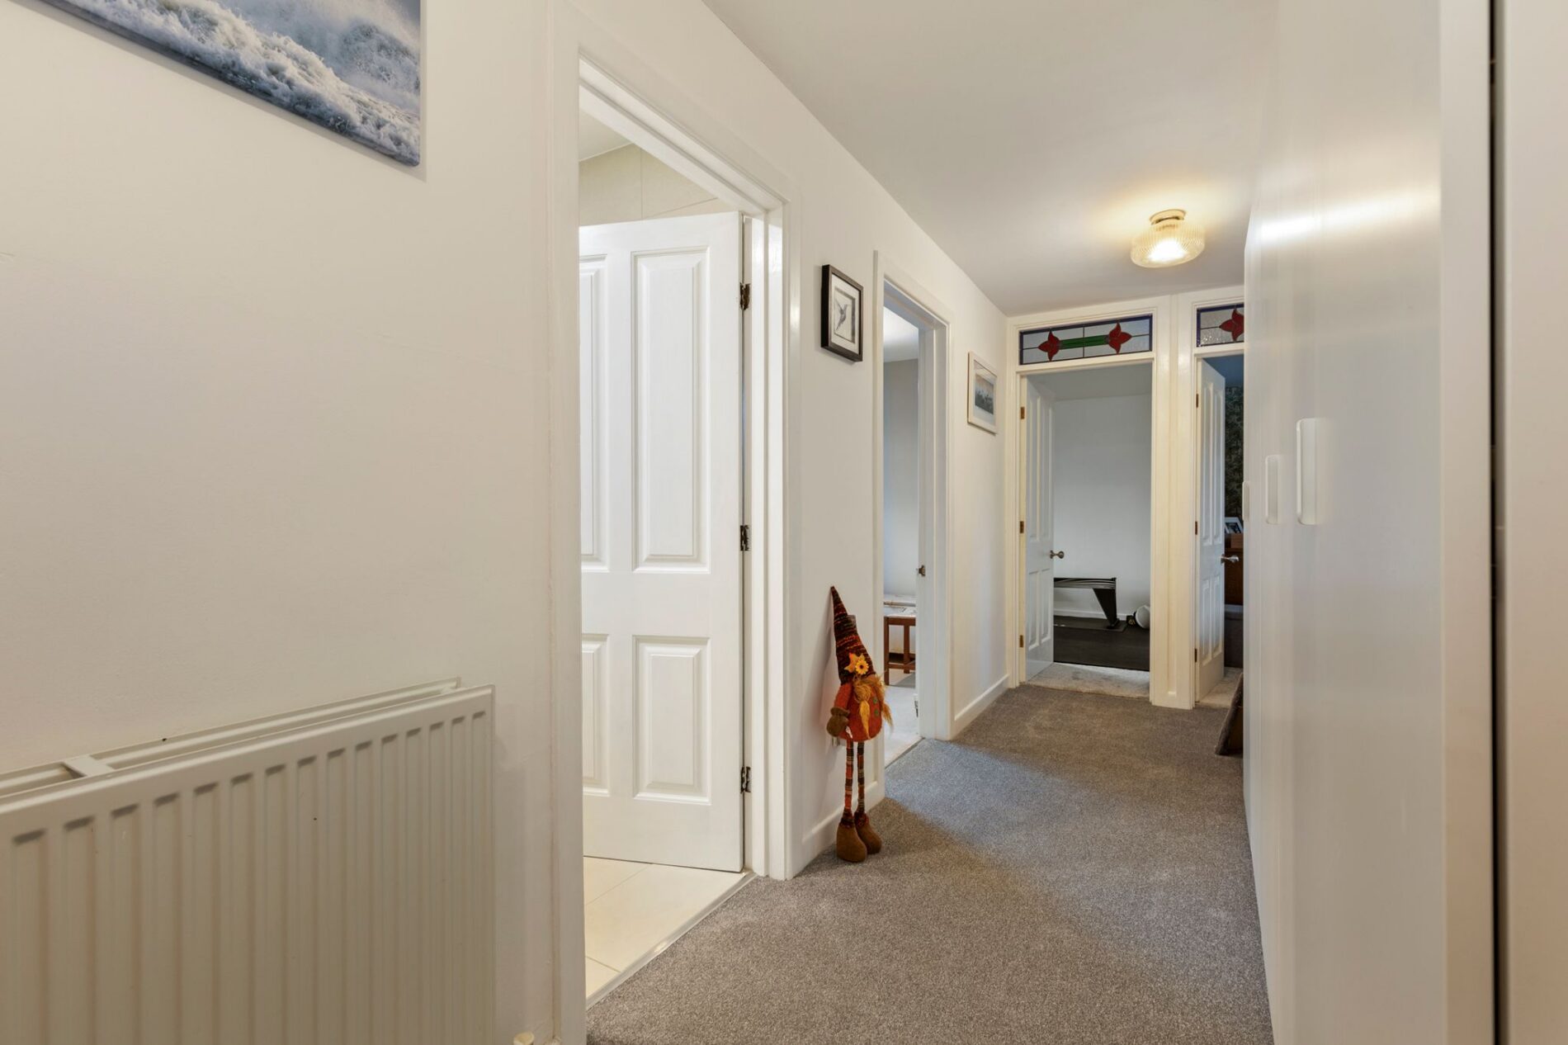
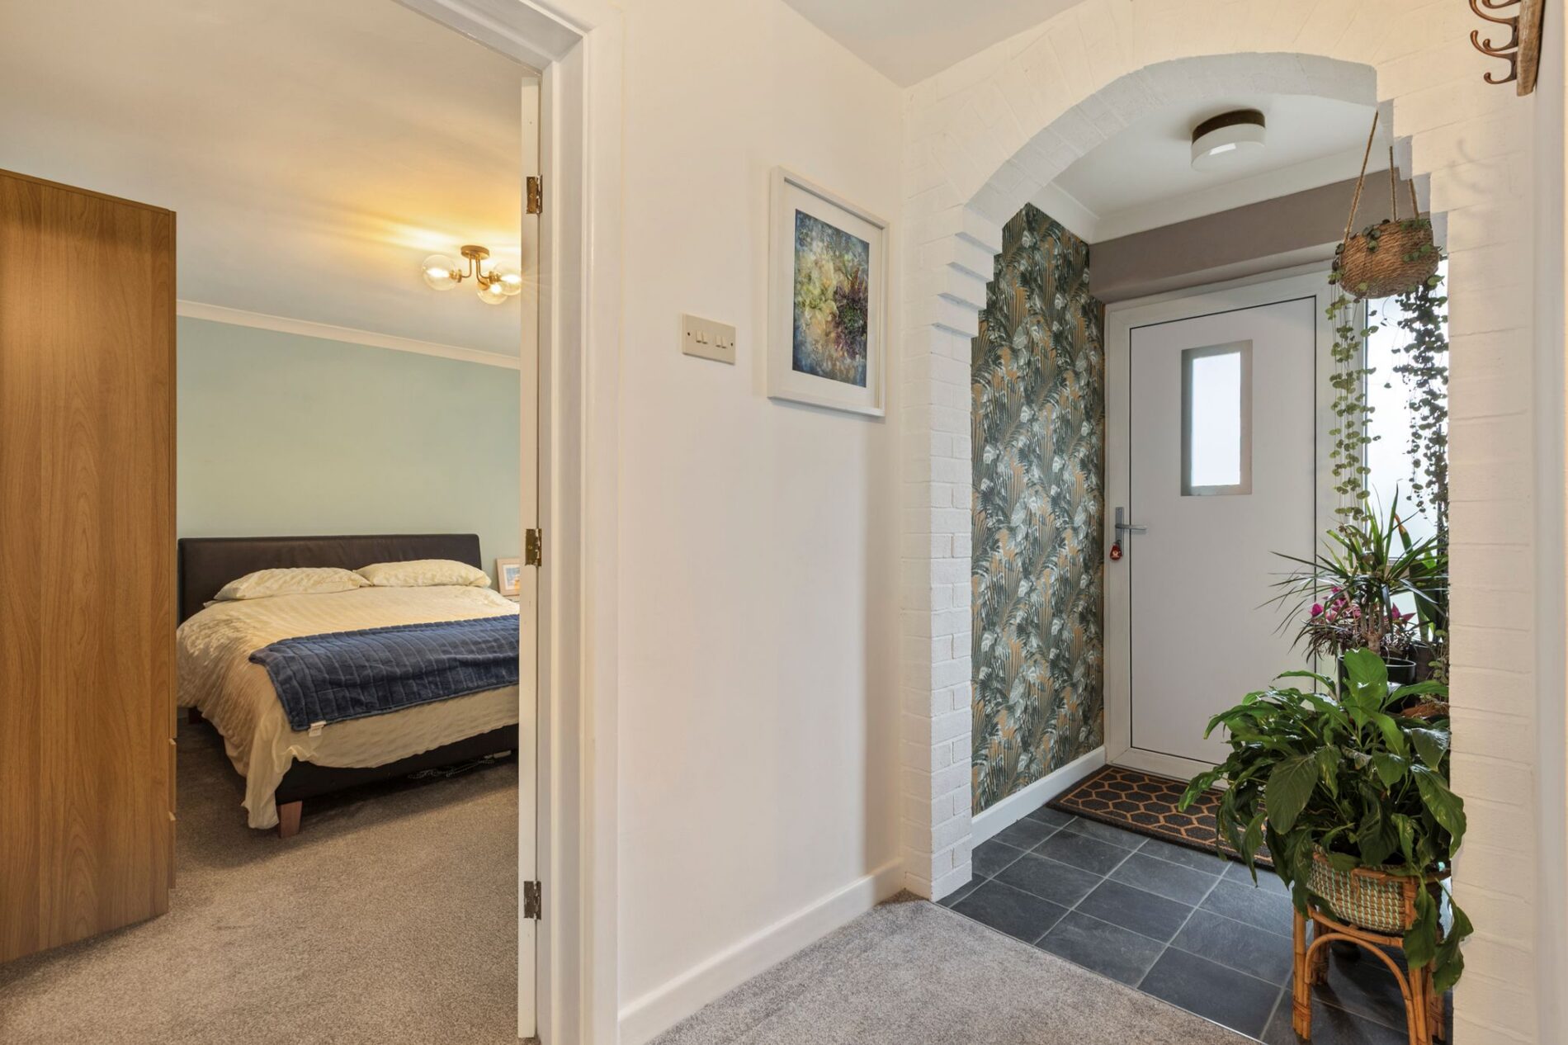
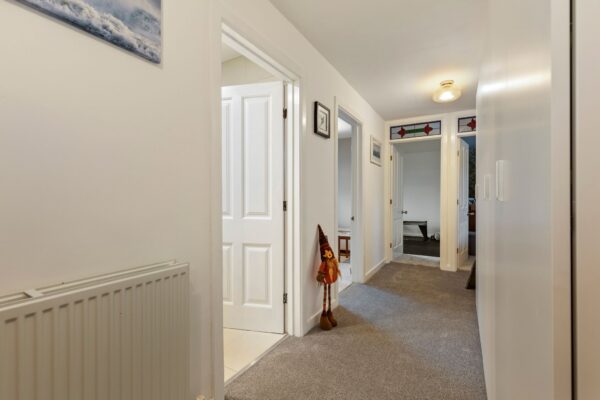
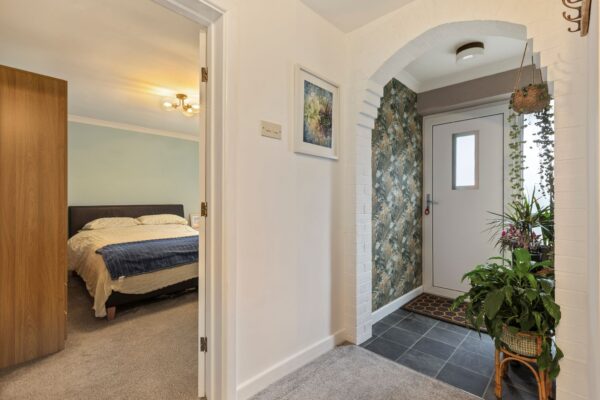
The current owners have undertaken an extensive programme of improvements, including the installation of a new boiler and oil tank, predominantly new radiators, a new front door and side panel, new flooring throughout the main living areas and new carpets to the bedrooms and hallway. These improvements, together with the newly created open-plan living space and contemporary kitchen, mean the property is presented as a thoroughly updated and well-maintained home, ready for its next owners to enjoy.
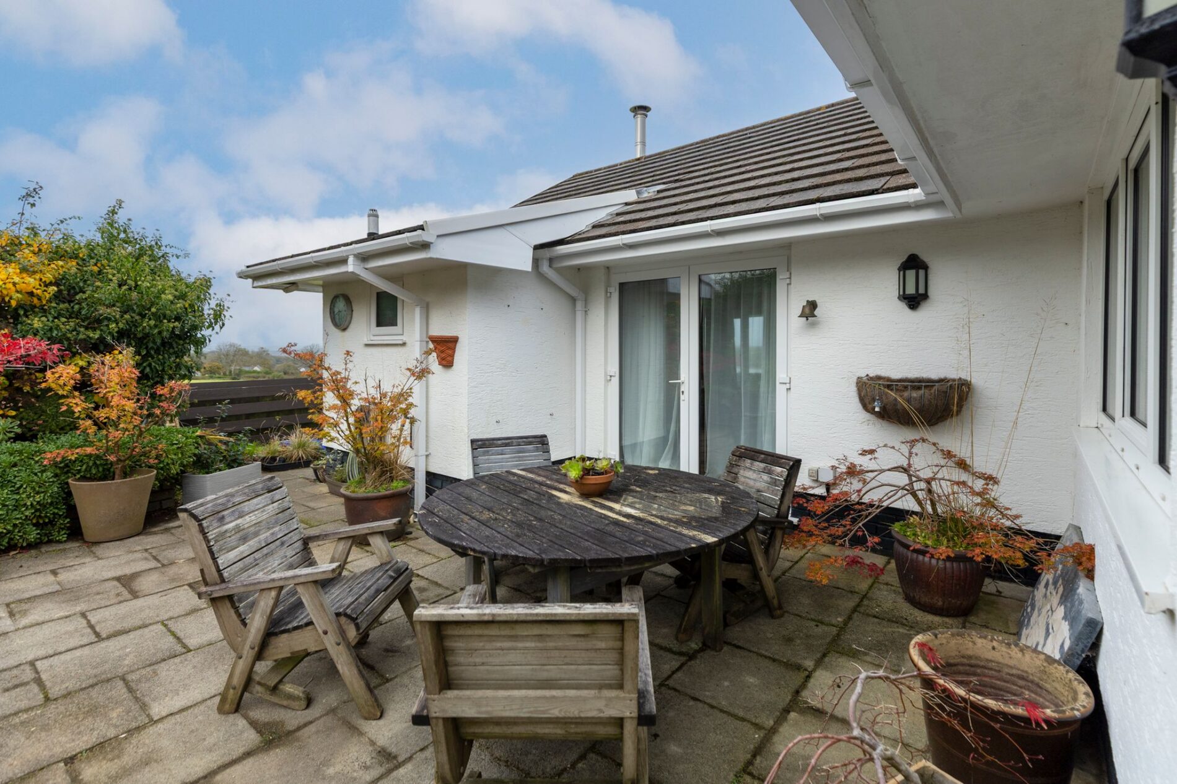
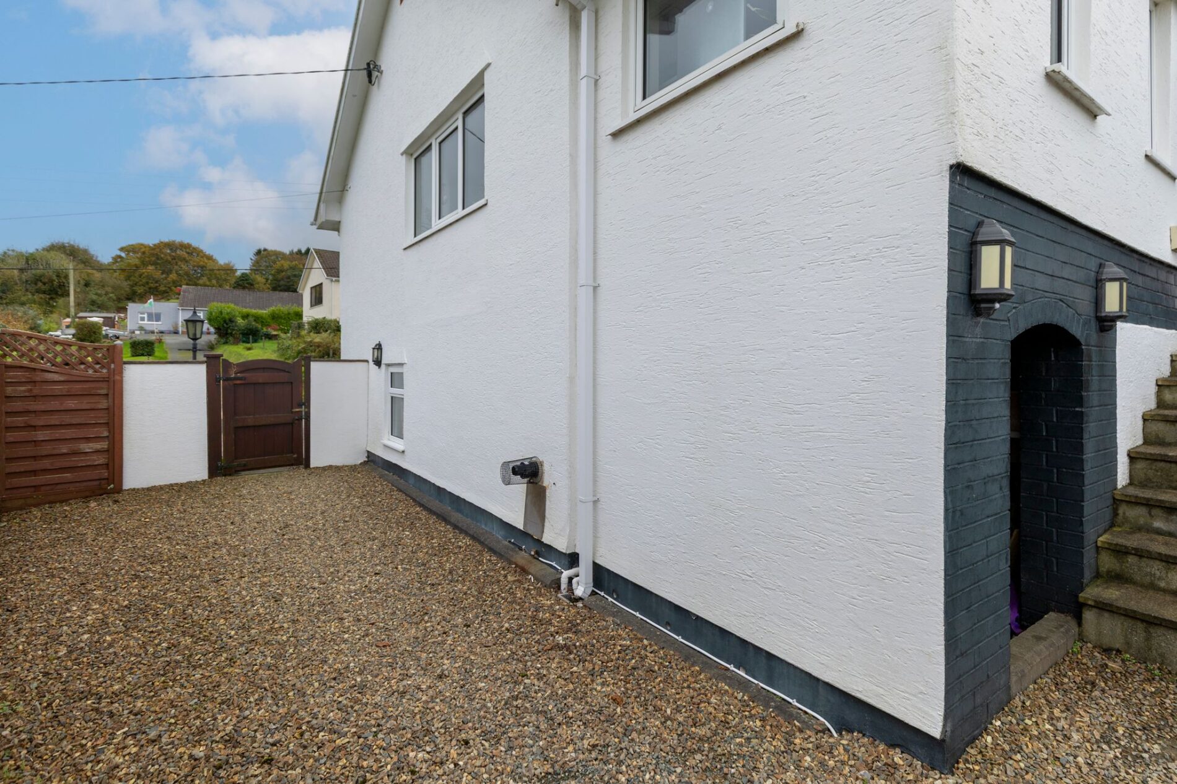
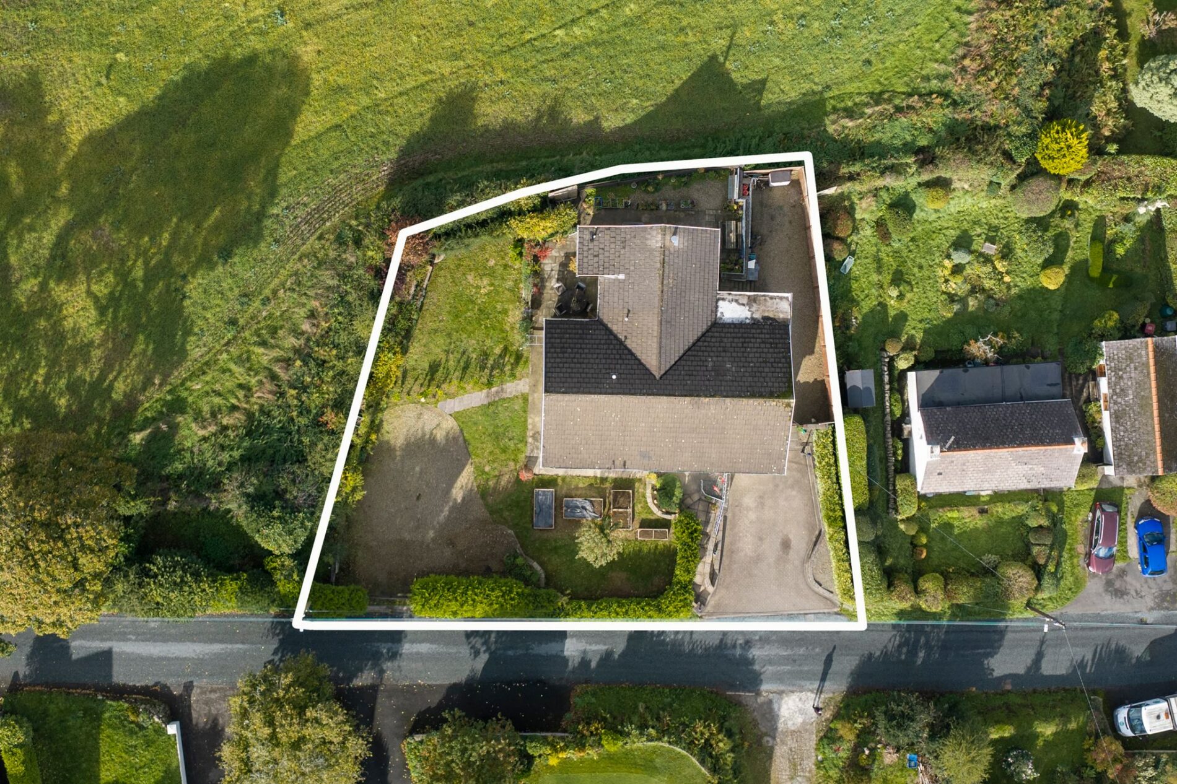
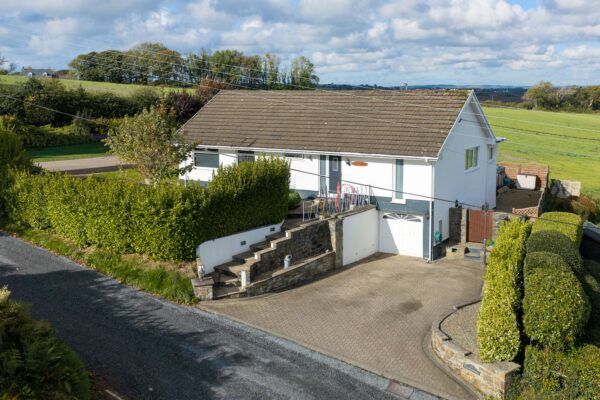
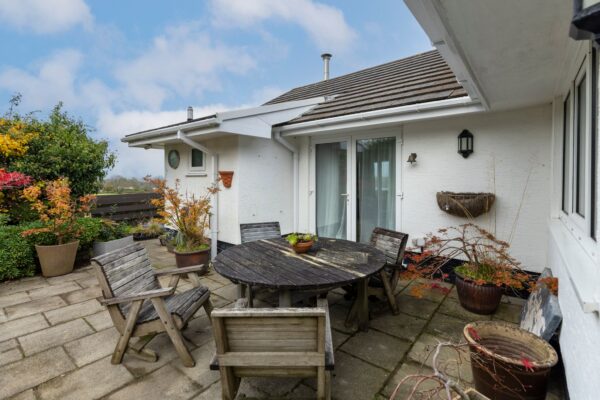
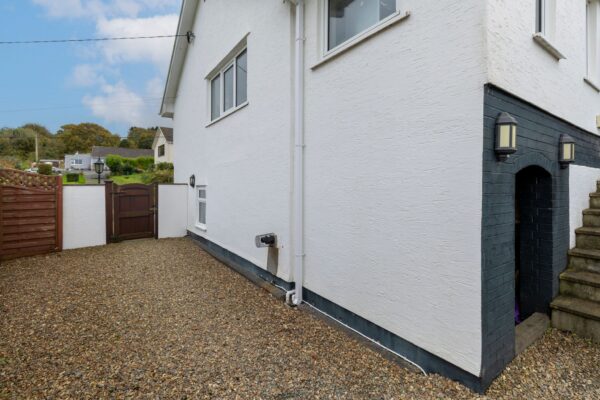
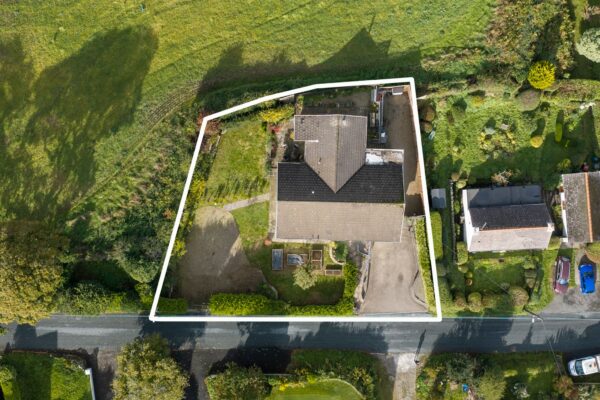
Externally, the property benefits from a garage measuring approximately 23’7” x 12’10”, together with a separate storage area, providing excellent additional space for vehicles, hobbies or general storage. Raised beds have also been created, adding further appeal to the outside space.
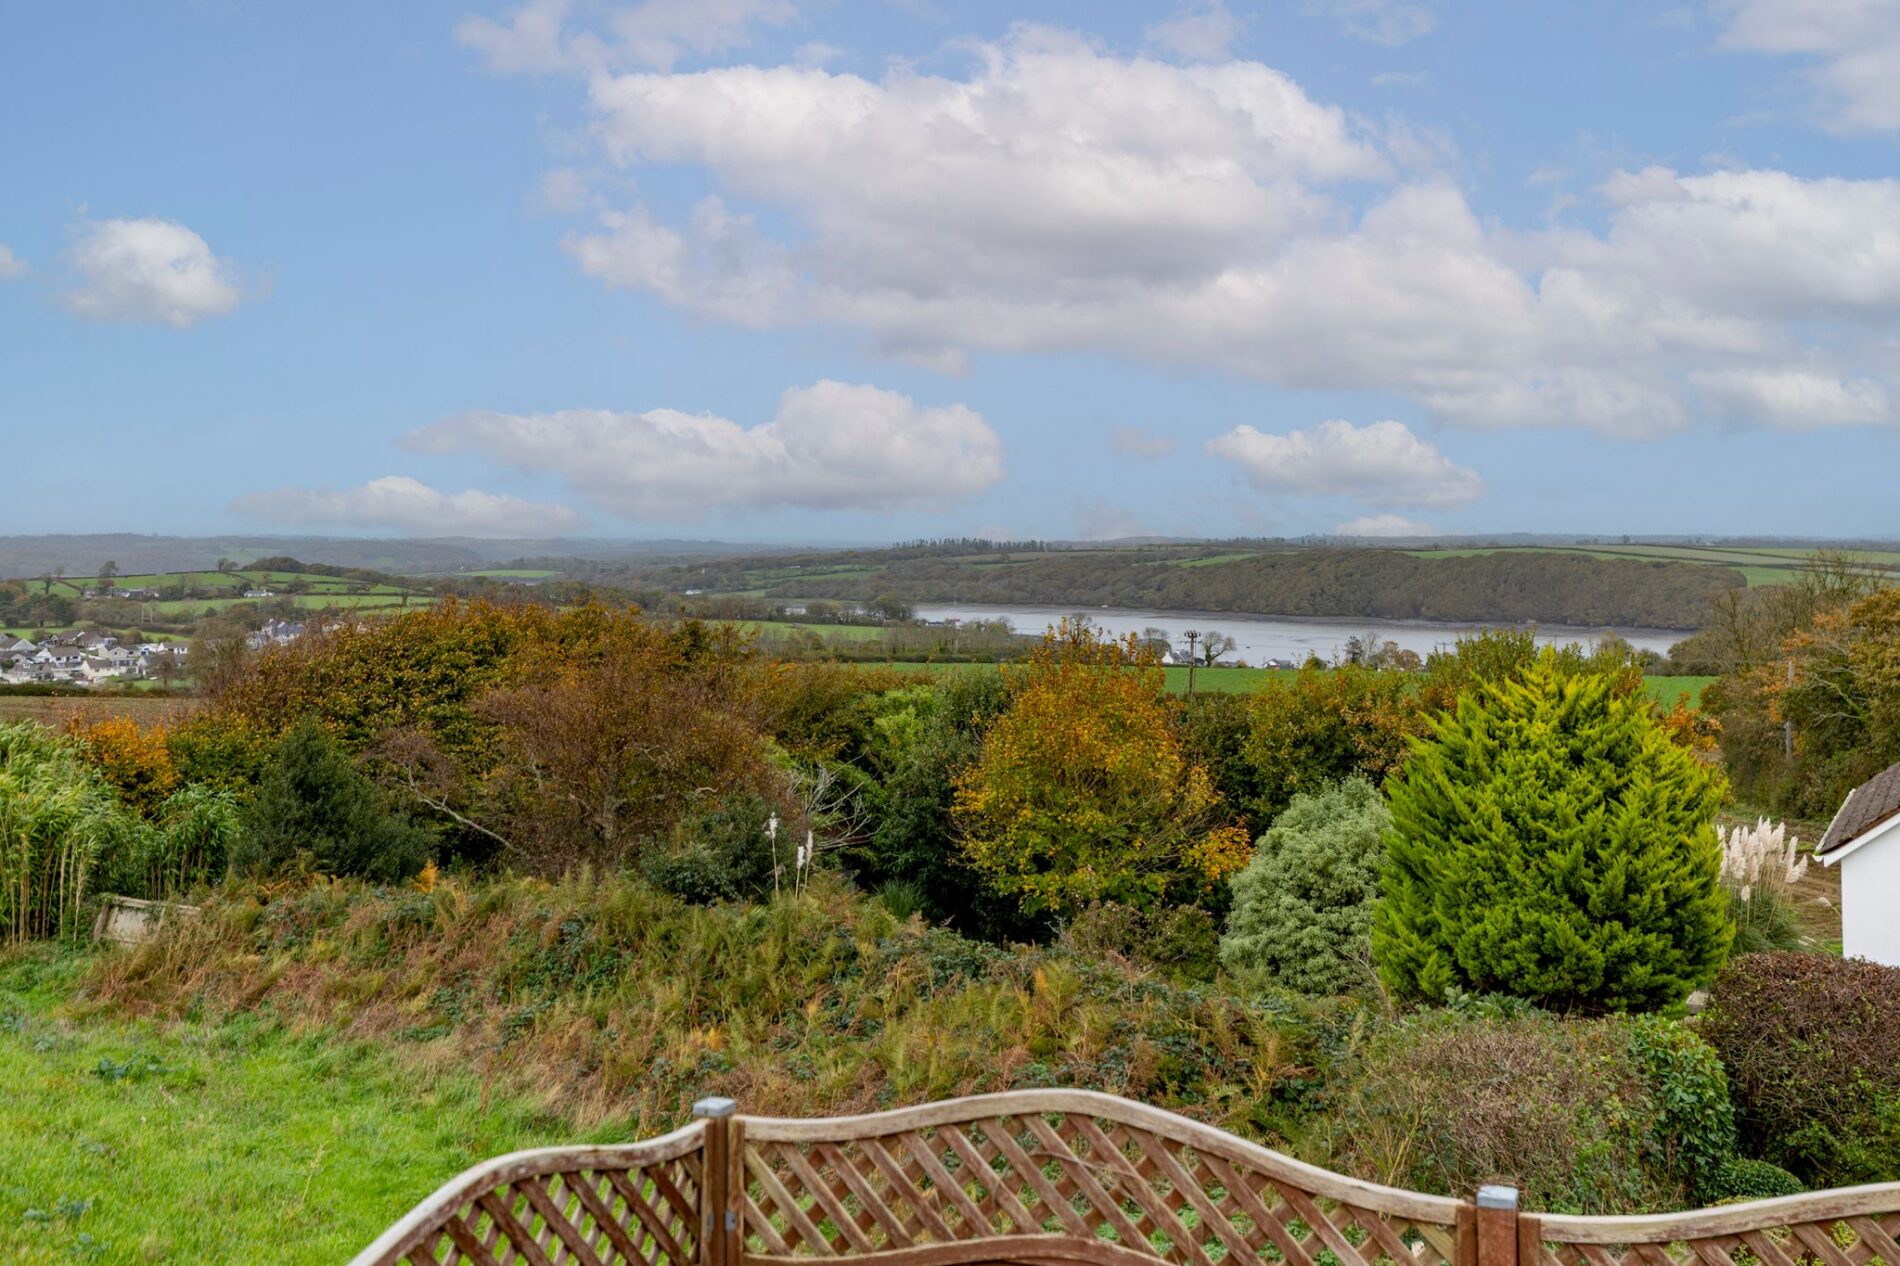
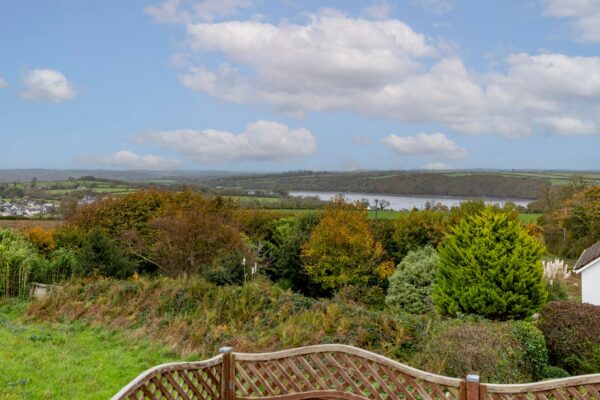
Combining generous accommodation, a flexible layout and an extensive range of completed improvements, The Paddock presents an excellent opportunity to acquire a lovely family home in the sought-after Pembrokeshire village of Port Lion. Viewing is highly recommended to fully appreciate the space, quality and improvements on offer.
Details
Main Hallway
Kitchen / Dining Area
18' 5" x 11' 0" (5.61m x 3.35m)
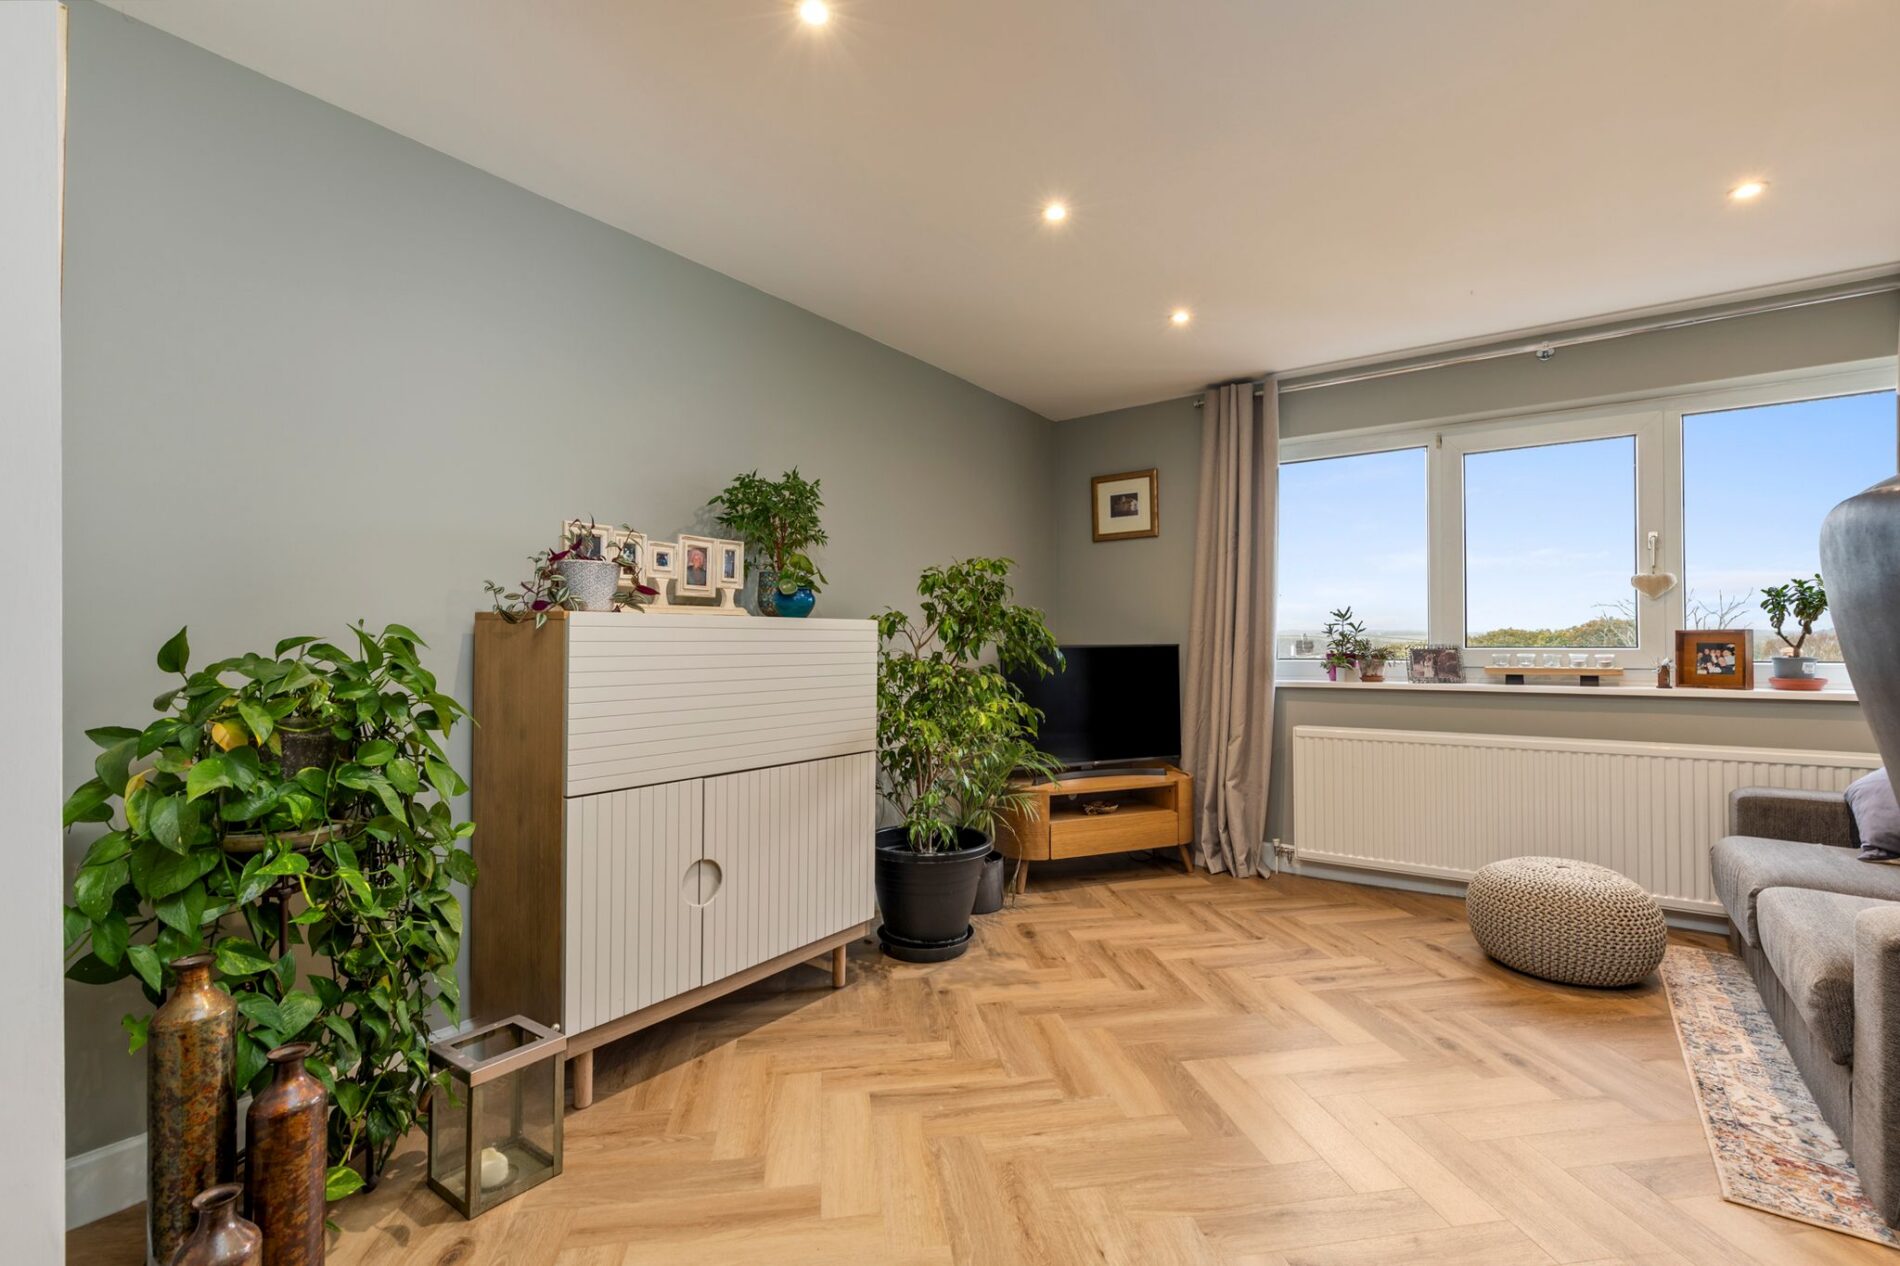
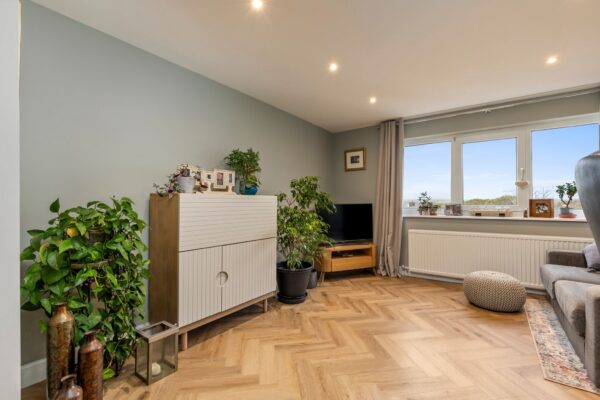
Lounge
16' 6" x 14' 2" (5.03m x 4.32m)
Office / Living Room
13' 1" x 12' 11" (3.99m x 3.94m)
Utility Room
14' 3" x 7' 0" (4.34m x 2.13m)
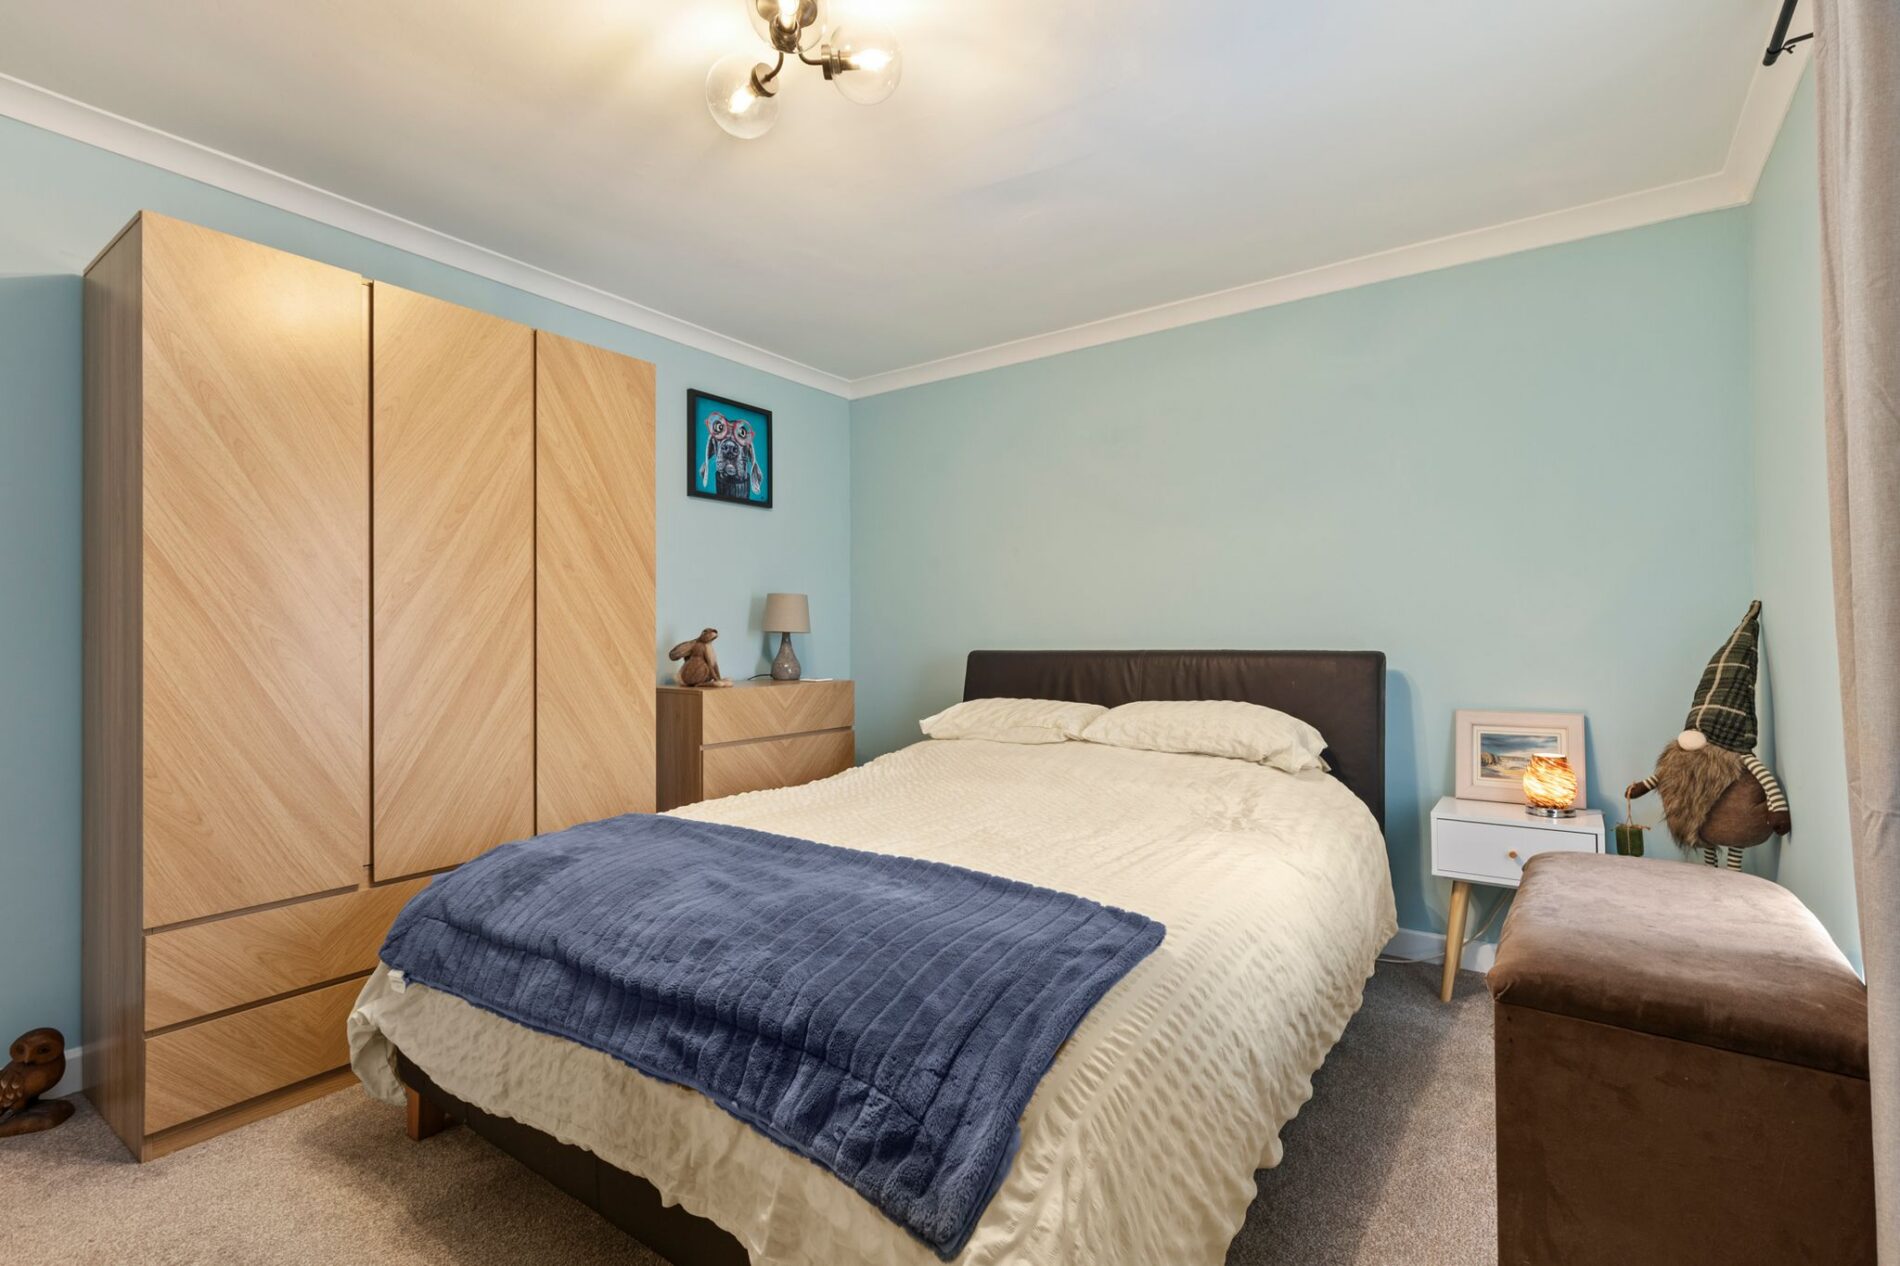
Bedroom
13' 10" x 10' 11" (4.22m x 3.33m)
Bedroom
12' 11" x 10' 11" (3.94m x 3.33m)
Bedroom
10' 11" x 10' 1" (3.33m x 3.07m)
Bedroom / Study
10' 1" x 7' 1" (3.07m x 2.16m)
Bathroom
7' 2" x 7' 1" (2.18m x 2.16m)
Garage
23' 7" x 12' 10" (7.19m x 3.91m)
Floor Plans
EPC