West Street, Pembroke, SA71 4ET
Pembroke
£245,000 Guide Price

Property features
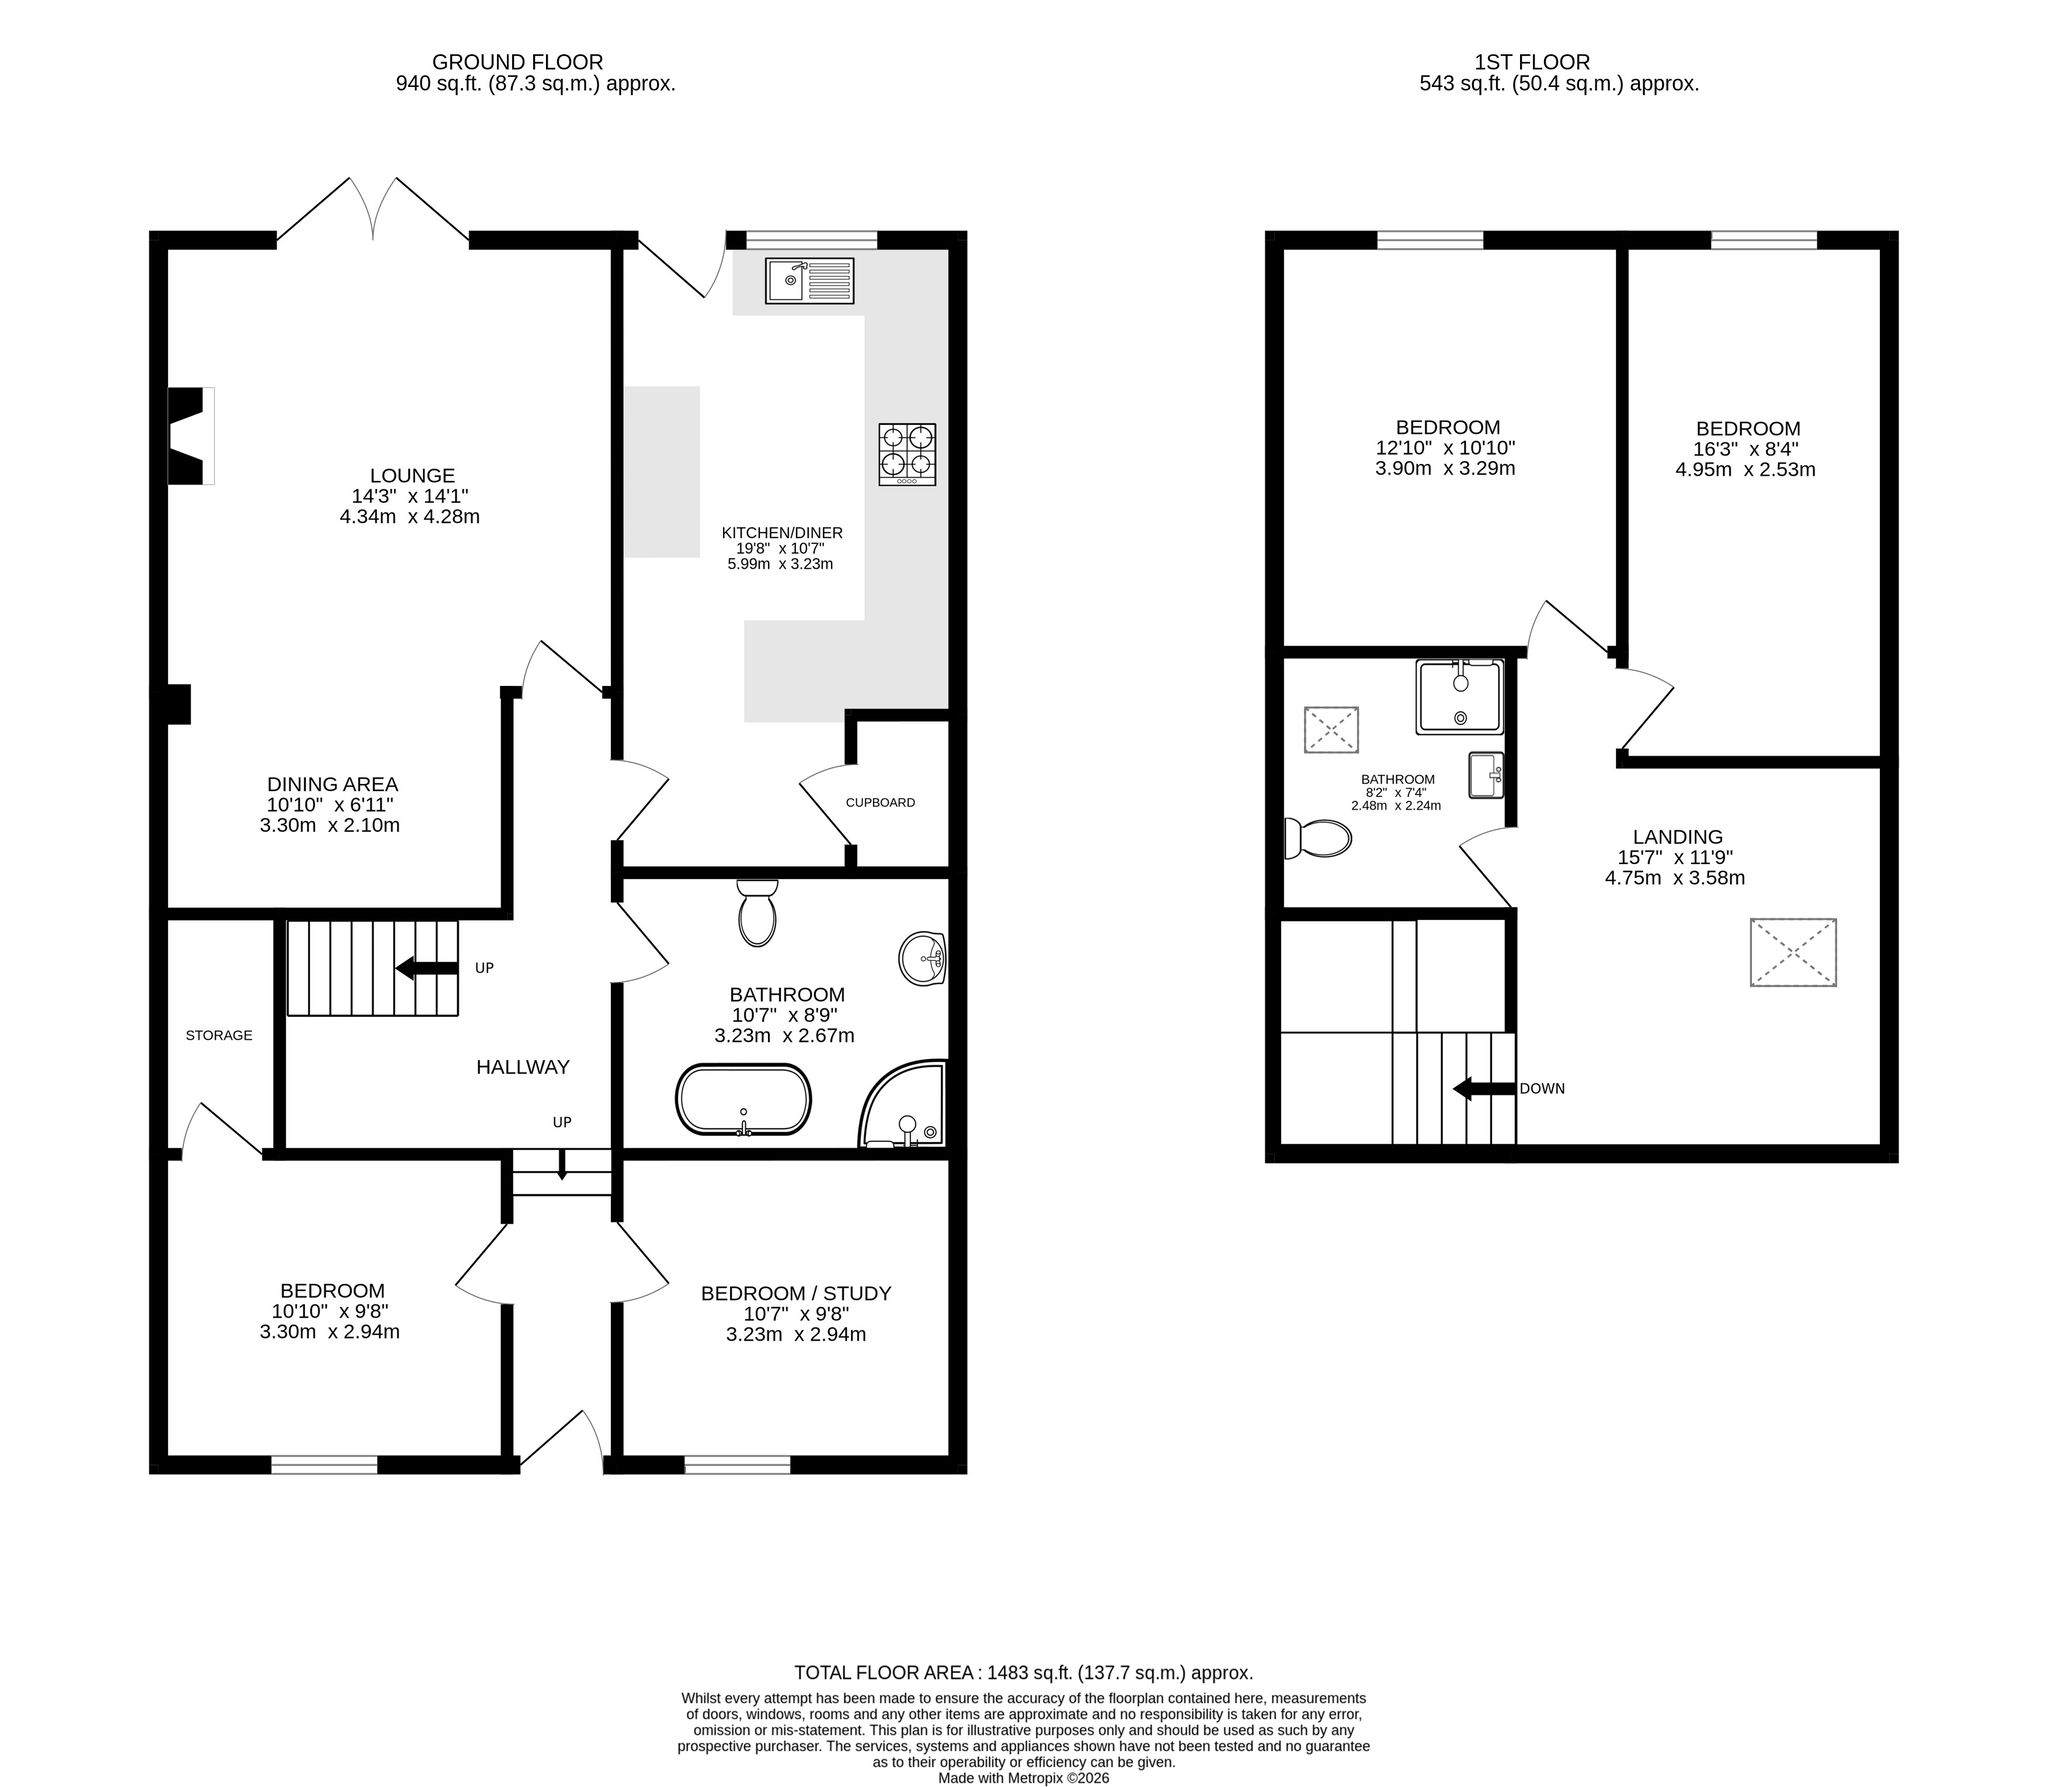
- Spacious Four Bedroom Accommodation Offering approximately 1,483 sq. ft. of versatile living space arranged over two floors.
- Two Bathrooms Providing convenience and practicality for family living.
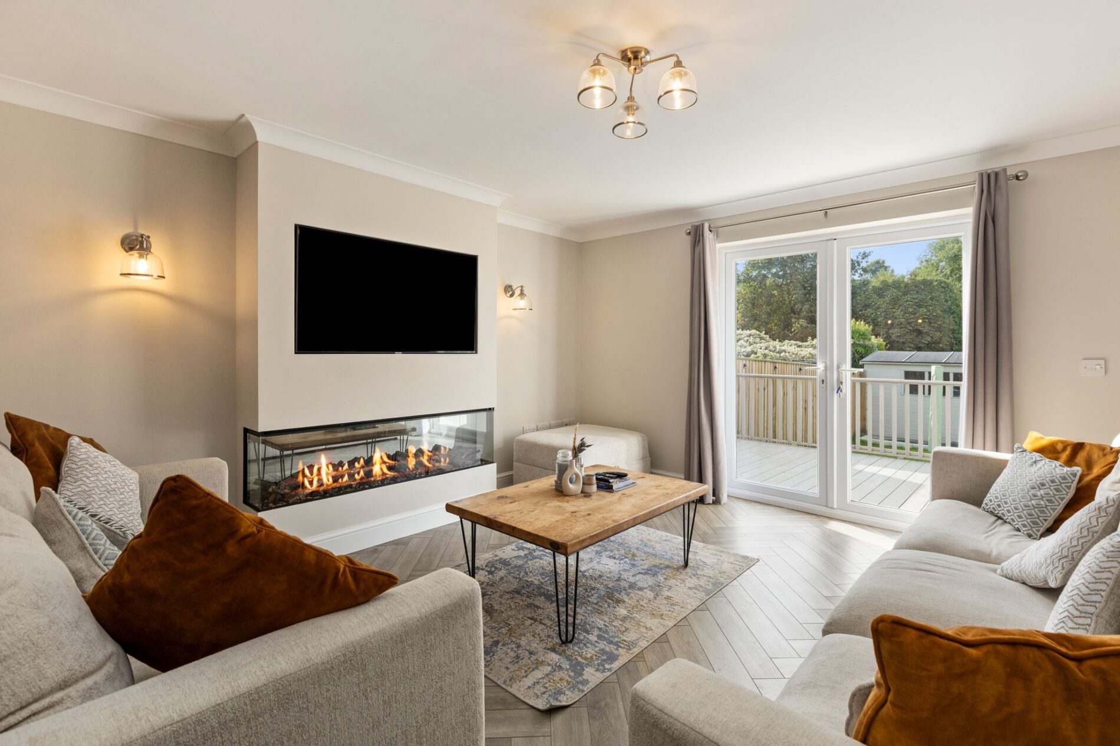
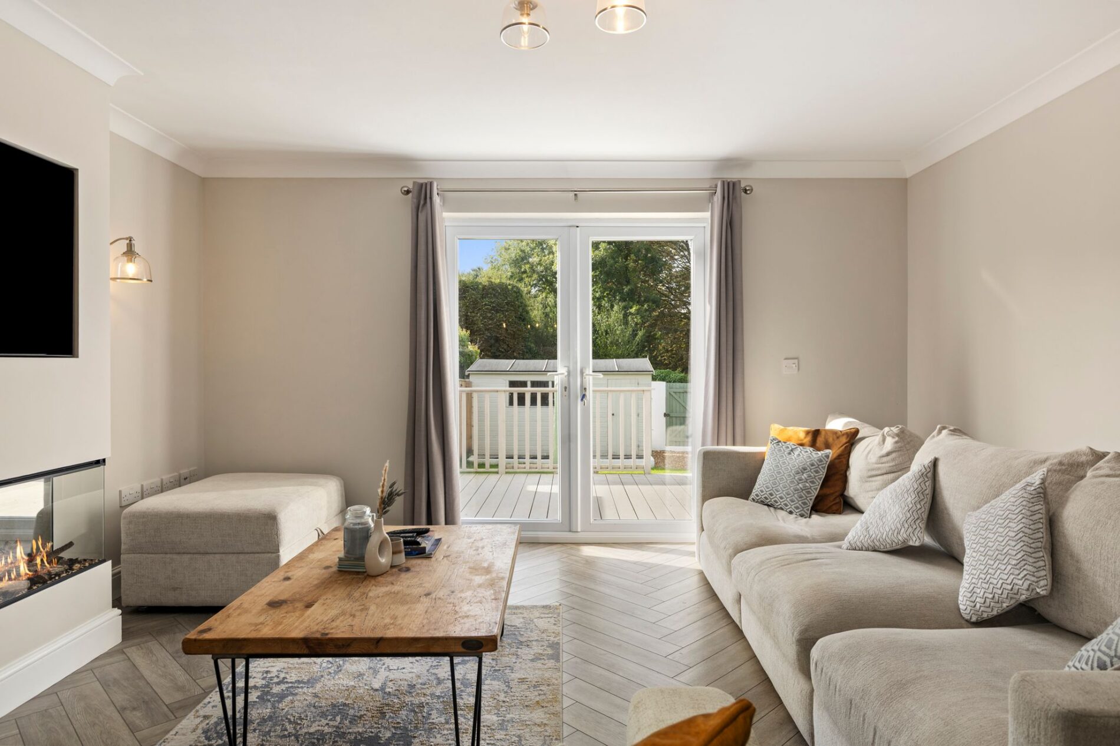
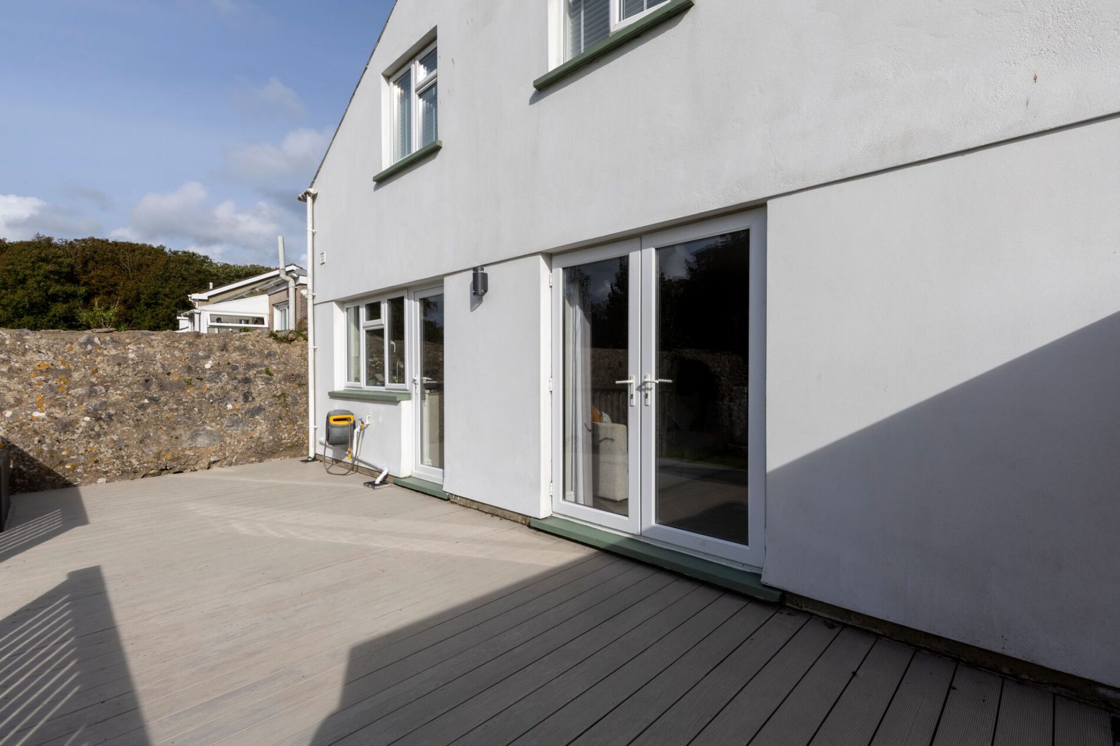
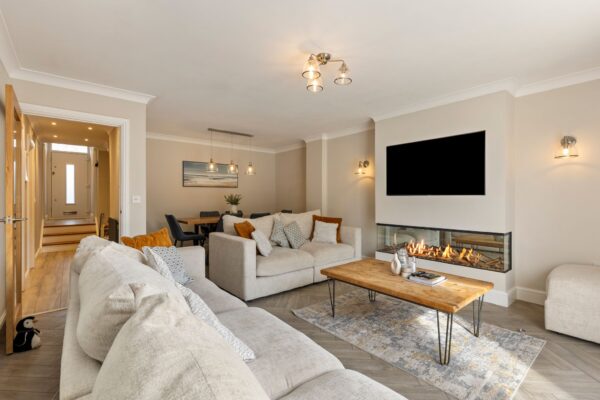
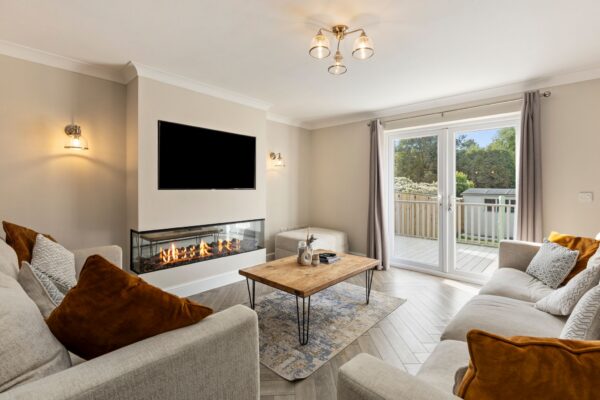
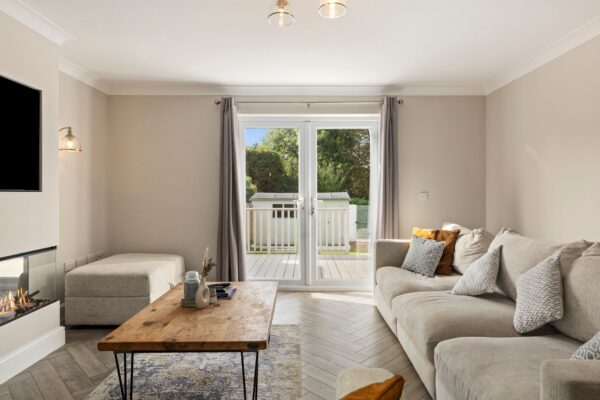
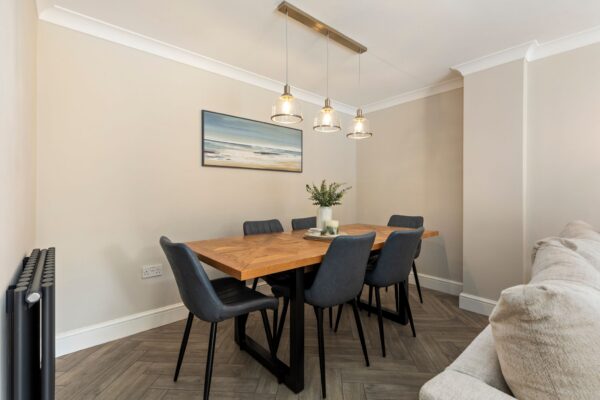
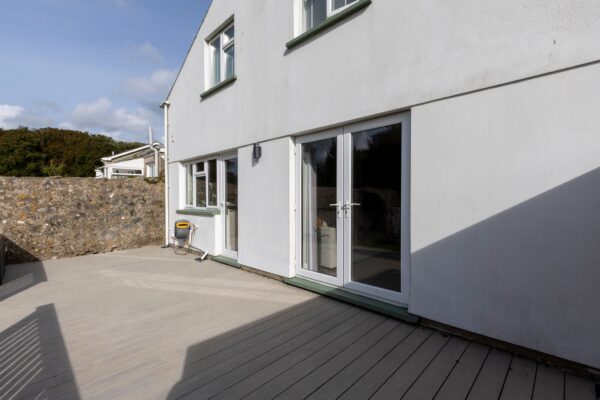
- A generous reception space providing comfortable living and dining areas, with double doors opening directly onto the rear garden.
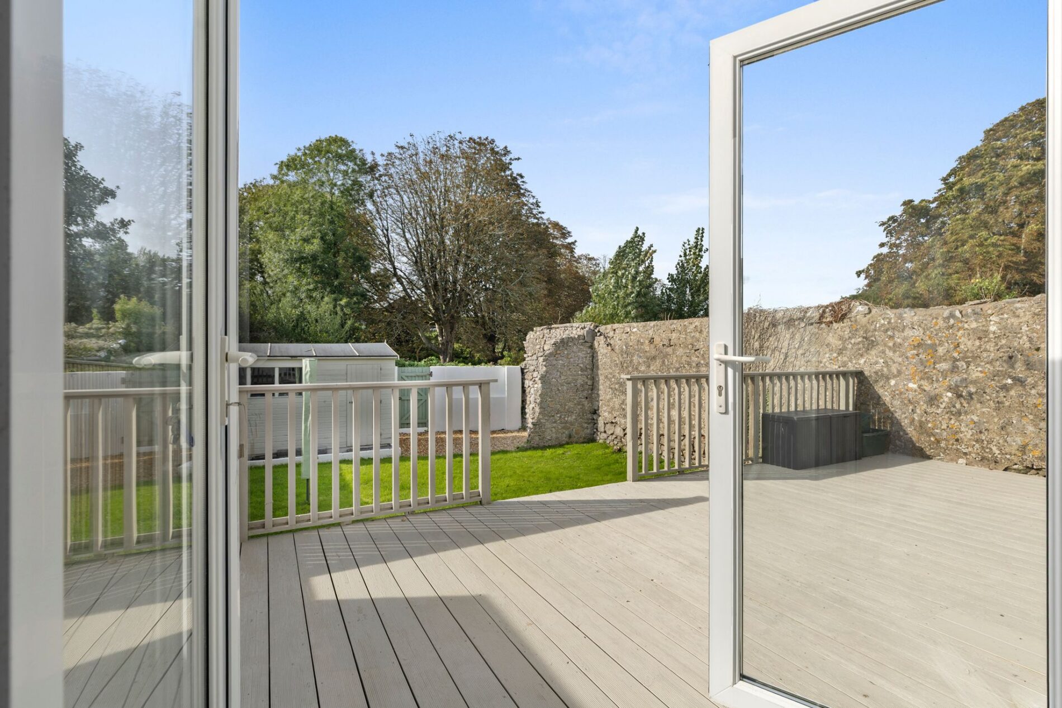
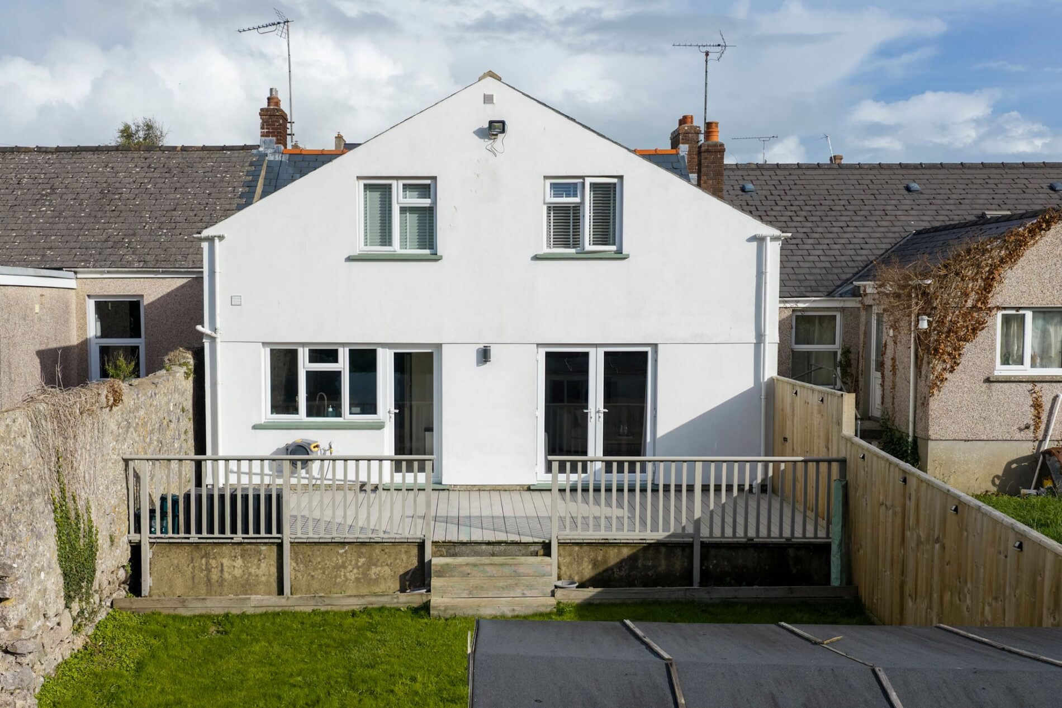
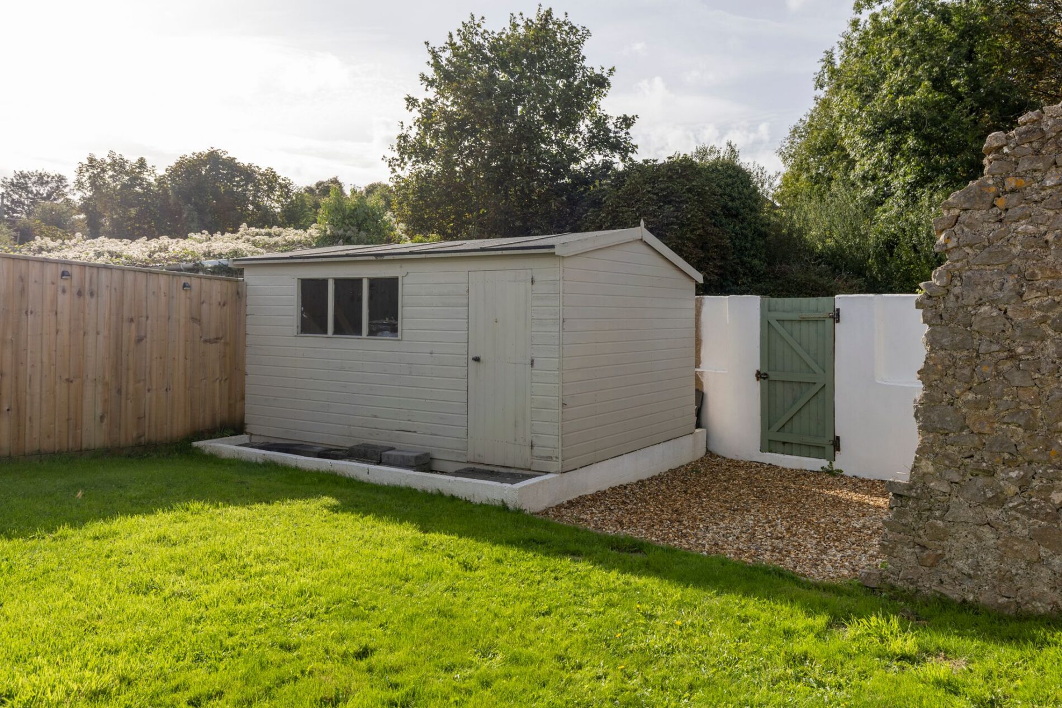
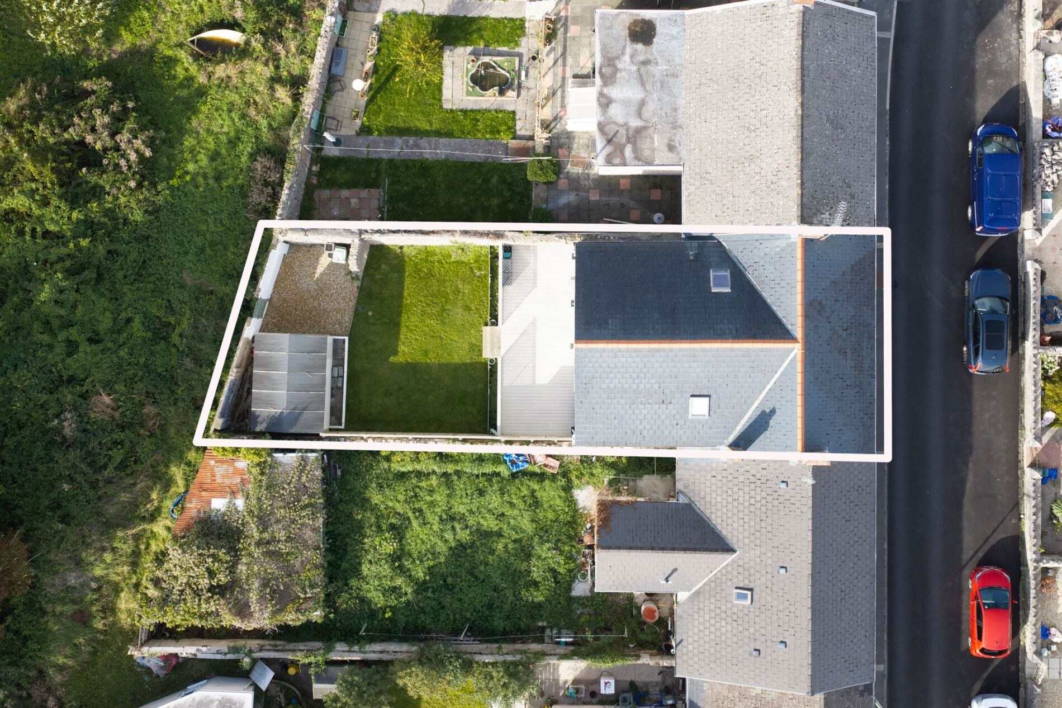
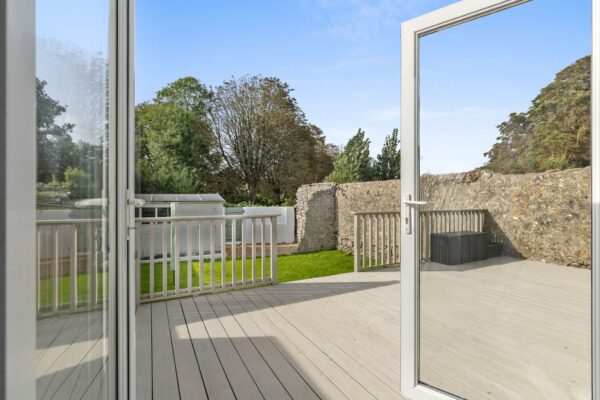
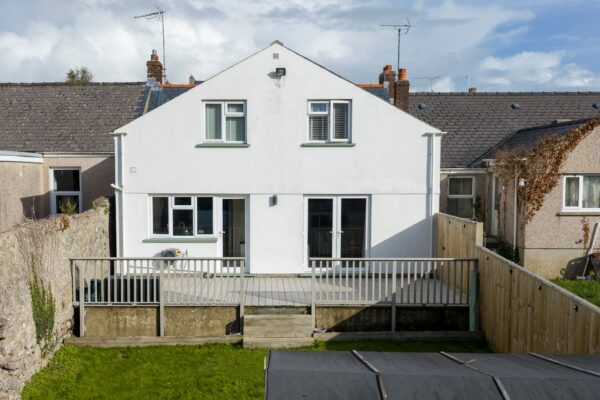
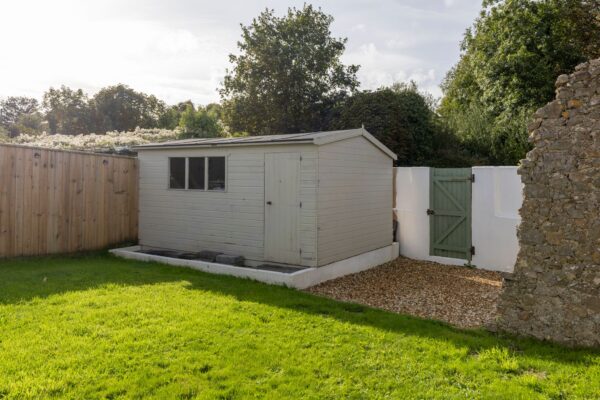
- Enclosed Rear Garden Featuring raised decking ideal for outdoor dining, with steps leading down to a lawned area.
Summary
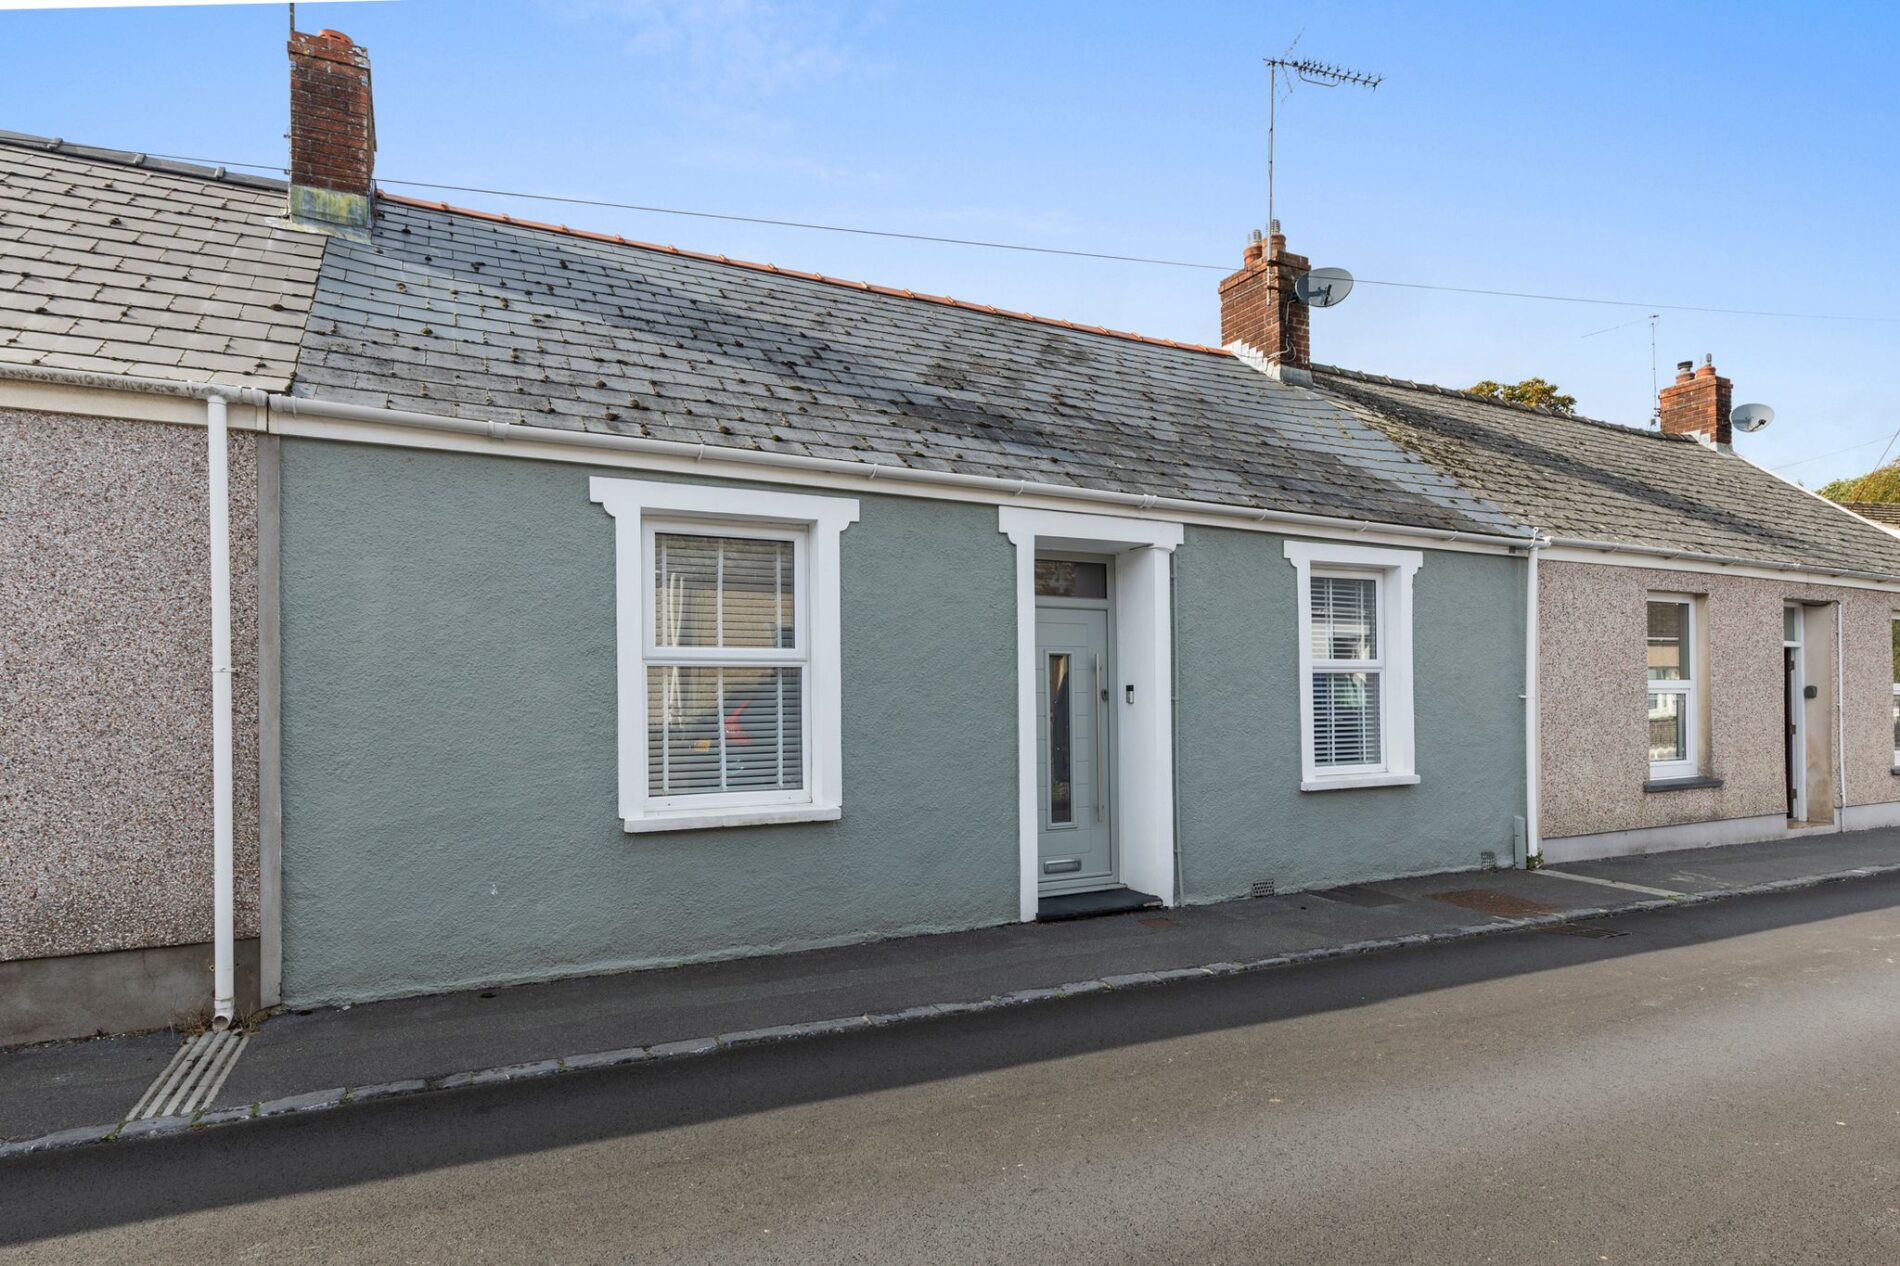
Situated on West Street in the historic town of Pembroke, this spacious and versatile four-bedroom property offers approximately 1,483 sq. ft. of accommodation arranged over two floors. With two bedrooms on the ground floor and two further bedrooms upstairs, the property offers a flexible layout ideally suited to a range of buyers, including families, first-time buyers and those requiring additional space to work from home.
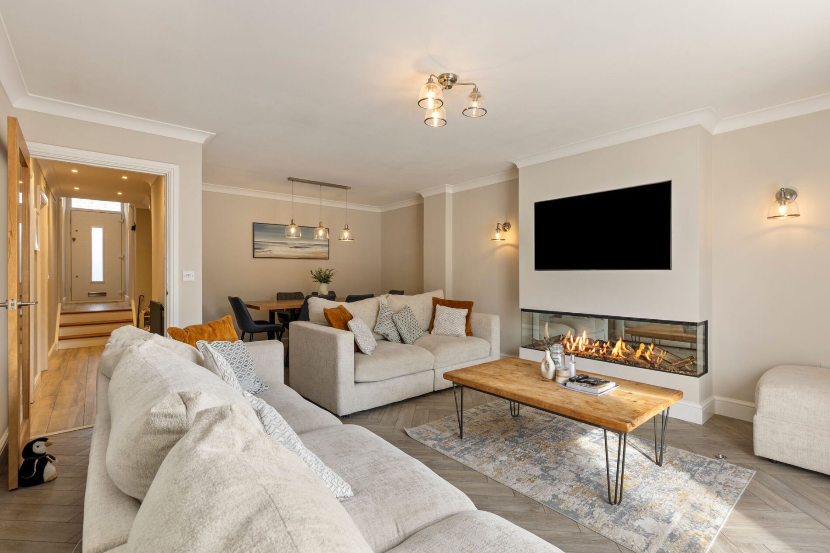
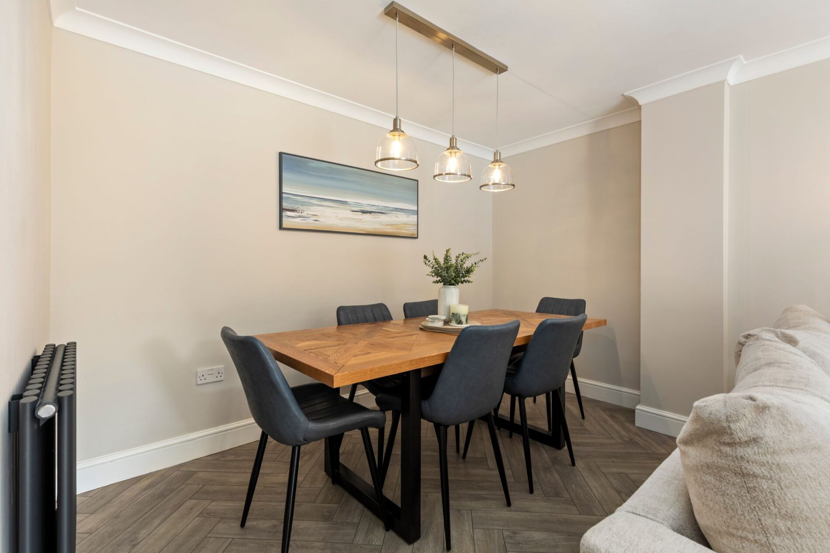
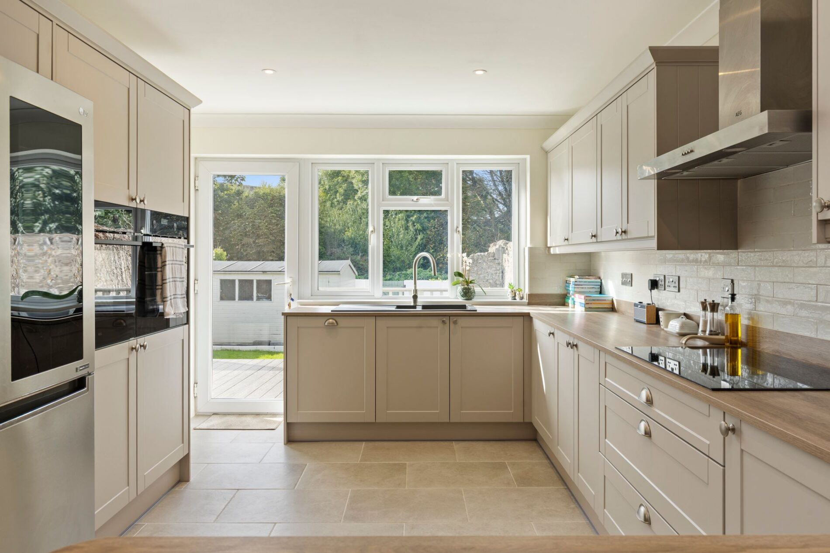
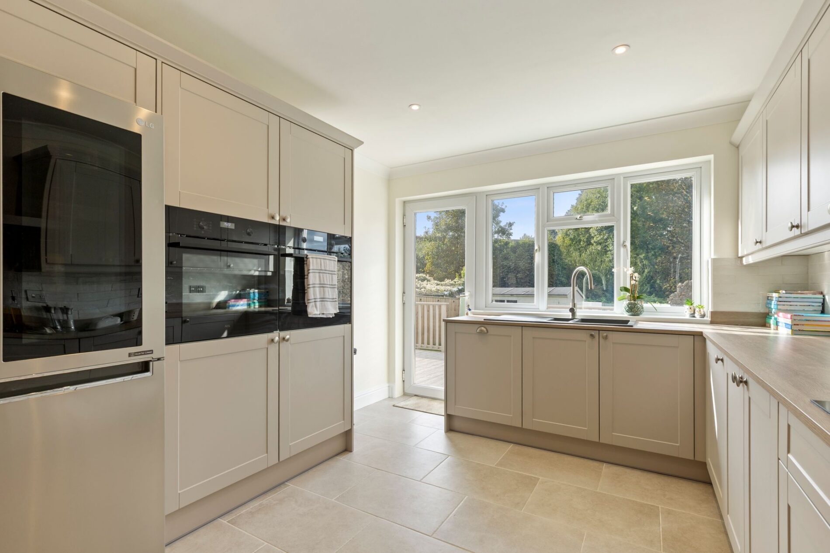
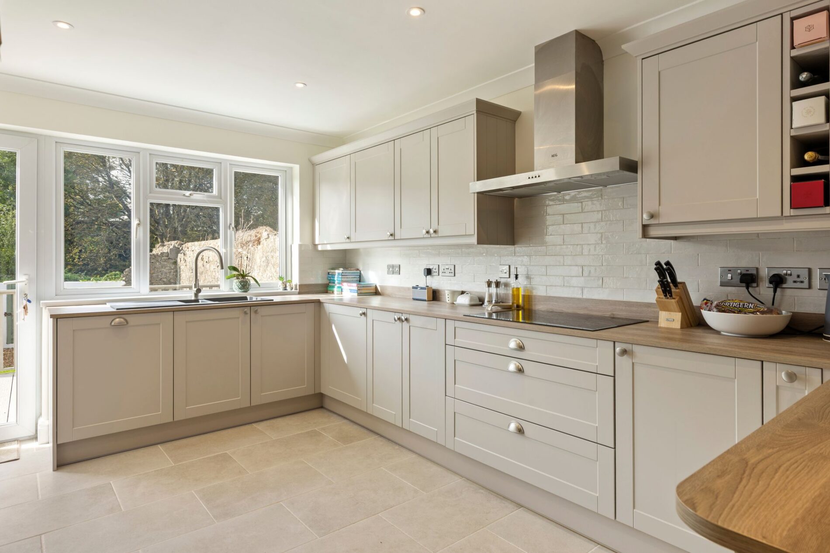
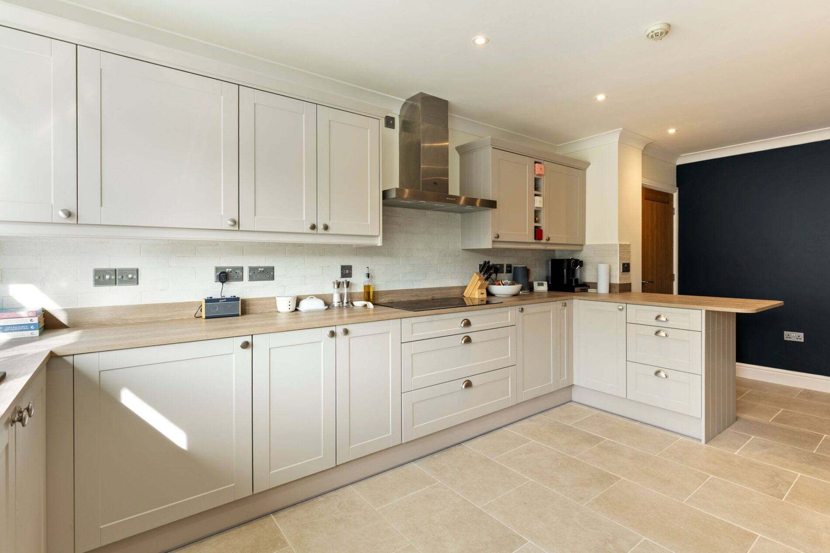
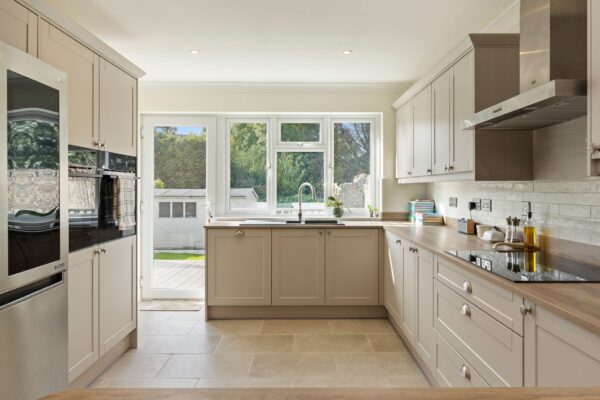
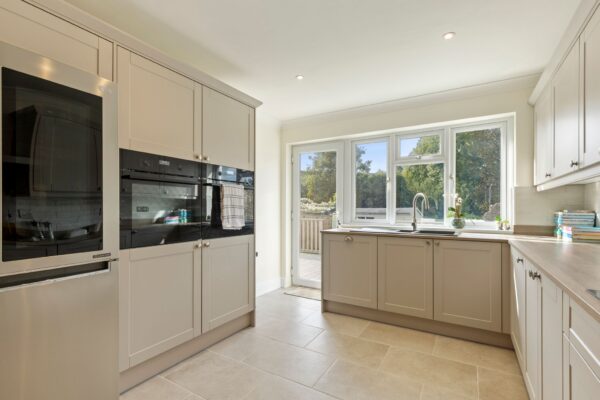
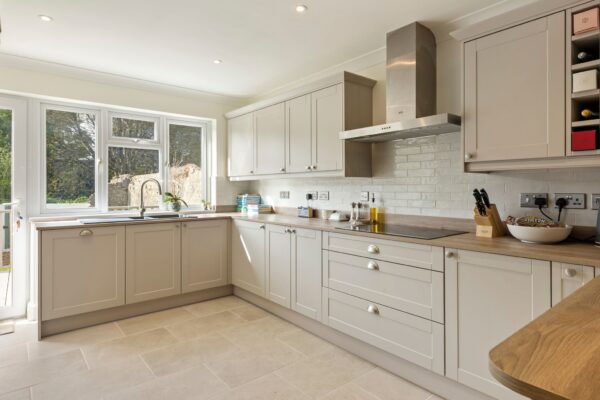
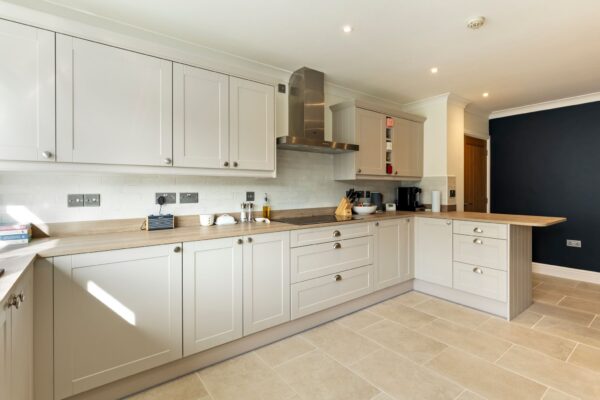
The ground floor opens into a central hallway, leading through to a generous lounge and adjoining dining area, creating a welcoming space for relaxing and entertaining. Double doors from the lounge provide direct access to the rear garden, allowing the outside space to become a natural extension of the living accommodation. The kitchen offers a practical arrangement of fitted units and workspace, with a rear door also providing access to the garden.
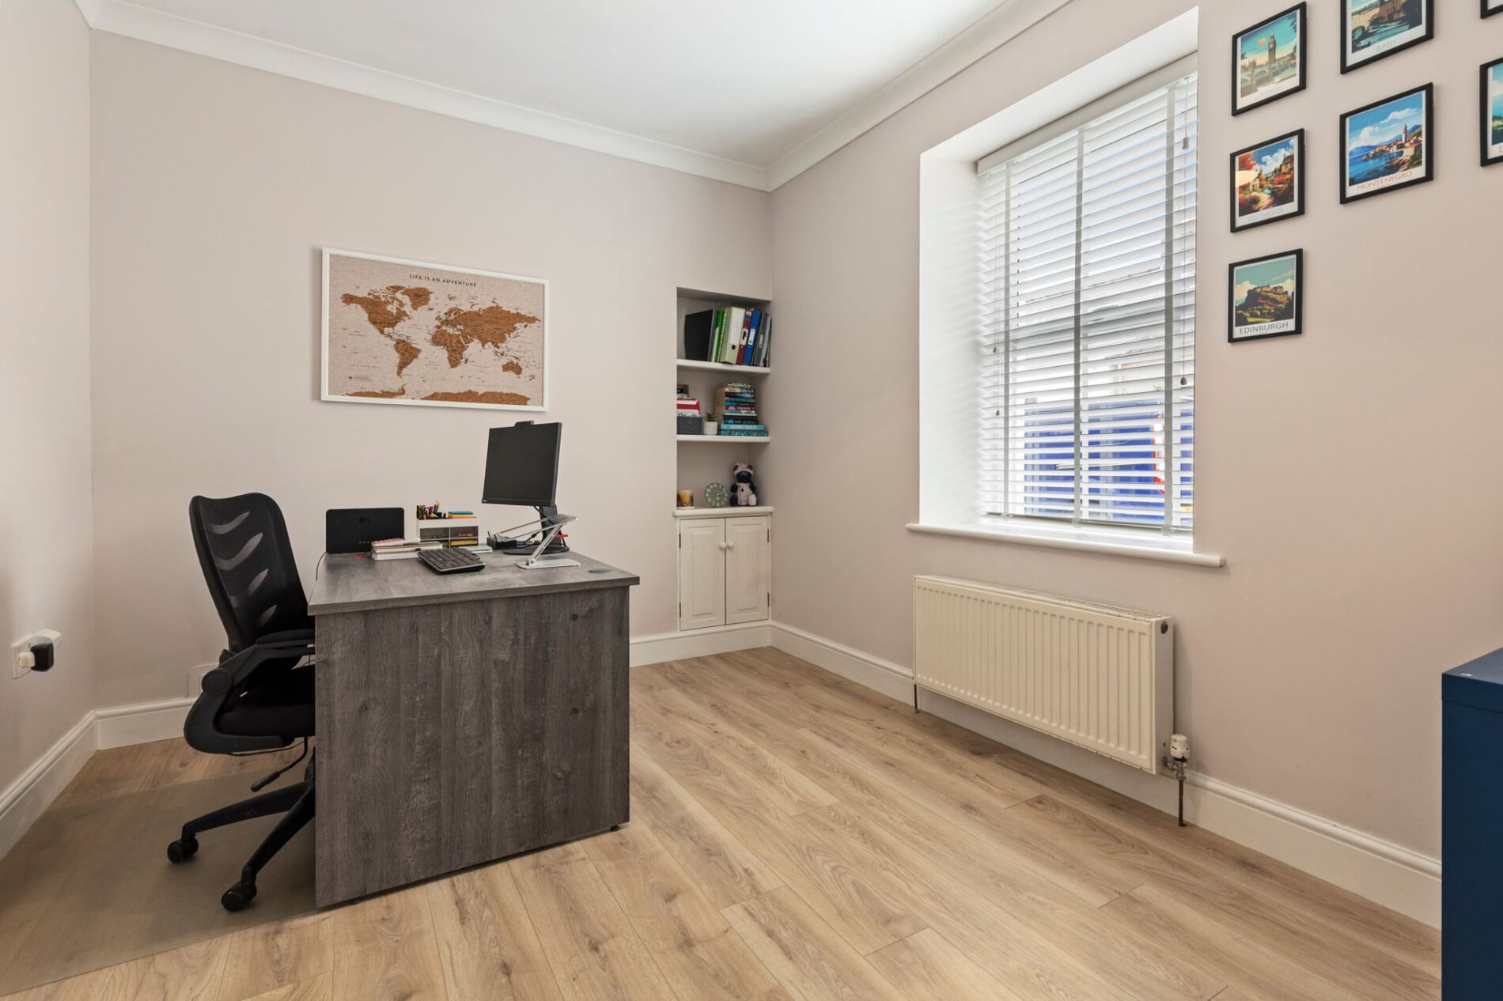
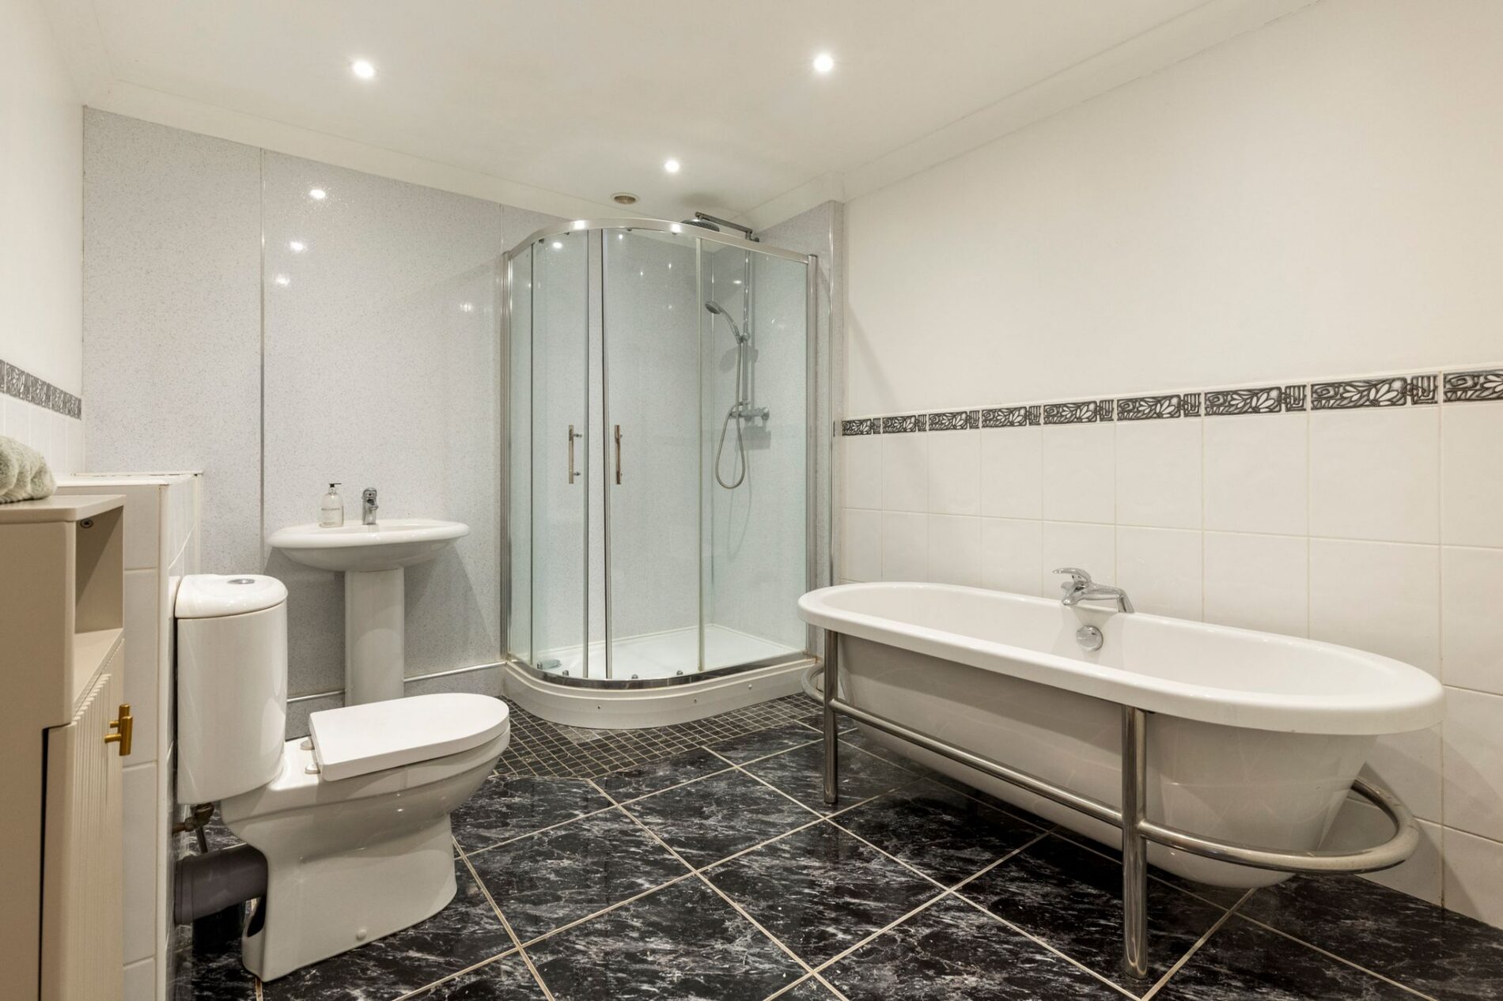
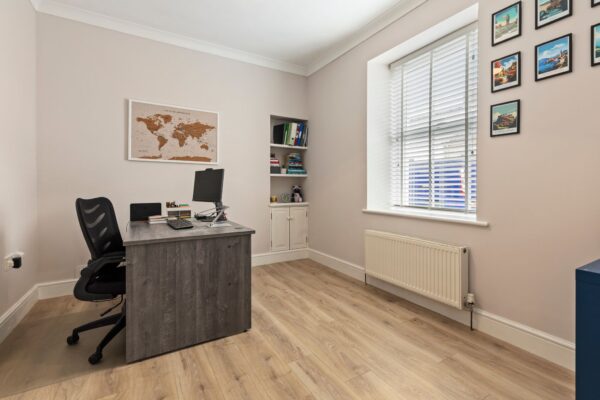
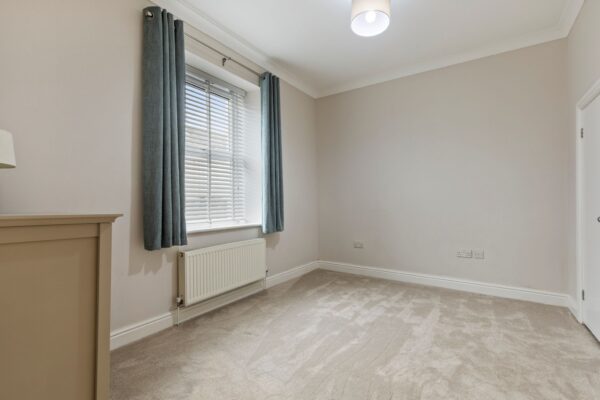
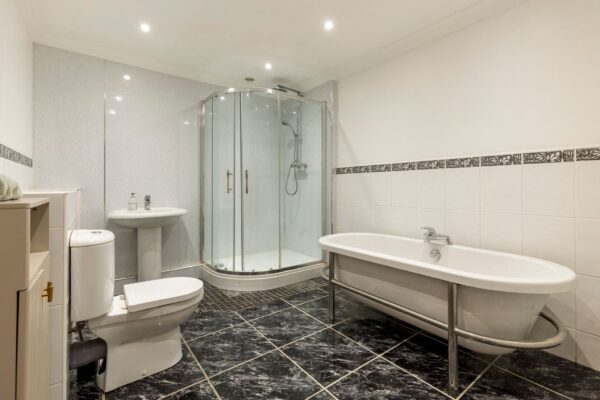
There are two bedrooms on the ground floor, one of which is currently utilised as a study, offering excellent flexibility for home working, guest accommodation or family needs. A ground-floor bathroom completes this level.
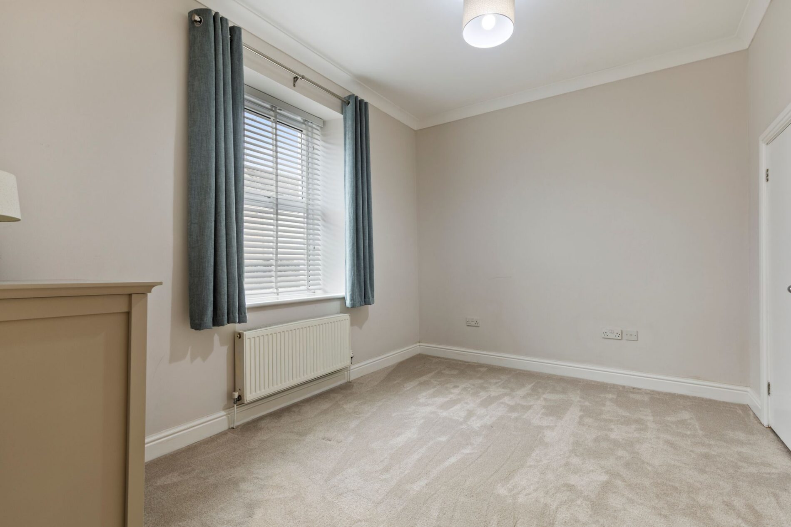
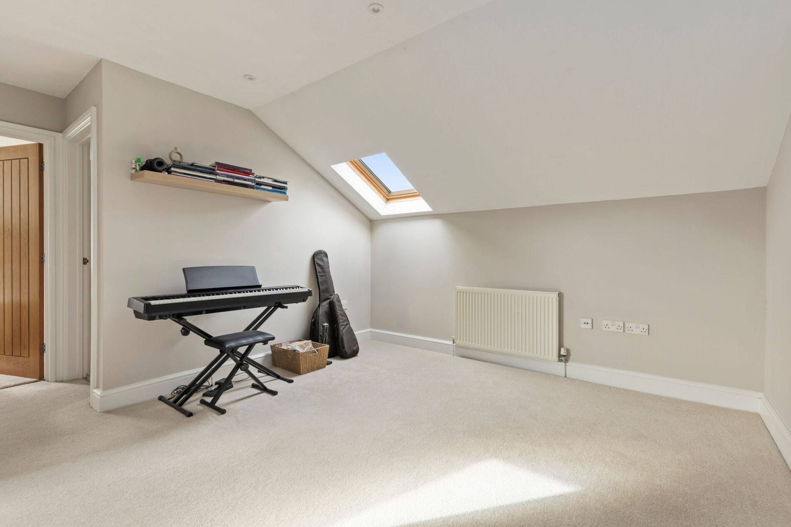
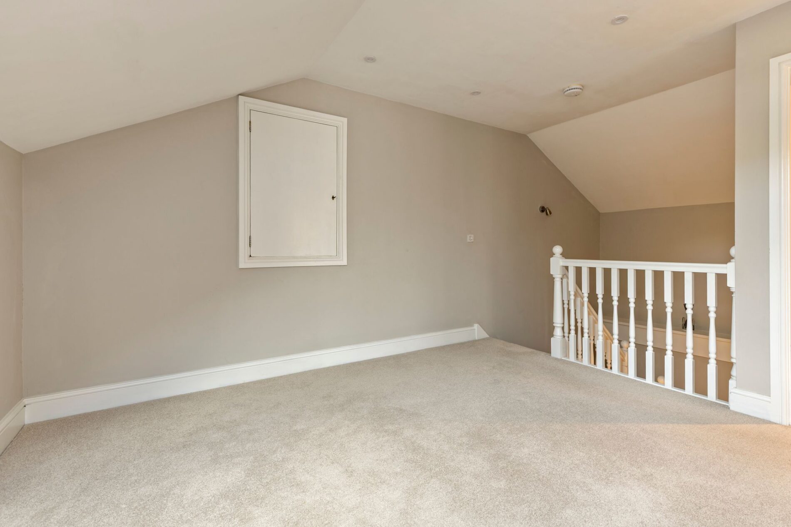
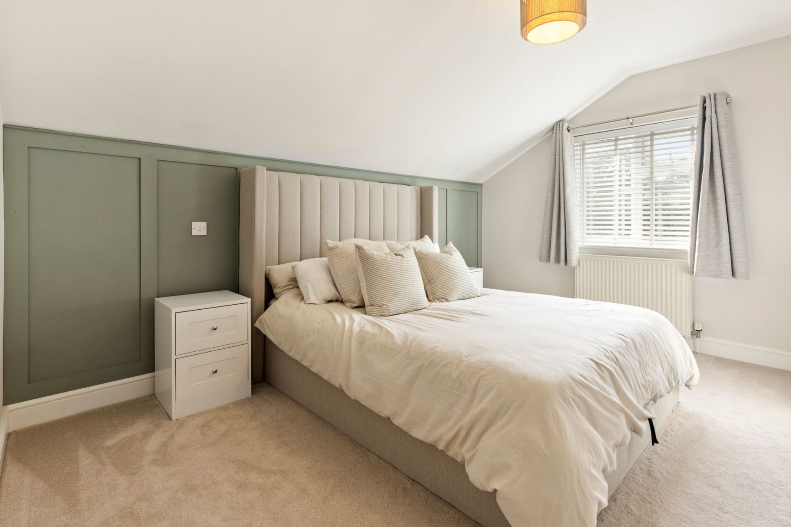
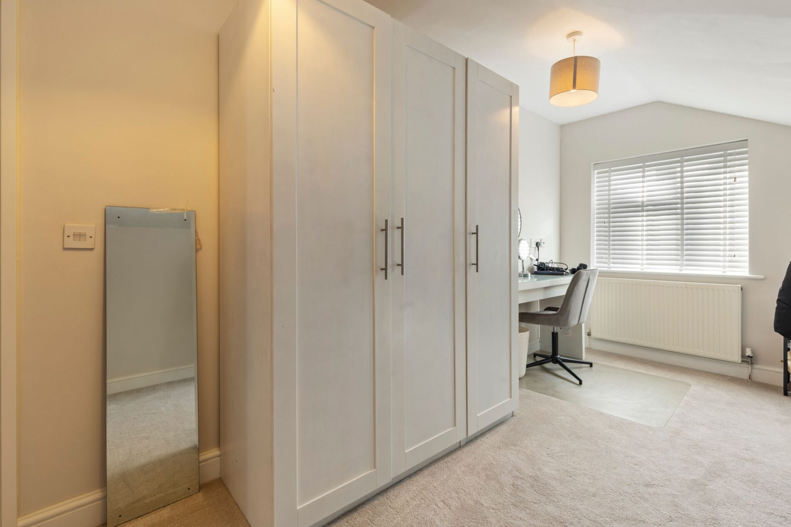
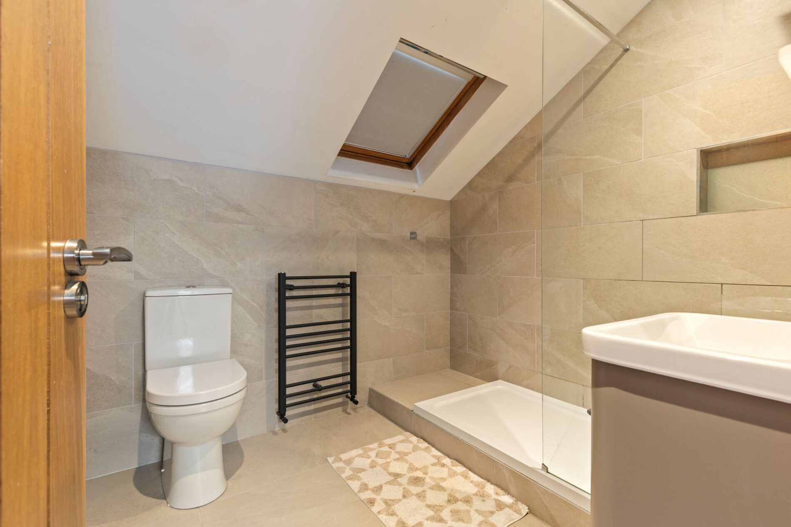
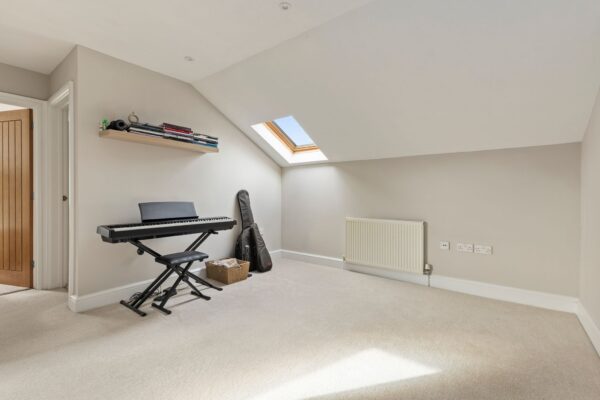
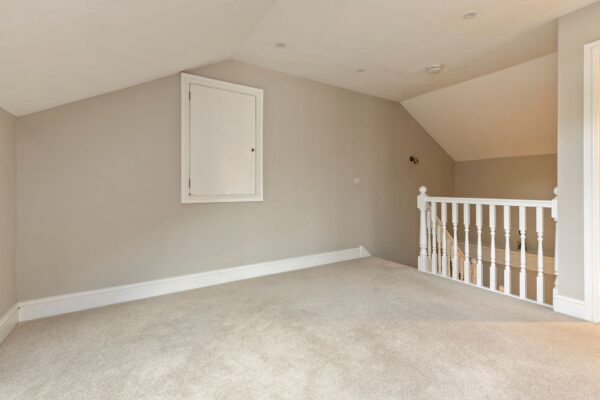
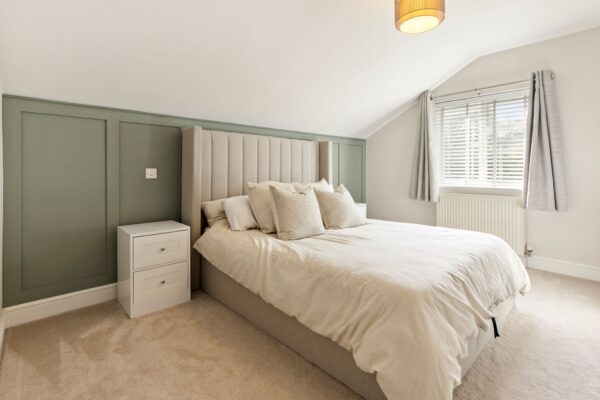
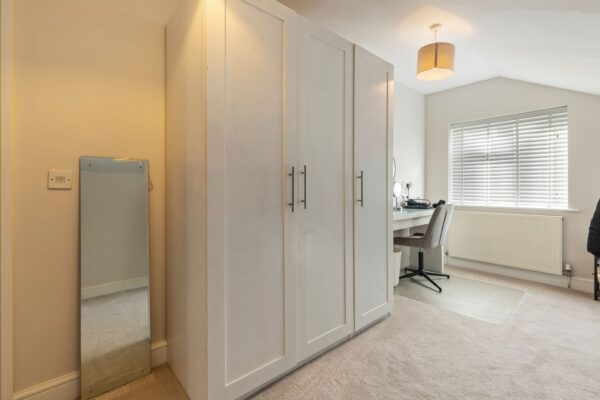
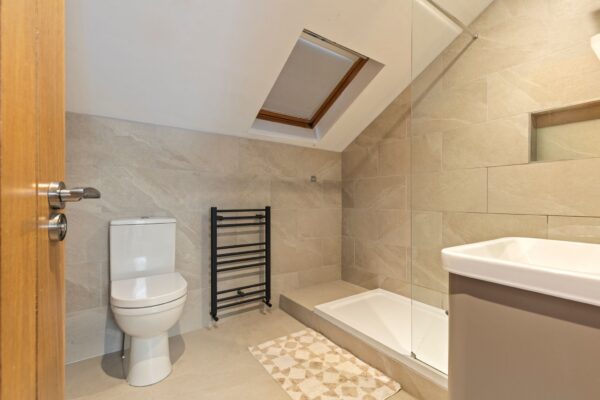
To the first floor, the landing leads to two further bedrooms, together with a second bathroom, providing convenient facilities for family living.
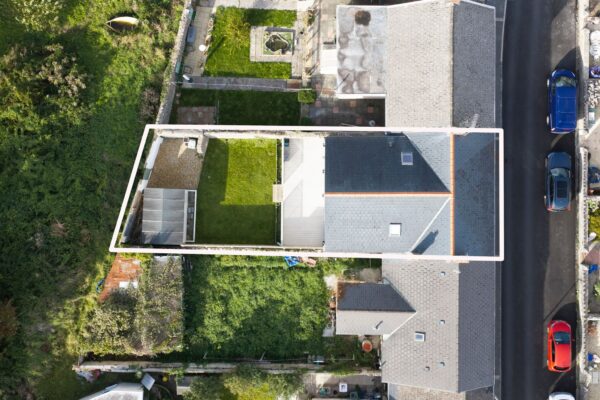
To the rear, the garden offers an appealing outdoor space, featuring a raised decking area accessible directly from both the kitchen via the rear door and the lounge via the double doors. This provides an ideal spot for outdoor dining, entertaining or simply enjoying the warmer months. A couple of steps lead down from the decking to a lawned area, creating two distinct spaces to enjoy throughout the year.
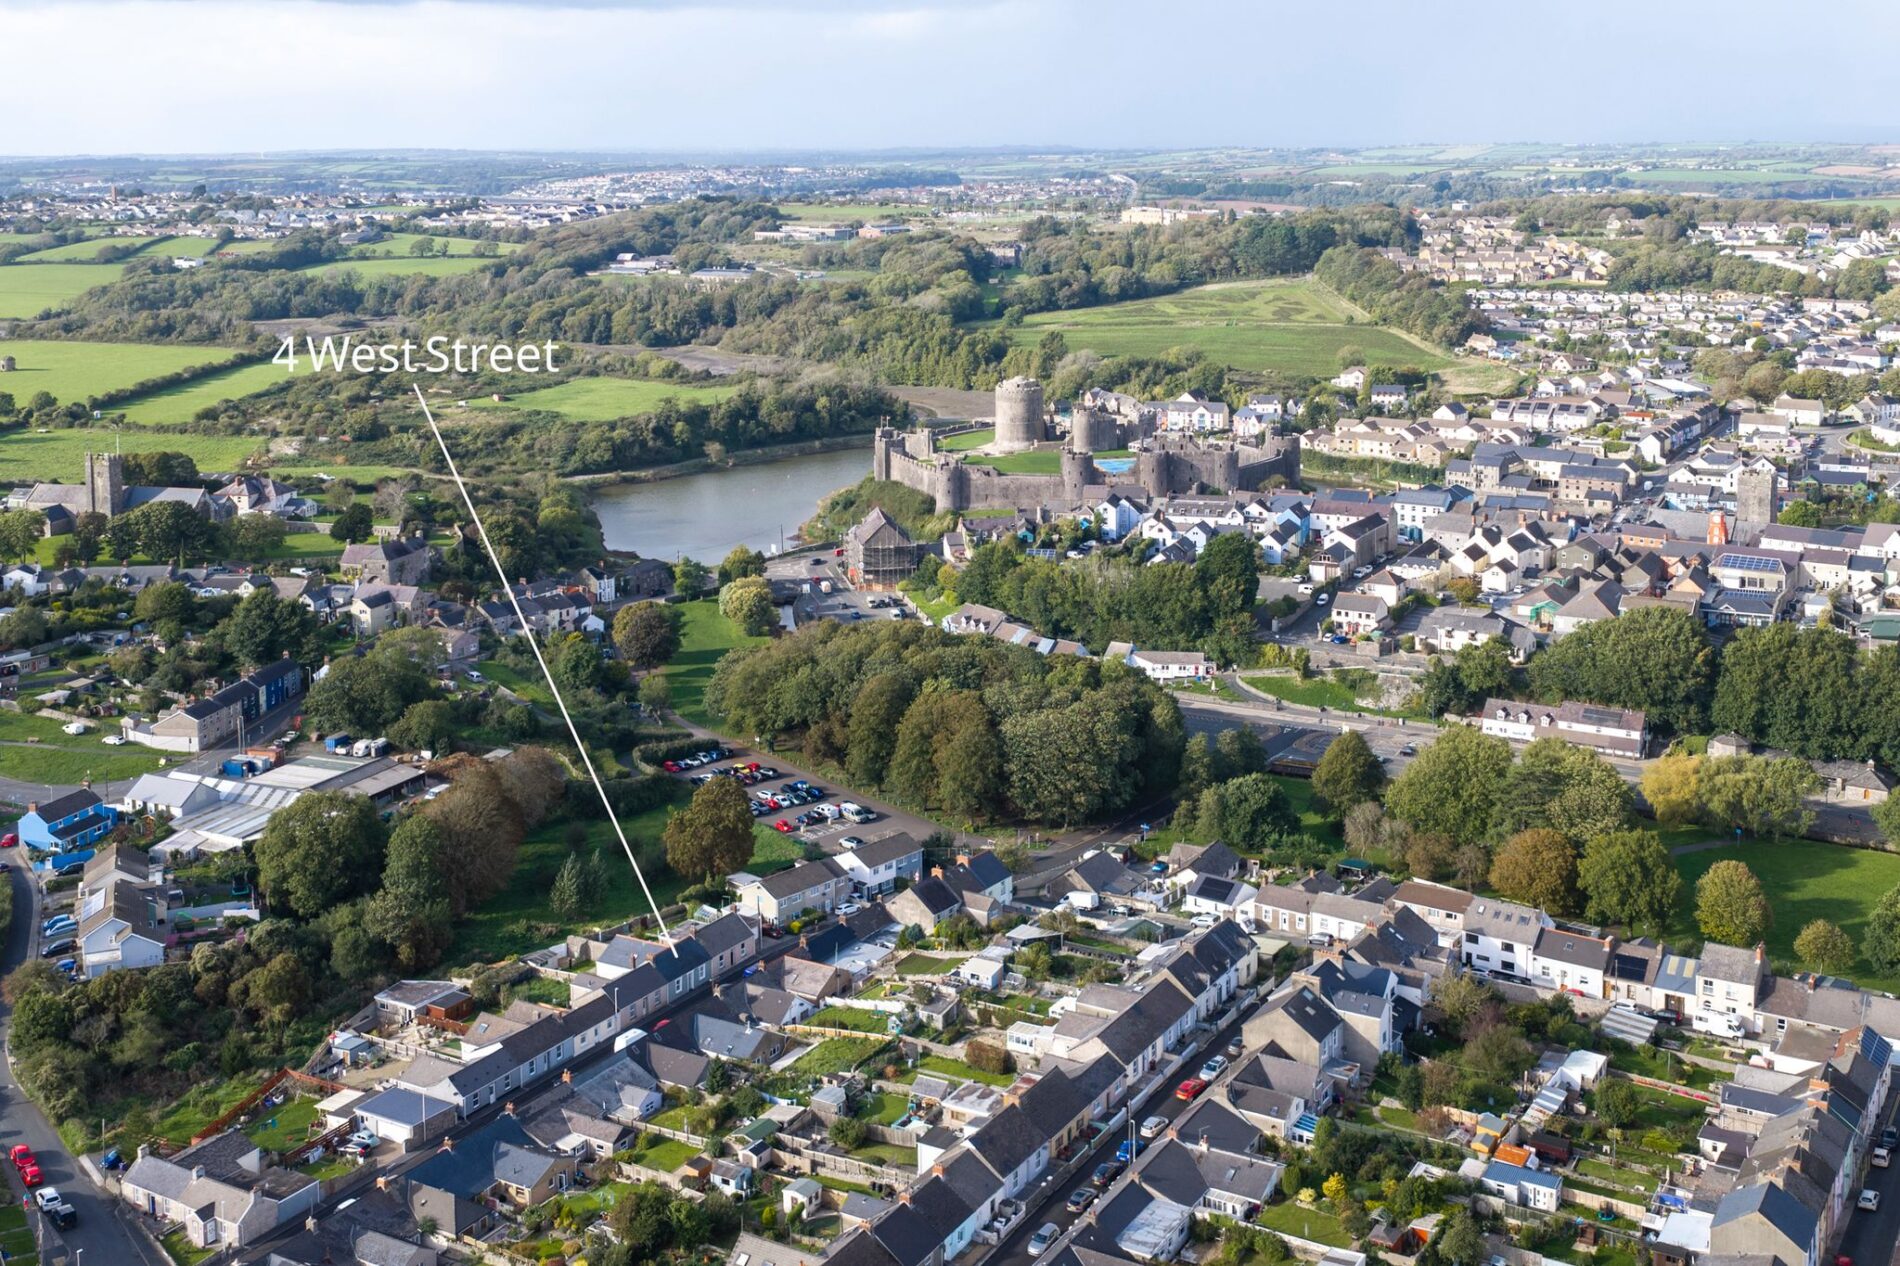
West Street is conveniently positioned within Pembroke, with local shops, amenities and the town's historic attractions close at hand. The impressive Pembroke Castle and picturesque Mill Pond add to the appeal of this established town, while the wider Pembrokeshire area offers beautiful coastline, beaches and countryside to explore.
Offering generous accommodation, a flexible four-bedroom layout and an attractive rear garden with direct access from the main living areas, this property presents an appealing opportunity for buyers seeking a versatile home in a historic Pembrokeshire town.
Details
Entrance Hallway
Lounge
14' 3" x 14' 1" (4.34m x 4.29m)
Dining Area
10' 10" x 6' 11" (3.30m x 2.11m)
Kitchen
19' 8" x 10' 7" (5.99m x 3.23m)
Bedroom
10' 10" x 9' 8" (3.30m x 2.95m)
Bedroom / Study
10' 7" x 9' 8" (3.23m x 2.95m)
Bathroom
10' 7" x 8' 9" (3.23m x 2.67m)
First Floor Landing
15' 7" x 11' 9" (4.75m x 3.58m)
Bedroom
12' 10" x 10' 10" (3.91m x 3.30m)
Bedroom
16' 3" x 8' 4" (4.95m x 2.54m)
Shower Room
8' 2" x 7' 4" (2.49m x 2.24m)
Agents Note
Staff Affiliation Disclosure - The vendor of this property is an employee of the selling agent. This relationship is disclosed to all prospective purchasers and forms part of the agent’s statutory and professional disclosure obligations.
Floor Plans
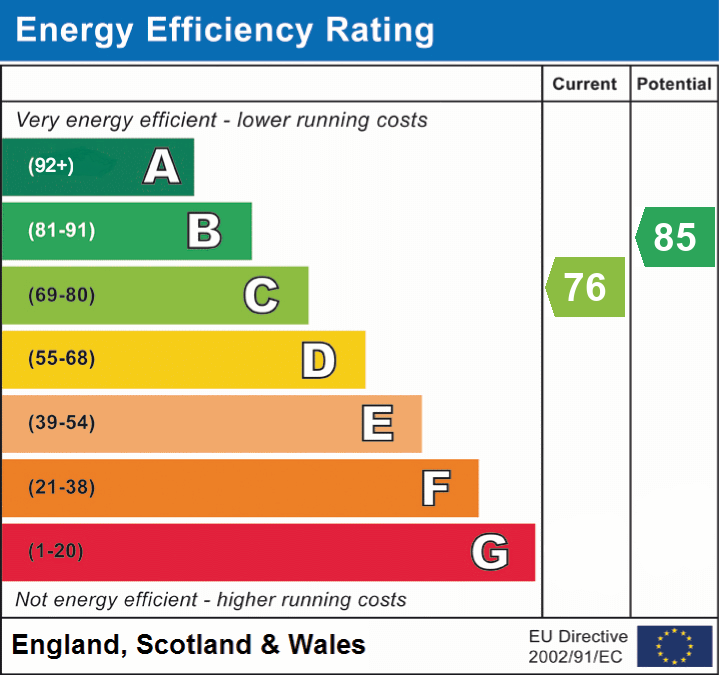
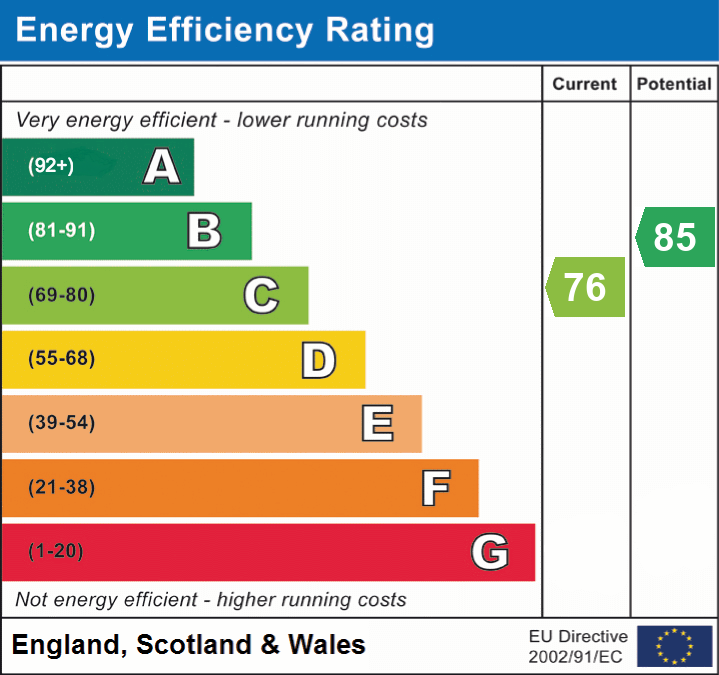
EPC